
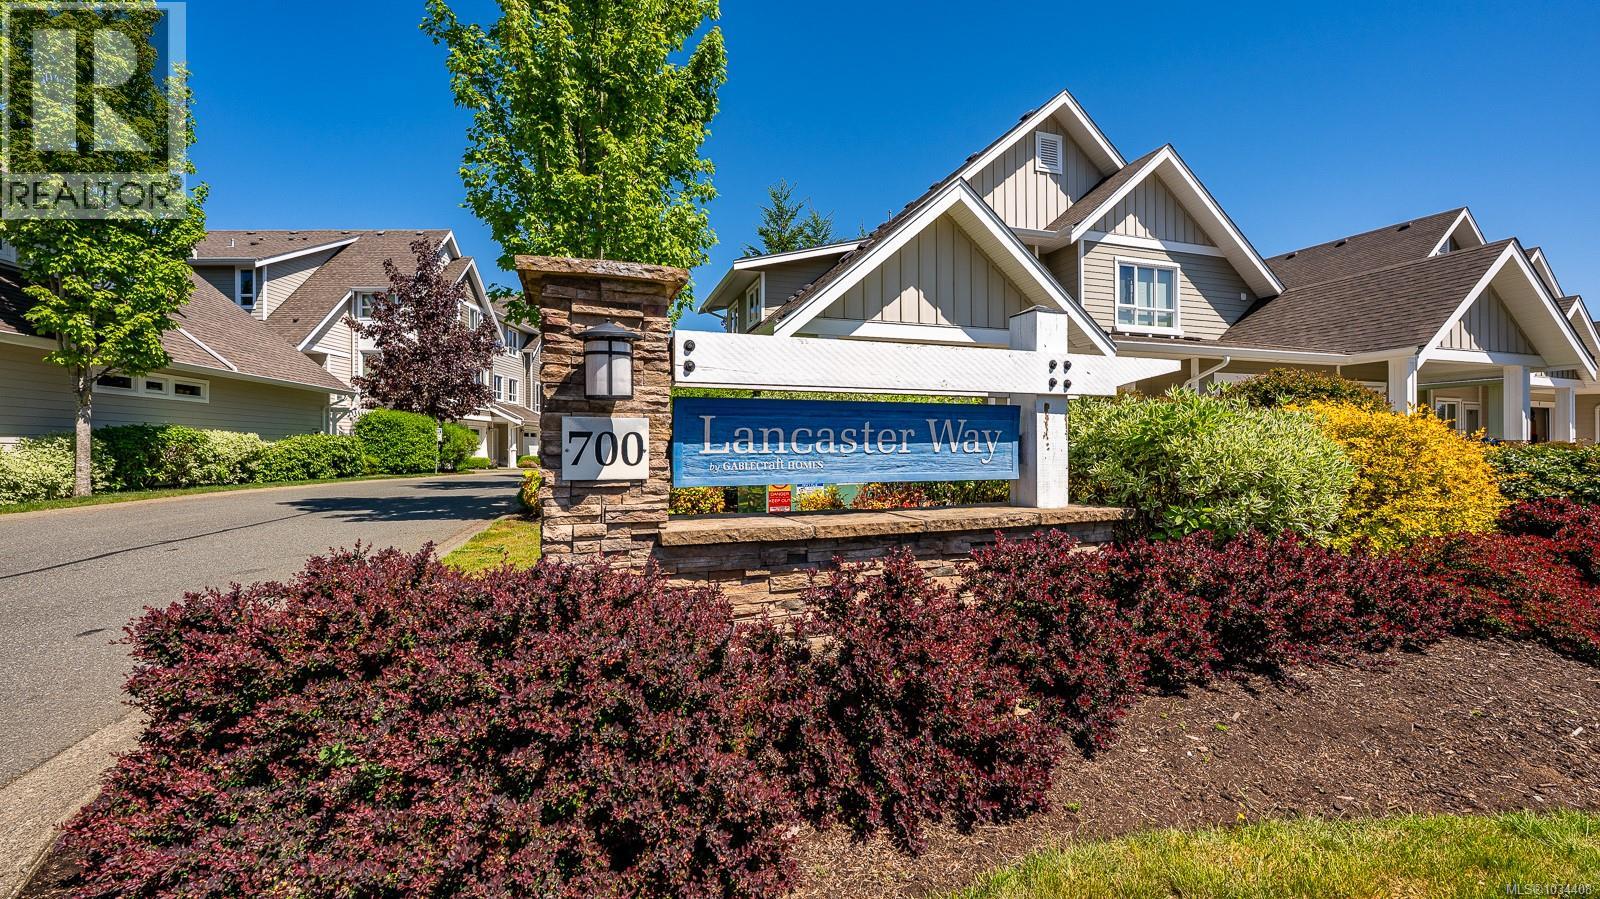
23 700 Lancaster Way Comox, British Columbia V9M 0B6

$738,900Maintenance,
$380 Monthly
Maintenance,
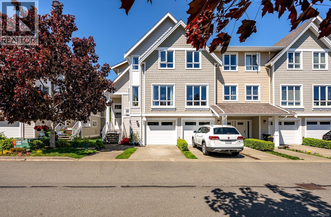
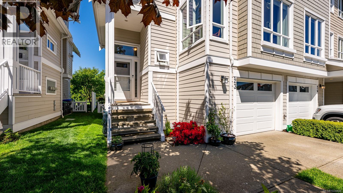
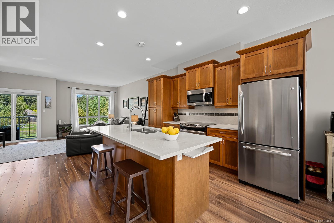
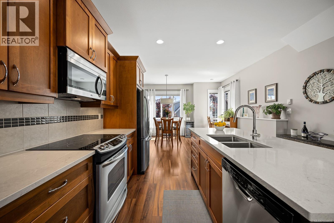
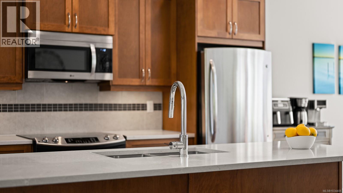
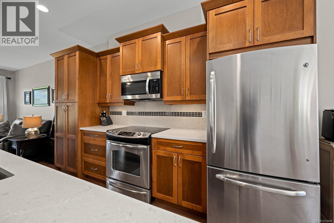
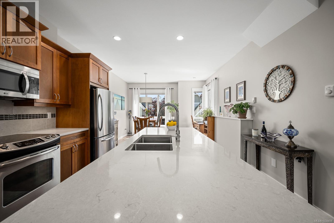
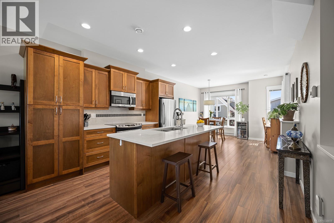
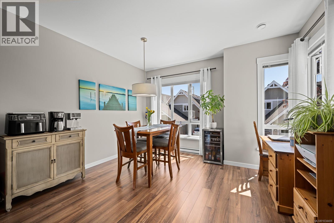
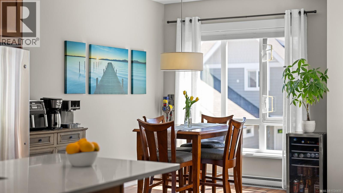
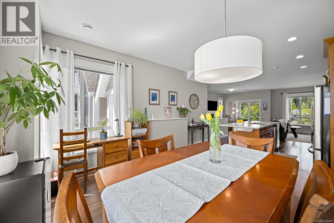
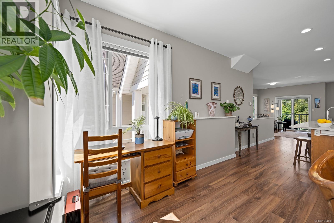
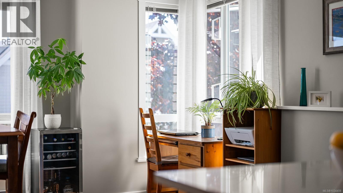
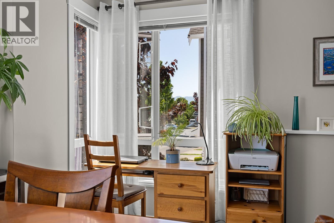
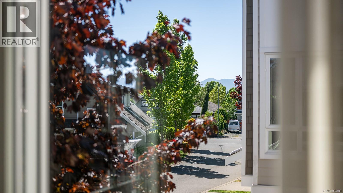
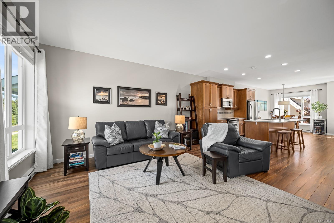
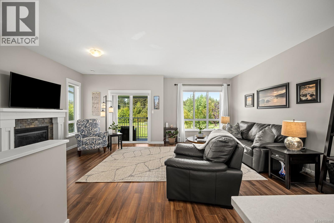
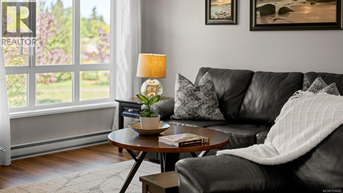
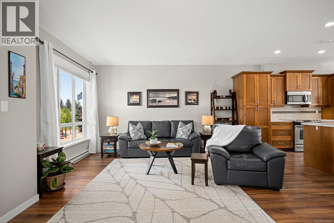
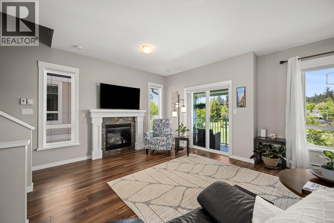
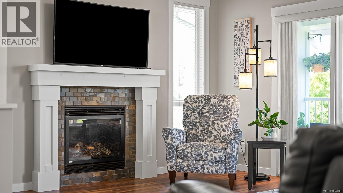
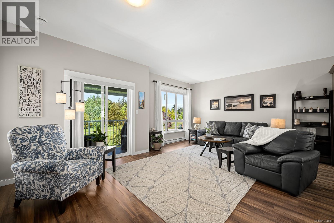
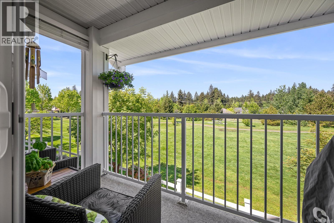
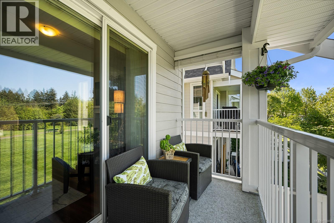
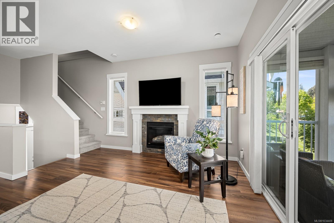
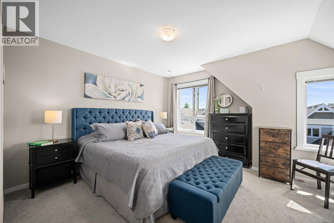
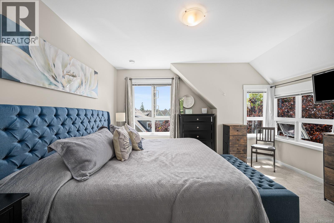
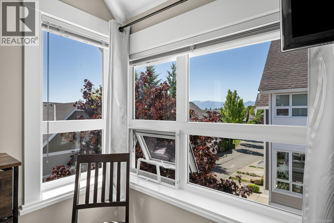
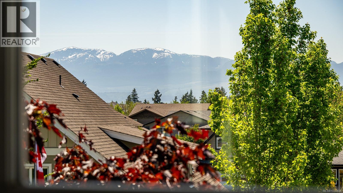
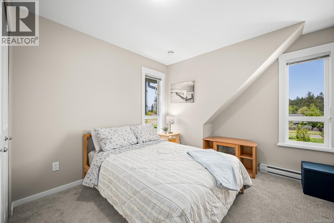
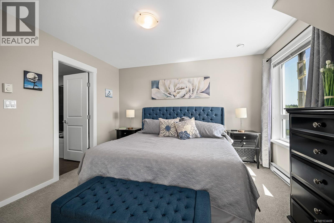
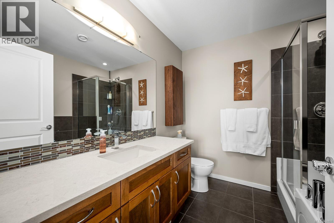
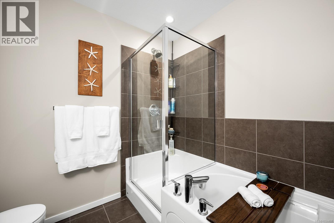
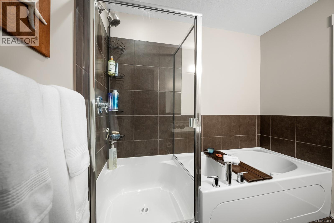
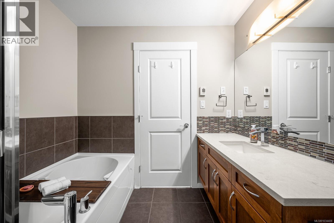
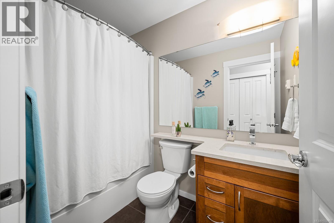
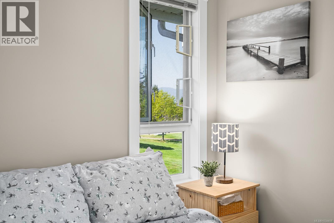
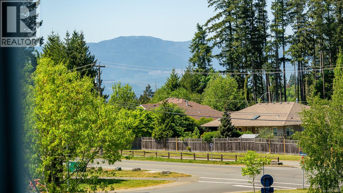
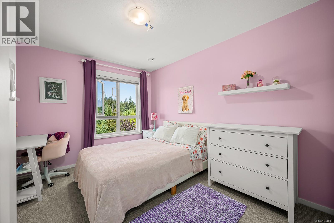
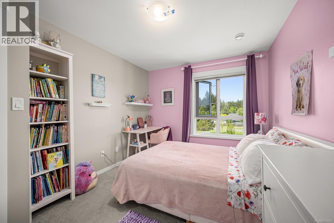
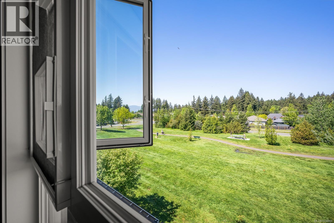
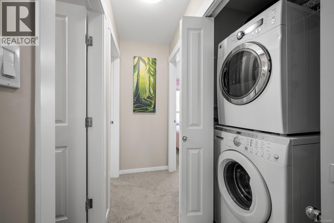
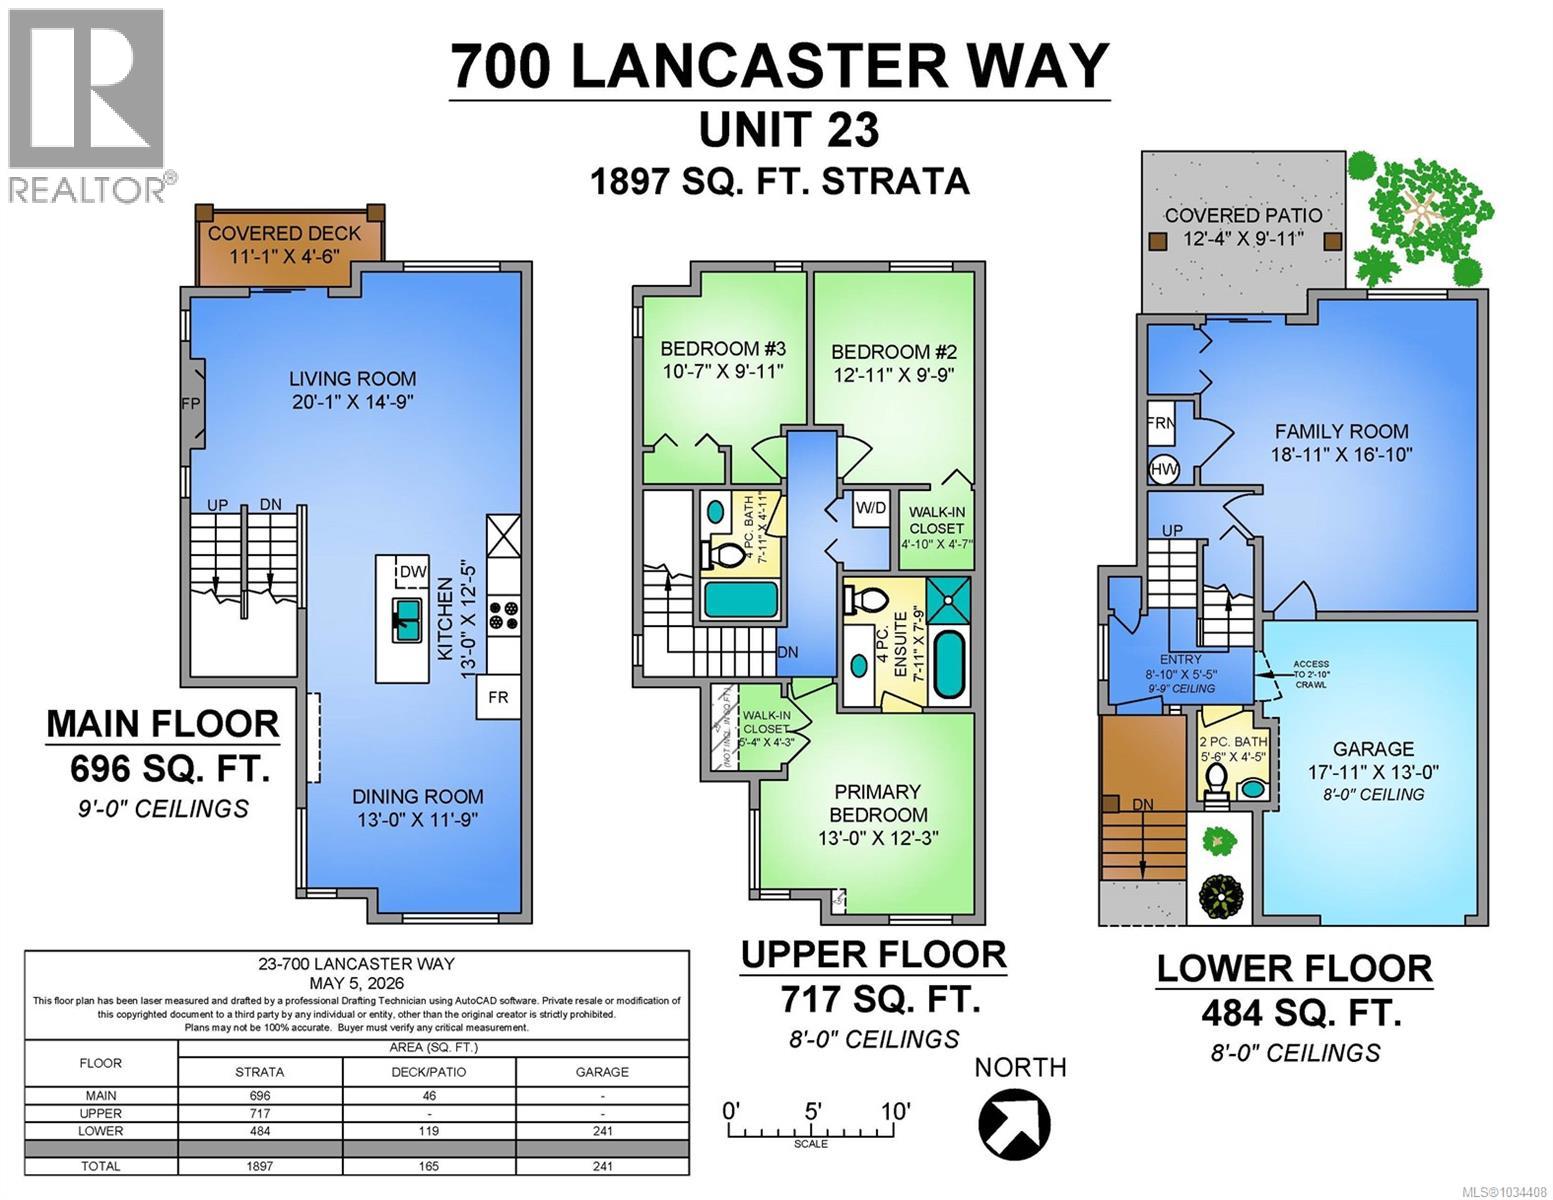
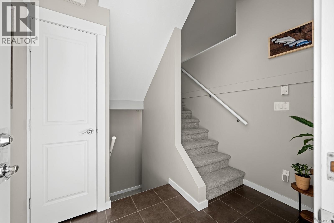
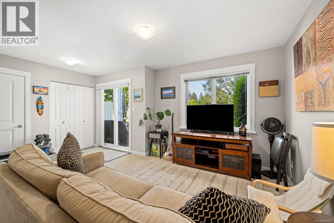
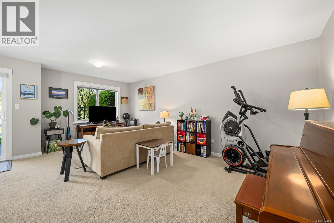
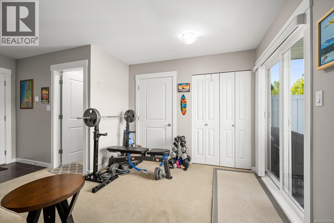
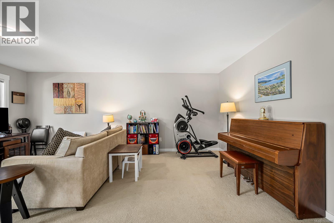
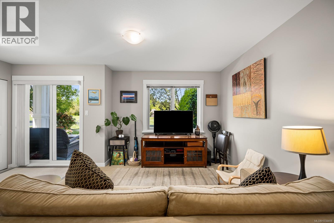
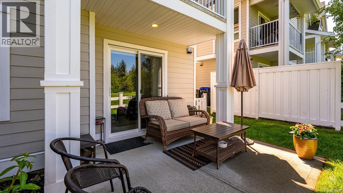
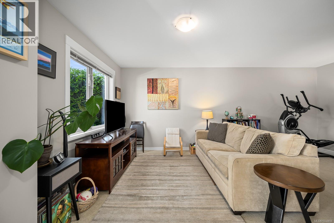
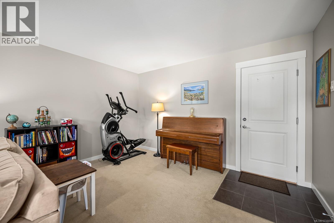
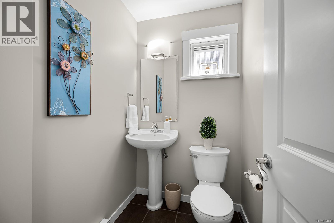
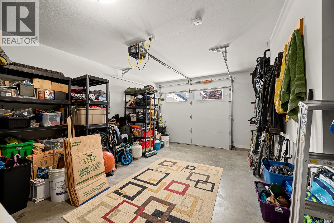
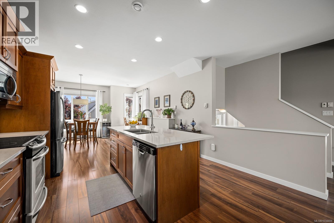
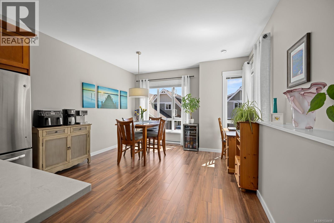
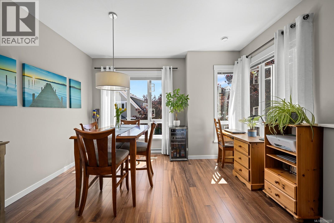
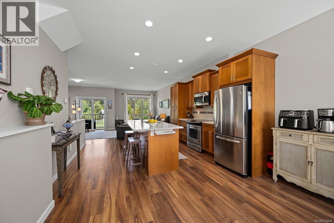
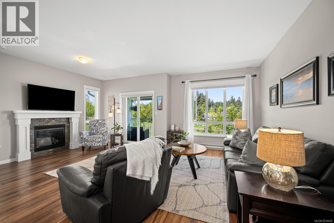
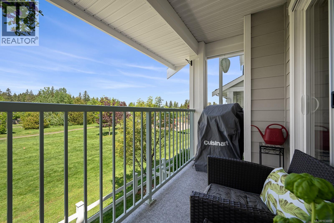
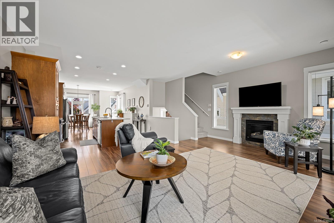
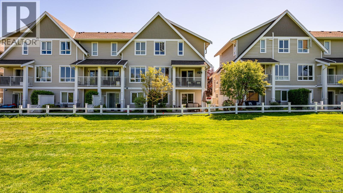
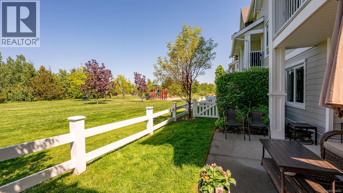
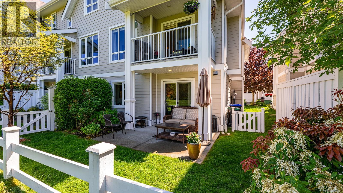
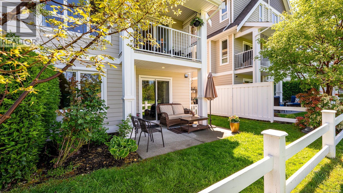
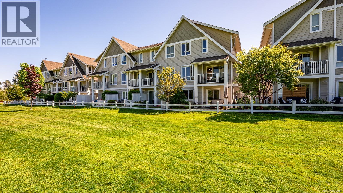
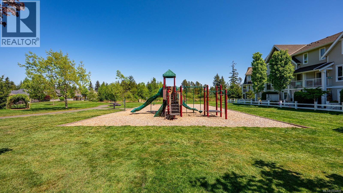
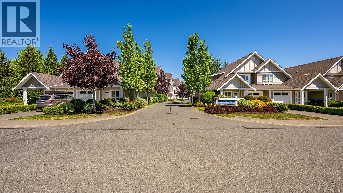
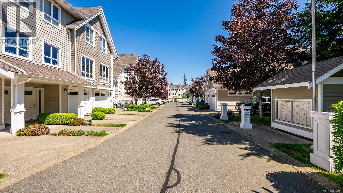
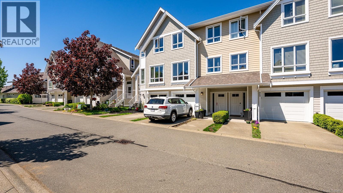
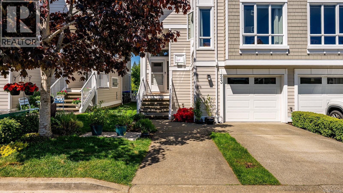
$380 MonthlyOffering over 1,800 sq ft of thoughtfully designed living in a prime Comox location—just minutes to shopping, CFB Comox, YQQ Airport, schools, and parks. This exceptional end-unit townhome backs onto peaceful greenspace with no rear neighbours and captures stunning mountain views from nearly every room, delivering both privacy and natural beauty. The bright, open-concept main level features 9’ ceilings, a spacious kitchen with quality shaker-style cabinetry, soft-close hardware, and updated quartz countertops, seamlessly connecting to the dining and living areas. A cozy natural gas fireplace anchors the space, while the rear patio deck with NG hookup is perfect for year-round BBQing and effortless entertaining. Upstairs offers 3 well-appointed bedrooms, including a generous primary suite with ensuite, an additional 4-piece bathroom, and convenient upper-level laundry. The lower level boasts a large, versatile flex space—ideal as a rec room, home gym, office, or 4th bedroom—with an adjacent 2-piece bath. Additional highlights include an HRV system for year-round comfort, ample storage throughout, and an oversized garage. A rare opportunity to own a premium unit in a sought-after Comox community—this home truly checks all the boxes! (id:50419)
Property Details
| MLS® Number | 1034408 |
| Property Type | Single Family |
| Neigbourhood | Comox (Town of) |
| Community Features | Pets Allowed With Restrictions, Family Oriented |
| Features | Central Location, Park Setting, Other |
| Parking Space Total | 2 |
| View Type | Mountain View |
Building
| Bathroom Total | 3 |
| Bedrooms Total | 3 |
| Constructed Date | 2013 |
| Cooling Type | None |
| Fireplace Present | Yes |
| Fireplace Total | 1 |
| Heating Fuel | Electric |
| Heating Type | Baseboard Heaters |
| Size Interior | 1,897 Ft2 |
| Type | Row / Townhouse |
Land
| Access Type | Road Access |
| Acreage | No |
| Zoning Description | Cd12 |
| Zoning Type | Multi-family |
Rooms
| Level | Type | Length | Width | Dimensions |
|---|---|---|---|---|
| Second Level | Primary Bedroom | 13 ft | 13 ft x Measurements not available | |
| Second Level | Ensuite | 7'11 x 7'9 | ||
| Second Level | Bedroom | 12'11 x 9'9 | ||
| Second Level | Bedroom | 10'7 x 9'11 | ||
| Second Level | Bathroom | 7'11 x 4'11 | ||
| Lower Level | Entrance | 8'10 x 5'5 | ||
| Lower Level | Family Room | 18'11 x 16'10 | ||
| Main Level | Living Room | 20 ft | 20 ft x Measurements not available | |
| Main Level | Kitchen | 13 ft | 13 ft x Measurements not available | |
| Main Level | Dining Room | 13 ft | 13 ft x Measurements not available | |
| Main Level | Bathroom | 5'6 x 4'5 |
https://www.realtor.ca/real-estate/29719785/23-700-lancaster-way-comox-comox-town-of
Contact Us
Contact us for more information

Stevie Cauvier
Personal Real Estate Corporation
376 Selby Street
Nanaimo, British Columbia V9R 2R5
(604) 620-6788
(604) 620-7970
www.oakwyn.com/

The trademarks REALTOR®, REALTORS®, and the REALTOR® logo are controlled by The Canadian Real Estate Association (CREA) and identify real estate professionals who are members of CREA. The trademarks MLS®, Multiple Listing Service® and the associated logos are owned by The Canadian Real Estate Association (CREA) and identify the quality of services provided by real estate professionals who are members of CREA. The trademark DDF® is owned by The Canadian Real Estate Association (CREA) and identifies CREA's Data Distribution Facility (DDF®)
May 08 2026 01:42:05
Vancouver Island Real Estate Board
Oakwyn Realty Ltd. (Na)