
2881 Lanyon Rd Courtenay, British Columbia V9N 9N5

$1,369,000
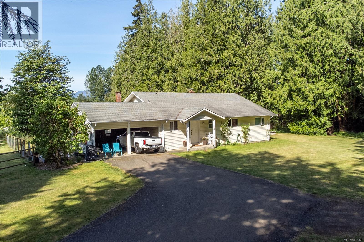
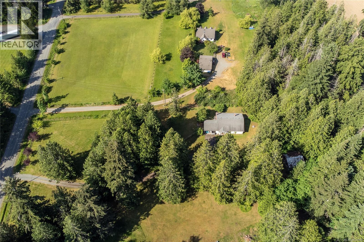
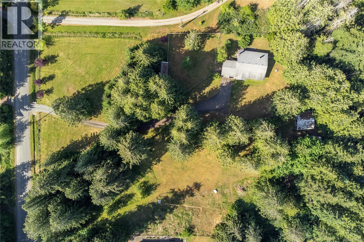
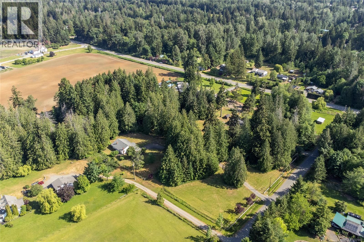
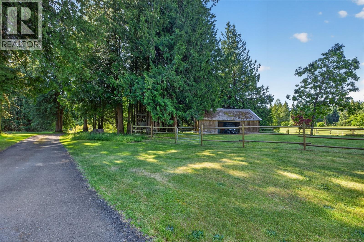
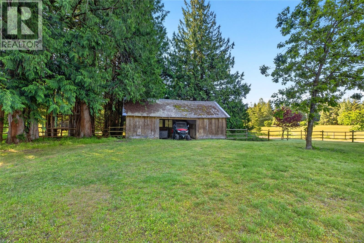
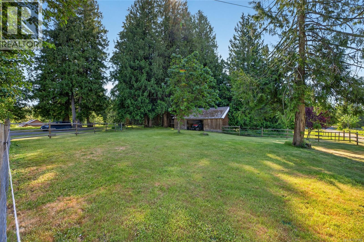
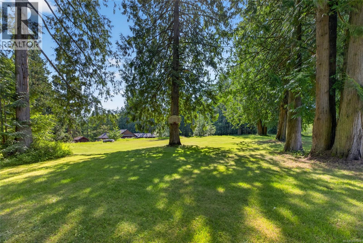
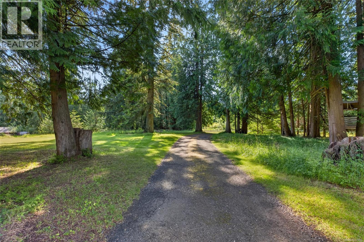
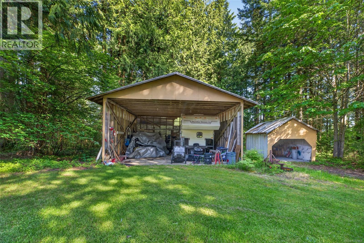
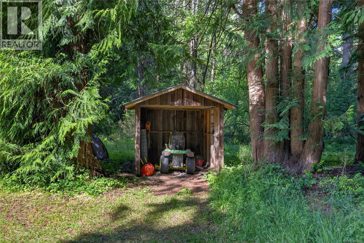
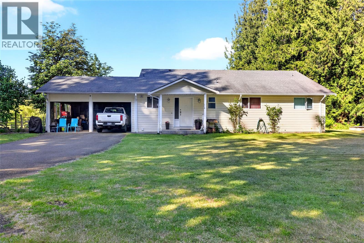
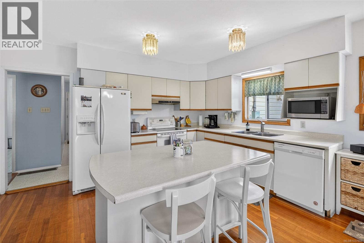
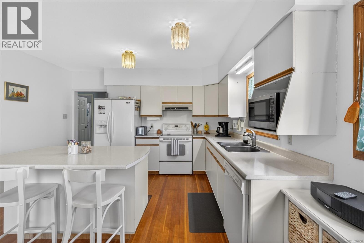
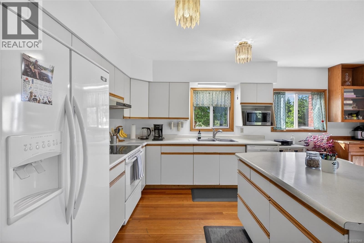
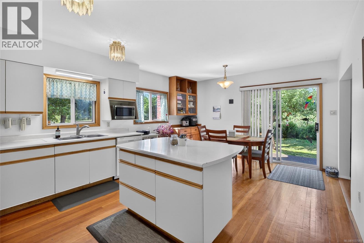
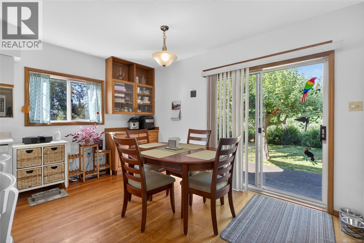
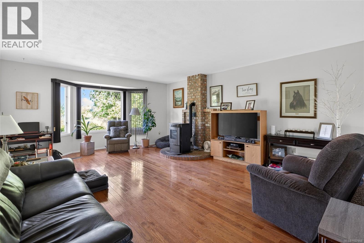
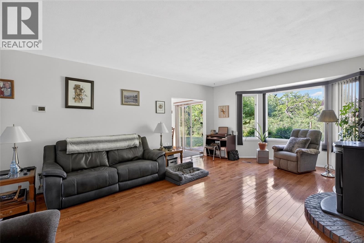
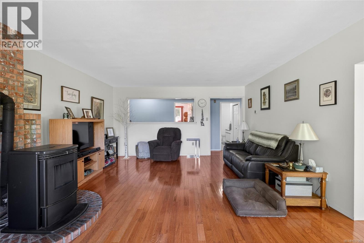
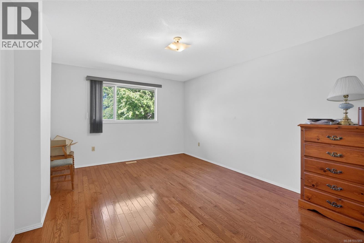
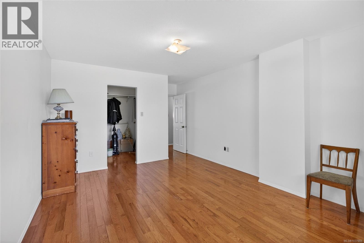
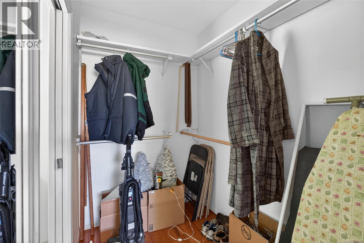
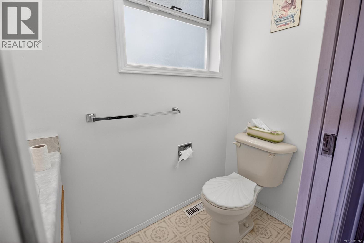
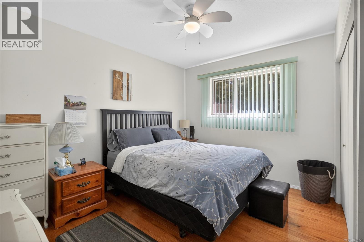
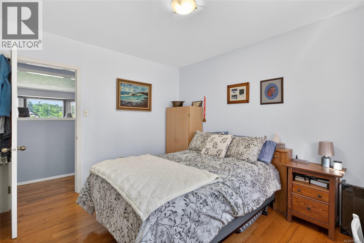
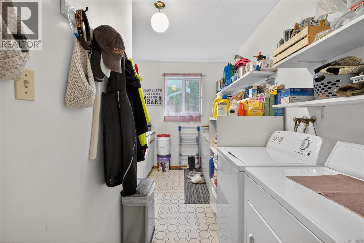
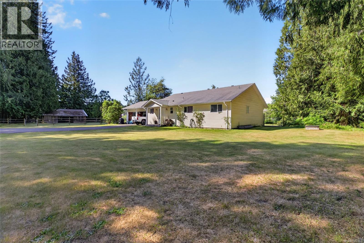
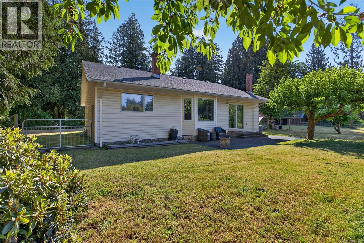
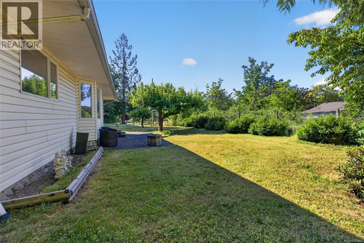
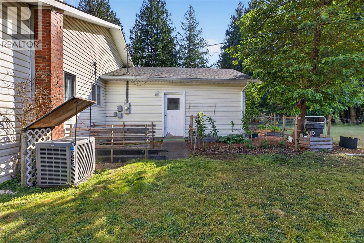
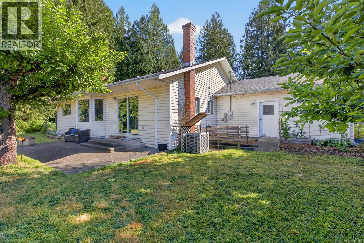
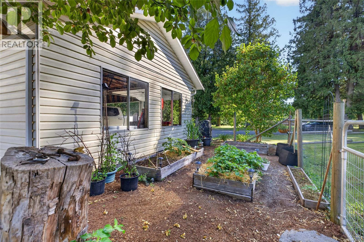
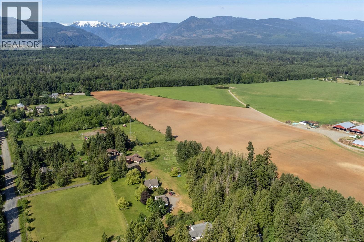
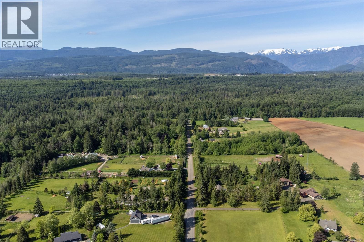
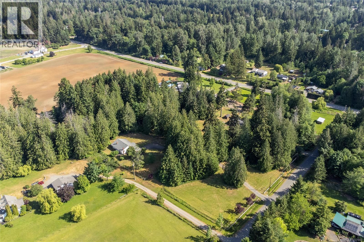
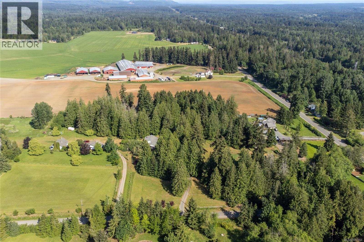
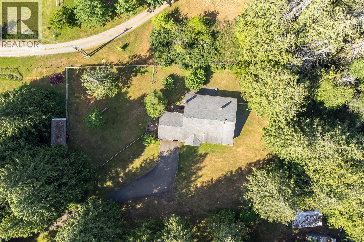
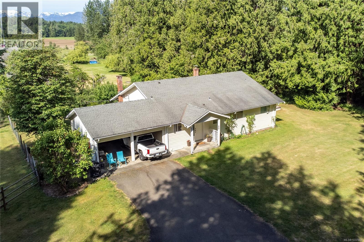
Owned by the original Lanyon family, the very family Lanyon Road was named after, this rare legacy property offers a truly special opportunity to own a piece of Comox Valley history. Tucked away at the end of a quiet dead end road only 3 minutes from downtown Courtenay, this peaceful country setting offers privacy, breathtaking views of the Comox Glacier, and the kind of lifestyle that is becoming harder and harder to find. Surrounded by towering fir and cedar trees with a heavily treed back portion of the property, the setting feels private and connected to nature while still being close to town. Originally built in 1924, the home was completely redone and expanded in 1989, blending timeless character with comfortable modern living. Offering 1,646 sqft of living space, the home features 3 bedrooms and 1.5 bathrooms, including a spacious primary bedroom with walk in closet and private 2 piece ensuite. The bright country kitchen overlooks the fields and glacier views, while warm wood flooring and a cozy pellet stove add charm throughout the home. Large secondary bedrooms, spacious laundry room with extra storage, crawl space reaching approximately 5 feet in areas, and attached double car garage provide excellent functionality. Perfect for horse lovers and outdoor enthusiasts with a horse corral, room for 2 horses, and nearby riding trails ideal for horseback riding, dirt bikes, and quads. The large covered shed offers outstanding potential for a detached shop and is already wired with underground 220 power and separate panel. Wired hay shed included. Roof replaced in 2019. A rare opportunity to own a peaceful country property deeply rooted in Comox Valley history. (id:50419)
Property Details
| MLS® Number | 1037866 |
| Property Type | Single Family |
| Neigbourhood | Courtenay West |
| Parking Space Total | 10 |
Building
| Bathroom Total | 2 |
| Bedrooms Total | 3 |
| Cooling Type | Air Conditioned |
| Fireplace Present | Yes |
| Fireplace Total | 1 |
| Heating Fuel | Electric |
| Heating Type | Forced Air, Heat Pump |
| Size Interior | 1,647 Ft2 |
| Type | House |
Parking
| Carport |
Land
| Acreage | Yes |
| Size Irregular | 4.77 |
| Size Total | 4.77 Ac |
| Size Total Text | 4.77 Ac |
| Zoning Description | Cr-1 |
| Zoning Type | Residential |
Rooms
| Level | Type | Length | Width | Dimensions |
|---|---|---|---|---|
| Main Level | Primary Bedroom | 19'5 x 12'1 | ||
| Main Level | Living Room | 21'3 x 15'10 | ||
| Main Level | Laundry Room | 21'3 x 15'10 | ||
| Main Level | Kitchen | 11'7 x 13'8 | ||
| Main Level | Entrance | 12'7 x 4'11 | ||
| Main Level | Dining Room | 7'9 x 13'8 | ||
| Main Level | Bedroom | 12'3 x 10'1 | ||
| Main Level | Bedroom | 12'3 x 10'1 | ||
| Main Level | Bathroom | 4-Piece | ||
| Main Level | Ensuite | 2-Piece |
https://www.realtor.ca/real-estate/29794361/2881-lanyon-rd-courtenay-courtenay-west
Contact Us
Contact us for more information

Bryce Hansen
Personal Real Estate Corporation
www.comoxvalleyrealestate.com/
860 Cliffe Avenue
Courtenay, British Columbia V9N 2J9
(833) 817-6506
(833) 817-6506
exprealty.ca/

Kelsey Coles
www.comoxvalleyrealestate.com/
www.facebook.com/BryceHansenCVRealEstate
ca.linkedin.com/in/brycehansencvrealestate
twitter.com/BryceHansenCV
860 Cliffe Avenue
Courtenay, British Columbia V9N 2J9
(833) 817-6506
(833) 817-6506
exprealty.ca/

Jorie Gough
860 Cliffe Avenue
Courtenay, British Columbia V9N 2J9
(833) 817-6506
(833) 817-6506
exprealty.ca/

The trademarks REALTOR®, REALTORS®, and the REALTOR® logo are controlled by The Canadian Real Estate Association (CREA) and identify real estate professionals who are members of CREA. The trademarks MLS®, Multiple Listing Service® and the associated logos are owned by The Canadian Real Estate Association (CREA) and identify the quality of services provided by real estate professionals who are members of CREA. The trademark DDF® is owned by The Canadian Real Estate Association (CREA) and identifies CREA's Data Distribution Facility (DDF®)
May 22 2026 11:03:03
Vancouver Island Real Estate Board
Exp Realty (Ct)