
142 Brind'amour Dr Campbell River, British Columbia V9H 0A2

$762,000
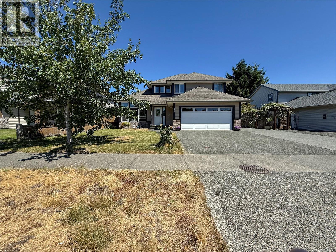
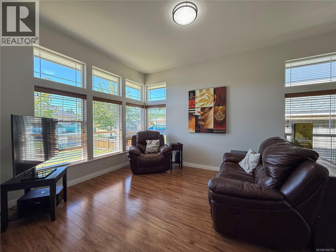
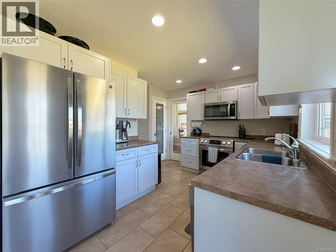
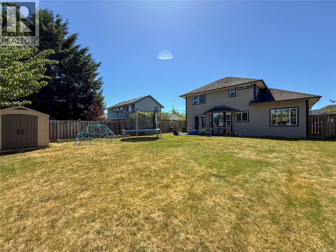
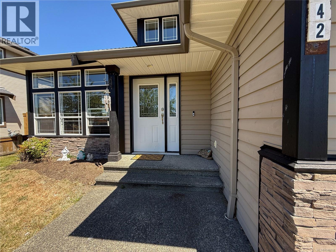
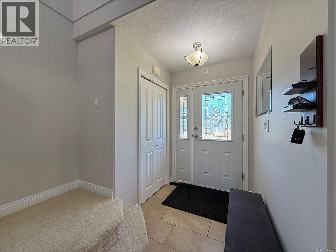
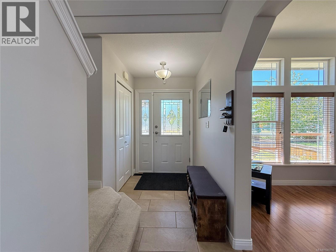
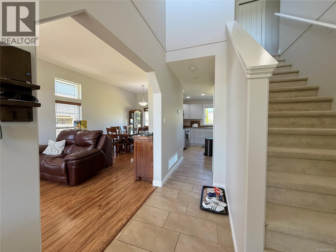
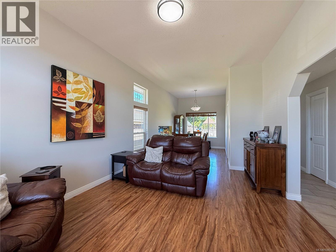
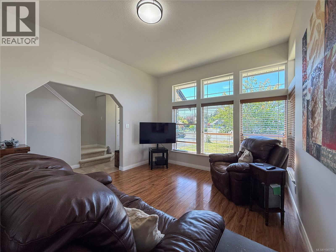
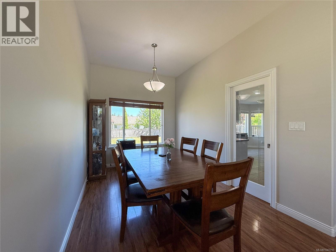
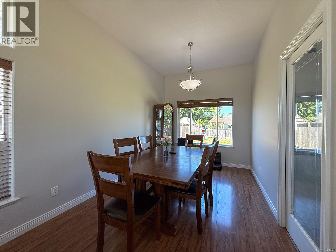
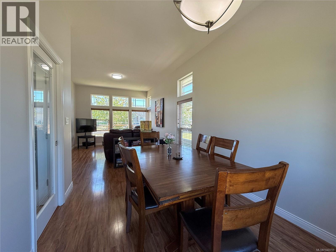
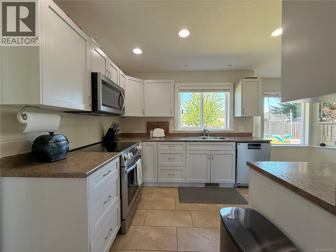
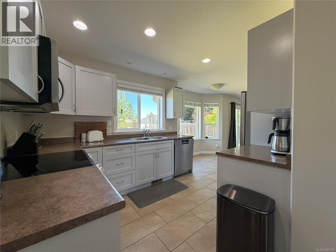
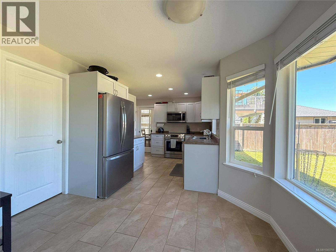
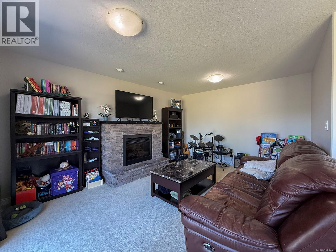
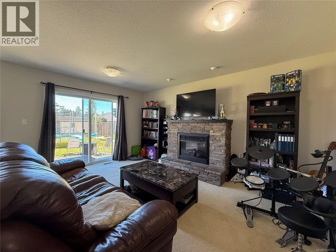
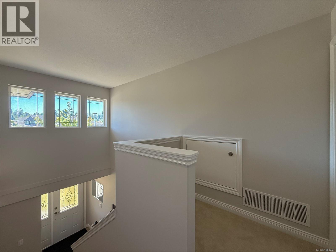
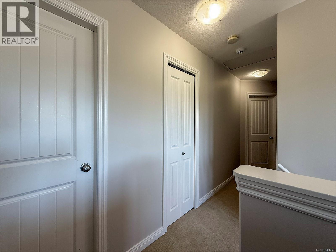
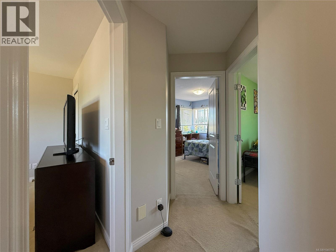
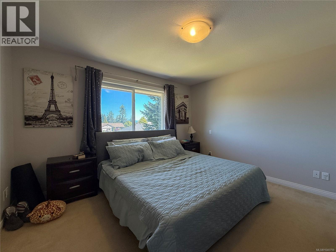
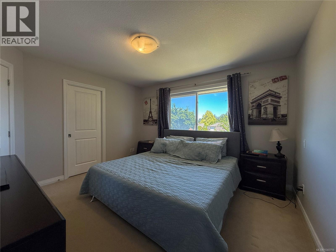
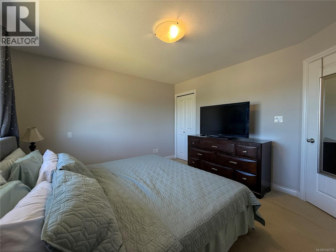
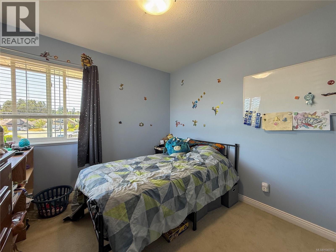
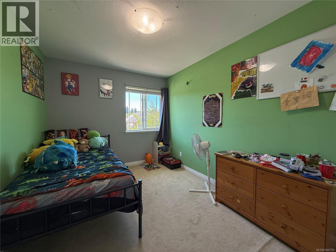
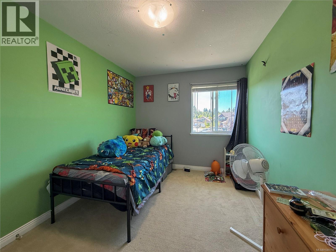
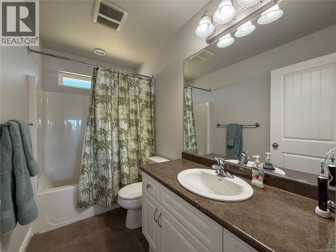
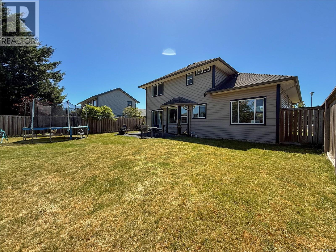
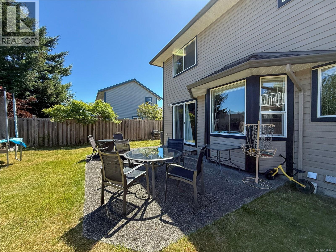
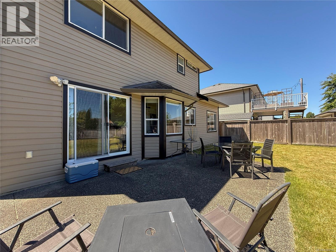
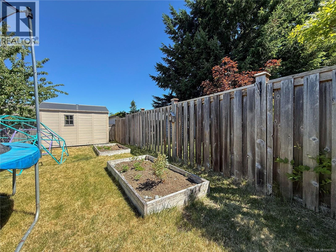
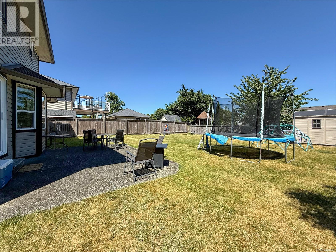
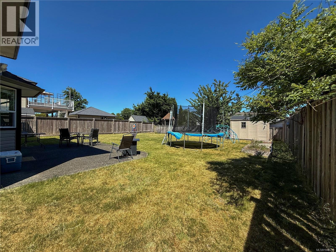
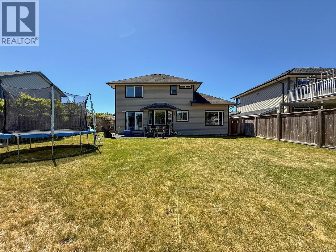
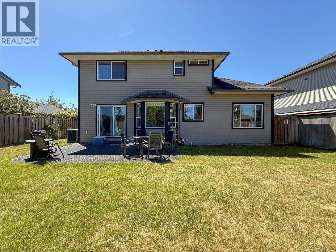
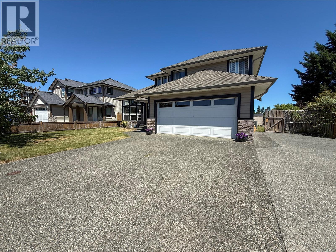
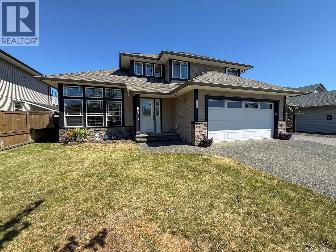
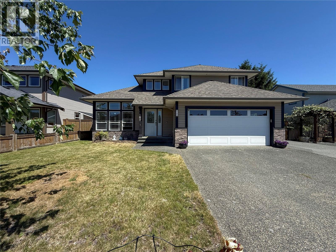
Welcome home to 142 Brind'Amour Dr. Set in one of the area's most desireable neighbourhoods, this inviting family home offers comfort, functionality, and prime location. With a thoughtful layout designed for everyday living, there is plenty of room for the whole family to spread out and enjoy. Fresh interior paint gives the home a bright, updated feel, while a newer heat pump provides year-round comfort and energy-efficient heating and cooling. The multiple living areas and generous bedrooms offer comfortable retreats, while the big outdoor space provides plenty of room for kids, pets, gardening, and summer barbecues. RV parking provides lots of room for your recreational toys! Located in a friendly, family-oriented neighbourhood, you'll appreciate the convenience of being close to parks, schools, walking trails, shopping, and all essential amenities. This is an exceptional opportunity to enjoy a move-in-ready home in a fantastic location where families thrive and memories are made. (id:50419)
Property Details
| MLS® Number | 1040759 |
| Property Type | Single Family |
| Neigbourhood | Willow Point |
| Parking Space Total | 4 |
Building
| Bathroom Total | 3 |
| Bedrooms Total | 3 |
| Constructed Date | 2007 |
| Cooling Type | Fully Air Conditioned |
| Fireplace Present | Yes |
| Fireplace Total | 1 |
| Heating Fuel | Electric |
| Heating Type | Forced Air, Heat Pump |
| Size Interior | 1,618 Ft2 |
| Type | House |
Land
| Acreage | No |
| Size Irregular | 6970 |
| Size Total | 6970 Sqft |
| Size Total Text | 6970 Sqft |
| Zoning Type | Residential |
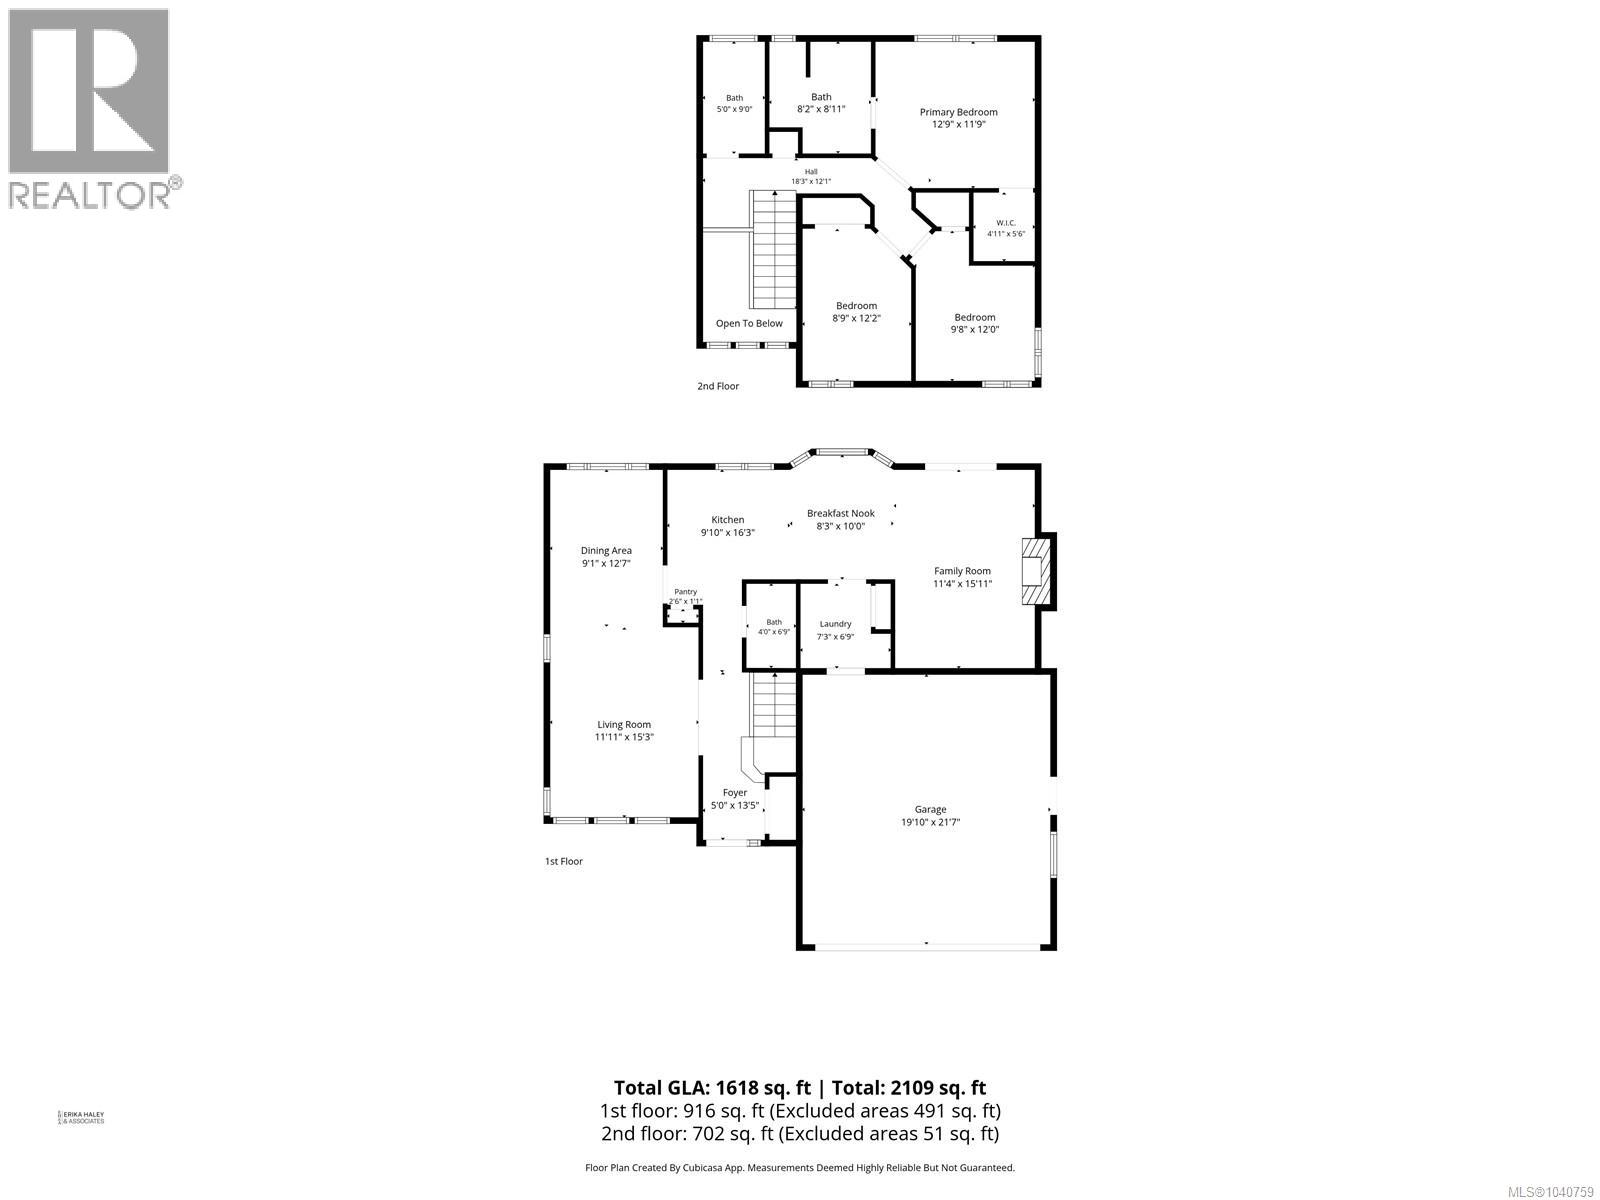
Rooms
| Level | Type | Length | Width | Dimensions |
|---|---|---|---|---|
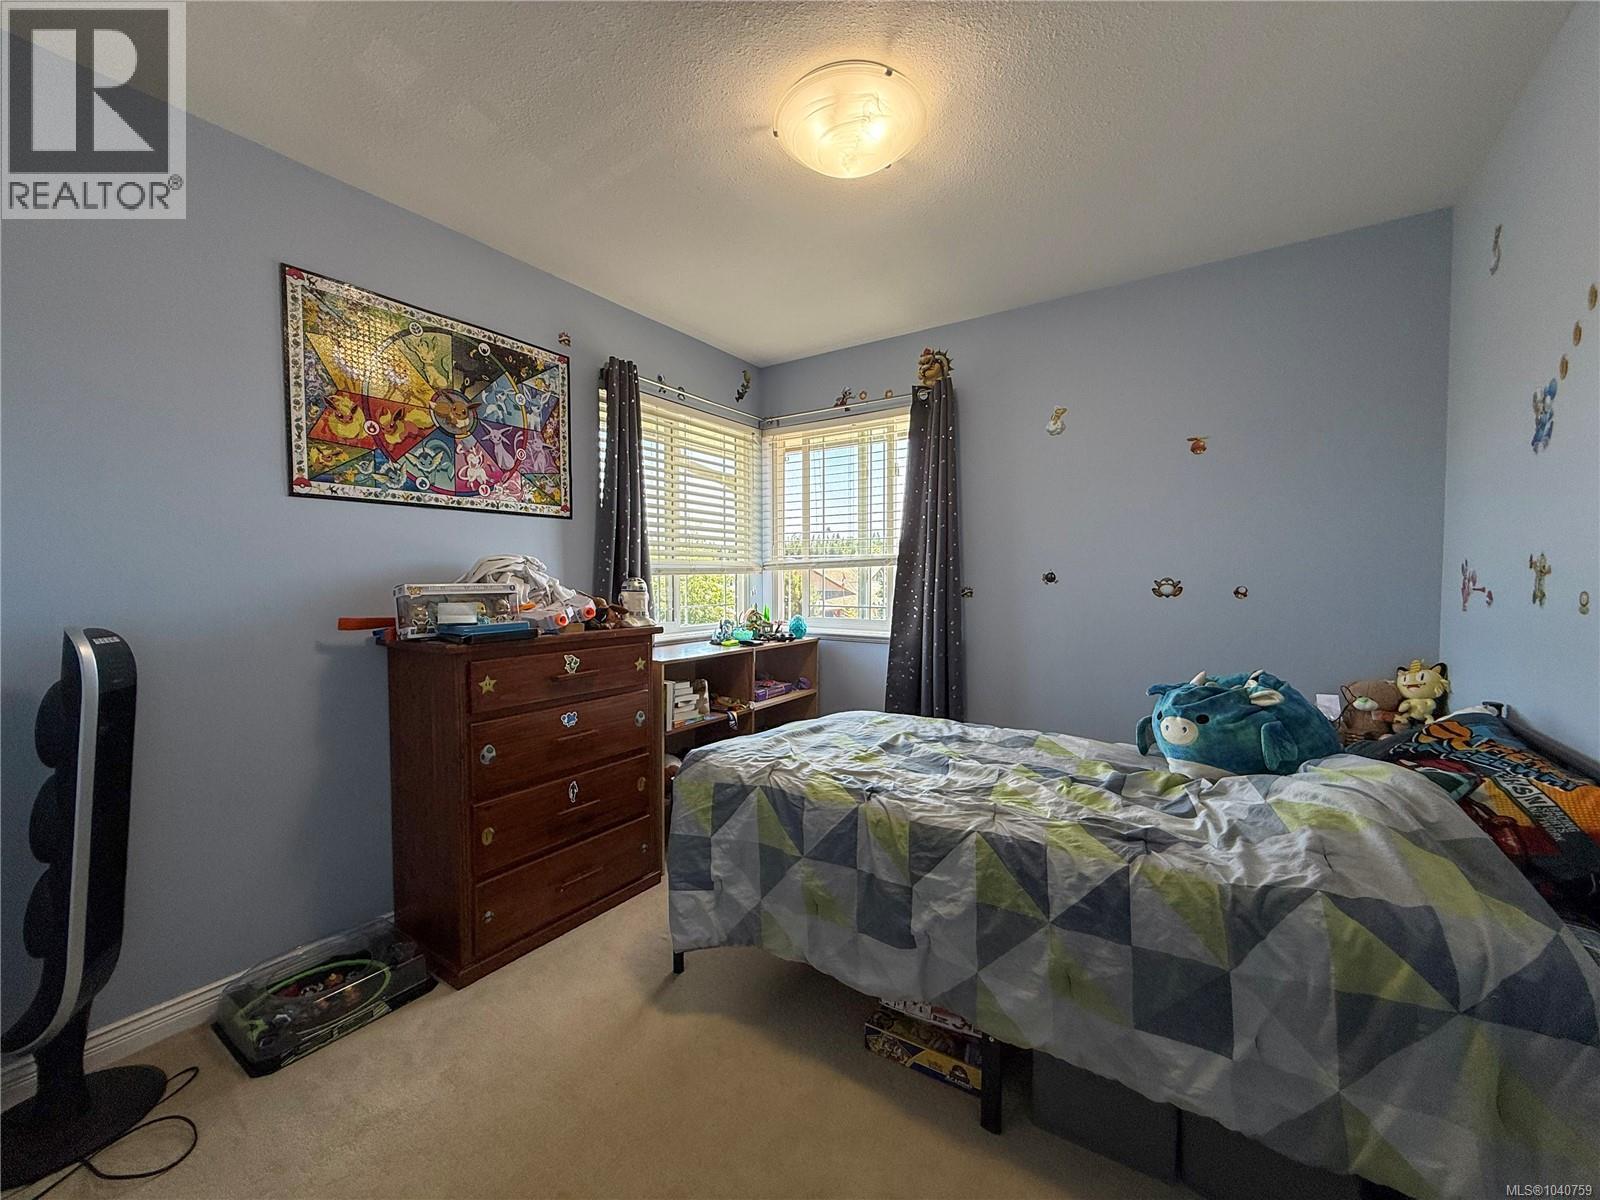
| Second Level | Bedroom | 8'9 x 12'2 | ||
| Second Level | Bedroom | 9'8 x 12'0 | ||
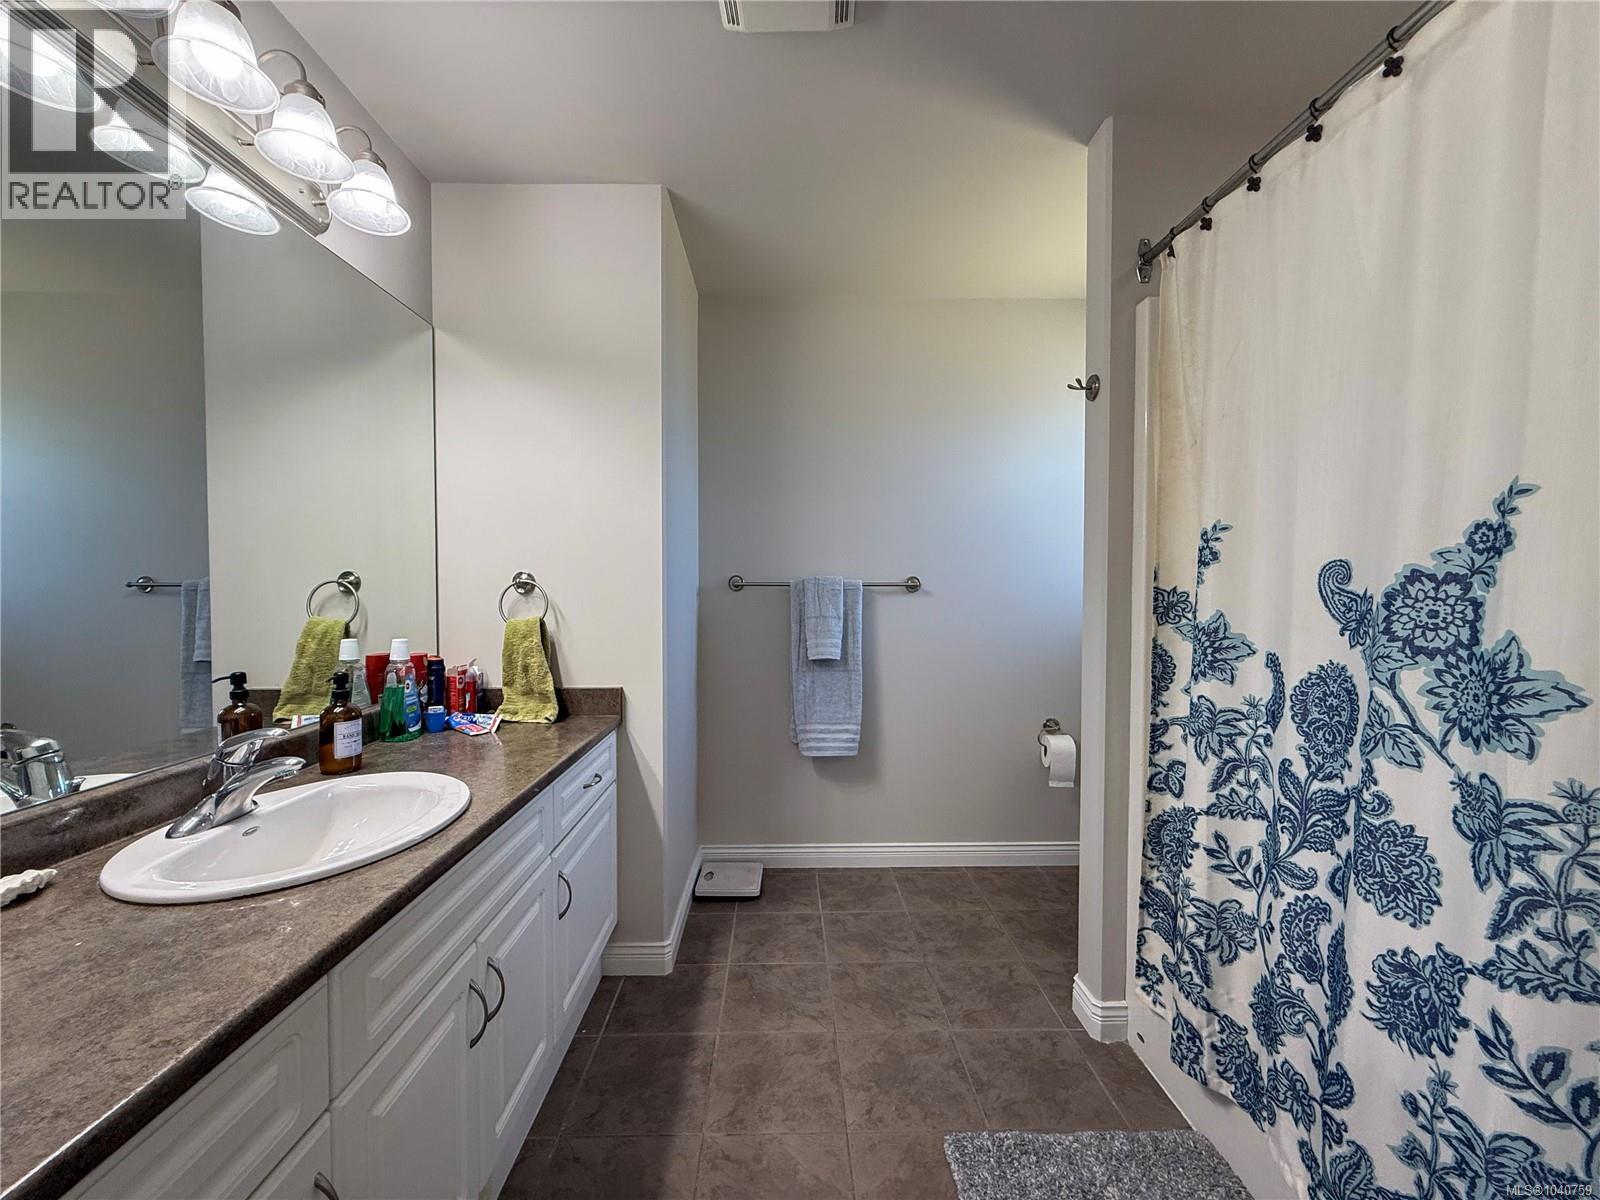
| Second Level | Ensuite | 4-Piece | ||
| Second Level | Primary Bedroom | 12'9 x 11'9 | ||
| Second Level | Bathroom | 4-Piece | ||
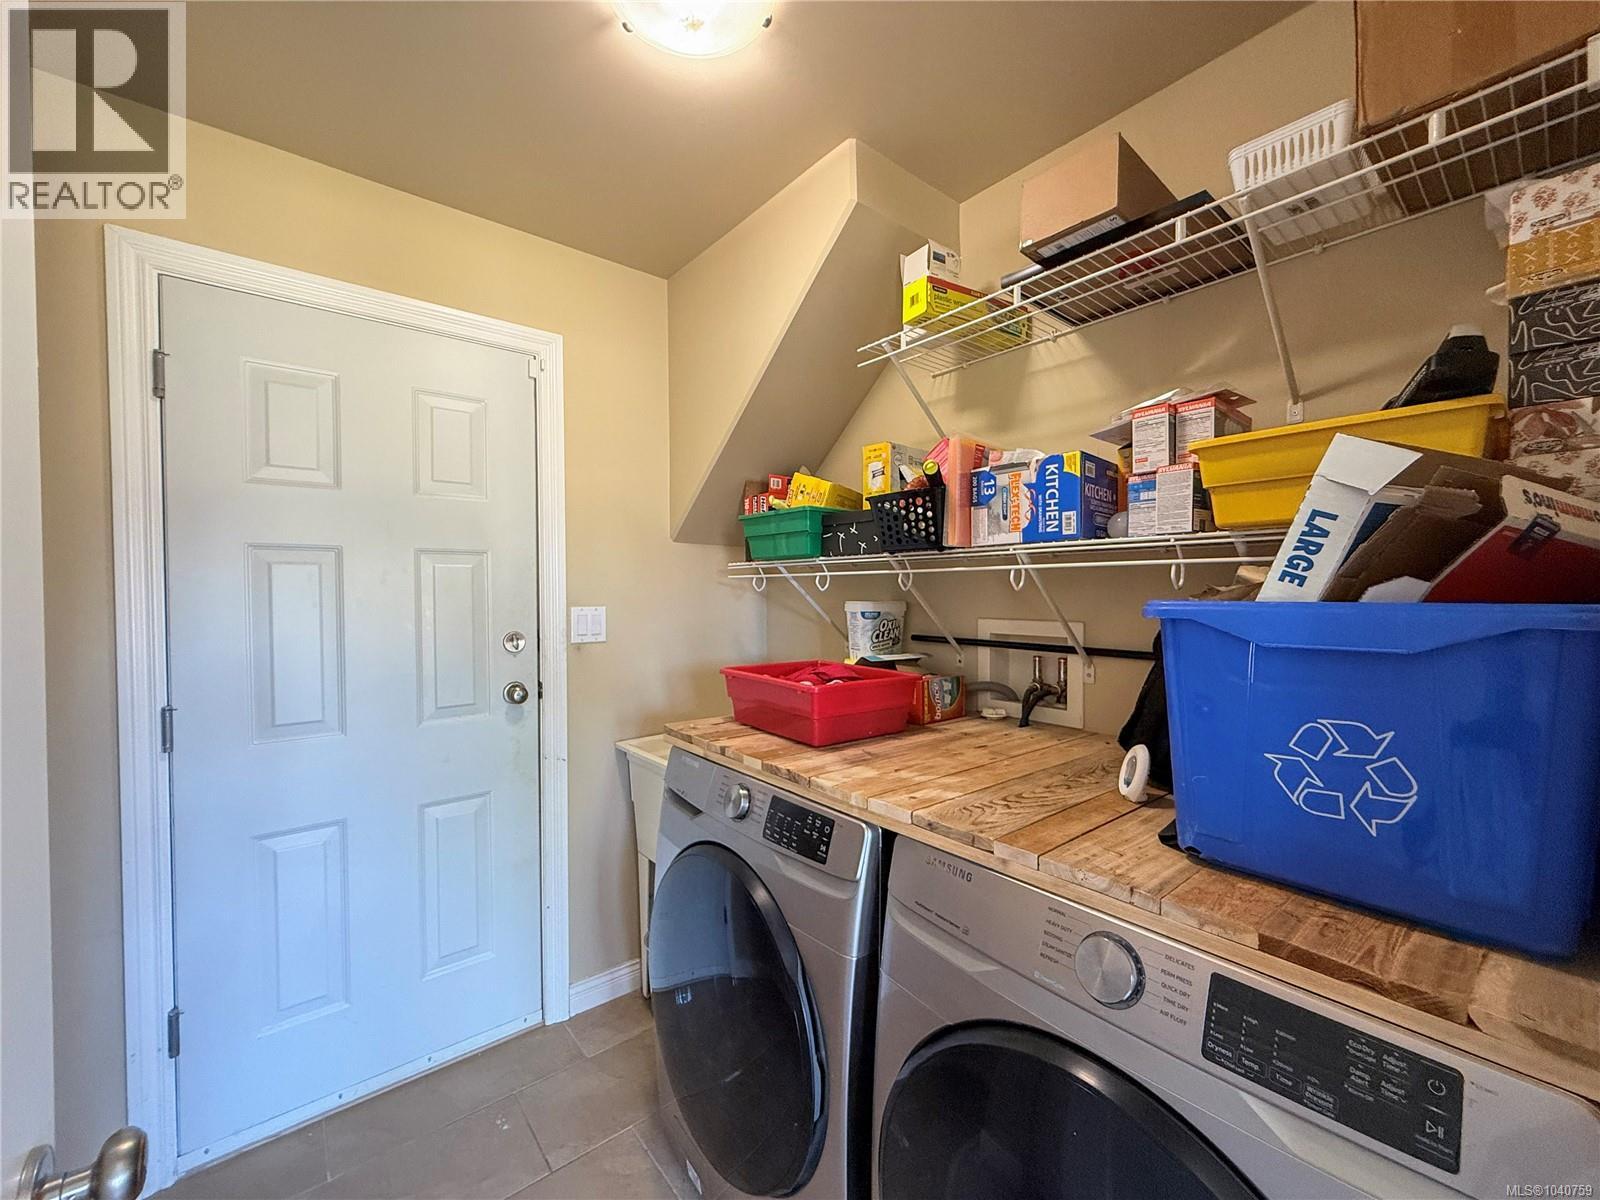
| Main Level | Laundry Room | 7'3 x 6'9 | ||
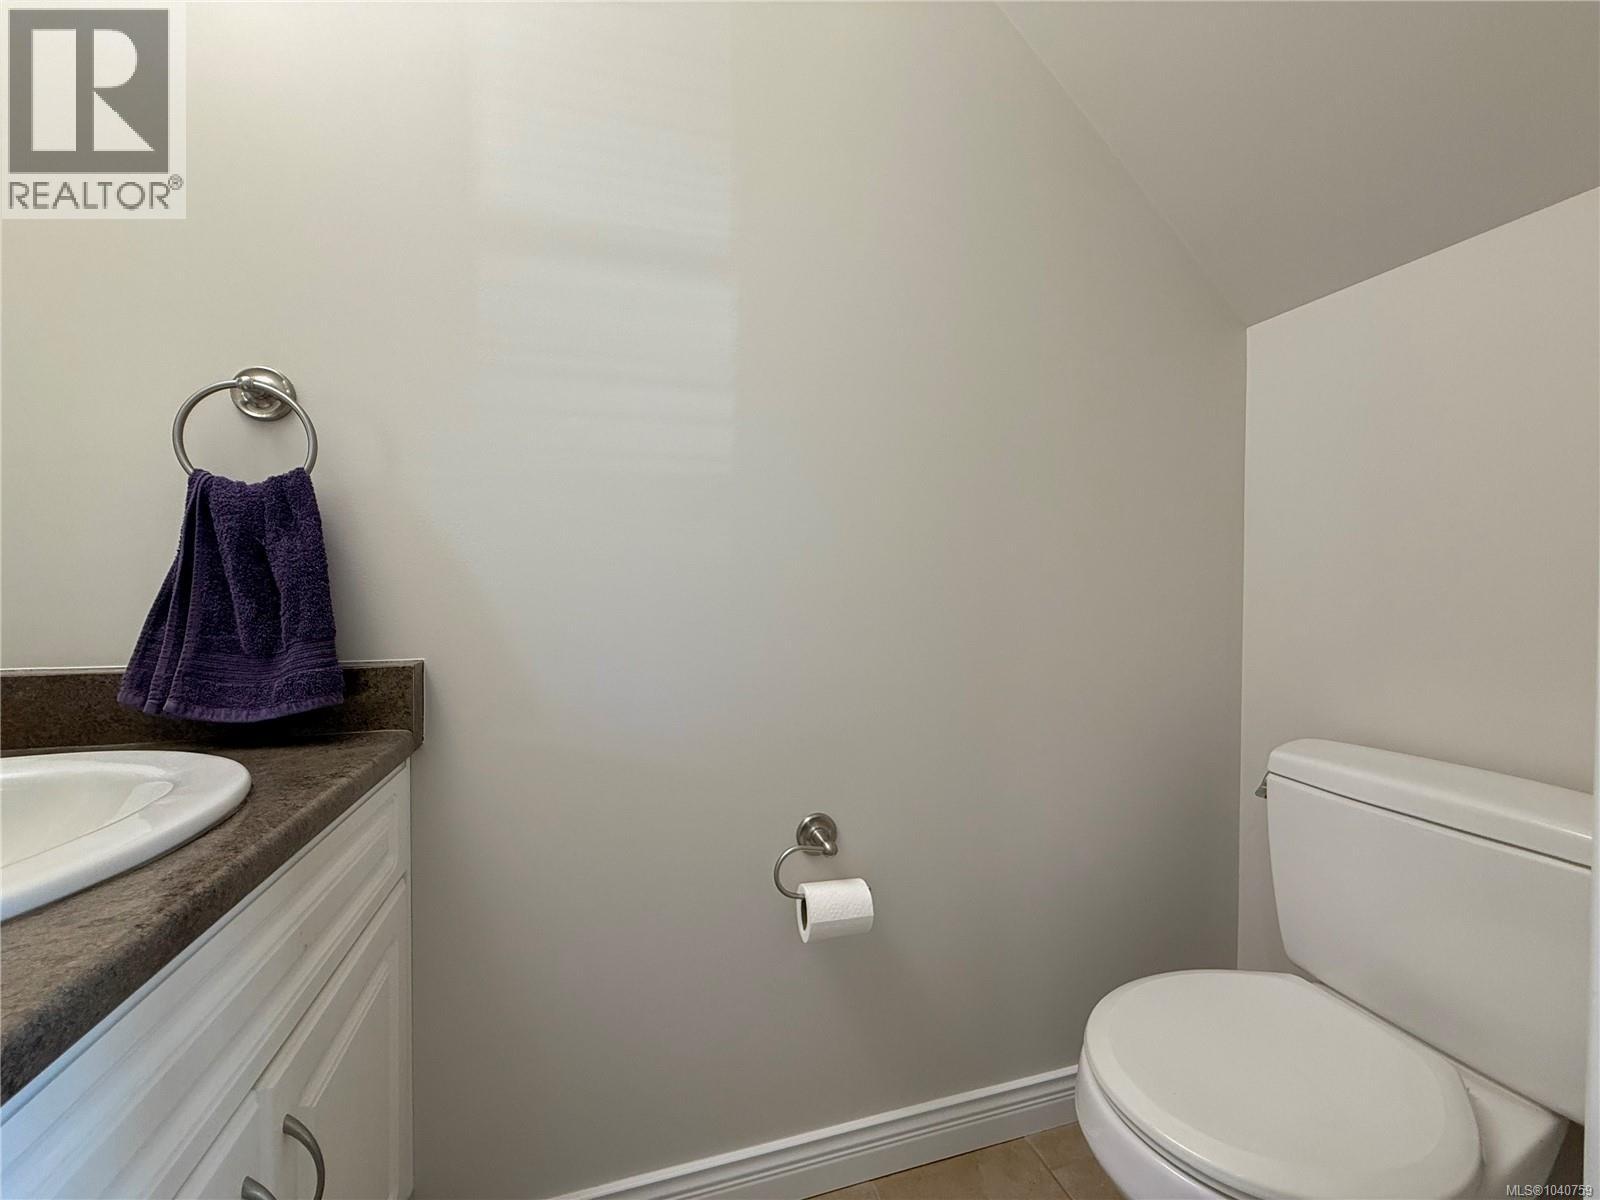
| Main Level | Bathroom | 2-Piece | ||
| Main Level | Family Room | 11'4 x 15'11 | ||
| Main Level | Dining Nook | 8'3 x 10'0 | ||
| Main Level | Kitchen | 9'10 x 16'3 | ||
| Main Level | Dining Room | 9'1 x 12'7 | ||
| Main Level | Living Room | 11'11 x 15'3 | ||
| Main Level | Entrance | 5'0 x 13'5 |
https://www.realtor.ca/real-estate/29943124/142-brindamour-dr-campbell-river-willow-point
Contact Us
Contact us for more information

Erika Haley
Personal Real Estate Corporation
950 Island Highway
Campbell River, British Columbia V9W 2C3
(250) 286-1187
(250) 286-6144
www.checkrealty.ca/
www.facebook.com/remaxcheckrealty
linkedin.com/company/remaxcheckrealty
x.com/checkrealtycr
www.instagram.com/remaxcheckrealty/
Jenna Manners
Personal Real Estate Corporation
950 Island Hwy
Campbell River, British Columbia V9W 2C3
(250) 286-1187
oceanpacificrealty.com/

The trademarks REALTOR®, REALTORS®, and the REALTOR® logo are controlled by The Canadian Real Estate Association (CREA) and identify real estate professionals who are members of CREA. The trademarks MLS®, Multiple Listing Service® and the associated logos are owned by The Canadian Real Estate Association (CREA) and identify the quality of services provided by real estate professionals who are members of CREA. The trademark DDF® is owned by The Canadian Real Estate Association (CREA) and identifies CREA's Data Distribution Facility (DDF®)
June 27 2026 09:02:28
Vancouver Island Real Estate Board
RE/MAX Check Realty, RE/MAX Ocean Pacific (Cr)