
2340 Spring Rd Campbell River, British Columbia V9W 5K8

$1,199,990
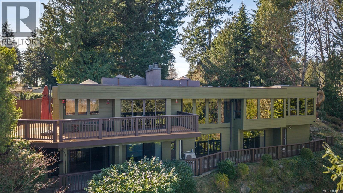
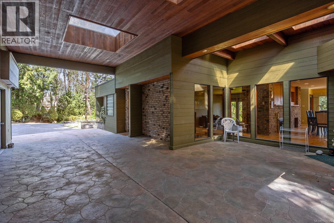
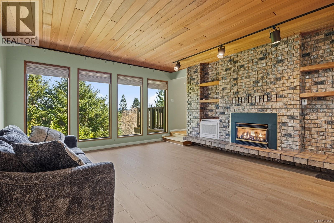
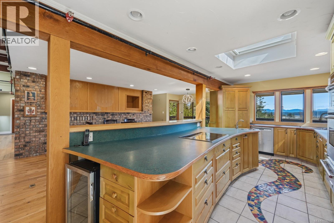
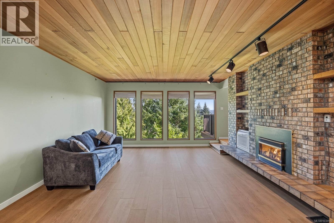
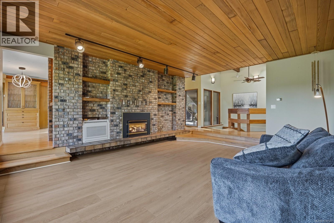
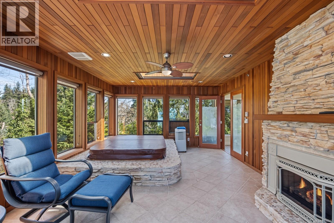
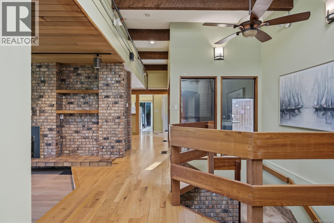
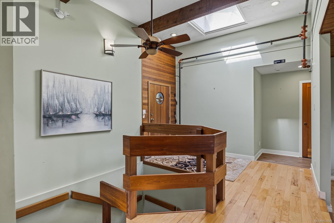
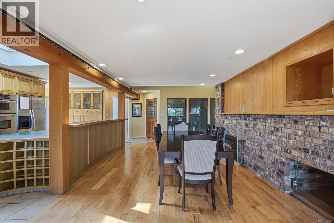
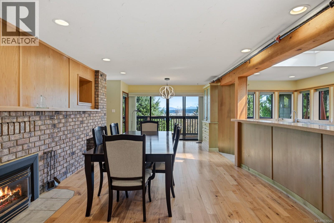
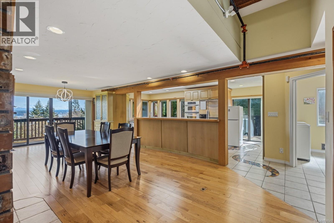
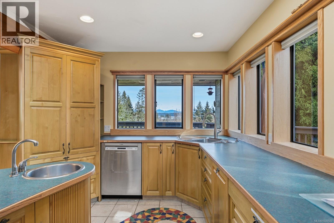
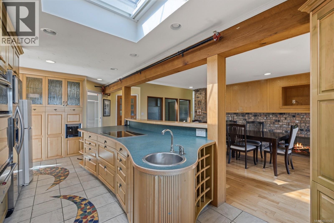
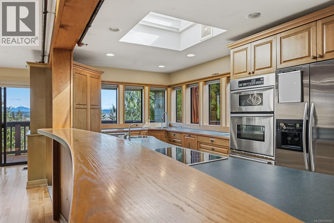
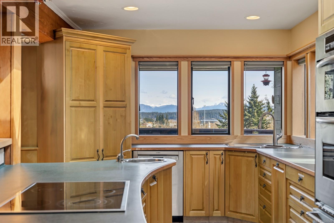
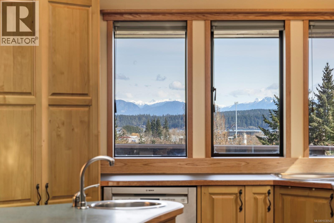
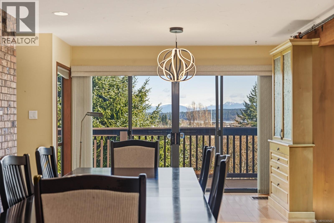
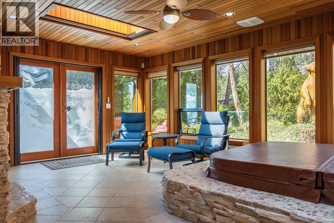
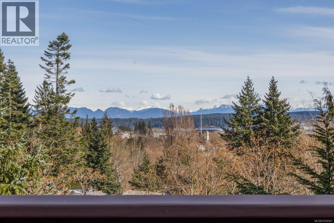
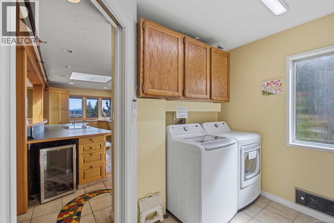
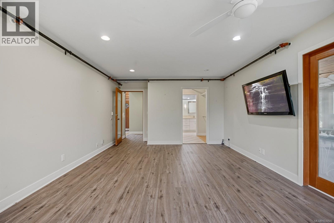
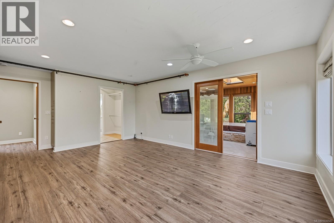
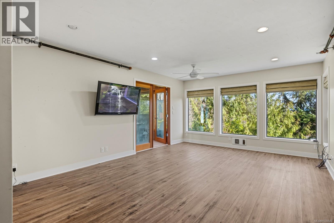
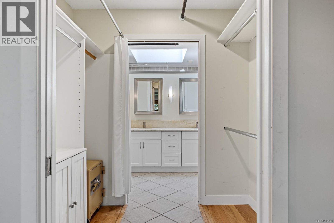
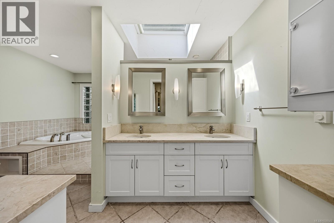
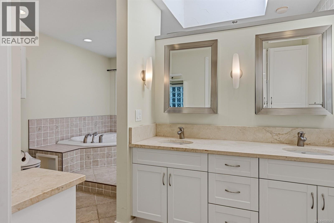
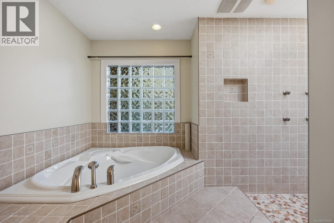
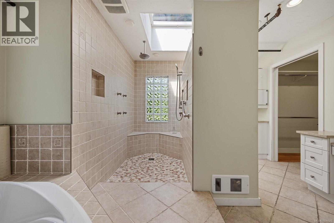
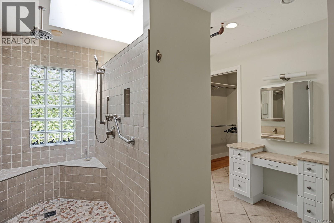
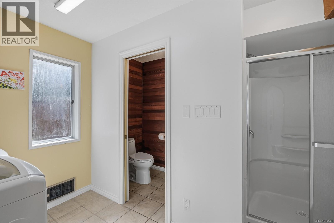
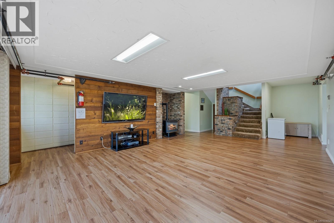
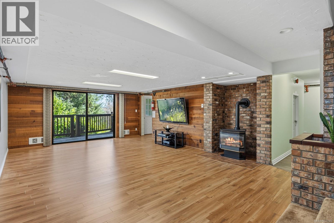
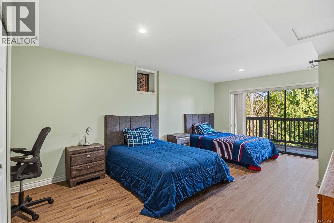
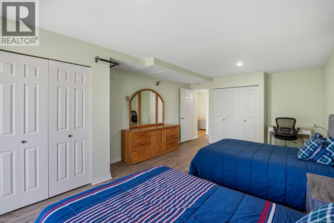
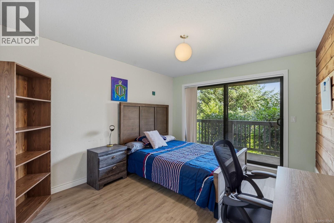
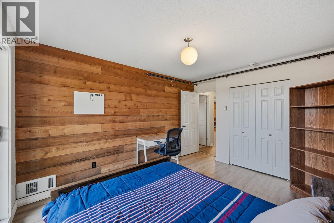
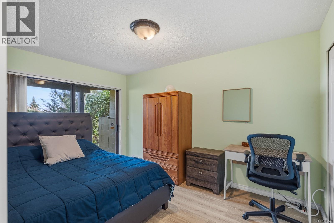
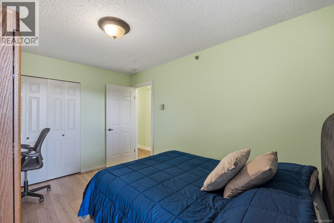
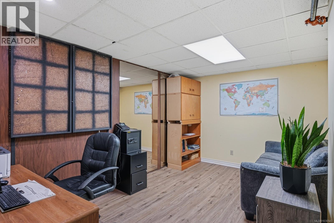
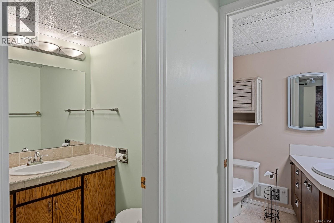
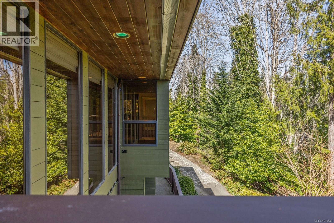
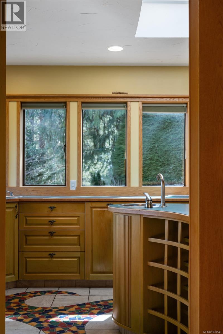
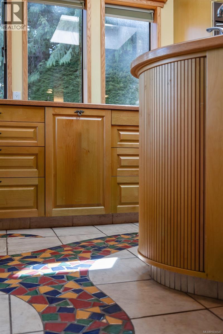
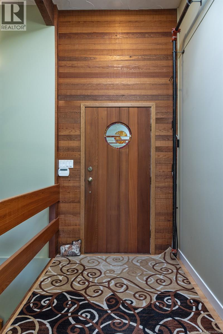
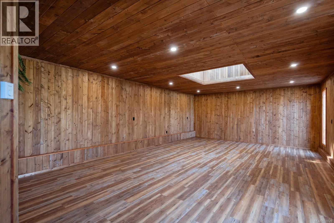
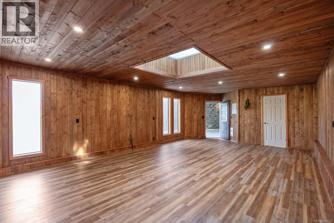
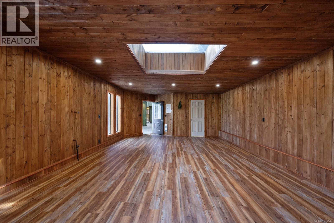
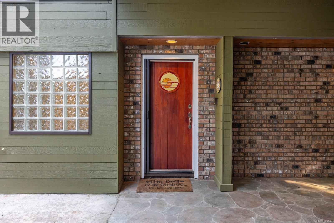
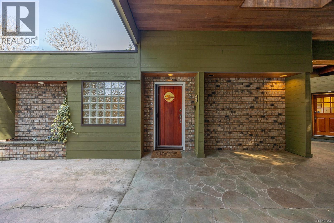
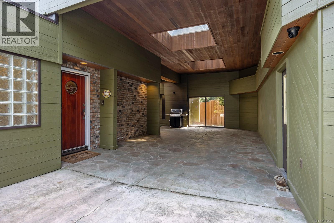
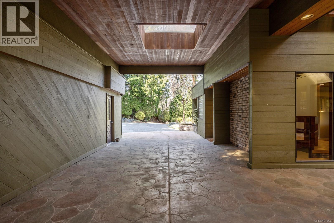
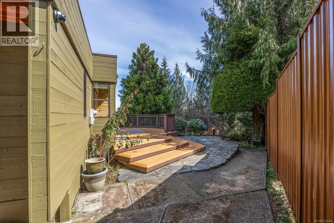
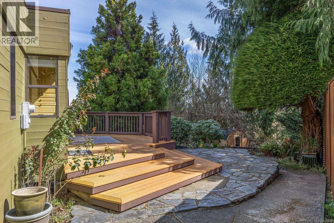
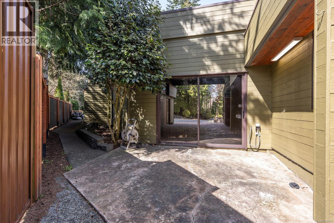
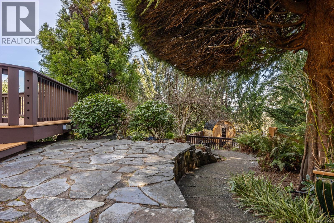
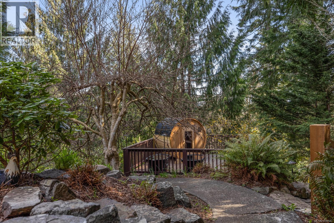
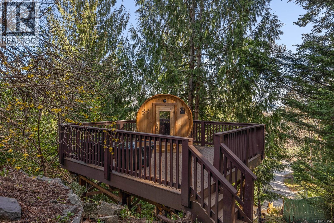
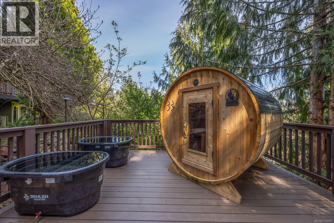
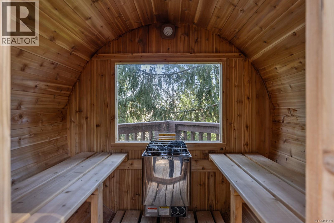
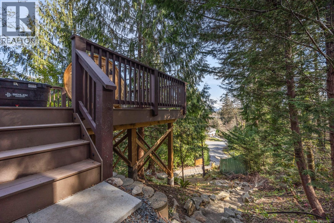
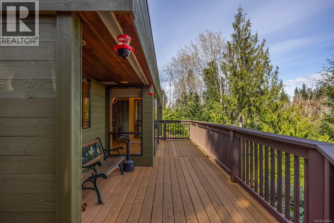
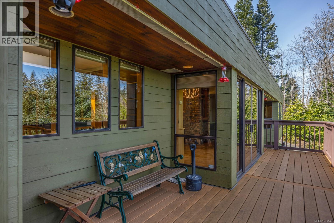
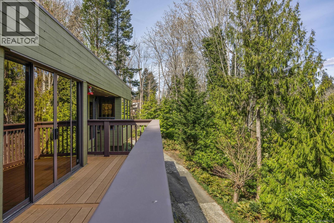
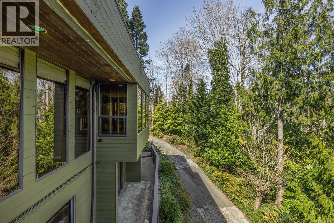
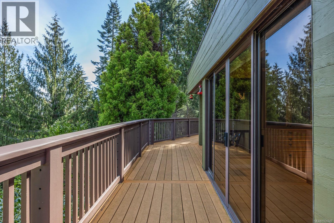
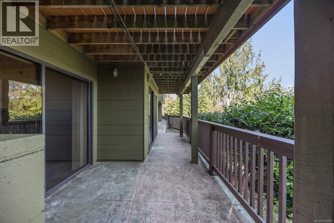
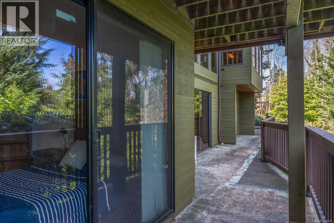
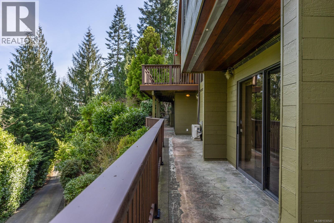
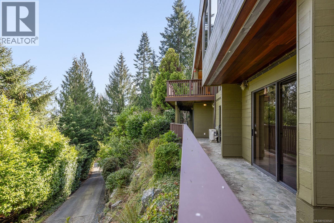
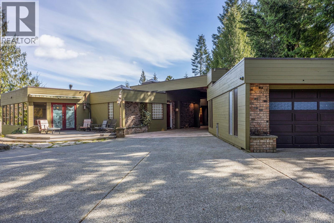
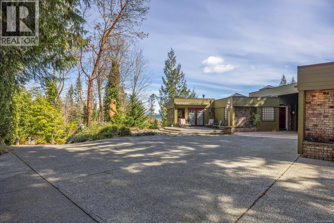
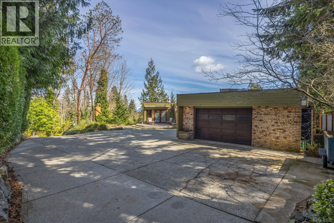
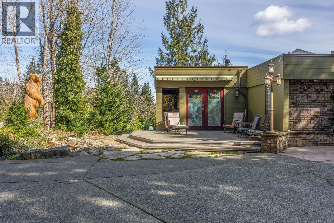
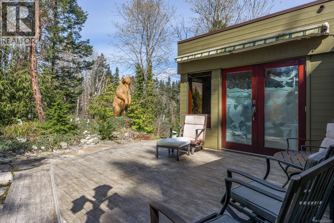
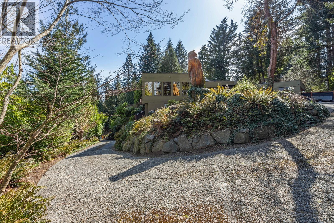
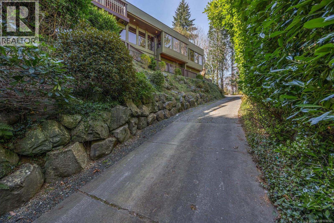
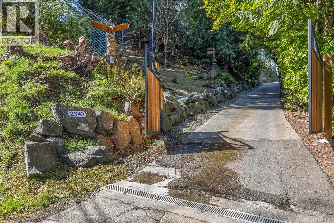
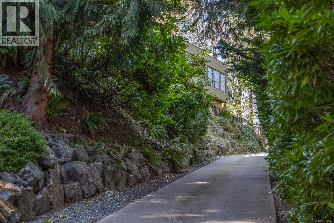
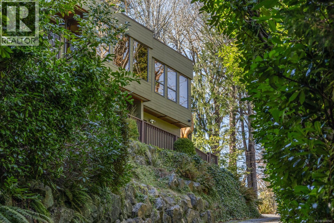
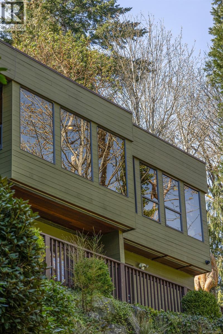
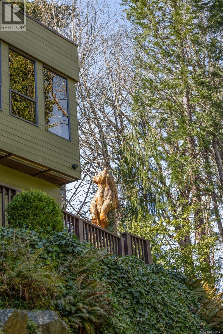
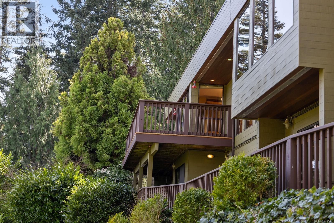
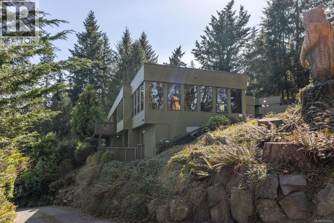
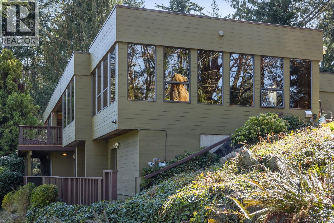
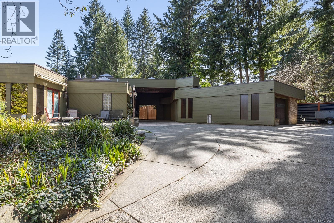
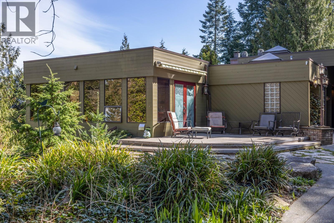
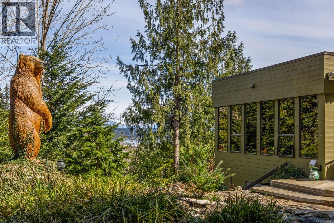
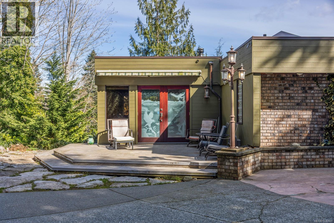
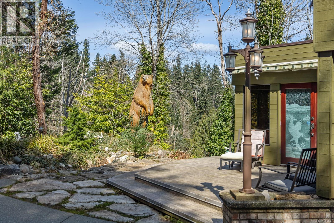
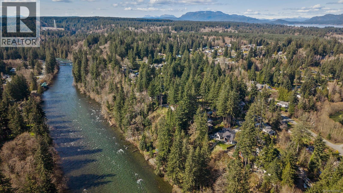
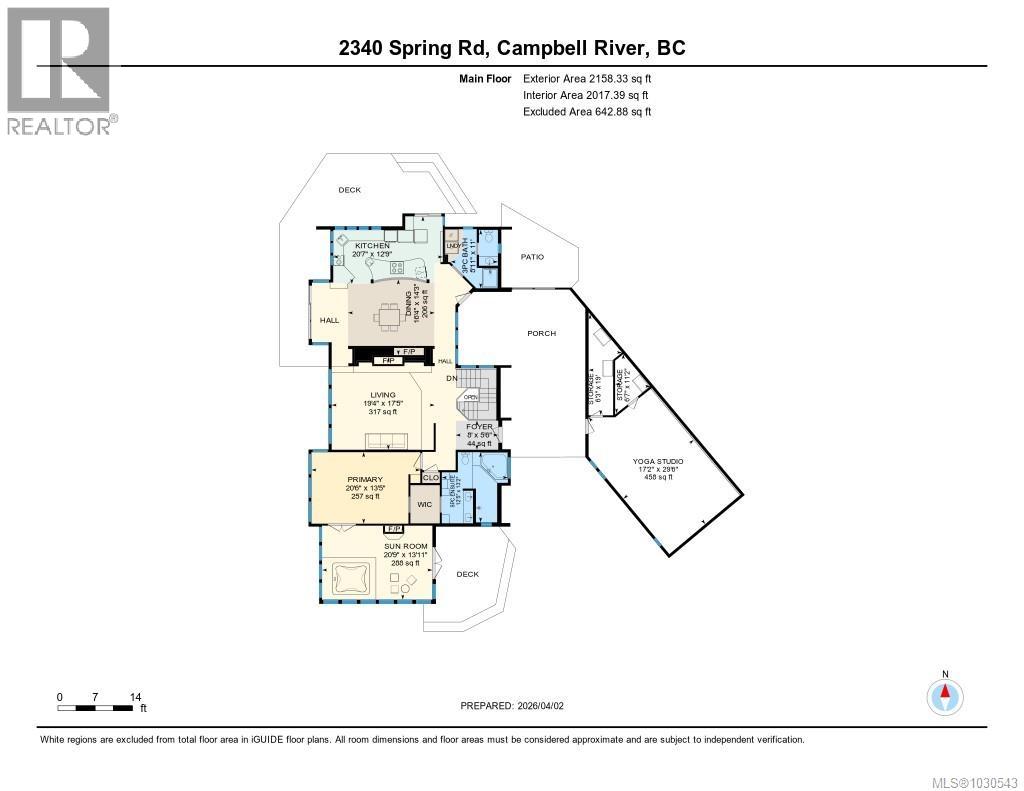
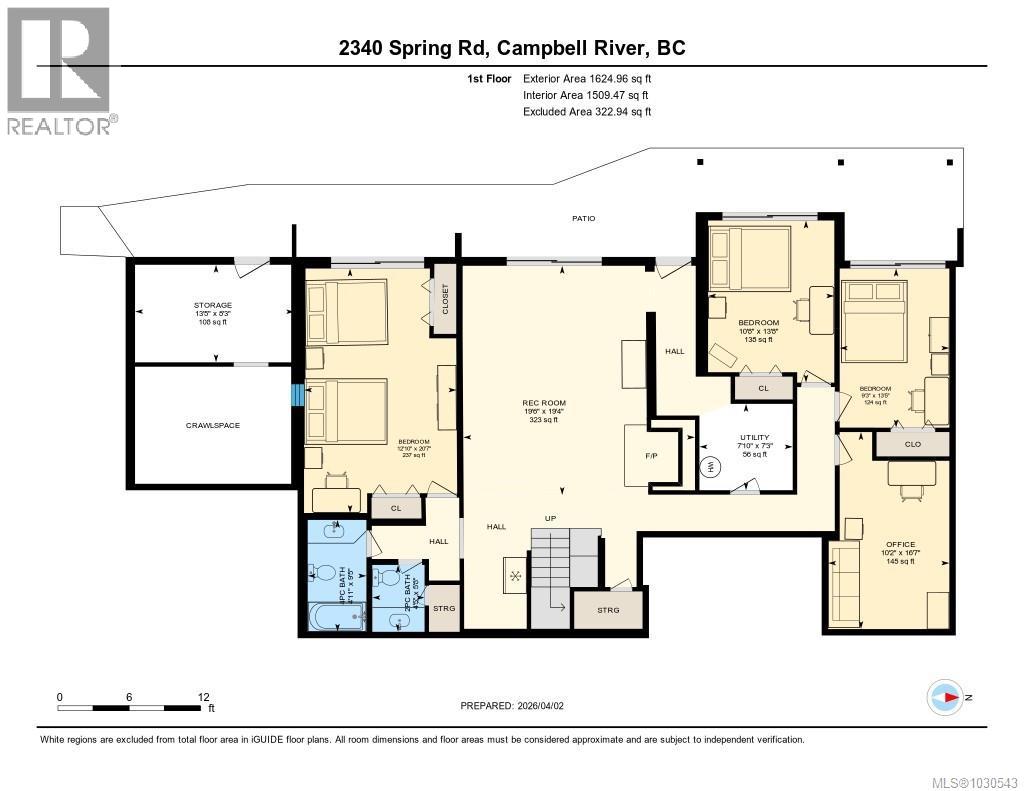
STUNNING HOLLY HILL HOME ON 1.06 ACRES! This is a 4,241 sq ft executive home offering 4 bedrooms + office in a private, park-like setting just 6 minutes to downtown. Featuring a spacious, open-concept layout with a chef’s kitchen, custom maple cabinetry, large island, and seamless flow into the family room and sunken living room with fireplace. The upper-level primary suite is a true retreat with a sunroom, a hot tub, a gas fireplace, a private deck, and a luxurious 6-piece ensuite with heated floors. The lower level offers 3 bedrooms, an office, and a large family room. A standout feature is the large yoga/workout studio, offering incredible flexibility for wellness, studio use, or a home gym. Enjoy outdoor living with wraparound patios, new composite decking, and a barrel sauna surrounded by mature evergreens. Additional features include 3 natural gas fireplaces, new flooring, a brand new privacy fence, an automatic gate, interconnected smoke alarms, and a bear-proof garbage system. Previously operated as a fully licensed recovery centre with a fire suppression system and emergency lighting, offering unique flexibility for home, retreat, or care use. (id:50419)
Property Details
| MLS® Number | 1030543 |
| Property Type | Single Family |
| Neigbourhood | Campbell River North |
| Features | Acreage, Private Setting, Southern Exposure, Wooded Area, Irregular Lot Size, Other, Marine Oriented |
| Parking Space Total | 6 |
| Plan | Vip27264 |
| View Type | Mountain View, Ocean View, Valley View |
Building
| Bathroom Total | 4 |
| Bedrooms Total | 4 |
| Appliances | Dishwasher, Dryer, Hot Tub, Jetted Tub, Oven - Built-in, Stove, Refrigerator, Washer |
| Architectural Style | Other |
| Constructed Date | 1981 |
| Cooling Type | Fully Air Conditioned |
| Fire Protection | Sprinkler System-fire |
| Fireplace Present | Yes |
| Fireplace Total | 4 |
| Heating Fuel | Electric, Natural Gas |
| Heating Type | Baseboard Heaters, Heat Pump |
| Size Interior | 4,241 Ft2 |
| Type | House |
Parking
| Carport |
Land
| Access Type | Road Access |
| Acreage | Yes |
| Size Irregular | 1.06 |
| Size Total | 1.06 Ac |
| Size Total Text | 1.06 Ac |
| Zoning Description | Ri |
| Zoning Type | Residential |
Rooms
| Level | Type | Length | Width | Dimensions |
|---|---|---|---|---|
| Lower Level | Recreation Room | 22 ft | 15 ft | 22 ft x 15 ft |
| Lower Level | Bedroom | 12 ft | 9 ft | 12 ft x 9 ft |
| Lower Level | Bedroom | 12 ft | 9 ft | 12 ft x 9 ft |
| Lower Level | Bedroom | 10 ft | 9 ft | 10 ft x 9 ft |
| Lower Level | Office | 16 ft | 10 ft | 16 ft x 10 ft |
| Main Level | Sunroom | 21 ft | 14 ft | 21 ft x 14 ft |
| Main Level | Primary Bedroom | 20 ft | 14 ft | 20 ft x 14 ft |
| Main Level | Family Room | 19 ft | 16 ft | 19 ft x 16 ft |
| Main Level | Kitchen | 13 ft | 9 ft | 13 ft x 9 ft |
| Main Level | Living Room/dining Room | 20 ft | 16 ft | 20 ft x 16 ft |
| Other | Studio | 17'2 x 29'6 | ||
| Other | Ensuite | 5-Piece | ||
| Other | Bathroom | 2-Piece | ||
| Other | Bathroom | 2-Piece | ||
| Other | Bathroom | 4-Piece |
https://www.realtor.ca/real-estate/29615555/2340-spring-rd-campbell-river-campbell-river-north
Contact Us
Contact us for more information
Shane Hedefine
Personal Real Estate Corporation
shanehedefine.com/
www.facebook.com/profile.php?id=100089530530539
950 Island Hwy
Campbell River, British Columbia V9W 2C3
(250) 286-1187
oceanpacificrealty.com/

The trademarks REALTOR®, REALTORS®, and the REALTOR® logo are controlled by The Canadian Real Estate Association (CREA) and identify real estate professionals who are members of CREA. The trademarks MLS®, Multiple Listing Service® and the associated logos are owned by The Canadian Real Estate Association (CREA) and identify the quality of services provided by real estate professionals who are members of CREA. The trademark DDF® is owned by The Canadian Real Estate Association (CREA) and identifies CREA's Data Distribution Facility (DDF®)
October 16 2026 11:42:00
Vancouver Island Real Estate Board
RE/MAX Ocean Pacific (Cr)