
2331 Suffolk Cres Courtenay, British Columbia V9N 3Z4

$999,000
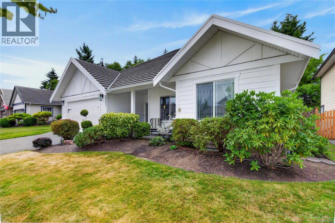
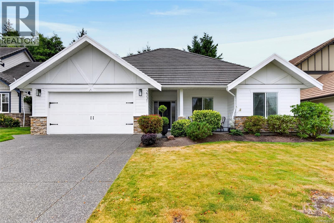
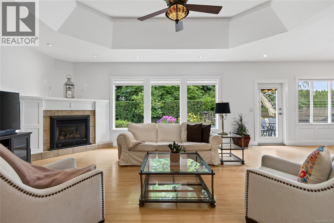
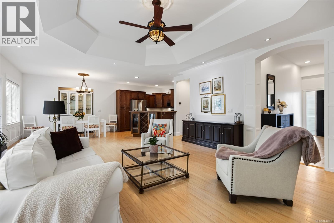
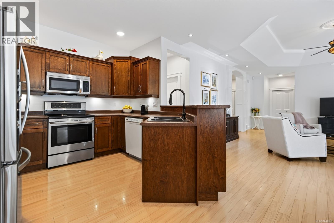
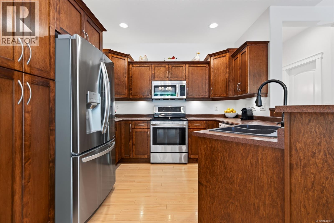
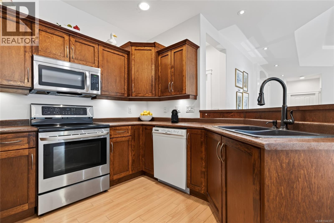
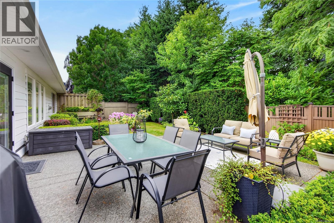
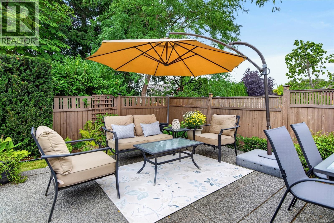
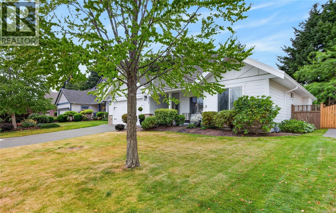
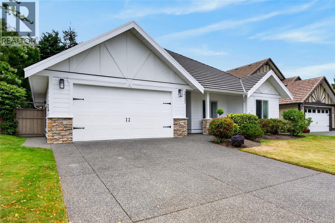
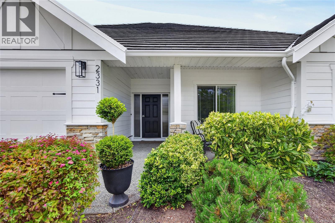
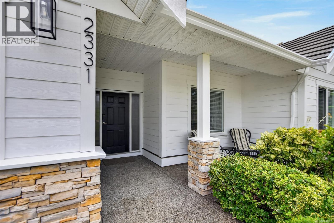
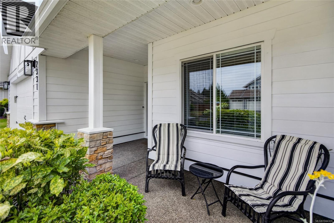
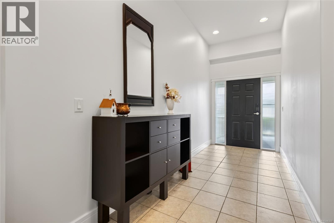
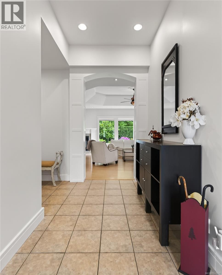
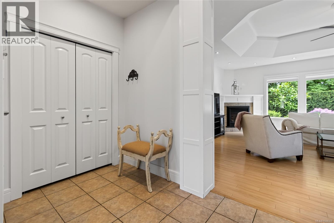
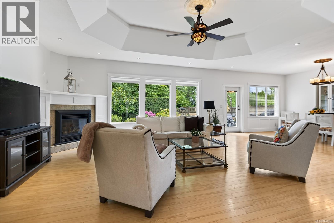
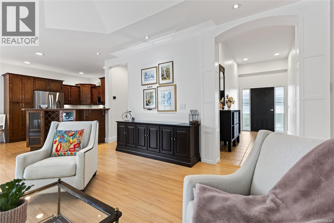
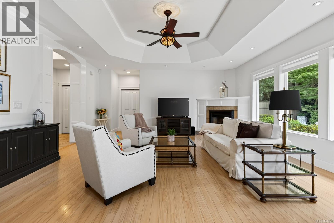
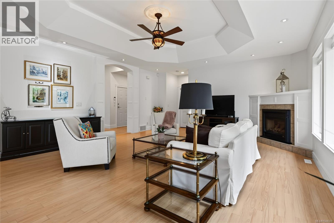
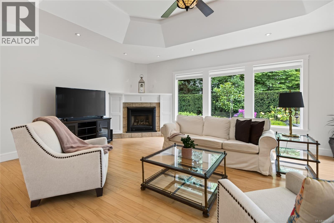
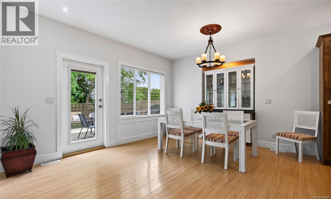
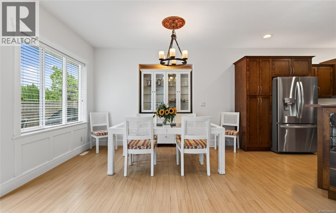
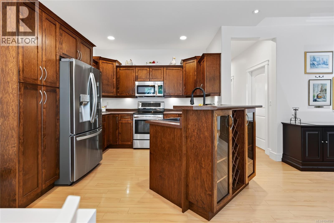
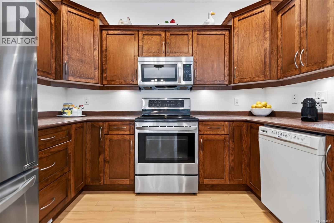
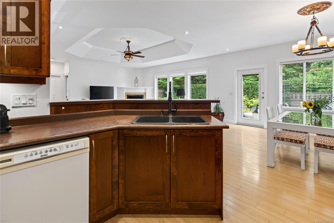
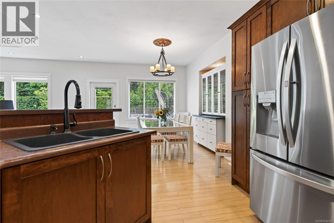
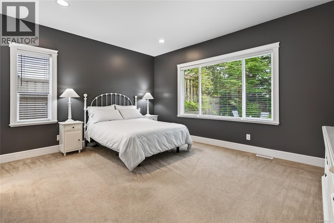
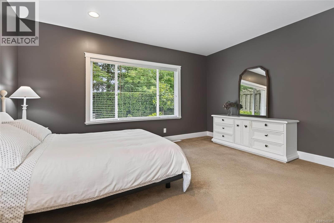
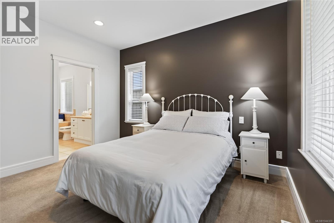
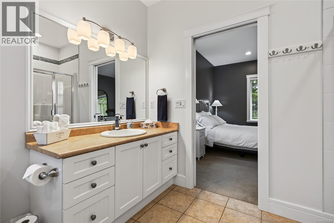
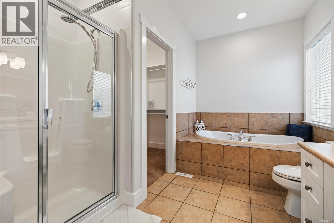
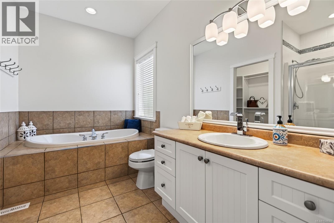
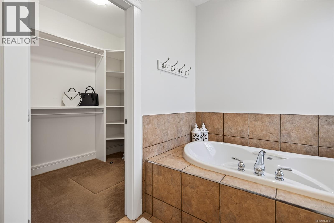
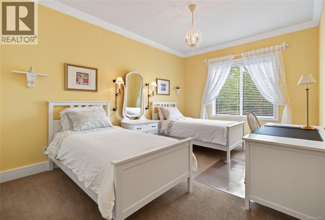
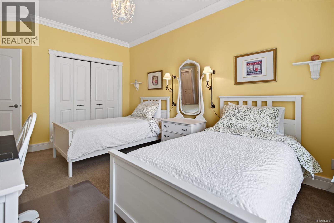
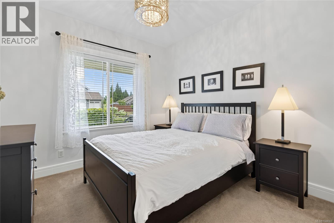
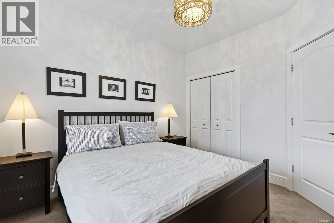
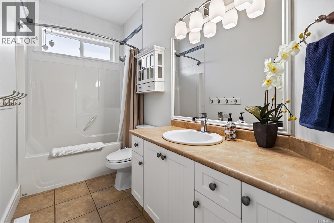
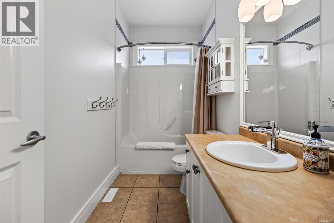
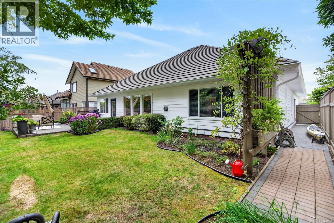
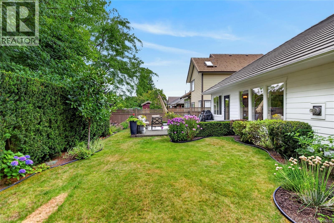
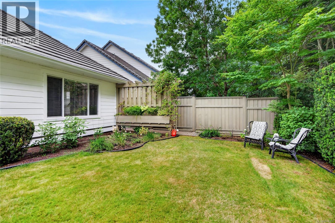
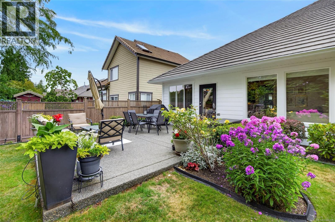
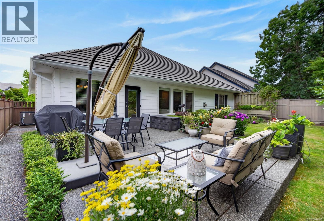
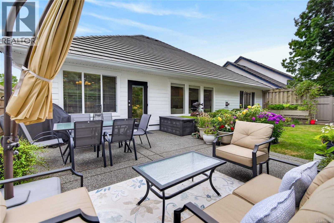
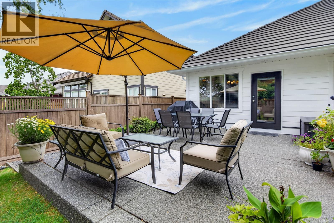
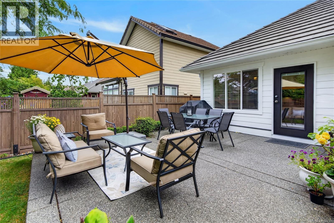
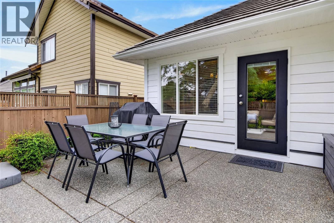
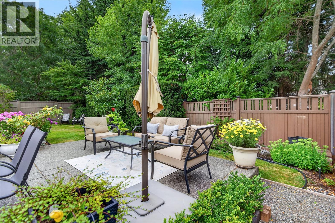
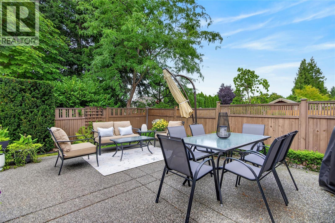
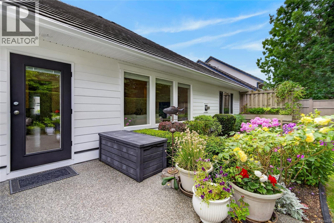
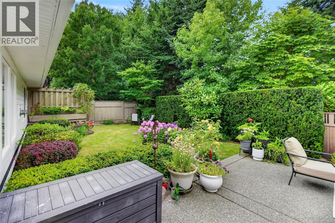
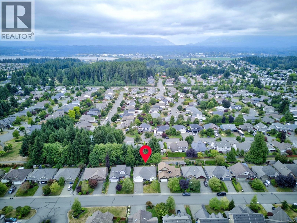
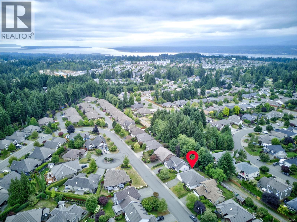
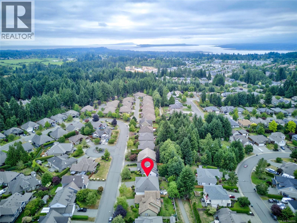
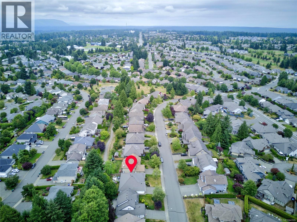
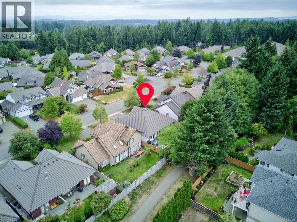
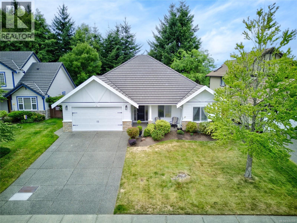
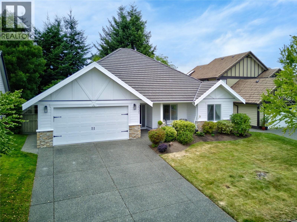
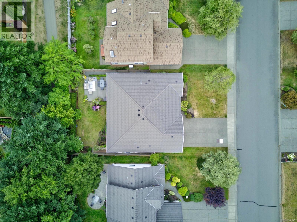
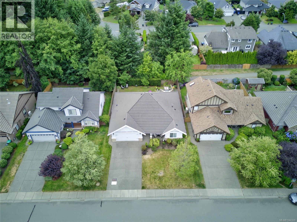
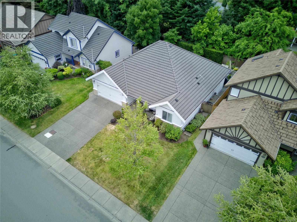
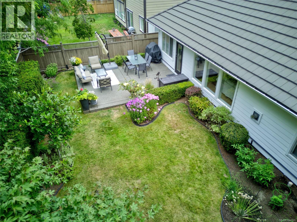
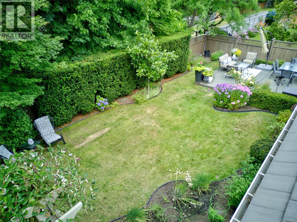
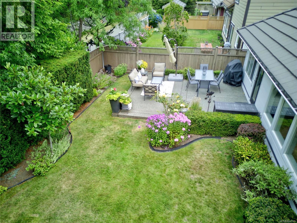
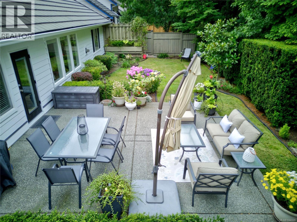
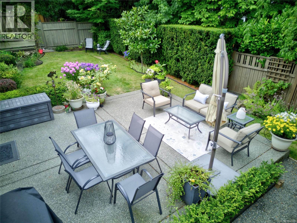
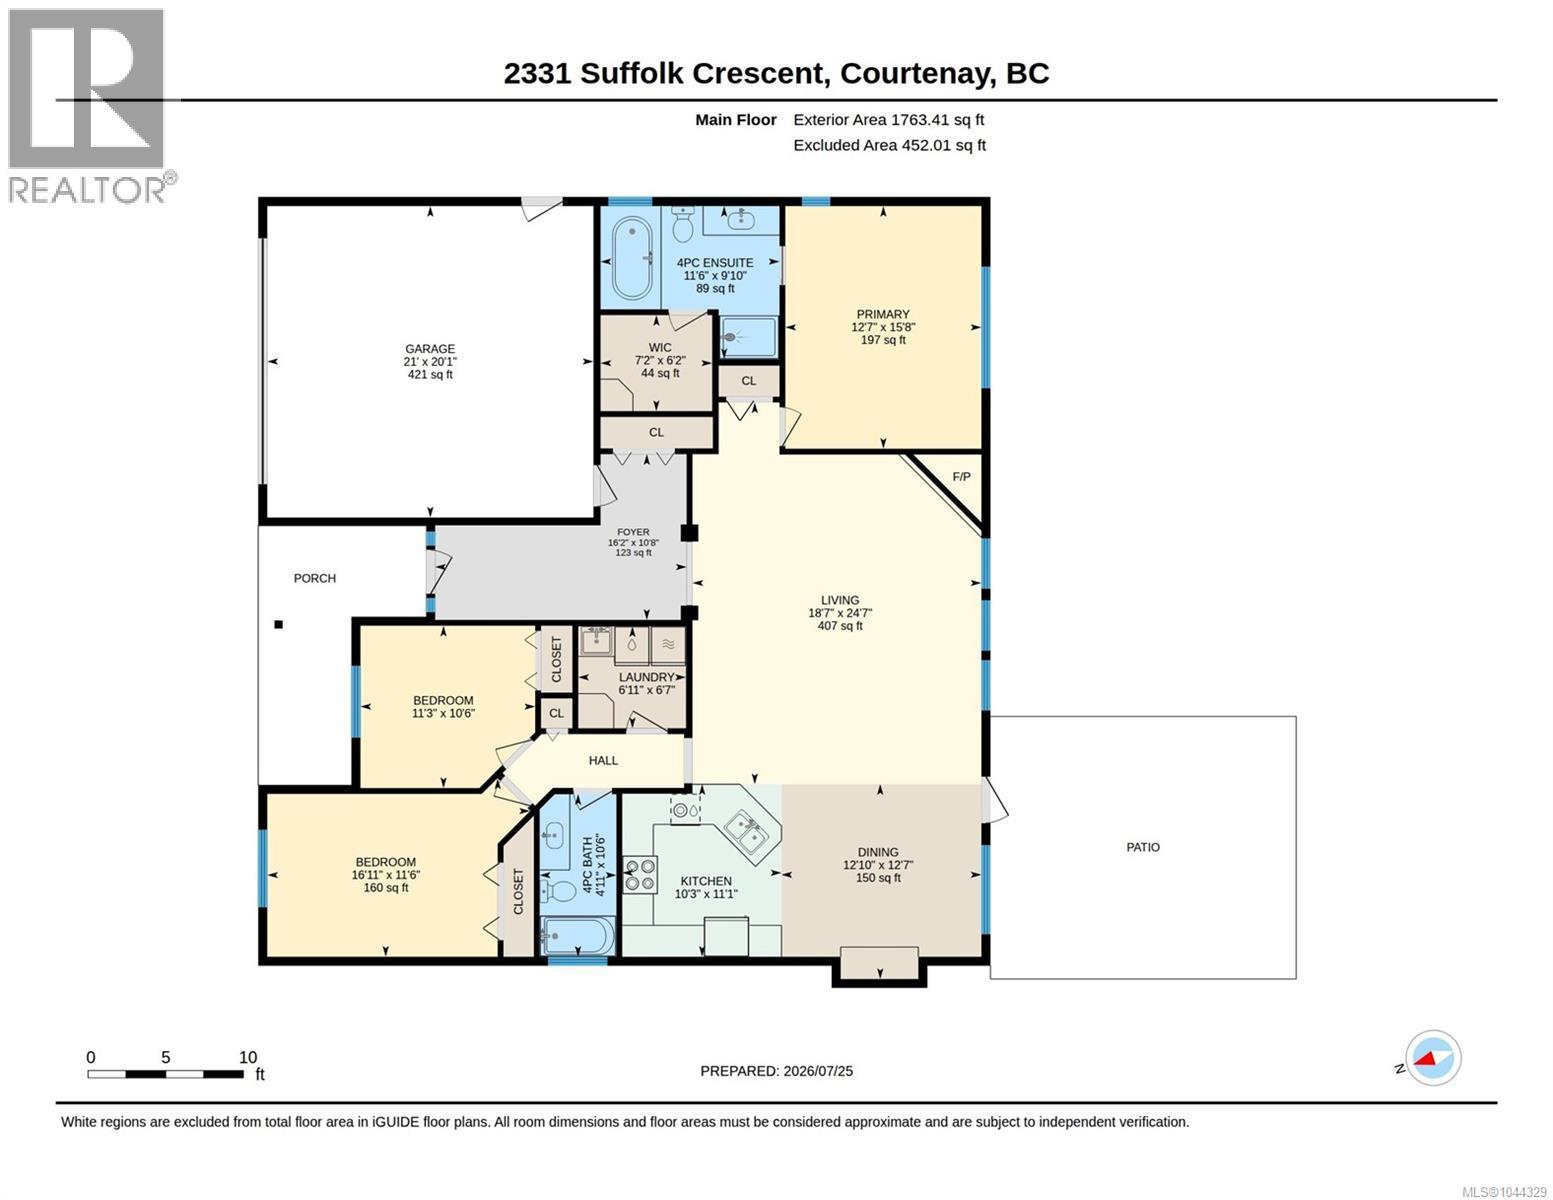
Stunning rancher in a desirable Crown Isle neighbourhood! Settle in on this quiet street with private backyard & mature landscaping backing onto the Idiens Greenway. This immaculate & bright 3 bdrm/2 bath home of 1763 sf welcomes you with a perfect floor plan, fresh paint (inside & outside), high ceilings & abundant windows. Impressive kitchen with ample maple cabinetry opens to dining area, the expansive living room features a gas fireplace & stained-glass ceiling fan. Spacious primary bdrm offers 4-pce ensuite, lovely soaker tub & sizeable walk-in closet. All the bells & whistles are here! Heat pump & newer hot water tank, new garburator, built-in vac & security system. Double garage, tile roof, in-ground sprinkler system & full fencing. A highlight is the beautiful backyard, relax on the patio & putter in the garden. The location is fantastic – enjoy walks in the neighbourhood, a game of golf & shopping nearby at Crown Isle Shopping Centre. It’s a beauty! (id:50419)
Property Details
| MLS® Number | 1044329 |
| Property Type | Single Family |
| Neigbourhood | Crown Isle |
| Features | Central Location, Level Lot, Other |
| Parking Space Total | 2 |
Building
| Bathroom Total | 2 |
| Bedrooms Total | 3 |
| Appliances | Dishwasher, Dryer, Microwave, Range - Electric, Refrigerator, Washer |
| Constructed Date | 2006 |
| Cooling Type | Central Air Conditioning |
| Fireplace Present | Yes |
| Fireplace Total | 1 |
| Heating Fuel | Electric |
| Heating Type | Forced Air, Heat Pump |
| Size Interior | 1,763 Ft2 |
| Type | House |
Land
| Acreage | No |
| Size Irregular | 6098 |
| Size Total | 6098 Sqft |
| Size Total Text | 6098 Sqft |
| Zoning Description | Cd1-b |
| Zoning Type | Residential |
Rooms
| Level | Type | Length | Width | Dimensions |
|---|---|---|---|---|
| Main Level | Bathroom | 4-Piece | ||
| Main Level | Ensuite | 4-Piece | ||
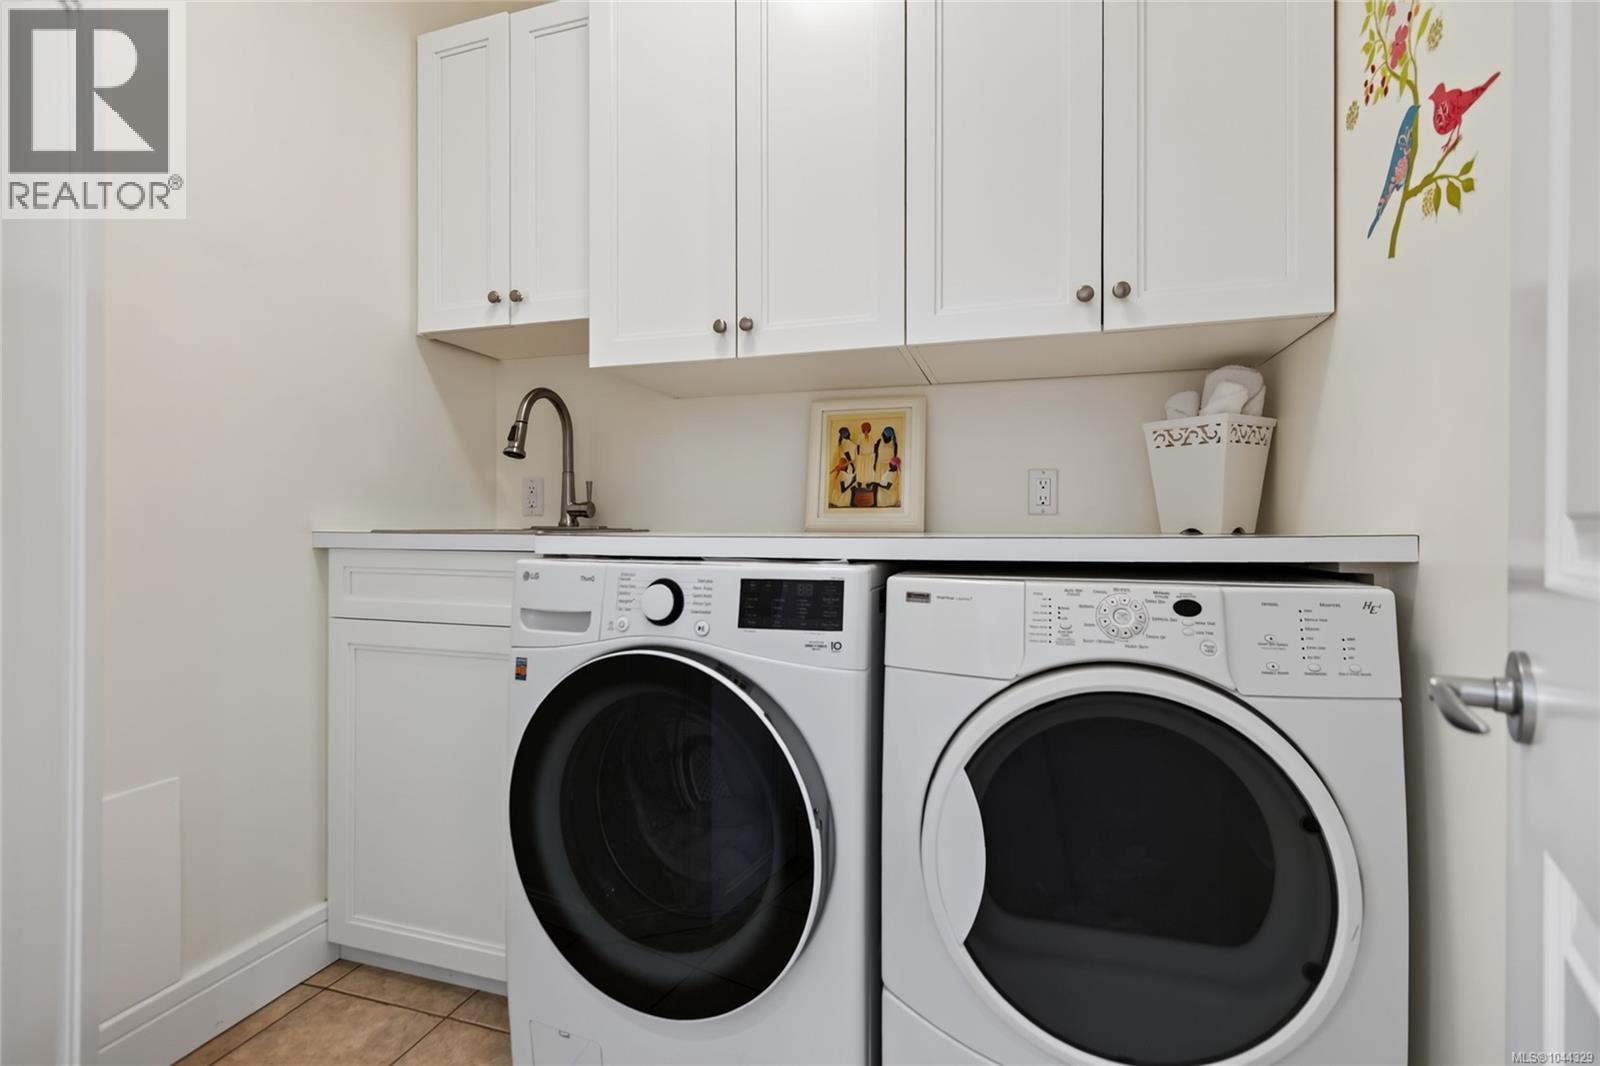
| Main Level | Laundry Room | 6'11 x 6'7 | ||
| Main Level | Entrance | 16'2 x 10'8 | ||
| Main Level | Bedroom | 11'3 x 10'6 | ||
| Main Level | Bedroom | 16'11 x 11'6 | ||
| Main Level | Primary Bedroom | 12'7 x 15'8 | ||
| Main Level | Kitchen | 10'3 x 11'1 | ||
| Main Level | Dining Room | 12'10 x 12'7 | ||
| Main Level | Living Room | 18'7 x 24'7 |
https://www.realtor.ca/real-estate/30083557/2331-suffolk-cres-courtenay-crown-isle
Contact Us
Contact us for more information

Leah Reichelt
leahreichelt.com/
www.facebook.com/LeahReicheltComoxValleyRealtor
ca.linkedin.com/pub/leah-reichelt/41/494/213
www.instagram.com/leahreicheltrealtor/
282 Anderton Road
Comox, British Columbia V9M 1Y2
(250) 339-2021
(888) 829-7205
(250) 339-5529
www.oceanpacificrealty.com/

The trademarks REALTOR®, REALTORS®, and the REALTOR® logo are controlled by The Canadian Real Estate Association (CREA) and identify real estate professionals who are members of CREA. The trademarks MLS®, Multiple Listing Service® and the associated logos are owned by The Canadian Real Estate Association (CREA) and identify the quality of services provided by real estate professionals who are members of CREA. The trademark DDF® is owned by The Canadian Real Estate Association (CREA) and identifies CREA's Data Distribution Facility (DDF®)
July 27 2026 08:21:47
Vancouver Island Real Estate Board
RE/MAX Ocean Pacific (Cx)