
3840 Discovery Dr Campbell River, British Columbia V9W 4X4

$855,000
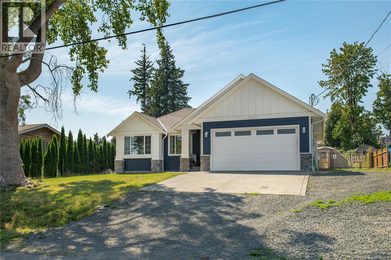
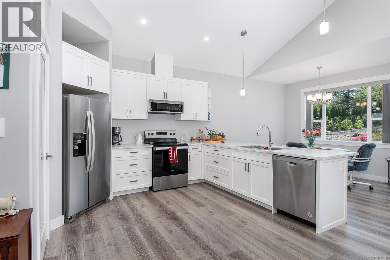
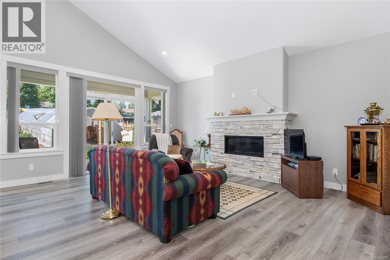
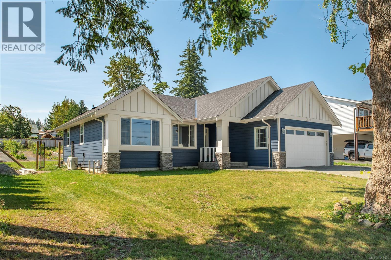
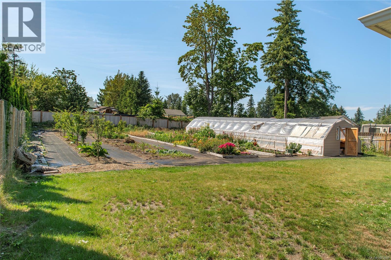
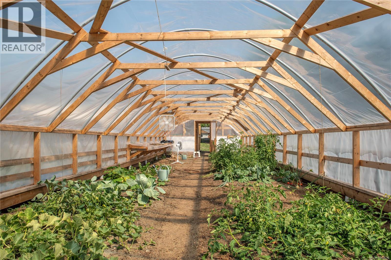
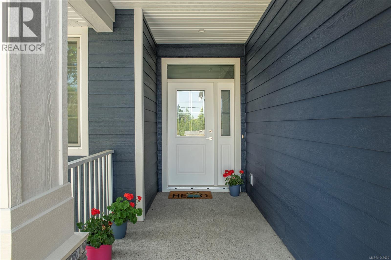
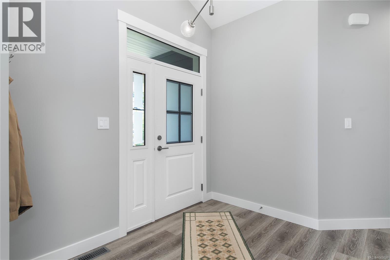
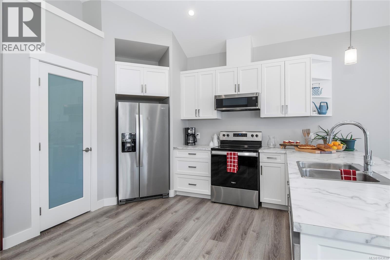
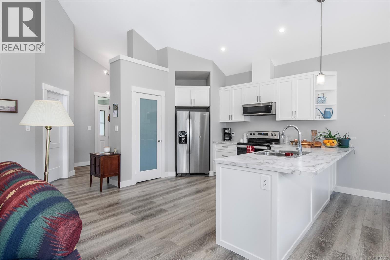
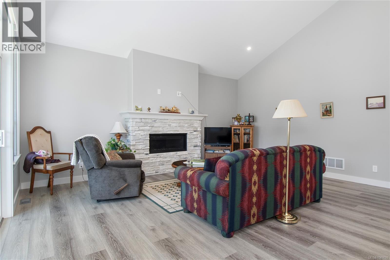
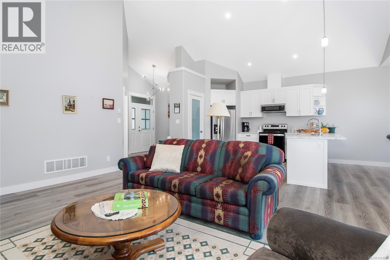
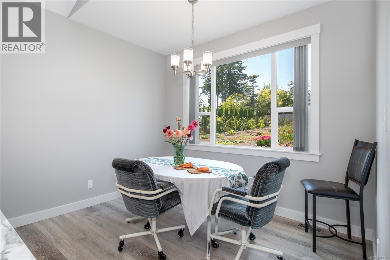
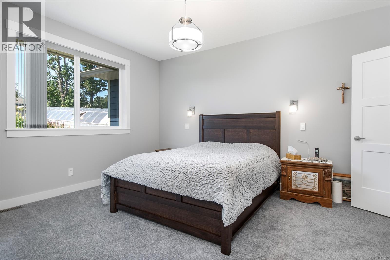
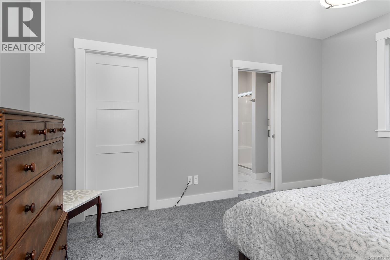
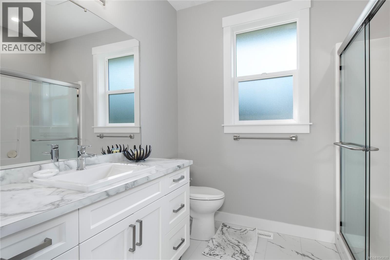
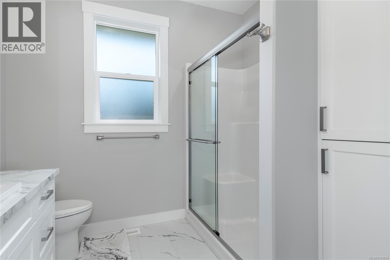
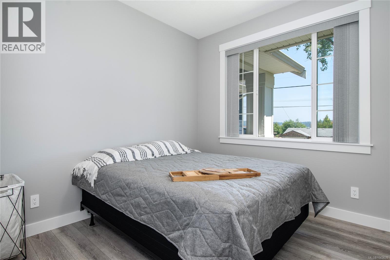
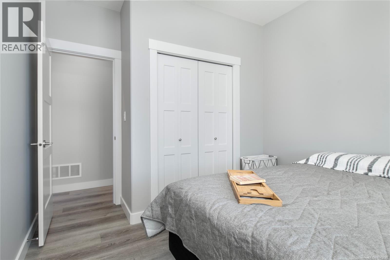
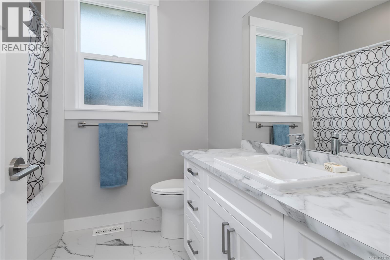
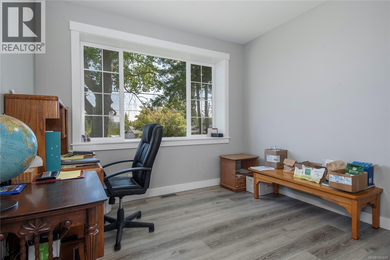
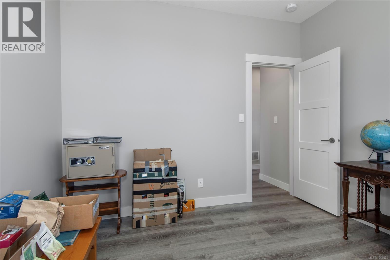
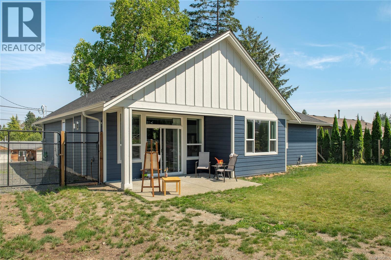
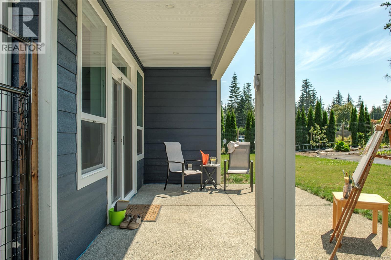
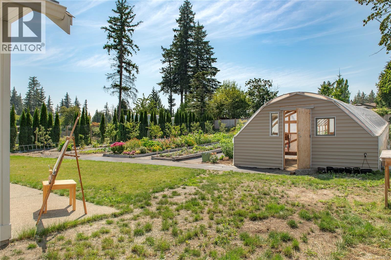
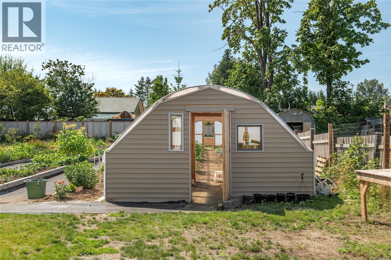
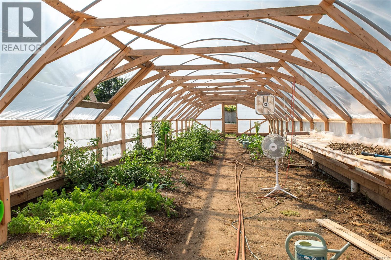
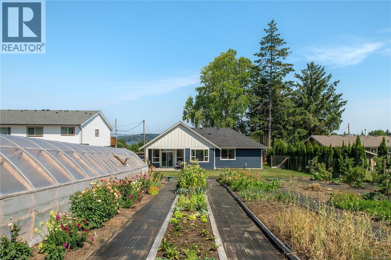
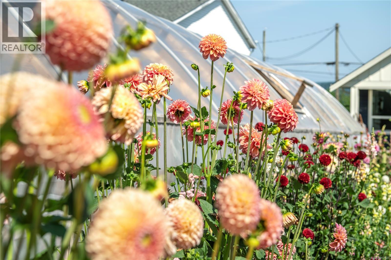
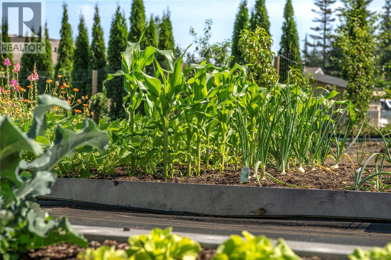
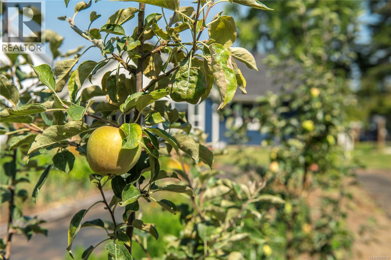
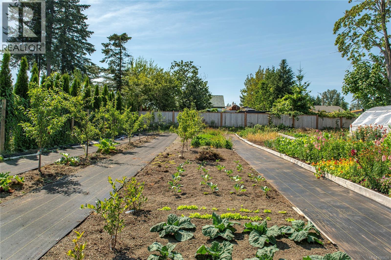
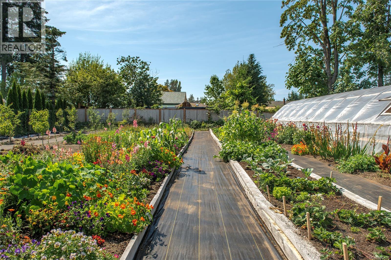
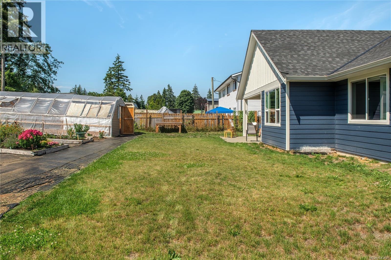
Completed in 2024, its owners have done more than landscape a backyard—they’ve carefully nurtured a place where modern comfort and the simple joy of growing your own food come together. Today, the result is something increasingly rare. A home where dinner begins with a basket in hand. Morning coffee comes with a walk through the garden. Fresh bouquets become part of everyday life. Vaulted ceilings, expansive windows, and an open-concept floor plan create a welcoming atmosphere where everyday living feels effortless. Quality finishes—including warm laminate flooring, durable vinyl tile, comfortable carpeting in the primary bedroom, custom shaker-style cabinetry, an NG fireplace, a heat pump, and on-demand hot water, EV charger, and air conditioning—make this home both stylish and practical for everyday living. Durable laminate countertops throughout offer timeless appeal and easy maintenance, making the kitchen and bathrooms as functional as they are inviting. (id:50419)
Property Details
| MLS® Number | 1043639 |
| Property Type | Single Family |
| Neigbourhood | Campbell River North |
| Features | Acreage, Level Lot, Southern Exposure, Other, Rectangular, Marine Oriented |
| Parking Space Total | 5 |
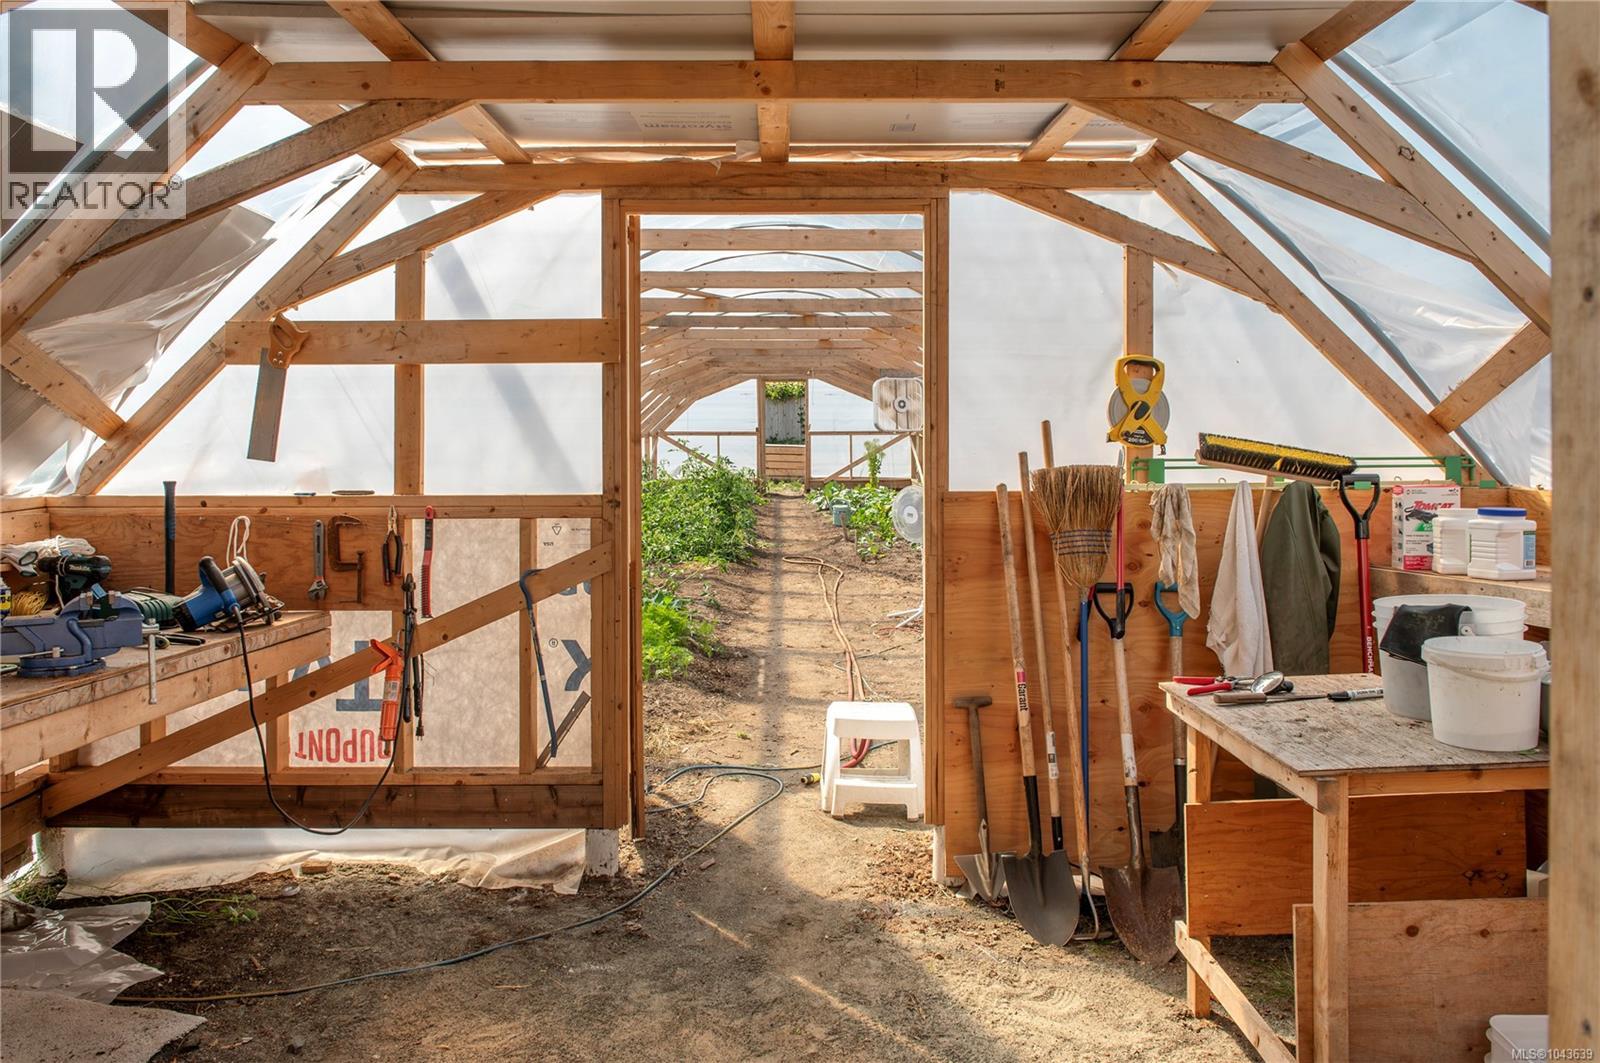
| Structure | Greenhouse |
| View Type | Ocean View |
Building
| Bathroom Total | 2 |
| Bedrooms Total | 3 |
| Appliances | Dishwasher, Dryer, Range - Electric, Refrigerator |
| Constructed Date | 2024 |
| Cooling Type | Air Conditioned |
| Fireplace Present | Yes |
| Fireplace Total | 1 |
| Heating Type | Forced Air, Heat Pump |
| Size Interior | 1,507 Ft2 |
| Type | House |
Land
| Access Type | Road Access |
| Acreage | Yes |
| Size Irregular | 16117 |
| Size Total | 16117 Sqft |
| Size Total Text | 16117 Sqft |
| Zoning Type | Residential |
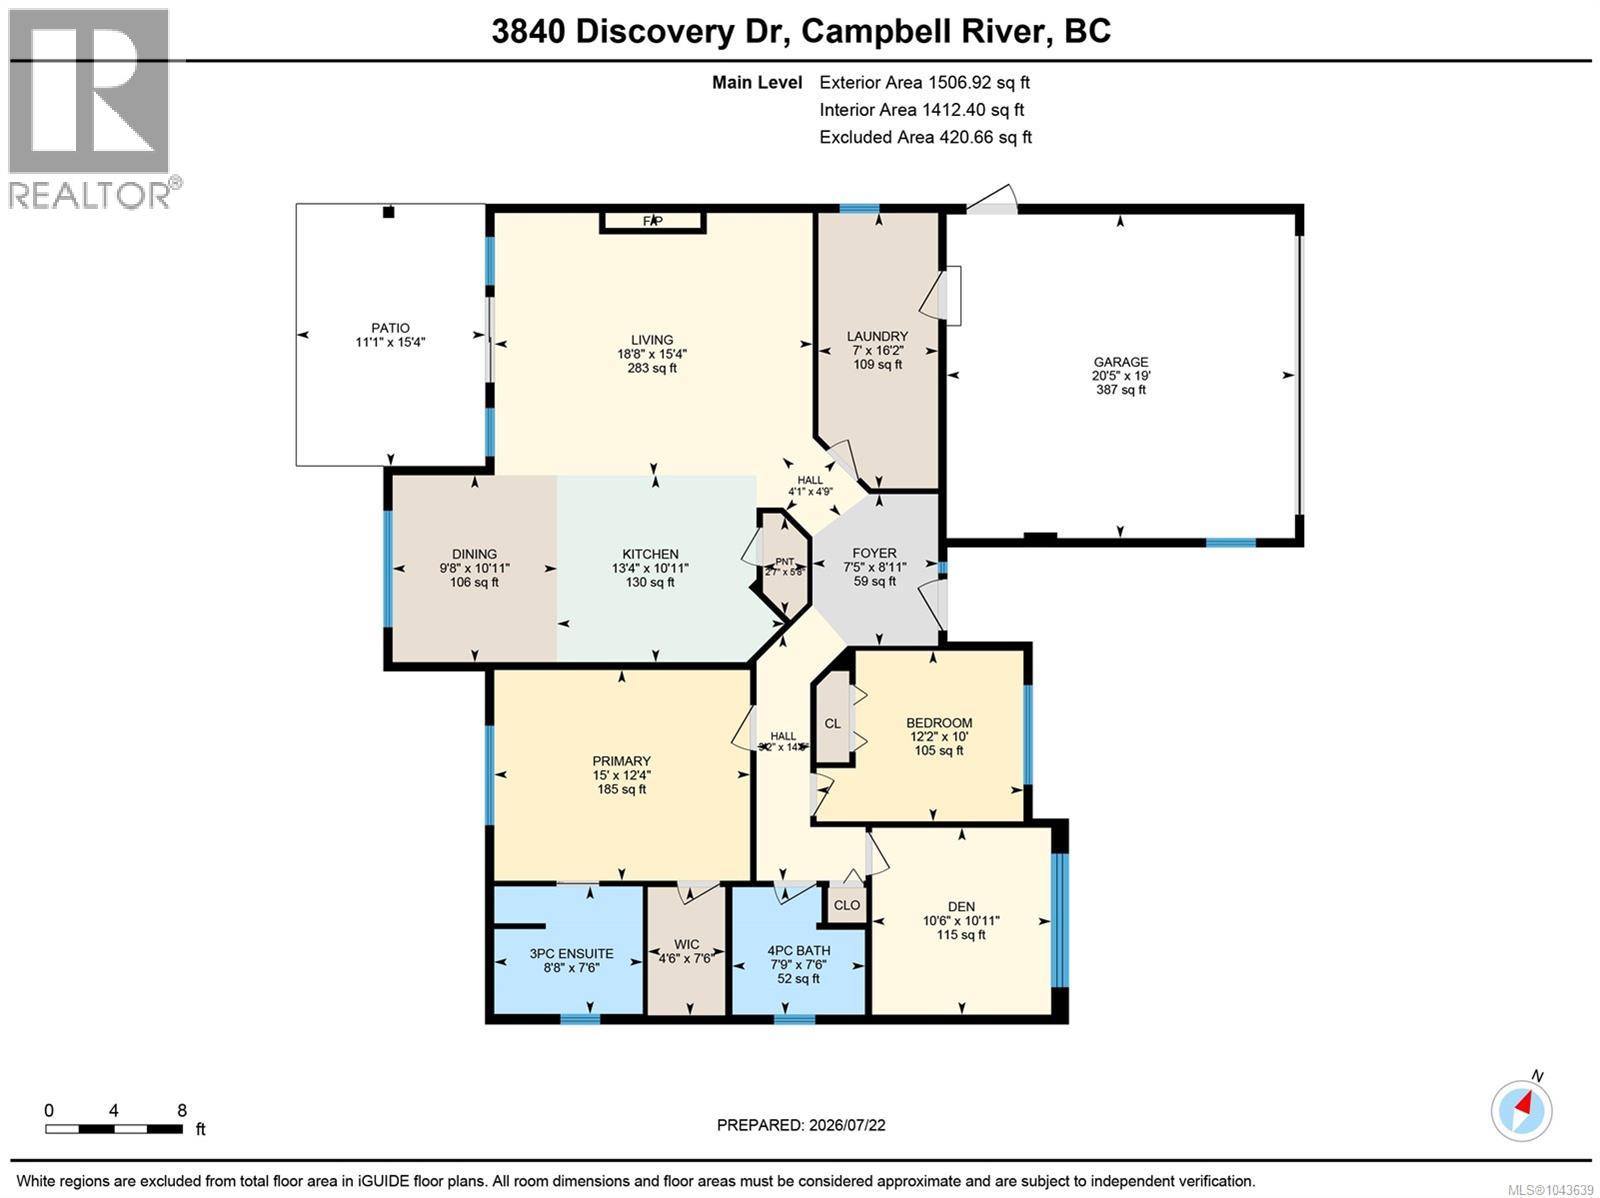
Rooms
| Level | Type | Length | Width | Dimensions |
|---|---|---|---|---|
| Main Level | Primary Bedroom | 15 ft | 15 ft x Measurements not available | |
| Main Level | Living Room | 18'8 x 15'4 | ||
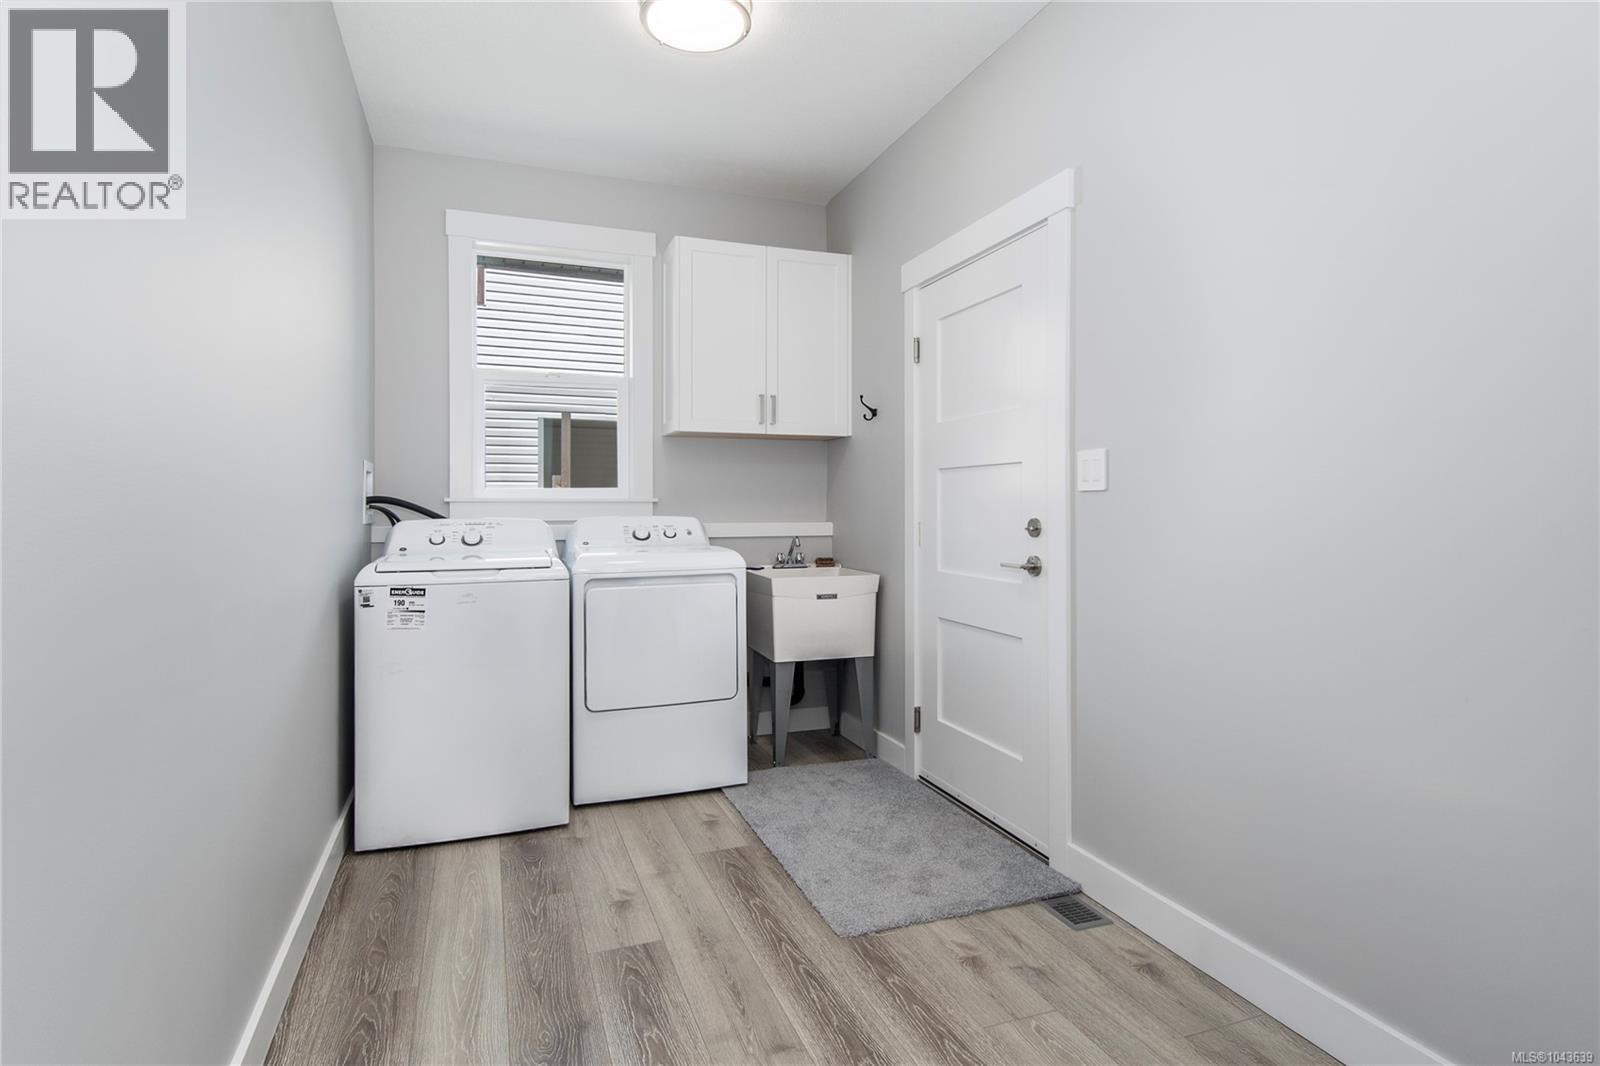
| Main Level | Laundry Room | 7 ft | 7 ft x Measurements not available | |
| Main Level | Kitchen | 13'4 x 10'11 | ||
| Main Level | Entrance | 7'5 x 8'11 | ||
| Main Level | Dining Room | 9'8 x 10'11 | ||
| Main Level | Bedroom | 10'6 x 10'11 | ||
| Main Level | Bedroom | 12'2 x 12'10 | ||
| Main Level | Bathroom | 7'9 x 7'6 | ||
| Main Level | Ensuite | 8'8 x 7'6 |
https://www.realtor.ca/real-estate/30092890/3840-discovery-dr-campbell-river-campbell-river-north
Contact Us
Contact us for more information

Tracy Baranyai
Personal Real Estate Corporation
950 Island Hwy
Campbell River, British Columbia V9W 2C3
(250) 286-1187
oceanpacificrealty.com/

Dan Baranyai
Personal Real Estate Corporation
www.baranyaiandassociates.com/
950 Island Hwy
Campbell River, British Columbia V9W 2C3
(250) 286-1187
oceanpacificrealty.com/

The trademarks REALTOR®, REALTORS®, and the REALTOR® logo are controlled by The Canadian Real Estate Association (CREA) and identify real estate professionals who are members of CREA. The trademarks MLS®, Multiple Listing Service® and the associated logos are owned by The Canadian Real Estate Association (CREA) and identify the quality of services provided by real estate professionals who are members of CREA. The trademark DDF® is owned by The Canadian Real Estate Association (CREA) and identifies CREA's Data Distribution Facility (DDF®)
September 15 2026 09:02:06
Vancouver Island Real Estate Board
RE/MAX Ocean Pacific (Cr)