
9 605 Rockland Rd Campbell River, British Columbia V9W 7X1

$479,000Maintenance,
$771 Monthly
Maintenance,
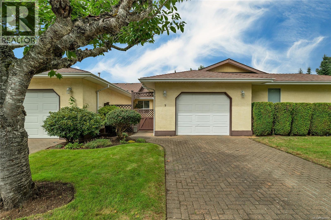
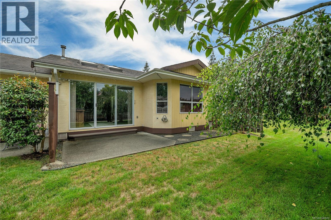
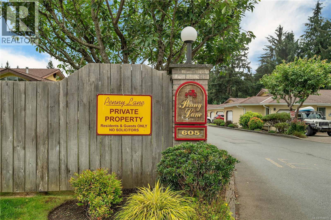

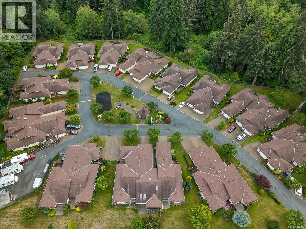
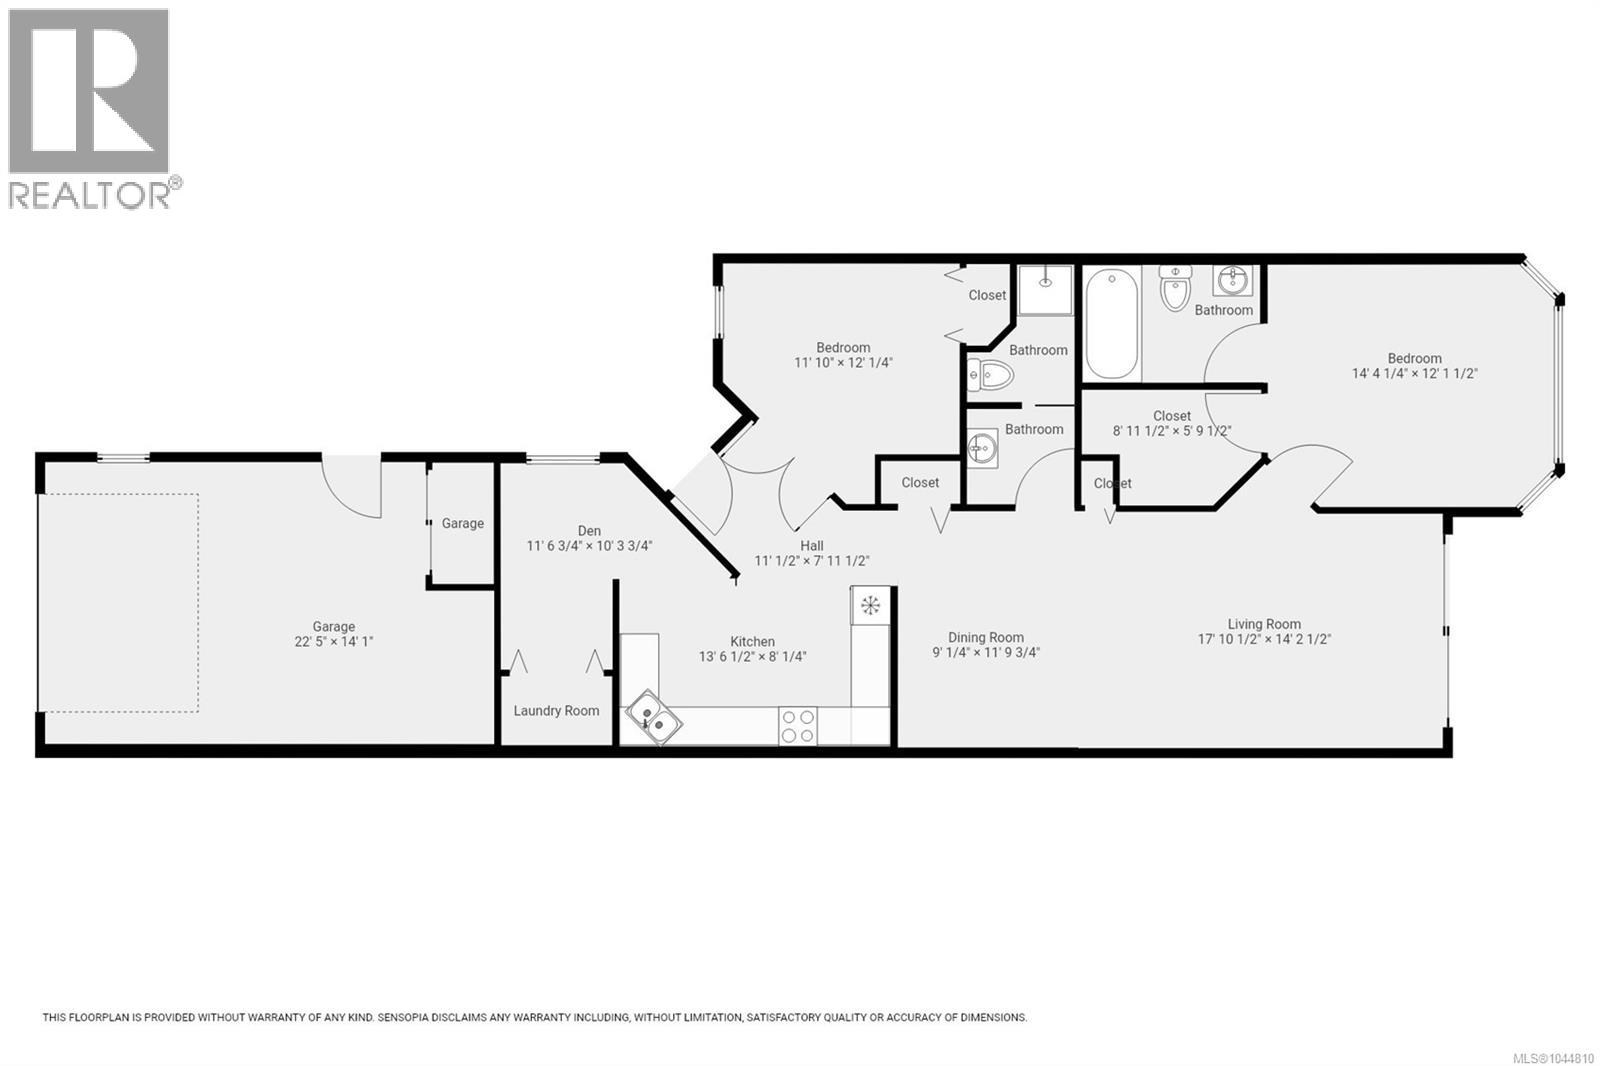
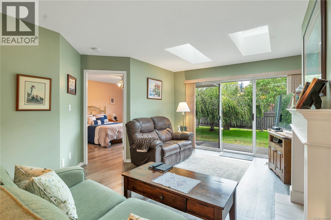
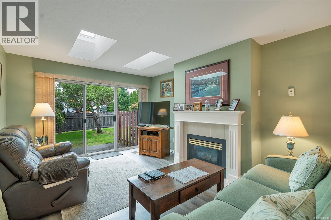
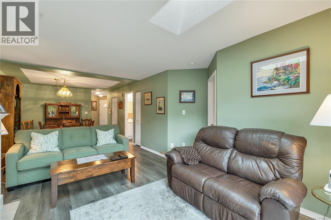
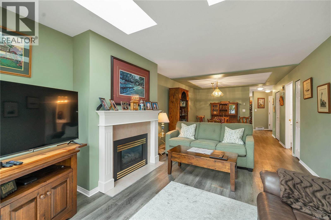
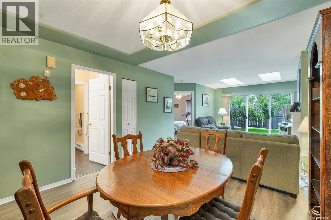
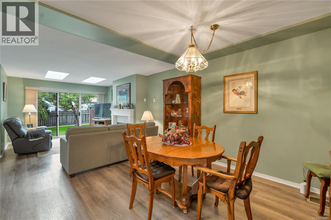
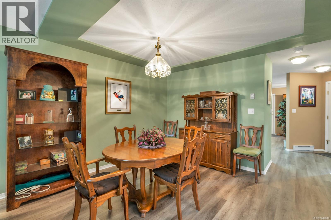
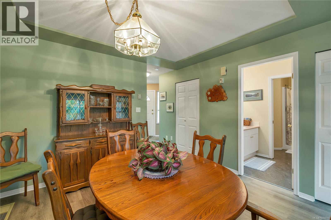
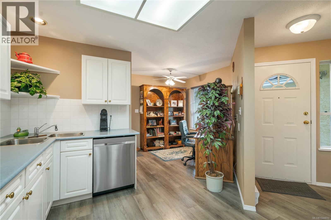
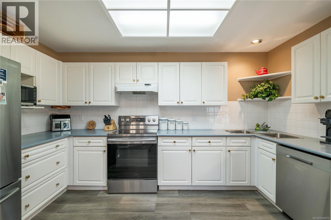
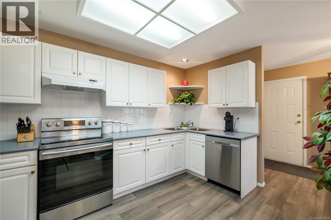
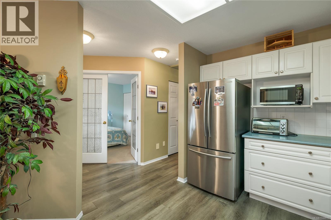
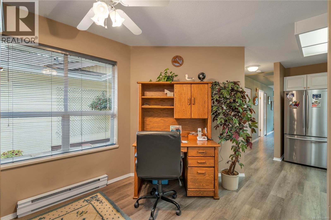
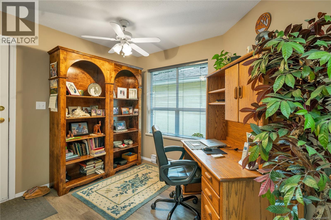
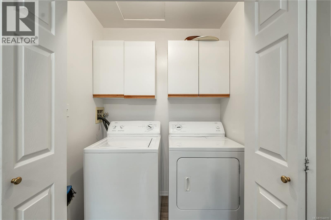
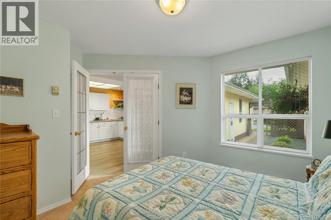
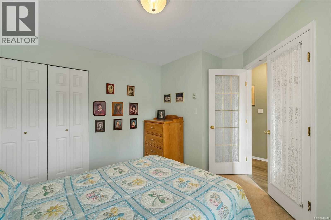
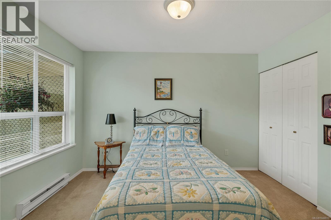
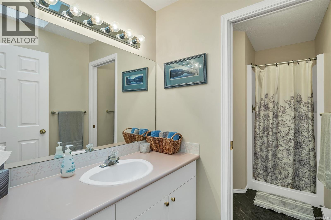
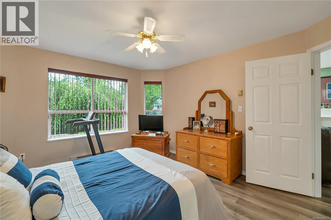
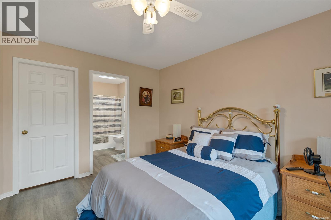
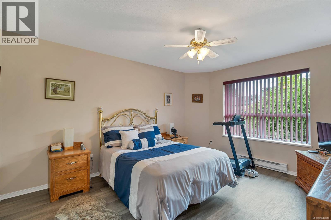
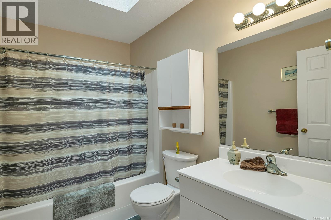
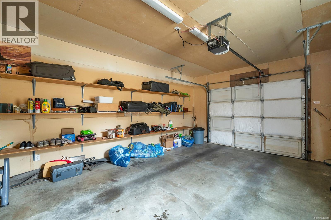
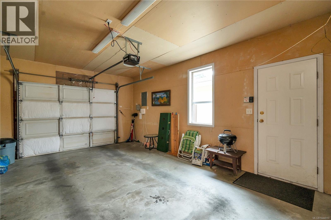
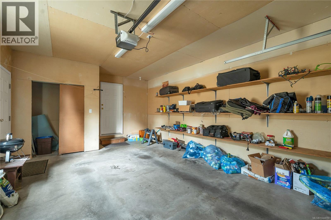
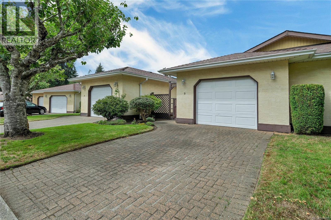
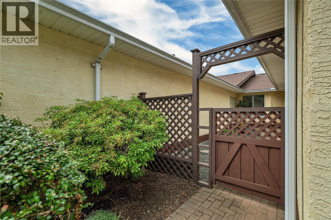
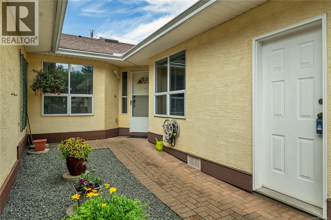
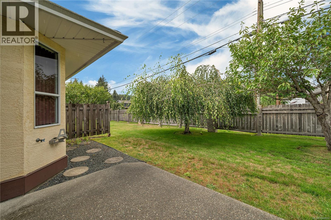
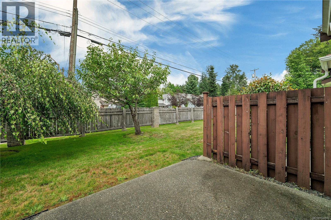
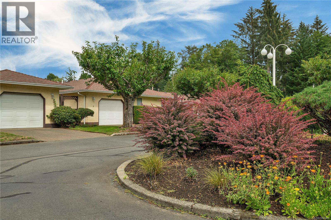
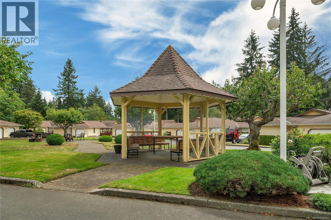
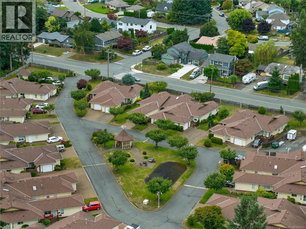
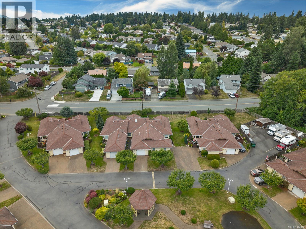
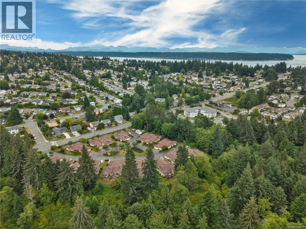
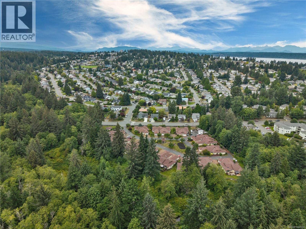
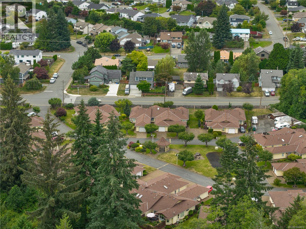
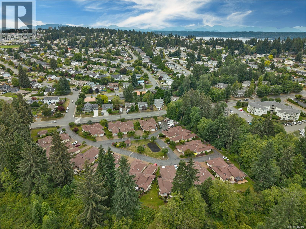
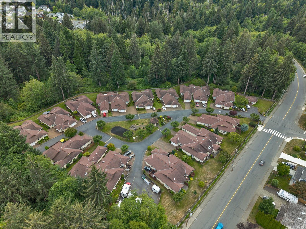
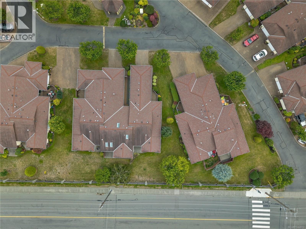
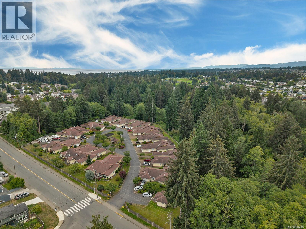
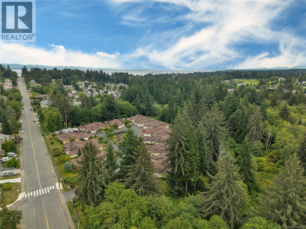
$771 MonthlyWelcome to Penny Lane! Nestled against a lush forest backdrop with the peaceful sights and sounds of Simms Creek, this beautiful community offers the ultimate carefree lifestyle, giving you more time to play and less time on home maintenance. Enjoy stunning park like grounds, a cozy fire pit, a neighbourhood gazebo for gatherings, RV parking options, and a convenient guest cottage available for visitors. Outdoor enthusiasts will love having the Beaver Lodge Lands trail system just minutes from their front door. Inside, this bright and airy 2 bedroom + den, 2 bathroom home is flooded with natural light thanks to numerous skylights. Stylish modern updates, including fresh paint, newer flooring, and updated appliances create an inviting, move-in-ready space. The functional layout offers great flexibility, while the attached single garage off the kitchen keeps you warm and dry year-round. Come experience the comfort and easy living of Penny Lane today! (id:50419)
Property Details
| MLS® Number | 1044810 |
| Property Type | Single Family |
| Neigbourhood | Campbell River Central |
| Community Features | Pets Allowed With Restrictions, Age Restrictions |
| Features | Central Location, Curb & Gutter, Private Setting, Other |
| Parking Space Total | 1 |
Building
| Bathroom Total | 2 |
| Bedrooms Total | 2 |
| Architectural Style | Other |
| Constructed Date | 1992 |
| Cooling Type | See Remarks |
| Fire Protection | Sprinkler System-fire |
| Fireplace Present | Yes |
| Fireplace Total | 1 |
| Heating Fuel | Electric |
| Heating Type | Baseboard Heaters |
| Size Interior | 1,160 Ft2 |
| Type | Row / Townhouse |
Parking
| Garage |
Land
| Acreage | No |
| Zoning Description | Rm-2 |
| Zoning Type | Multi-family |
Rooms
| Level | Type | Length | Width | Dimensions |
|---|---|---|---|---|
| Main Level | Ensuite | 4-Piece | ||
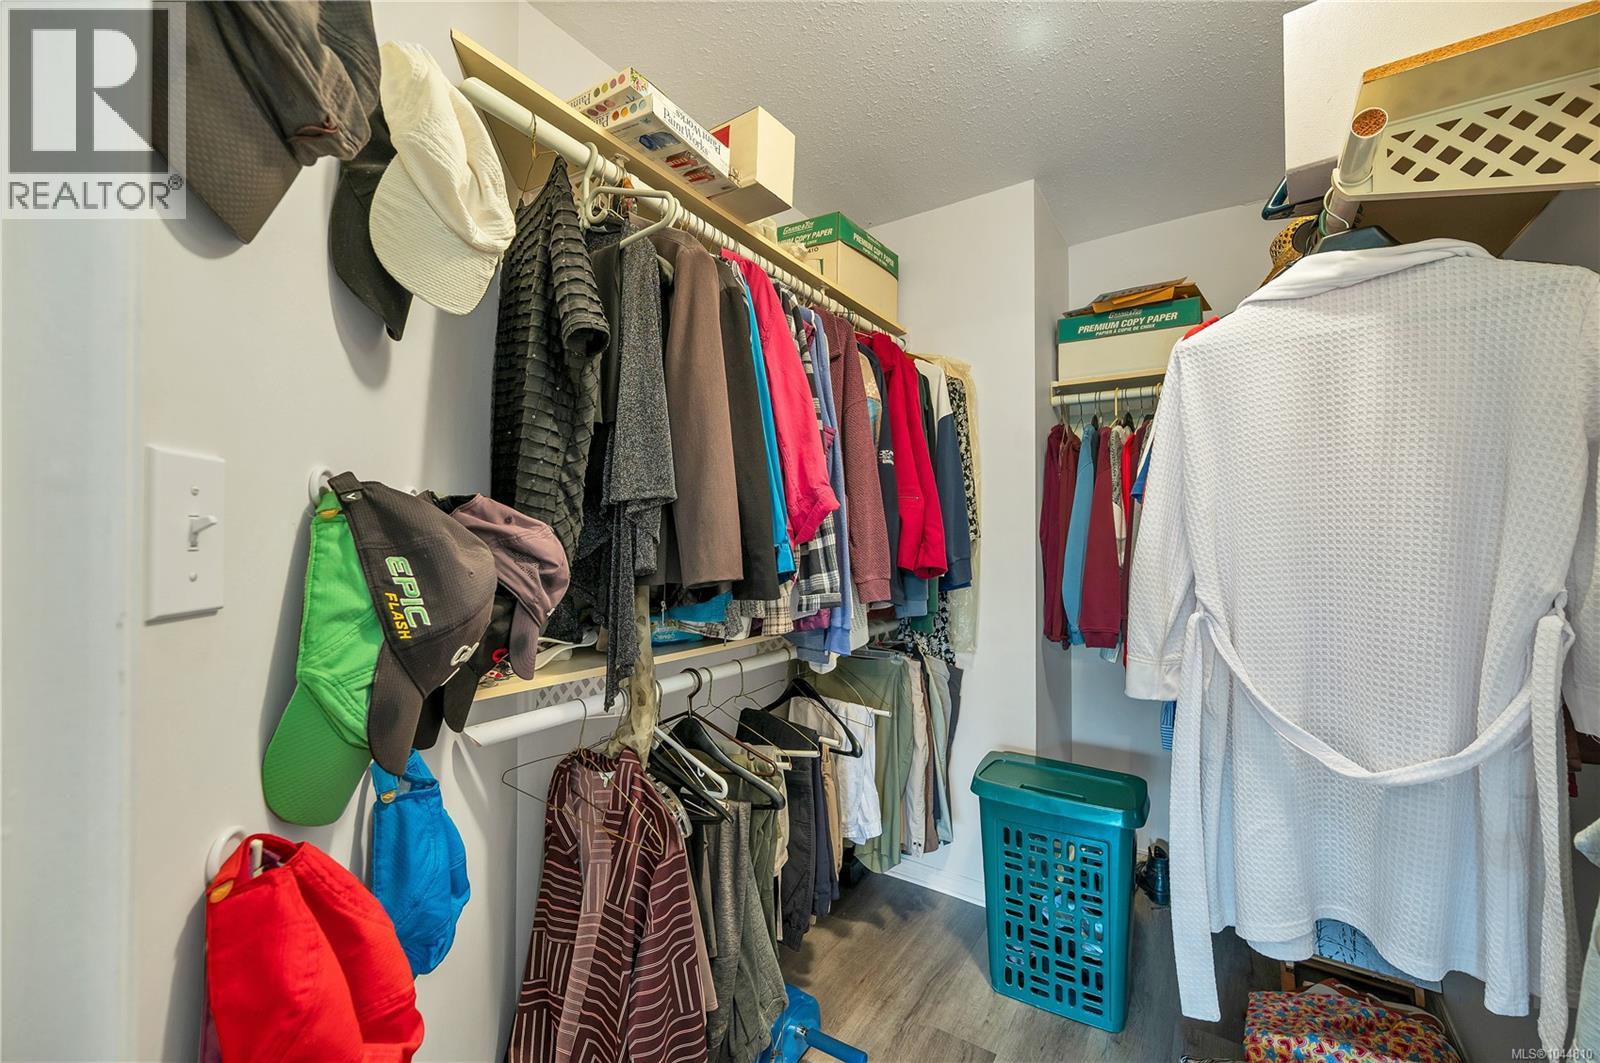
| Main Level | Primary Bedroom | 12 ft | Measurements not available x 12 ft | |
| Main Level | Bathroom | 3-Piece | ||
| Main Level | Bedroom | 12 ft | Measurements not available x 12 ft | |
| Main Level | Den | 11'6 x 10'3 | ||
| Main Level | Kitchen | 8 ft | Measurements not available x 8 ft | |
| Main Level | Dining Room | 9 ft | 9 ft x Measurements not available | |
| Main Level | Living Room | 17'10 x 14'2 |
https://www.realtor.ca/real-estate/30105110/9-605-rockland-rd-campbell-river-campbell-river-central
Contact Us
Contact us for more information

Andrew Rivett
Personal Real Estate Corporation
ilrbc.com/
www.facebook.com/ilrbc
972 Shoppers Row
Campbell River, British Columbia V9W 2C5
(250) 286-3293
(888) 286-1932
(250) 286-1932
www.campbellriverrealestate.com/

Shelley King
ilrbc.com/
www.facebook.com/ilrbc
972 Shoppers Row
Campbell River, British Columbia V9W 2C5
(250) 286-3293
(888) 286-1932
(250) 286-1932
www.campbellriverrealestate.com/

The trademarks REALTOR®, REALTORS®, and the REALTOR® logo are controlled by The Canadian Real Estate Association (CREA) and identify real estate professionals who are members of CREA. The trademarks MLS®, Multiple Listing Service® and the associated logos are owned by The Canadian Real Estate Association (CREA) and identify the quality of services provided by real estate professionals who are members of CREA. The trademark DDF® is owned by The Canadian Real Estate Association (CREA) and identifies CREA's Data Distribution Facility (DDF®)
September 15 2026 03:01:47
Vancouver Island Real Estate Board
Royal LePage Advance Realty