
1131 Hecker Rd Merville, British Columbia V0R 2M0
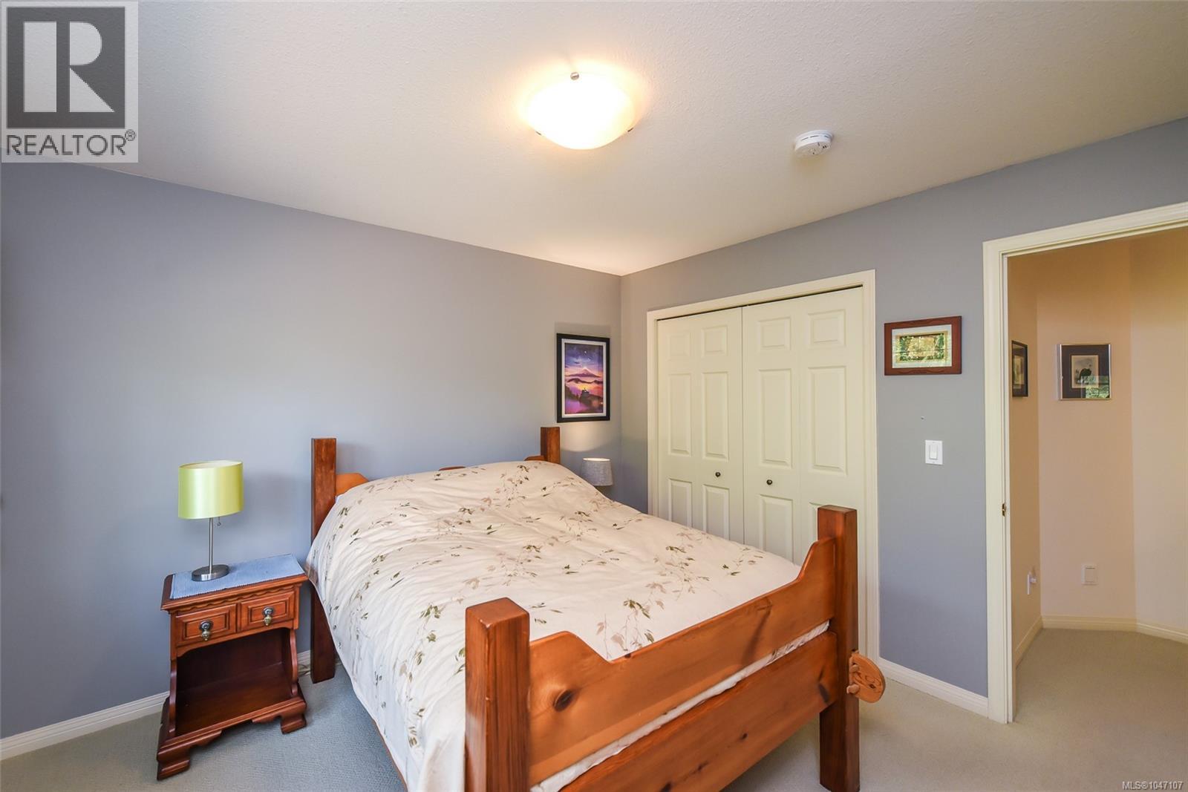
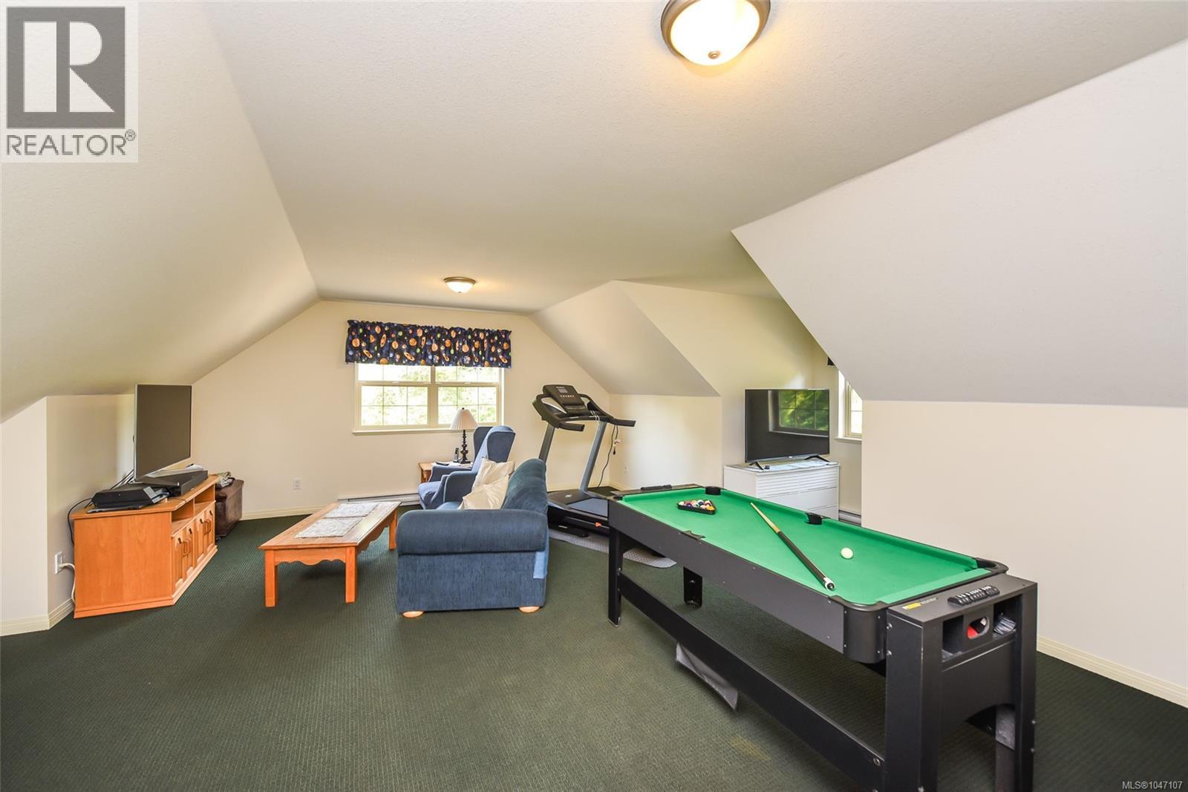
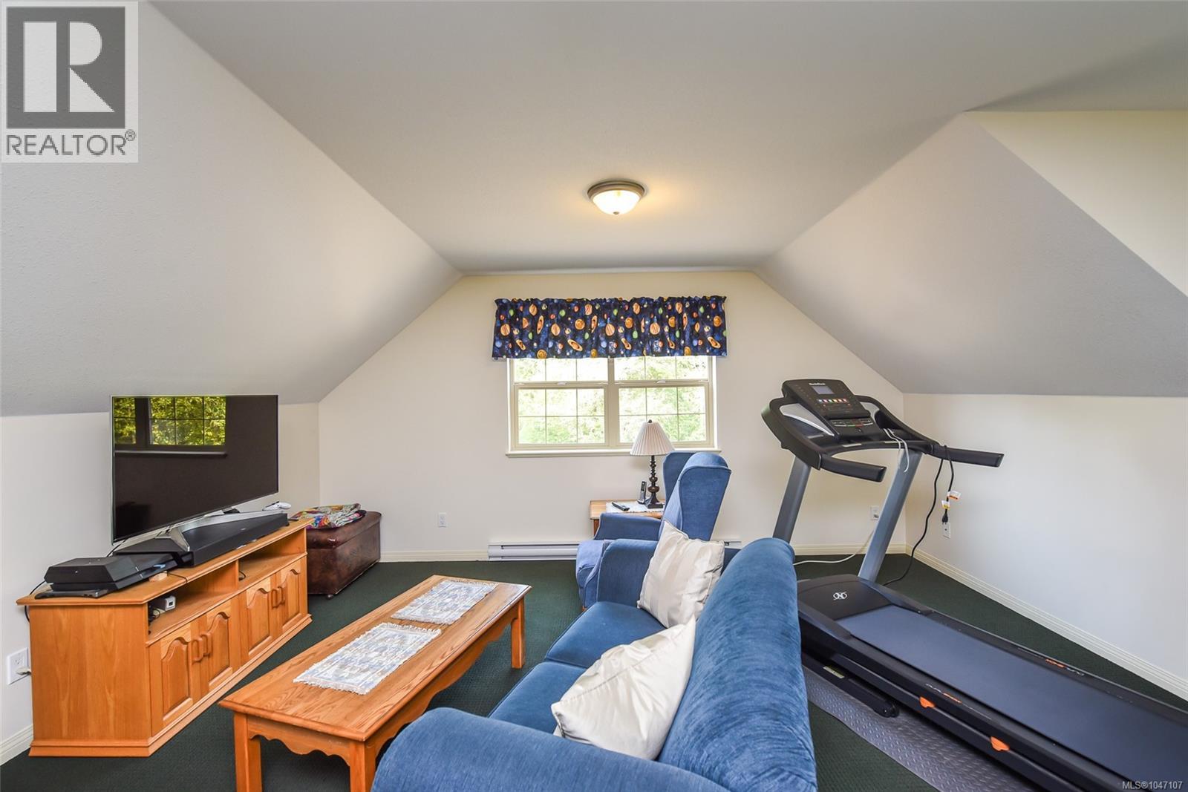
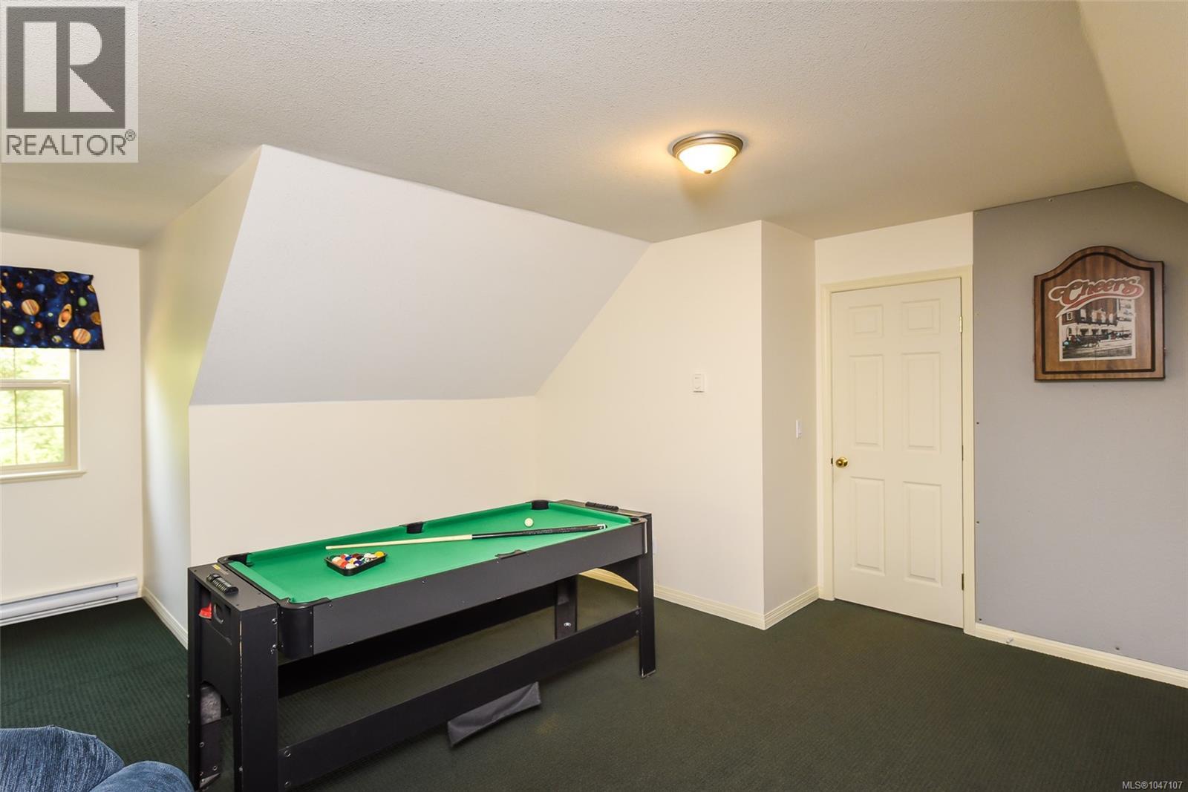

$1,850,000
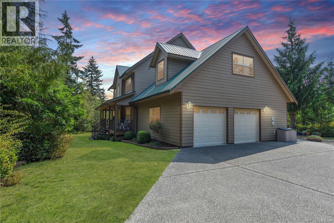
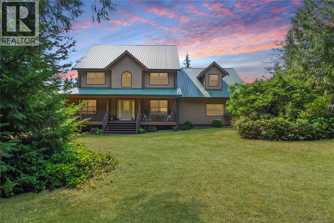
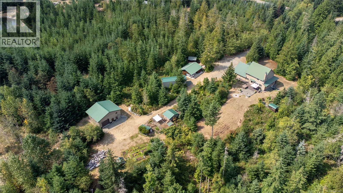
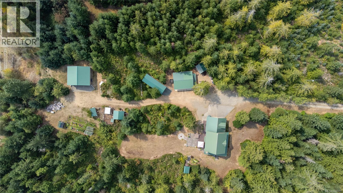
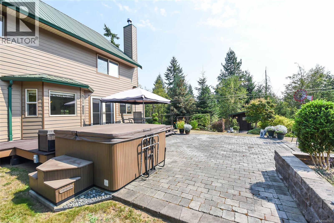
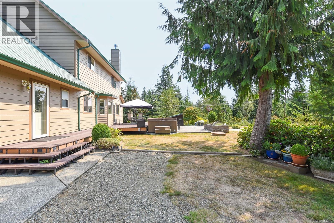
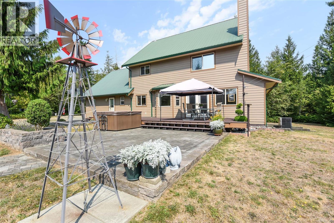
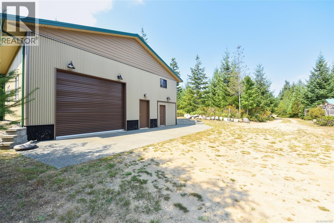
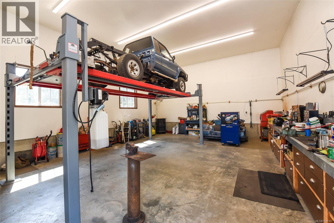
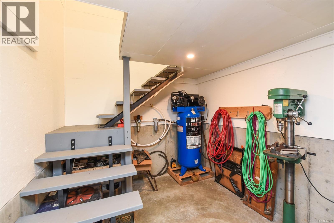
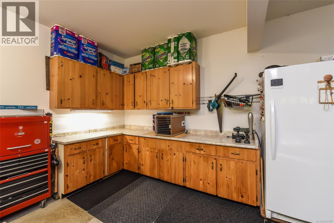
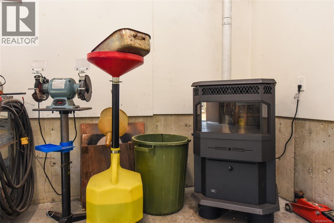
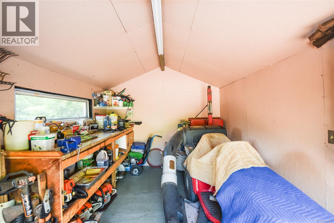
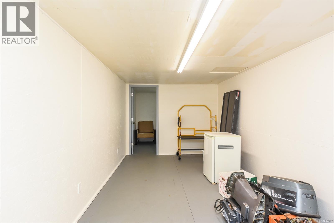
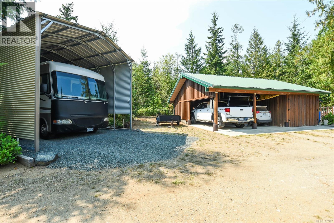
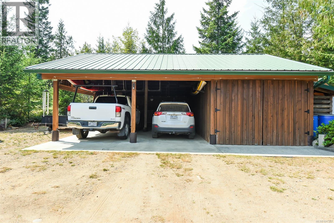
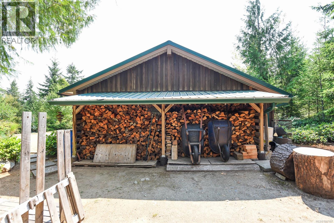
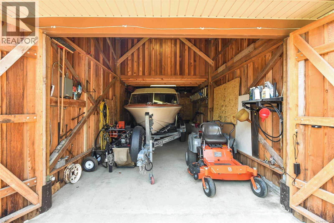
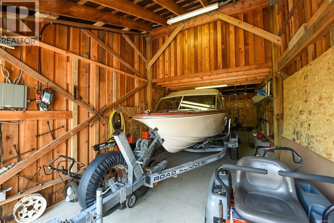
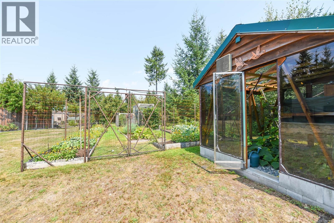
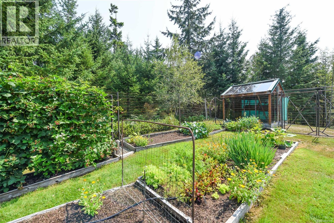
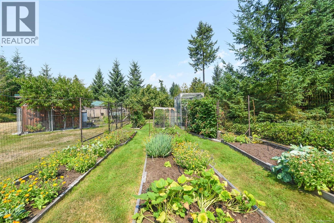
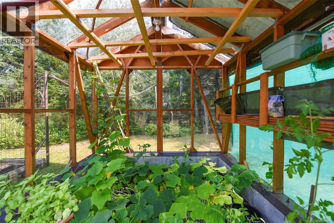
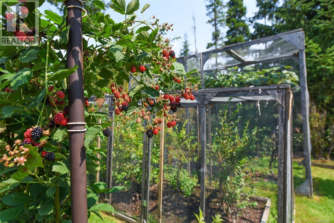
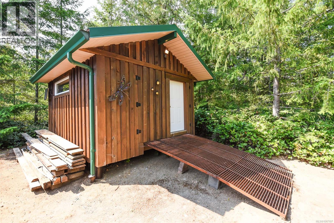
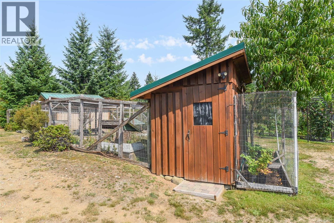
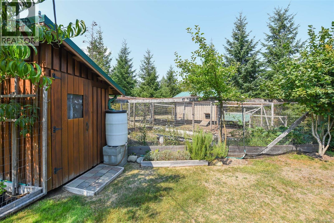
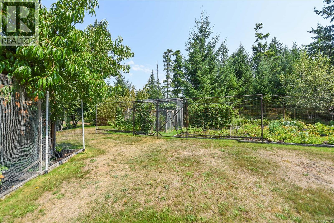
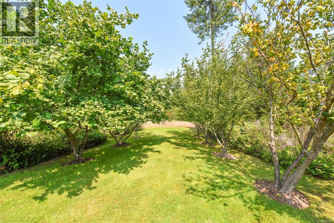
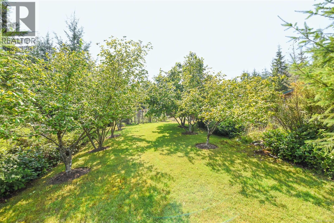
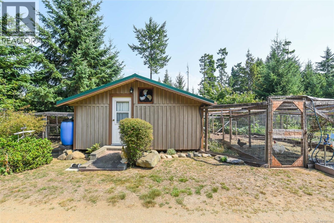
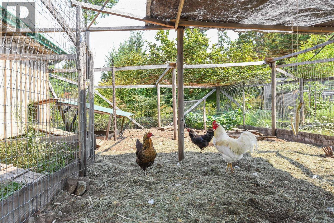
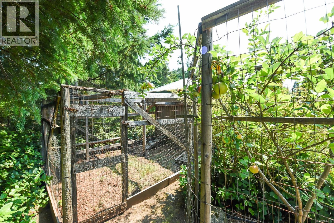
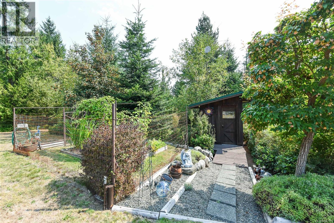
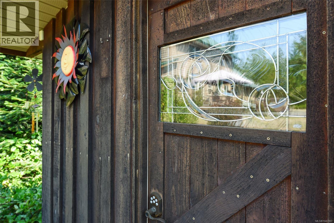
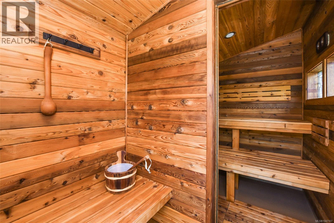
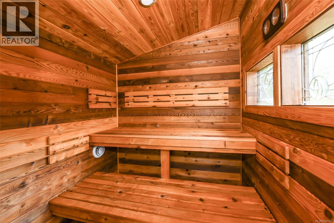
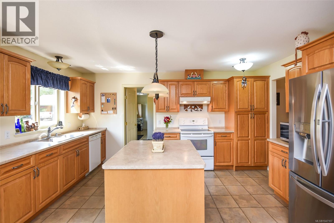
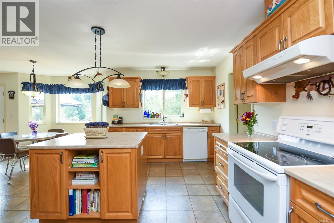
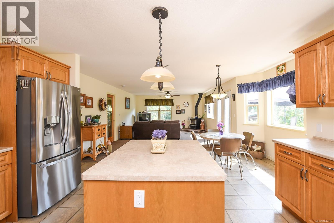
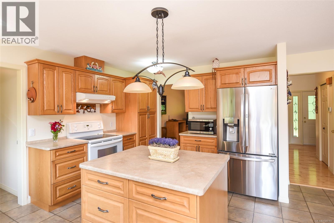
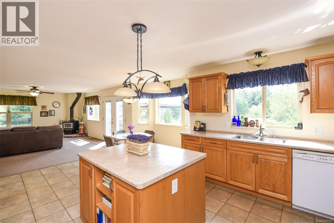
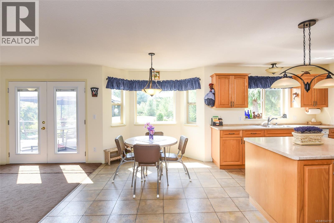
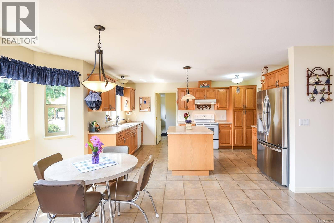
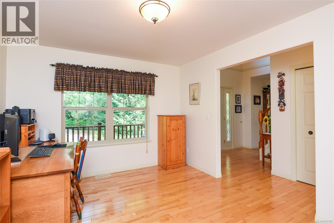
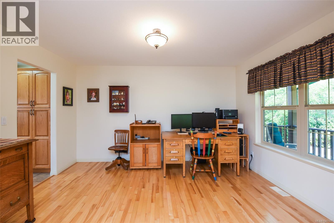
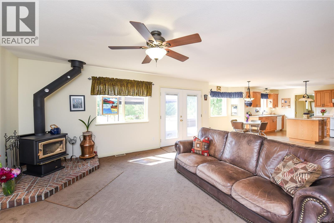
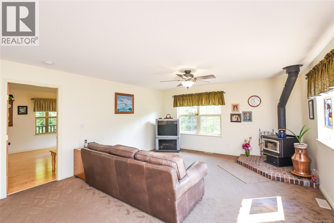
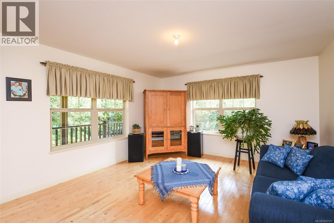
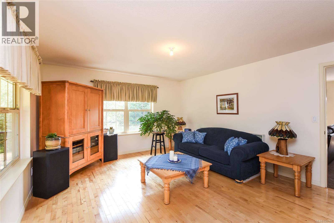
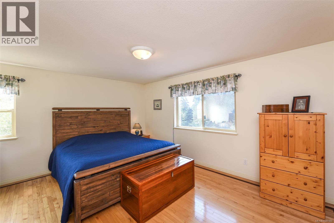
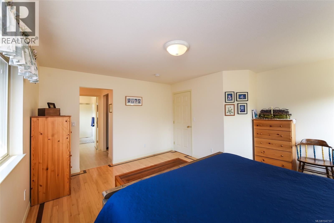
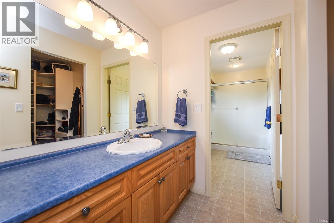
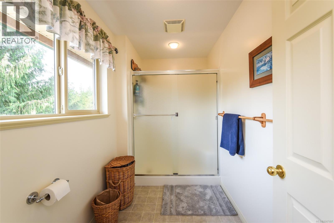
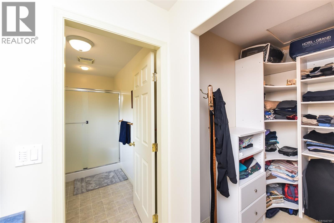
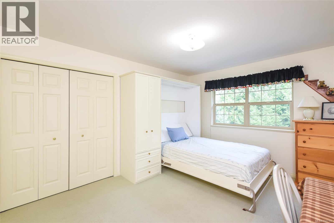
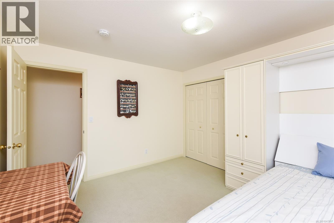
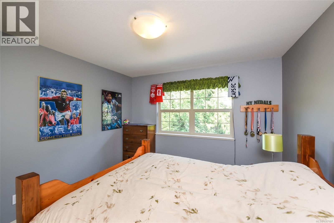
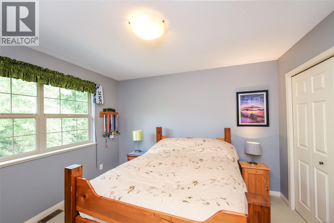
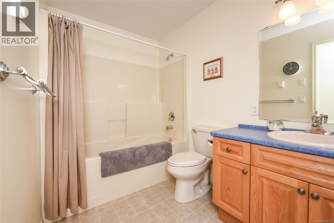
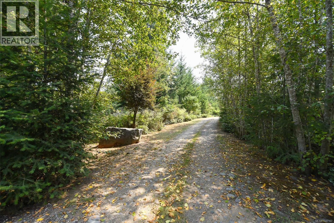
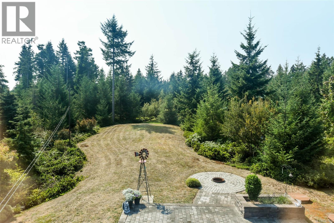
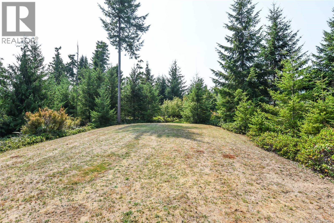
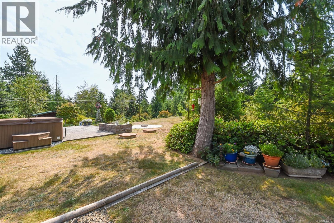
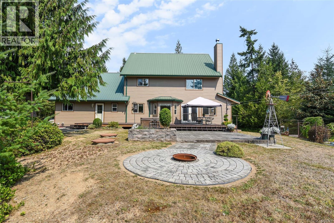
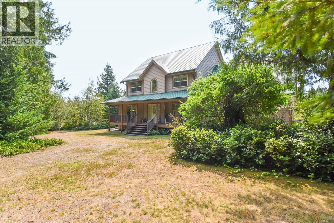
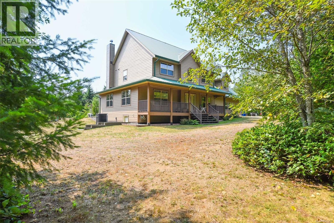
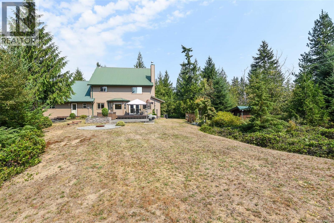
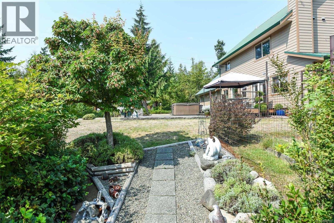
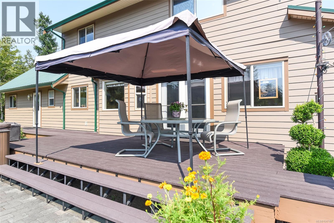
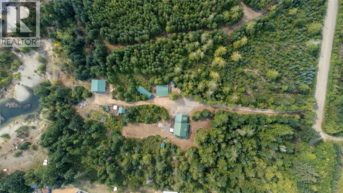
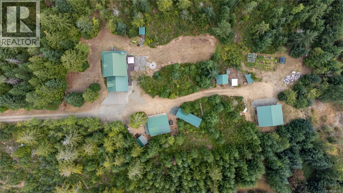
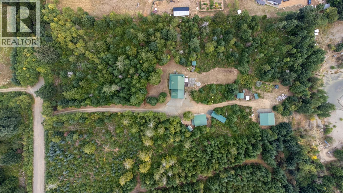
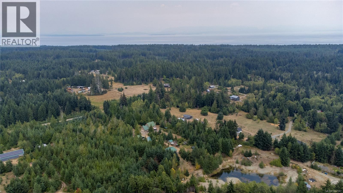
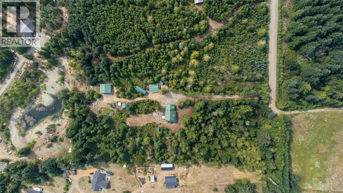
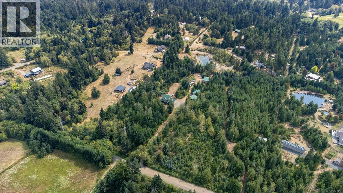
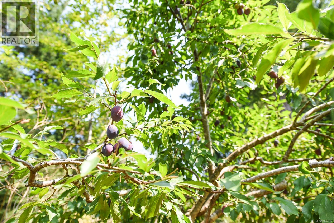
Completely private, peaceful, and serene, this meticulously kept 5 acre Merville property offers the perfect blend Of comfort, functionality, and rural living. The 2005 built, single-owner home features a double garage and is surrounded by beautifully maintained grounds, including a large 940 sq ft detached shop with 14.5ft ceiling height, storage shed, 2-bay carport With an additional section ideal for boat storage, a hen house, two wells and a 5 ft crawlspace. Enjoy your own private oasis With a fenced and irrigated veggie garden area including a greenhouse, mature fruit and nut trees, hot tub, and sauna, Every aspect of this property has been thoughtfully cared for, providing a rare opportunity to enjoy space, privacy, and tranquility while still being conveniently located in the Merville area a short drive from beautiful, Williams Beach and all amenities of the Comox Valley. (id:50419)
Property Details
| MLS® Number | 1047107 |
| Property Type | Single Family |
| Neigbourhood | Merville Black Creek |
| Features | Acreage, Private Setting, Other |
| Parking Space Total | 4 |
| Structure | Greenhouse, Shed, Workshop |
Building
| Bathroom Total | 3 |
| Bedrooms Total | 3 |
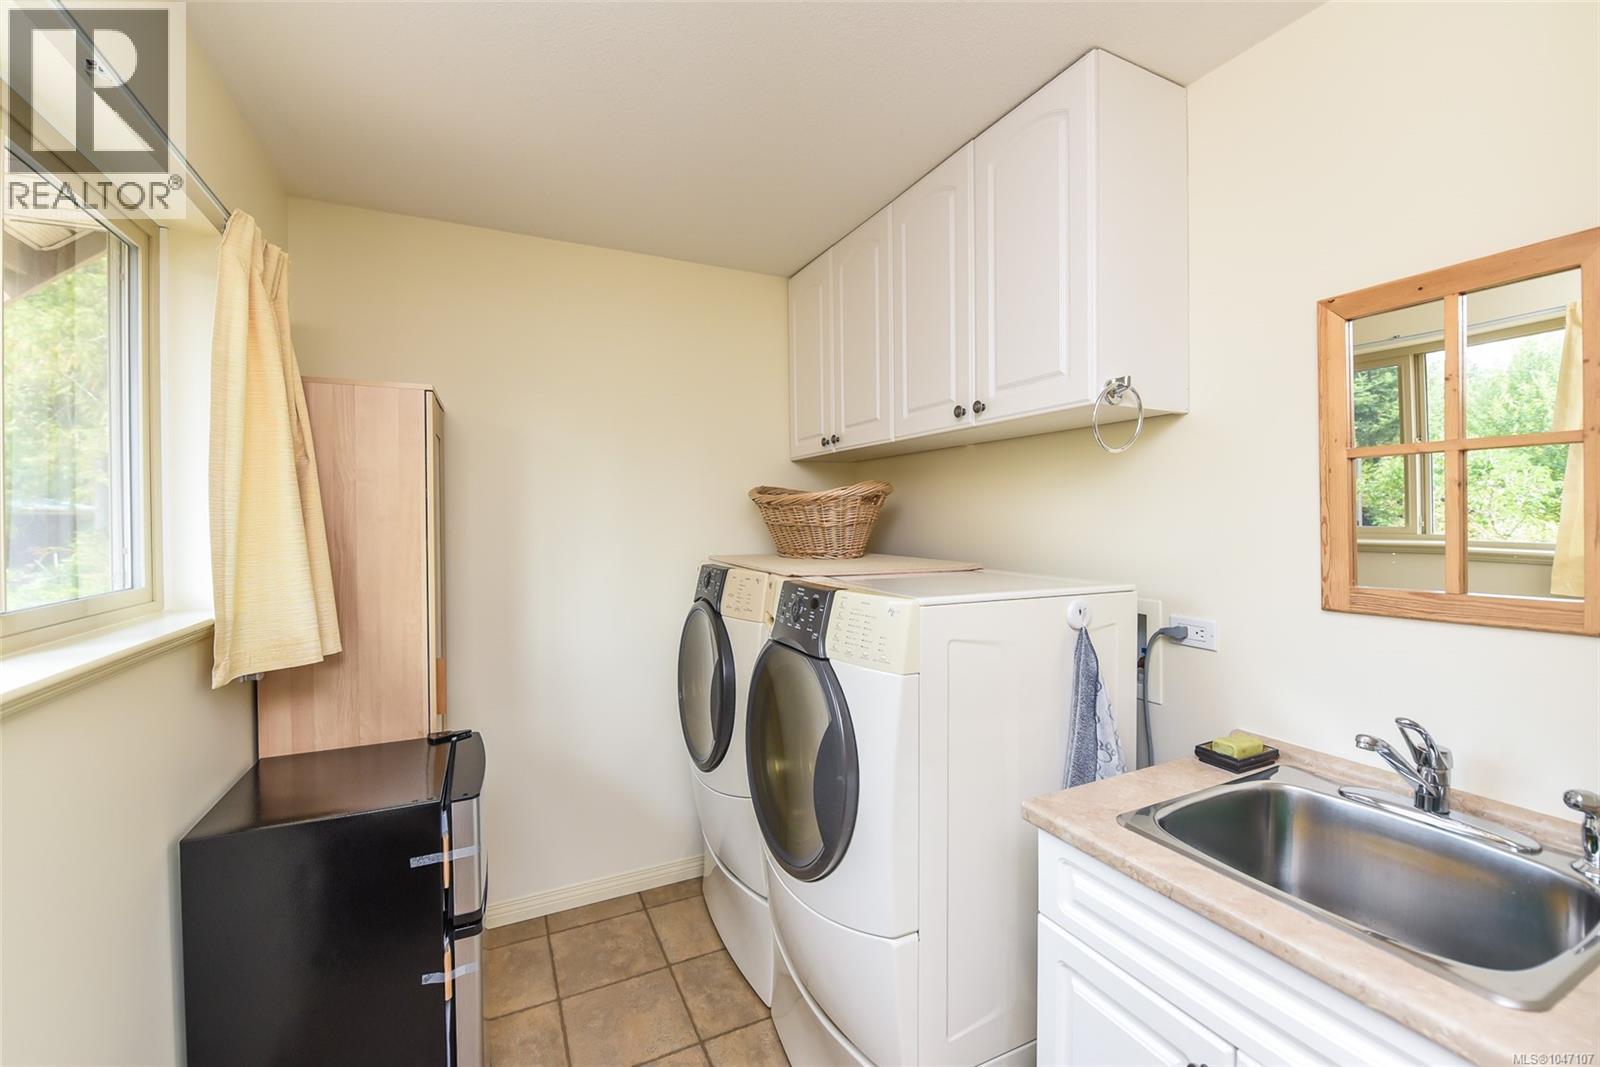
| Appliances | Dishwasher, Dryer, Range - Electric, Refrigerator, Washer |
| Constructed Date | 2005 |
| Cooling Type | Air Conditioned |
| Fireplace Present | Yes |
| Fireplace Total | 1 |
| Heating Type | Heat Pump |
| Size Interior | 2,763 Ft2 |
| Type | House |
Parking
| Carport | |
| Detached Garage | |
| Garage |
Land
| Acreage | Yes |
| Size Irregular | 5.09 |
| Size Total | 5.09 Ac |
| Size Total Text | 5.09 Ac |
| Zoning Description | Ru-8 |
| Zoning Type | Rural Residential |
Rooms
| Level | Type | Length | Width | Dimensions |
|---|---|---|---|---|
| Second Level | Primary Bedroom | 15'1 x 15'9 | ||
| Second Level | Bonus Room | 14'5 x 23'8 | ||
| Second Level | Bedroom | 11'5 x 11'0 | ||
| Second Level | Bedroom | 13'7 x 11'4 | ||
| Second Level | Bathroom | 4-Piece | ||
| Second Level | Ensuite | 3-Piece | ||
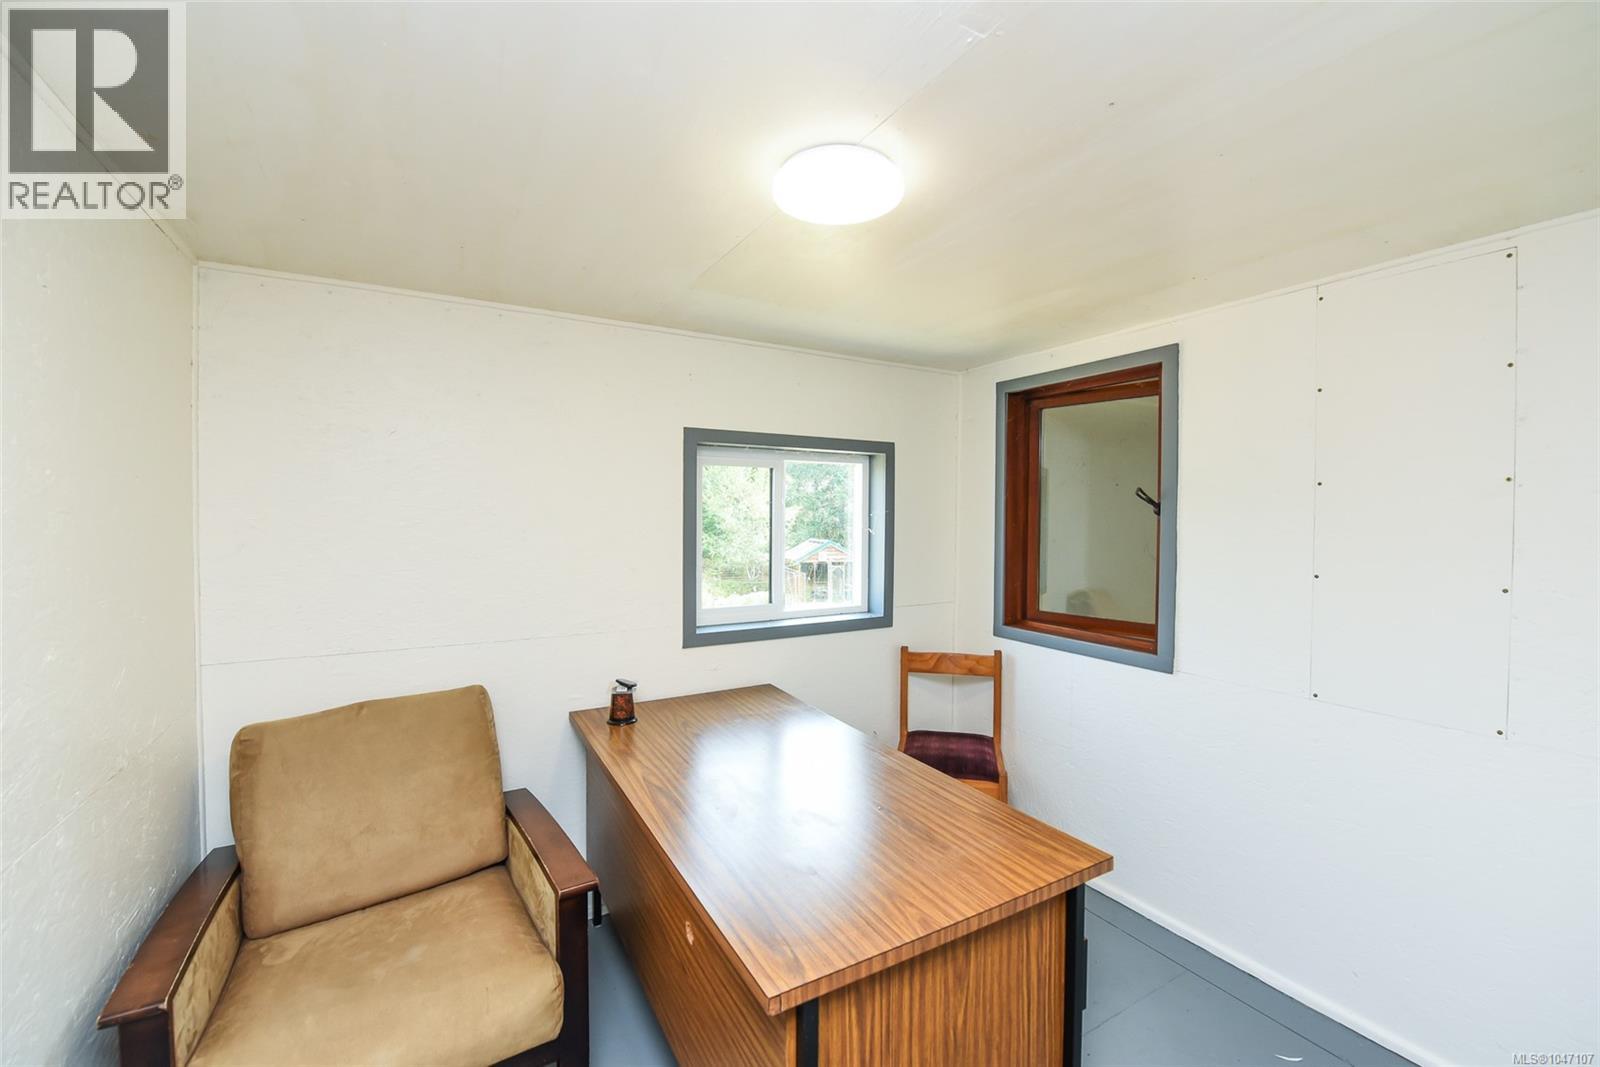
| Main Level | Office | 13'6 x 11'3 | ||
| Main Level | Mud Room | 6'9 x 8'10 | ||
| Main Level | Living Room | 13'5 x 16'0 | ||
| Main Level | Laundry Room | 6'10 x 7'10 | ||
| Main Level | Kitchen | 16'8 x 11'5 | ||
| Main Level | Entrance | 14'6 x 9'4 | ||
| Main Level | Family Room | 15'4 x 18'9 | ||
| Main Level | Dining Room | 17'3 x 6'11 | ||
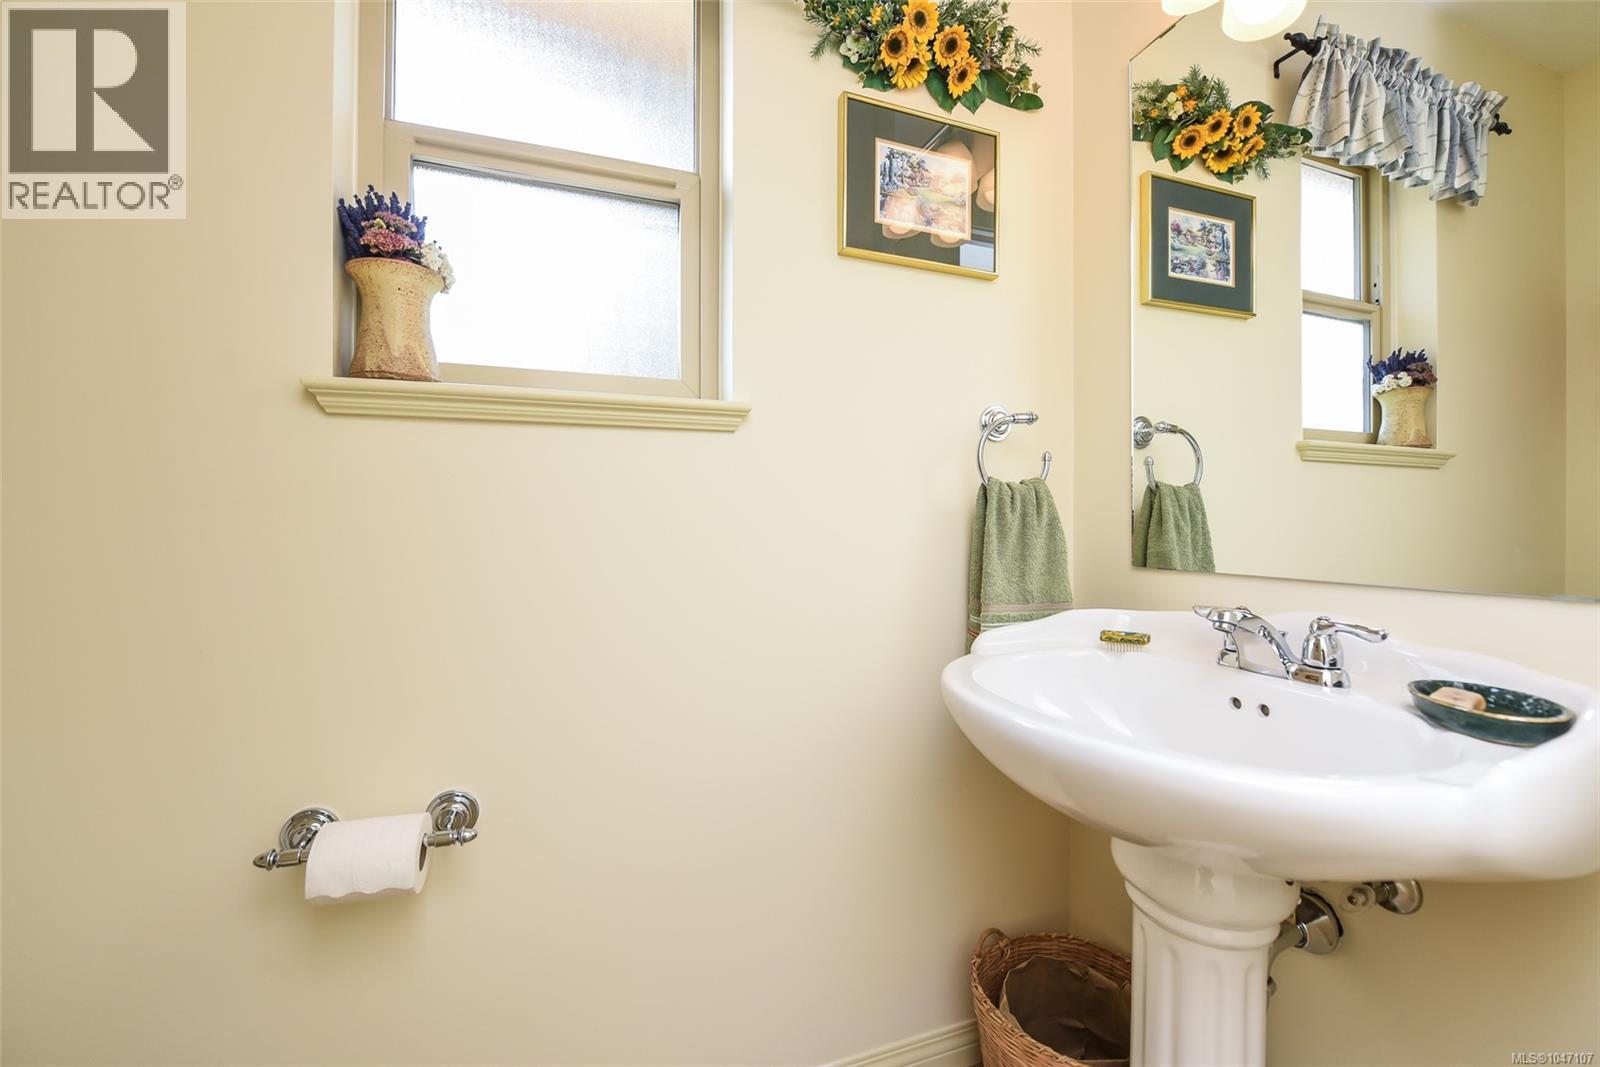
| Main Level | Bathroom | 2-Piece | ||
| Other | Storage | 10'0 x 11'9 | ||
| Other | Other | 1'8 x 3'5 | ||
| Other | Other | 11'9 x 7'10 | ||
| Other | Other | 11'9 x 7'5 | ||
| Other | Storage | 5'6 x 11'8 | ||
| Other | Storage | 8'0 x 9'1 | ||
| Other | Workshop | 29'4 x 9'1 | ||
| Other | Workshop | 29'1 x 23'7 |
https://www.realtor.ca/real-estate/30166271/1131-hecker-rd-merville-merville-black-creek
Contact Us
Contact us for more information

Bryce Hansen
Personal Real Estate Corporation
www.comoxvalleyrealestate.com/
www.facebook.com/people/The-Bryce-Hansen-Team-Exp-Realty/61577862860225/
ca.linkedin.com/in/brycehansencvrealestate
twitter.com/BryceHansenCV
www.instagram.com/brycehansenteam
860 Cliffe Avenue
Courtenay, British Columbia V9N 2J9
(833) 817-6506
(833) 817-6506
exprealty.ca/

Kelsey Coles
www.comoxvalleyrealestate.com/
www.facebook.com/BryceHansenCVRealEstate
ca.linkedin.com/in/brycehansencvrealestate
twitter.com/BryceHansenCV
860 Cliffe Avenue
Courtenay, British Columbia V9N 2J9
(833) 817-6506
(833) 817-6506
exprealty.ca/
Cindy Arnet
comoxvalleyrealestate.com/
860 Cliffe Avenue
Courtenay, British Columbia V9N 2J9
(833) 817-6506
(833) 817-6506
exprealty.ca/

The trademarks REALTOR®, REALTORS®, and the REALTOR® logo are controlled by The Canadian Real Estate Association (CREA) and identify real estate professionals who are members of CREA. The trademarks MLS®, Multiple Listing Service® and the associated logos are owned by The Canadian Real Estate Association (CREA) and identify the quality of services provided by real estate professionals who are members of CREA. The trademark DDF® is owned by The Canadian Real Estate Association (CREA) and identifies CREA's Data Distribution Facility (DDF®)
September 29 2026 09:14:01
Vancouver Island Real Estate Board
Exp Realty (Ct)