
1530 Grayling Dr Comox, British Columbia V9M 3Z7

$1,275,000
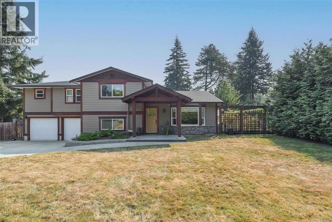
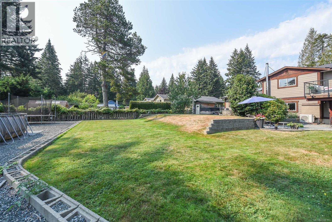
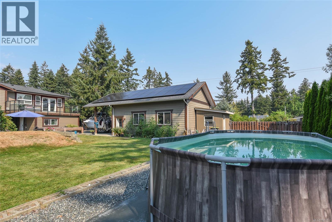
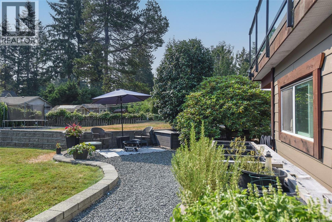
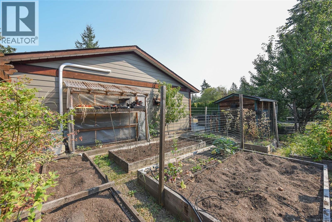
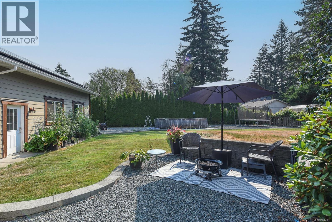
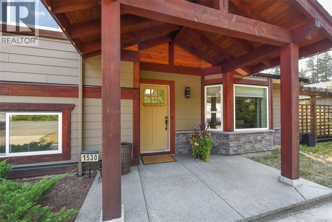
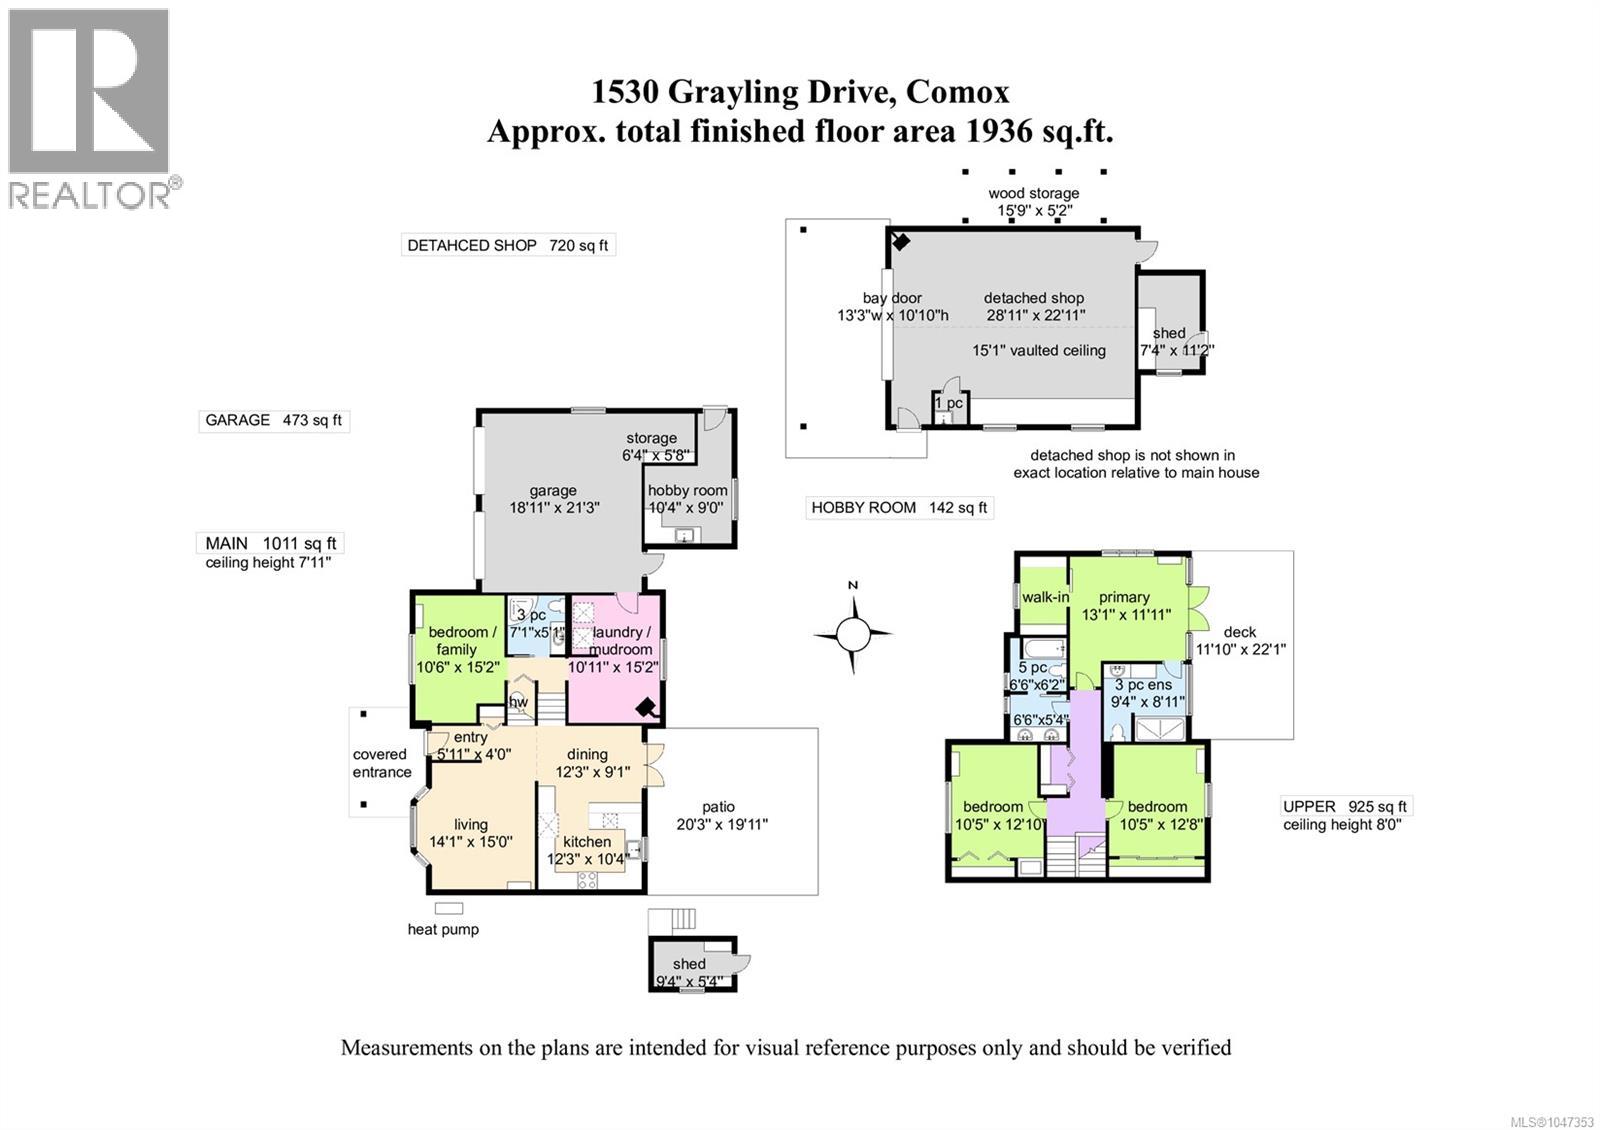
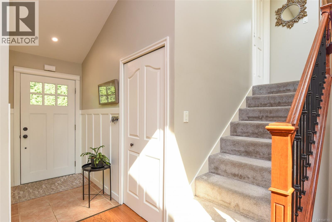
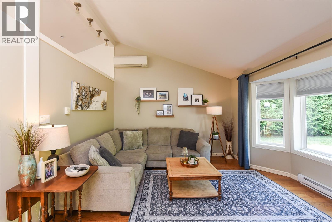
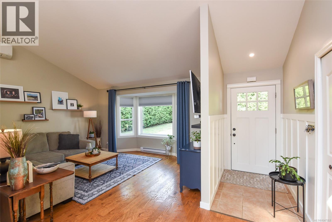
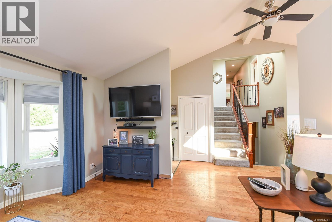
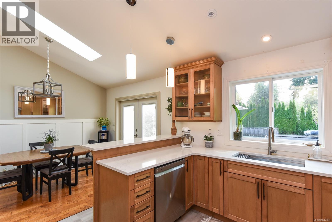
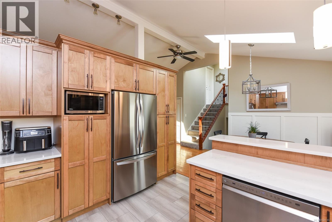
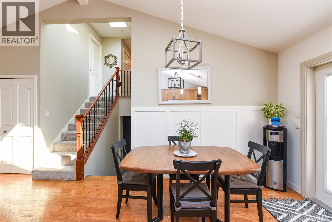
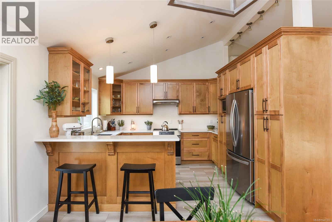
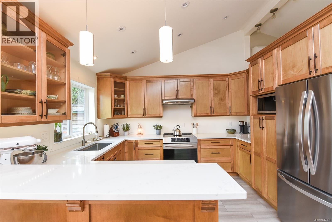
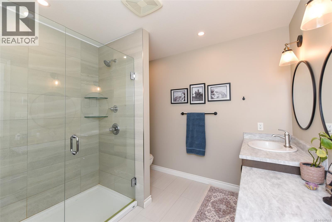
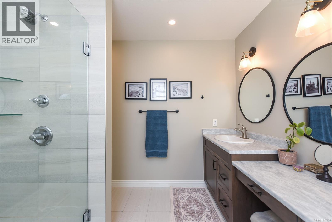
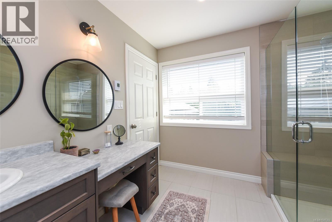
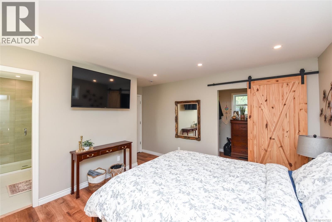
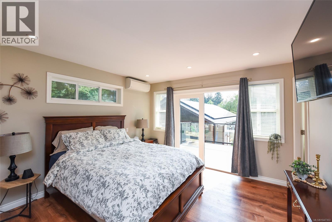
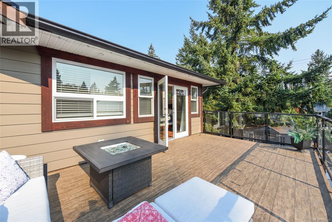
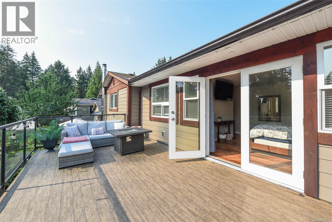
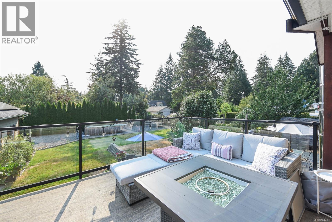
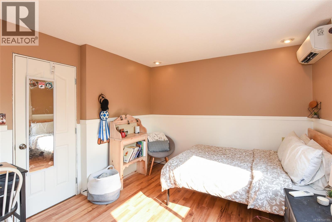
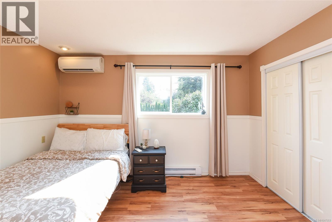
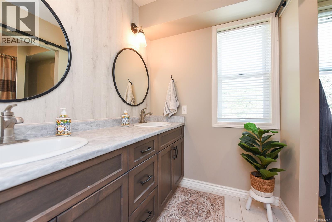
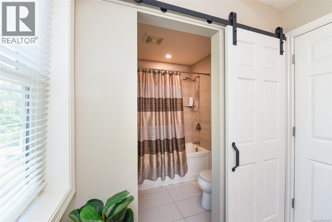
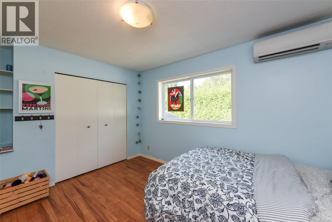
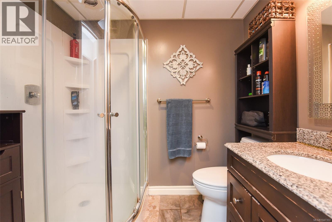
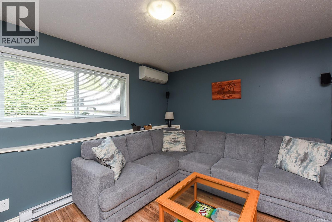
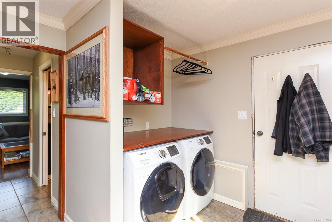
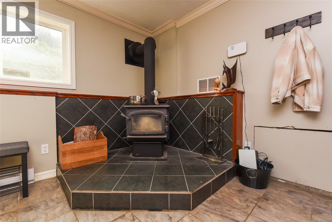
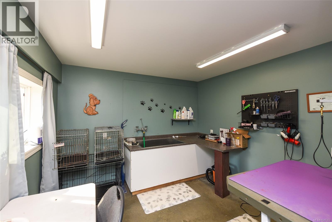
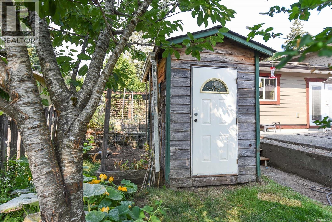
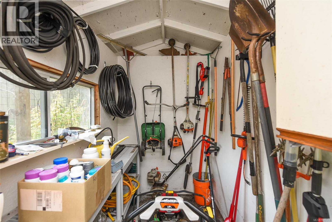
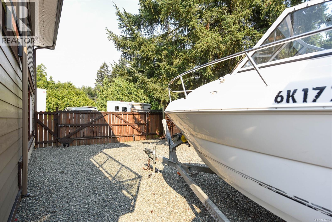
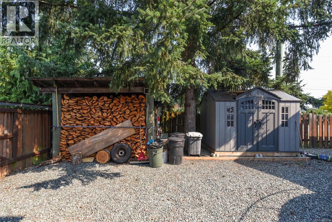
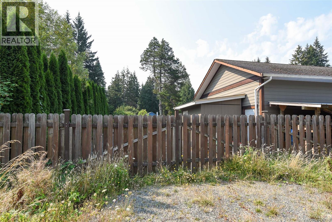
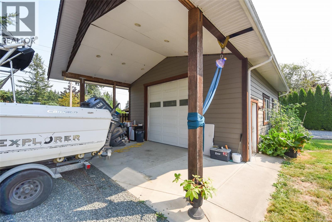
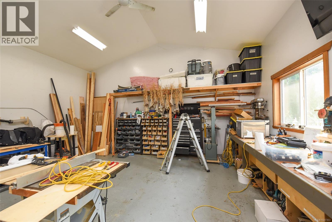
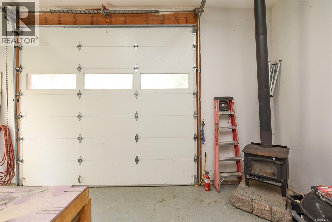
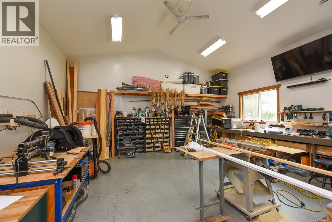
Tucked away in a quiet corner of Comox, this beautifully updated 4-bed, 3-bath split-level home offers a blend of privacy, space & convenience on just under half an acre. Enjoy the rural feel and lower property taxes of the Regional District, while being only about five minutes from town, golf courses and connected to municipal water. The features two access points, ample parking, mature hedging , a fully fenced yard with 6 zone irrigation, and separate side access ideal for boat or RV parking. The backyard offers multiple outdoor living spaces, including a 20’ x 20’ patio, upper deck off the primary bedroom, and excellent southern exposure. A separate fenced area with raised beds is perfect for gardening enthusiasts. Approximately 1,930 sq ft of living space has been extensively updated, with renovations completed under permit. The bright main level features hardwood floors, vaulted ceilings, skylights, updated millwork and abundant natural light. French doors open to the expansive patio, while the renovated kitchen offers quality finishes and updated countertops. Upstairs are three generous bedrooms, including a spacious primary suite with walk-in closet and renovated ensuite with fully tiled shower. Both upper bathrooms feature heated tile floors, with double vanities in one. The lower level provides excellent flexibility with a family room easily converted to a fourth bedroom, 3-piece bathroom, large laundry/mudroom and wood stove. The attached double garage includes a separate hobby room. A large detached, fully finished workshop features nearly 14’ overhead doors, workbenches, sink, wood stove and attached storage shed. Additional sheds provide storage for garden equipment and firewood, while solar panels are installed on the garage. A rare opportunity to enjoy privacy, space and extensive hobby facilities without sacrificing convenience. Ideal for families, gardeners, hobbyists or anyone looking for room to breathe (id:50419)
Property Details
| MLS® Number | 1047353 |
| Property Type | Single Family |
| Neigbourhood | Comox Peninsula |
| Features | Central Location, Southern Exposure, Other |
| Parking Space Total | 6 |
| Structure | Shed, Workshop, Patio(s) |
Building
| Bathroom Total | 3 |
| Bedrooms Total | 4 |
| Appliances | Dishwasher, Dryer, Range - Induction, Refrigerator, Washer |
| Constructed Date | 1987 |
| Cooling Type | Air Conditioned |
| Fireplace Present | Yes |
| Fireplace Total | 2 |
| Heating Fuel | Electric |
| Heating Type | Baseboard Heaters, Forced Air, Heat Pump |
| Size Interior | 1,936 Ft2 |
| Type | House |
Land
| Access Type | Road Access |
| Acreage | No |
| Size Irregular | 17860 |
| Size Total | 17860 Sqft |
| Size Total Text | 17860 Sqft |
| Zoning Description | Cr-1 |
| Zoning Type | Residential |
Rooms
| Level | Type | Length | Width | Dimensions |
|---|---|---|---|---|
| Second Level | Ensuite | 3-Piece | ||
| Second Level | Bathroom | 5-Piece | ||
| Second Level | Primary Bedroom | 13'1 x 11'11 | ||
| Second Level | Bedroom | 10'5 x 12'8 | ||
| Second Level | Bedroom | 10'5 x 12'10 | ||
| Main Level | Storage | 9'4 x 5'4 | ||
| Main Level | Storage | 7'4 x 11'2 | ||
| Main Level | Workshop | 28'11 x 22'11 | ||
| Main Level | Hobby Room | 10'4 x 9'0 | ||
| Main Level | Storage | 6'4 x 5'8 | ||
| Main Level | Patio | 20'3 x 19'11 | ||
| Main Level | Bathroom | 3-Piece | ||
| Main Level | Laundry Room | 10'11 x 15'2 | ||
| Main Level | Kitchen | 12'3 x 10'4 | ||
| Main Level | Dining Room | 12'3 x 9'1 | ||
| Main Level | Living Room | 14'1 x 15'0 | ||
| Main Level | Bedroom | 10'6 x 15'2 | ||
| Main Level | Entrance | 5'11 x 4'0 |
https://www.realtor.ca/real-estate/30176865/1530-grayling-dr-comox-comox-peninsula
Contact Us
Contact us for more information
Jakob Christoph
Personal Real Estate Corporation
www.comoxvalleyhomesandrealestate.com/
www.facebook.com/ChristophRealEstateGroup/
ca.linkedin.com/pub/jakob-christoph/71/620/21b/
282 Anderton Road
Comox, British Columbia V9M 1Y2
(250) 339-2021
(888) 829-7205
(250) 339-5529
www.oceanpacificrealty.com/

The trademarks REALTOR®, REALTORS®, and the REALTOR® logo are controlled by The Canadian Real Estate Association (CREA) and identify real estate professionals who are members of CREA. The trademarks MLS®, Multiple Listing Service® and the associated logos are owned by The Canadian Real Estate Association (CREA) and identify the quality of services provided by real estate professionals who are members of CREA. The trademark DDF® is owned by The Canadian Real Estate Association (CREA) and identifies CREA's Data Distribution Facility (DDF®)
August 20 2026 04:31:51
Vancouver Island Real Estate Board
RE/MAX Ocean Pacific (Cx)