
3742 James Cres Black Creek, British Columbia V9J 1E9

$1,675,000
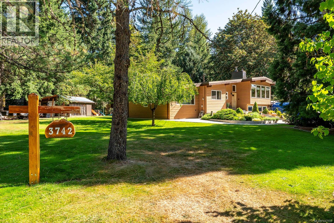
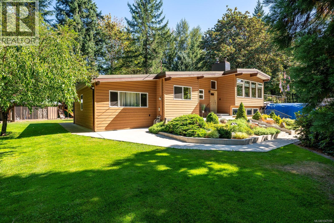
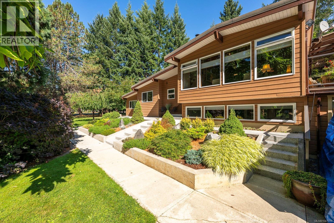
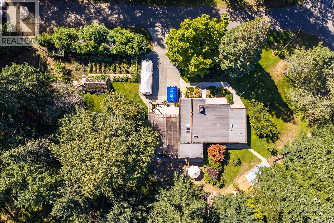
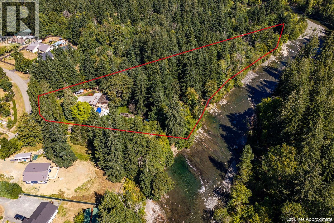
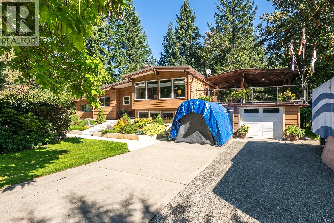
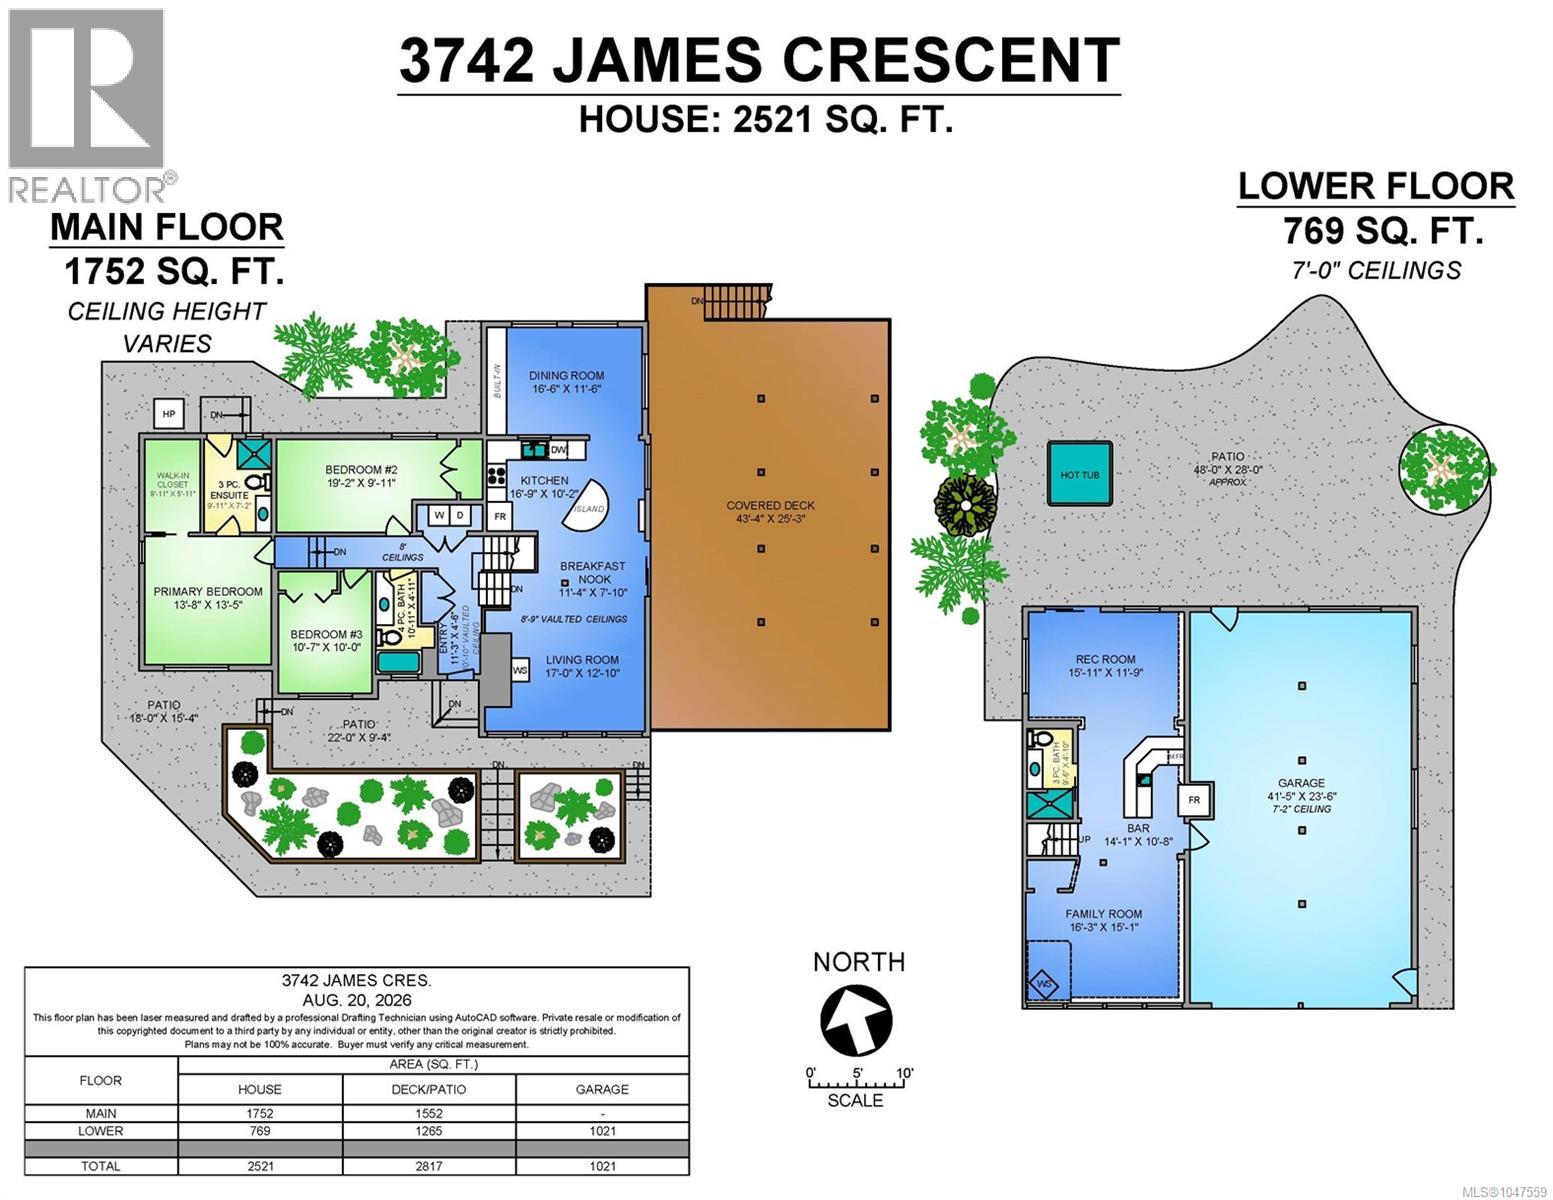
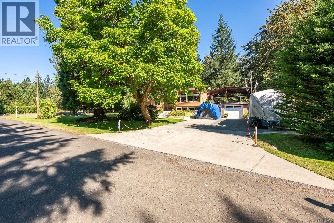
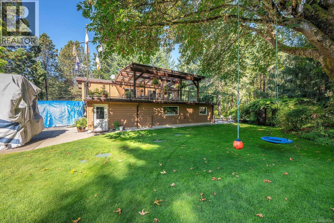
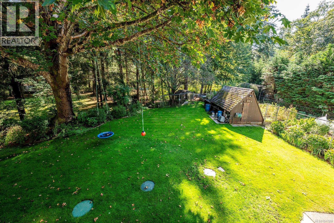
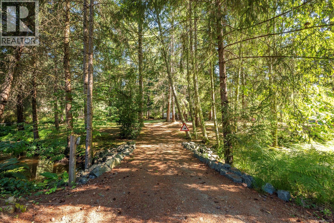
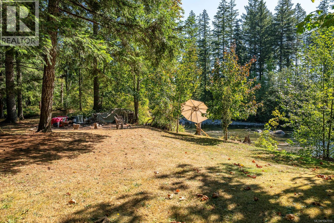
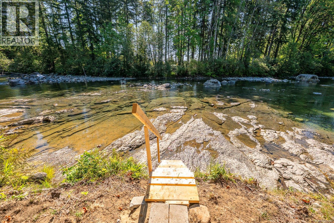
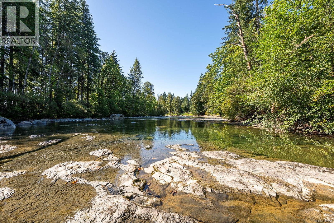
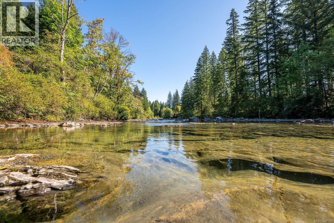
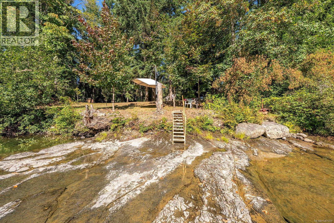
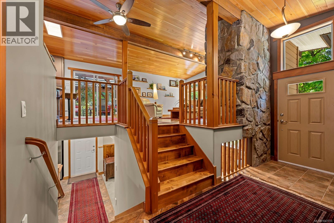
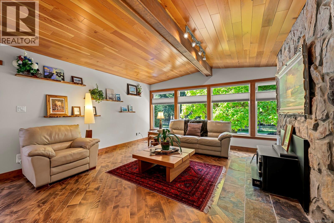
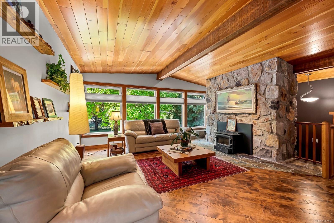
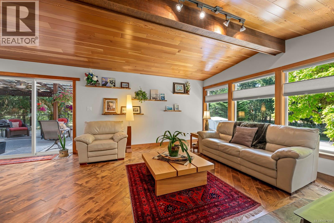
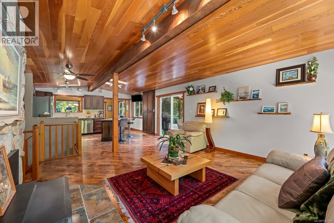
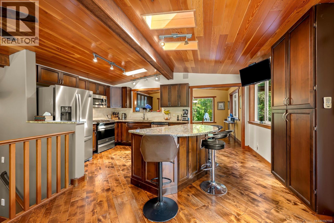
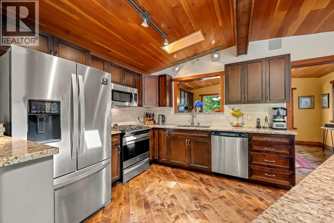
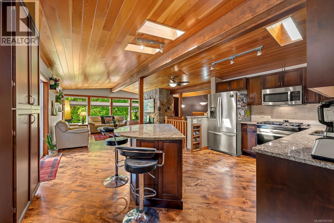
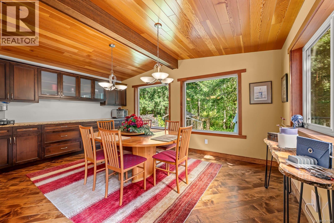
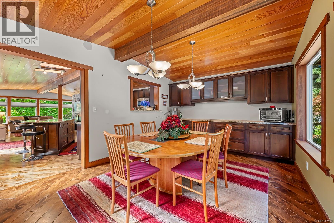
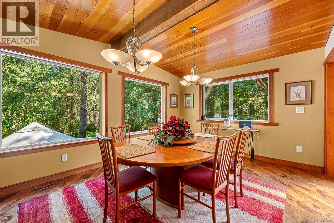
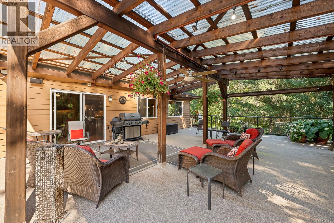
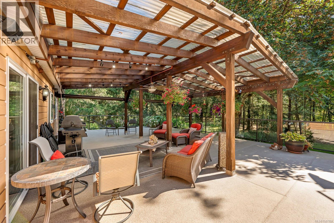
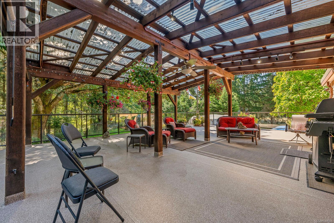
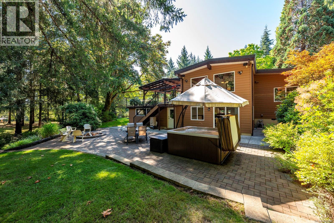
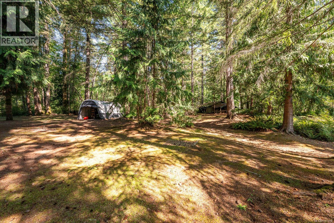
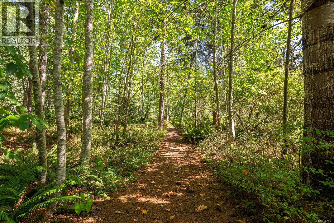
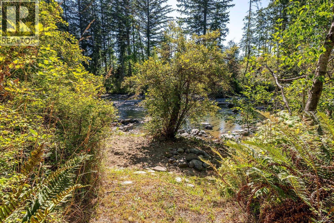
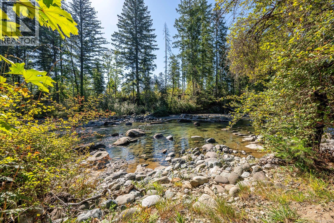
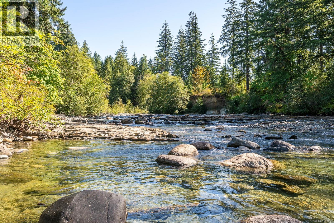
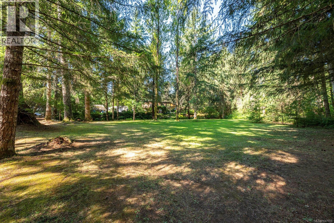
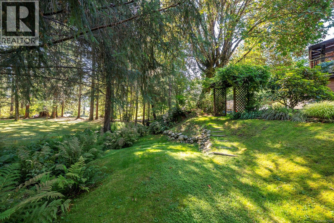
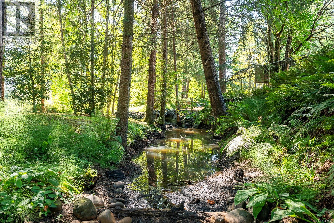
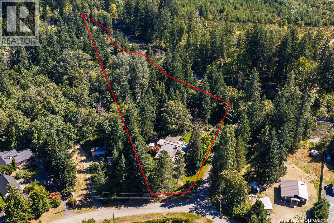
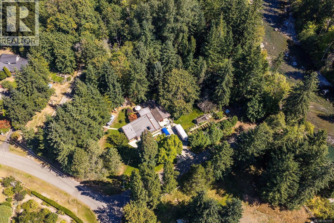
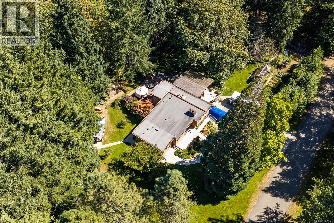
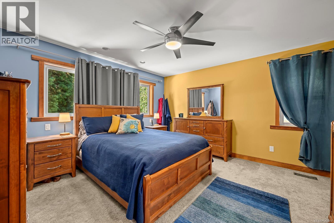
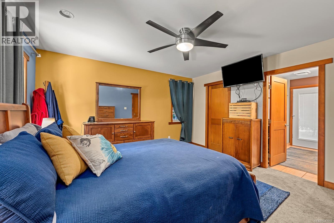
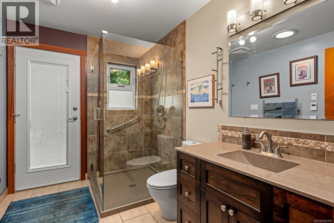
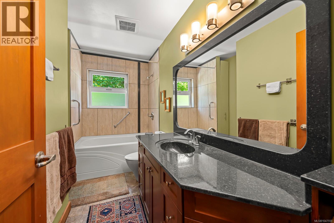
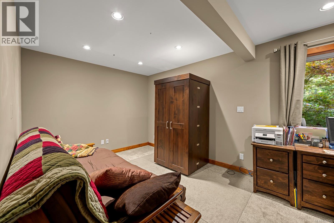
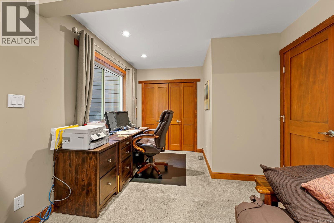
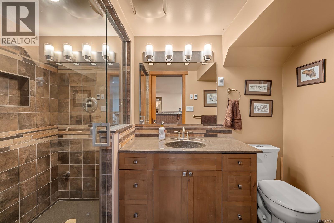
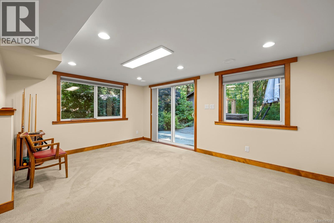
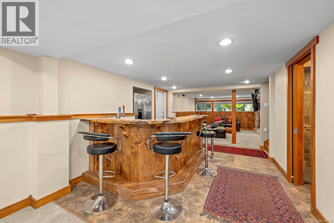
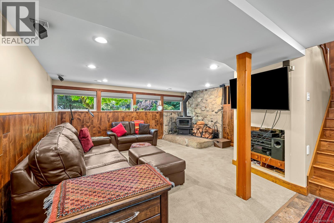
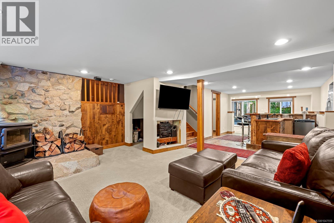
Welcome to your private riverfront oasis, where 2.6 manicured acres meet roughly 600 feet of pristine walk on frontage of the Oyster River in this fully renovated 3 bed, 3 bath, 2521 square foot sanctuary. Inside, you will find a 3 level split layout boasting high end modern finishes. Custom heated tile floors in the bathrooms, a spa inspired primary suite with direct access to the outdoor hot tub and so much more. The exceptional living space extends outside to an expansive covered deck perfect for entertaining, overlooking a treed park like area with riverside camping spots, a private sandy beach, and crystal clear swimming holes. Whether hosting summer gatherings, soaking in the tub, or setting up camp along the water's edge, this rare waterfront estate delivers an uncompromised luxury lifestyle in a one of a kind natural setting. (id:50419)
Property Details
| MLS® Number | 1047559 |
| Property Type | Single Family |
| Neigbourhood | Merville Black Creek |
| Features | Acreage, Park Setting, Wooded Area, Corner Site, Irregular Lot Size, Other |
| Parking Space Total | 6 |
| Structure | Greenhouse |
| Water Front Type | Waterfront On River |
Building
| Bathroom Total | 3 |
| Bedrooms Total | 3 |
| Appliances | Dishwasher, Dryer, Microwave, Range - Gas, Refrigerator, Washer |
| Constructed Date | 1977 |
| Cooling Type | Air Conditioned |
| Fireplace Present | Yes |
| Fireplace Total | 2 |
| Heating Fuel | Wood |
| Heating Type | Heat Pump |
| Size Interior | 2,521 Ft2 |
| Type | House |
Land
| Access Type | Road Access |
| Acreage | Yes |
| Size Irregular | 2.6 |
| Size Total | 2.6 Ac |
| Size Total Text | 2.6 Ac |
| Zoning Description | Ru-8 |
| Zoning Type | Residential |
Rooms
| Level | Type | Length | Width | Dimensions |
|---|---|---|---|---|
| Lower Level | Bathroom | 9'6 x 4'10 | ||
| Lower Level | Family Room | 16'3 x 15'1 | ||
| Lower Level | Other | 14'1 x 10'8 | ||
| Lower Level | Recreation Room | 15'11 x 11'9 | ||
| Main Level | Ensuite | 9'11 x 7'2 | ||
| Main Level | Primary Bedroom | 13'8 x 13'5 | ||
| Main Level | Bathroom | 10'11 x 4'11 | ||
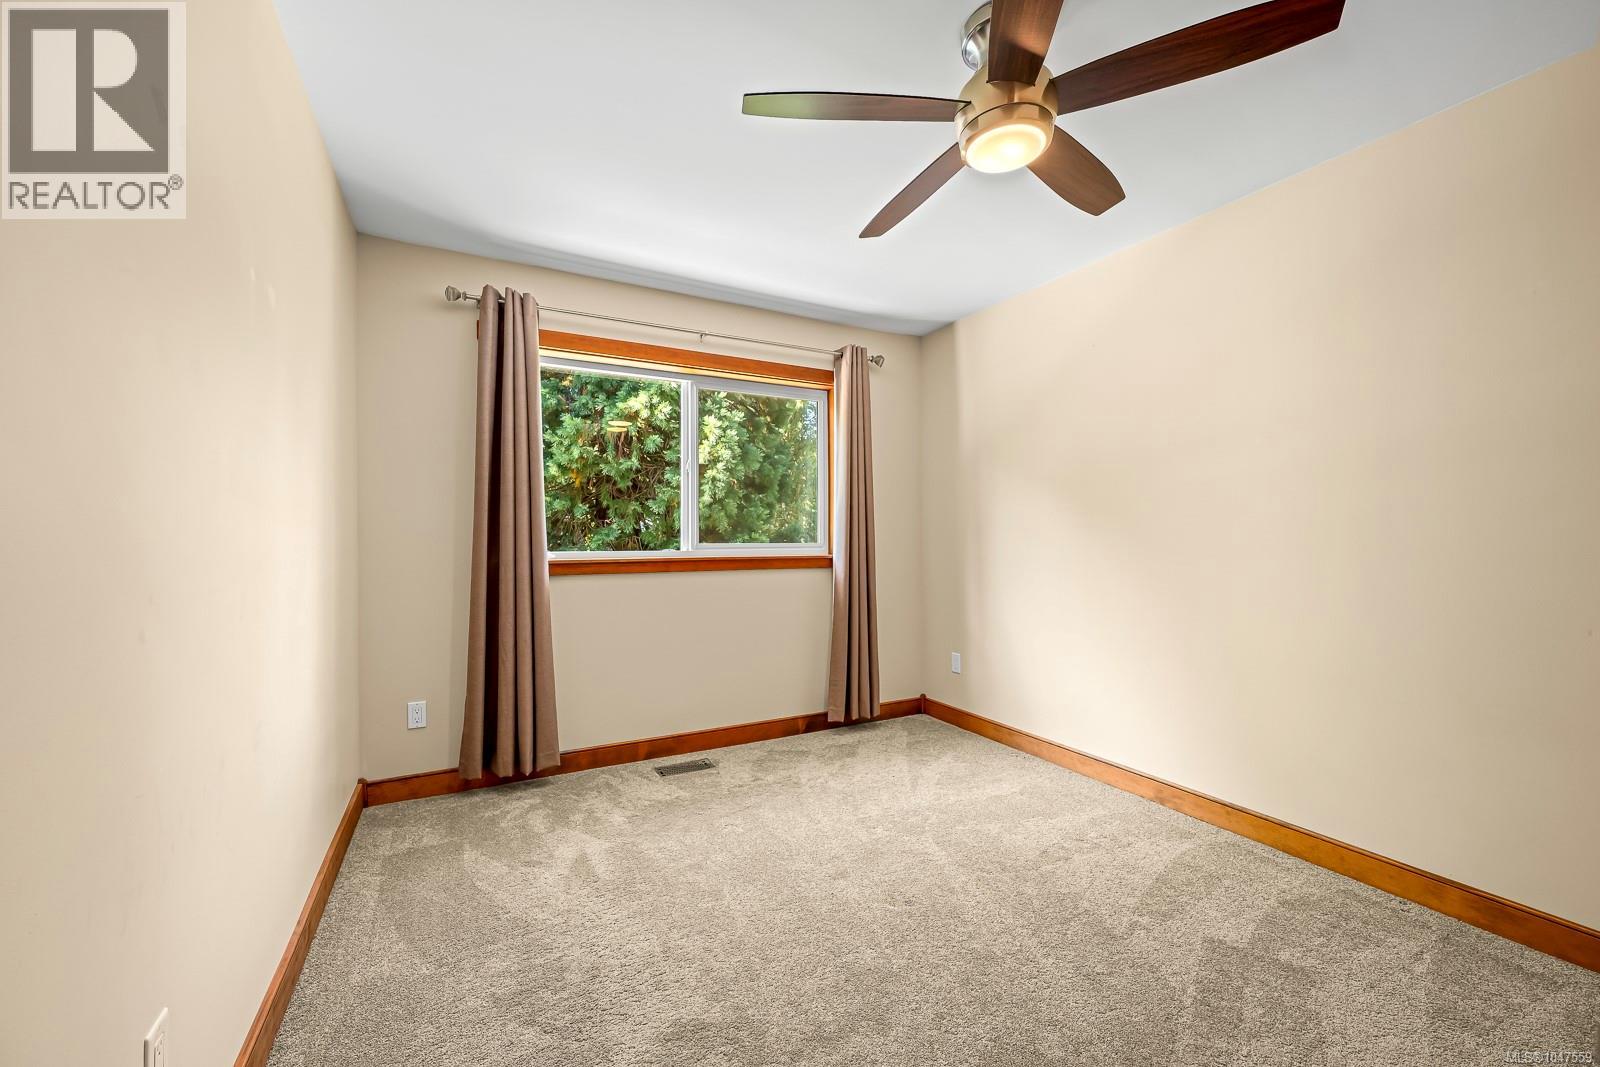
| Main Level | Bedroom | 19'2 x 9'11 | ||
| Main Level | Bedroom | 10'7 x 10'0 | ||
| Main Level | Dining Room | 16'6 x 11'6 | ||
| Main Level | Kitchen | 16'9 x 10'2 | ||
| Main Level | Dining Nook | 11'4 x 7'10 | ||
| Main Level | Living Room | 17'0 x 12'10 | ||
| Main Level | Entrance | 11'3 x 4'6 |
https://www.realtor.ca/real-estate/30185081/3742-james-cres-black-creek-merville-black-creek
Contact Us
Contact us for more information

Scott Mcgregor
scottmcgregor.royallepage.ca/
#121 - 750 Comox Road
Courtenay, British Columbia V9N 3P6
(250) 334-3124
(800) 638-4226
(250) 334-1901

The trademarks REALTOR®, REALTORS®, and the REALTOR® logo are controlled by The Canadian Real Estate Association (CREA) and identify real estate professionals who are members of CREA. The trademarks MLS®, Multiple Listing Service® and the associated logos are owned by The Canadian Real Estate Association (CREA) and identify the quality of services provided by real estate professionals who are members of CREA. The trademark DDF® is owned by The Canadian Real Estate Association (CREA) and identifies CREA's Data Distribution Facility (DDF®)
August 22 2026 10:21:39
Vancouver Island Real Estate Board
Royal LePage-Comox Valley (Cv)