
506 Hobson Pl Courtenay, British Columbia V9N 8W5

$949,000
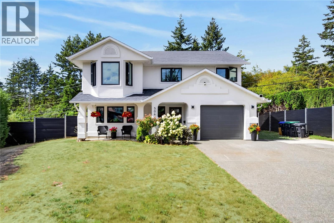
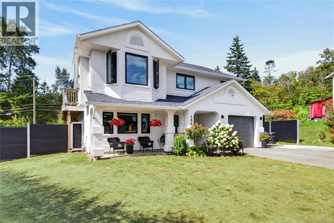
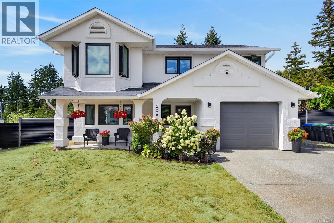
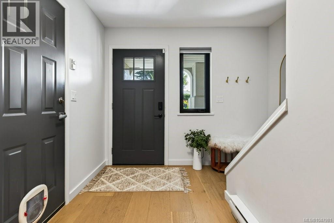
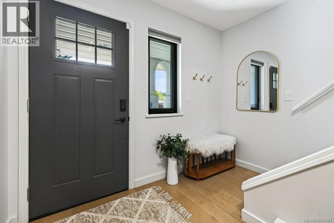
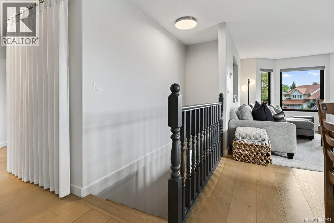
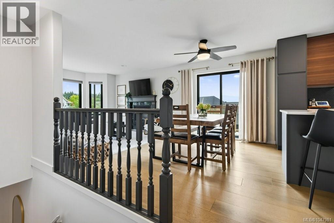
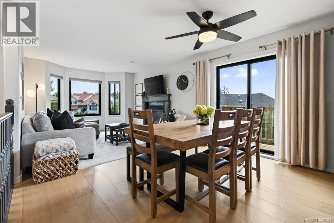
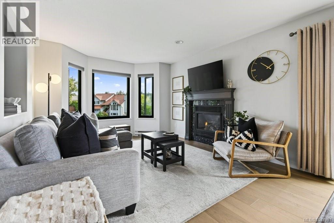
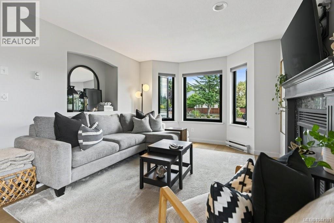
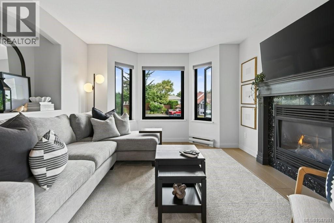
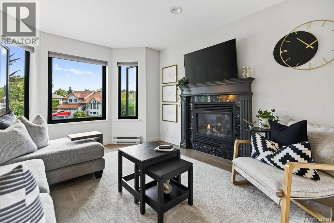
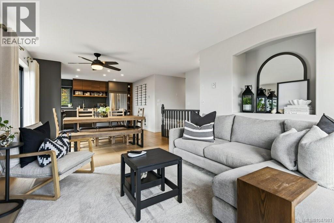
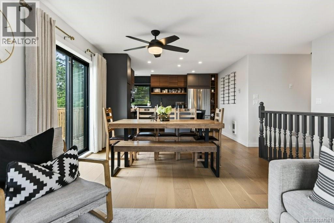
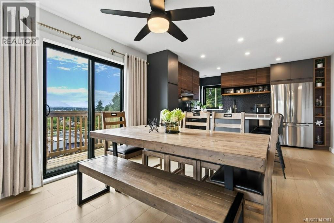
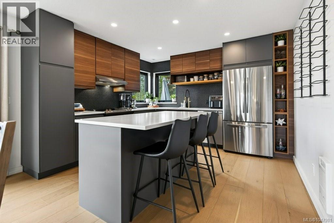
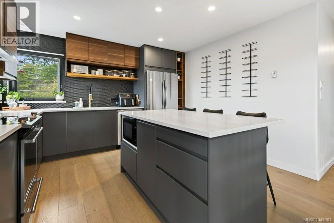
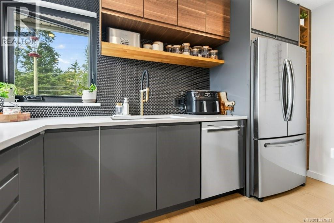
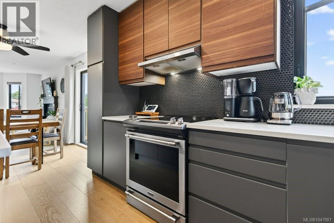
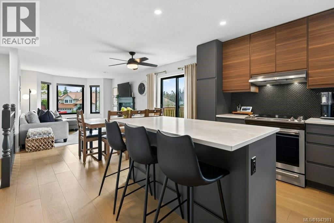

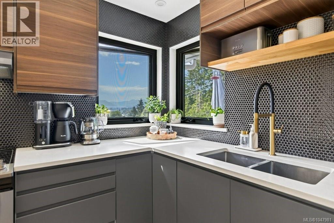
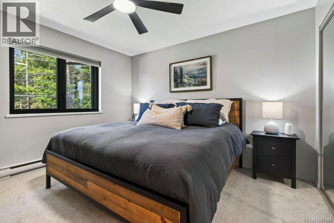
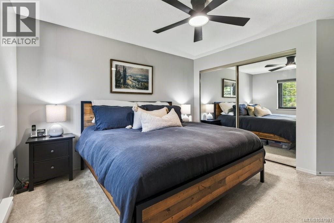
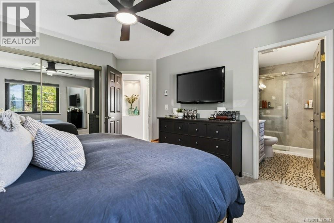
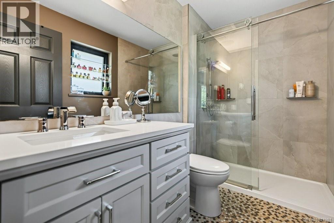
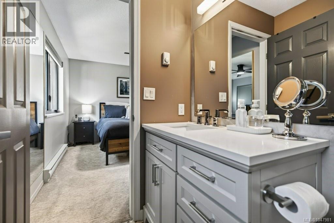
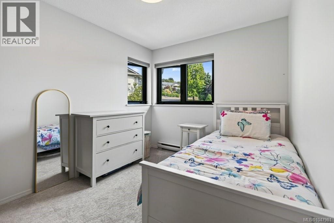
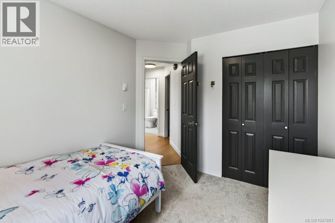
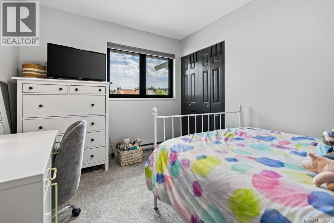
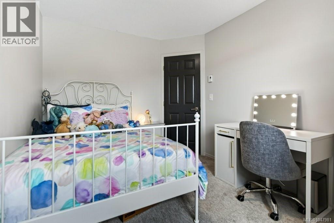
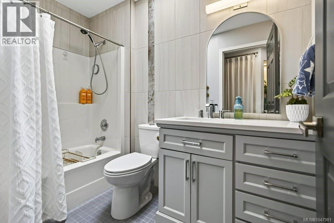
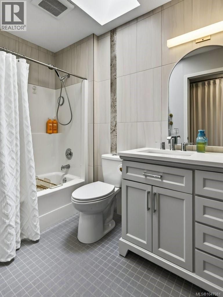
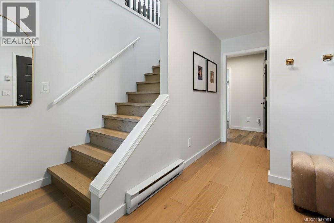
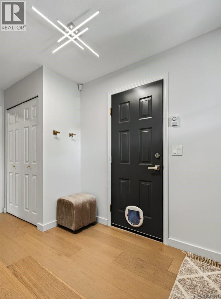
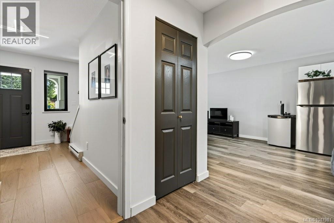
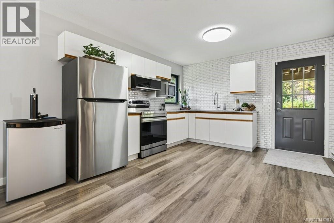
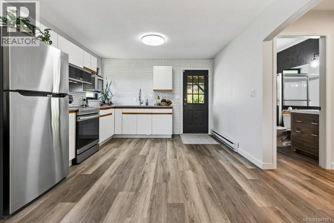
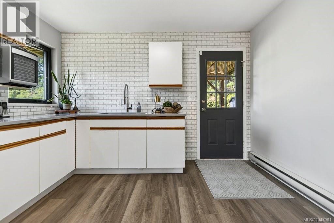
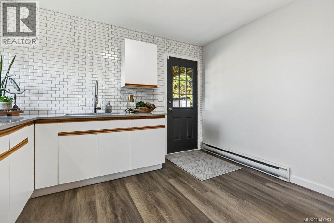
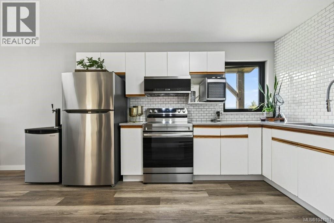
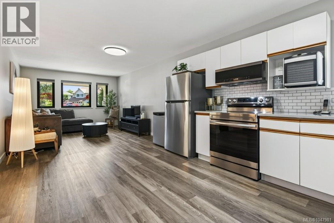
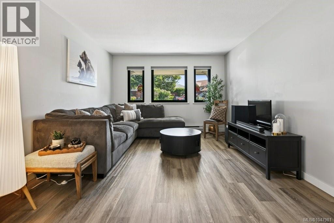
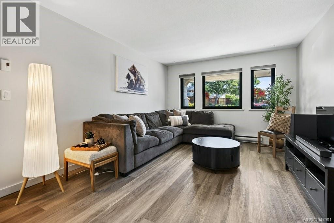
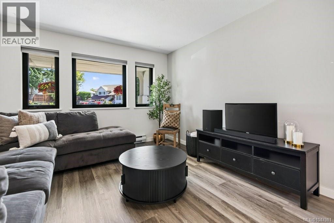
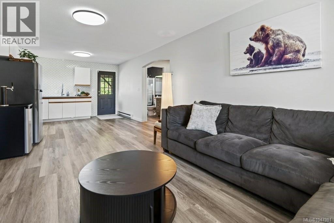
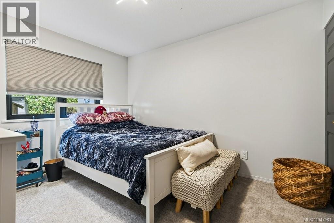
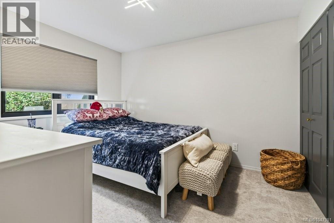
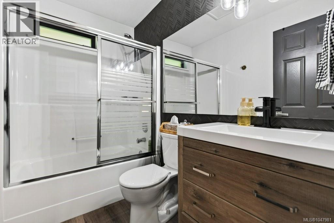
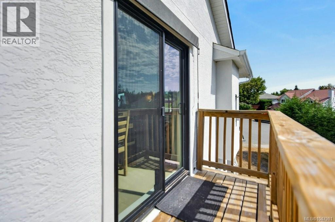
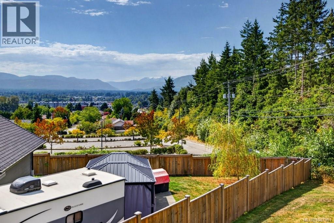
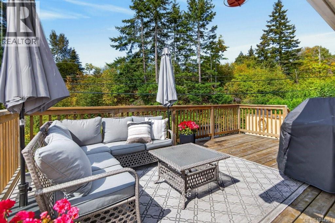
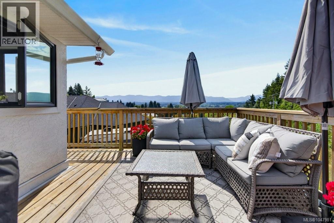
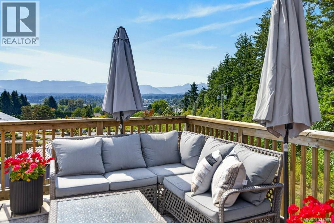
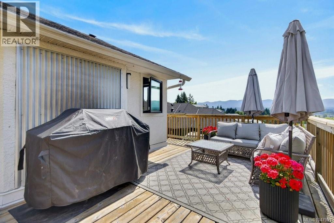
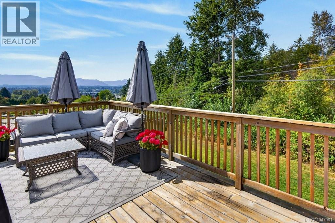
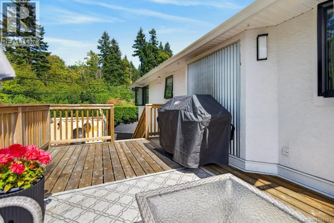
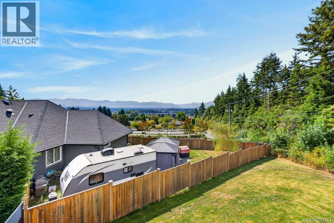
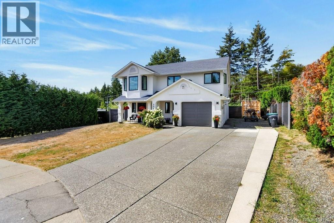
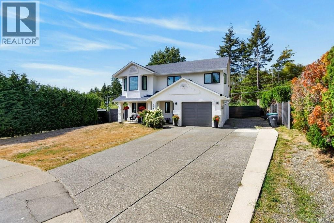
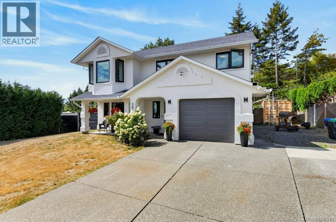
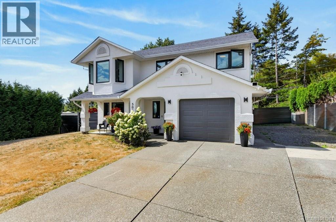
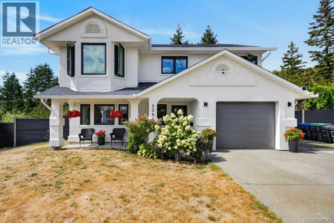
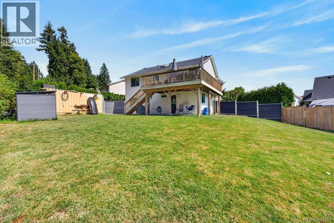
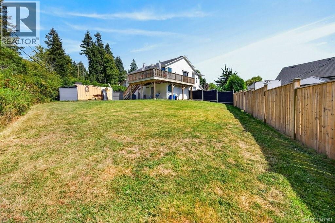
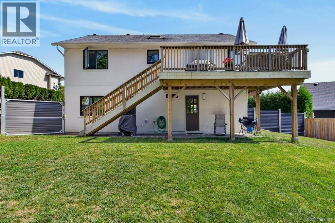
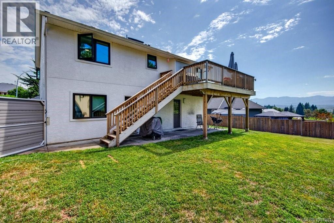
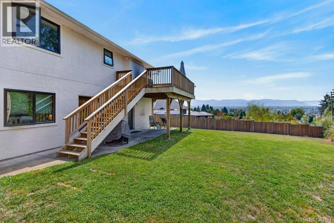
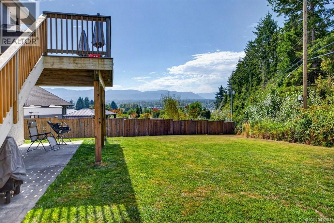
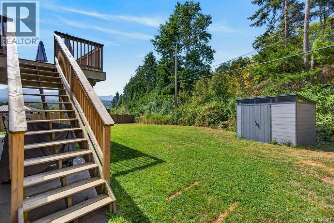
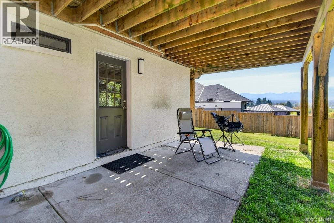
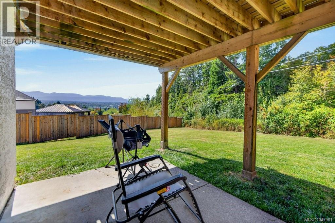
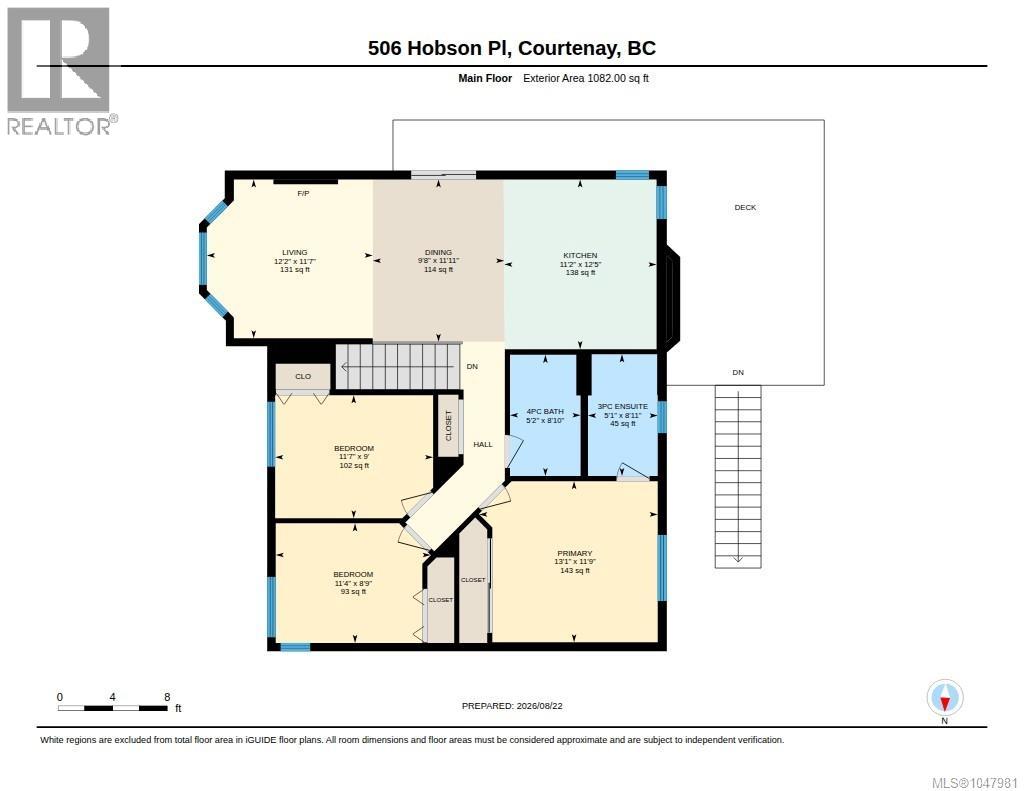
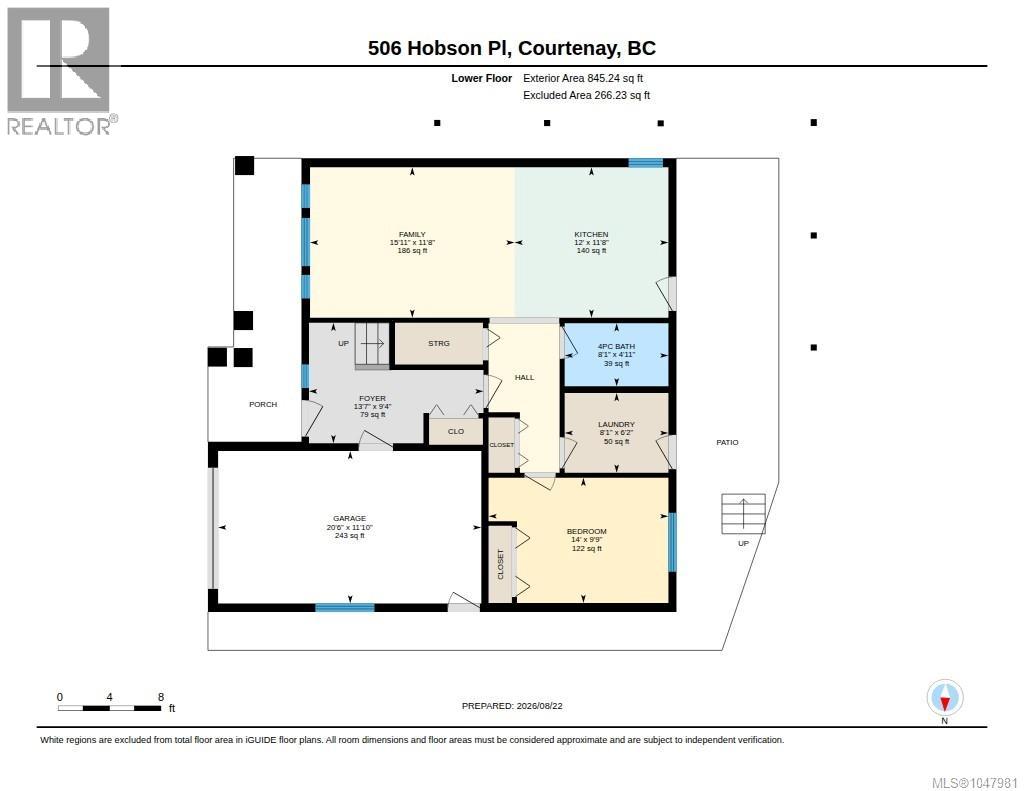
Masterfully redesigned 4 bdrm, 1922 sq ft home offers contemporary style and show topping features. An open concept interior boasts wide plank engineered hardwood, new black framed windows and modern fixtures throughout. The eat in kitchen is dreamy with matte quartz island and countertops, new cabinetry, stainless appliances and stunning tile work. The dining area features beautiful mountain views with access to the large, newer deck. Lavish designer touches and tasteful upgrades include floor to ceiling tile in the bathrooms for a fresh, uplifted feeling from the moment you step inside. The lower level includes an in-law suite, perfect for multigenerational living or guests. Everything is done including new blinds. Spacious and private .24 acre property, partially fenced for family and pets to play. Plenty of room for boat or RV in an oversized driveway. Experience luxury living with incredible views - schedule your showing today! (id:50419)
Property Details
| MLS® Number | 1047981 |
| Property Type | Single Family |
| Neigbourhood | Courtenay East |
| Features | Central Location, Cul-de-sac |
| Parking Space Total | 4 |
| Plan | Vip55365 |
| View Type | Mountain View |
Building
| Bathroom Total | 3 |
| Bedrooms Total | 4 |
| Appliances | Dishwasher, Dryer, Refrigerator, Washer |
| Architectural Style | Contemporary |
| Constructed Date | 1993 |
| Cooling Type | None |
| Fireplace Present | Yes |
| Fireplace Total | 1 |
| Heating Fuel | Electric, Natural Gas |
| Size Interior | 1,922 Ft2 |
| Type | House |
Parking
| Additional Parking | |
| Garage |
Land
| Access Type | Road Access |
| Acreage | No |
| Size Irregular | 10454 |
| Size Total | 10454 Sqft |
| Size Total Text | 10454 Sqft |
| Zoning Type | Residential |
Rooms
| Level | Type | Length | Width | Dimensions |
|---|---|---|---|---|
| Lower Level | Bathroom | 4-Piece | ||
| Lower Level | Bedroom | 11'9 x 9'9 | ||
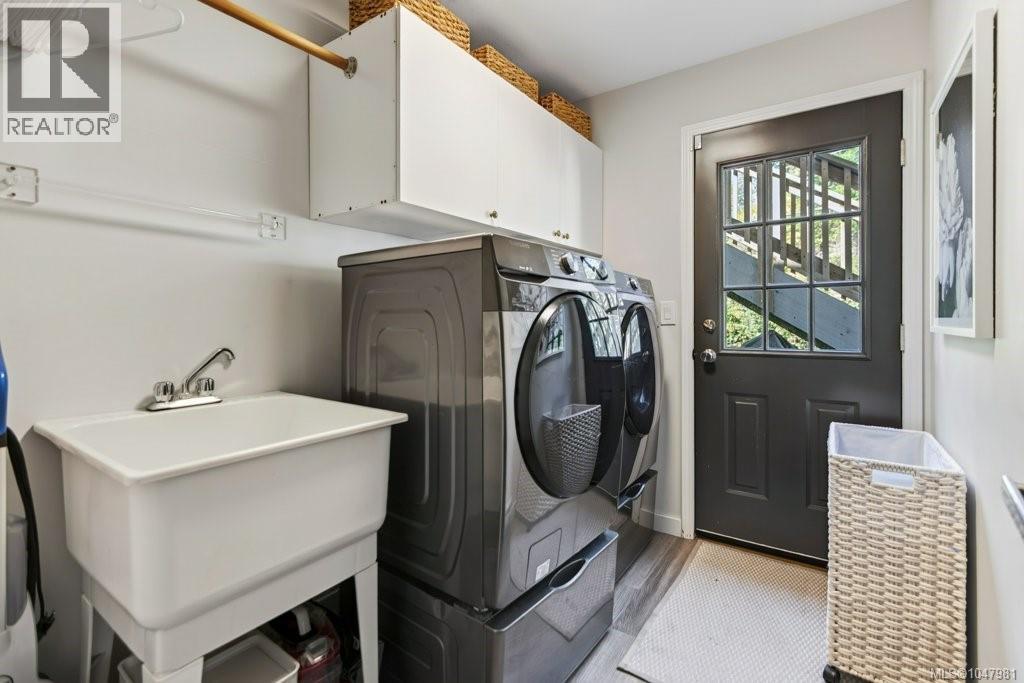
| Lower Level | Laundry Room | 8'1 x 6'2 | ||
| Lower Level | Entrance | 9'4 x 8'11 | ||
| Lower Level | Kitchen | 11'9 x 11'9 | ||
| Lower Level | Family Room | 16'9 x 11'9 | ||
| Main Level | Ensuite | 8'11 x 5'2 | ||
| Main Level | Bathroom | 8'11 x 5'2 | ||
| Main Level | Bedroom | 10'9 x 8'9 | ||
| Main Level | Bedroom | 11'6 x 9'0 | ||
| Main Level | Primary Bedroom | 12'1 x 11'9 | ||
| Main Level | Kitchen | 12'5 x 11'3 | ||
| Main Level | Dining Room | 11'10 x 6'9 | ||
| Main Level | Living Room | 12'11 x 11'9 |
https://www.realtor.ca/real-estate/30201890/506-hobson-pl-courtenay-courtenay-east
Contact Us
Contact us for more information

Christina Berry
www.christinaberry.ca/
#121 - 750 Comox Road
Courtenay, British Columbia V9N 3P6
(250) 334-3124
(800) 638-4226
(250) 334-1901

Sean Schjelderup
www.exprealty.com/
115 - 7565 132 Street
Surrey, British Columbia V3W 1K5
(833) 817-6506
(866) 253-9200
exprealty.ca/

The trademarks REALTOR®, REALTORS®, and the REALTOR® logo are controlled by The Canadian Real Estate Association (CREA) and identify real estate professionals who are members of CREA. The trademarks MLS®, Multiple Listing Service® and the associated logos are owned by The Canadian Real Estate Association (CREA) and identify the quality of services provided by real estate professionals who are members of CREA. The trademark DDF® is owned by The Canadian Real Estate Association (CREA) and identifies CREA's Data Distribution Facility (DDF®)
October 02 2026 05:31:57
Vancouver Island Real Estate Board
Royal LePage-Comox Valley (Cv), Exp Realty Of Canada Inc.