
2496 Back Rd Courtenay, British Columbia V9J 9G8

$975,000
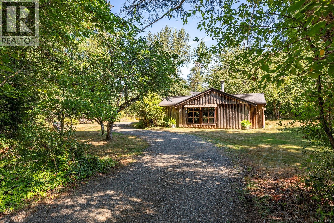
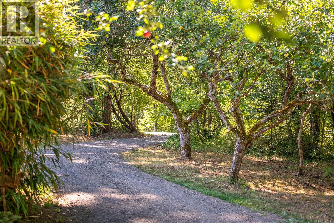
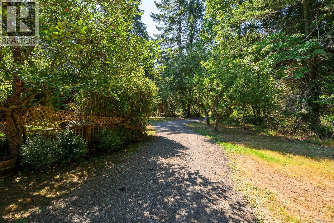
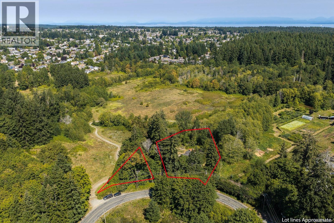
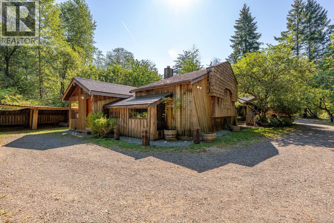
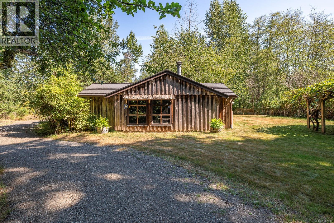
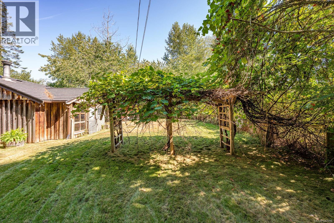
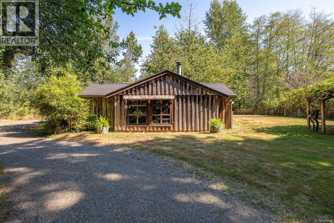
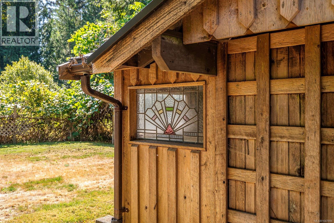
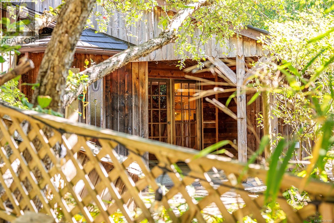
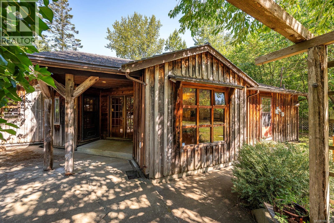
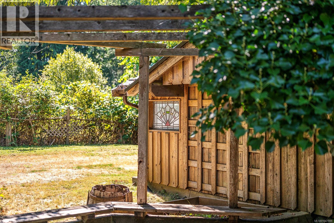
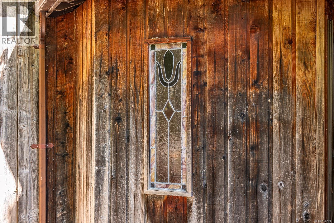
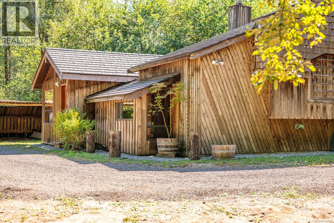
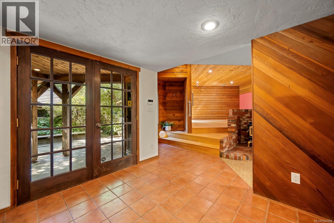
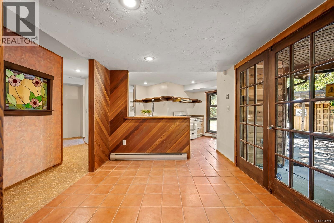
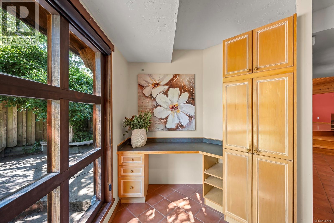
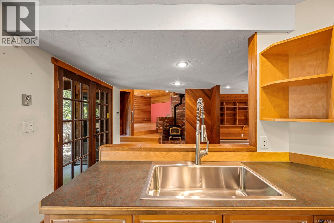
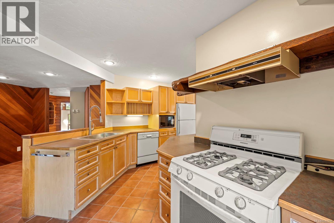
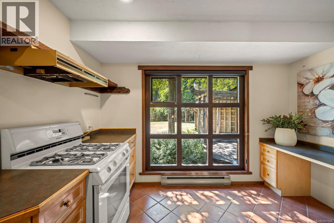
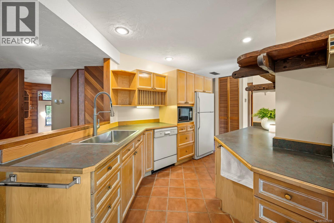
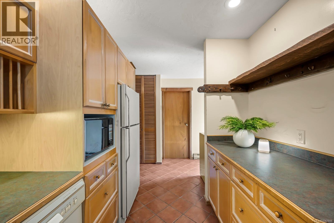
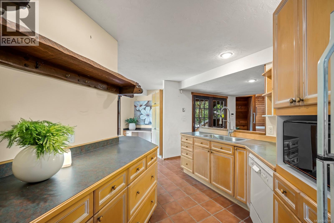
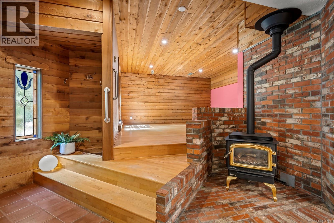
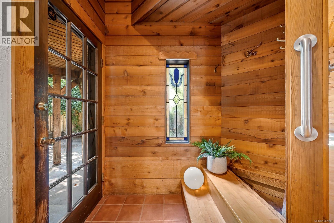
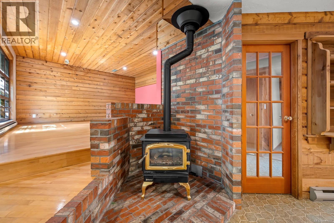
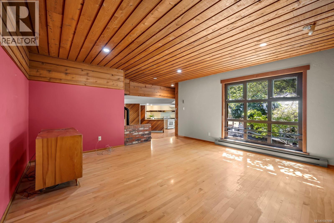
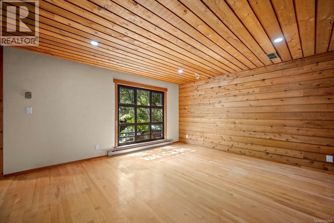
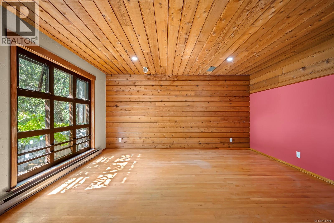
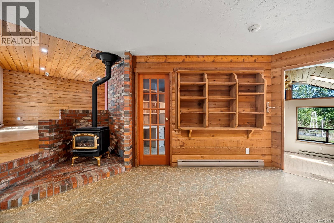
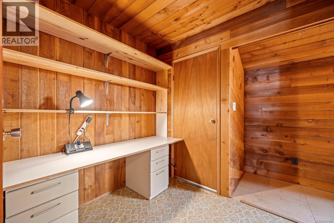
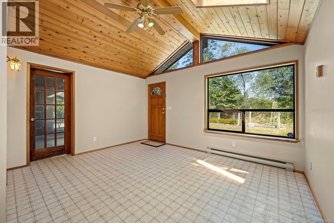
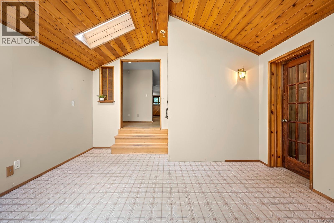
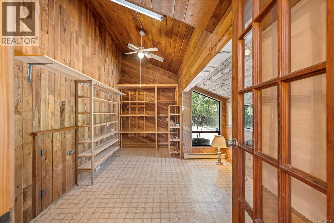
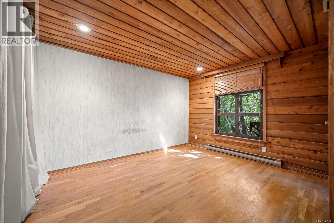
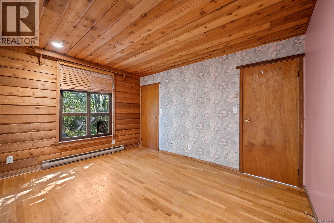
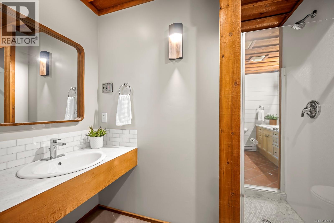
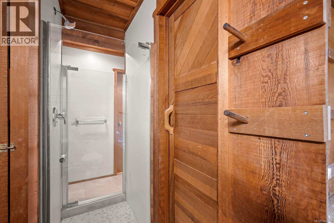
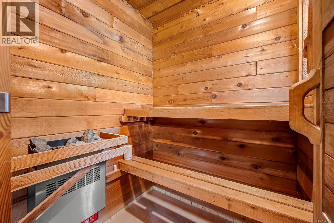
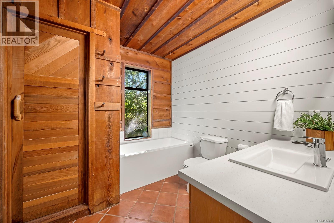
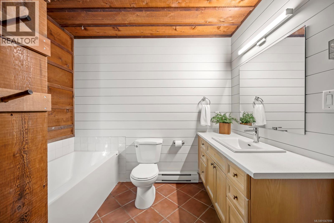
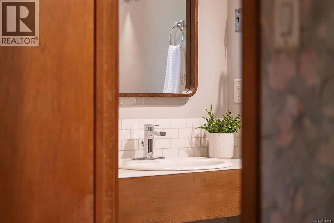
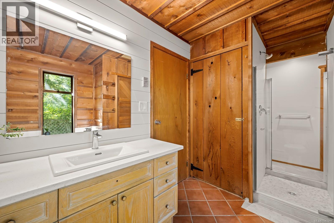
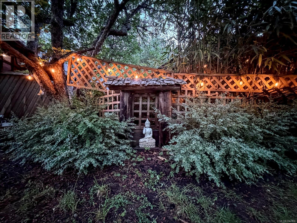
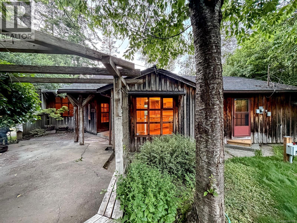
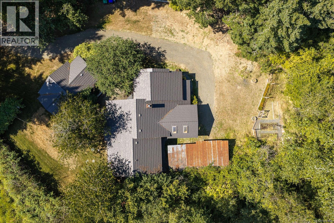
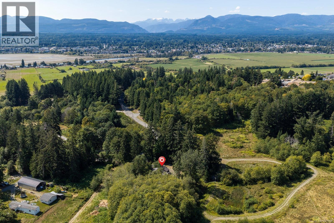
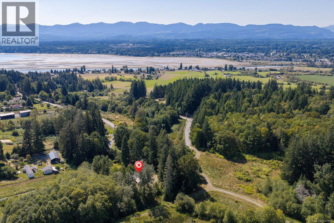
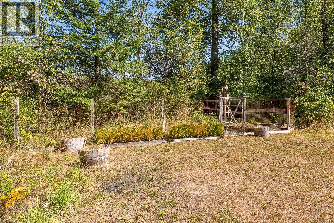
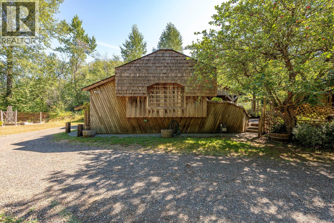
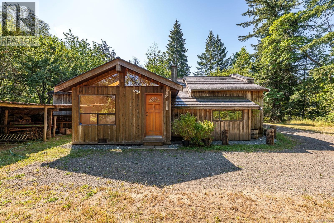
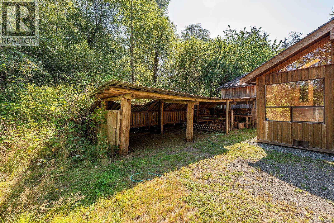
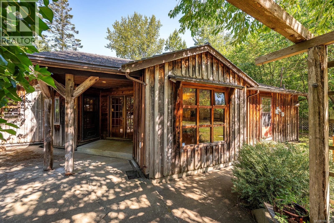
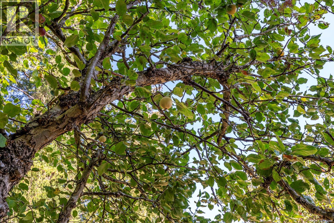
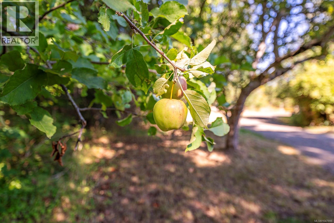
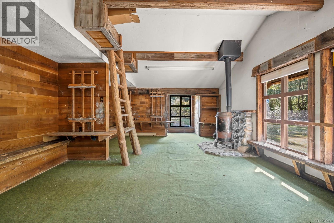
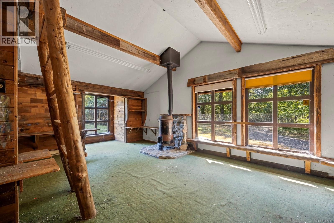
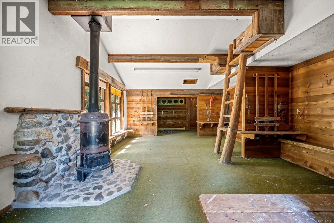
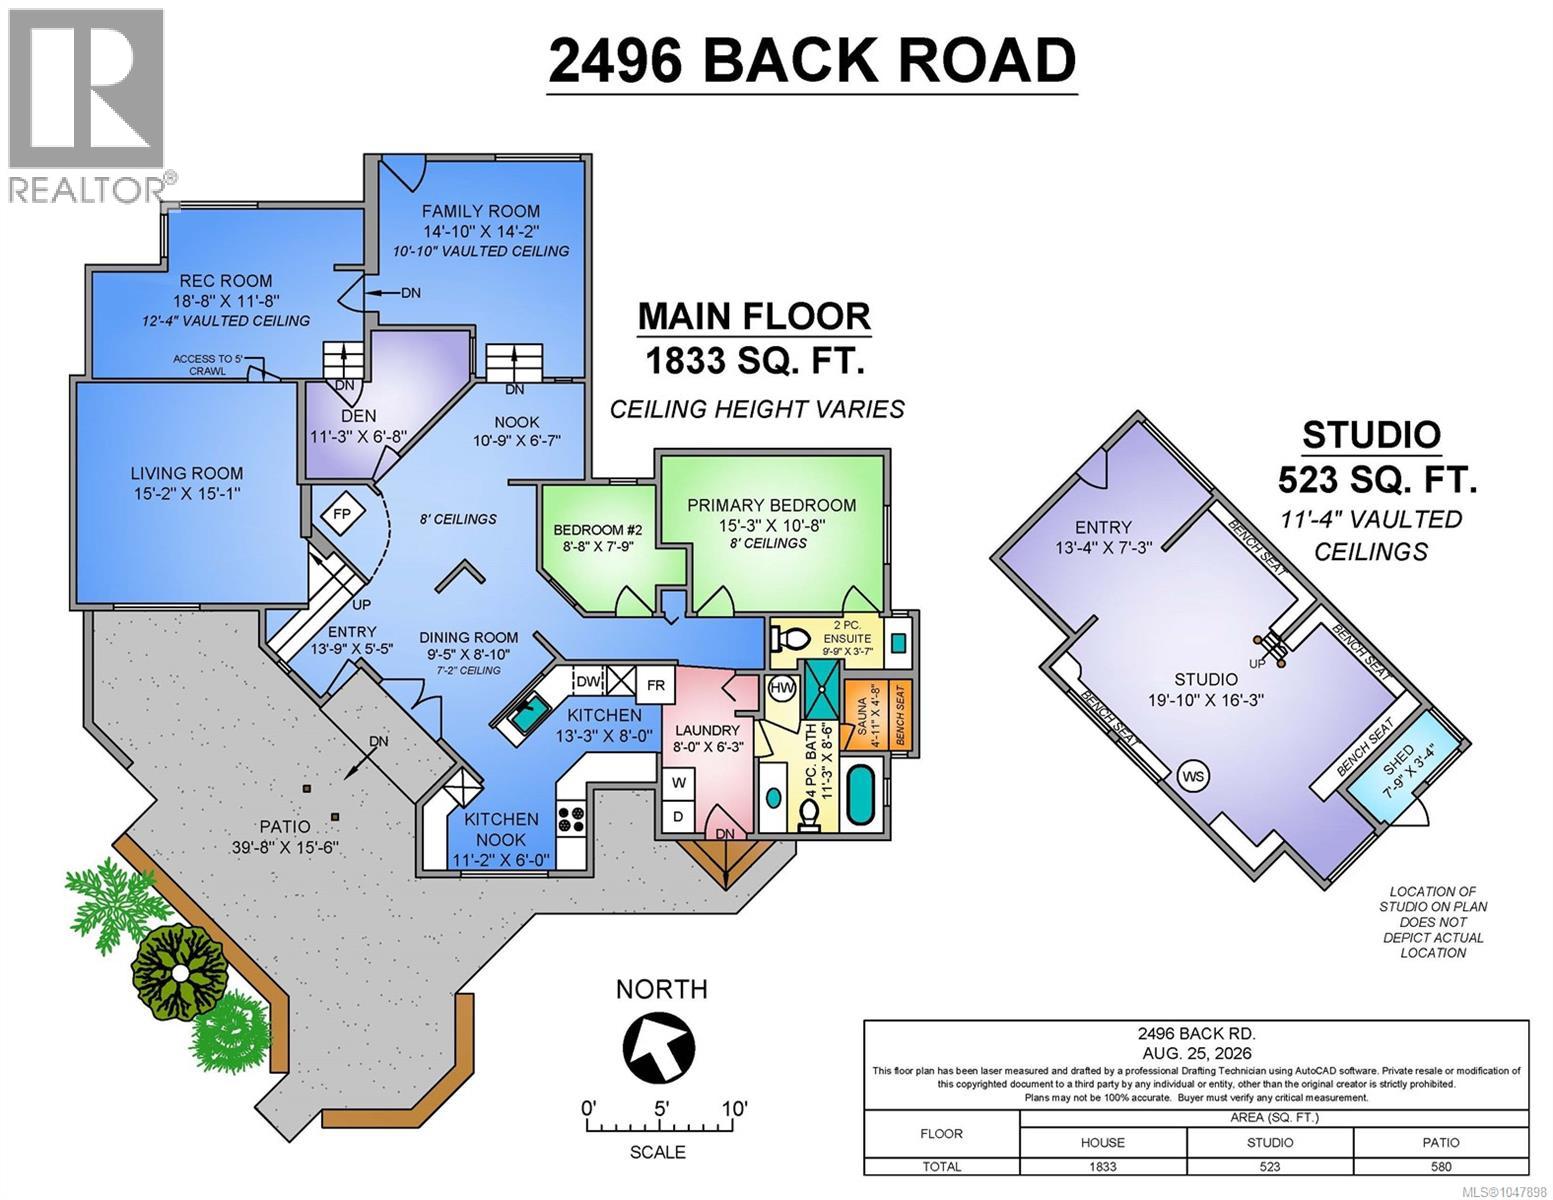
Discover a property unlike any other, tucked privately onto .70 of an acre within the City of Courtenay and ideally positioned between Comox and Courtenay. This architecturally designed cottage-style rancher feels as though it has been inspired from the South of France: warm, whimsical and quietly surrounded by nature. With the feel of no neighbouring homes, apple trees scattered across the grounds and a small brook running alongside the property, the setting offers an uncommon sense of peace while keeping everyday conveniences close at hand. The approximately 1,835 sq. ft. home features two bedrooms and two bathrooms, with thoughtful improvements that include updated bathrooms, a brand new septic system and a long-lasting metal roof. Its distinctive design, comfortable one-level layout and abundance of character create an inviting foundation for a buyer with imagination. This is not a cookie-cutter home; it is a place with history, personality and room for a new vision to unfold. Adding exceptional versatility is a separate studio of approximately 525 sq. ft. Once a classroom where artists gathered to learn, create and thrive, this inspiring space is ready for its next chapter. Imagine an art studio, home office, music room, workshop, wellness space or peaceful retreat away from the main residence. The possibilities are as individual as the property itself. Step outside and listen to the brook, wander among the apple trees or simply enjoy the privacy of a home that feels hidden away from the world. There is a touch of Hornby Island here: a charming cottage in a natural setting, with the city just beyond the trees. For those who value originality over ordinary, creativity over convention and privacy without isolation, this rare Courtenay property offers something truly special. Bring your ideas, your dreams and your sense of possibility; this memorable home and studio are ready to inspire whatever comes next. A rare island retreat waiting to welcome you. (id:50419)
Property Details
| MLS® Number | 1047898 |
| Property Type | Single Family |
| Neigbourhood | Courtenay East |
| Features | Acreage, Central Location, Park Setting, Private Setting, Other, Marine Oriented |
| Parking Space Total | 6 |
| Structure | Workshop |
| View Type | Mountain View |
Building
| Bathroom Total | 2 |
| Bedrooms Total | 2 |
| Architectural Style | Westcoast |
| Constructed Date | 1982 |
| Cooling Type | None |
| Fireplace Present | Yes |
| Fireplace Total | 2 |
| Heating Fuel | Electric |
| Heating Type | Baseboard Heaters |
| Size Interior | 1,835 Ft2 |
| Type | House |
Land
| Access Type | Road Access |
| Acreage | Yes |
| Size Irregular | 0.69 |
| Size Total | 0.69 Ac |
| Size Total Text | 0.69 Ac |
| Zoning Description | R-1 |
| Zoning Type | Residential |
Rooms
| Level | Type | Length | Width | Dimensions |
|---|---|---|---|---|
| Main Level | Dining Nook | 11'2 x 6'0 | ||
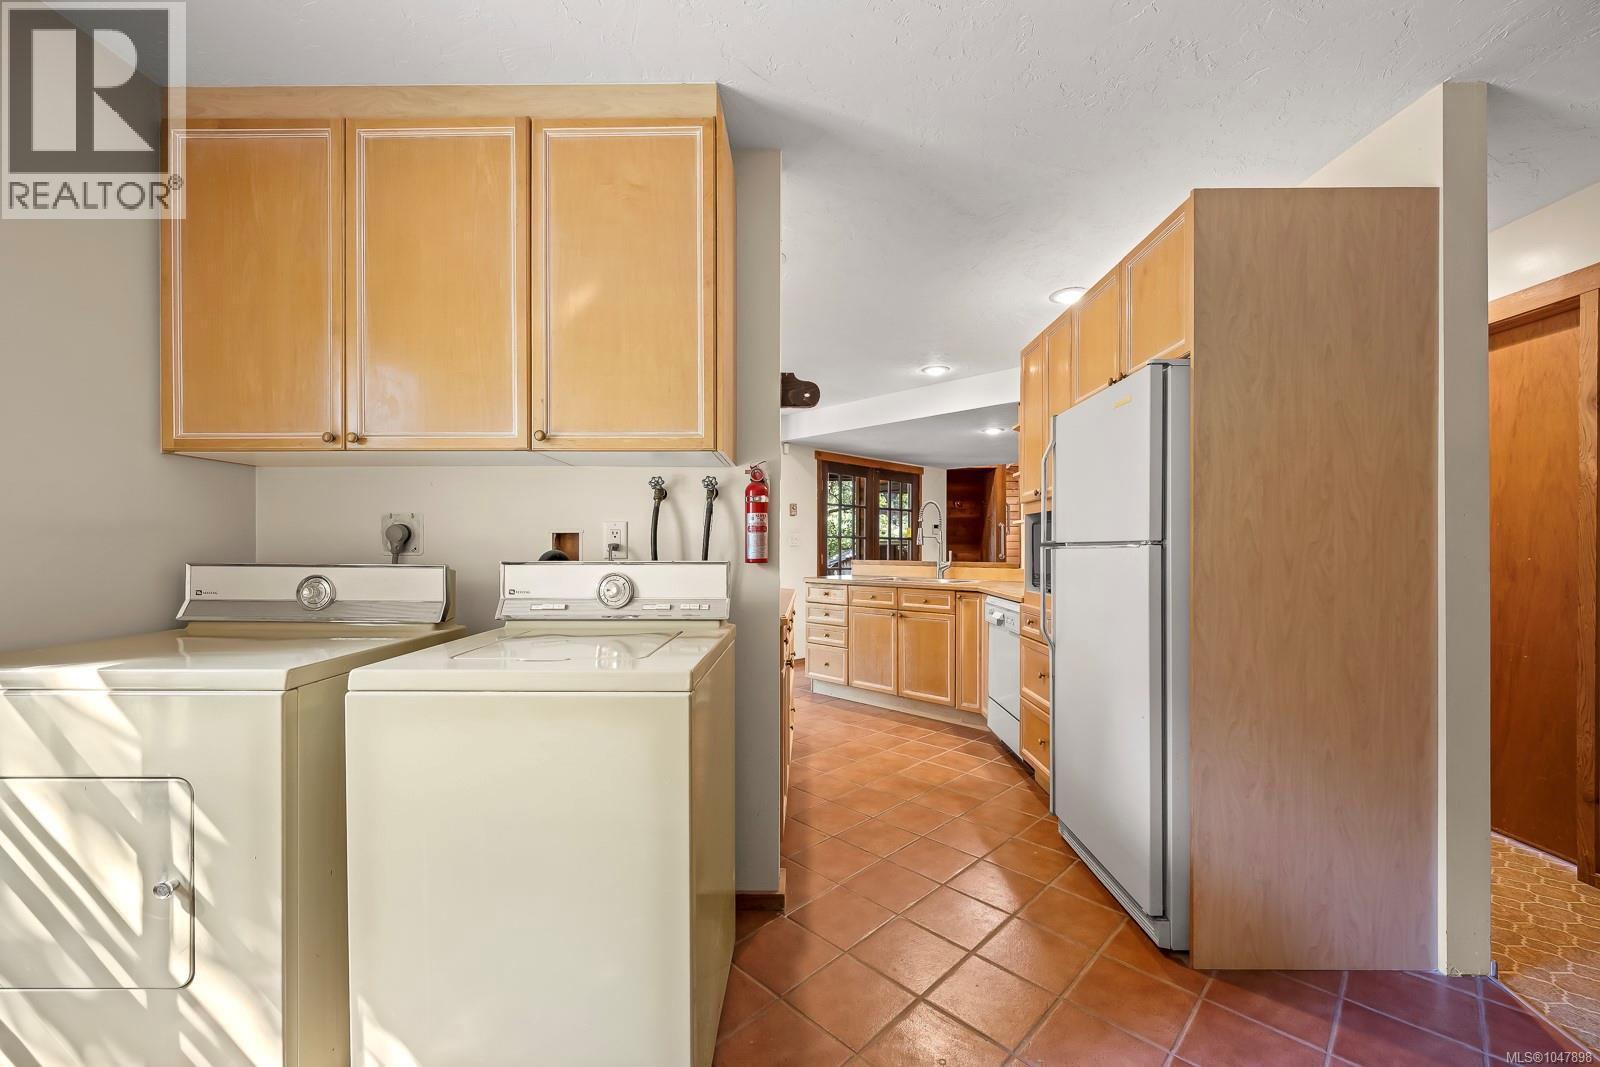
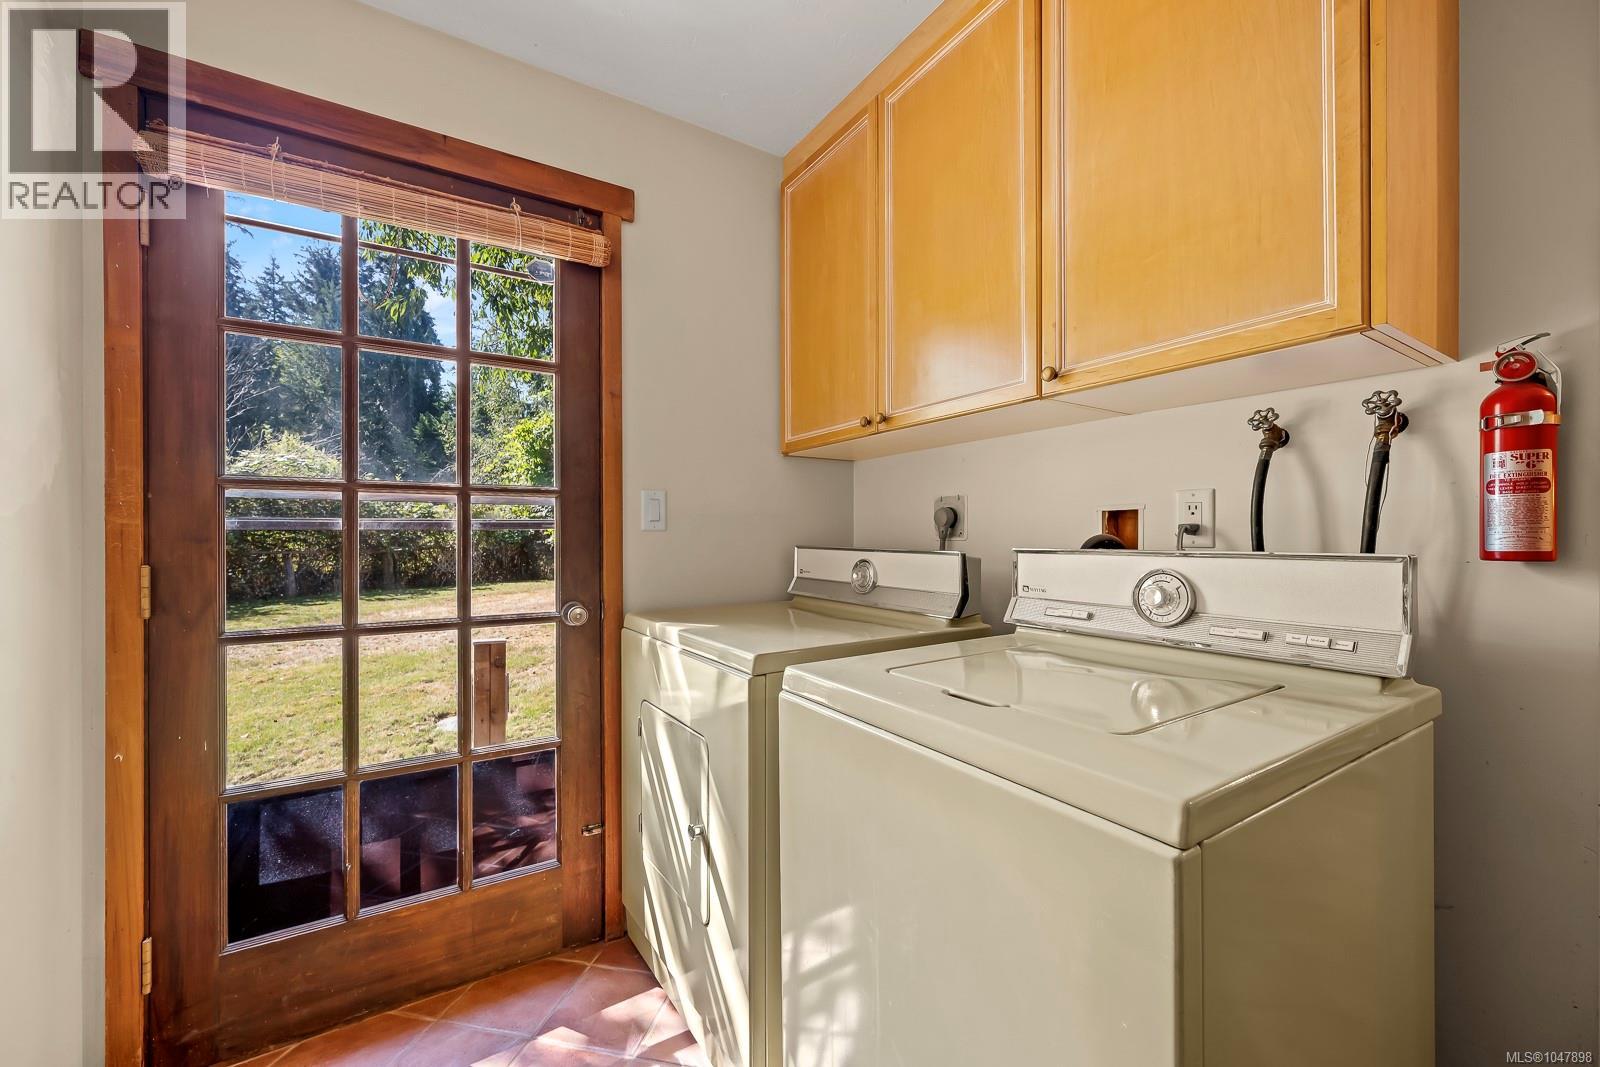
| Main Level | Laundry Room | 8'0 x 6'3 | ||
| Main Level | Recreation Room | 18'8 x 11'8 | ||
| Main Level | Primary Bedroom | 15'3 x 10'8 | ||
| Main Level | Living Room | 15'2 x 15'1 | ||
| Main Level | Kitchen | 11'2 x 6'0 | ||
| Main Level | Family Room | 14'10 x 14'2 | ||
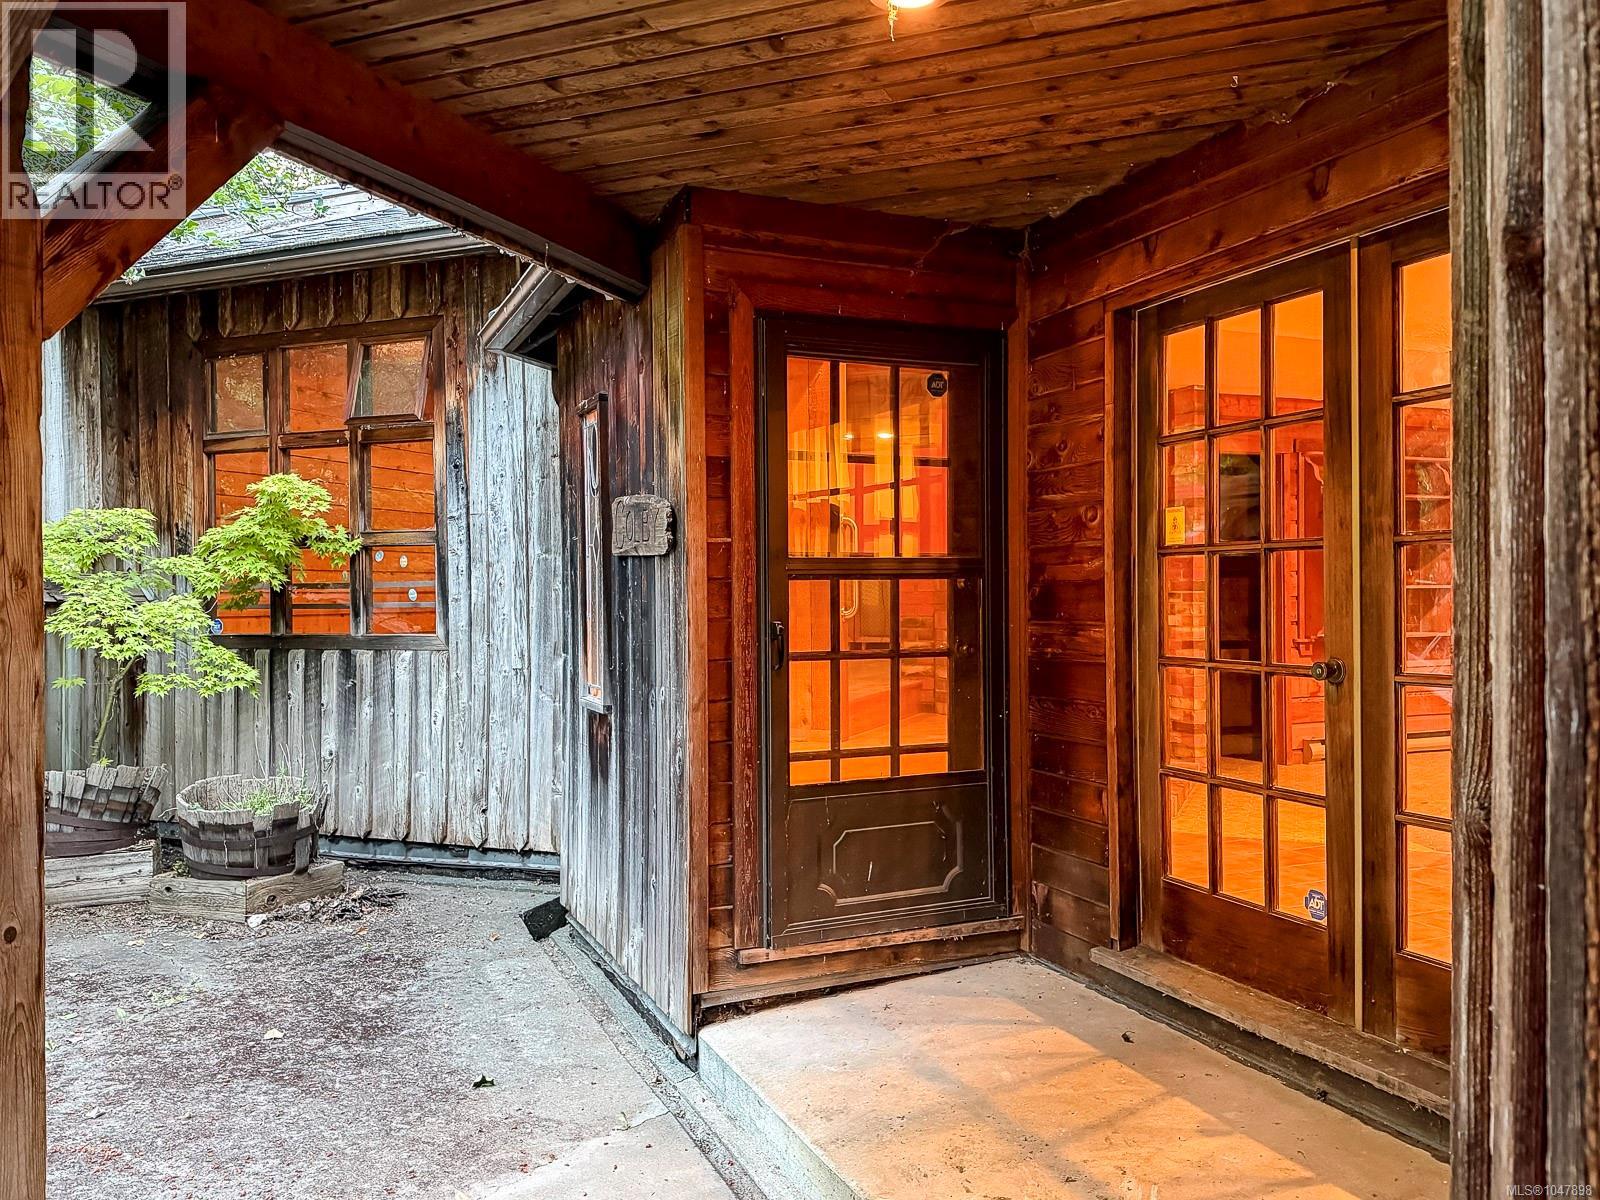
| Main Level | Entrance | 5'5 x 13'9 | ||
| Main Level | Ensuite | 9'9 x 3'7 | ||
| Main Level | Dining Room | 9'5 x 8'10 | ||
| Main Level | Bedroom | 8'8 x 7'9 | ||
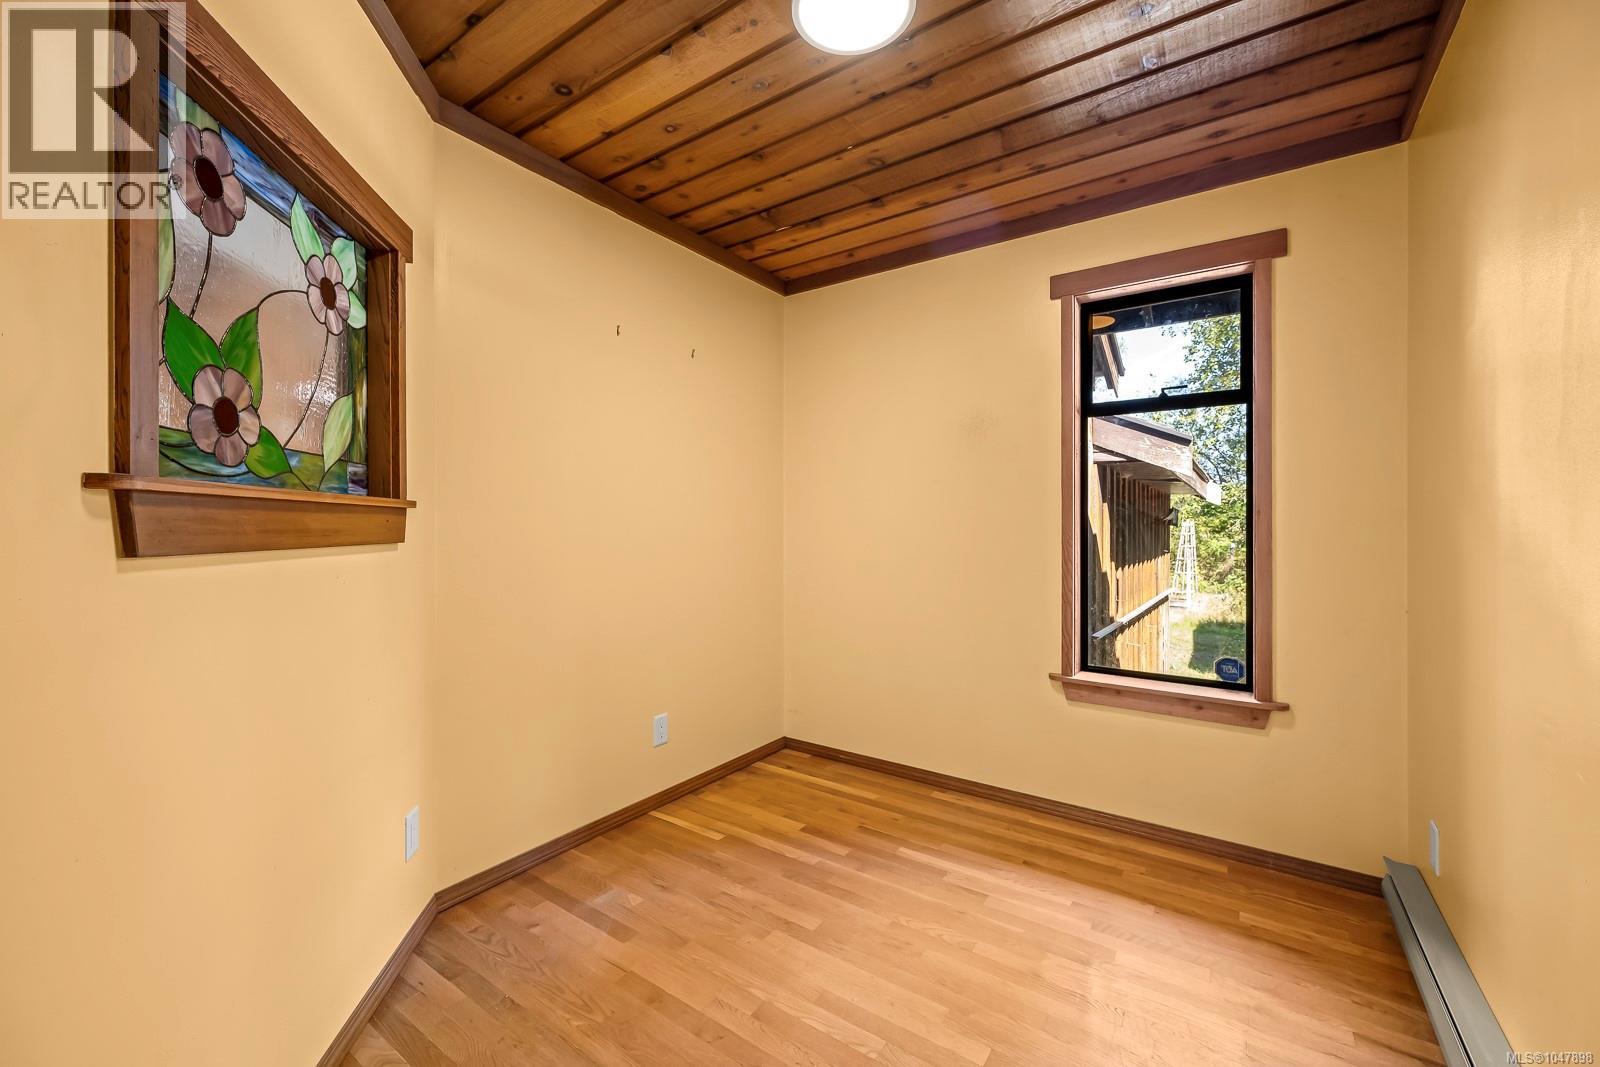
| Main Level | Den | 11'3 x 6'8 | ||
| Main Level | Bathroom | 11'3 x 8'6 | ||
| Other | Other | 26 ft | 16 ft | 26 ft x 16 ft |
https://www.realtor.ca/real-estate/30204743/2496-back-rd-courtenay-courtenay-east
Contact Us
Contact us for more information
Heather Clifford
www.heatherclifford.com/
www.facebook.com/HeatherCliffordRealtor/
www.linkedin.com/in/heatherclifford/
www.instagram.com/heathercliffordexprealty/
www.youtube.com/@HeatherCliffordeXpRealty
1-2204 Island Hwy S
Campbell River, British Columbia V9W 1C3
(833) 817-6506
(833) 817-6506
exprealty.ca/

The trademarks REALTOR®, REALTORS®, and the REALTOR® logo are controlled by The Canadian Real Estate Association (CREA) and identify real estate professionals who are members of CREA. The trademarks MLS®, Multiple Listing Service® and the associated logos are owned by The Canadian Real Estate Association (CREA) and identify the quality of services provided by real estate professionals who are members of CREA. The trademark DDF® is owned by The Canadian Real Estate Association (CREA) and identifies CREA's Data Distribution Facility (DDF®)
August 27 2026 06:21:56
Vancouver Island Real Estate Board
Exp Realty (Cr)