
2380 Penfield Rd Campbell River, British Columbia V9W 0E6

$975,000
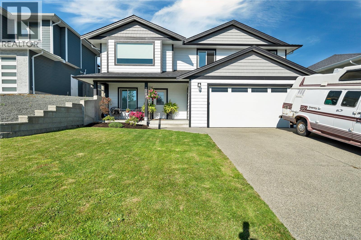
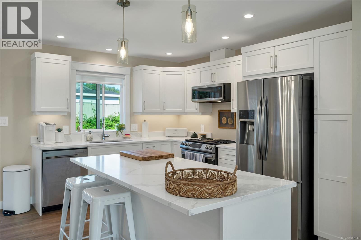
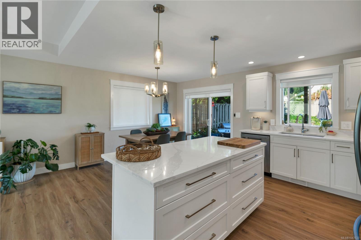
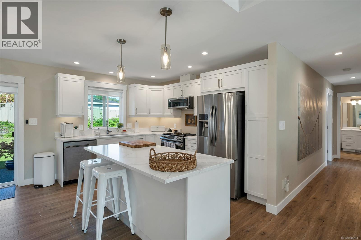
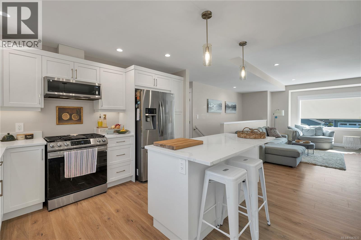
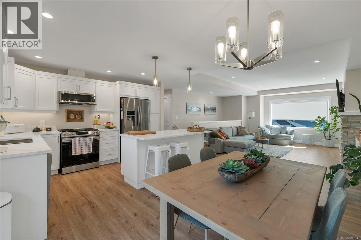
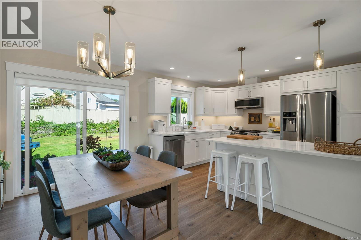
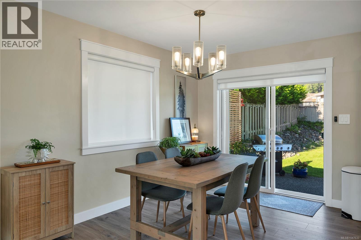
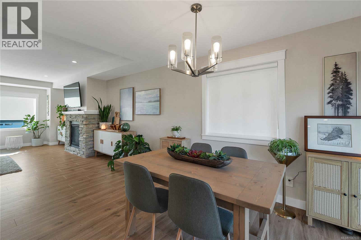
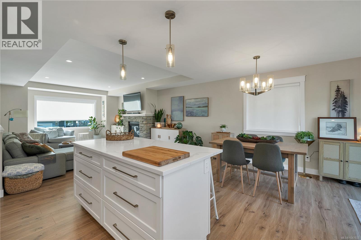
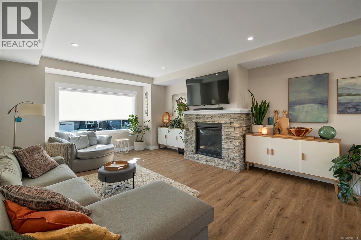
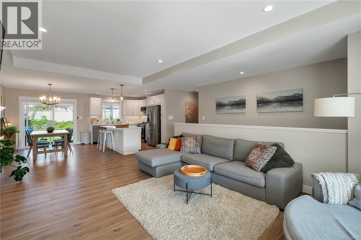
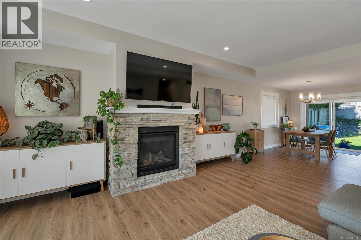
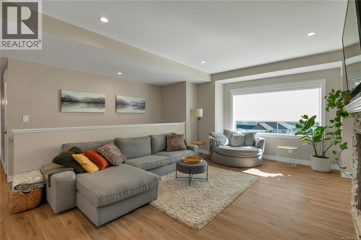
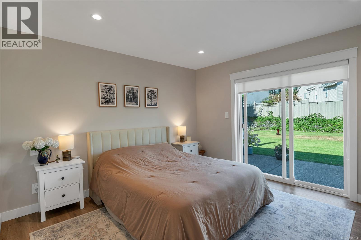
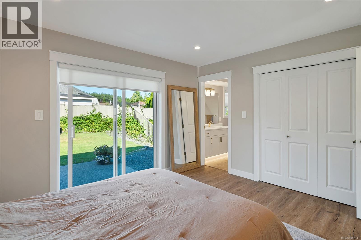
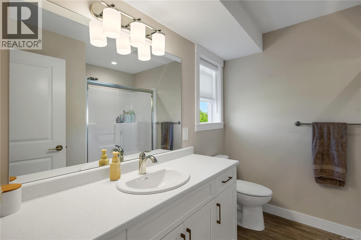
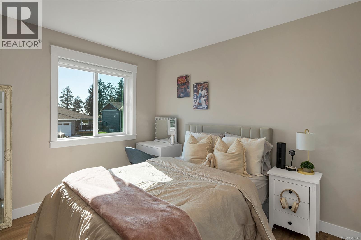
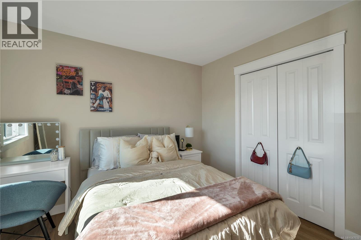
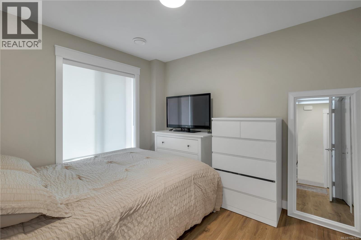
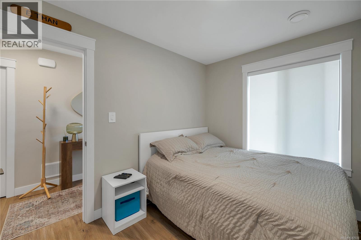
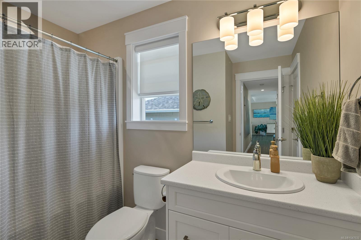
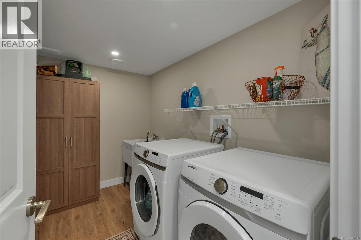
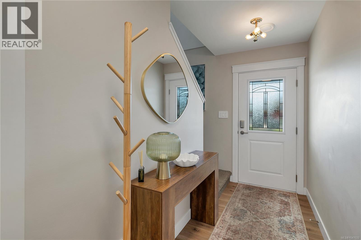
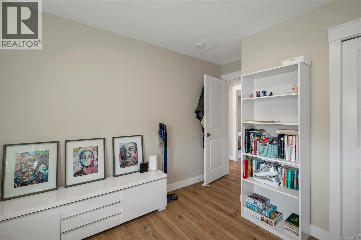
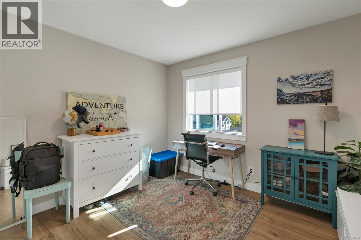
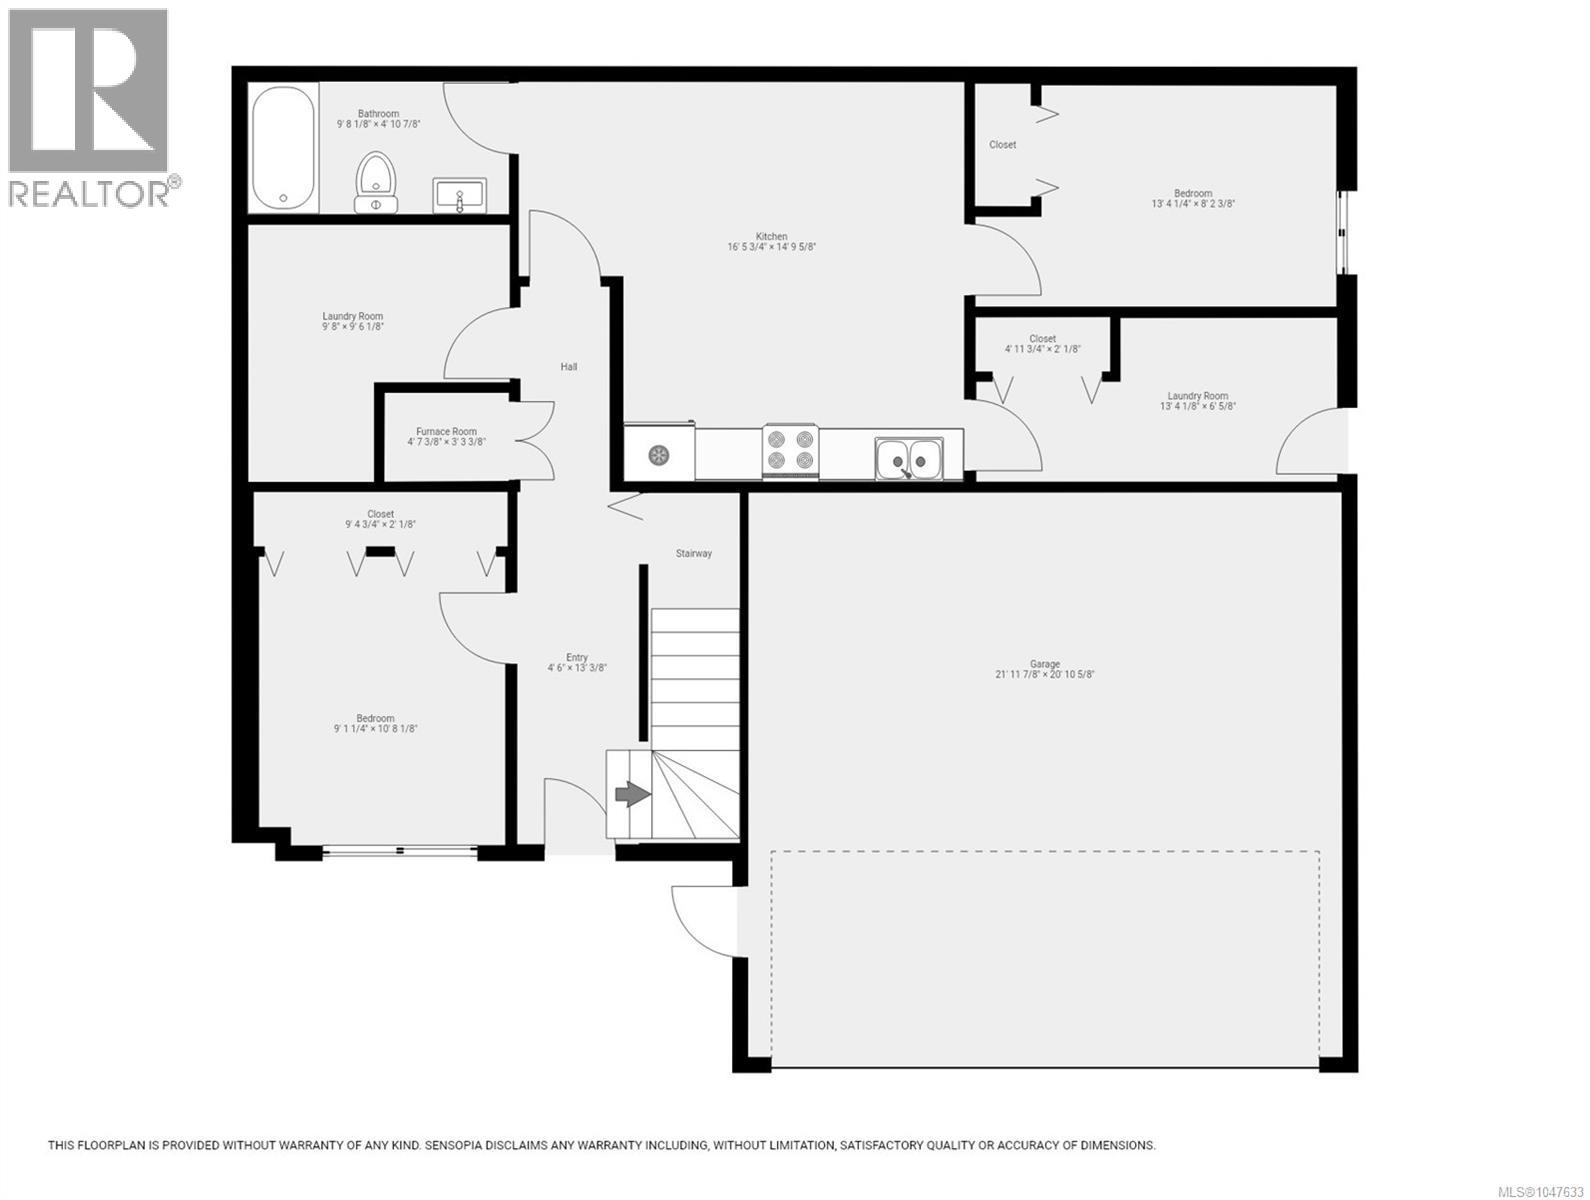
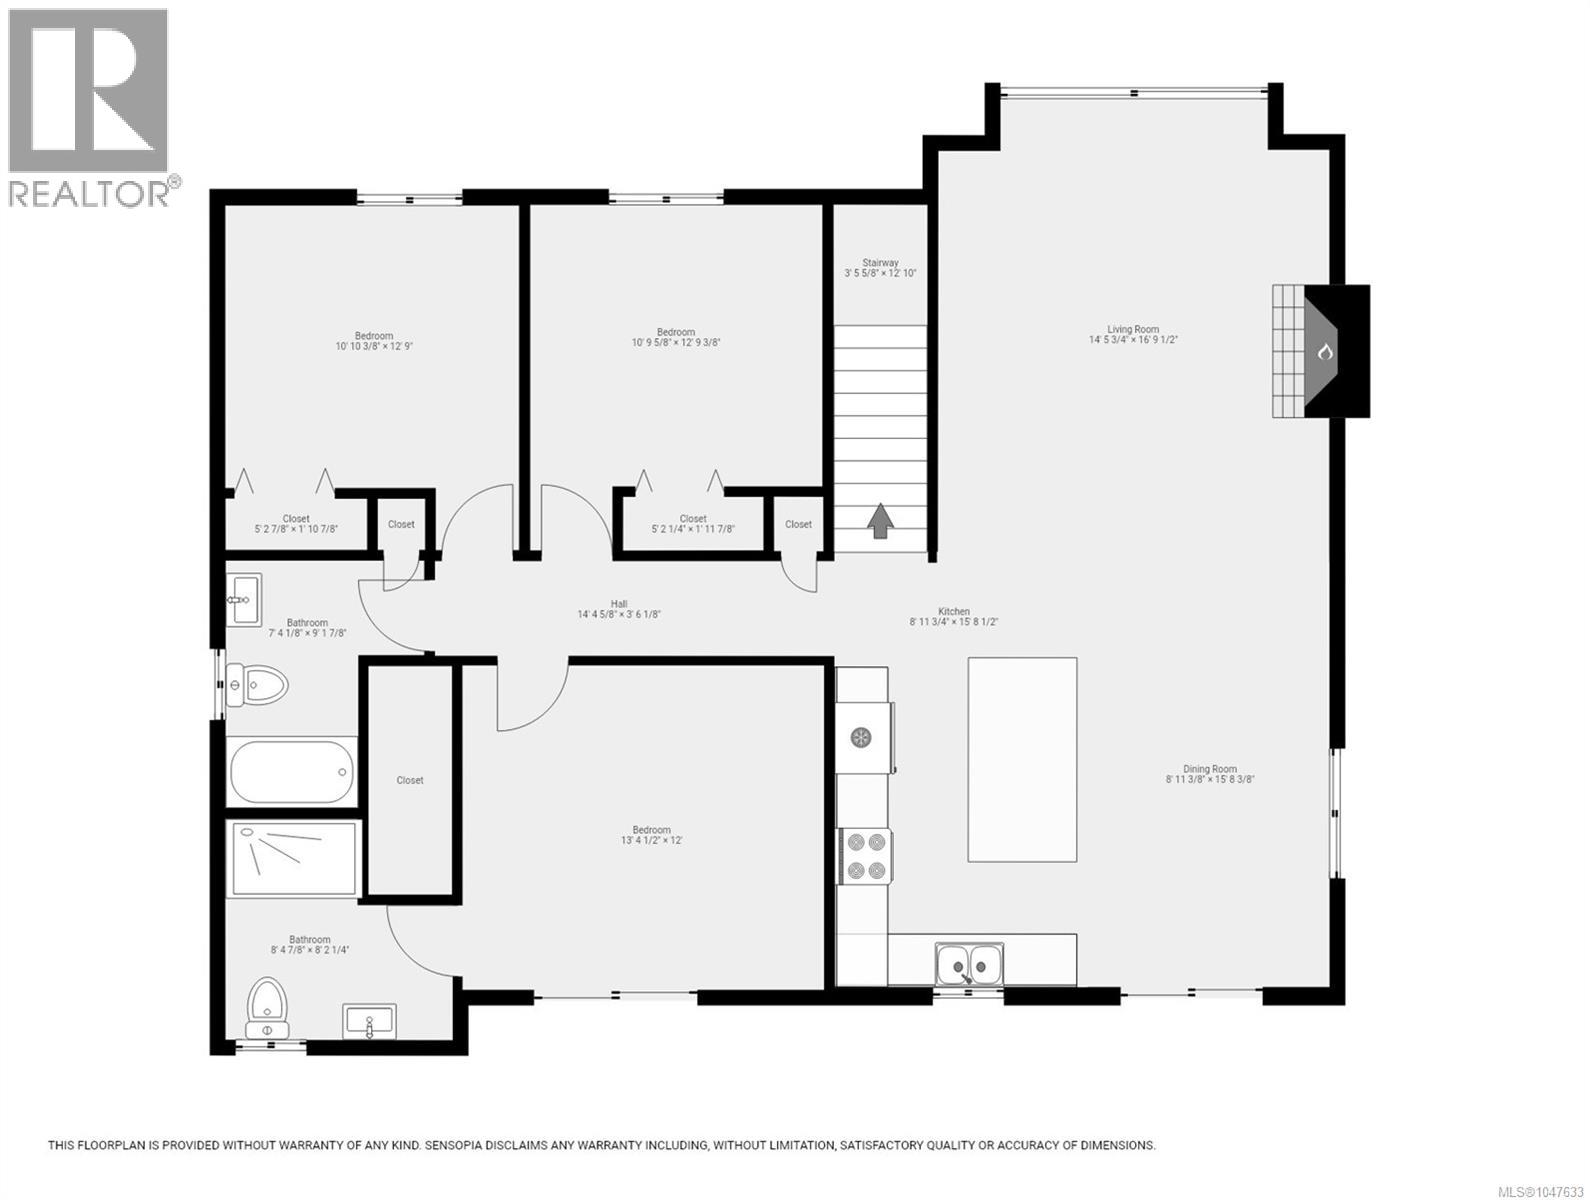
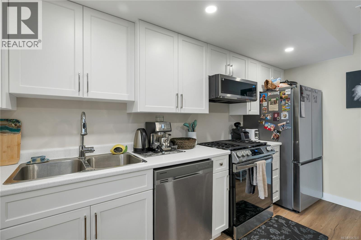
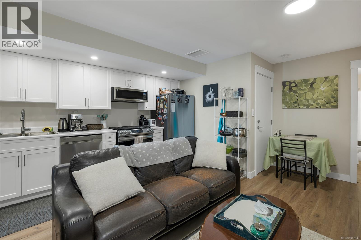
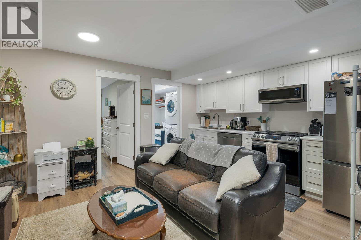
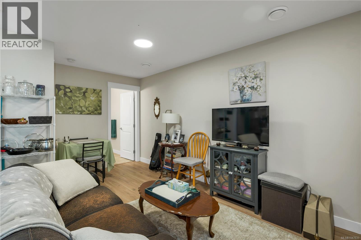
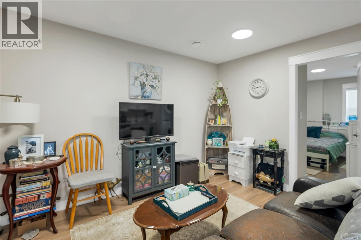
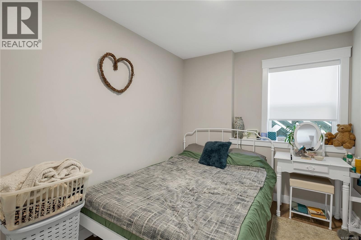
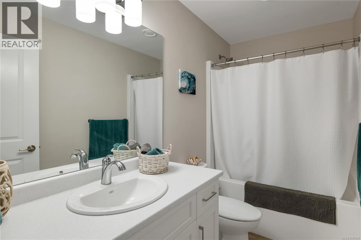
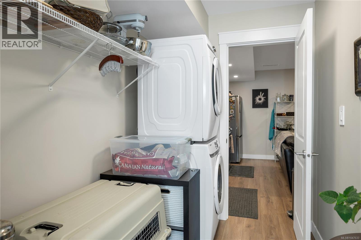
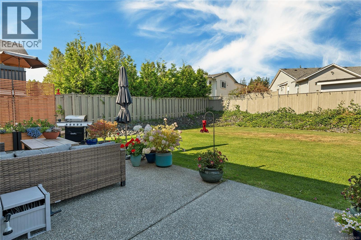
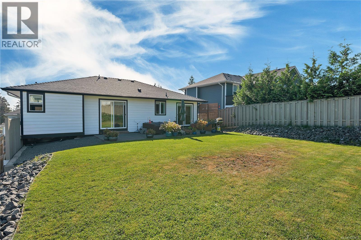
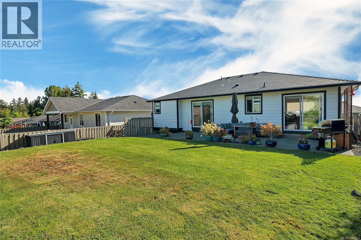
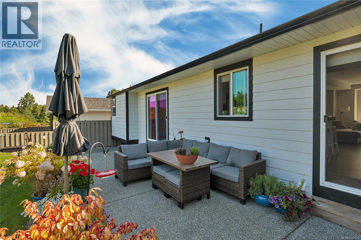
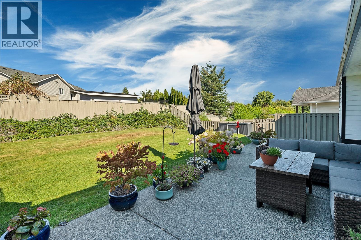
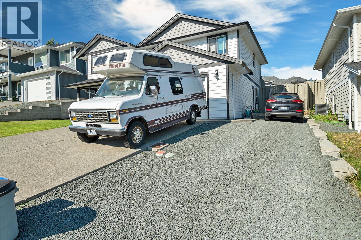
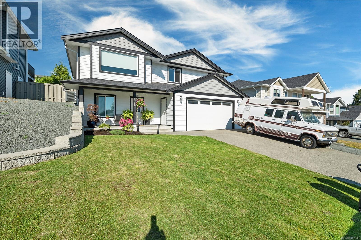
Built in 2022, this beautifully designed 5-bedroom, 3-full-bathroom basement-entry home with a self-contained in-law suite is ideal for families and multi-generational living. The main level offers a bright, open-concept layout with a stylish kitchen featuring white cabinetry, quartz countertops, stainless appliances including a gas range, and modern lighting. Three bedrooms are located on this level, including the primary with private ensuite, plus the main bathroom. The lower level offers an additional bedroom and a self-contained 1-bedroom in-law suite with its own laundry. Enjoy year-round comfort with a heat pump providing efficient heating and A/C, hot water on demand, and an EV charger. The oversized double garage provides ample space for vehicles and storage, while the fully fenced yard includes RV parking. Centrally located in Willow Point, within walking distance to schools, shopping, amenities, the ocean and scenic forested trails. (id:50419)
Property Details
| MLS® Number | 1047633 |
| Property Type | Single Family |
| Neigbourhood | Willow Point |
| Features | Central Location, Other |
| Parking Space Total | 5 |
Building
| Bathroom Total | 3 |
| Bedrooms Total | 5 |
| Appliances | Dishwasher, Dryer, Microwave, Range - Gas, Refrigerator, Washer |
| Constructed Date | 2022 |
| Cooling Type | Air Conditioned |
| Fireplace Present | Yes |
| Fireplace Total | 1 |
| Heating Type | Heat Pump |
| Size Interior | 2,267 Ft2 |
| Type | House |
Land
| Access Type | Road Access |
| Acreage | No |
| Size Irregular | 6692 |
| Size Total | 6692 Sqft |
| Size Total Text | 6692 Sqft |
| Zoning Description | R-1 |
| Zoning Type | Residential |
Rooms
| Level | Type | Length | Width | Dimensions |
|---|---|---|---|---|
| Lower Level | Bedroom | 9' x 10' | ||
| Lower Level | Bathroom | 4-Piece | ||
| Lower Level | Kitchen | 16' x 14' | ||
| Lower Level | Bedroom | 13' x 8' | ||
| Main Level | Ensuite | 3-Piece | ||
| Main Level | Primary Bedroom | 12' x 13' | ||
| Main Level | Bathroom | 4-Piece | ||
| Main Level | Bedroom | 12' x 10' | ||
| Main Level | Bedroom | 12' x 10' | ||
| Main Level | Living Room | 16' x 14' | ||
| Main Level | Dining Room | 15' x 8' | ||
| Main Level | Kitchen | 15' x 8' |
https://www.realtor.ca/real-estate/30205288/2380-penfield-rd-campbell-river-willow-point
Contact Us
Contact us for more information

Brenda Grant
Personal Real Estate Corporation
brendagrantrealestate.com/
966 Shoppers Row
Campbell River, British Columbia V9W 2C5
(250) 286-1877
(877) 288-1877
(250) 286-1804
www.realprorealestate.ca/

The trademarks REALTOR®, REALTORS®, and the REALTOR® logo are controlled by The Canadian Real Estate Association (CREA) and identify real estate professionals who are members of CREA. The trademarks MLS®, Multiple Listing Service® and the associated logos are owned by The Canadian Real Estate Association (CREA) and identify the quality of services provided by real estate professionals who are members of CREA. The trademark DDF® is owned by The Canadian Real Estate Association (CREA) and identifies CREA's Data Distribution Facility (DDF®)
August 27 2026 06:41:36
Vancouver Island Real Estate Board
Realpro Real Estate Services Inc.