
3816 Stuart Pl Campbell River, British Columbia V9H 1J7

$1,999,000
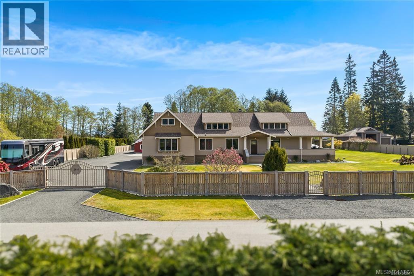
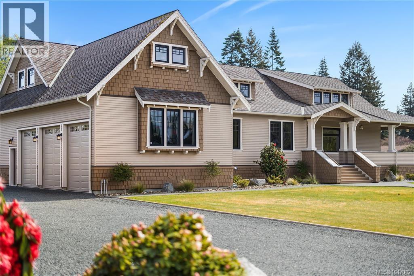
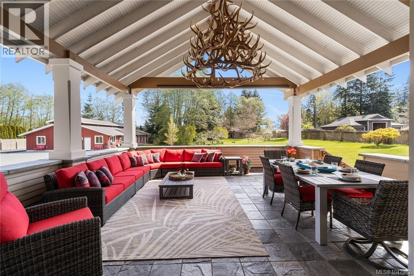
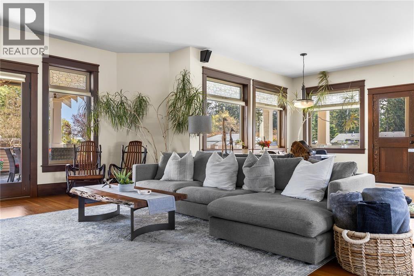
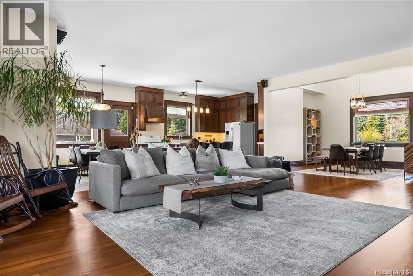
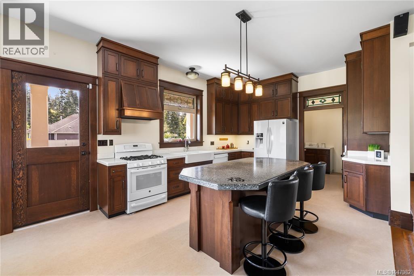
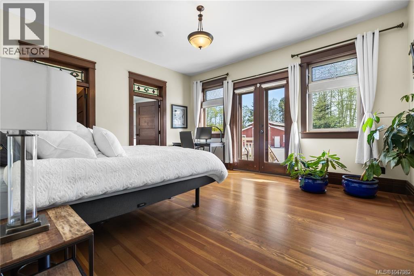
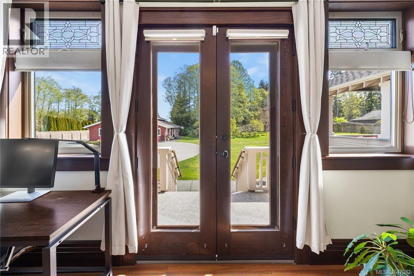
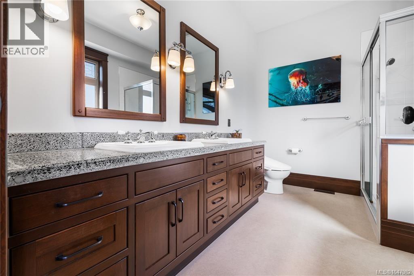
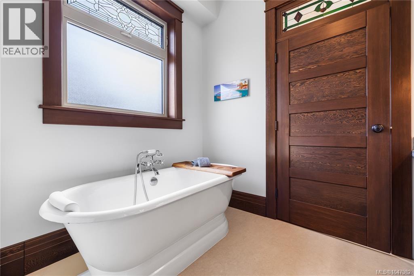
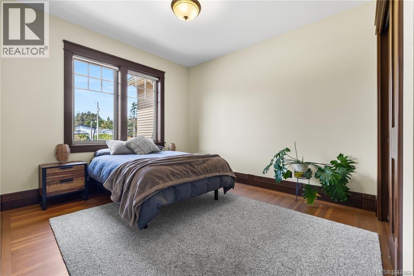
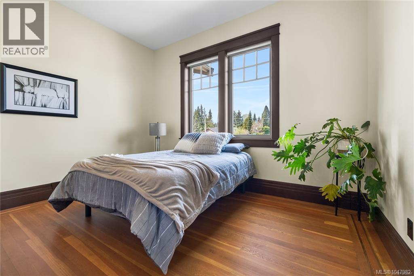
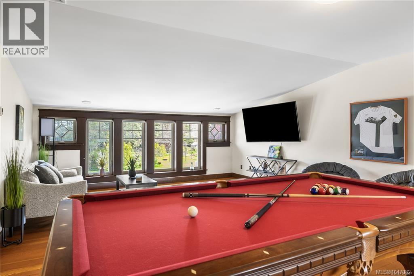
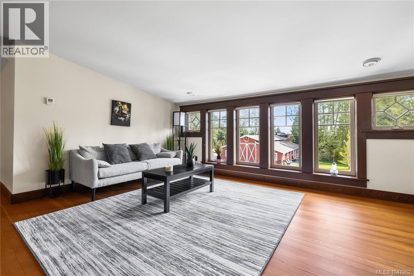
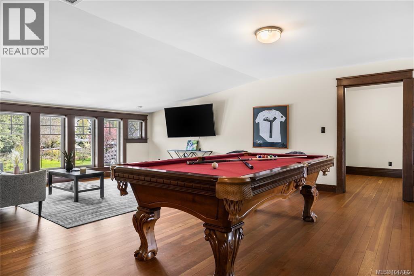
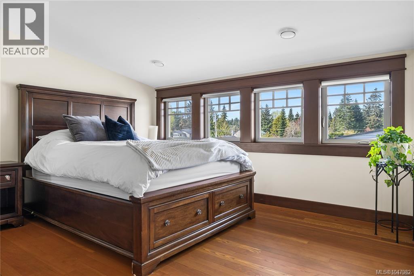
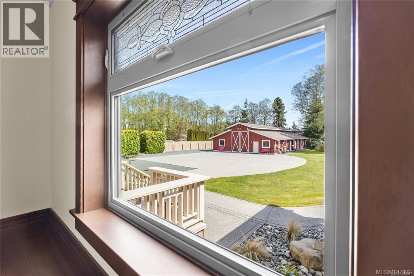
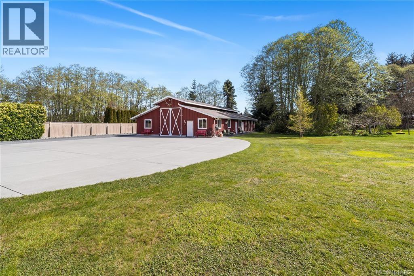
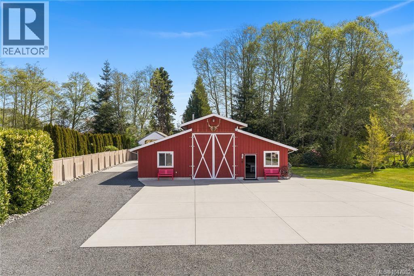
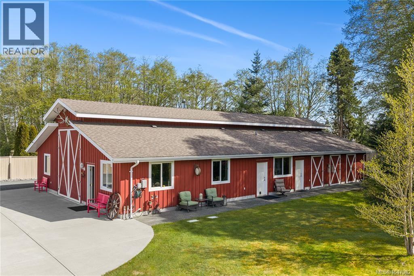
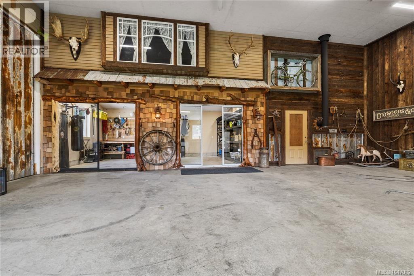
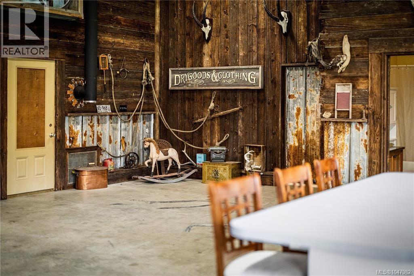
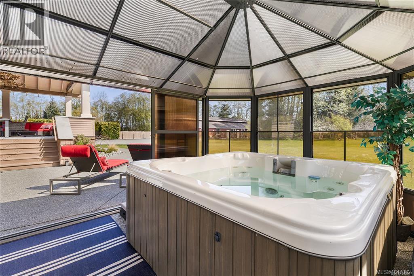
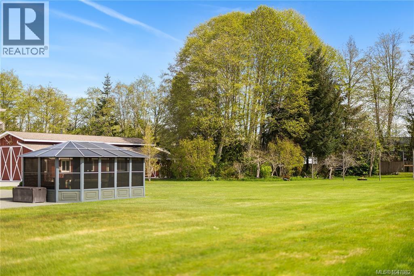
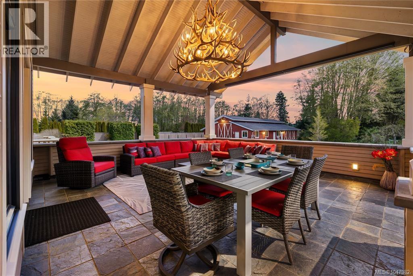
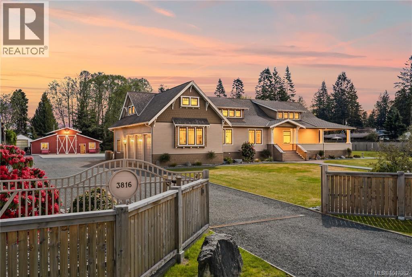
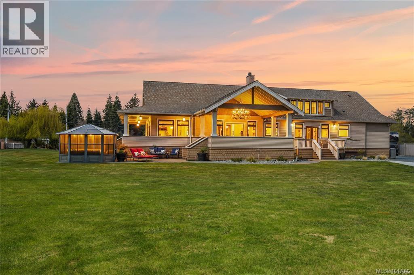
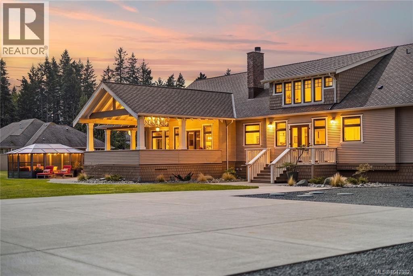
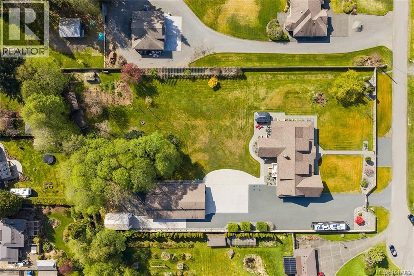
1 of a kind estate offering the perfect blend of style, space, and lifestyle. 3700 sq.ft home, 2 fully fenced acres, 3000 sq.ft workshop all just a 15 minute drive to downtown Campbell River and a block to the beach! The Craftsman-style home is rich in character with exceptional custom craftmanship including fir flooring inlaid with walnut and slate tile. The wrap around veranda leads you to a large covered area overlooking the park like back yard. Tucked in the back a workshop, complete with a kitchen, full bathroom, and multiple separate rooms for versatile use. Whether for hobbies or business potential, the space could easily be reconfigured to suit your needs. Set on 2 fully fenced acres, with a green house and garden area with grapes, raspberries and blueberries. Electric gated entry, triple garage and loads of parking. Located on a quiet no-through road with fantastic neighbours, this property offers privacy, functionality, and a lifestyle that’s hard to match. (id:50419)
Property Details
| MLS® Number | 1047982 |
| Property Type | Single Family |
| Neigbourhood | Campbell River South |
| Features | Acreage, Cul-de-sac, Level Lot, Park Setting, Southern Exposure, Other |
| Parking Space Total | 10 |
| Plan | 42406 |
| Structure | Shed, Workshop |
Building
| Bathroom Total | 3 |
| Bedrooms Total | 3 |
| Appliances | Dishwasher, Dryer, Range - Gas, Refrigerator, Washer |
| Constructed Date | 2015 |
| Cooling Type | Air Conditioned, Central Air Conditioning |
| Fireplace Present | Yes |
| Fireplace Total | 1 |
| Heating Fuel | Natural Gas, Wood |
| Heating Type | Forced Air, Heat Pump |
| Size Interior | 3,900 Ft2 |
| Type | House |
Parking
| Additional Parking | |
| Attached Garage | |
| Garage | |
| R V |
Land
| Access Type | Road Access |
| Acreage | Yes |
| Size Irregular | 2.06 |
| Size Total | 2.06 Ac |
| Size Total Text | 2.06 Ac |
| Zoning Description | Cr4 |
| Zoning Type | Residential |
Rooms
| Level | Type | Length | Width | Dimensions |
|---|---|---|---|---|
| Second Level | Bedroom | 9'9 x 12'10 | ||
| Second Level | Recreation Room | 24'1 x 26'1 | ||
| Second Level | Bathroom | 12'6 x 10'3 | ||
| Main Level | Storage | 15'7 x 10'8 | ||
| Main Level | Ensuite | 9'1 x 11'10 | ||
| Main Level | Bedroom | 15'4 x 12'5 | ||
| Main Level | Eating Area | 14 ft | Measurements not available x 14 ft | |
| Main Level | Kitchen | 15'5 x 12'6 | ||
| Main Level | Other | 7'10 x 10'9 | ||
| Main Level | Dining Room | 13'6 x 14'10 | ||
| Main Level | Living Room | 25'5 x 23'6 | ||
| Main Level | Other | 10'11 x 9'11 | ||
| Main Level | Bathroom | 8'5 x 8'10 | ||
| Main Level | Primary Bedroom | 13 ft | Measurements not available x 13 ft |
https://www.realtor.ca/real-estate/30205981/3816-stuart-pl-campbell-river-campbell-river-south
Contact Us
Contact us for more information

Deanna Collins
Personal Real Estate Corporation
www.crshoreline.com/
www.facebook.com/crshore
www.linkedin.com/in/deanna-collins-3543aa9/
972 Shoppers Row
Campbell River, British Columbia V9W 2C5
(250) 286-3293
(888) 286-1932
(250) 286-1932
www.campbellriverrealestate.com/

Neil Cameron
Personal Real Estate Corporation
neiljamescameron.com/
972 Shoppers Row
Campbell River, British Columbia V9W 2C5
(250) 286-3293
(888) 286-1932
(250) 286-1932
www.campbellriverrealestate.com/

Mark Ranniger
Personal Real Estate Corporation
www.markranniger.com/
972 Shoppers Row
Campbell River, British Columbia V9W 2C5
(250) 286-3293
(888) 286-1932
(250) 286-1932
www.campbellriverrealestate.com/

The trademarks REALTOR®, REALTORS®, and the REALTOR® logo are controlled by The Canadian Real Estate Association (CREA) and identify real estate professionals who are members of CREA. The trademarks MLS®, Multiple Listing Service® and the associated logos are owned by The Canadian Real Estate Association (CREA) and identify the quality of services provided by real estate professionals who are members of CREA. The trademark DDF® is owned by The Canadian Real Estate Association (CREA) and identifies CREA's Data Distribution Facility (DDF®)
September 29 2026 09:13:33
Vancouver Island Real Estate Board
Royal LePage Advance Realty