
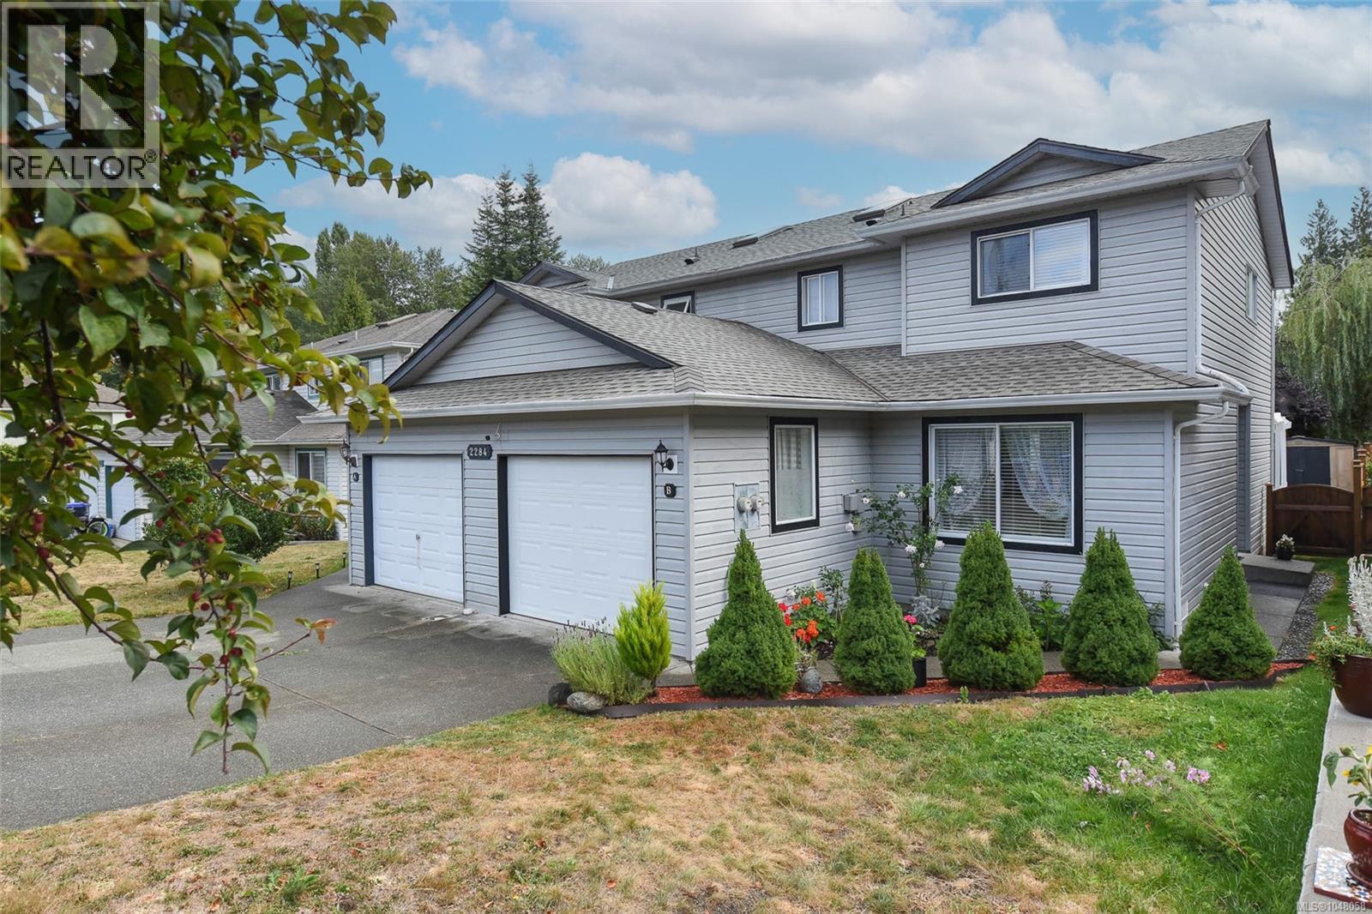
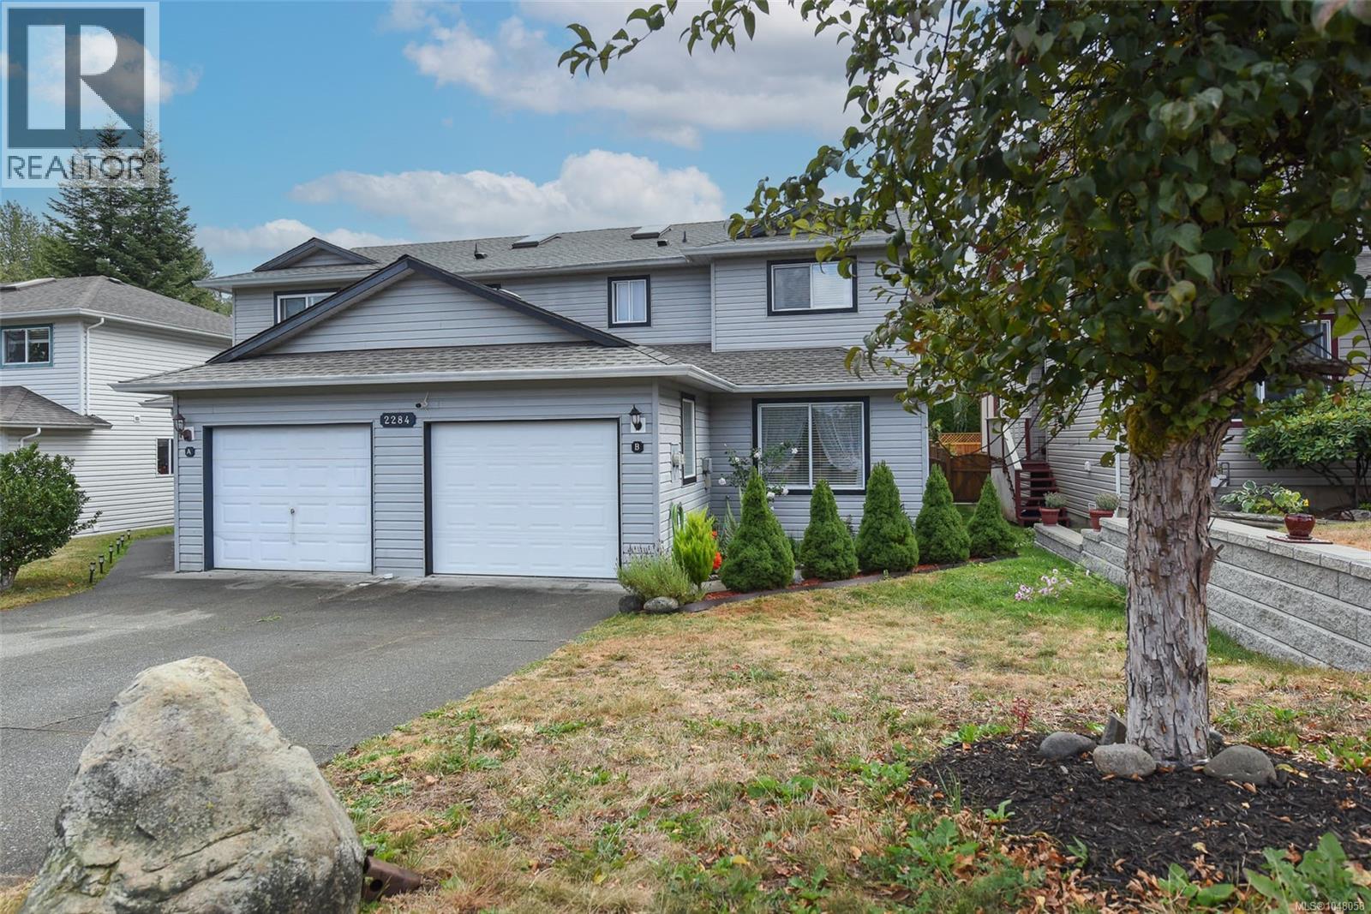
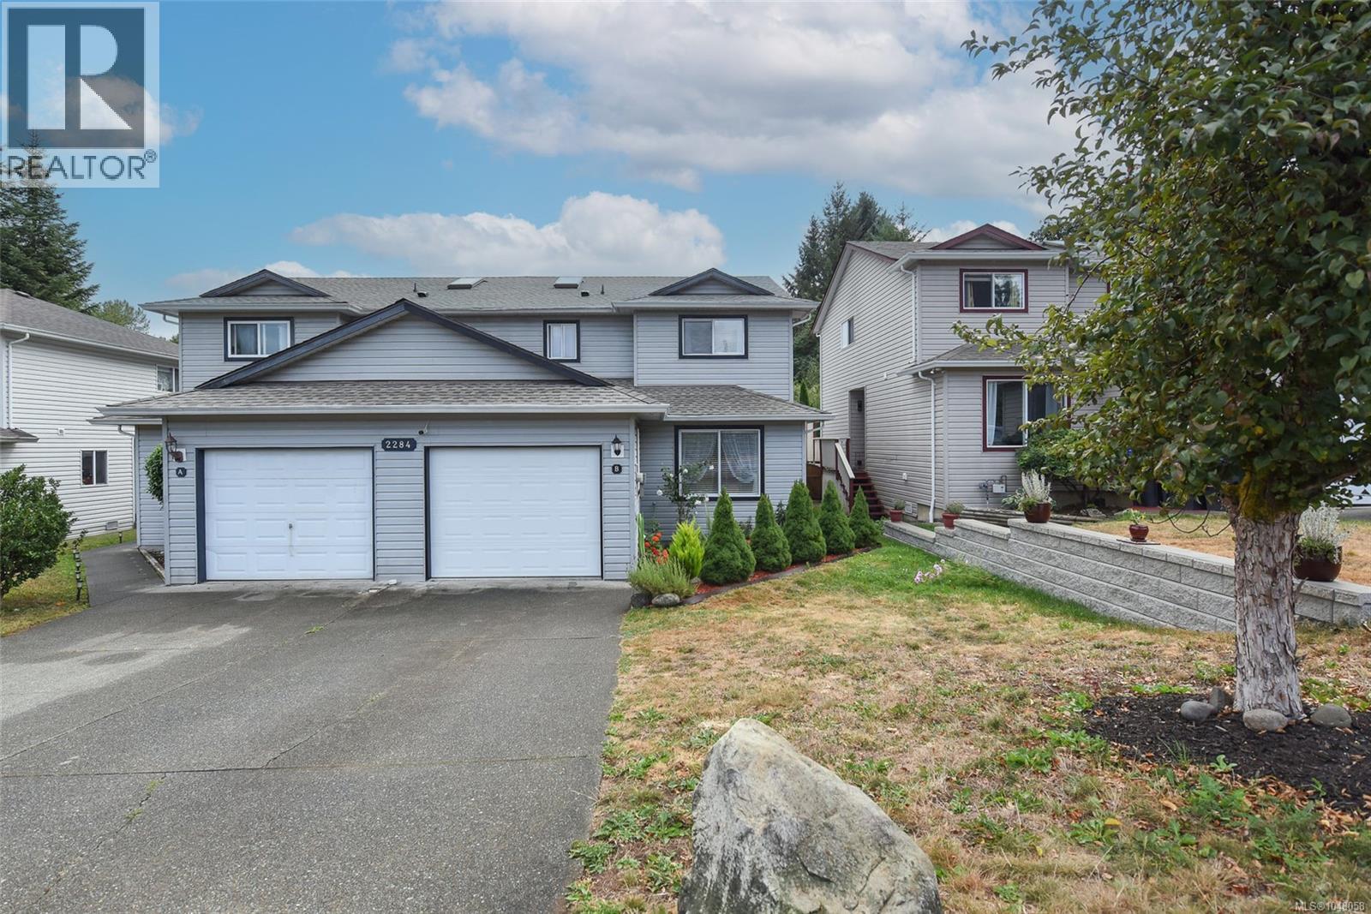
B 2284 1st St Courtenay, British Columbia V9N 8X8

$619,000
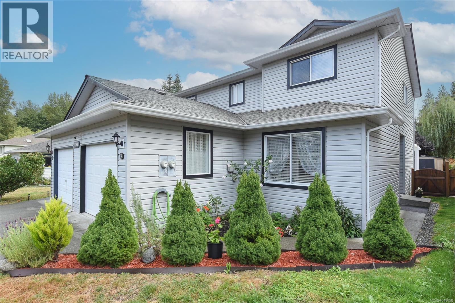
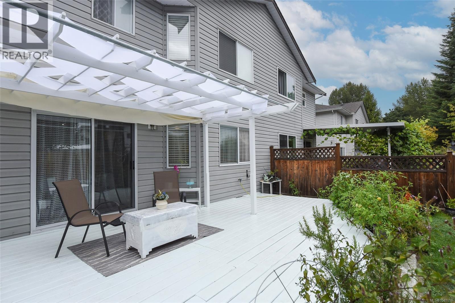
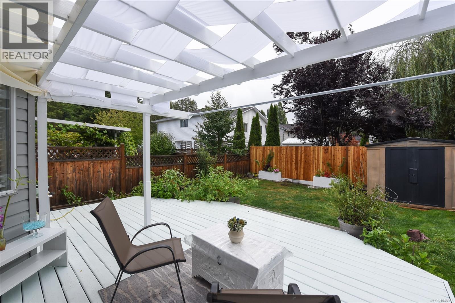
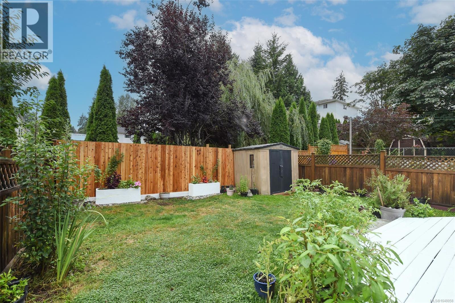
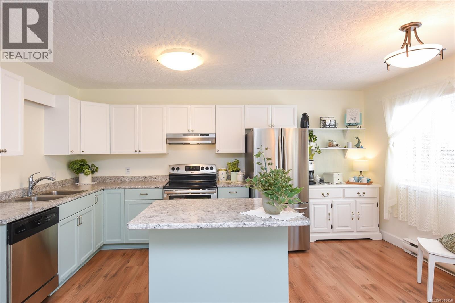
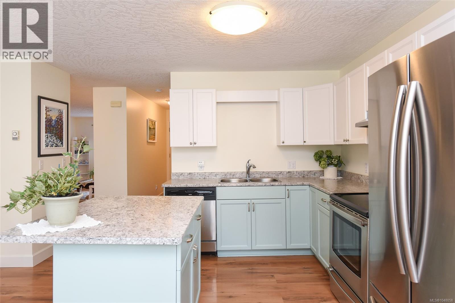
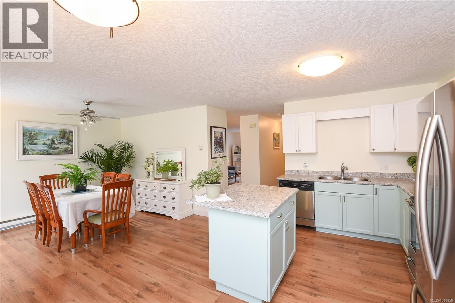
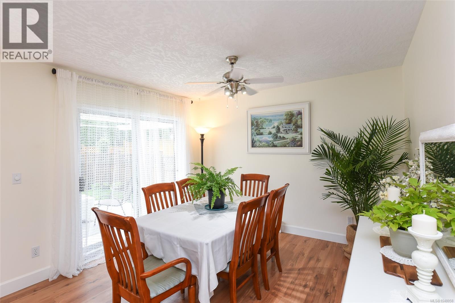
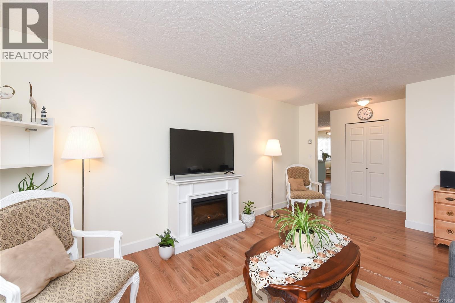
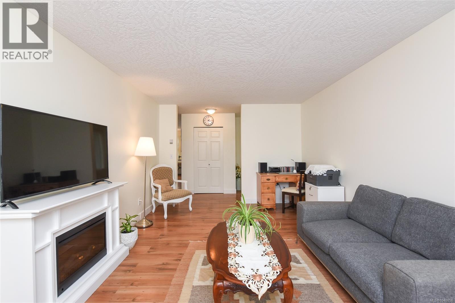
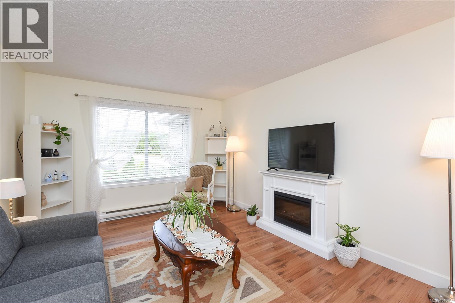
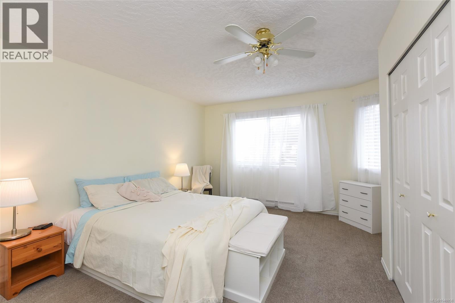
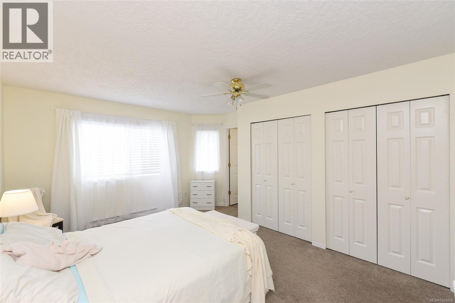
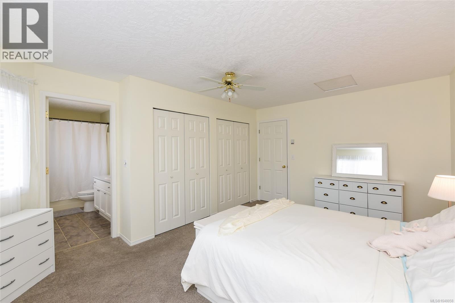
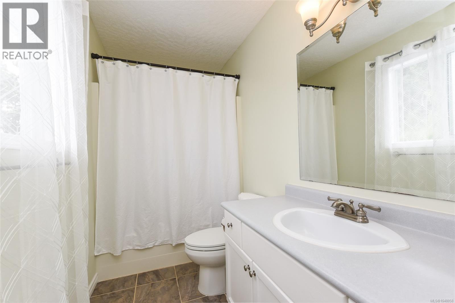
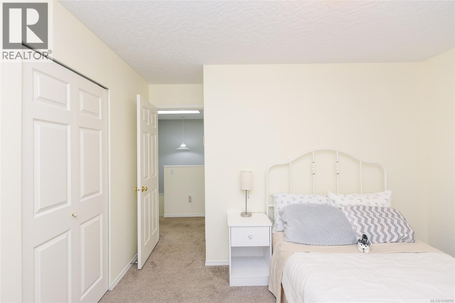
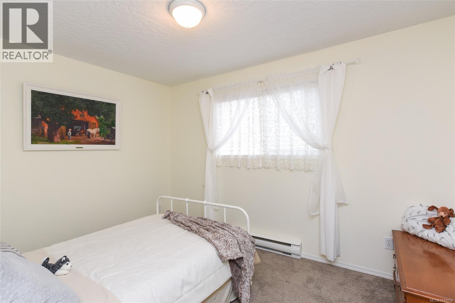
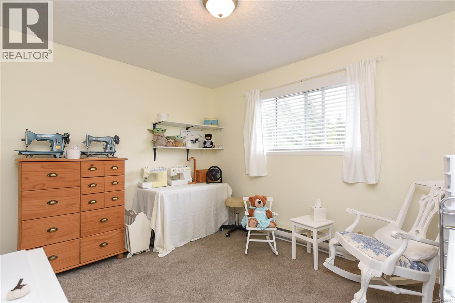
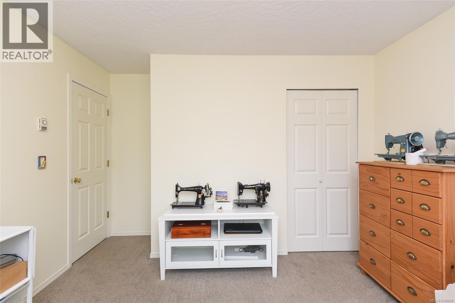
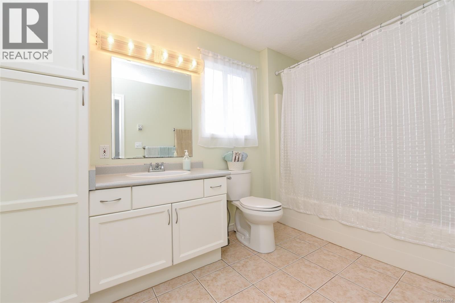
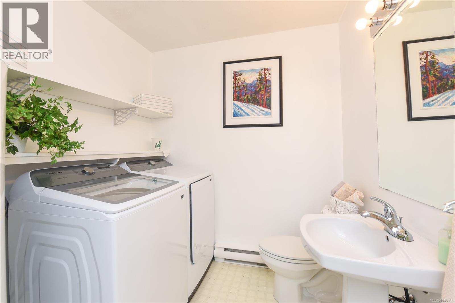
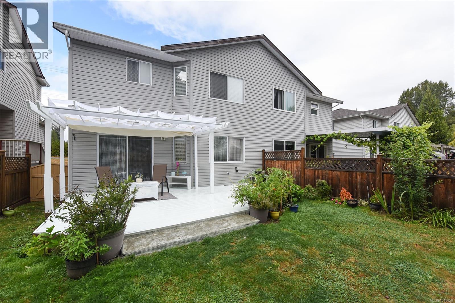
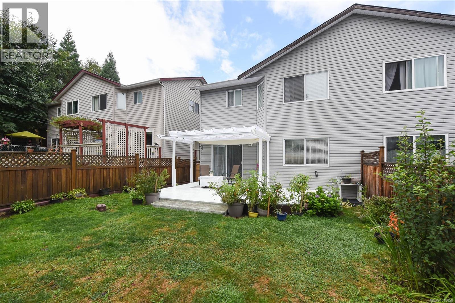
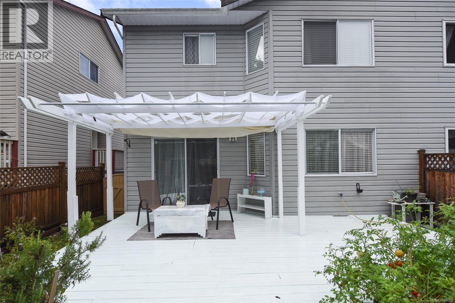
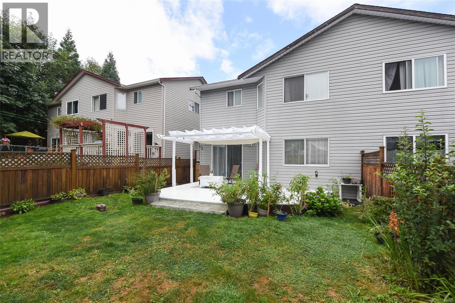
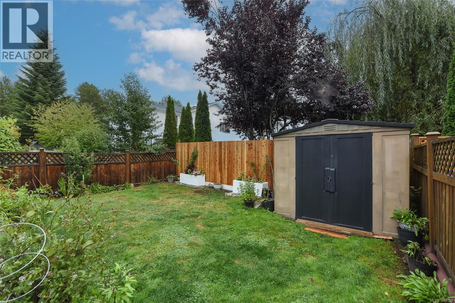
Pride of ownership shines throughout this meticulously maintained and beautifully updated half duplex in the sought-after Puntledge Park neighbourhood. Truly move-in ready, this home features a new roof in 2026, newer appliances and thoughtful updates throughout. The bright, functional layout offers a spacious living room and welcoming kitchen and dining area with patio doors opening to a fully fenced backyard, perfect for relaxing, entertaining and easy indoor-outdoor living. Upstairs features 2 generous bedrooms, a 4-piece bath and a spacious primary bedroom with ensuite. A single-car garage and crawl space offer plenty of extra storage. Enjoy an exceptional central location close to schools, parks, trails and the Puntledge River, with downtown 5th Street shops, restaurants and recreation just a short walk away. A beautifully cared-for home in a location that's hard to beat! (id:50419)
Property Details
| MLS® Number | 1048058 |
| Property Type | Single Family |
| Neigbourhood | Courtenay City |
| Community Features | Pets Allowed With Restrictions, Family Oriented |
| Features | Park Setting, Other |
| Parking Space Total | 2 |
| Plan | Vis3378 |
Building
| Bathroom Total | 3 |
| Bedrooms Total | 3 |
| Appliances | Dishwasher, Dryer, Range - Electric, Refrigerator, Washer |
| Constructed Date | 1994 |
| Cooling Type | None |
| Fireplace Present | Yes |
| Fireplace Total | 1 |
| Heating Fuel | Electric |
| Heating Type | Baseboard Heaters |
| Size Interior | 1,586 Ft2 |
| Type | Duplex |
Land
| Acreage | No |
| Size Irregular | 3049 |
| Size Total | 3049 Sqft |
| Size Total Text | 3049 Sqft |
| Zoning Description | R2 |
| Zoning Type | Residential |
Rooms
| Level | Type | Length | Width | Dimensions |
|---|---|---|---|---|
| Second Level | Ensuite | 4-Piece | ||
| Second Level | Bathroom | 4-Piece | ||
| Second Level | Primary Bedroom | 12'10 x 15'11 | ||
| Second Level | Bedroom | 11'9 x 12'4 | ||
| Second Level | Bedroom | 11'9 x 12'0 | ||
| Main Level | Laundry Room | 7'7 x 7'0 | ||
| Main Level | Bathroom | 2-Piece | ||
| Main Level | Kitchen | 12'9 x 15'11 | ||
| Main Level | Dining Room | 10'4 x 11'3 | ||
| Main Level | Living Room | 11'6 x 17'3 |
https://www.realtor.ca/real-estate/30209804/b-2284-1st-st-courtenay-courtenay-city
Contact Us
Contact us for more information

Bryce Hansen
Personal Real Estate Corporation
www.comoxvalleyrealestate.com/
www.facebook.com/people/The-Bryce-Hansen-Team-Exp-Realty/61577862860225/
ca.linkedin.com/in/brycehansencvrealestate
twitter.com/BryceHansenCV
www.instagram.com/brycehansenteam
860 Cliffe Avenue
Courtenay, British Columbia V9N 2J9
(833) 817-6506
(833) 817-6506
exprealty.ca/

Cindy Arnet
860 Cliffe Avenue
Courtenay, British Columbia V9N 2J9
(833) 817-6506
(833) 817-6506
exprealty.ca/

Kelsey Coles
www.comoxvalleyrealestate.com/
www.facebook.com/BryceHansenCVRealEstate
ca.linkedin.com/in/brycehansencvrealestate
twitter.com/BryceHansenCV
860 Cliffe Avenue
Courtenay, British Columbia V9N 2J9
(833) 817-6506
(833) 817-6506
exprealty.ca/

The trademarks REALTOR®, REALTORS®, and the REALTOR® logo are controlled by The Canadian Real Estate Association (CREA) and identify real estate professionals who are members of CREA. The trademarks MLS®, Multiple Listing Service® and the associated logos are owned by The Canadian Real Estate Association (CREA) and identify the quality of services provided by real estate professionals who are members of CREA. The trademark DDF® is owned by The Canadian Real Estate Association (CREA) and identifies CREA's Data Distribution Facility (DDF®)
August 29 2026 08:01:39
Vancouver Island Real Estate Board
Exp Realty (Ct)