
104 87 Island Hwy S Campbell River, British Columbia V9W 1A2



$495,000Maintenance,
$604 Monthly
Maintenance,
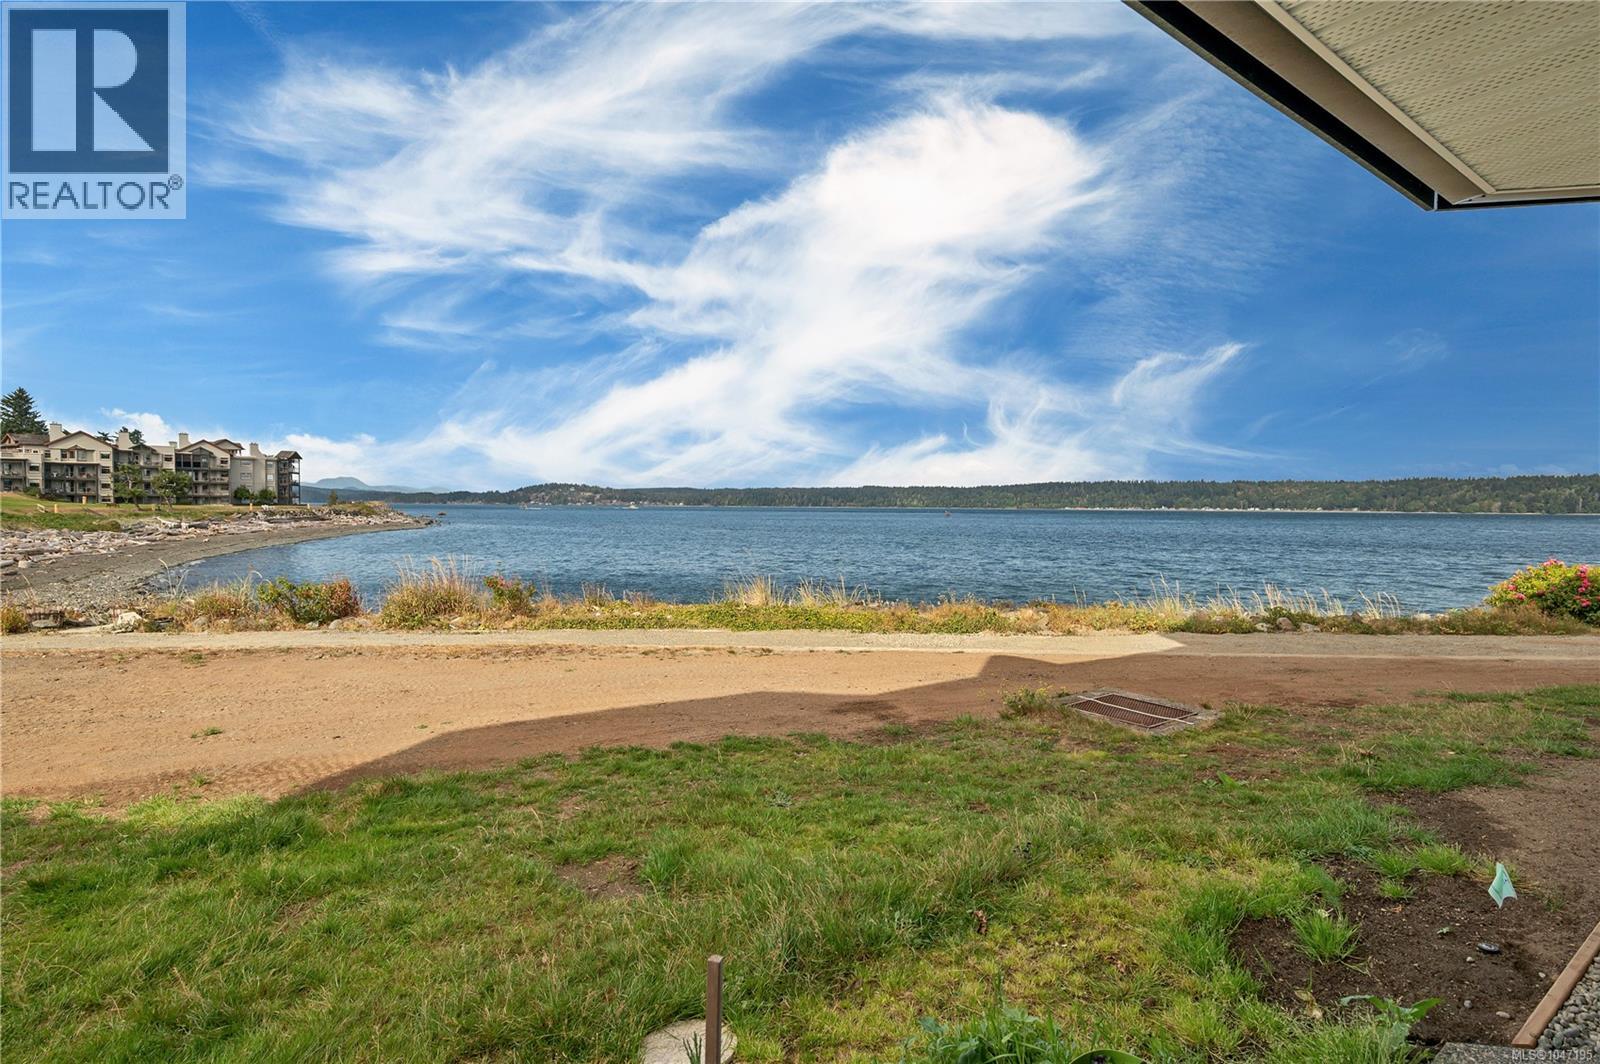
$604 MonthlyTHIS IS LITERALLY AS CLOSE AS IT GETS TO WALK ON WATERFRONT! This two bedroom, two bathroom condo offers an affordable opportunity to enjoy the West Coast lifestyle with the ocean just steps from your front door. Step outside, breathe in the fresh sea air and watch the boats go by. The waterfront is right there for you to enjoy. The building has been completely redone, while the interior is ready for your ideas and personal style. Whether you are buying your first home, downsizing or looking for a Vancouver Island getaway, there is plenty of potential to make this space your own. If you have been dreaming of living by the ocean, this is an opportunity worth seeing. Bring your ideas and imagine the possibilities, with Campbell River’s beautiful waterfront right outside your door. For more information or to arrange your private viewing, contact: Kim Rollins, REALTOR® eXp Realty 250 203 5144 (id:50419)
Property Details
| MLS® Number | 1047195 |
| Property Type | Single Family |
| Neigbourhood | Campbell River South |
| Community Features | Pets Allowed, Family Oriented |
| Features | Southern Exposure, Other, Marine Oriented |
| Parking Space Total | 3 |
| Plan | Vis3538 |
| View Type | Mountain View, Ocean View |
| Water Front Type | Waterfront On Ocean |
Building
| Bathroom Total | 2 |
| Bedrooms Total | 2 |
| Appliances | Dishwasher, Dryer, Range - Electric, Refrigerator |
| Constructed Date | 1994 |
| Cooling Type | None |
| Heating Type | Baseboard Heaters |
| Size Interior | 1,015 Ft2 |
| Type | Apartment |
Parking
| Additional Parking |
Land
| Access Type | Road Access |
| Acreage | No |
| Zoning Description | Rm3 |
| Zoning Type | Multi-family |
Rooms
| Level | Type | Length | Width | Dimensions |
|---|---|---|---|---|
| Main Level | Dining Nook | 7'9 x 8'3 | ||
| Main Level | Bedroom | 14'10 x 19'9 | ||
| Main Level | Bedroom | 8'11 x 9'7 | ||
| Main Level | Living Room | 11'6 x 15'3 | ||
| Main Level | Kitchen | 9'7 x 7'9 | ||
| Main Level | Dining Room | 12'11 x 11'2 | ||
| Main Level | Bathroom | 4'11 x 8'9 | ||
| Main Level | Bathroom | 7'5 x 4'11 |
https://www.realtor.ca/real-estate/30217231/104-87-island-hwy-s-campbell-river-campbell-river-south
Contact Us
Contact us for more information

Kim Rollins
Personal Real Estate Corporation
kimrollins.ca/
www.facebook.com/kimrollins.ca
www.linkedin.com/feed/
twitter.com/Kim_Rollins
www.instagram.com/
1-2204 Island Hwy S
Campbell River, British Columbia V9W 1C3
(833) 817-6506
(833) 817-6506
exprealty.ca/

The trademarks REALTOR®, REALTORS®, and the REALTOR® logo are controlled by The Canadian Real Estate Association (CREA) and identify real estate professionals who are members of CREA. The trademarks MLS®, Multiple Listing Service® and the associated logos are owned by The Canadian Real Estate Association (CREA) and identify the quality of services provided by real estate professionals who are members of CREA. The trademark DDF® is owned by The Canadian Real Estate Association (CREA) and identifies CREA's Data Distribution Facility (DDF®)
October 16 2026 10:41:48
Vancouver Island Real Estate Board
Exp Realty (Cr)