
1292 Hudson Rd Comox, British Columbia V9M 4A1

$2,375,000
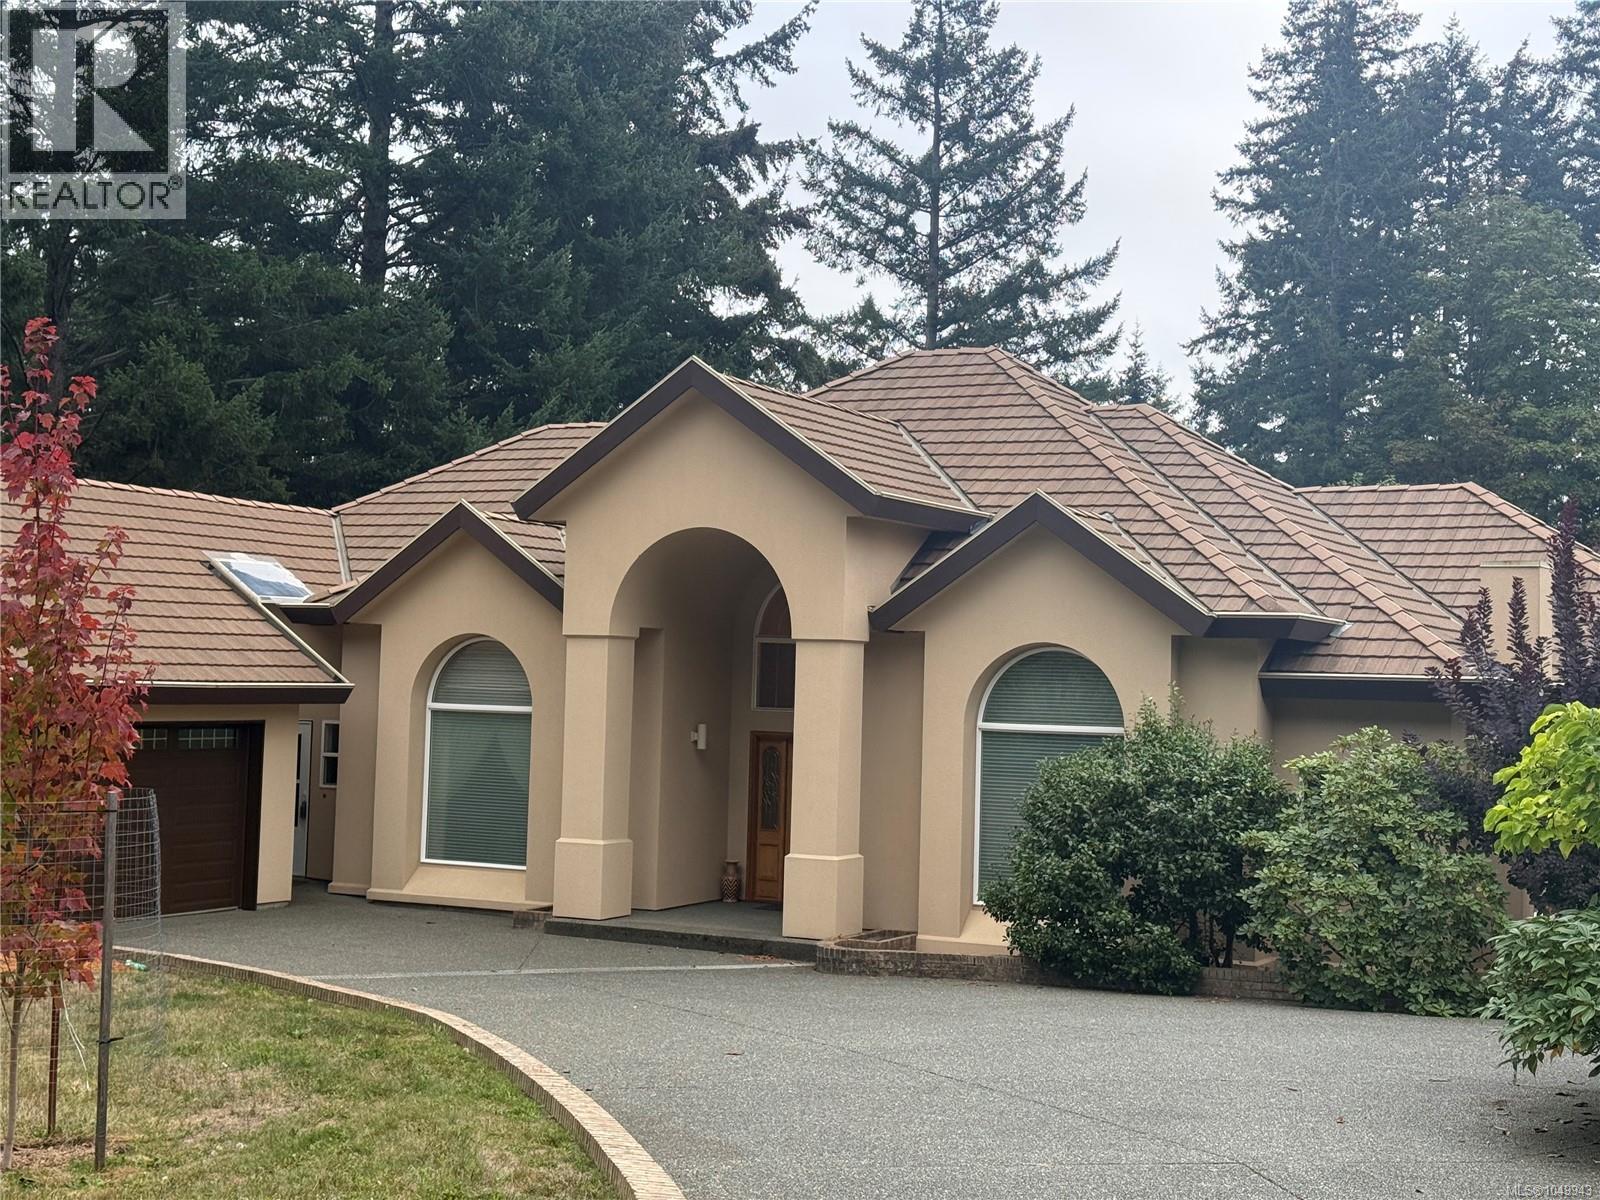
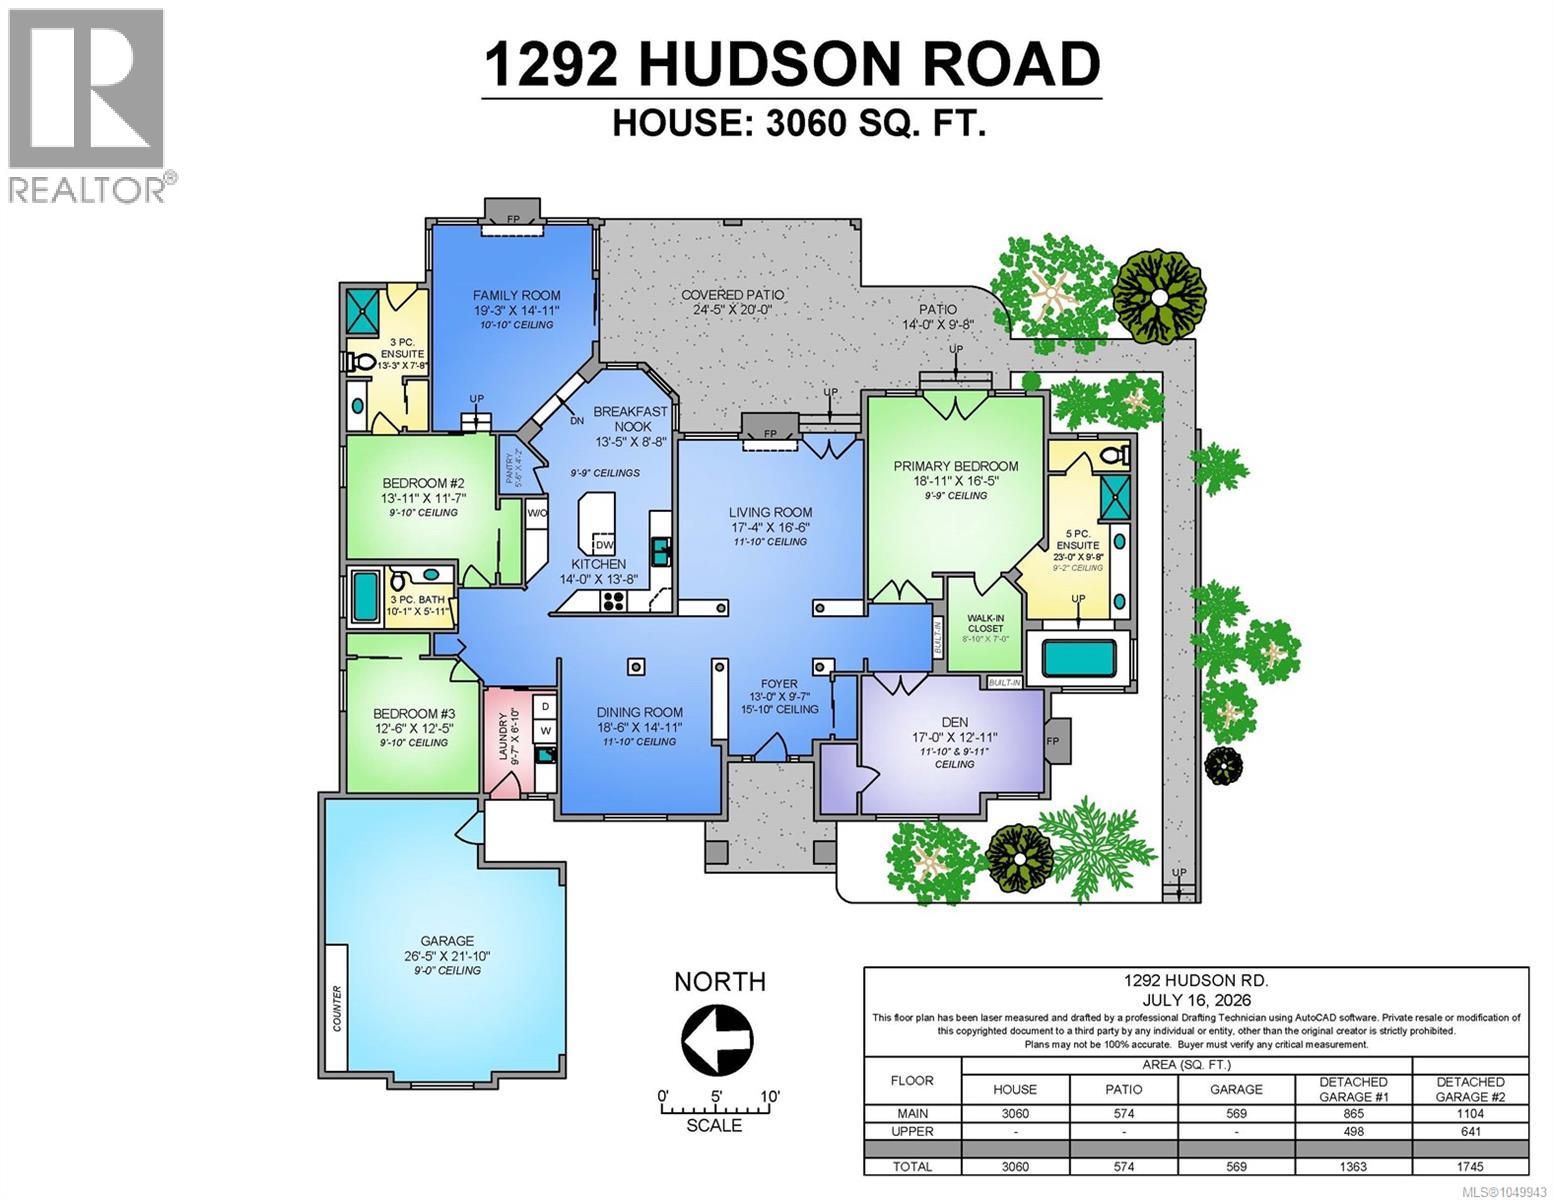
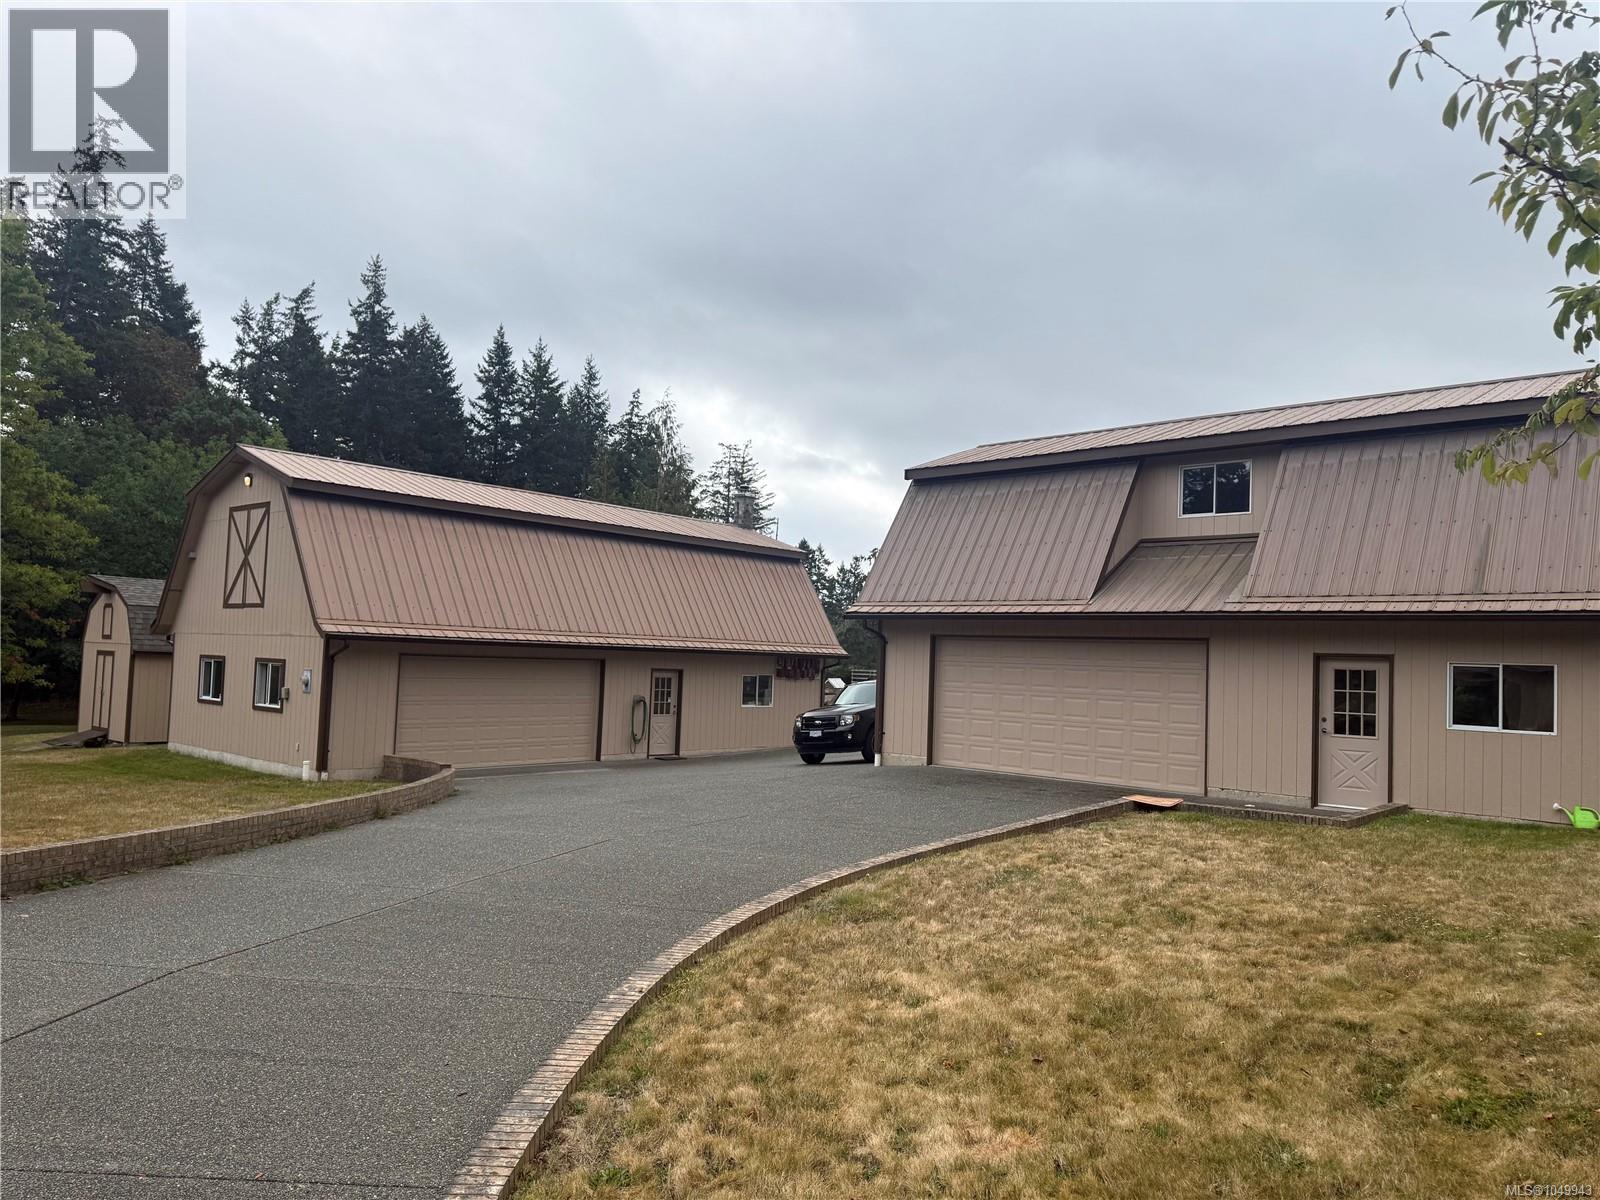
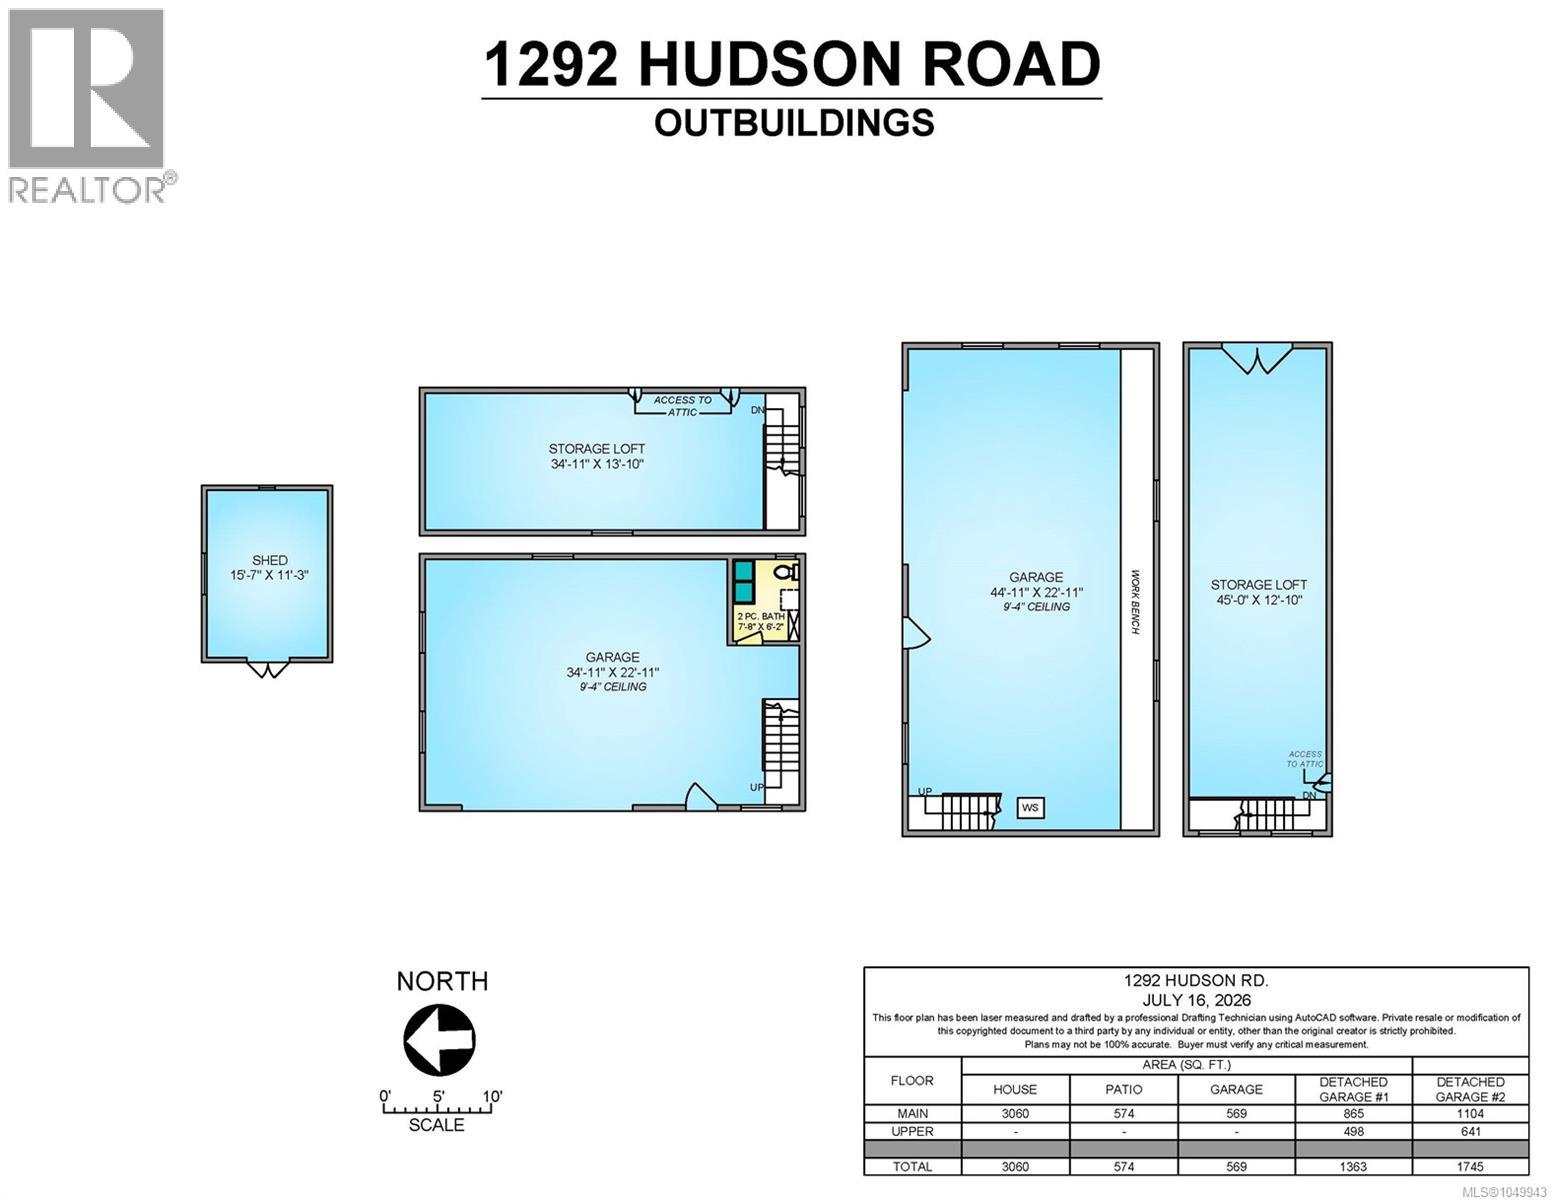
Private 3-Acre Estate | Architecturally Designed Rancher & Exceptional Workshop Space. Discover the perfect blend of privacy, craftsmanship, and space on this gently sloping 3-acre property. Featuring a high-end, architecturally designed 3,060 sq ft rancher, this impressive estate offers thoughtful design, expansive grounds, and exceptional outbuildings. The home showcases soaring ceilings, elegant pillars, and a distinctive architectural character that creates a welcoming and spacious atmosphere. The partially treed property provides a peaceful, private setting, while the expansive exposed aggregate driveway leads seamlessly to the home and two substantial workshops/garages. Both detached buildings feature lofts and offer an impressive amount of space: • 1,363 sq ft workshop/garage with loft • 1,745 sq ft workshop/garage with loft The property is fully fenced and secured with a double metal front gate, offering both privacy and peace of mind. With generous parking, versatile workshop space, and a beautifully designed rancher, this unique property is ideal for those seeking room to live, work, and enjoy the best of a private acreage lifestyle. (id:50419)
Property Details
| MLS® Number | 1049943 |
| Property Type | Single Family |
| Neigbourhood | Comox Peninsula |
| Features | Acreage, Level Lot, Partially Cleared |
| Parking Space Total | 6 |
| Structure | Workshop |
Building
| Bathroom Total | 3 |
| Bedrooms Total | 3 |
| Constructed Date | 1994 |
| Cooling Type | Fully Air Conditioned |
| Fireplace Present | Yes |
| Fireplace Total | 3 |
| Heating Type | Heat Pump |
| Size Interior | 3,060 Ft2 |
| Type | House |
Land
| Access Type | Road Access |
| Acreage | Yes |
| Size Irregular | 3 |
| Size Total | 3 Ac |
| Size Total Text | 3 Ac |
| Zoning Description | Cr-1 |
| Zoning Type | Unknown |
Rooms
| Level | Type | Length | Width | Dimensions |
|---|---|---|---|---|
| Main Level | Kitchen | 14 ft | 14 ft x Measurements not available | |
| Main Level | Laundry Room | 9'7 x 6'10 | ||
| Main Level | Bathroom | 3-Piece | ||
| Main Level | Bedroom | 12'6 x 12'5 | ||
| Main Level | Ensuite | 3-Piece | ||
| Main Level | Bedroom | 13'11 x 11'7 | ||
| Main Level | Ensuite | 5-Piece | ||
| Main Level | Primary Bedroom | 18'11 x 16'5 | ||
| Main Level | Den | 17 ft | 17 ft x Measurements not available | |
| Main Level | Living Room | 17'4 x 16'6 | ||
| Main Level | Entrance | 13 ft | 13 ft x Measurements not available | |
| Main Level | Dining Room | 18'6 x 14'11 | ||
| Main Level | Dining Nook | 13'5 x 8'8 | ||
| Main Level | Family Room | 19'3 x 14'11 |
https://www.realtor.ca/real-estate/30288990/1292-hudson-rd-comox-comox-peninsula
Contact Us
Contact us for more information

Brian Willis
Personal Real Estate Corporation
www.brianwillis.ca/
www.facebook.com/BrianWillisComoxValleyRealEstate/
ca.linkedin.com/in/brian-willis-782ab349
twitter.com/BrianWRemax
2230a Cliffe Ave.
Courtenay, British Columbia V9N 2L4
(250) 334-9900
(877) 216-5171
(250) 334-9955
www.oceanpacificrealty.com/

The trademarks REALTOR®, REALTORS®, and the REALTOR® logo are controlled by The Canadian Real Estate Association (CREA) and identify real estate professionals who are members of CREA. The trademarks MLS®, Multiple Listing Service® and the associated logos are owned by The Canadian Real Estate Association (CREA) and identify the quality of services provided by real estate professionals who are members of CREA. The trademark DDF® is owned by The Canadian Real Estate Association (CREA) and identifies CREA's Data Distribution Facility (DDF®)
September 16 2026 11:01:41
Vancouver Island Real Estate Board
RE/MAX Ocean Pacific (Crtny)