
1890 15th Ave Campbell River, British Columbia V9W 4J9

$469,750
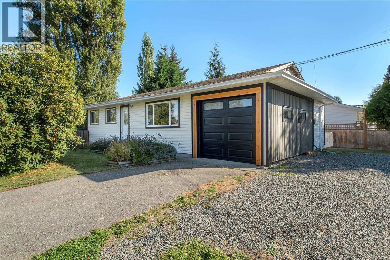
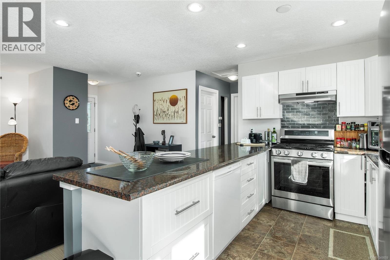
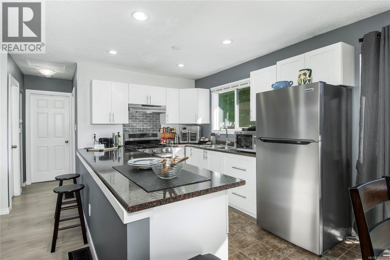
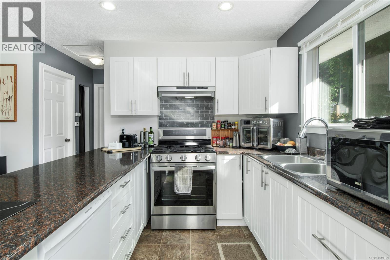
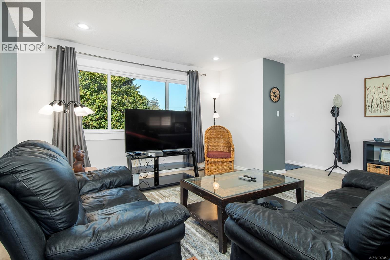
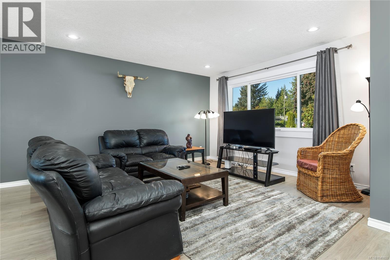
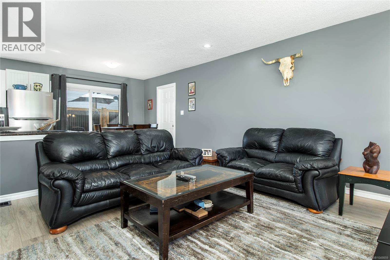
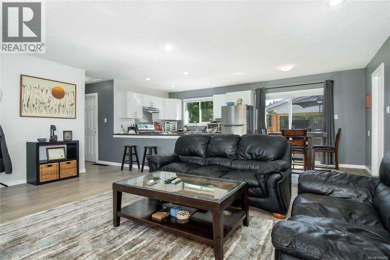
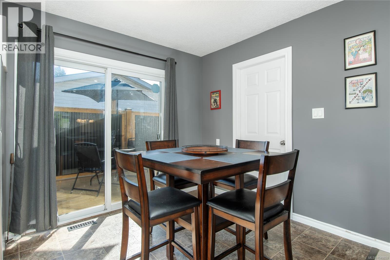
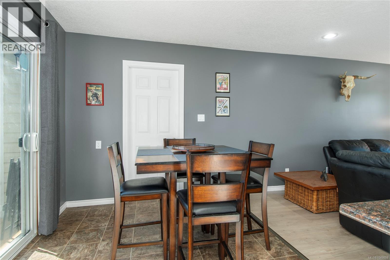
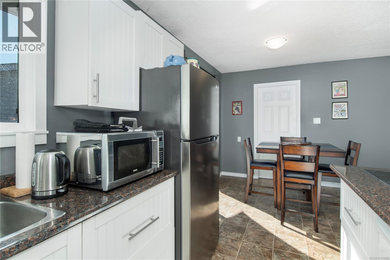
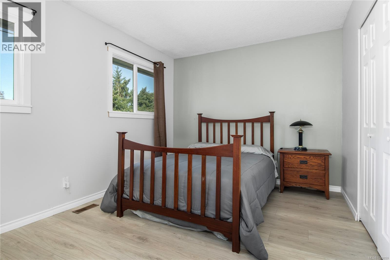
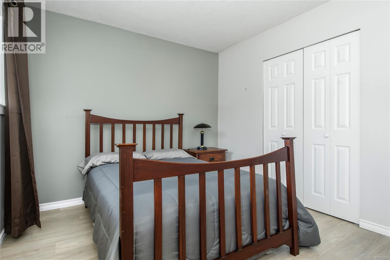
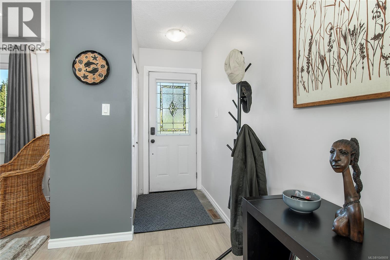
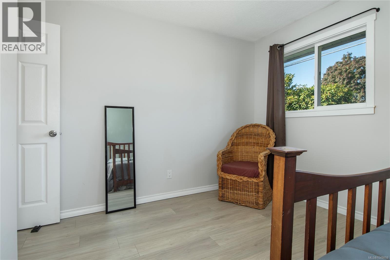
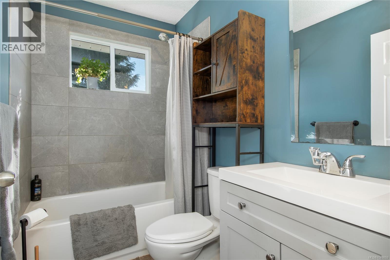
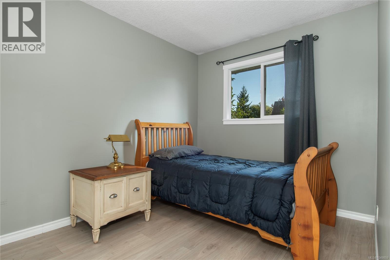
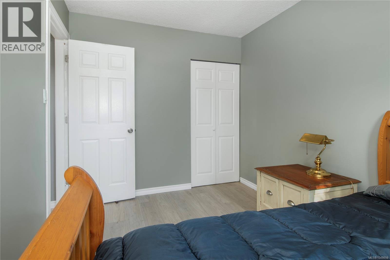
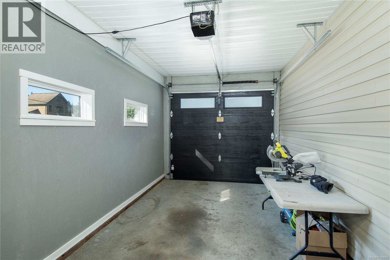
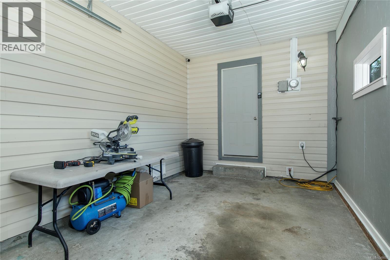
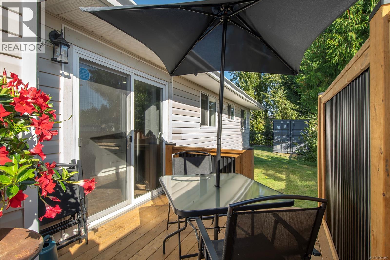
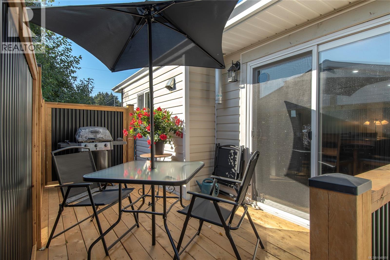
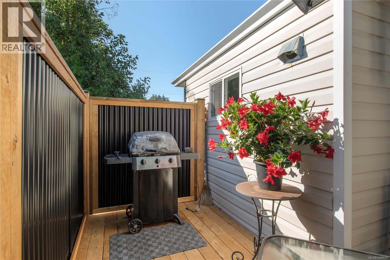
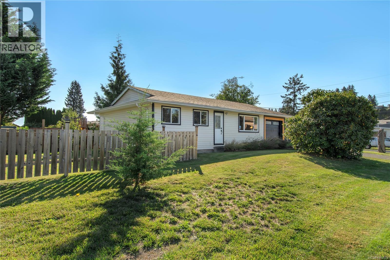
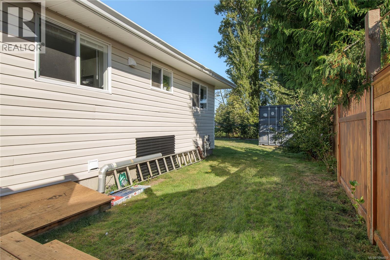
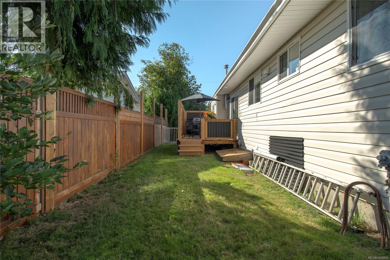
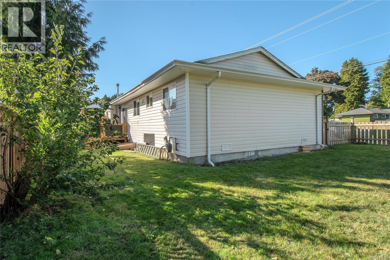
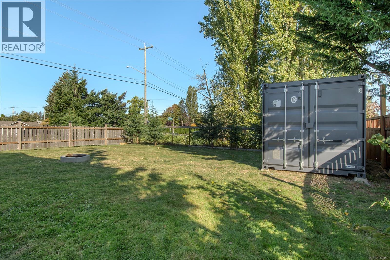
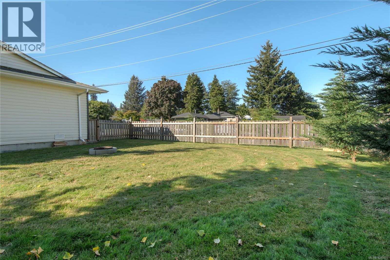
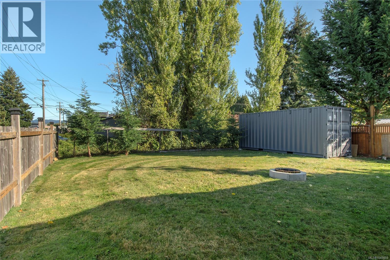
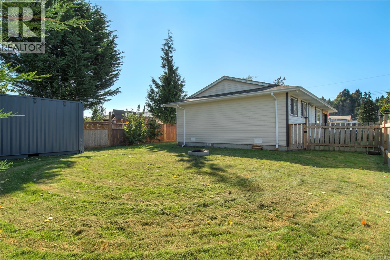
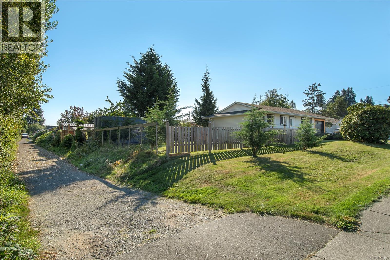
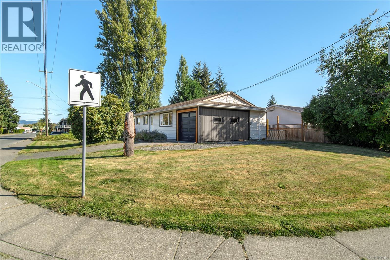
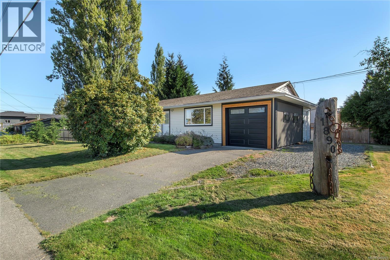
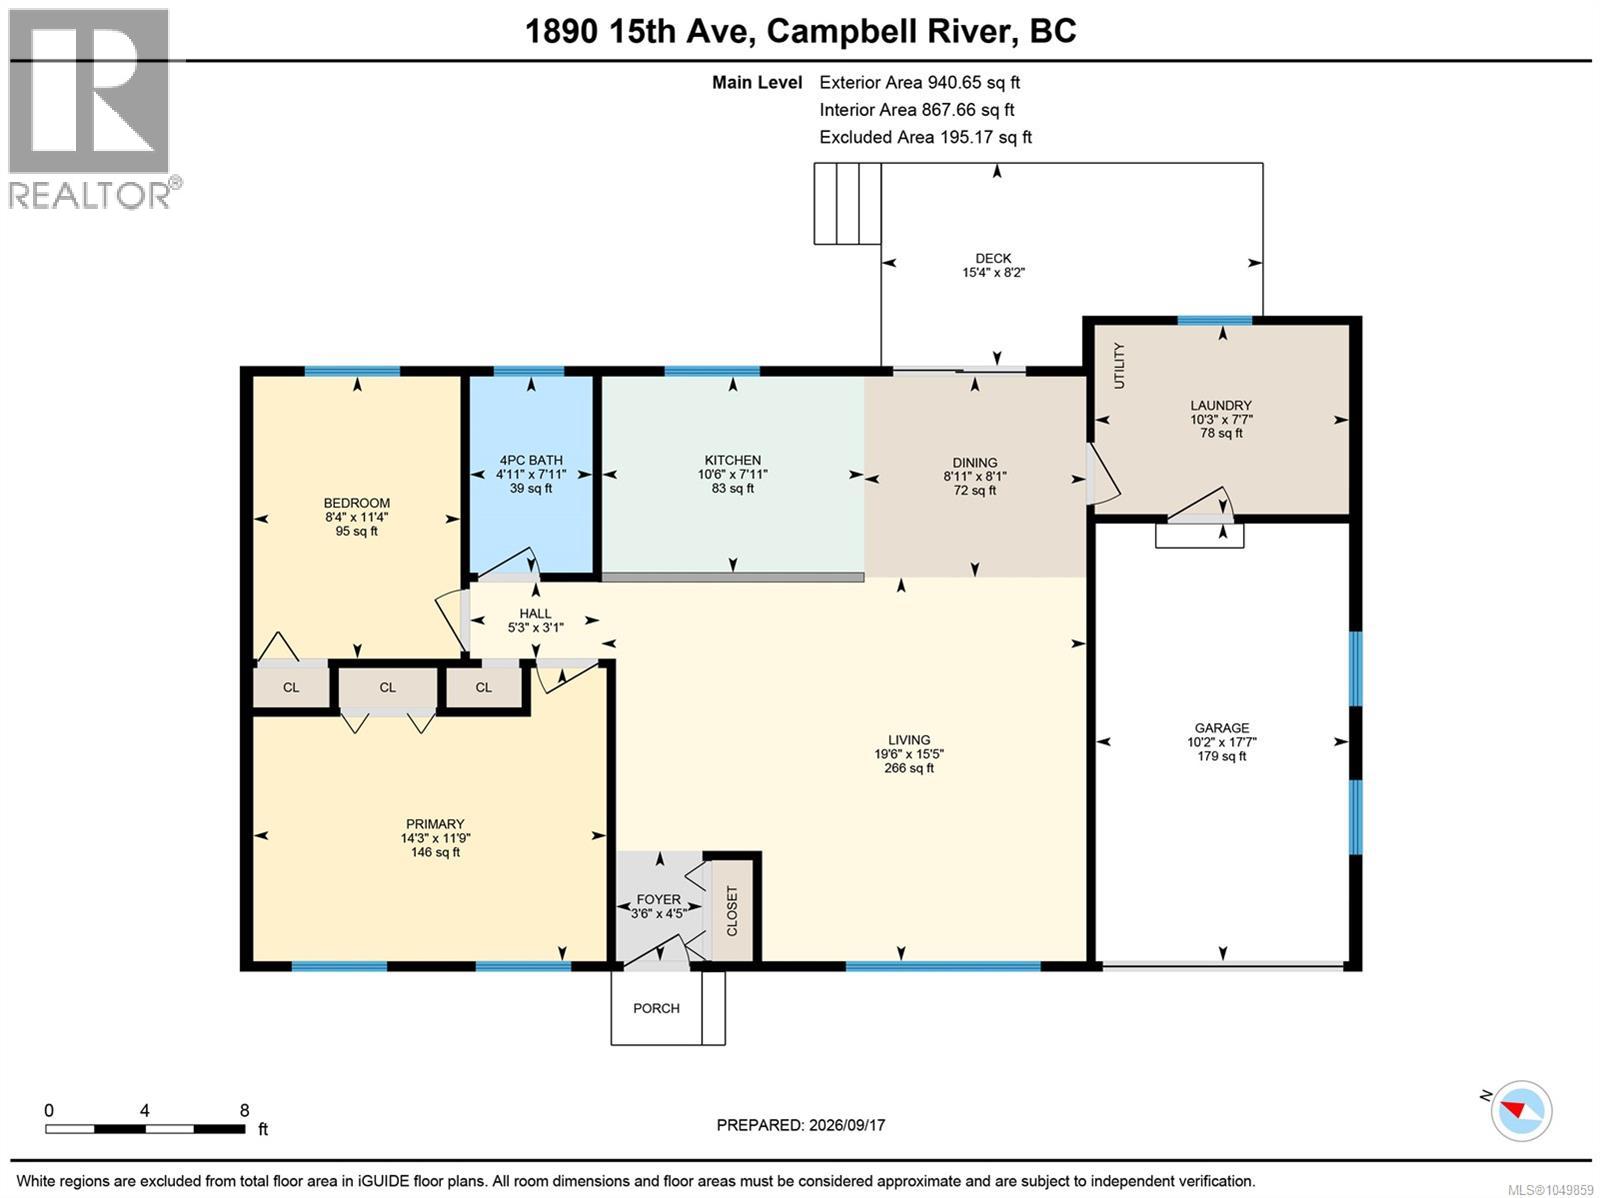
Cute, bright and centrally located rancher offering comfortable, convenient and easy-care living! This clean and inviting 2 bedroom, 1 bathroom home is situated on a corner lot within walking distance of shopping, restaurants, bus routes and other everyday amenities, making it an excellent option for those looking for a convenient lifestyle. This home underwent a major renovation approximately 11 years ago, with extensive upgrades completed throughout. Improvements included additional insulation in the walls and ceiling, new windows, doors and cabinetry, helping to modernize and improve the comfort of the home. More recently, the majority of the flooring has been replaced, the hot water tank is approximately 4 years old, and the furnace is approximately 8 years old. A new deck and garage were also installed last spring, adding valuable outdoor living space, storage and functionality to the property. Inside, the bright and functional single-level floor plan offers an efficient use of space, with two comfortable bedrooms, a full bathroom and welcoming living areas. The rancher-style layout makes day-to-day living simple and accessible, while the corner lot provides a pleasant setting in a convenient central location. Whether you're a first-time buyer looking to get into the market, downsizing to something more manageable or searching for an investment property, this well-cared-for home is a great option. With many of the major updates already completed, a newer deck and garage, and amenities close at hand, this charming rancher is ready for its next owner. (id:50419)
Property Details
| MLS® Number | 1049859 |
| Property Type | Single Family |
| Neigbourhood | Campbell River Central |
| Features | Central Location, Level Lot, Other, Marine Oriented |
| Parking Space Total | 1 |
Building
| Bathroom Total | 1 |
| Bedrooms Total | 2 |
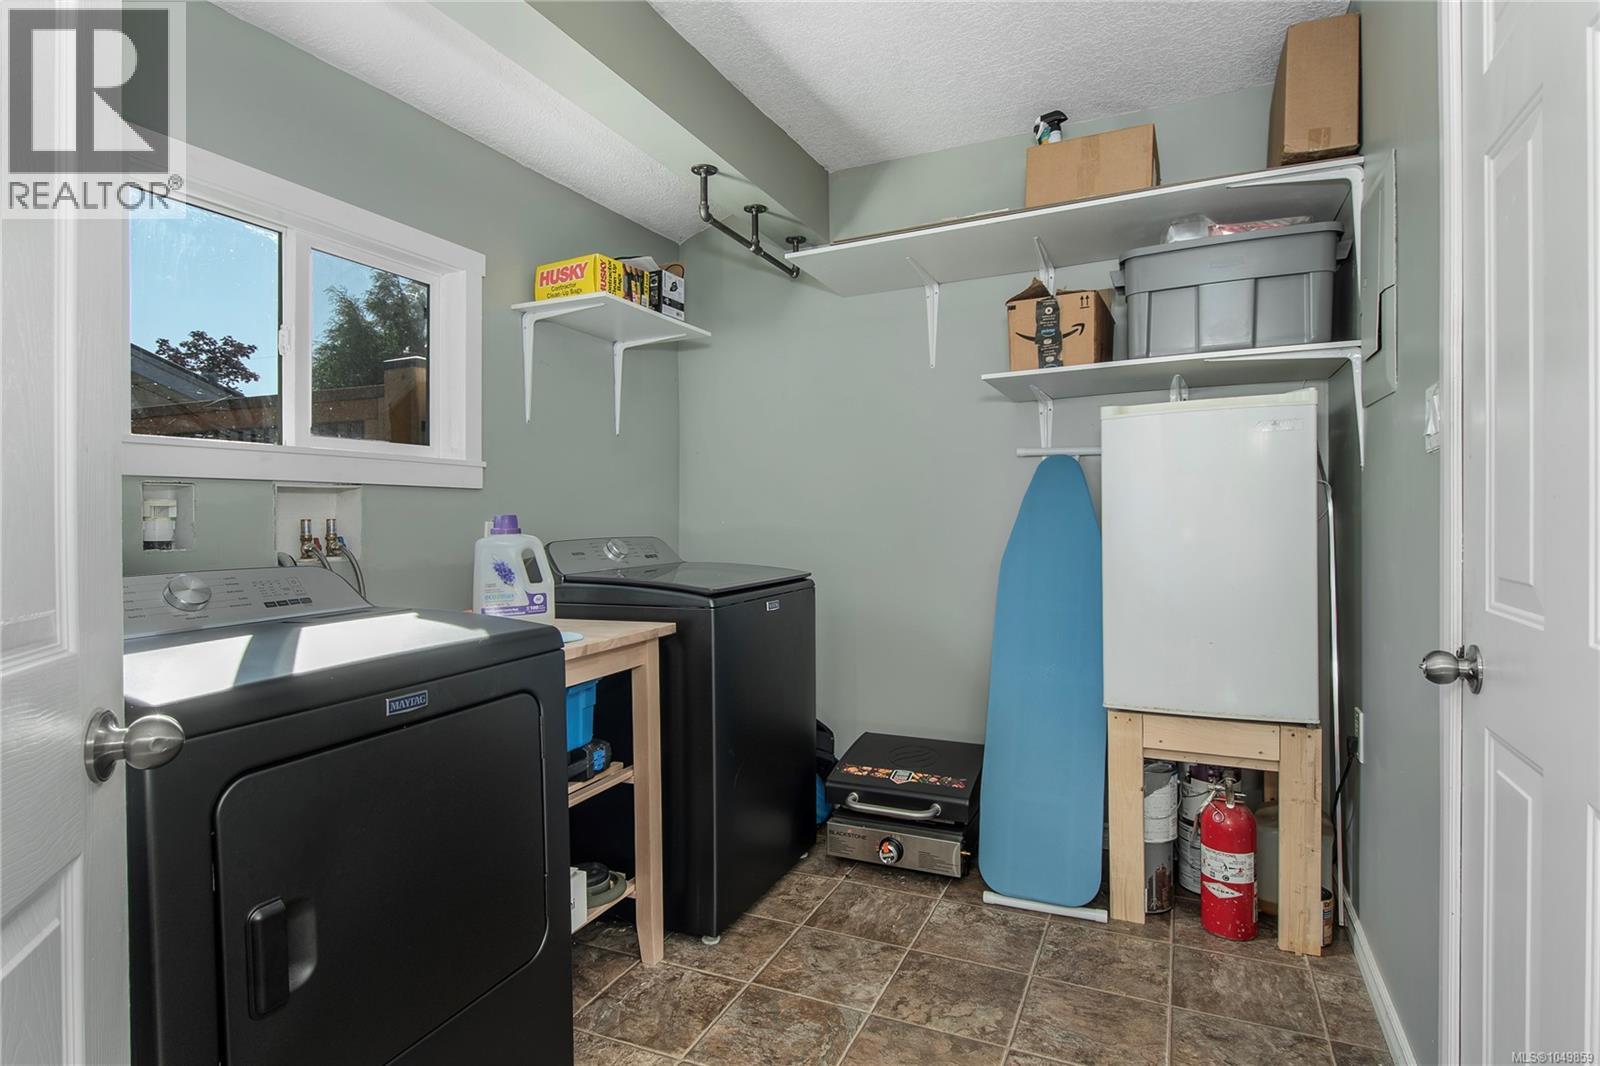
| Appliances | Dryer, Stove, Refrigerator, Washer |
| Constructed Date | 1971 |
| Cooling Type | None |
| Heating Fuel | Natural Gas |
| Heating Type | Forced Air |
| Size Interior | 879 Ft2 |
| Type | House |
Land
| Acreage | No |
| Size Irregular | 7405 |
| Size Total | 7405 Sqft |
| Size Total Text | 7405 Sqft |
| Zoning Description | R-i |
| Zoning Type | Residential |
Rooms
| Level | Type | Length | Width | Dimensions |
|---|---|---|---|---|
| Main Level | Bathroom | 4-Piece | ||
| Main Level | Bedroom | 8'4 x 11'3 | ||
| Main Level | Primary Bedroom | 14'2 x 9'10 | ||
| Main Level | Laundry Room | 7'6 x 10'2 | ||
| Main Level | Living Room | 13'0 x 11'2 | ||
| Main Level | Dining Room | 7'11 x 8'9 | ||
| Main Level | Kitchen | 11'4 x 8'9 |
https://www.realtor.ca/real-estate/30299029/1890-15th-ave-campbell-river-campbell-river-central
Contact Us
Contact us for more information
Shane Hedefine
Personal Real Estate Corporation
shanehedefine.com/
www.facebook.com/profile.php?id=100089530530539
950 Island Hwy
Campbell River, British Columbia V9W 2C3
(250) 286-1187
oceanpacificrealty.com/

The trademarks REALTOR®, REALTORS®, and the REALTOR® logo are controlled by The Canadian Real Estate Association (CREA) and identify real estate professionals who are members of CREA. The trademarks MLS®, Multiple Listing Service® and the associated logos are owned by The Canadian Real Estate Association (CREA) and identify the quality of services provided by real estate professionals who are members of CREA. The trademark DDF® is owned by The Canadian Real Estate Association (CREA) and identifies CREA's Data Distribution Facility (DDF®)
September 18 2026 04:41:50
Vancouver Island Real Estate Board
RE/MAX Ocean Pacific (Cr)