
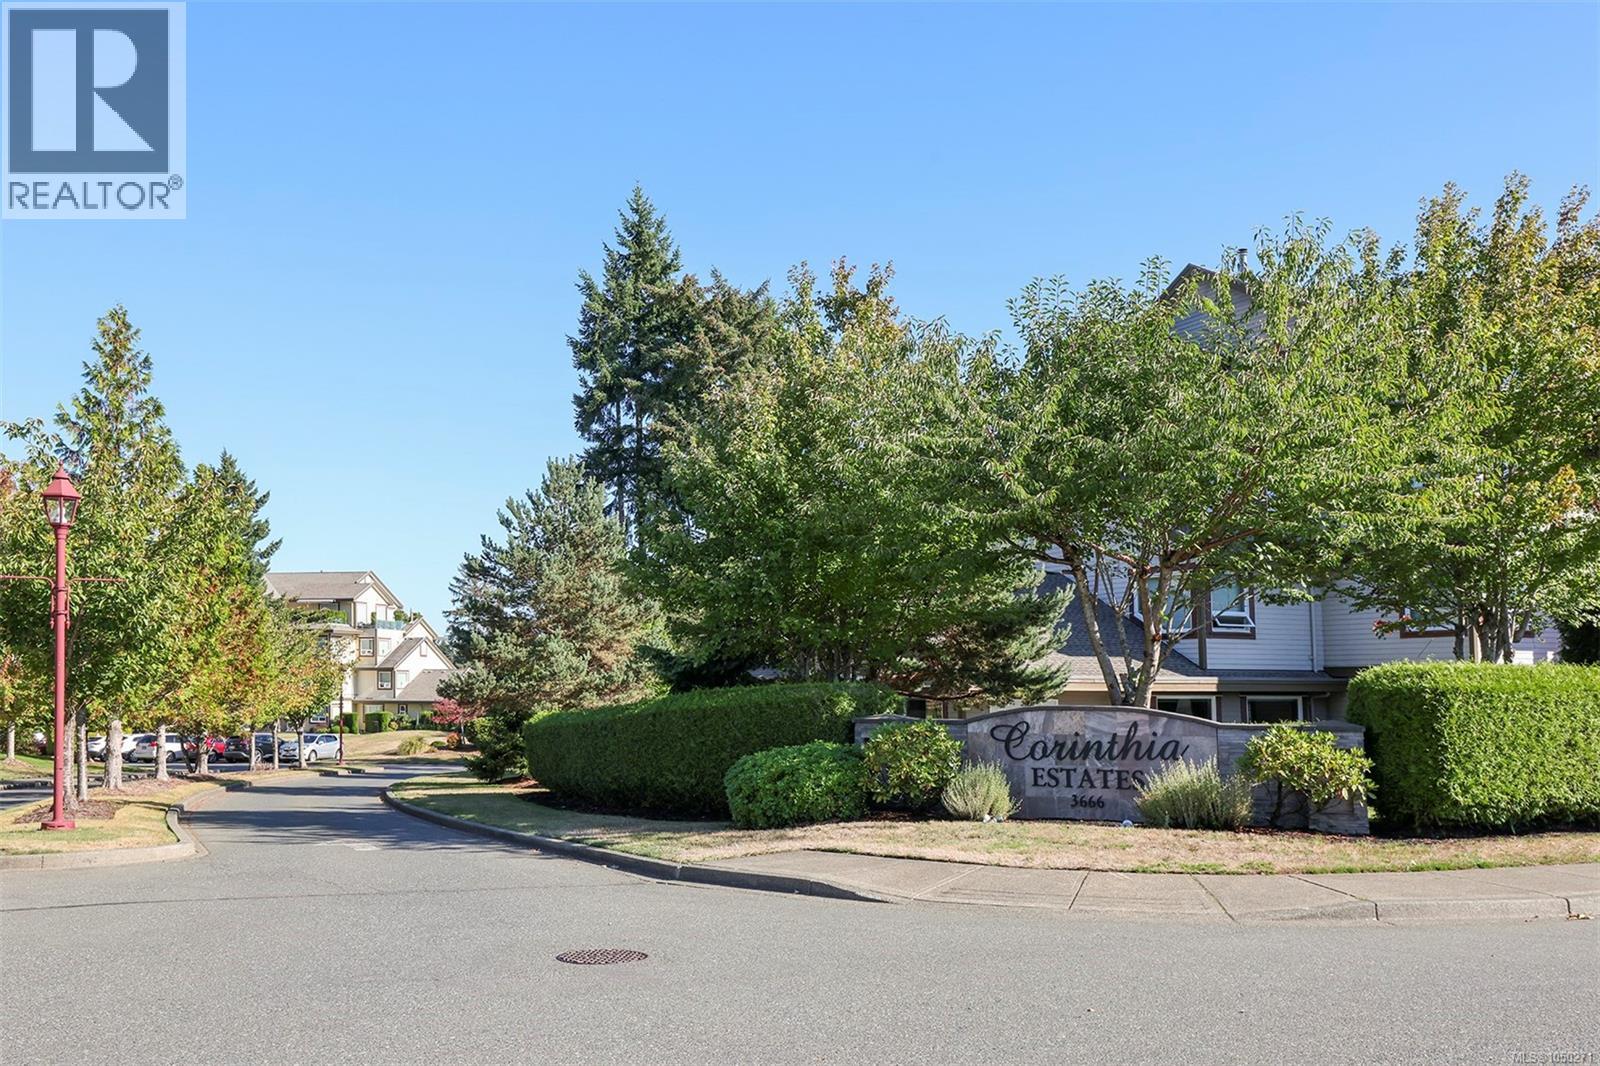
524 3666 Royal Vista Way Courtenay, British Columbia V9N 9X8




$895,000Maintenance,
$771 Monthly
Maintenance,
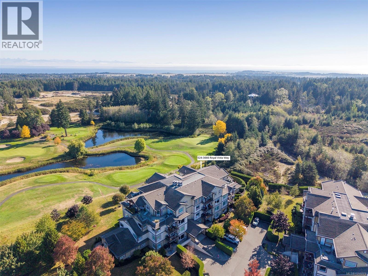
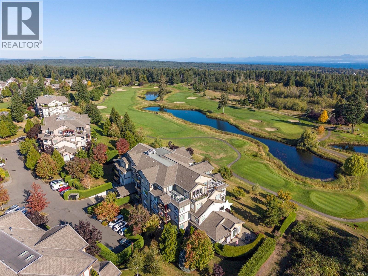
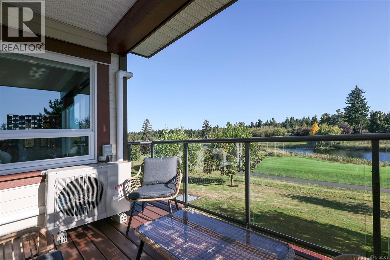
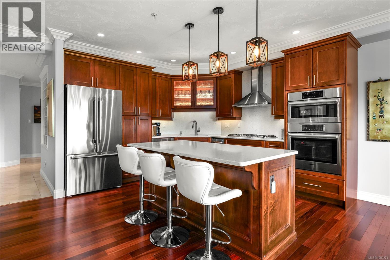
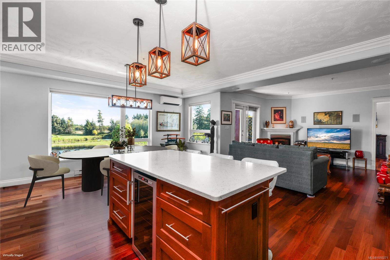
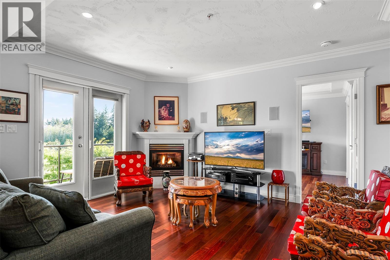
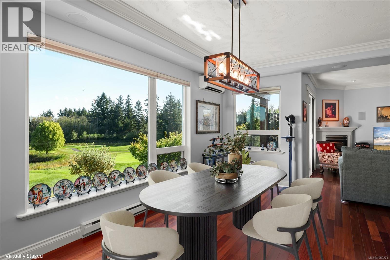
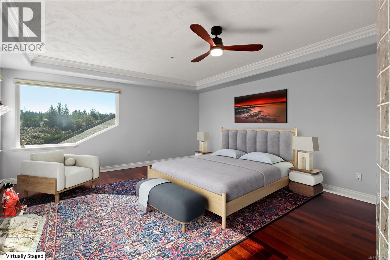
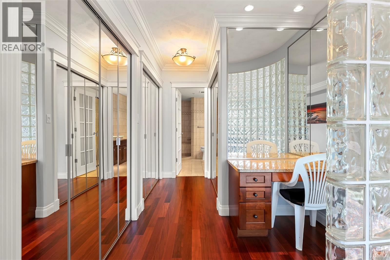
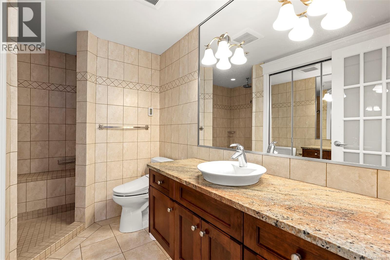
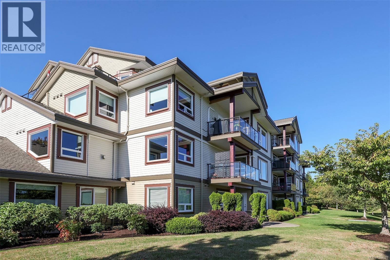
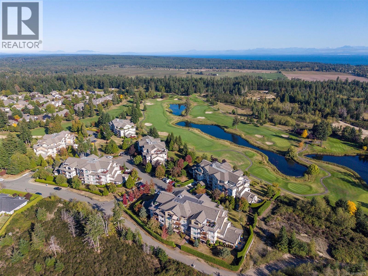
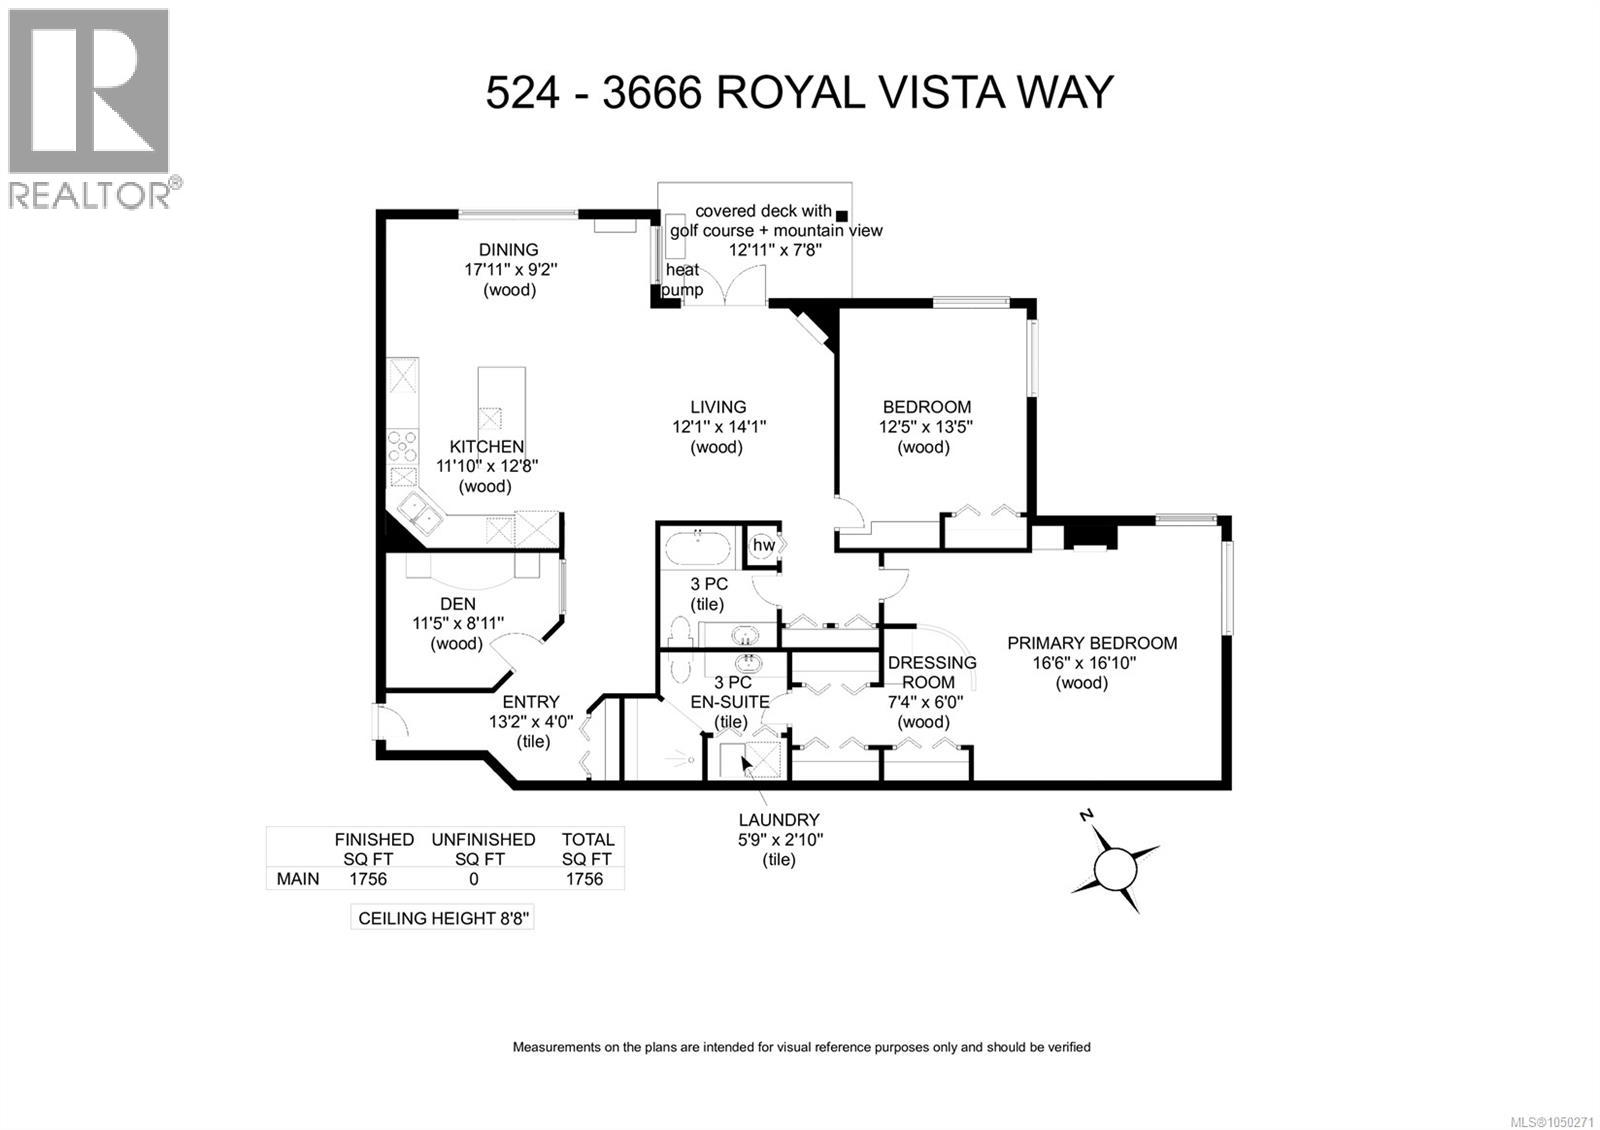
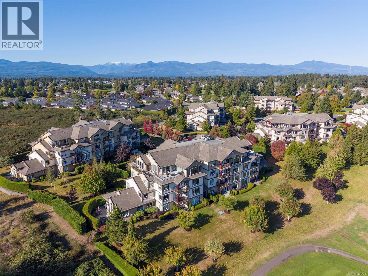
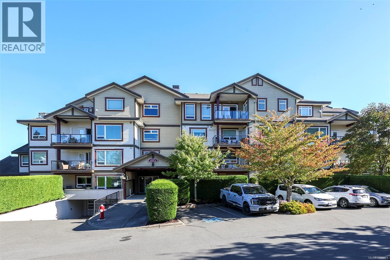
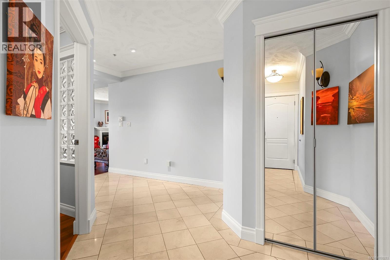
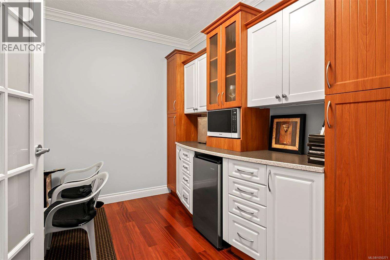
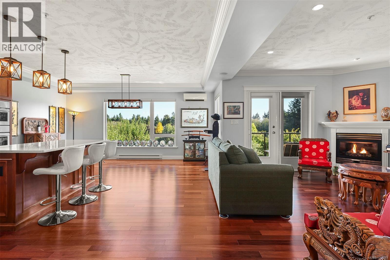
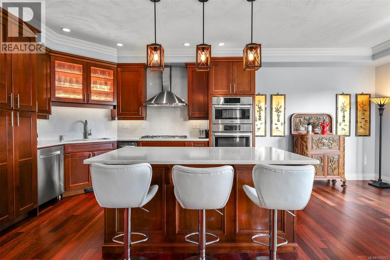
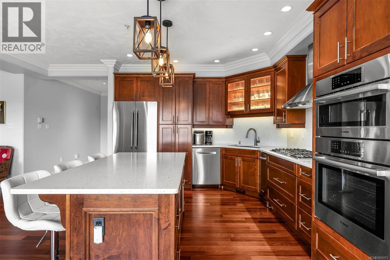
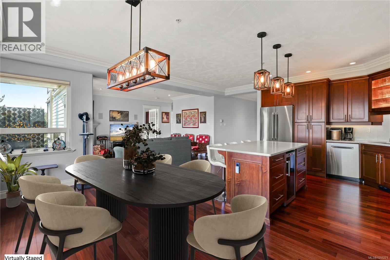
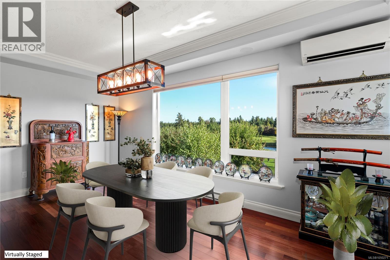
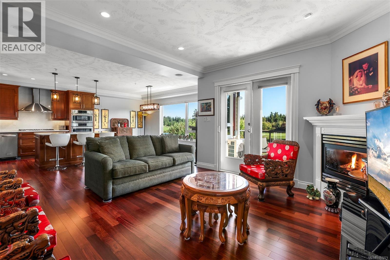
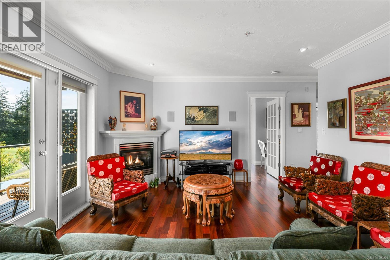
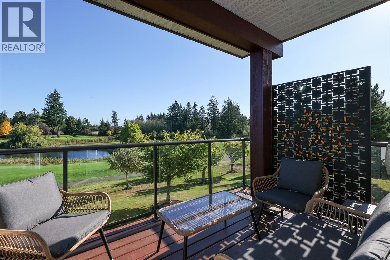
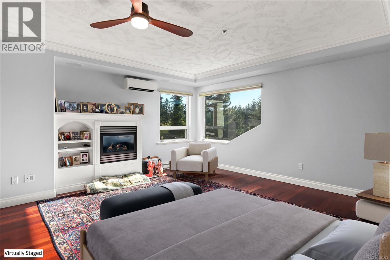
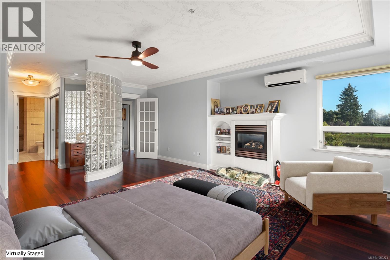
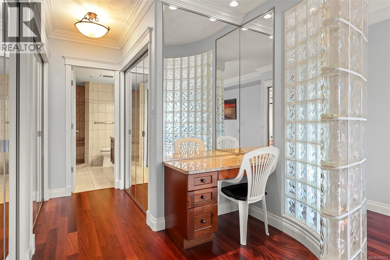
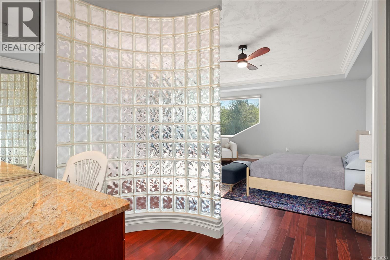
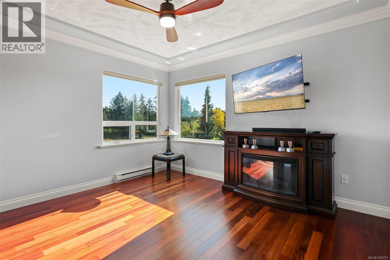
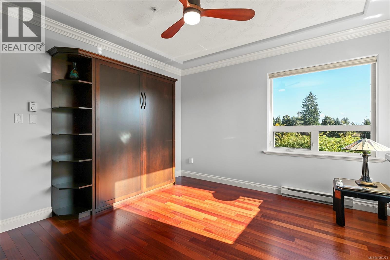
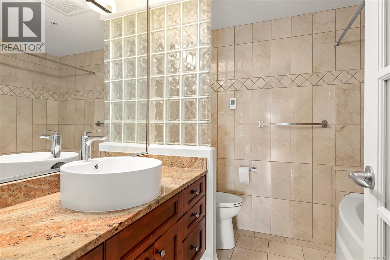
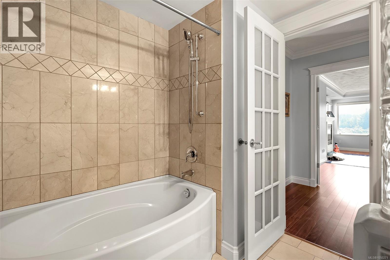
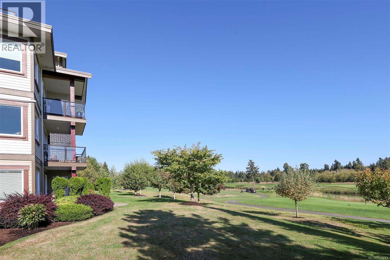
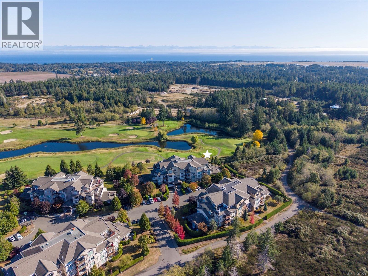
$771 MonthlySpectacular sunrise and Coast Mountain views across the ponds and the 3rd, 4th & 5th fairways at Crown Isle Golf Resort. This premier 2nd floor corner unit offers privacy in a spacious plan 1,756 sf, 2 BD/ 2 BA, with the luxury of turnkey West Coast living. With a den/office near the front entry for a little peace, the Great Room opens to a gourmet kitchen w/ stone counters, Bosch appliances 2023 including 36” gas cooktop, B/I microwave, wall oven, wine fridge, trash compactor, and spacious island w/ seating. Dining and living room spaces enjoy the fairway views, Acacia hardwood flooring throughout, gas fireplace, & French door access to the glass railed deck w/ BBQ hook up. Immaculate condition w/ many upgrades including 2 split heat pumps for heating & A/C, Murphy bed, remote control window coverings, H/W tank 2024, ventless Heatpump stacking washer/ dryer. Freshly painted ceilings, walls, doors, trim & closets. Secure underground parking, Dbl storage locker, golf cart parking stall. (id:50419)
Property Details
| MLS® Number | 1050271 |
| Property Type | Single Family |
| Neigbourhood | Crown Isle |
| Community Features | Pets Allowed With Restrictions, Family Oriented |
| Features | Central Location, Level Lot, Other, Golf Course/parkland, Marine Oriented |
| Parking Space Total | 1 |
| View Type | Mountain View |
Building
| Bathroom Total | 2 |
| Bedrooms Total | 2 |
| Appliances | Dishwasher, Dryer, Microwave, Oven - Built-in, Refrigerator, Washer |
| Constructed Date | 2006 |
| Cooling Type | Air Conditioned |
| Fireplace Present | Yes |
| Fireplace Total | 2 |
| Heating Fuel | Electric, Natural Gas |
| Heating Type | Baseboard Heaters |
| Size Interior | 1,756 Ft2 |
| Type | Apartment |
Land
| Acreage | No |
| Zoning Type | Residential |
Rooms
| Level | Type | Length | Width | Dimensions |
|---|---|---|---|---|
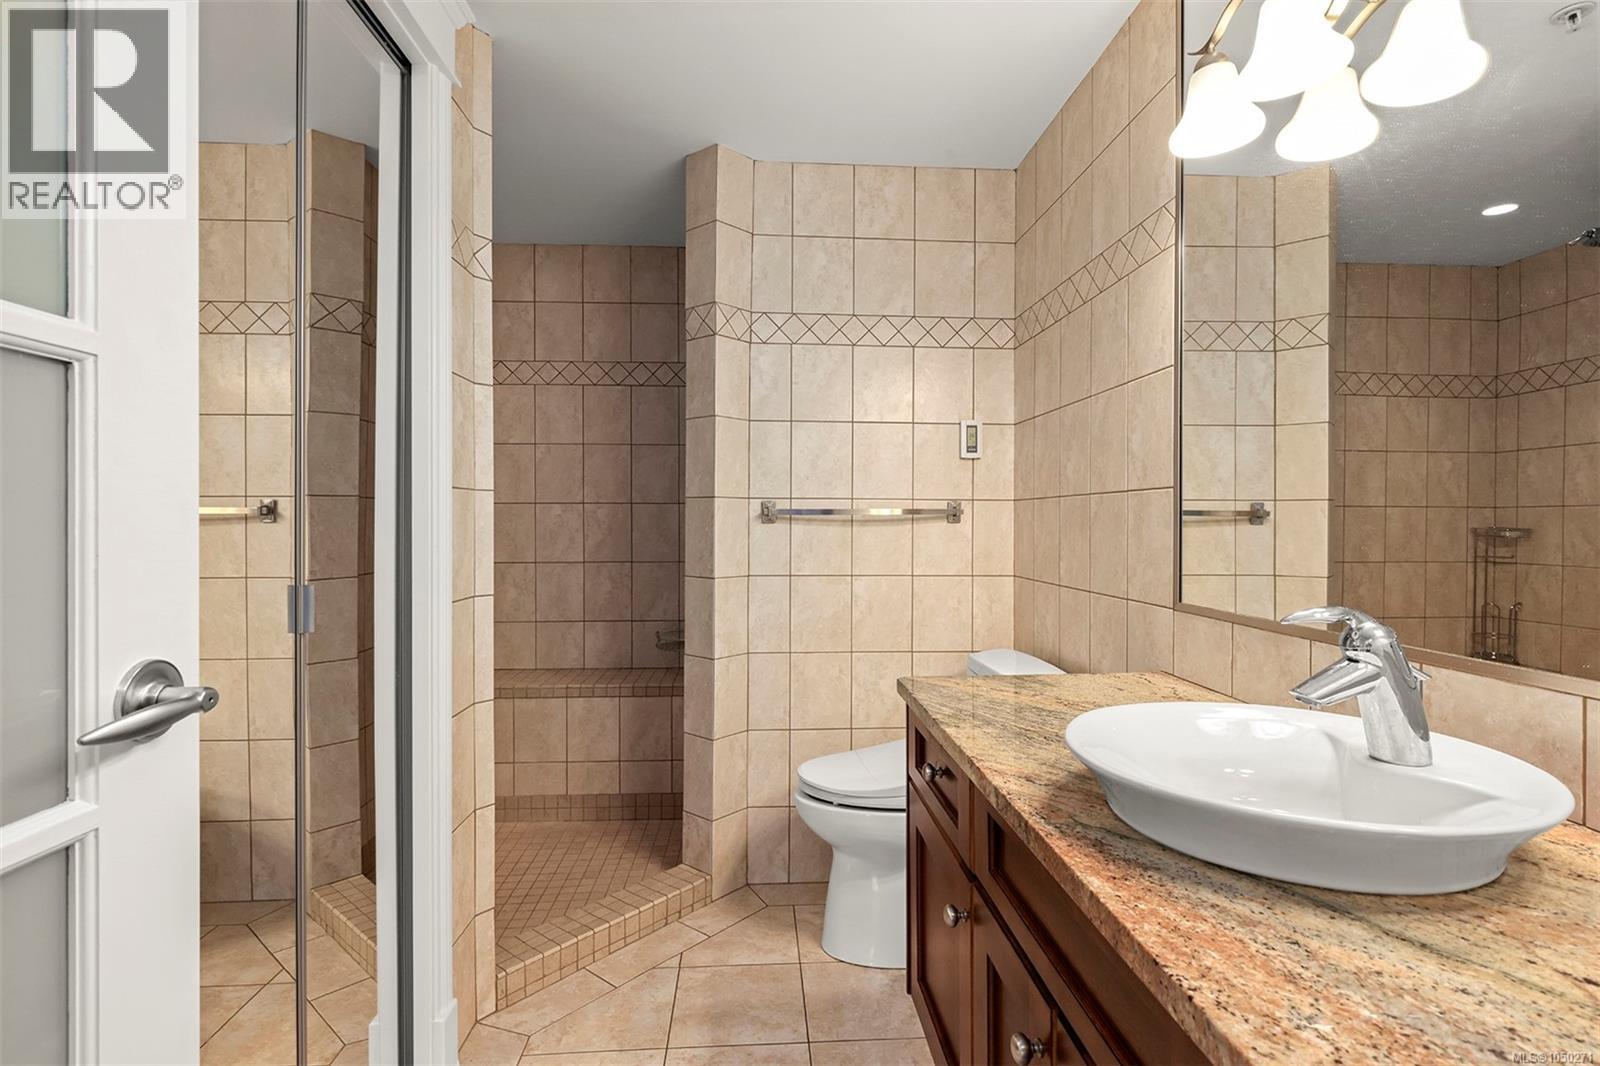
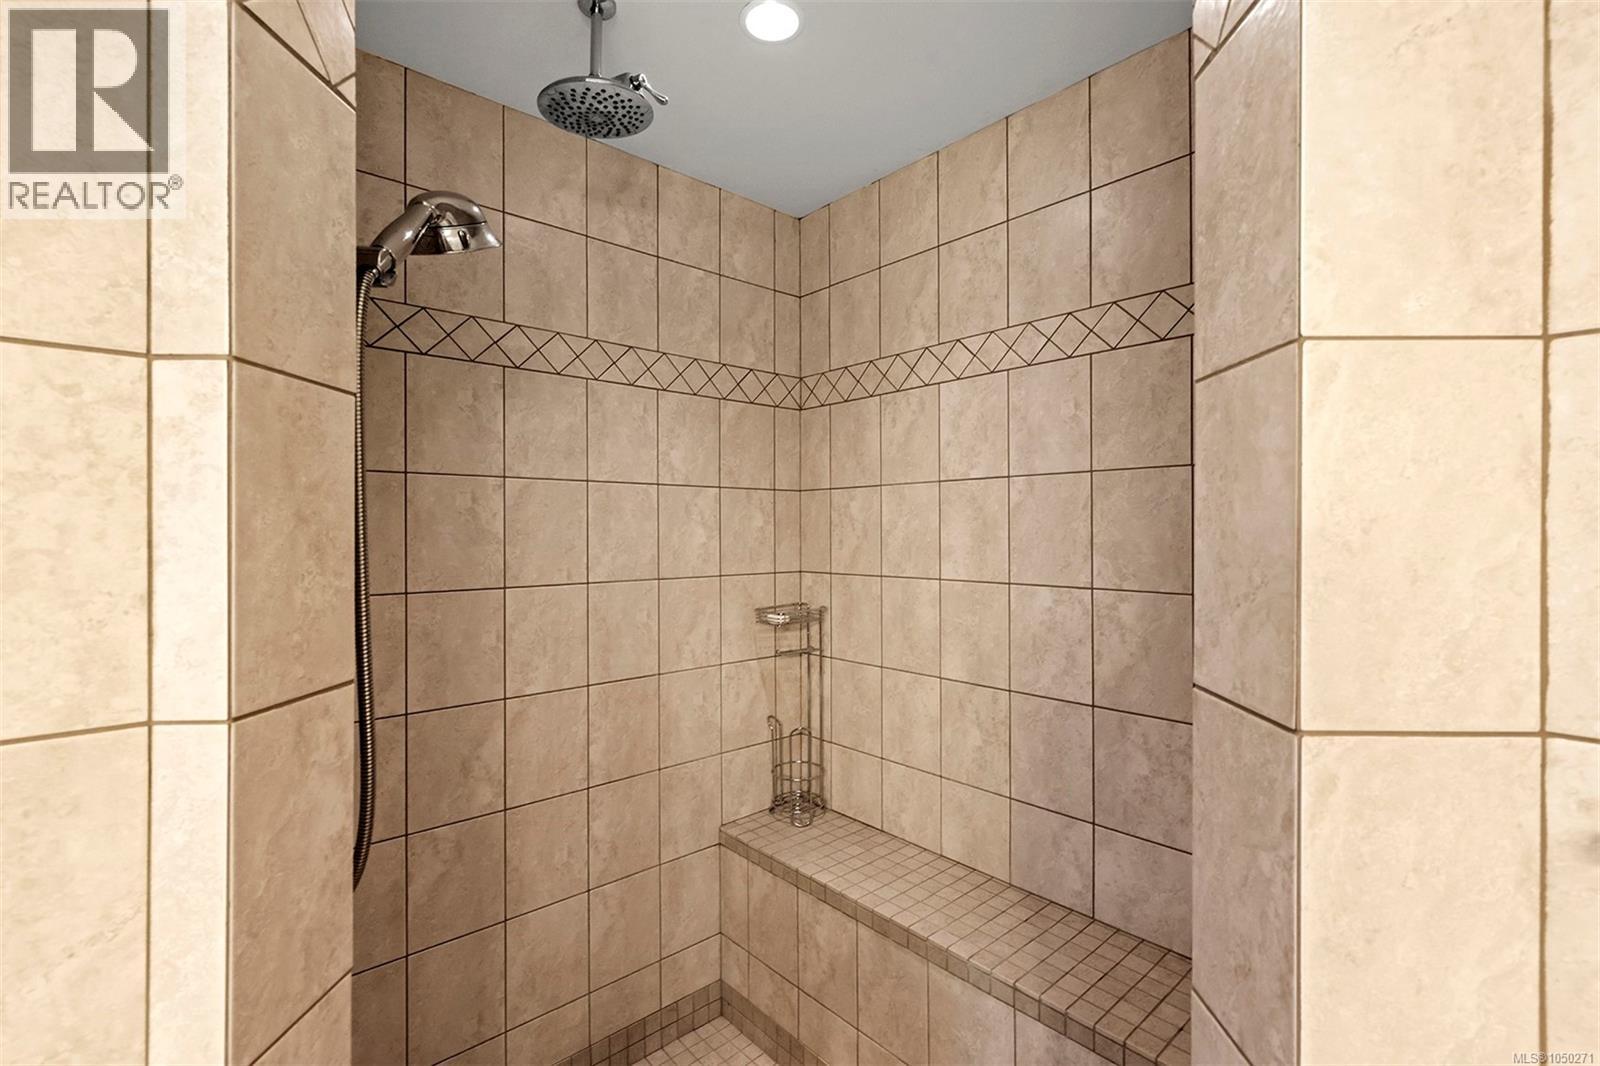
| Main Level | Ensuite | 3-Piece | ||
| Main Level | Primary Bedroom | 16'6 x 16'10 | ||
| Main Level | Bathroom | 3-Piece | ||
| Main Level | Bedroom | 12'5 x 13'5 | ||
| Main Level | Living Room | 12'1 x 14'1 | ||
| Main Level | Dining Room | 17'11 x 9'2 | ||
| Main Level | Kitchen | 11'0 x 12'8 | ||
| Main Level | Den | 11'5 x 8'11 | ||
| Main Level | Entrance | 13'2 x 4'0 |
https://www.realtor.ca/real-estate/30302233/524-3666-royal-vista-way-courtenay-crown-isle
Contact Us
Contact us for more information

Jane Denham
Personal Real Estate Corporation
www.janedenham.com/
282 Anderton Road
Comox, British Columbia V9M 1Y2
(250) 339-2021
(888) 829-7205
(250) 339-5529
www.oceanpacificrealty.com/

Marnie Denham-Clare
282 Anderton Road
Comox, British Columbia V9M 1Y2
(250) 339-2021
(888) 829-7205
(250) 339-5529
www.oceanpacificrealty.com/

Grace Denham-Clare
www.janedenham.com/
282 Anderton Road
Comox, British Columbia V9M 1Y2
(250) 339-2021
(888) 829-7205
(250) 339-5529
www.oceanpacificrealty.com/

The trademarks REALTOR®, REALTORS®, and the REALTOR® logo are controlled by The Canadian Real Estate Association (CREA) and identify real estate professionals who are members of CREA. The trademarks MLS®, Multiple Listing Service® and the associated logos are owned by The Canadian Real Estate Association (CREA) and identify the quality of services provided by real estate professionals who are members of CREA. The trademark DDF® is owned by The Canadian Real Estate Association (CREA) and identifies CREA's Data Distribution Facility (DDF®)
September 19 2026 03:41:29
Vancouver Island Real Estate Board
RE/MAX Ocean Pacific (Cx)