
542 Thulin St Campbell River, British Columbia V9W 2L1

$839,900
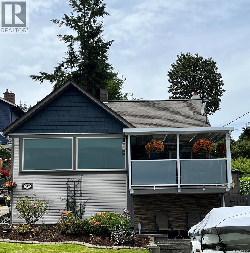
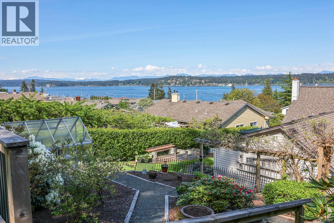
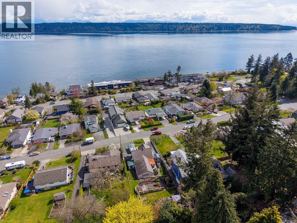
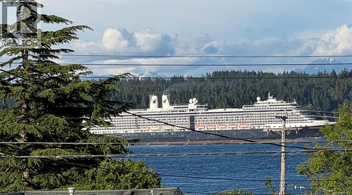
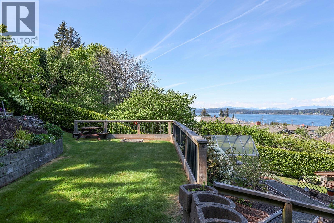
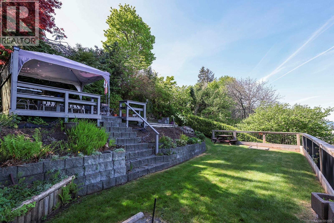
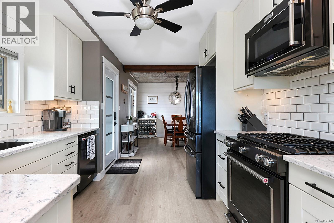
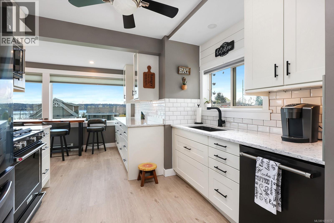
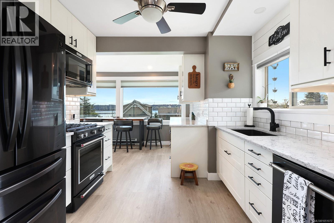
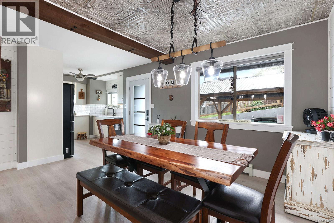
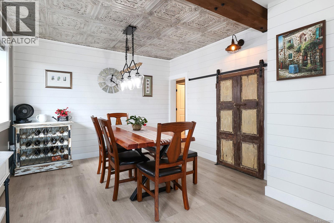
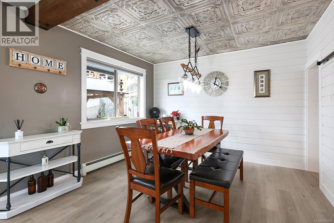
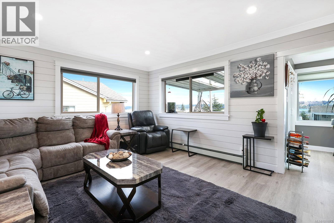
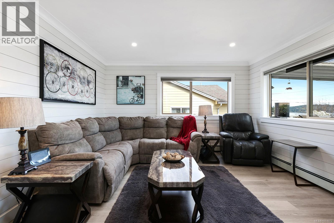
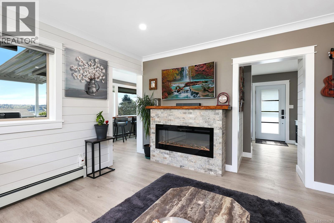
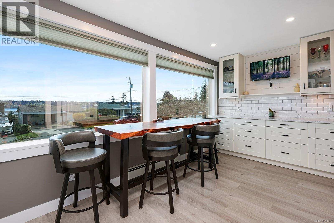
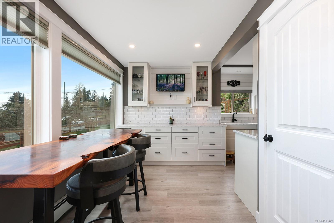
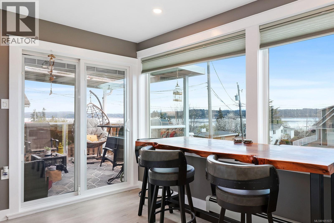
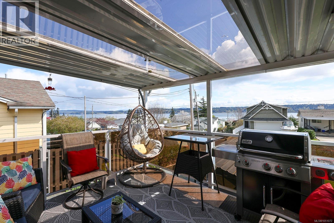
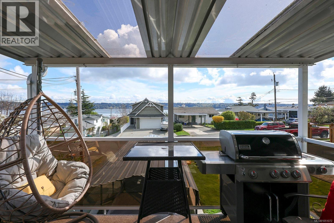
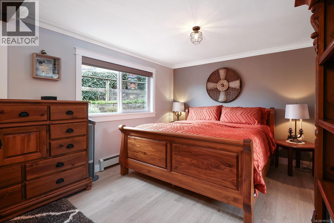
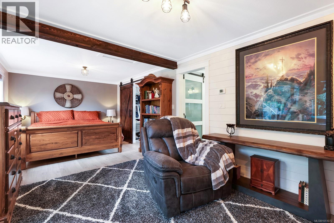
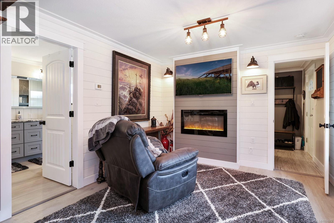
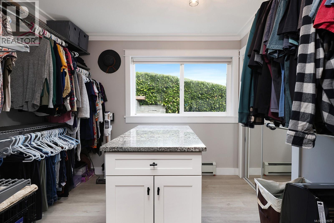
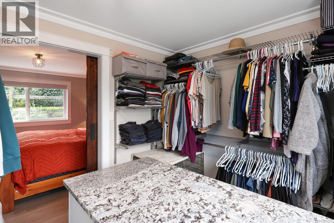
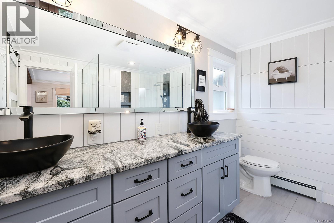
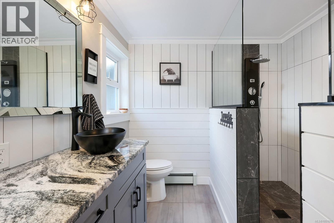
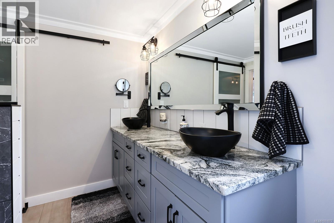
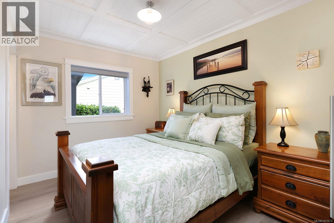
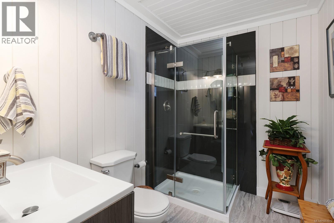
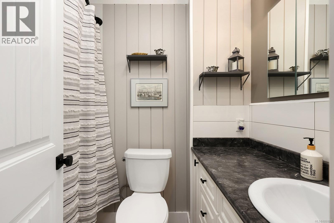
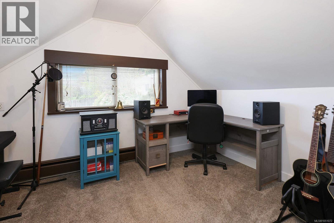
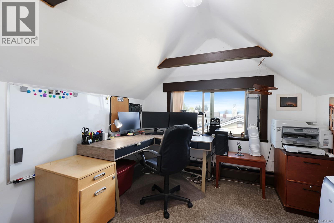
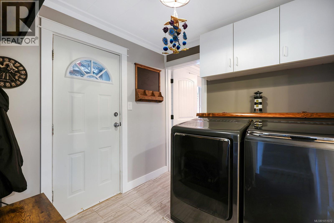
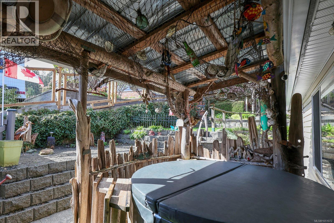
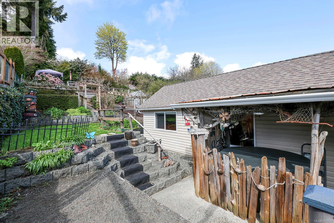
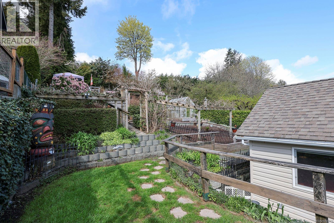
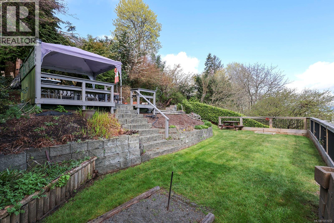
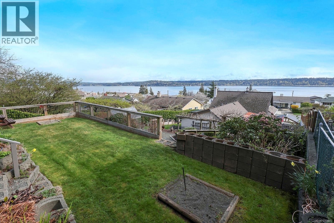
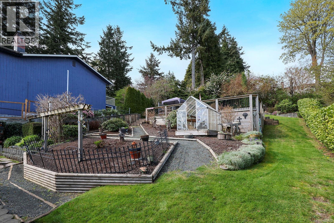
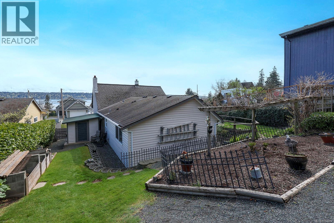
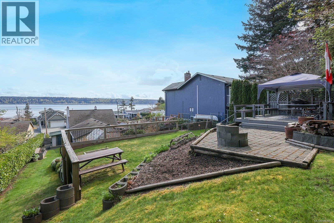
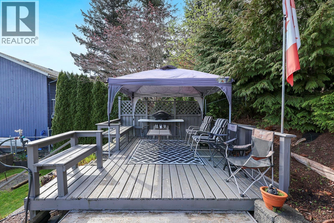
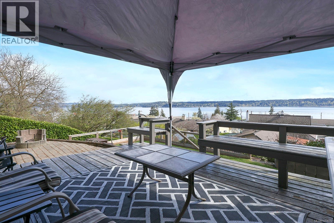
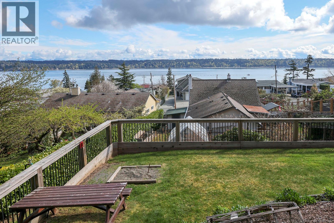
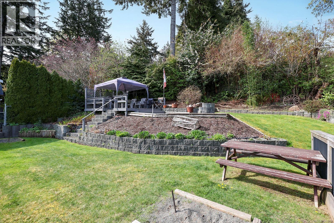
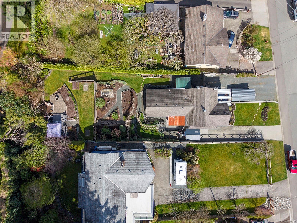
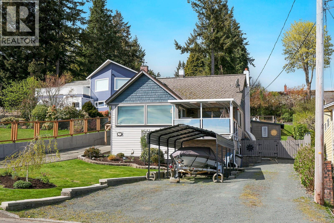
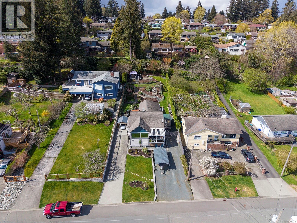
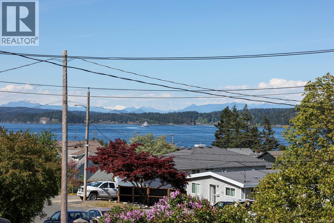
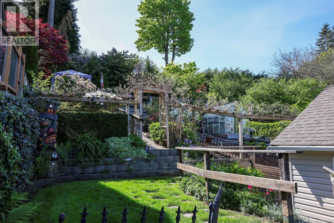
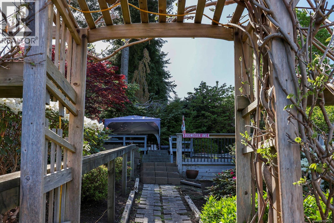
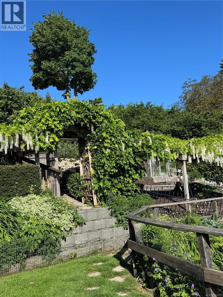
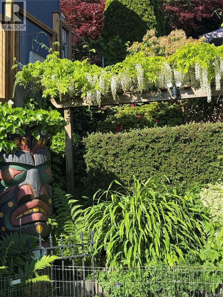
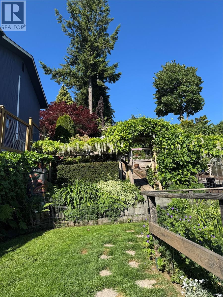
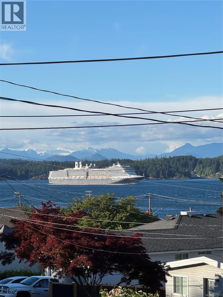
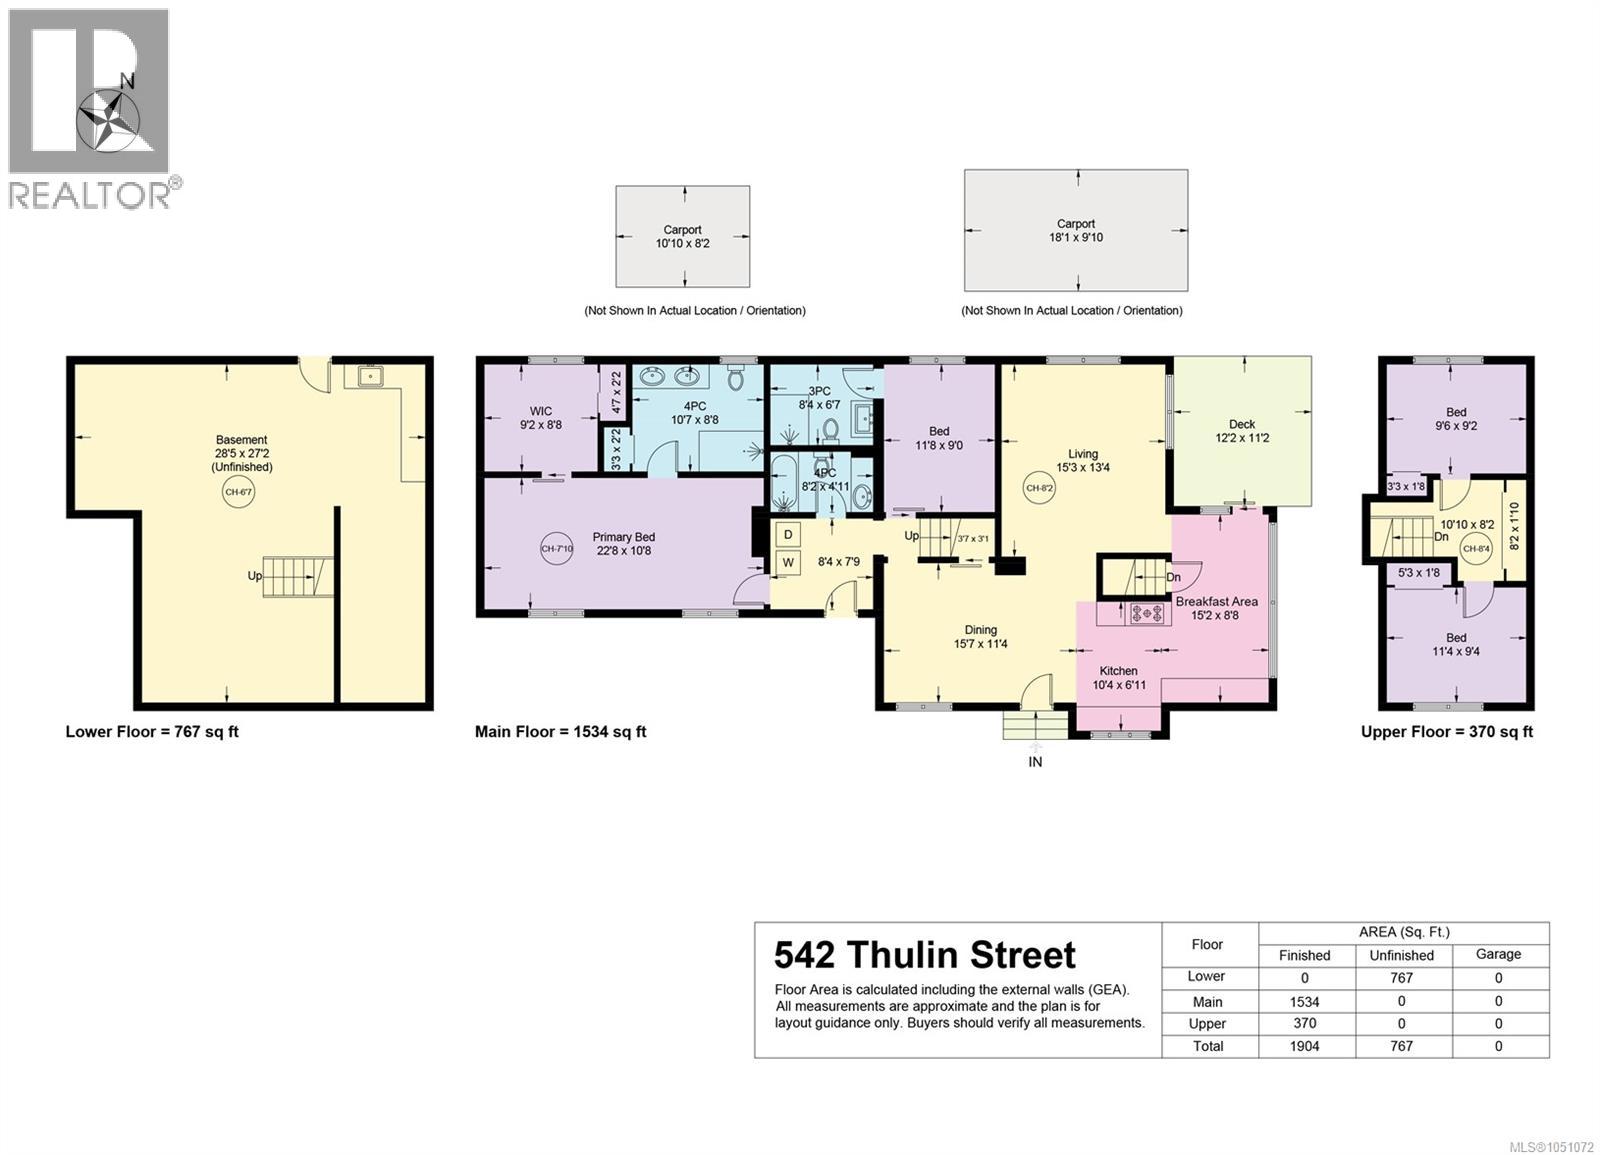
Are you an avid gardener? Are you looking for a home with an ocean view? A home with timeless character & beautiful updates that are already done for you? Come & see 542 Thulin. Tucked along a quiet street in a great neighbourhood, this 4-bedroom, 3-bath home deserves a second look. It’s an easy walk to downtown Campbell River, its summer markets and events, and the beautiful pier is less than five minutes away. Set on a generous .26-acre lot (approximately 11,325 sq. ft.), the home captures sweeping ocean & mountain views from nearly every window. Large windows bring the coastal scenery inside, while a beautifully updated kitchen, spacious dining area, shiplap accents & inviting living spaces balance timeless character with fresh style. The primary suite feels like a retreat, with an oversized walk-in closet & striking spa-inspired ensuite. A second main-floor bedroom has its own 3-piece ensuite—ideal for guests or extended family. Main-floor laundry adds convenience, and two bedrooms upstairs offer space for family, hobbies or a home office, with more views to enjoy. Outside, three landscaped tiers make the most of the sloping lot. Imagine planting your garden, hosting friends or settling in to watch the coastal scenery change with the light. There’s space for the practical side of West Coast living, too: a large workshop/storage area, three driveways, parking for at least six vehicles, an RV hookup & room for the boat and trailer. The owners have put tremendous care into this home’s transformation, and a pre-inspection has already been completed. With renovations to enjoy, room to spread out and the ocean always in sight, 542 Thulin is ready for its next chapter. Come see the views—and picture yourself at home. (id:50419)
Property Details
| MLS® Number | 1051072 |
| Property Type | Single Family |
| Neigbourhood | Campbell River Central |
| Features | Central Location, Other |
| Parking Space Total | 6 |
| View Type | Mountain View, Ocean View |
Building
| Bathroom Total | 3 |
| Bedrooms Total | 4 |
| Appliances | Dishwasher, Dryer, Hot Tub, Microwave, Range - Gas, Refrigerator, Washer |
| Cooling Type | None |
| Fireplace Present | Yes |
| Fireplace Total | 2 |
| Heating Type | Baseboard Heaters, Hot Water |
| Size Interior | 1,904 Ft2 |
| Type | House |
Land
| Access Type | Road Access |
| Acreage | No |
| Size Irregular | 11108 |
| Size Total | 11108 Sqft |
| Size Total Text | 11108 Sqft |
| Zoning Type | Residential |
Rooms
| Level | Type | Length | Width | Dimensions |
|---|---|---|---|---|
| Second Level | Bedroom | 11'4 x 9'4 | ||
| Second Level | Bedroom | 9'6 x 9'2 | ||
| Lower Level | Workshop | 26'6 x 7'5 | ||
| Lower Level | Unfinished Room | 26'6 x 22'10 | ||
| Main Level | Bathroom | 8'4 x 6'7 | ||
| Main Level | Bathroom | 8'2 x 4'11 | ||
| Main Level | Living Room | 15'4 x 13'5 | ||
| Main Level | Laundry Room | 8'4 x 7'9 | ||
| Main Level | Kitchen | 10'4 x 16'11 | ||
| Main Level | Dining Room | 15'7 x 11'4 | ||
| Main Level | Living Room | 15'3 x 13'4 | ||
| Main Level | Dining Nook | 15'2 x 8'8 | ||
| Main Level | Bedroom | 11'8 x 9'0 | ||
| Main Level | Ensuite | 10'7 x 8'8 | ||
| Main Level | Primary Bedroom | 22'8 x 10'8 |
https://www.realtor.ca/real-estate/30341212/542-thulin-st-campbell-river-campbell-river-central
Contact Us
Contact us for more information

Heather Clifford
www.heatherclifford.com/
www.facebook.com/HeatherCliffordRealtor/
www.linkedin.com/in/heatherclifford/
www.instagram.com/heathercliffordexprealty/
www.youtube.com/@HeatherCliffordeXpRealty
1-2204 Island Hwy S
Campbell River, British Columbia V9W 1C3
(833) 817-6506
(833) 817-6506
exprealty.ca/

The trademarks REALTOR®, REALTORS®, and the REALTOR® logo are controlled by The Canadian Real Estate Association (CREA) and identify real estate professionals who are members of CREA. The trademarks MLS®, Multiple Listing Service® and the associated logos are owned by The Canadian Real Estate Association (CREA) and identify the quality of services provided by real estate professionals who are members of CREA. The trademark DDF® is owned by The Canadian Real Estate Association (CREA) and identifies CREA's Data Distribution Facility (DDF®)
September 29 2026 09:11:37
Vancouver Island Real Estate Board
Exp Realty (Cr)