
155 Redonda Way Campbell River, British Columbia V9H 1J2

$1,579,000
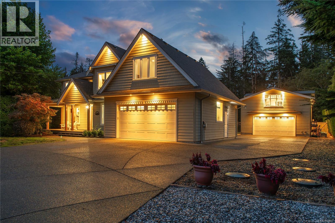
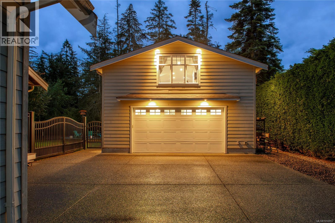
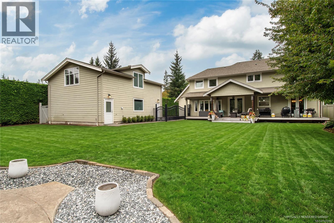
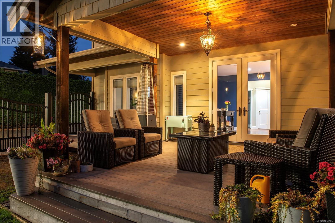
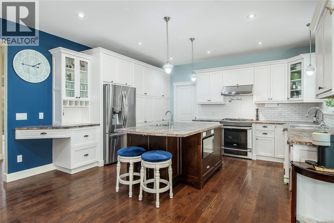
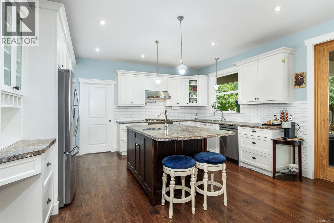
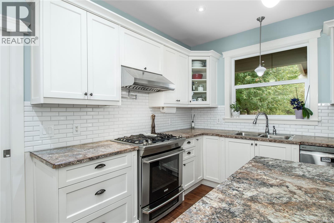
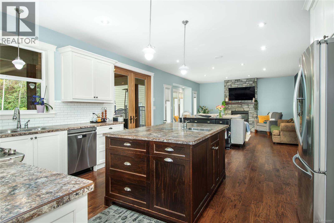
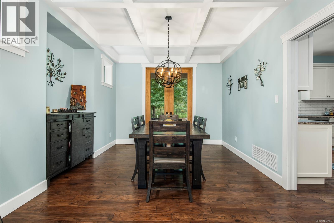
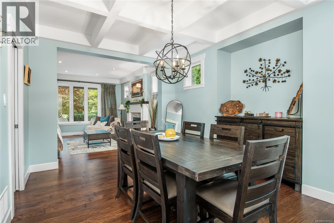
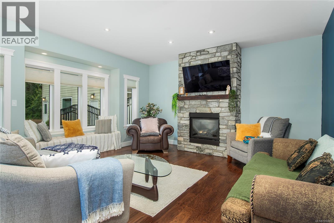
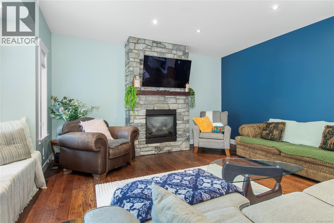
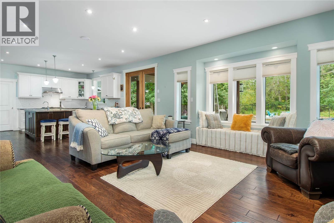
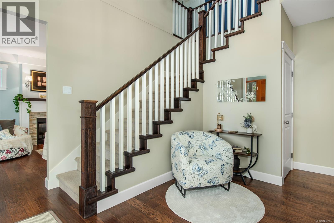
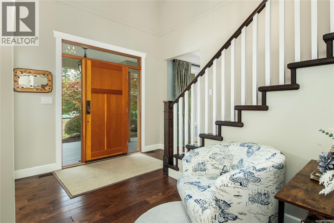
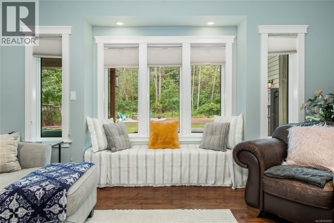
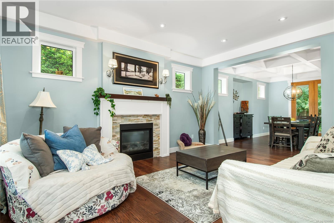
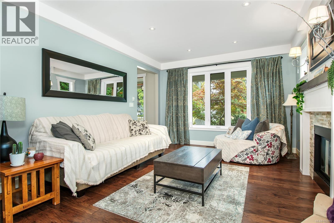
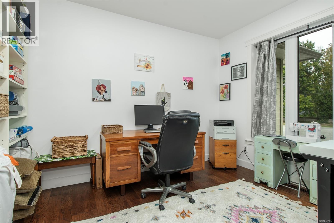
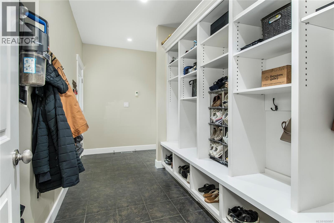
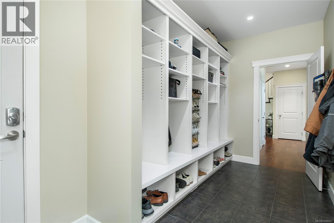
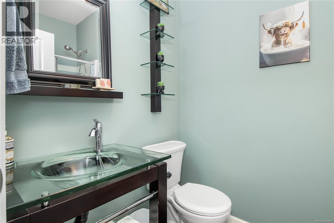
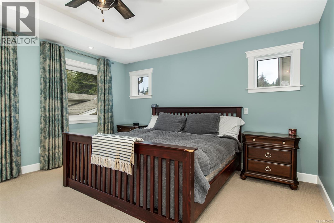
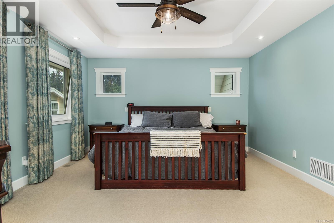
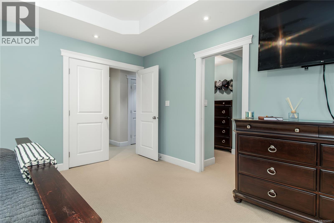
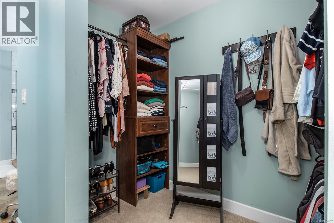
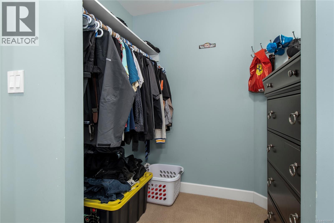
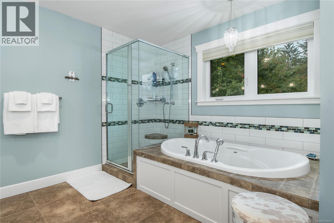
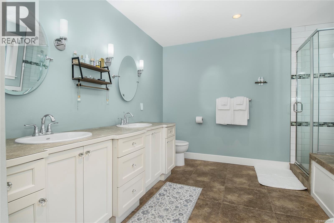
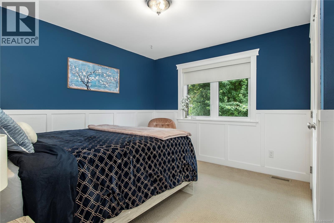
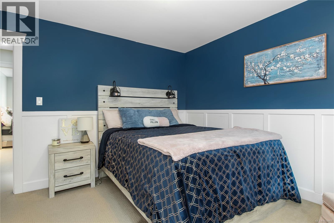
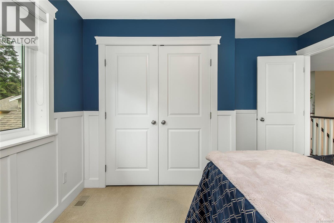
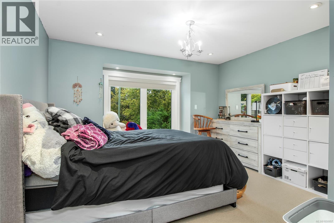
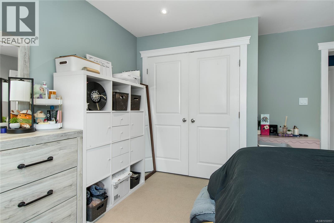
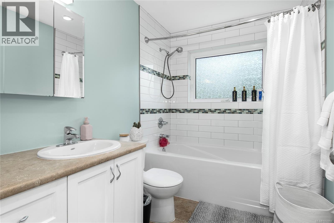
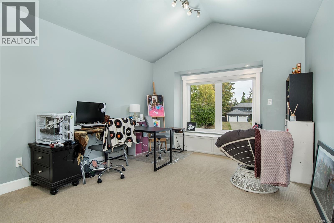
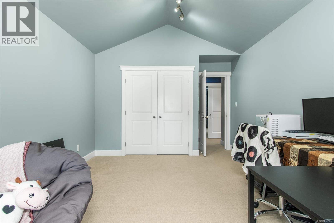
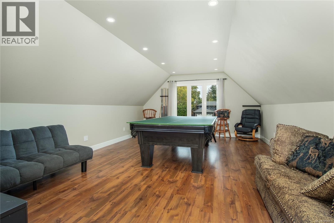
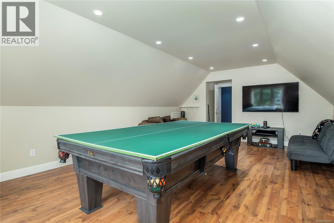
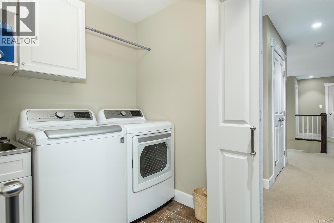
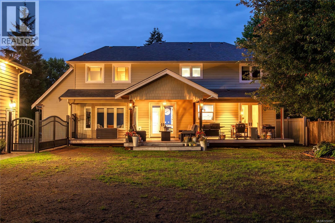
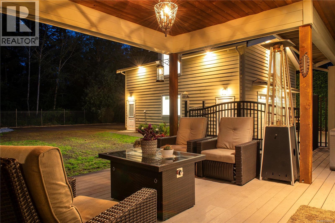
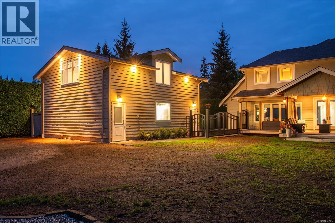
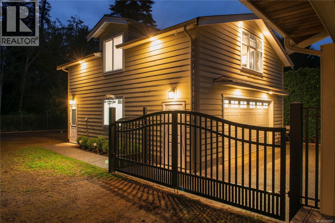
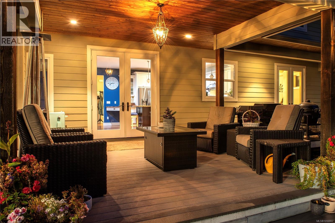
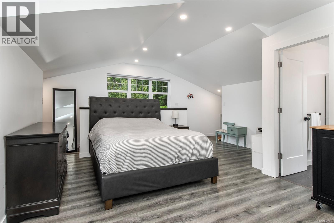
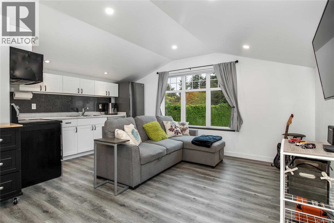
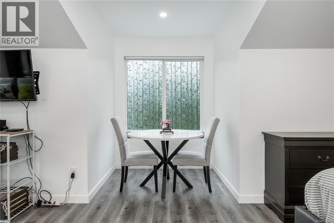
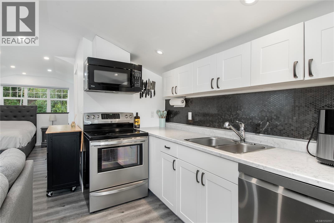
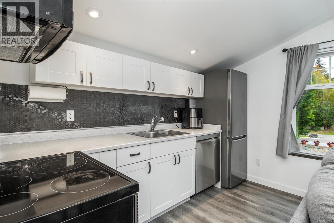
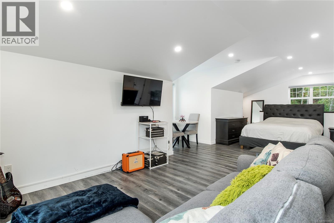
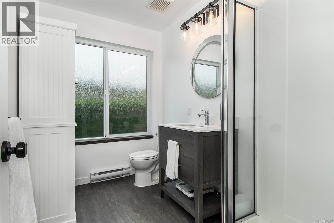
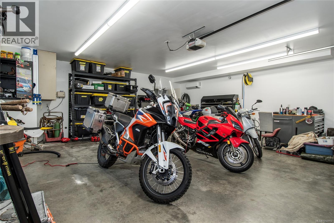
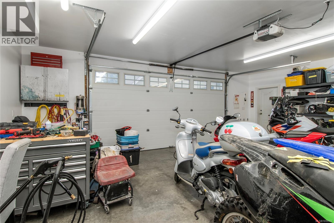
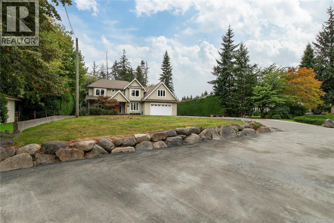
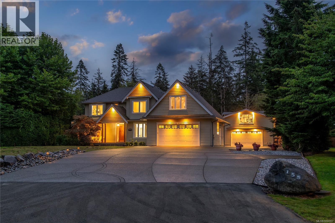
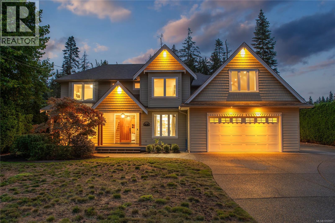
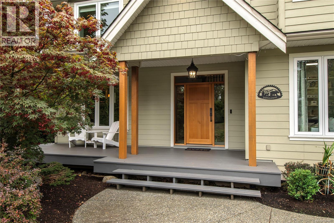
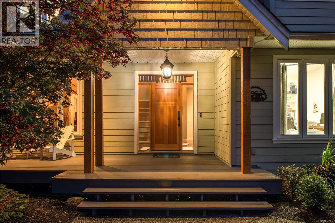
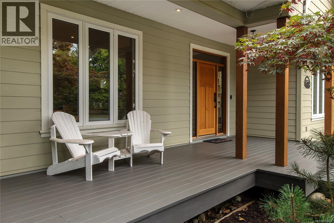
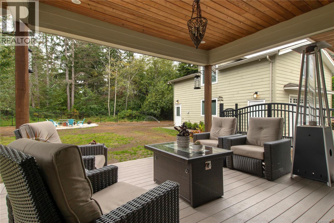
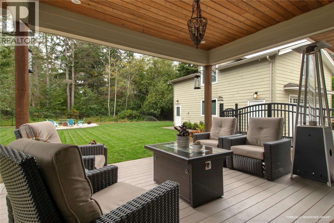
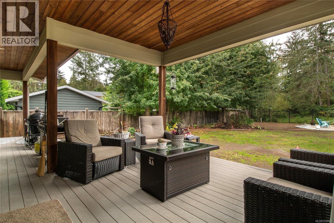
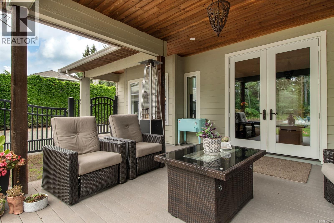
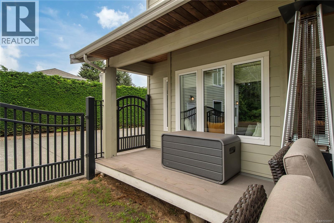
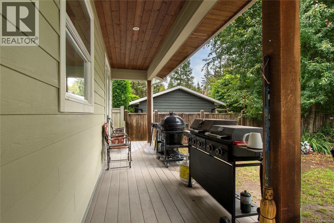
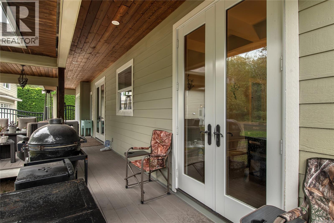
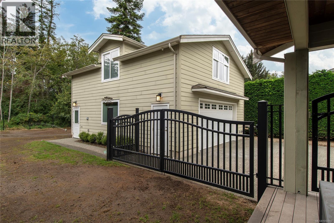
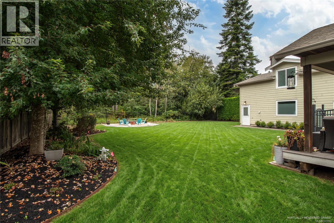
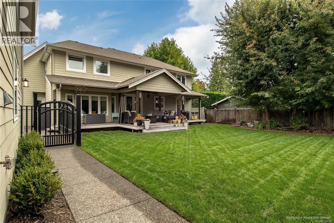
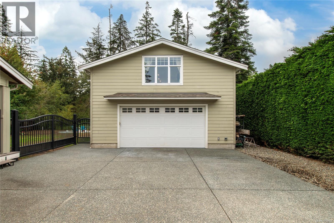
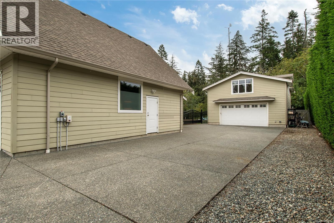
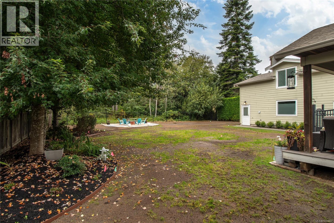
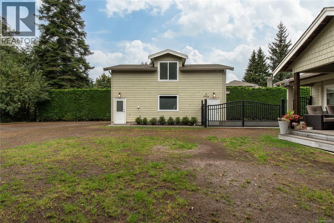
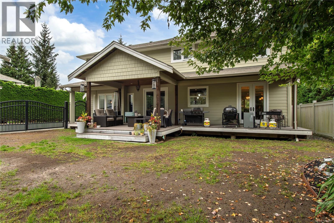
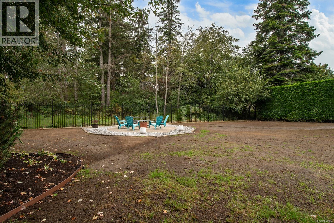
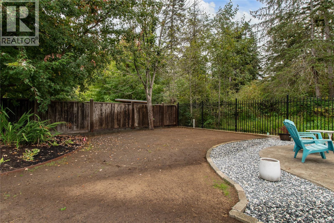
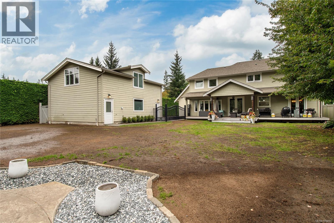
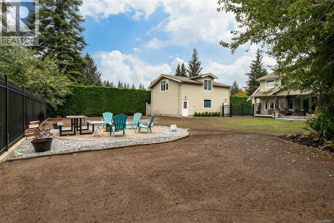
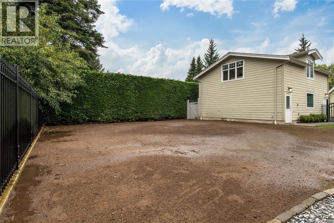
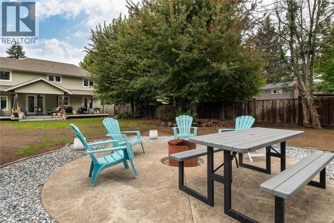
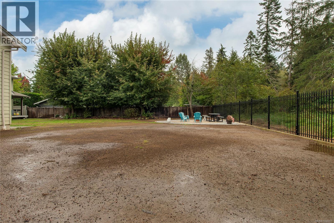
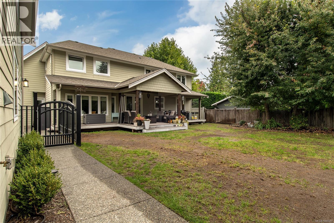
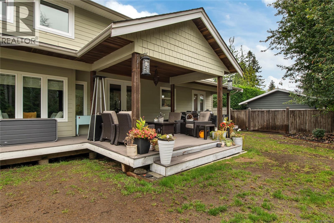
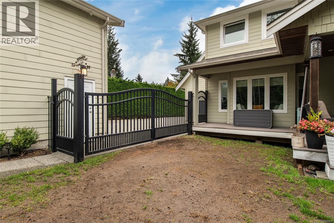
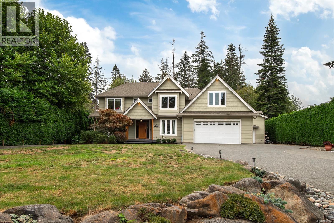
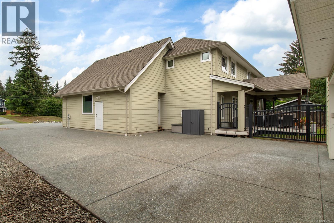
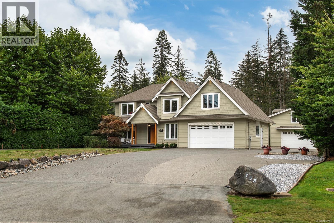
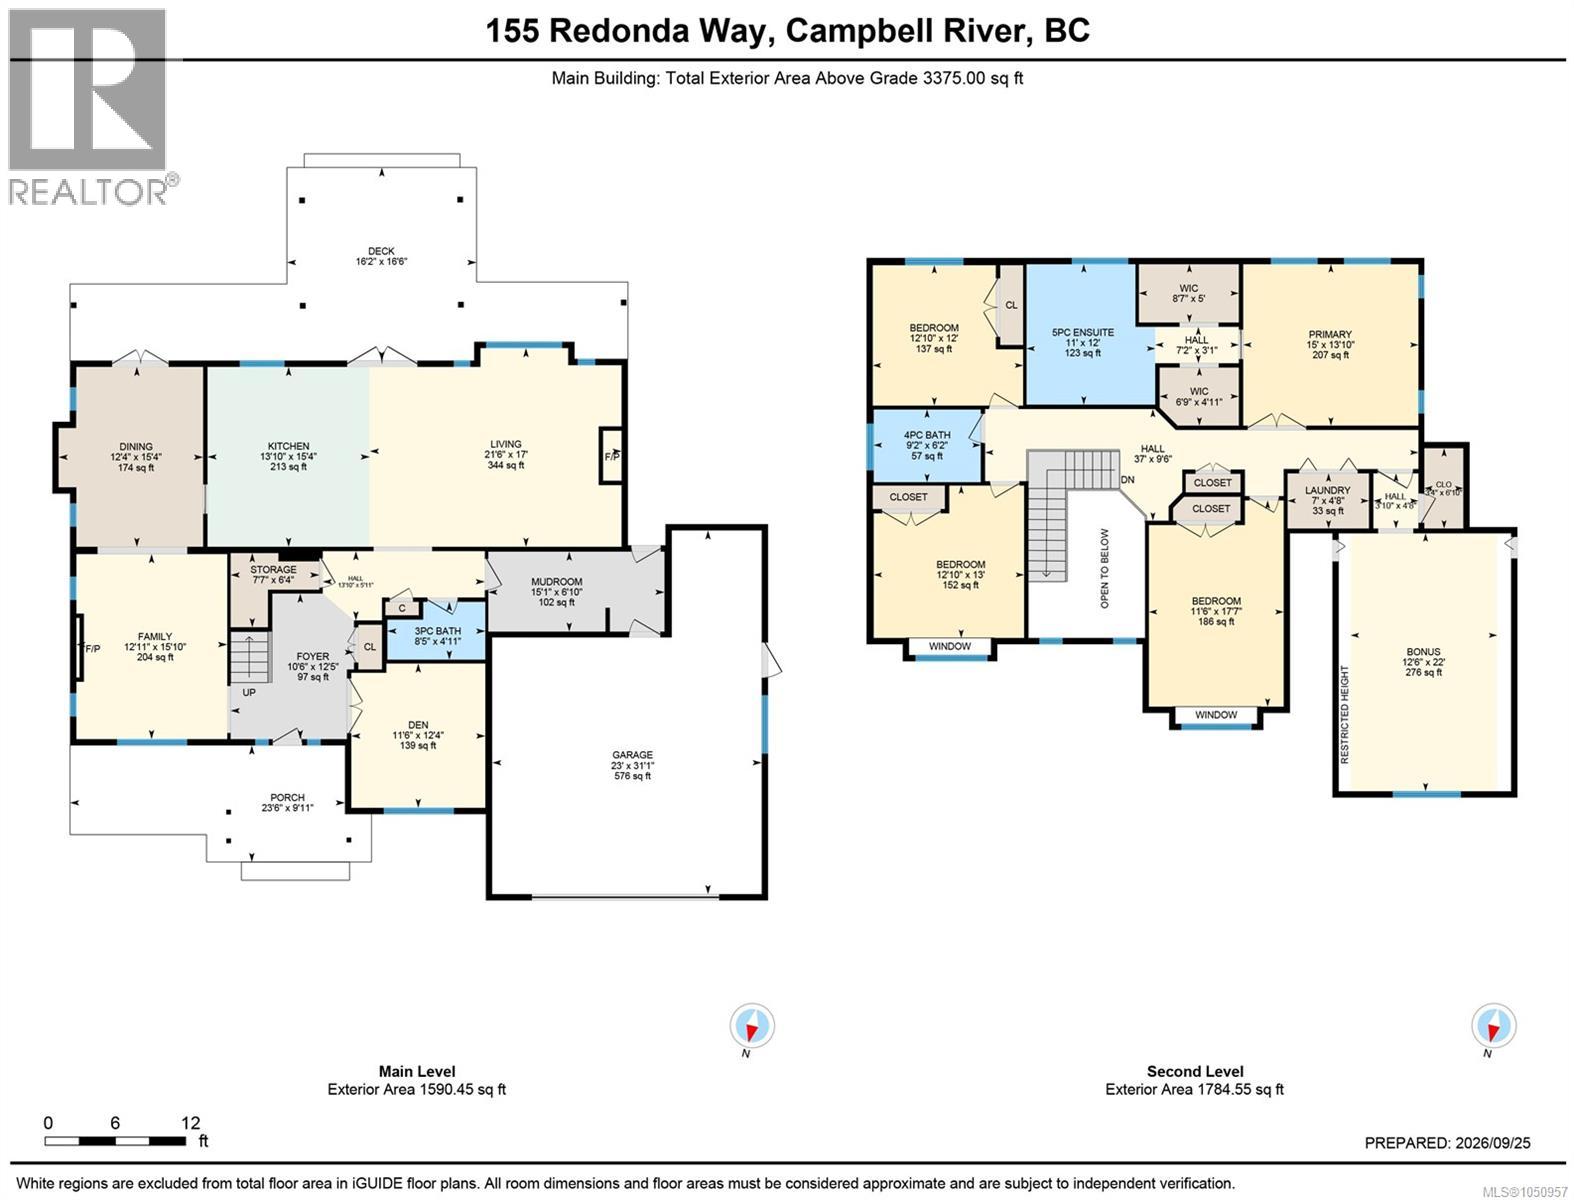
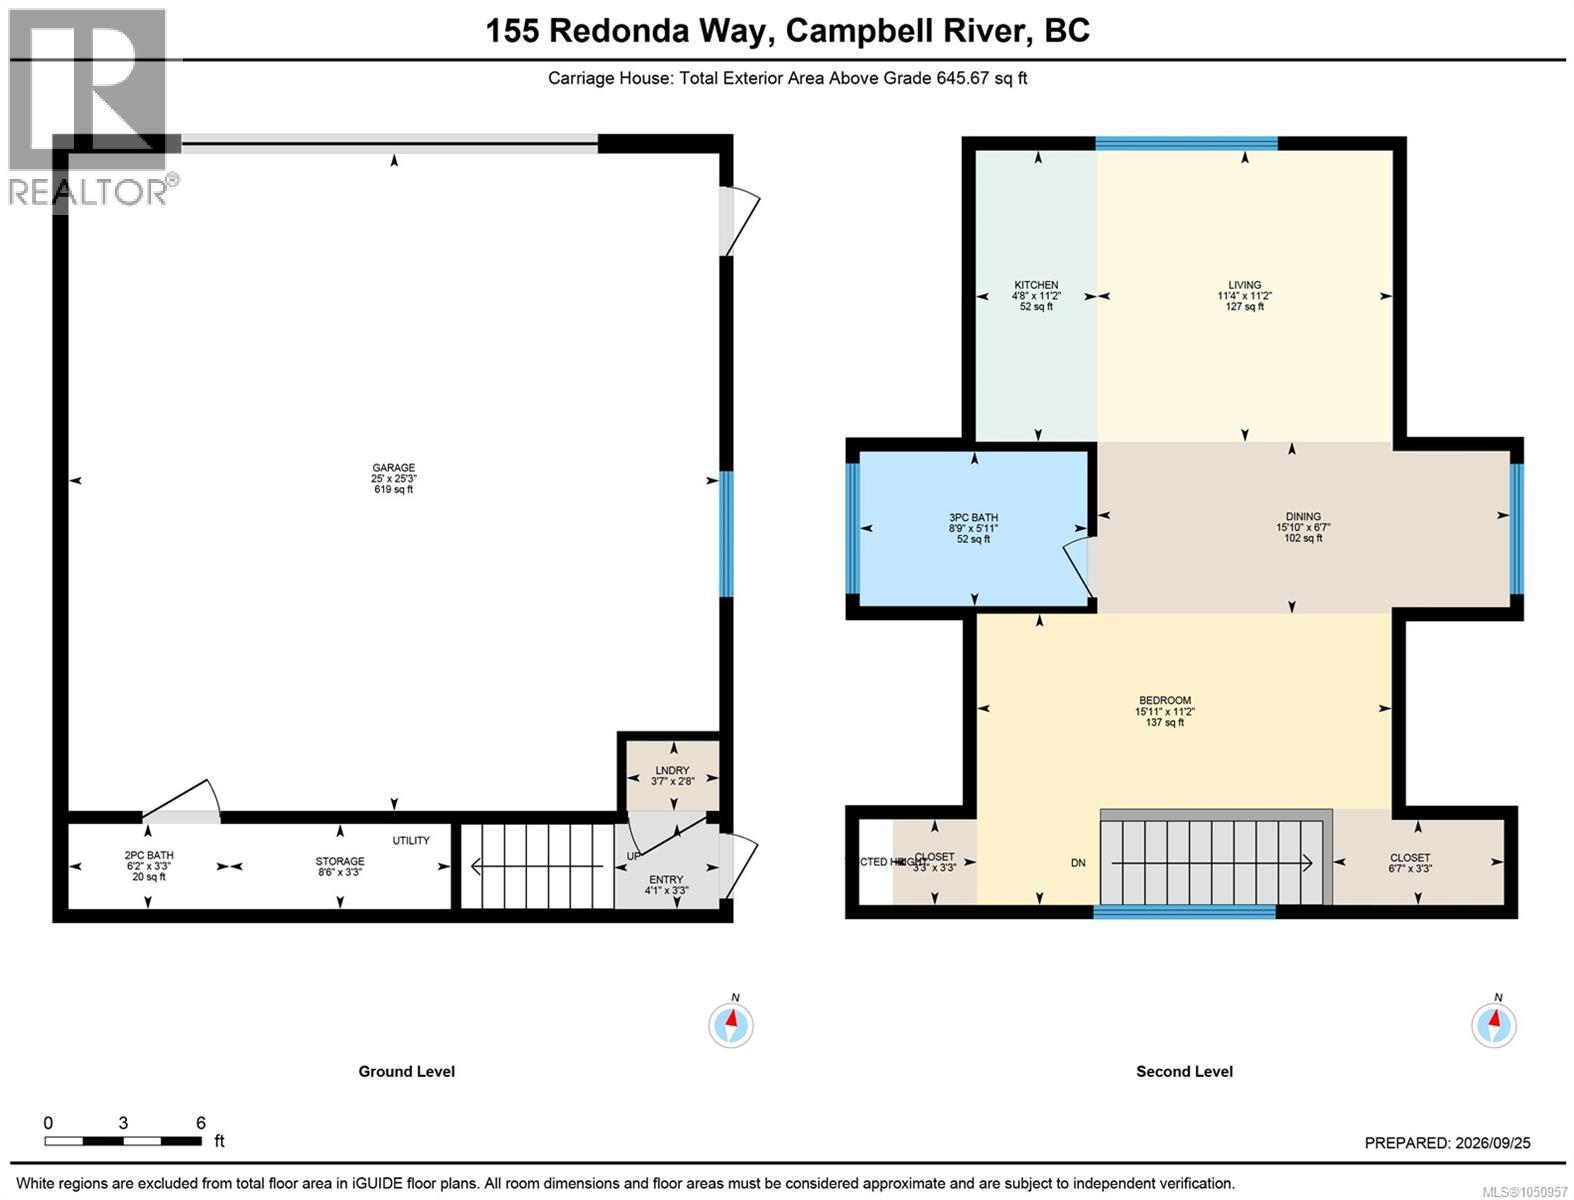
A truly one-of-a-kind property in one of Campbell River’s most sought-after neighbourhoods, offering an incredible combination of space, craftsmanship and versatility. Set on a beautifully private .51-acre lot surrounded by mature trees, this exceptional property offers 4,021 sq ft of finished living space. The stunning 3,375 sq ft main home features 4 bedrooms plus a den and 3 bathrooms, with impressive details throughout including hand-scraped flooring, coffered ceilings, soaring ceiling heights and beautiful custom finishes. The spacious mudroom features heated floors and an abundance of built-in storage, while the oversized double garage provides even more room for everyday living. The primary suite is a retreat of its own with a generous bedroom, his-and-hers closets and a luxurious 5-piece ensuite featuring heated floors and a soaker tub. A huge bonus room provides additional flexible living space for the entire family. Outside, a massive covered deck overlooks the fully fenced and irrigated backyard, with mature trees creating a private and peaceful setting. Adding incredible value and flexibility is the detached shop with heat and A/C, plus a powder room with sink and urinal. Above, the beautifully finished 646 sq ft carriage house offers its own full kitchen, 3-piece bathroom, laundry and heat pump—ideal for extended family, guests or additional living space. With extensive parking, RV parking with sani-dump, a double garage, detached shop and carriage house, this is a rare property that truly offers it all. A remarkable home designed for those who want space, privacy and exceptional functionality without sacrificing style. (id:50419)
Property Details
| MLS® Number | 1050957 |
| Property Type | Single Family |
| Neigbourhood | Campbell River South |
| Features | Level Lot, Park Setting, Private Setting, Other |
| Parking Space Total | 4 |
| Structure | Workshop |
Building
| Bathroom Total | 4 |
| Bedrooms Total | 5 |
| Appliances | Dishwasher, Dryer, Range - Gas, Refrigerator, Washer |
| Constructed Date | 2009 |
| Cooling Type | Air Conditioned |
| Fireplace Present | Yes |
| Fireplace Total | 2 |
| Heating Fuel | Electric |
| Heating Type | Heat Pump |
| Size Interior | 4,021 Ft2 |
| Type | House |
Parking
| Additional Parking | |
| Garage | |
| R V |
Land
| Access Type | Road Access |
| Acreage | No |
| Size Irregular | 0.51 |
| Size Total | 0.51 Ac |
| Size Total Text | 0.51 Ac |
| Zoning Description | R1 |
| Zoning Type | Residential |
Rooms
| Level | Type | Length | Width | Dimensions |
|---|---|---|---|---|
| Second Level | Bedroom | 11'6 x 17'7 | ||
| Second Level | Laundry Room | 7'0 x 4'8 | ||
| Second Level | Bonus Room | 12'6 x 22'0 | ||
| Second Level | Primary Bedroom | 15'0 x 13'10 | ||
| Second Level | Ensuite | 11'0 x 12'0 | ||
| Second Level | Bedroom | 12'10 x 12'0 | ||
| Second Level | Bathroom | 4-Piece | ||
| Second Level | Bedroom | 12'10 x 13'0 | ||
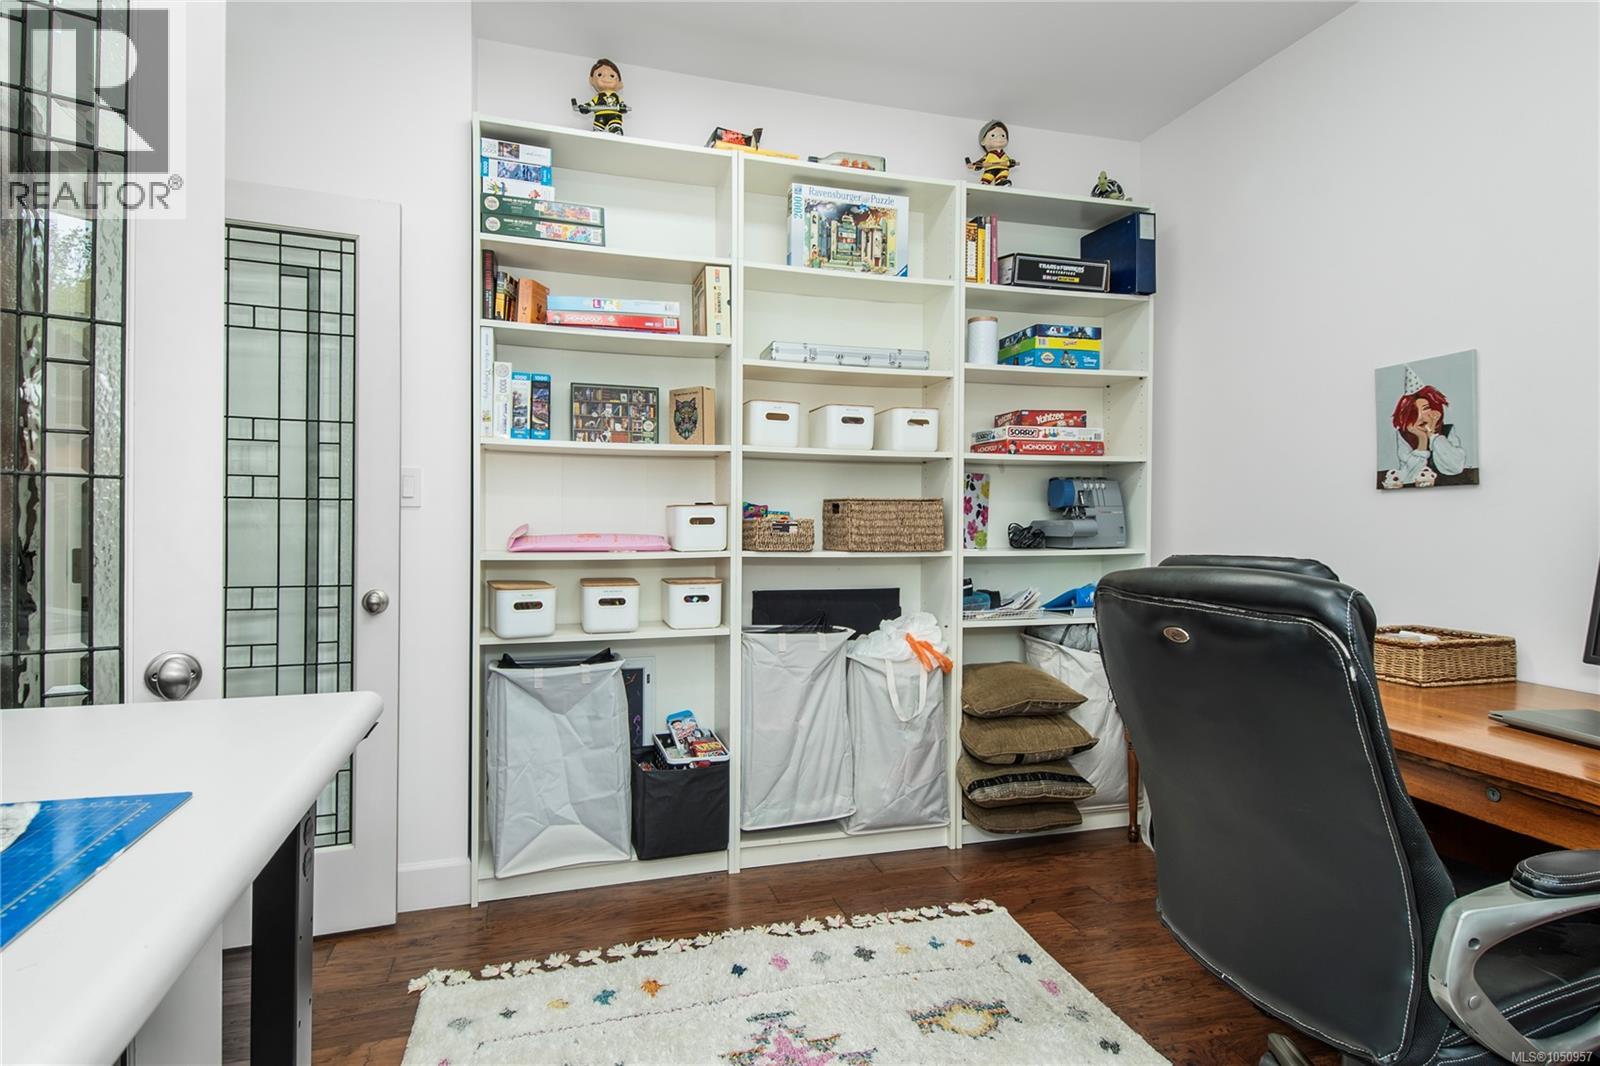
| Main Level | Den | 11'6 x 12'4 | ||
| Main Level | Bathroom | 3-Piece | ||
| Main Level | Mud Room | 15'1 x 6'10 | ||
| Main Level | Living Room | 21'6 x 17'0 | ||
| Main Level | Kitchen | 13'10 x 15'4 | ||
| Main Level | Dining Room | 12'4 x 15'4 | ||
| Main Level | Family Room | 12'11 x 15'10 | ||
| Main Level | Entrance | 10'6 x 12'5 | ||
| Additional Accommodation | Dining Room | 15'10 x 6'7 | ||
| Additional Accommodation | Living Room | 11'4 x 11'2 | ||
| Additional Accommodation | Kitchen | 4'8 x 11'2 | ||
| Additional Accommodation | Bathroom | X | ||
| Additional Accommodation | Bedroom | 15'11 x 11'2 |
https://www.realtor.ca/real-estate/30349619/155-redonda-way-campbell-river-campbell-river-south
Contact Us
Contact us for more information

Shawna Bell
Personal Real Estate Corporation
shawnacampbellrealestate.com/
www.facebook.com/profile.php?id=100046421606686
www.instagram.com/shawnacampbell_realestate?hl=en
950 Island Hwy
Campbell River, British Columbia V9W 2C3
(250) 286-1187
oceanpacificrealty.com/

The trademarks REALTOR®, REALTORS®, and the REALTOR® logo are controlled by The Canadian Real Estate Association (CREA) and identify real estate professionals who are members of CREA. The trademarks MLS®, Multiple Listing Service® and the associated logos are owned by The Canadian Real Estate Association (CREA) and identify the quality of services provided by real estate professionals who are members of CREA. The trademark DDF® is owned by The Canadian Real Estate Association (CREA) and identifies CREA's Data Distribution Facility (DDF®)
October 01 2026 05:22:01
Vancouver Island Real Estate Board
RE/MAX Ocean Pacific (Cr)