
1861 Carlyle Cres Campbell River, British Columbia V9W 1L2

$849,900
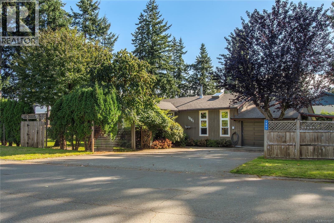
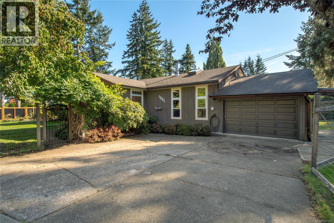
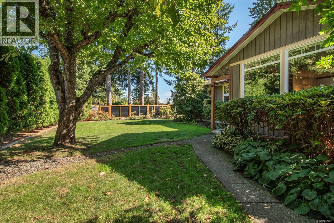
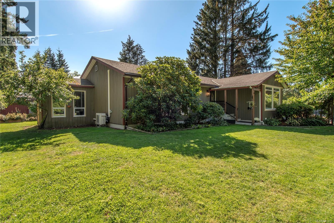
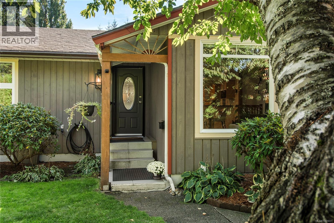
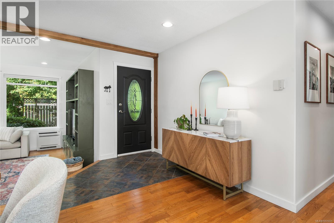
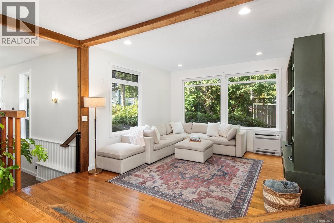
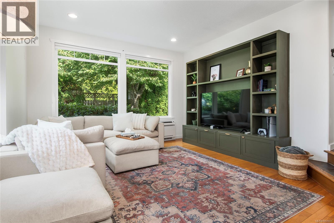
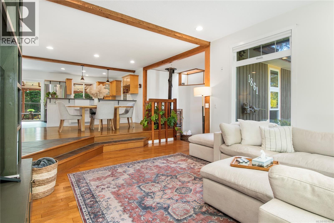
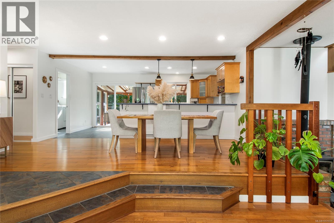
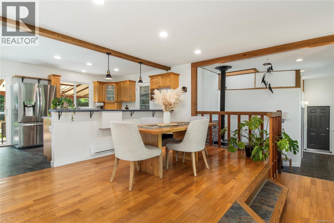
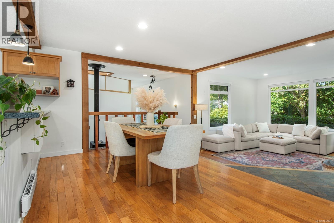
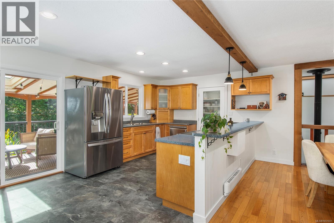
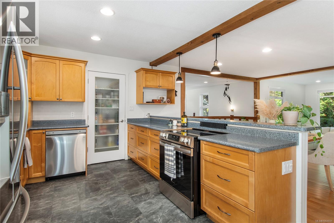
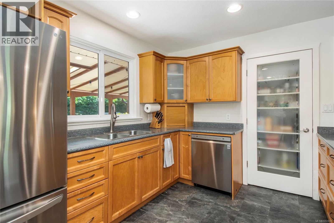
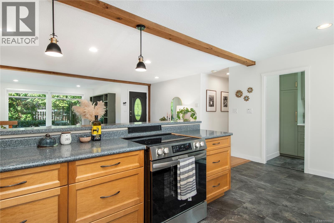
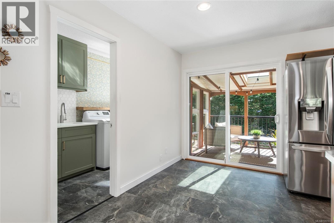
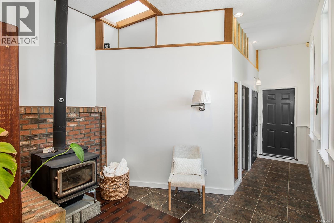
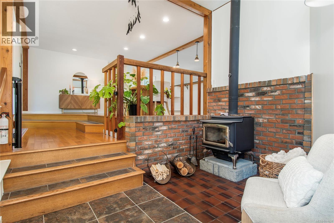
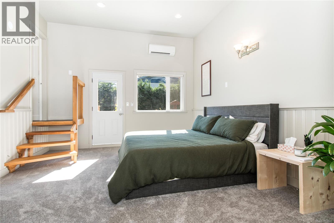
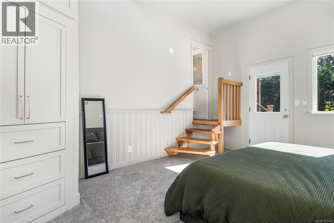
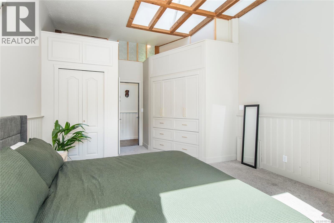
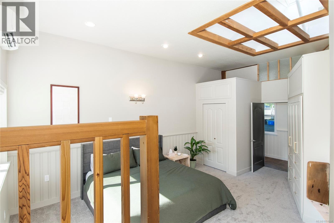
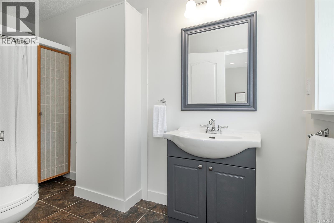
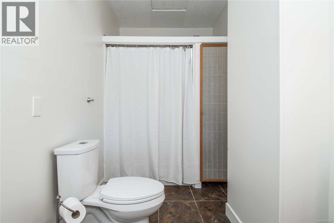
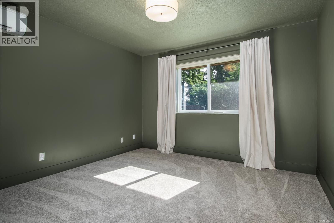
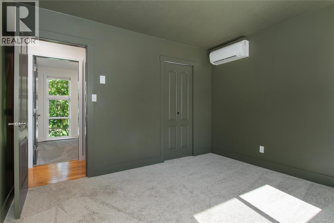
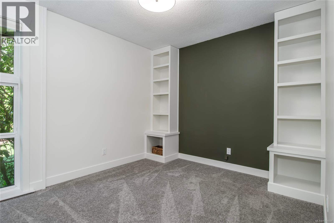
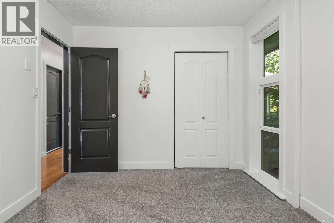
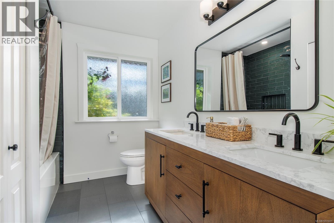
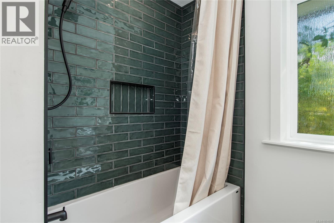
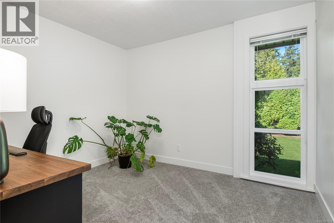
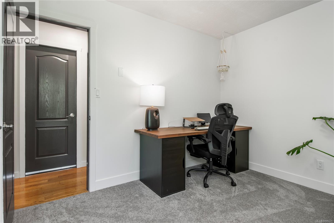
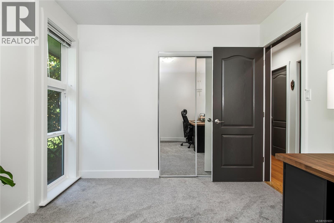
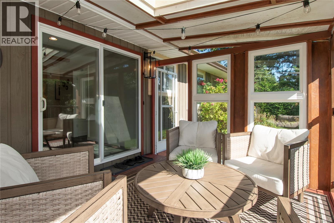
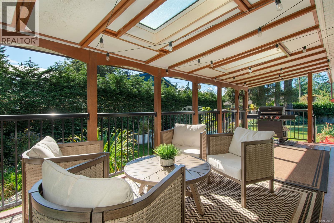
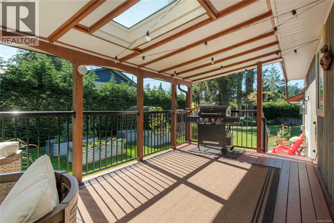
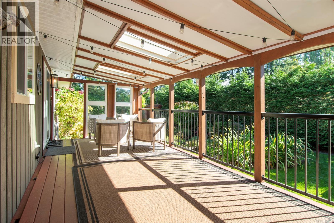
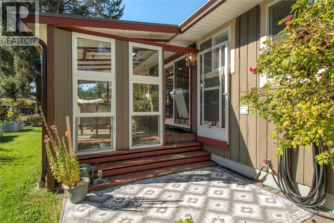
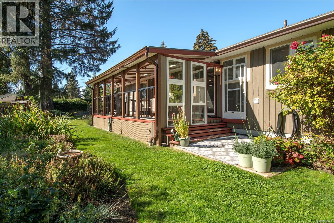
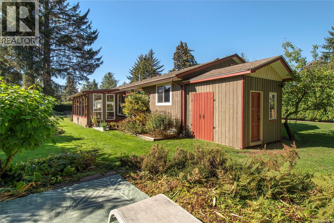
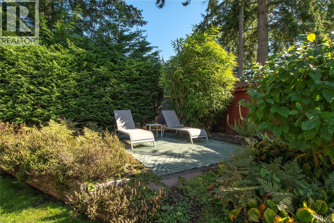
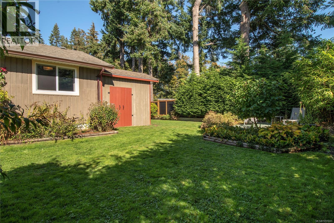
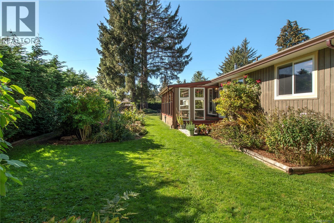
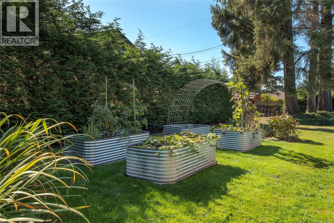
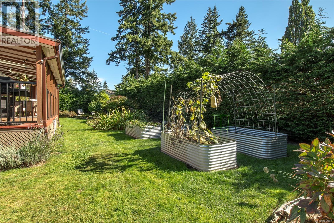
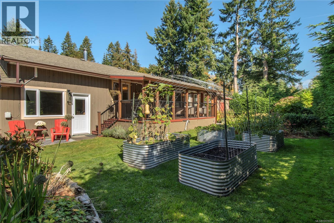
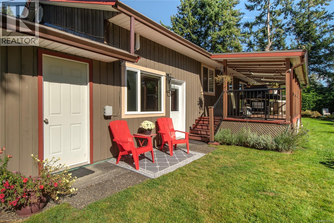
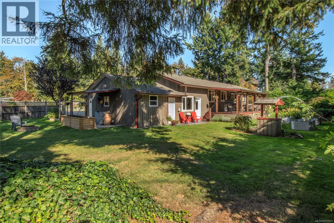
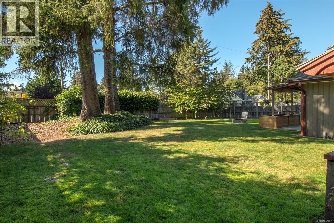
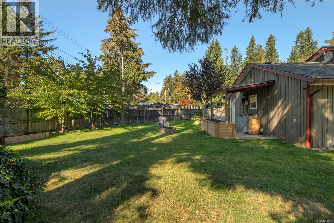
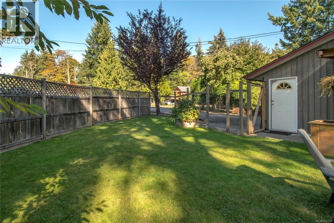
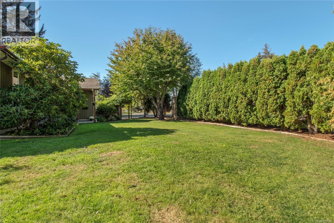
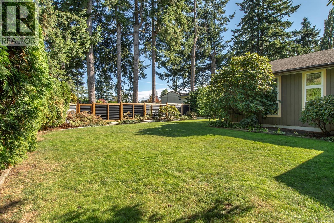
Welcome to 1861 Carlyle Crescent, a prime Willow Point address on a quiet corner lot just a 2-minute walk to the ocean and the Sportsplex—truly one of the best lifestyle locations in Campbell River. A covered entrance welcomes you into a large foyer, opening to a sunken living room with high ceilings and stunning hardwood floors, flowing past wood-beamed ceilings into the kitchen and dining area. The large kitchen features an eat-up bar and access to the covered, skylit back patio—a 10/10 spot to dine, relax, or entertain, rain or shine. One side of this 1,800+ sq ft rancher offers 3 good-sized bedrooms and a fully updated bathroom, while the primary suite on the other end features a skylight, full ensuite, ample storage, and its own private patio access. Outside, the fully fenced 0.31-acre lot wraps around the home—mature landscaping, raised garden beds, multiple outbuildings, a concrete sitting area, and plenty of room for RV parking. Come see this peaceful retreat for yourself. (id:50419)
Property Details
| MLS® Number | 1051031 |
| Property Type | Single Family |
| Neigbourhood | Willow Point |
| Features | Park Setting, Private Setting, Southern Exposure, Other |
| Parking Space Total | 4 |
| Structure | Shed |
Building
| Bathroom Total | 2 |
| Bedrooms Total | 4 |
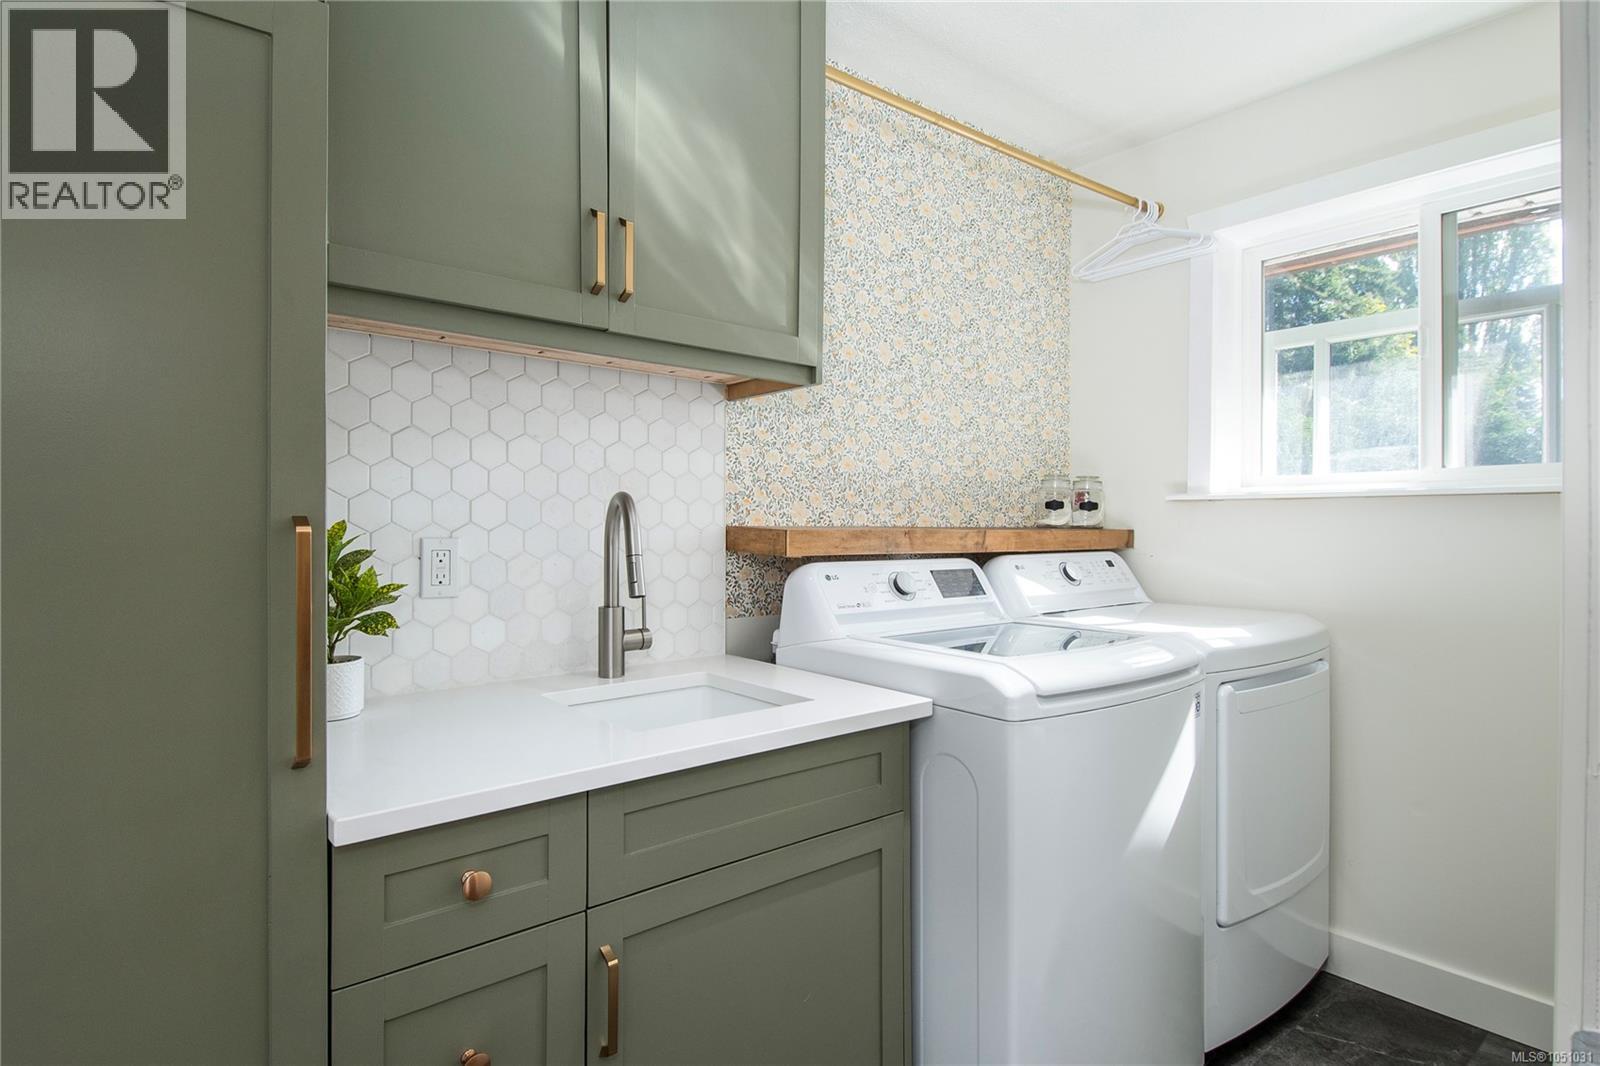
| Appliances | Dishwasher, Dryer, Refrigerator, Washer |
| Constructed Date | 1975 |
| Cooling Type | Air Conditioned, Partially Air Conditioned |
| Fireplace Present | Yes |
| Fireplace Total | 1 |
| Heating Type | Heat Pump |
| Size Interior | 1,860 Ft2 |
| Type | House |
Parking
| Garage |
Land
| Access Type | Road Access |
| Acreage | No |
| Size Irregular | 13068 |
| Size Total | 13068 Sqft |
| Size Total Text | 13068 Sqft |
| Zoning Description | R1 |
| Zoning Type | Residential |
Rooms
| Level | Type | Length | Width | Dimensions |
|---|---|---|---|---|
| Main Level | Ensuite | 5-Piece | ||
| Main Level | Bathroom | 3-Piece | ||
| Main Level | Laundry Room | 5'4 x 9'4 | ||
| Main Level | Bedroom | 11'8 x 9'8 | ||
| Main Level | Bedroom | 11'9 x 11'9 | ||
| Main Level | Bedroom | 11'0 x 9'8 | ||
| Main Level | Primary Bedroom | 13'3 x 20'6 | ||
| Main Level | Living Room | 14'1 x 17'2 | ||
| Main Level | Dining Room | 17'9 x 9'11 | ||
| Main Level | Kitchen | 11'6 x 9'11 |
https://www.realtor.ca/real-estate/30355523/1861-carlyle-cres-campbell-river-willow-point
Contact Us
Contact us for more information

Brittany Berkenstock
Personal Real Estate Corporation
brittanyberkenstock.ca/
1-2204 Island Hwy S
Campbell River, British Columbia V9W 1C3
(833) 817-6506
(833) 817-6506
exprealty.ca/

Sean Batty
berkenstockbatty.com/
www.facebook.com/SeanBattyRealEstate
www.instagram.com/keepingitrealestate
1-2204 Island Hwy S
Campbell River, British Columbia V9W 1C3
(833) 817-6506
(833) 817-6506
exprealty.ca/

The trademarks REALTOR®, REALTORS®, and the REALTOR® logo are controlled by The Canadian Real Estate Association (CREA) and identify real estate professionals who are members of CREA. The trademarks MLS®, Multiple Listing Service® and the associated logos are owned by The Canadian Real Estate Association (CREA) and identify the quality of services provided by real estate professionals who are members of CREA. The trademark DDF® is owned by The Canadian Real Estate Association (CREA) and identifies CREA's Data Distribution Facility (DDF®)
October 02 2026 02:32:15
Vancouver Island Real Estate Board
Exp Realty (Cr)