
A 708 Erickson Rd Campbell River, British Columbia V9W 5N9

$519,900
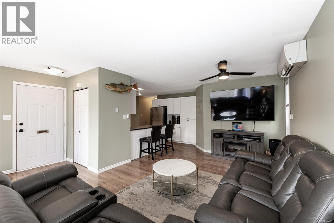
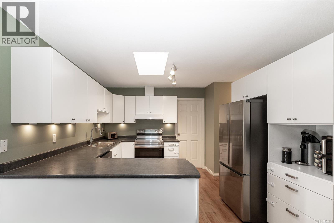
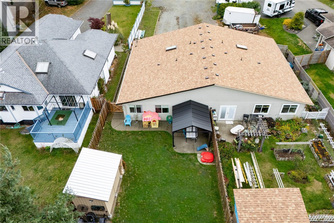
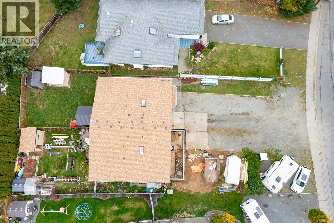
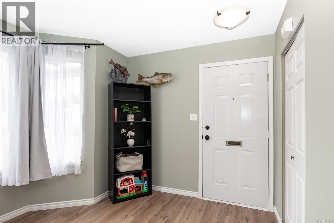
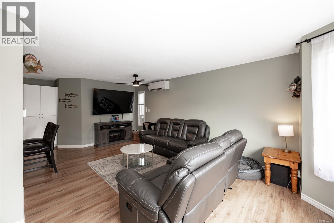
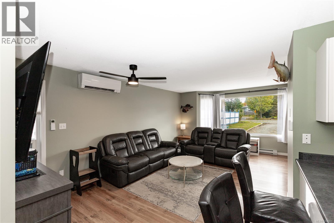
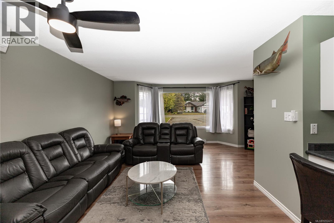
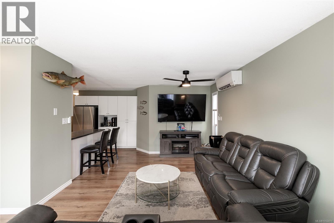
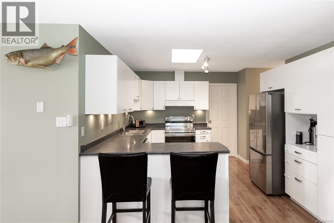
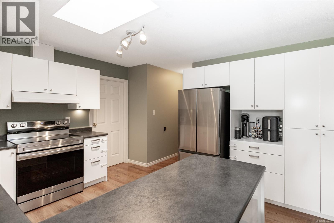
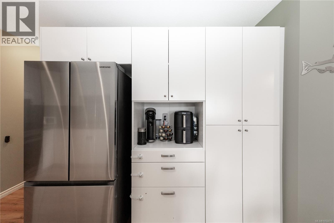
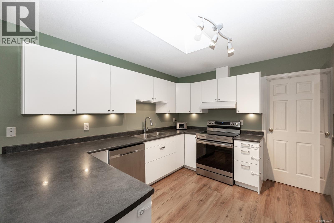
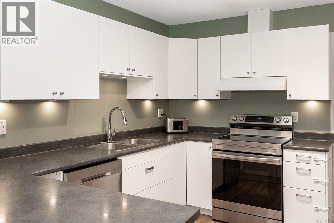
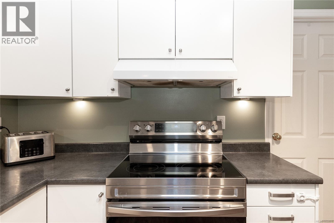
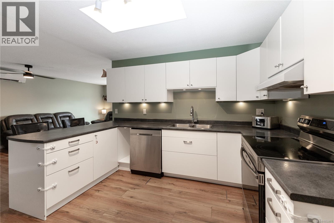
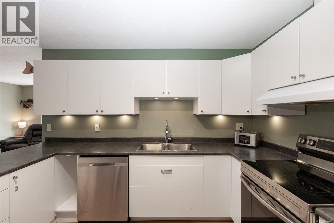
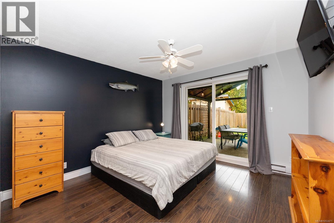
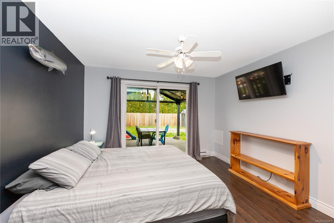
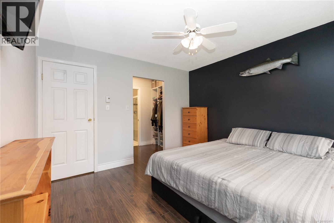
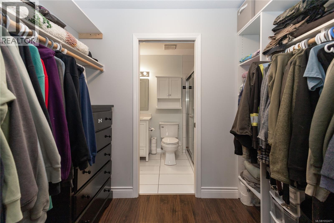
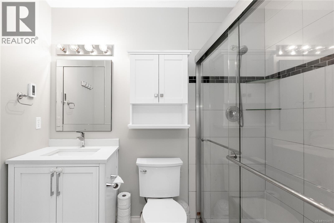
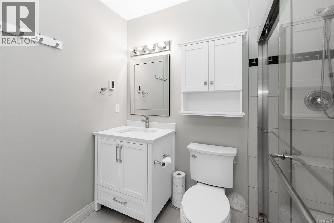
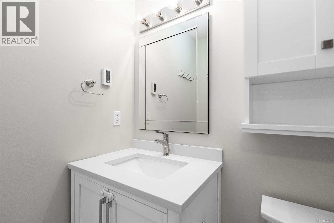
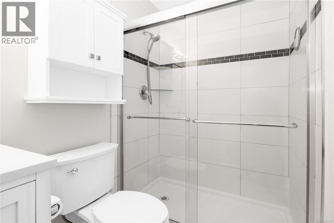
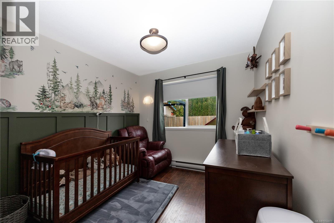
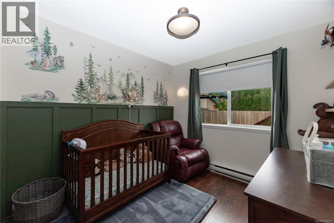
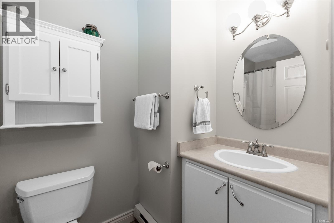
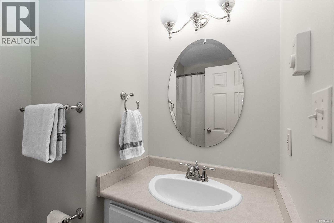
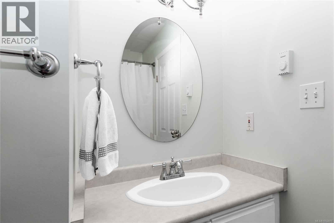
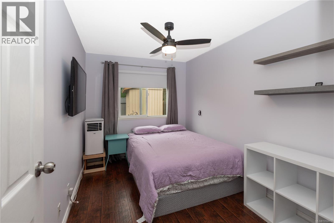
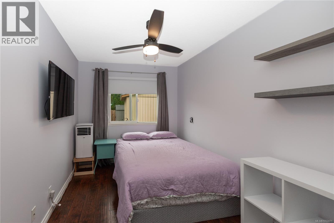
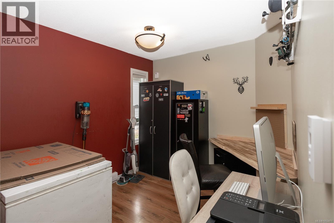
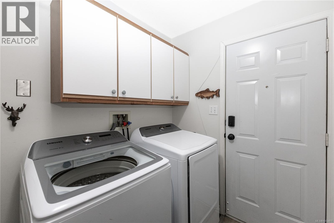
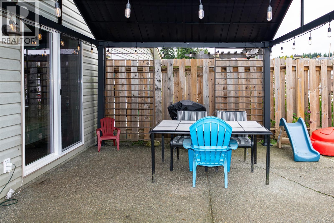
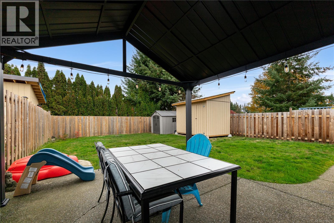
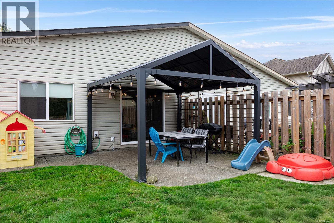
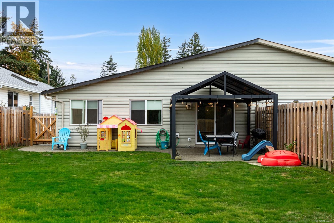
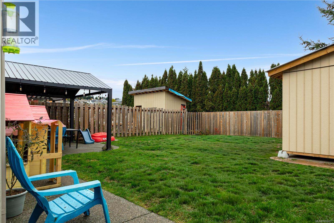
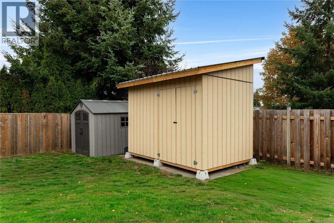
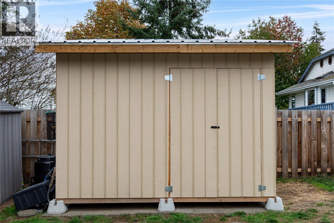
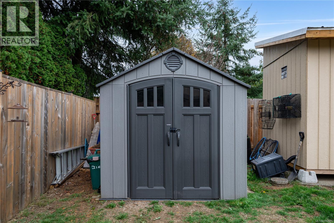
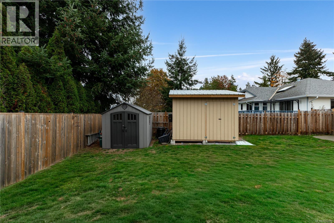
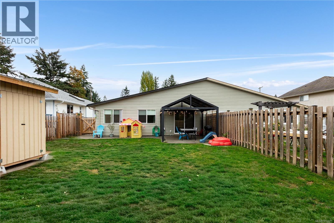
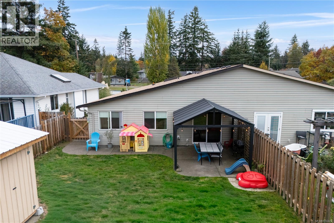
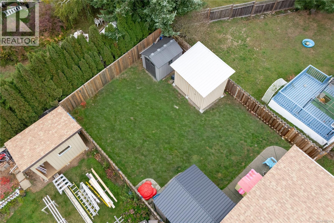
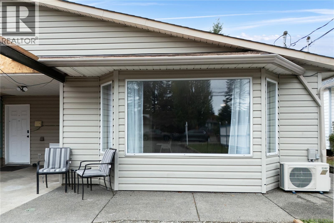
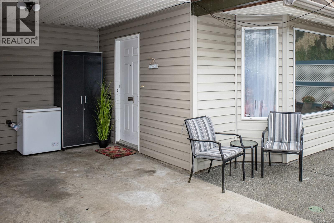
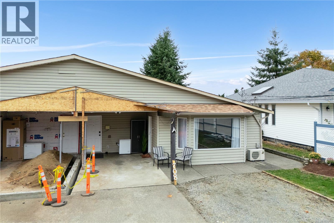
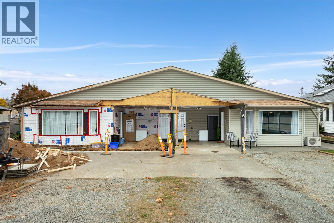
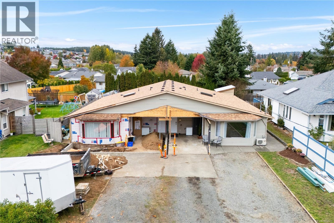
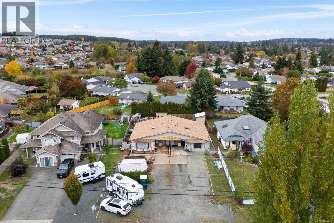
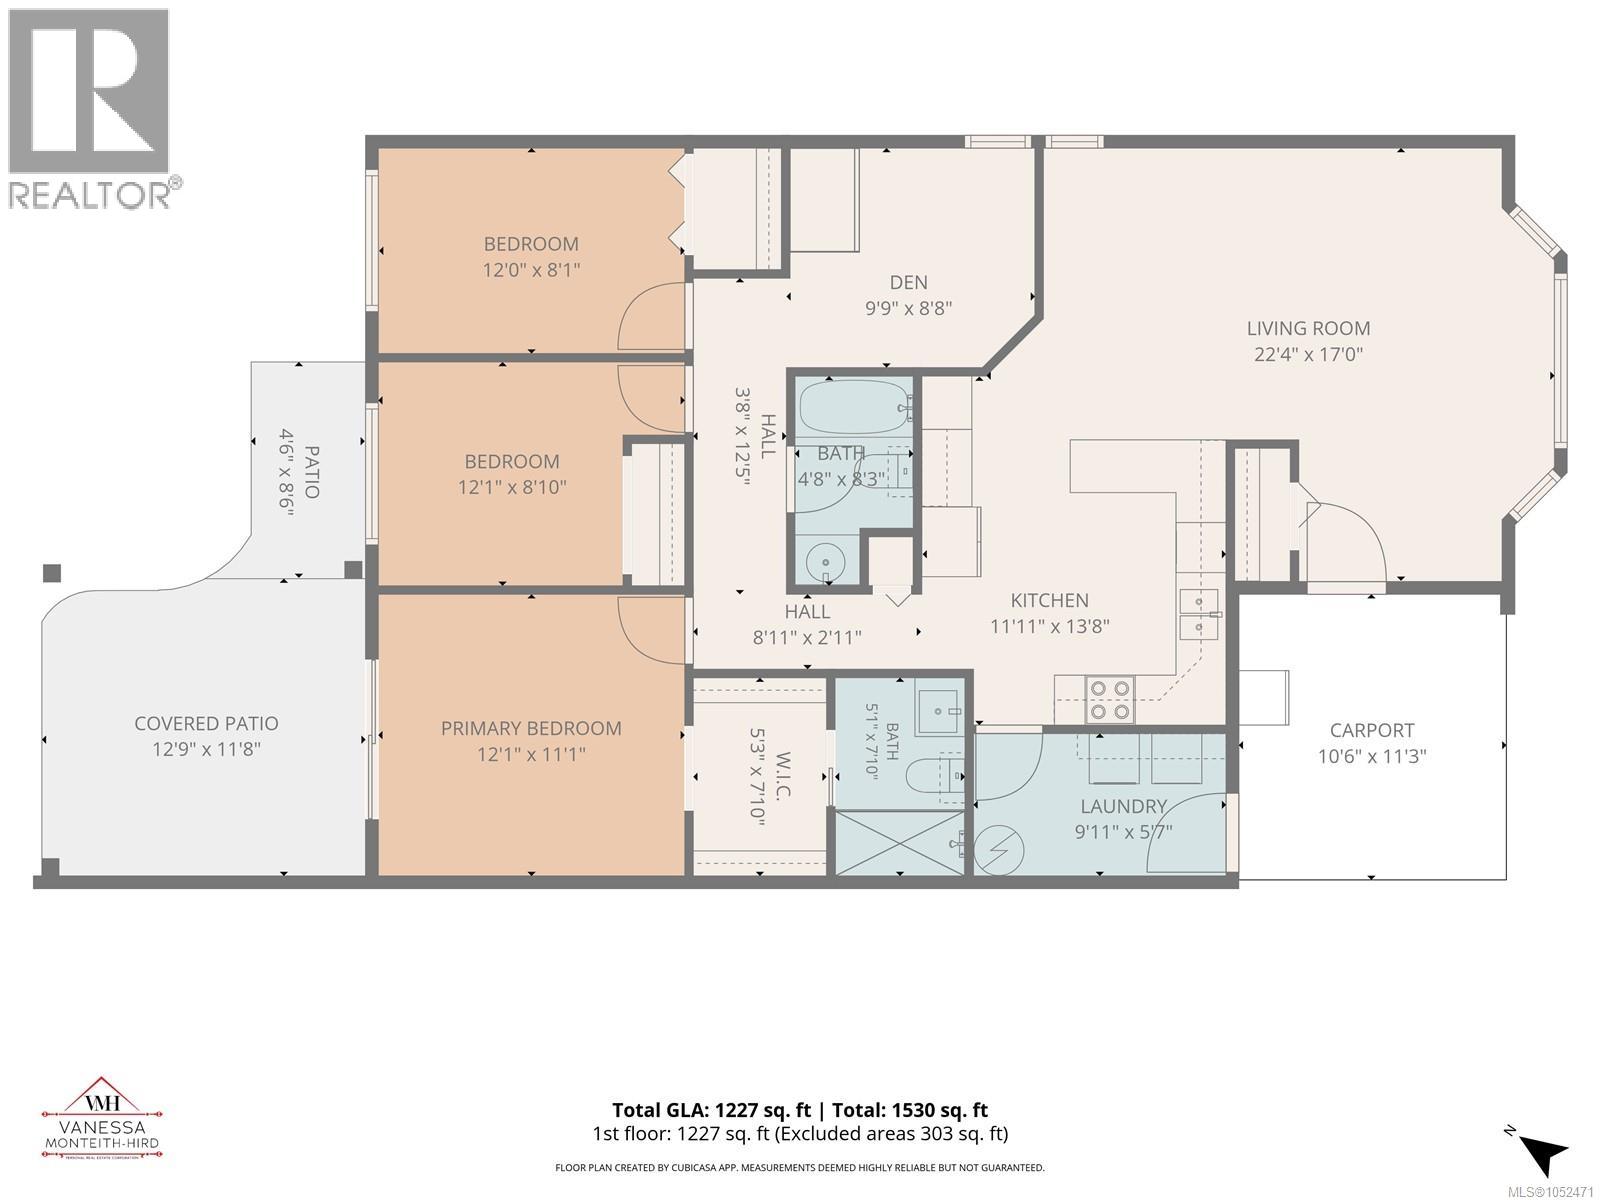
Willow Point rancher, 1/2 duplex, 1250+ sq ft, 3 bedrooms and 2 bathrooms, PLUS A DEN and separate laundry room/mud room. Welcome home to this lovely updated rancher featuring laminate floors throughout, bay window in the living room, open concept living space with stainless appliances in the kitchen, pantry cupboard and loads of counter space. The primary bedroom is king-sized with sliding doors to the back patio and a renovated 3 piece ensuite with walk in shower. 2 more good sized bedrooms and a full main bathroom. Value added upgrades include a NEW ROOF, newer windows an efficient heat pump. Fully fenced backyard, new gazebo, RV parking, 8 x 12 workshop and shed, carport and the best location close to shopping, trails, walk to the beach and everything that Willow Point has to offer. Bonus is no strata fees! (id:50419)
Open House
This property has open houses!
12:00 pm
Ends at:1:30 pm
Property Details
| MLS® Number | 1052471 |
| Property Type | Single Family |
| Neigbourhood | Willow Point |
| Community Features | Pets Allowed, Family Oriented |
| Features | Central Location, Level Lot, Southern Exposure, Other, Rectangular |
| Parking Space Total | 6 |
| Plan | Vis3137 |
| Structure | Shed, Workshop, Patio(s) |
Building
| Bathroom Total | 2 |
| Bedrooms Total | 3 |
| Appliances | Dishwasher, Dryer, Range - Electric, Refrigerator, Washer |
| Architectural Style | Contemporary |
| Constructed Date | 1993 |
| Cooling Type | Air Conditioned, See Remarks |
| Heating Fuel | Electric |
| Heating Type | Baseboard Heaters, Heat Pump |
| Size Interior | 1,227 Ft2 |
| Type | Duplex |
Parking
| Additional Parking | |
| Carport | |
| R V |
Land
| Access Type | Road Access |
| Acreage | No |
| Size Irregular | 4792 |
| Size Total | 4792 Sqft |
| Size Total Text | 4792 Sqft |
| Zoning Description | Rm2 |
| Zoning Type | Duplex |
Rooms
| Level | Type | Length | Width | Dimensions |
|---|---|---|---|---|
| Main Level | Den | 9'9 x 8'8 | ||
| Main Level | Patio | 12'9 x 11'8 | ||
| Main Level | Laundry Room | 9'11 x 5'7 | ||
| Main Level | Bedroom | 12'1 x 8'1 | ||
| Main Level | Bedroom | 12'1 x 8'10 | ||
| Main Level | Ensuite | 3-Piece | ||
| Main Level | Primary Bedroom | 12'1 x 11'11 | ||
| Main Level | Bathroom | 4-Piece | ||
| Main Level | Living Room/dining Room | 22'4 x 17'0 | ||
| Main Level | Kitchen | 11'11 x 13'8 | ||
| Other | Workshop | 8'0 x 12'0 |
https://www.realtor.ca/real-estate/30414591/a-708-erickson-rd-campbell-river-willow-point
Contact Us
Contact us for more information

Vanessa Monteith-Hird
Personal Real Estate Corporation
vanessamh.com/
www.facebook.com/RealtorVanessaMonteithHird
www.linkedin.com/in/vanessa-monteith-hird-and-associates-campbell-river-
x.com/vanessarealty1
www.instagram.com/vanessamh_realestate/
950 Island Hwy
Campbell River, British Columbia V9W 2C3
(250) 286-1187
oceanpacificrealty.com/

Cathy Duggan
Personal Real Estate Corporation
950 Island Hwy
Campbell River, British Columbia V9W 2C3
(250) 286-1187
oceanpacificrealty.com/

Kimberly Dougan
950 Island Hwy
Campbell River, British Columbia V9W 2C3
(250) 286-1187
oceanpacificrealty.com/

The trademarks REALTOR®, REALTORS®, and the REALTOR® logo are controlled by The Canadian Real Estate Association (CREA) and identify real estate professionals who are members of CREA. The trademarks MLS®, Multiple Listing Service® and the associated logos are owned by The Canadian Real Estate Association (CREA) and identify the quality of services provided by real estate professionals who are members of CREA. The trademark DDF® is owned by The Canadian Real Estate Association (CREA) and identifies CREA's Data Distribution Facility (DDF®)
October 17 2026 05:31:49
Vancouver Island Real Estate Board
RE/MAX Ocean Pacific (Cr)