
983 Alder St S Campbell River, British Columbia V9W 1Z6

$997,000
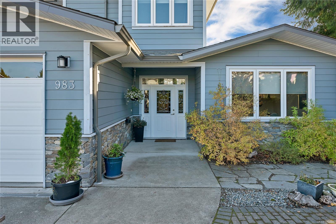
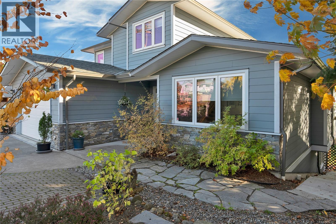
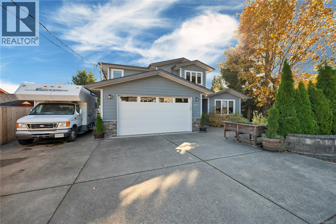
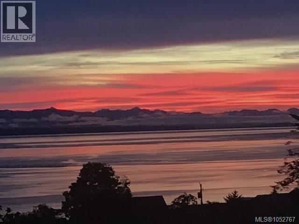
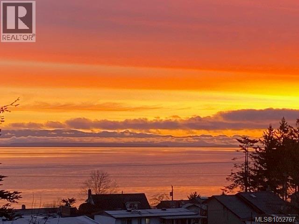
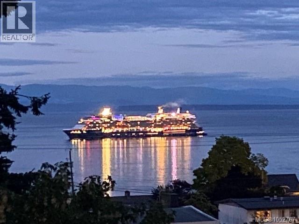
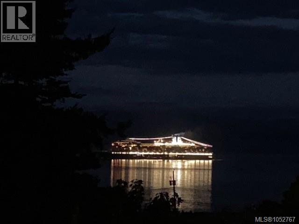
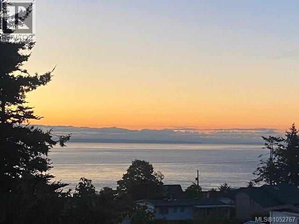
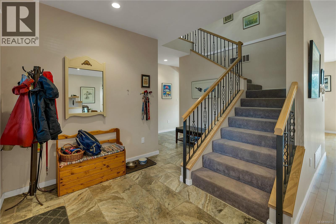
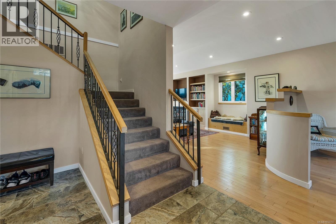
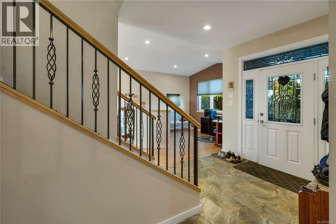
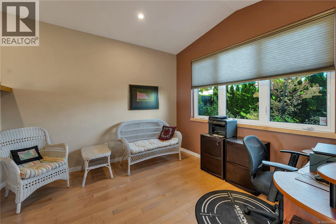
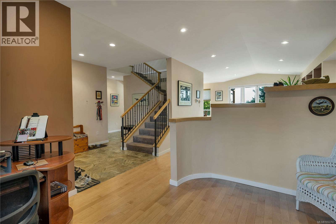
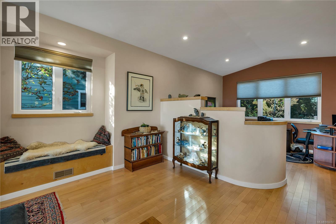
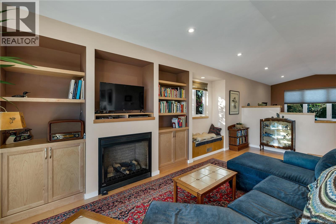
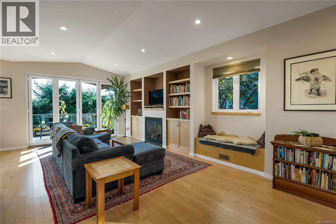
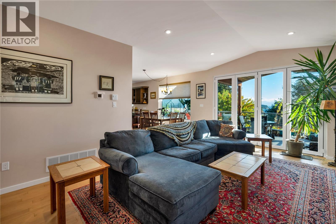
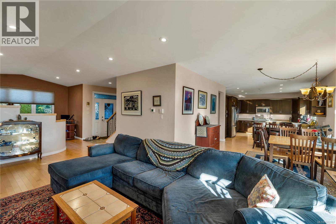
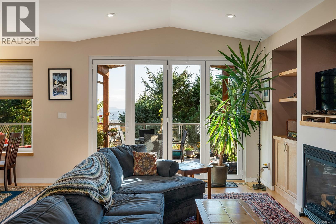
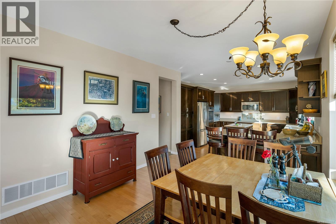
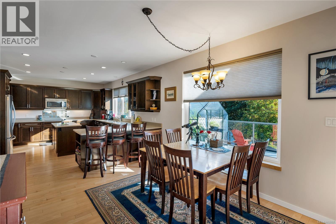
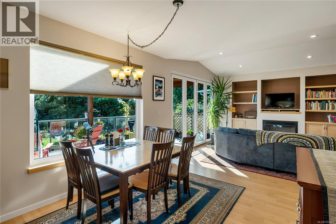
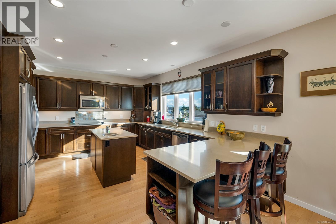
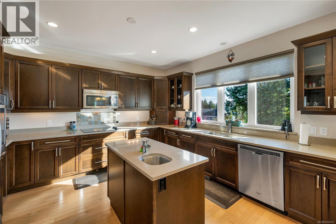
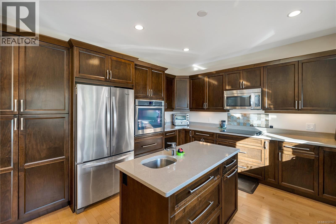
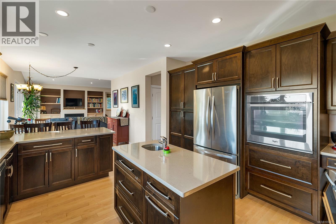
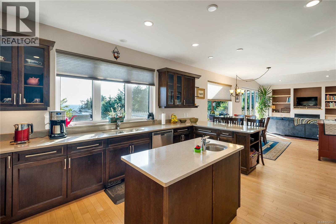
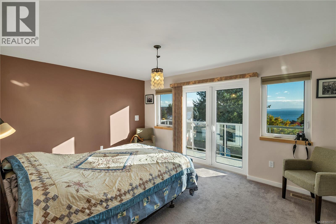
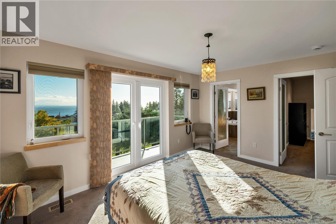
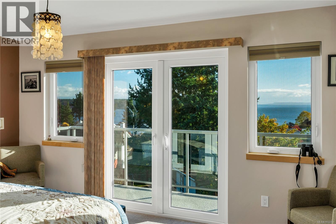
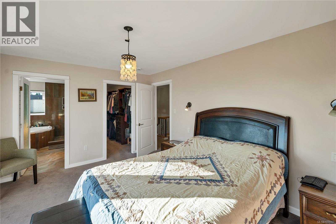
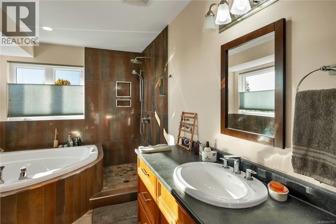
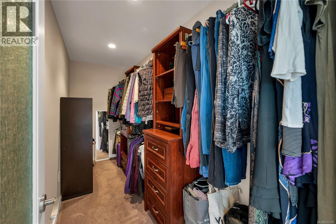
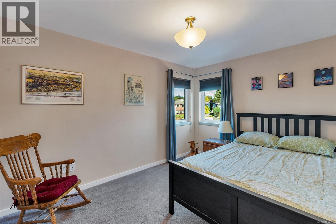
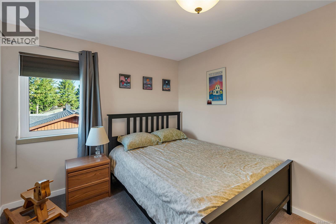
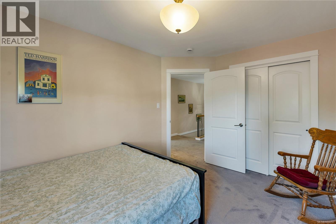
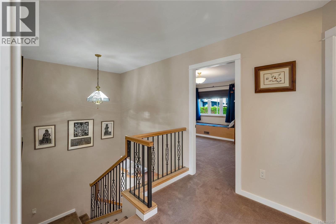
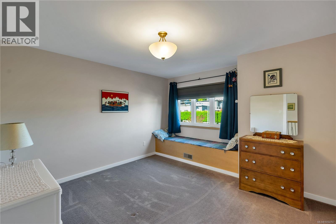
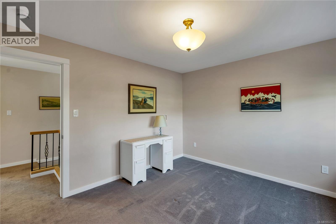
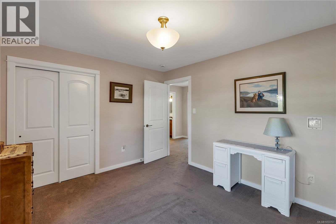
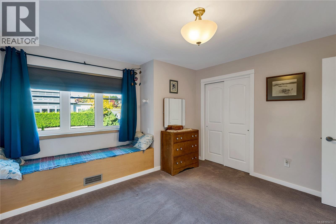
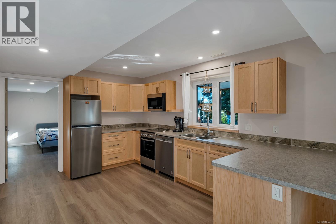
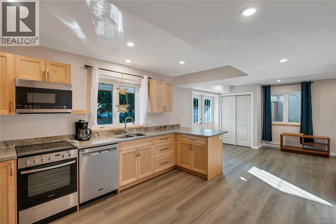
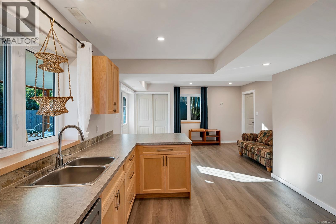
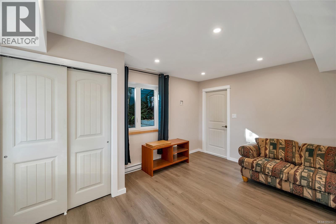
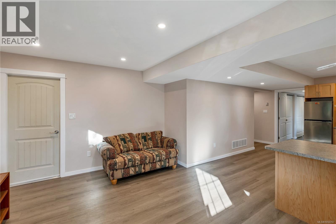
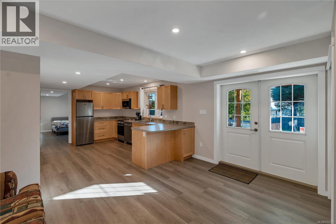
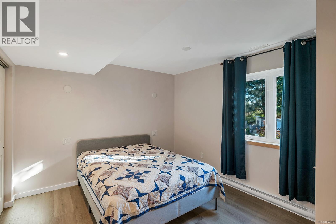
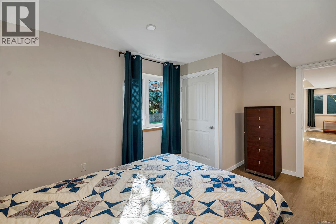
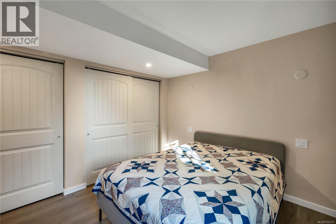
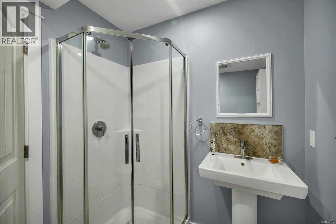
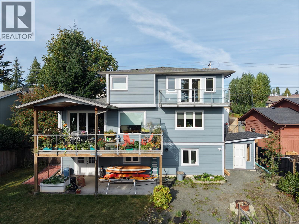
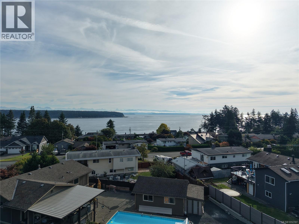
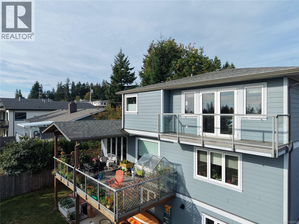
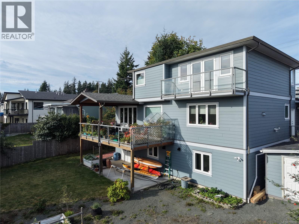
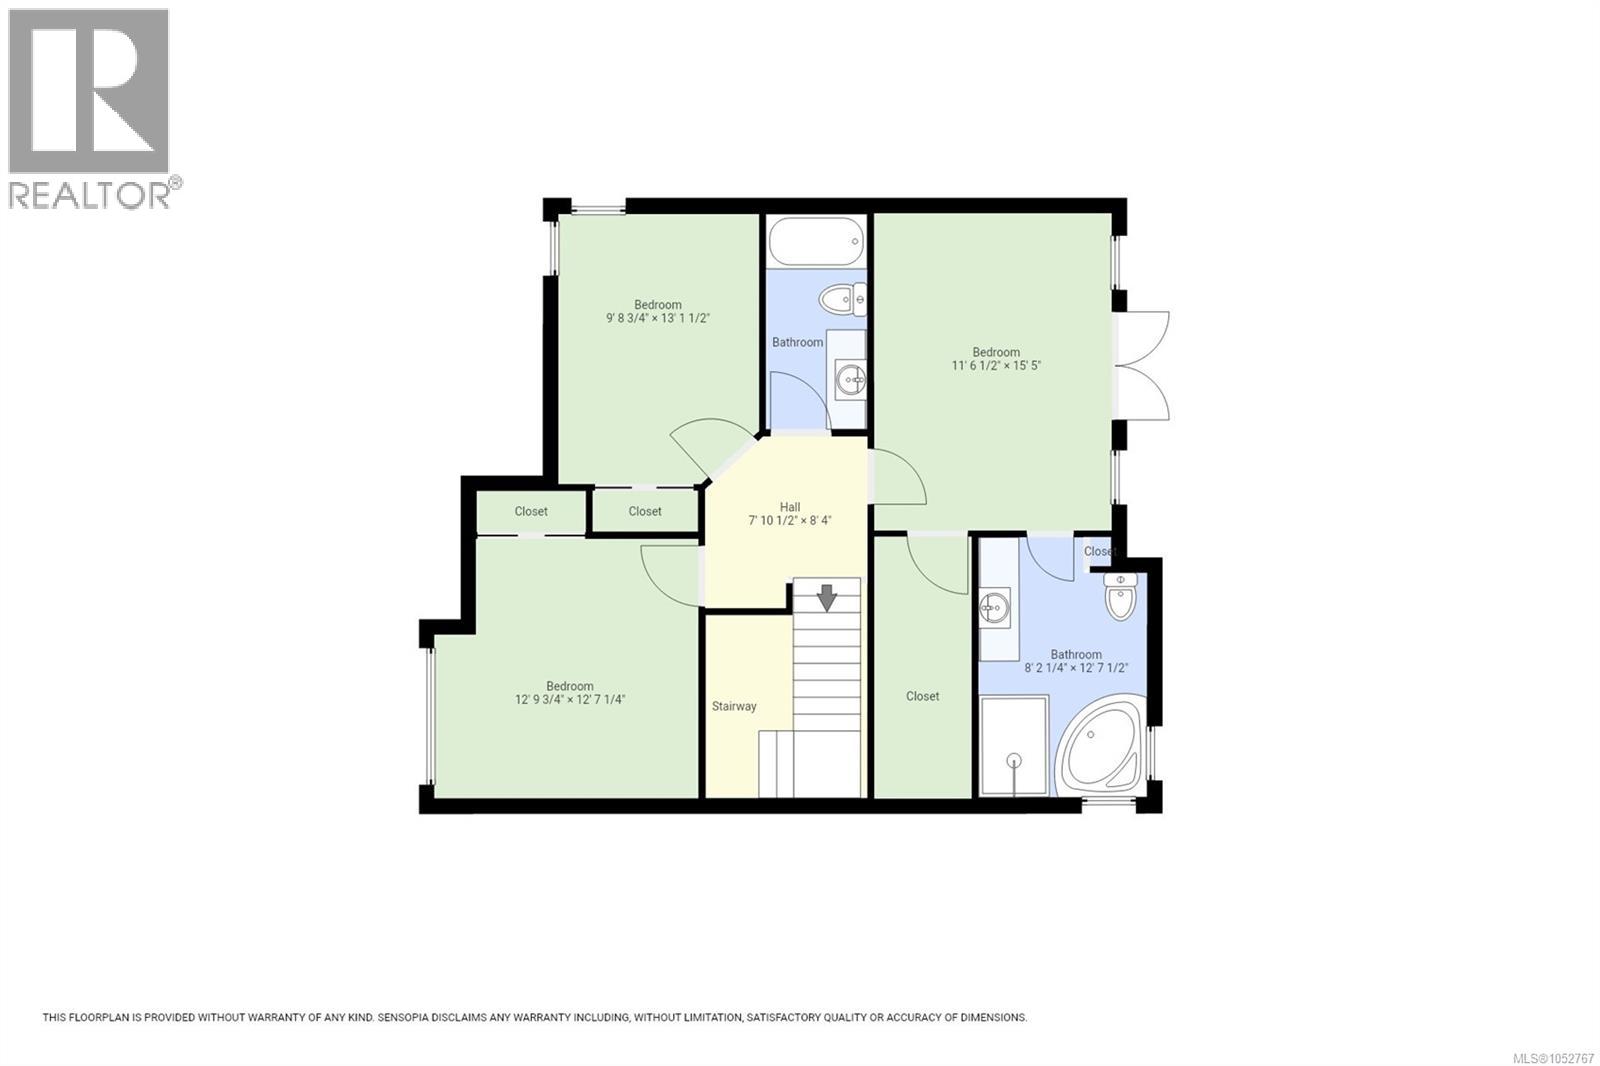
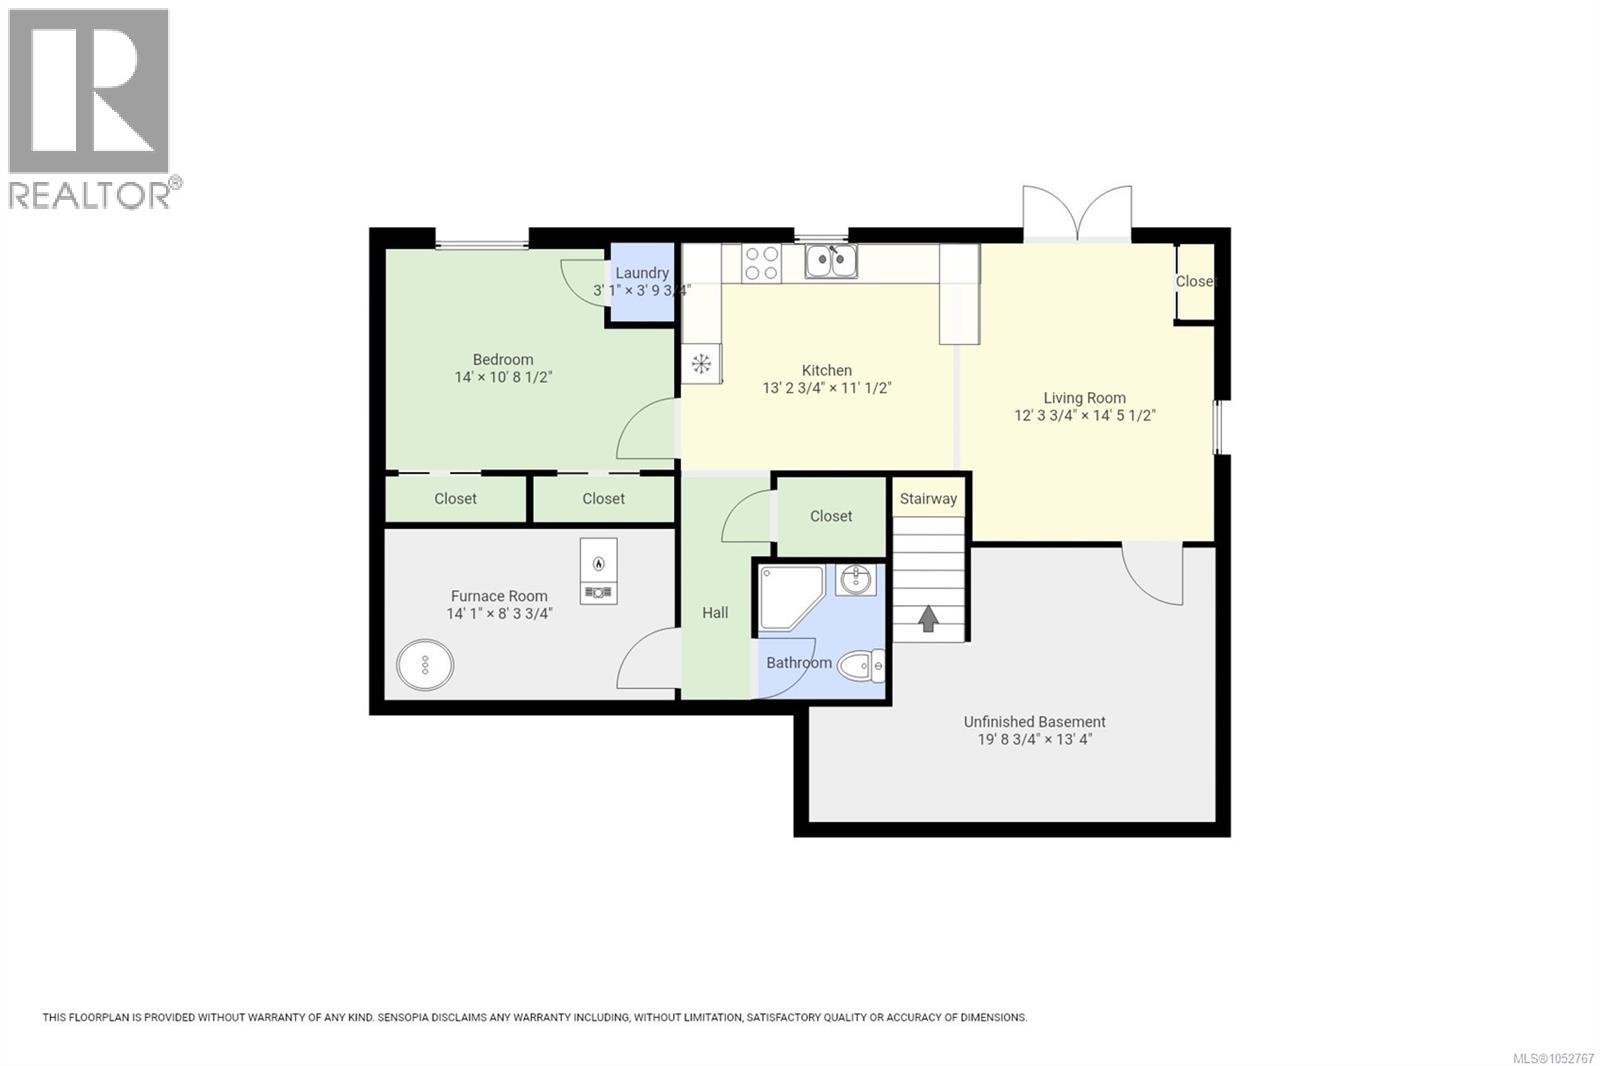
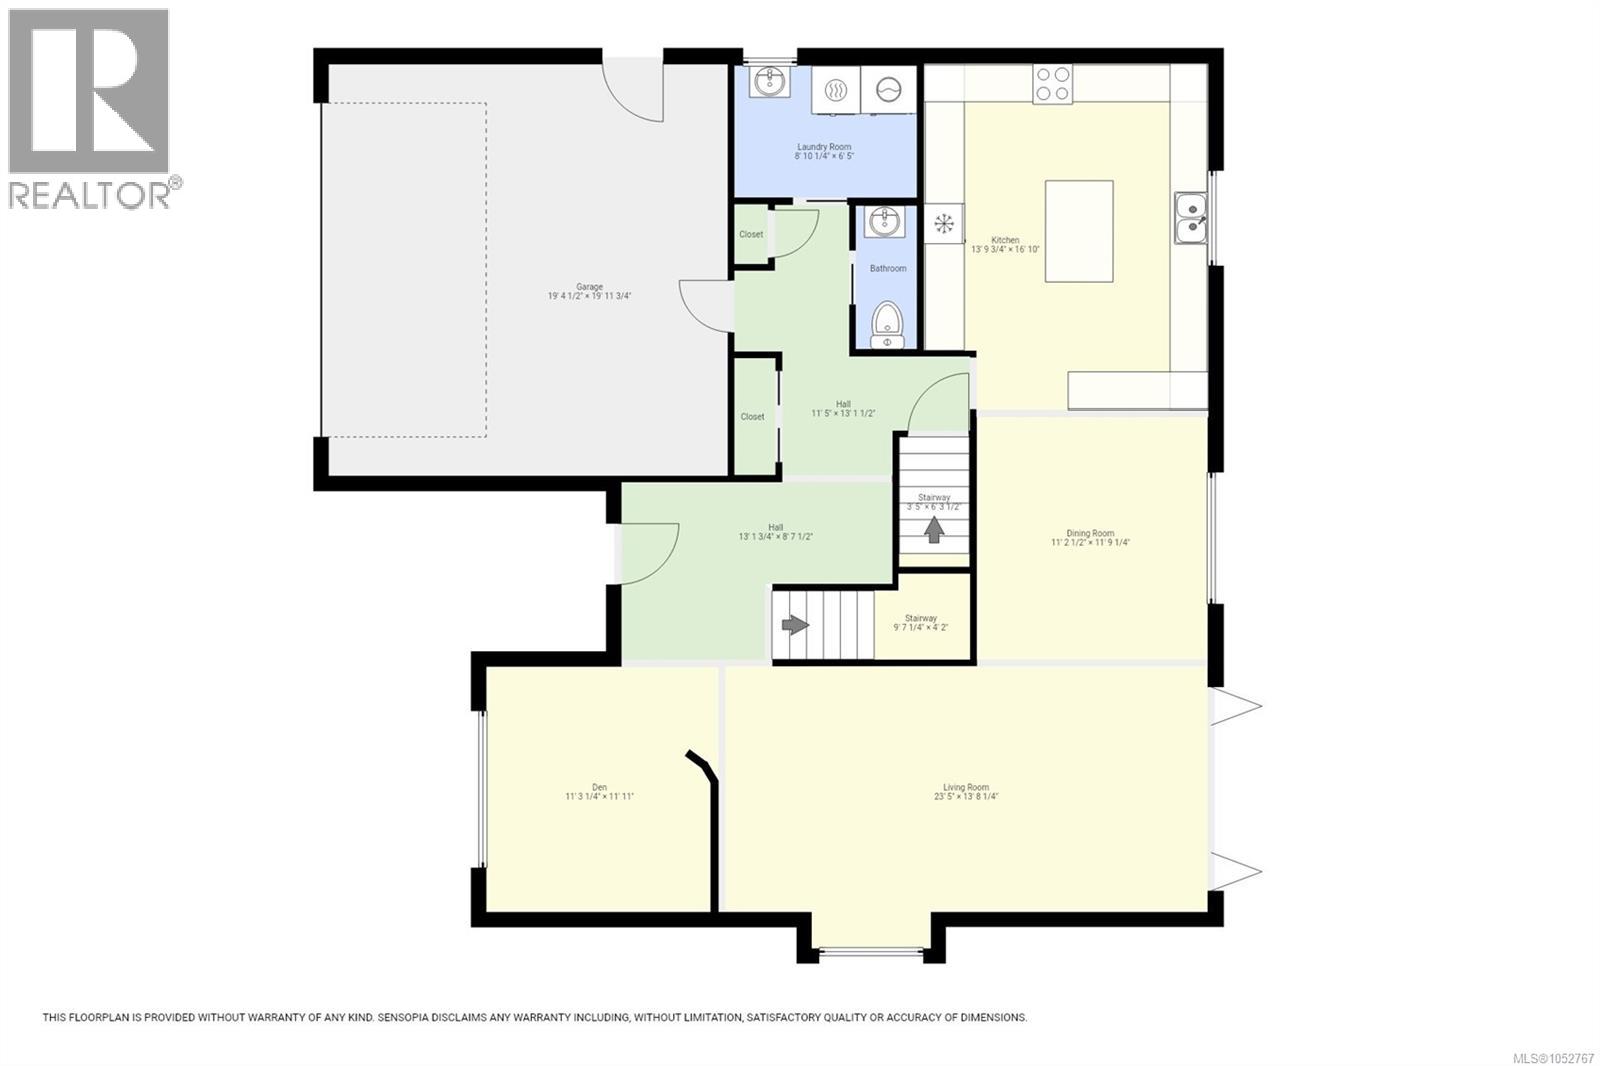
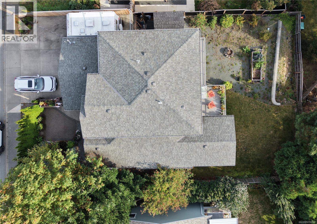
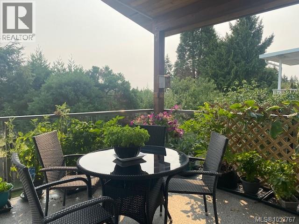
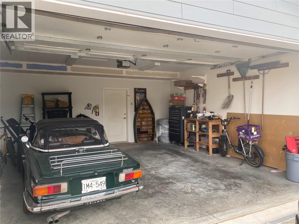
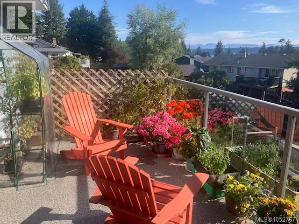
Ocean views, thoughtful design, and a home that's anything but ordinary! This custom-built 2015 home offers 3,321 sq. ft. across three levels in central Campbell River. The main living area welcomes you with beautiful hardwood floors, a cozy fireplace surrounded by custom built-ins, and impressive EuroLine folding glass doors that open wide to the ocean-view deck, bringing the outdoors right into your living space. The spacious kitchen features abundant cabinetry, an island, and breakfast bar, making it equally suited to entertaining or everyday living. With 3 bedrooms and 3 bathrooms in the main residence, there's plenty of room to spread out. Upstairs, the primary bedroom enjoys its own private ocean-view deck. Quality finishes include Italian tile flooring and high-performance EuroLine windows. A new heat pump, furnace, and hot water tank add peace of mind. The lower level features a fully self-contained, legal one-bedroom suite, ideal for extended family or rental income. Complete with a double garage and RV parking, this is a home that combines quality, comfort, and a little personality, all with an ocean view! (id:50419)
Open House
This property has open houses!
11:00 am
Ends at:1:30 pm
Property Details
| MLS® Number | 1052767 |
| Property Type | Single Family |
| Neigbourhood | Campbell River Central |
| Features | Central Location, Southern Exposure, Other |
| Parking Space Total | 5 |
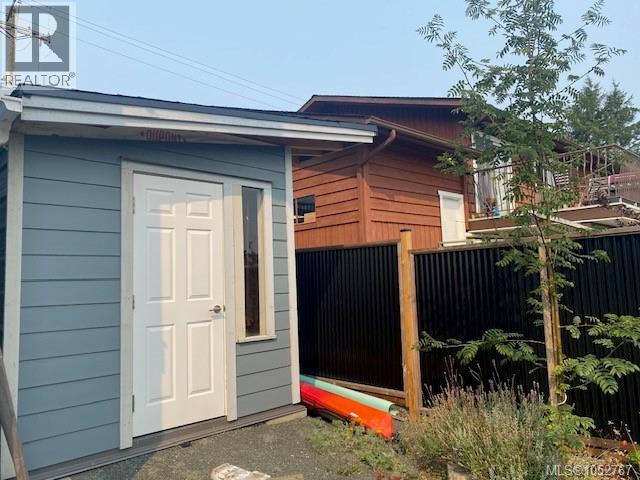
| Structure | Shed |
| View Type | Mountain View, Ocean View |
Building
| Bathroom Total | 3 |
| Bedrooms Total | 4 |
| Appliances | Range, Dishwasher, Dryer, Microwave, Oven - Built-in, Refrigerator, Washer |
| Architectural Style | Westcoast |
| Constructed Date | 2015 |
| Cooling Type | See Remarks |
| Fire Protection | Fire Alarm System |
| Fireplace Present | Yes |
| Fireplace Total | 1 |
| Heating Fuel | Electric |
| Heating Type | Baseboard Heaters, Forced Air, Heat Pump |
| Size Interior | 3,321 Ft2 |
| Type | House |
Parking
| Garage | |
| R V |
Land
| Access Type | Road Access |
| Acreage | No |
| Size Irregular | 7841 |
| Size Total | 7841 Sqft |
| Size Total Text | 7841 Sqft |
| Zoning Description | R1 |
| Zoning Type | Residential |
Rooms
| Level | Type | Length | Width | Dimensions |
|---|---|---|---|---|
| Second Level | Ensuite | 4-Piece | ||
| Second Level | Bedroom | 12'7 x 12'10 | ||
| Second Level | Bathroom | 4-Piece | ||
| Second Level | Bedroom | 13'1 x 9'8 | ||
| Second Level | Primary Bedroom | 15'5 x 11'6 | ||
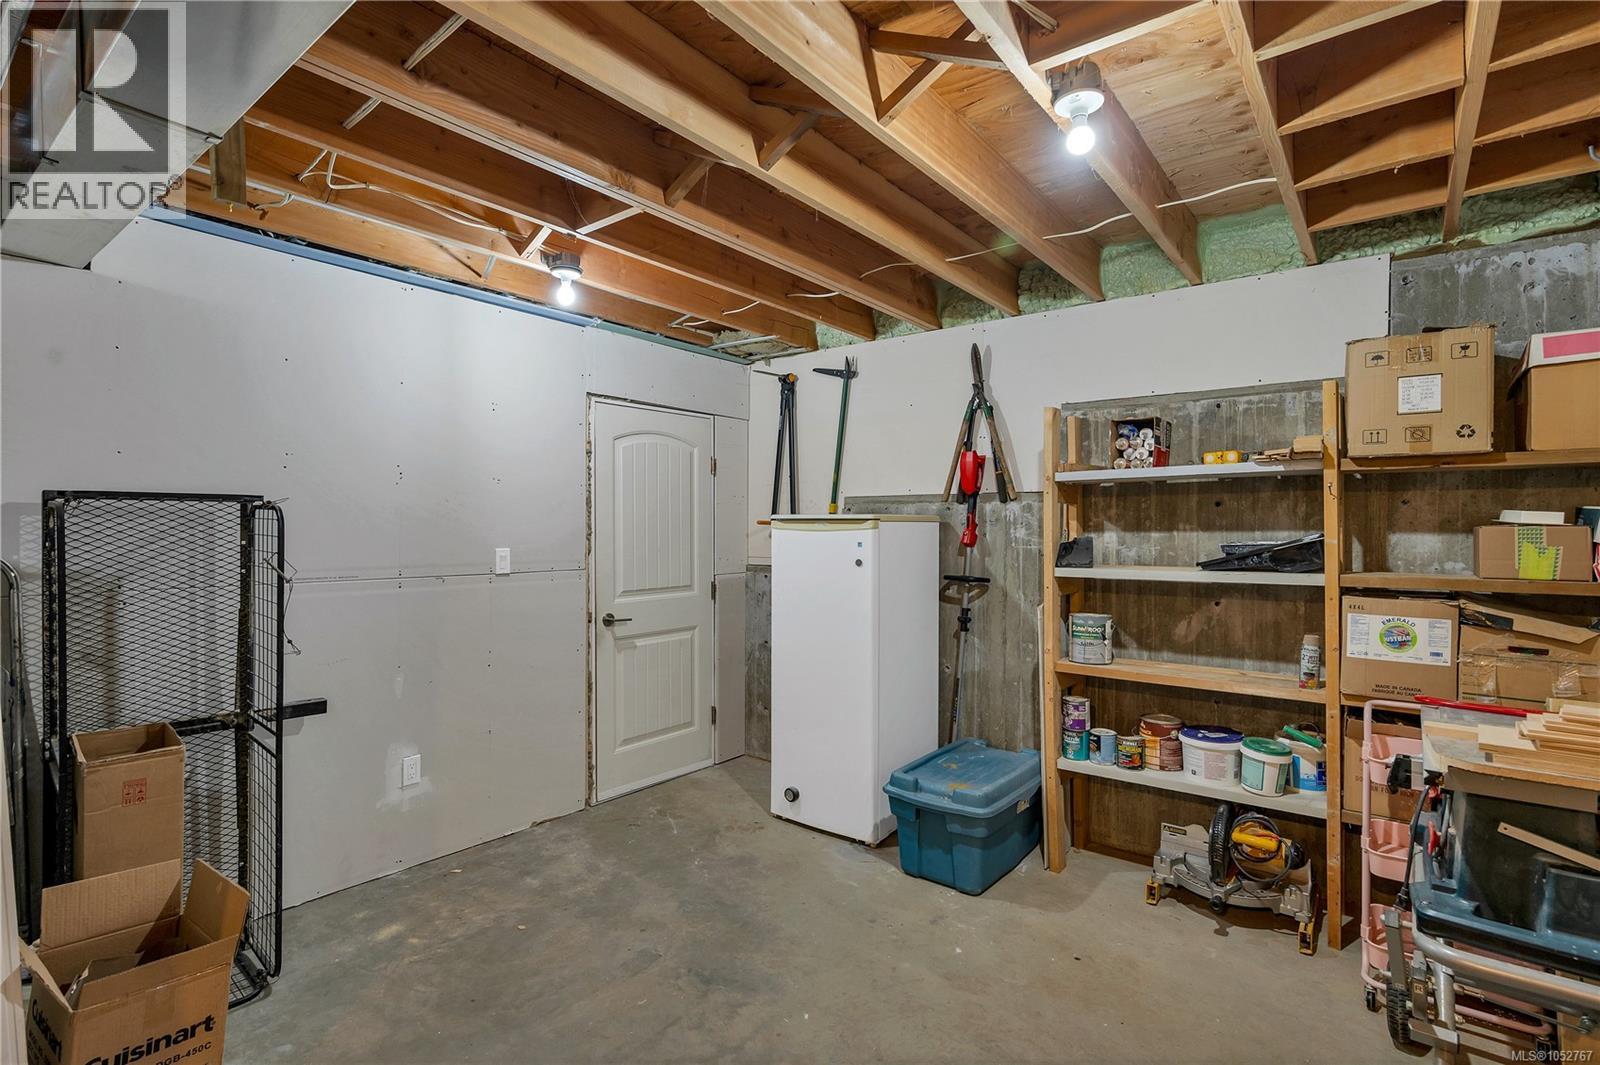
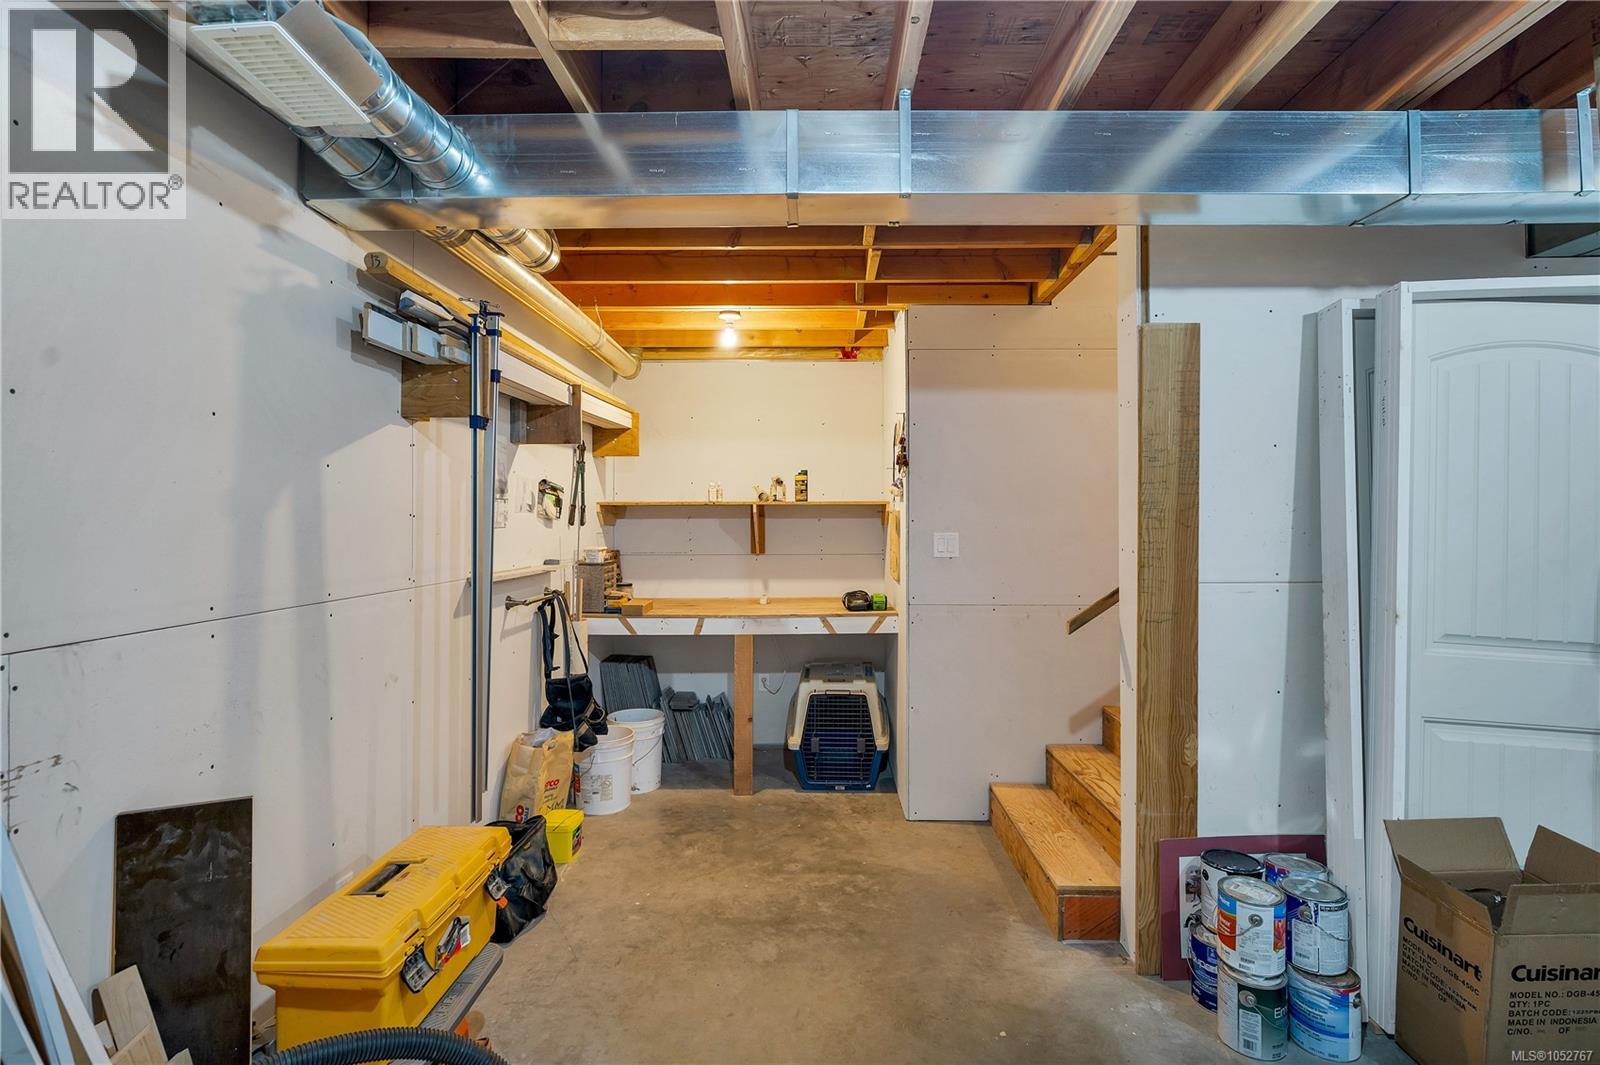
| Lower Level | Workshop | 13'4 x 19'9 | ||
| Lower Level | Bedroom | 14 ft | Measurements not available x 14 ft | |
| Lower Level | Utility Room | 8'4 x 14'1 | ||
| Lower Level | Living Room | 14'5 x 12'4 | ||
| Lower Level | Kitchen | 11 ft | 11 ft x Measurements not available | |
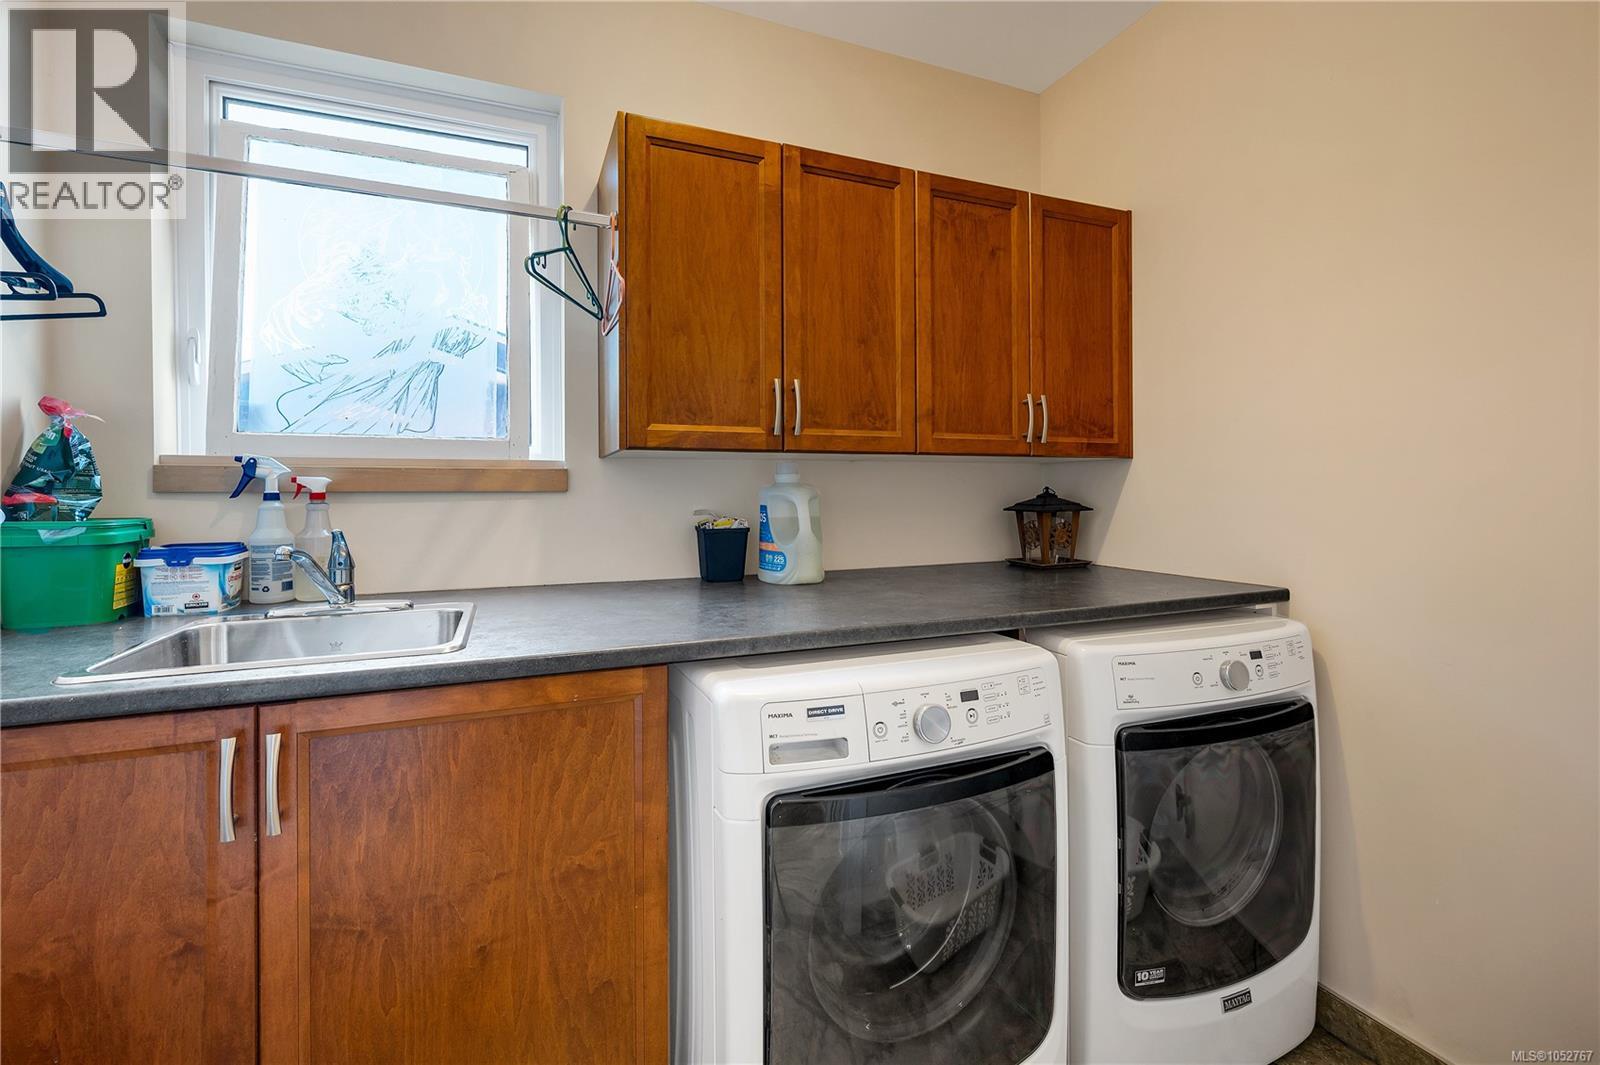
| Main Level | Laundry Room | 6'5 x 8'10 | ||
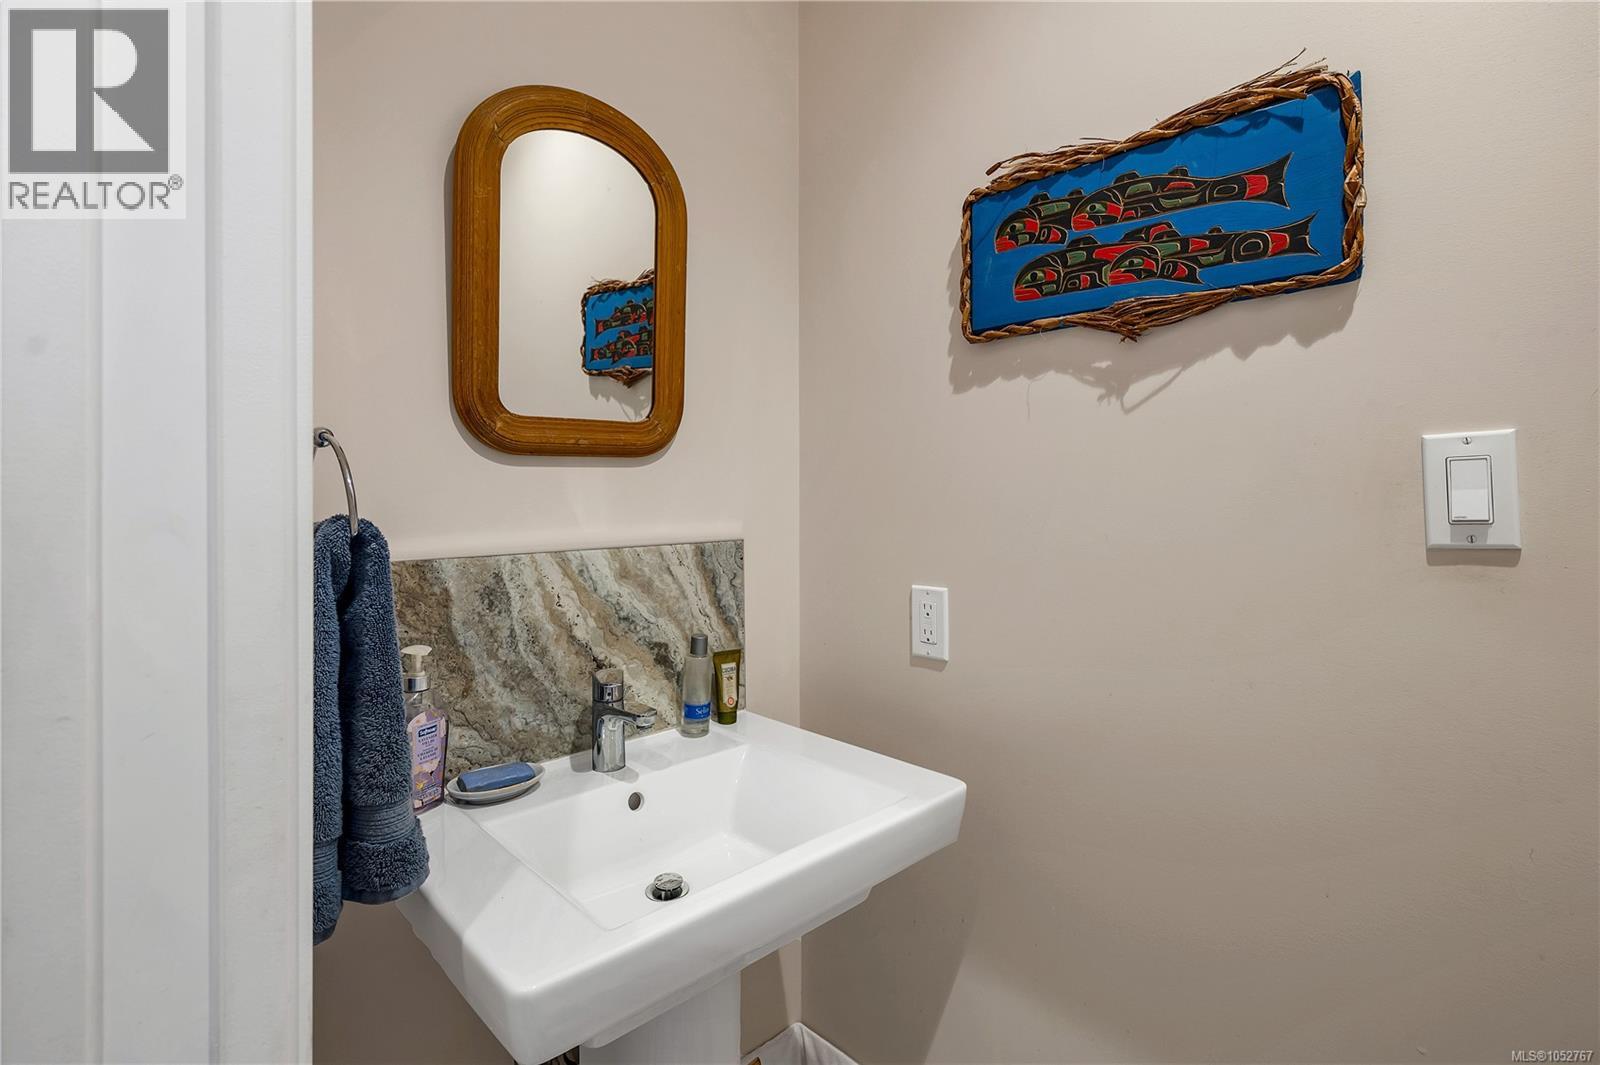
| Main Level | Bathroom | 2-Piece | ||
| Main Level | Den | 11'11 x 11'3 | ||
| Main Level | Living Room | 13'8 x 23'5 | ||
| Main Level | Dining Room | 11'9 x 11'2 | ||
| Main Level | Kitchen | 16'10 x 13'10 |
https://www.realtor.ca/real-estate/30426790/983-alder-st-s-campbell-river-campbell-river-central
Contact Us
Contact us for more information

Melanie Erickson
950 Island Hwy
Campbell River, British Columbia V9W 2C3
(250) 286-1187
oceanpacificrealty.com/

Cindy Loyst
950 Island Hwy
Campbell River, British Columbia V9W 2C3
(250) 286-1187
oceanpacificrealty.com/

The trademarks REALTOR®, REALTORS®, and the REALTOR® logo are controlled by The Canadian Real Estate Association (CREA) and identify real estate professionals who are members of CREA. The trademarks MLS®, Multiple Listing Service® and the associated logos are owned by The Canadian Real Estate Association (CREA) and identify the quality of services provided by real estate professionals who are members of CREA. The trademark DDF® is owned by The Canadian Real Estate Association (CREA) and identifies CREA's Data Distribution Facility (DDF®)
October 21 2026 09:02:05
Vancouver Island Real Estate Board
RE/MAX Ocean Pacific (Cr)