
850 Kelsey Crt Comox, British Columbia V9M 1B4

$799,000
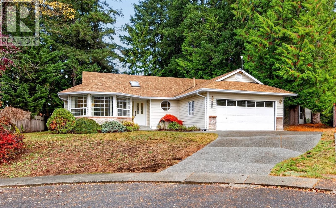
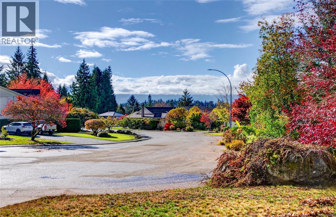
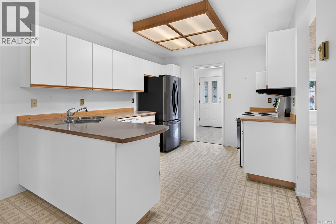
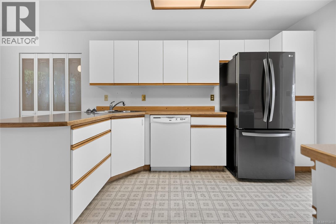
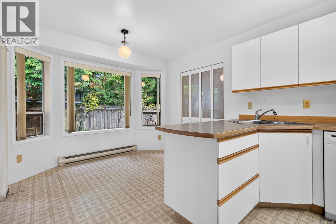
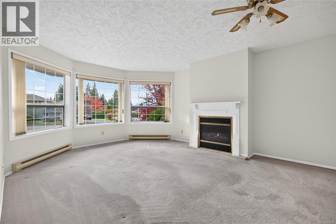
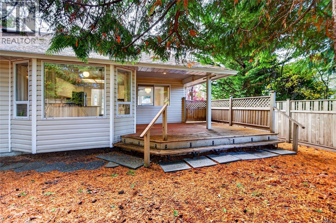
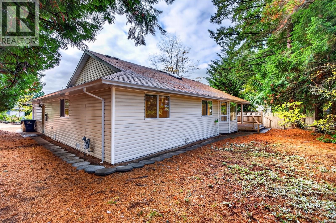
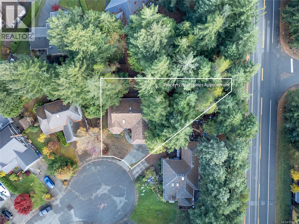
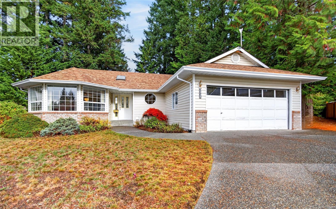
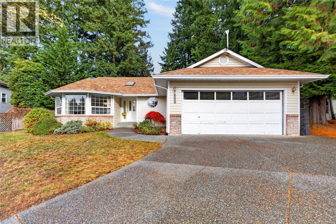
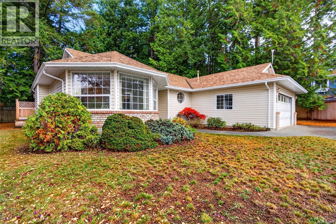
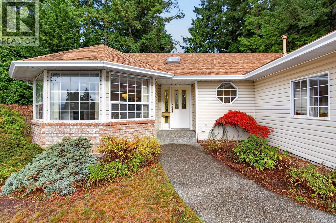
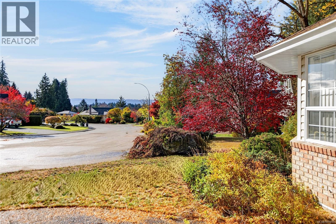
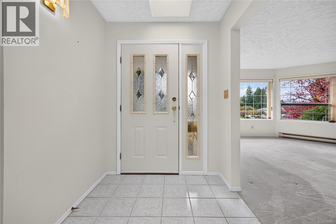
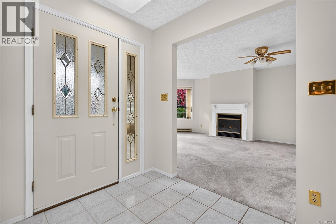
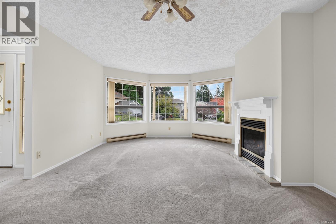
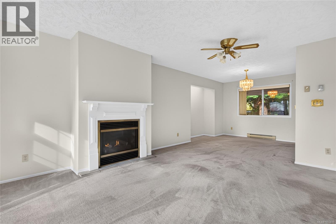
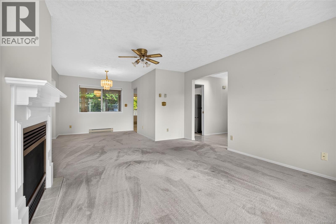
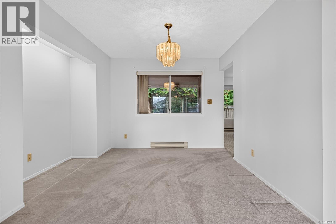
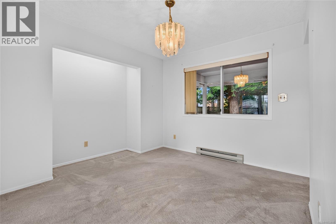
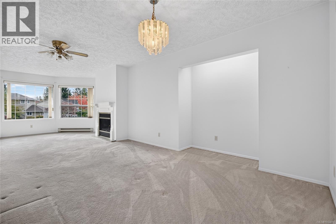
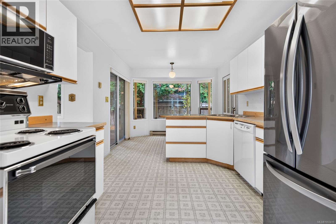
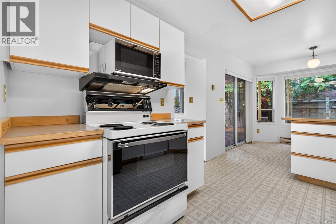
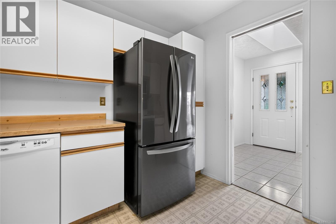
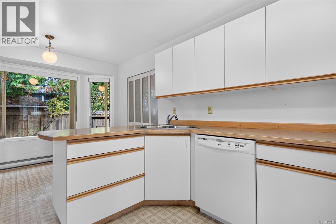
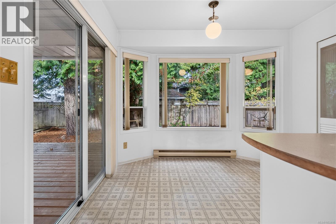
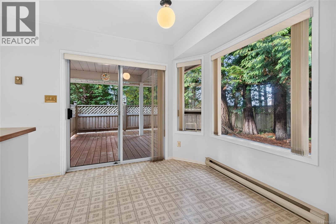
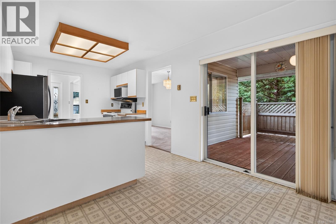
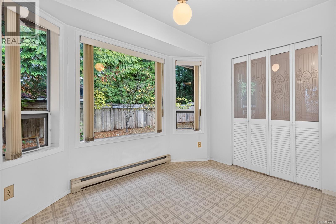
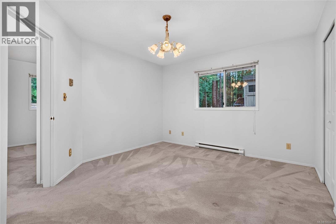
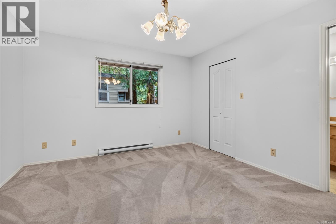
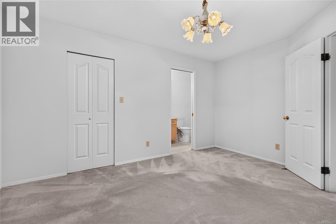
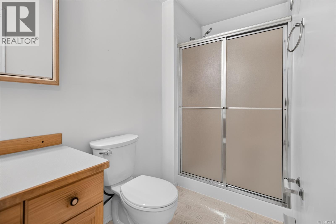
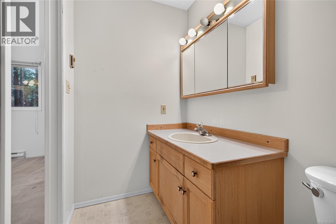
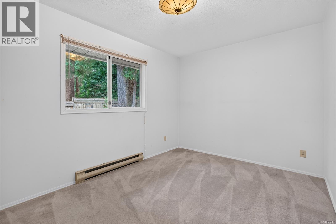
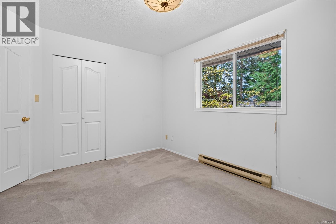
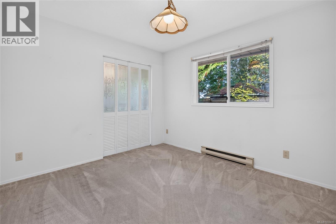
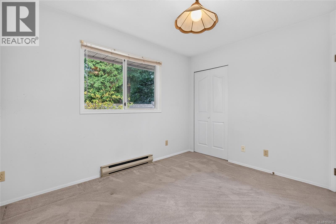
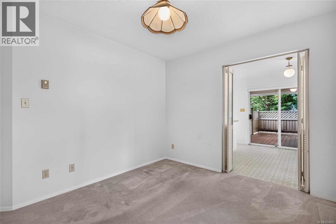
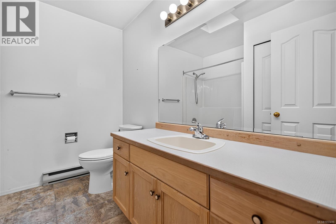
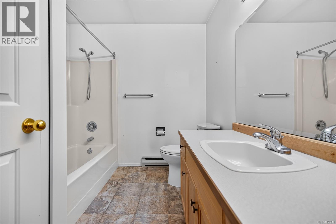
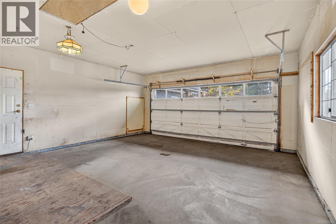
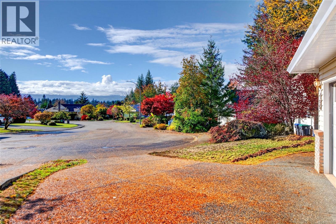
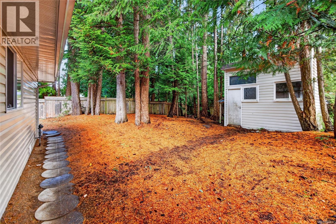
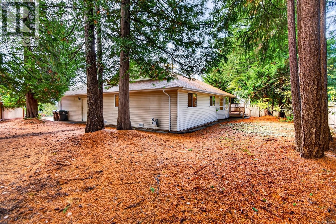
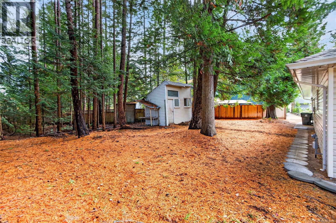
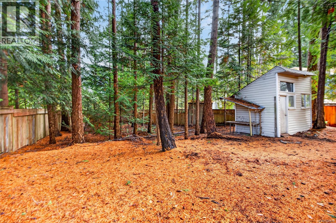
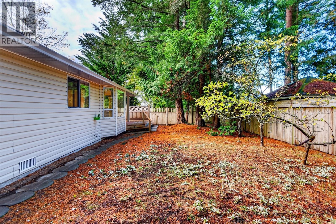
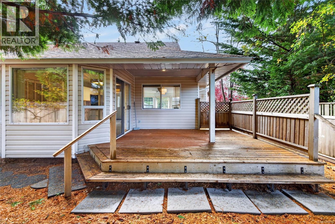
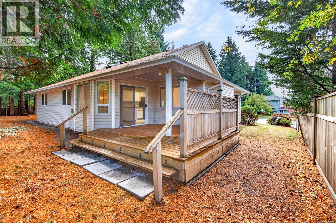
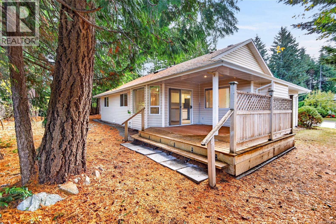
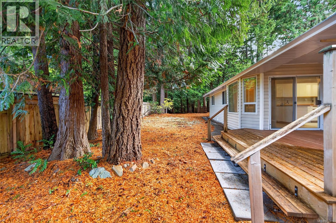
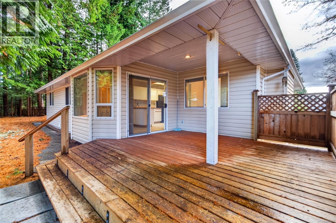
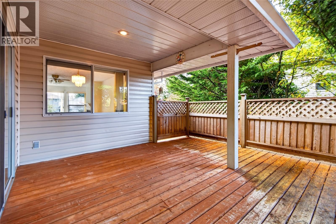
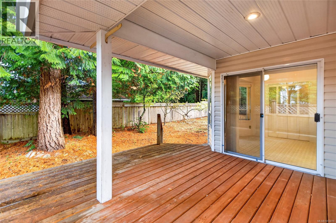
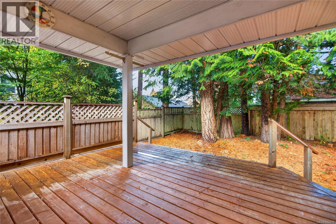
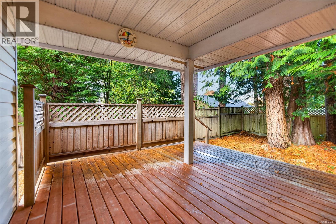
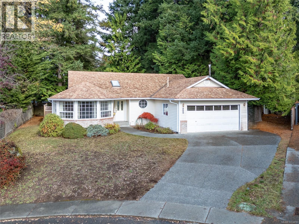
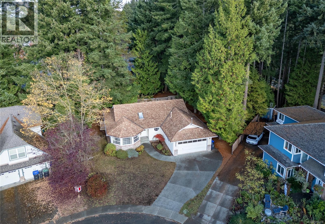
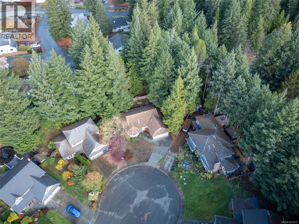
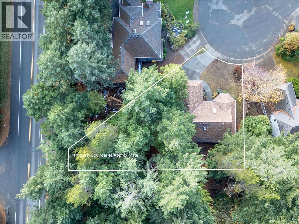
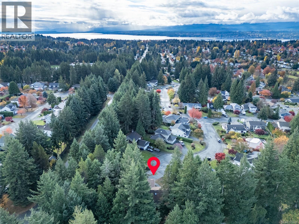
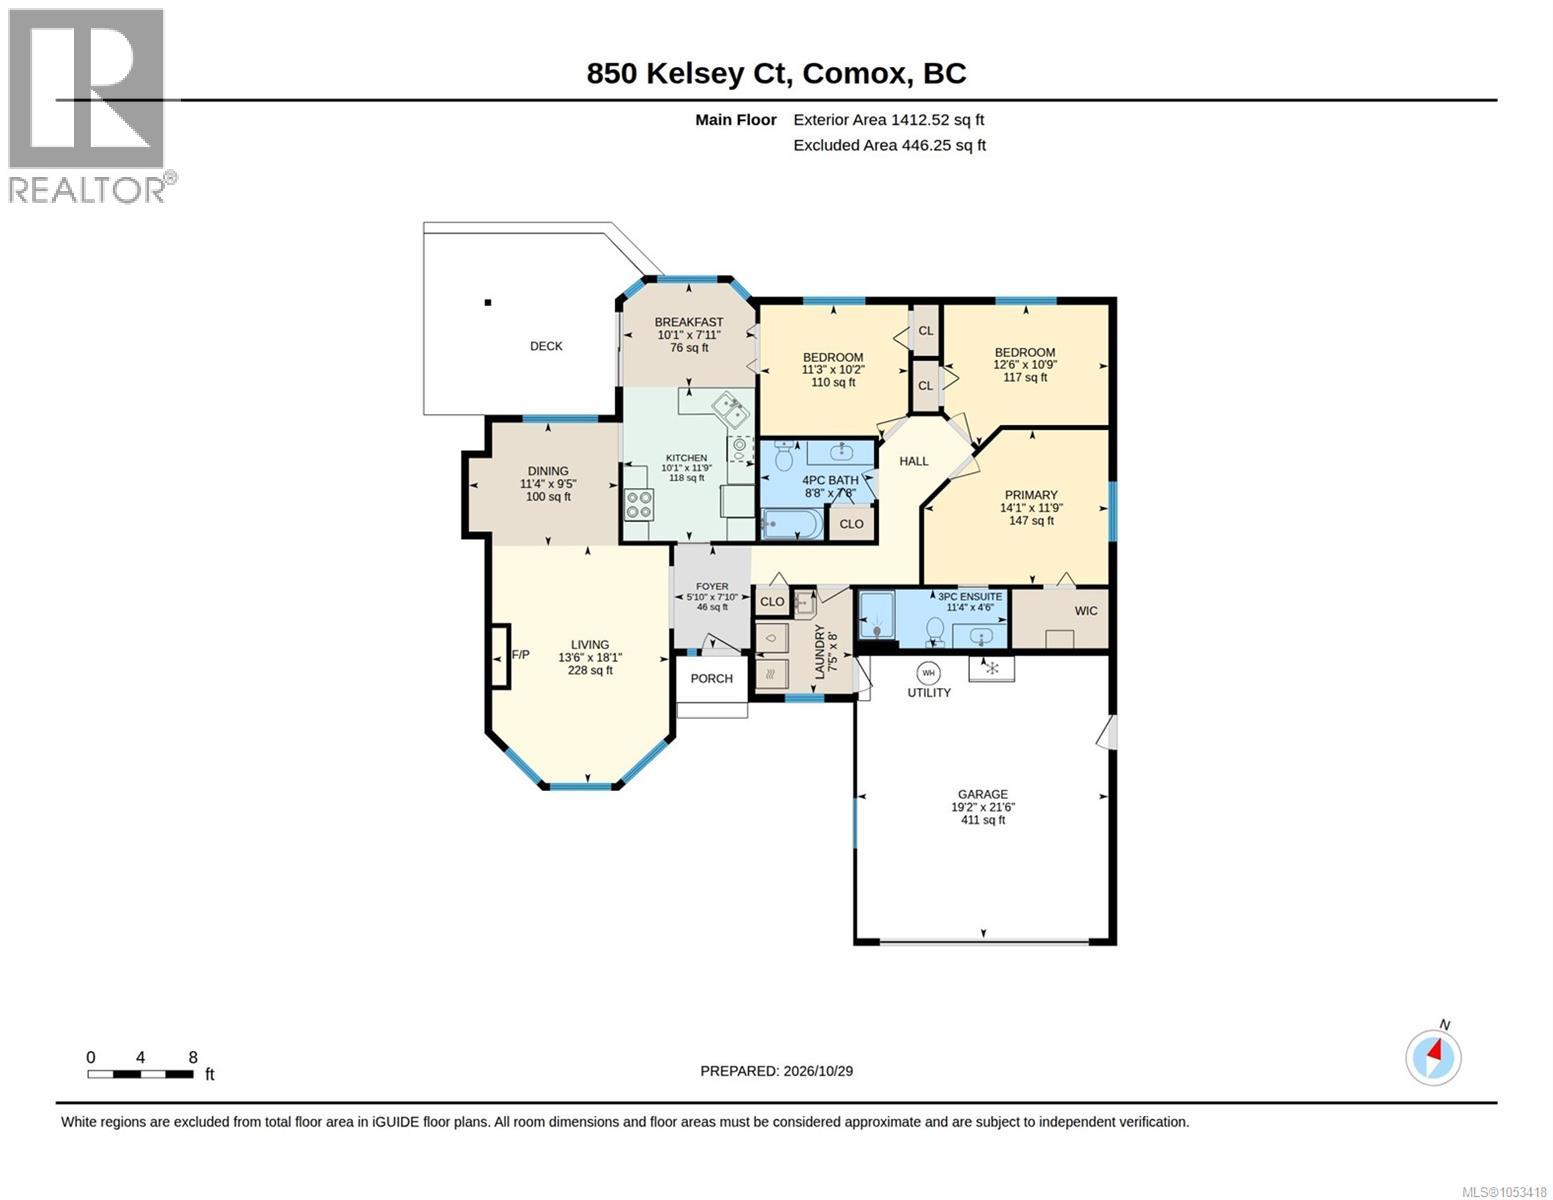
Take a look at this 3 bdrm/2 bath rancher located in the desirable Foxxwood neighbourhood of Comox, a sought after location! This one-owner home is situated on a .24 acre lot at the end of a cul-de-sac offering 1413 sf of living space & beautiful mountain views. You’ll love the floor plan; the spacious kitchen with generous cabinet space is open to breakfast nook & access to back deck. Formal dining room and bright living room with gas fireplace. All 3 bedrooms are a good size and primary bdrm features full ensuite. The 3rd bdrm includes bifold doors conveniently opening into the kitchen area which could be utilized as den/home office. Foyer with skylight & new hot water tank just installed! Double garage, storage shed and ample driveway parking. This home is clean & ready for immediate occupancy. An opportunity awaits & with some TLC you can enjoy this wonderful home for years to come. Book your appointment today! (id:50419)
Property Details
| MLS® Number | 1053418 |
| Property Type | Single Family |
| Neigbourhood | Comox (Town of) |
| Features | Central Location, Cul-de-sac, Other, Marine Oriented |
| Parking Space Total | 2 |
| Plan | Vip48232 |
| Structure | Shed |
| View Type | Mountain View |
Building
| Bathroom Total | 2 |
| Bedrooms Total | 3 |
| Appliances | Dishwasher, Dryer, Microwave, Range - Electric, Refrigerator, Washer |
| Constructed Date | 1989 |
| Cooling Type | None |
| Fireplace Present | Yes |
| Fireplace Total | 1 |
| Heating Fuel | Electric |
| Heating Type | Baseboard Heaters |
| Size Interior | 1,413 Ft2 |
| Type | House |
Parking
| Garage |
Land
| Acreage | No |
| Size Irregular | 10454 |
| Size Total | 10454 Sqft |
| Size Total Text | 10454 Sqft |
| Zoning Description | R-ssmu |
| Zoning Type | Residential |
Rooms
| Level | Type | Length | Width | Dimensions |
|---|---|---|---|---|
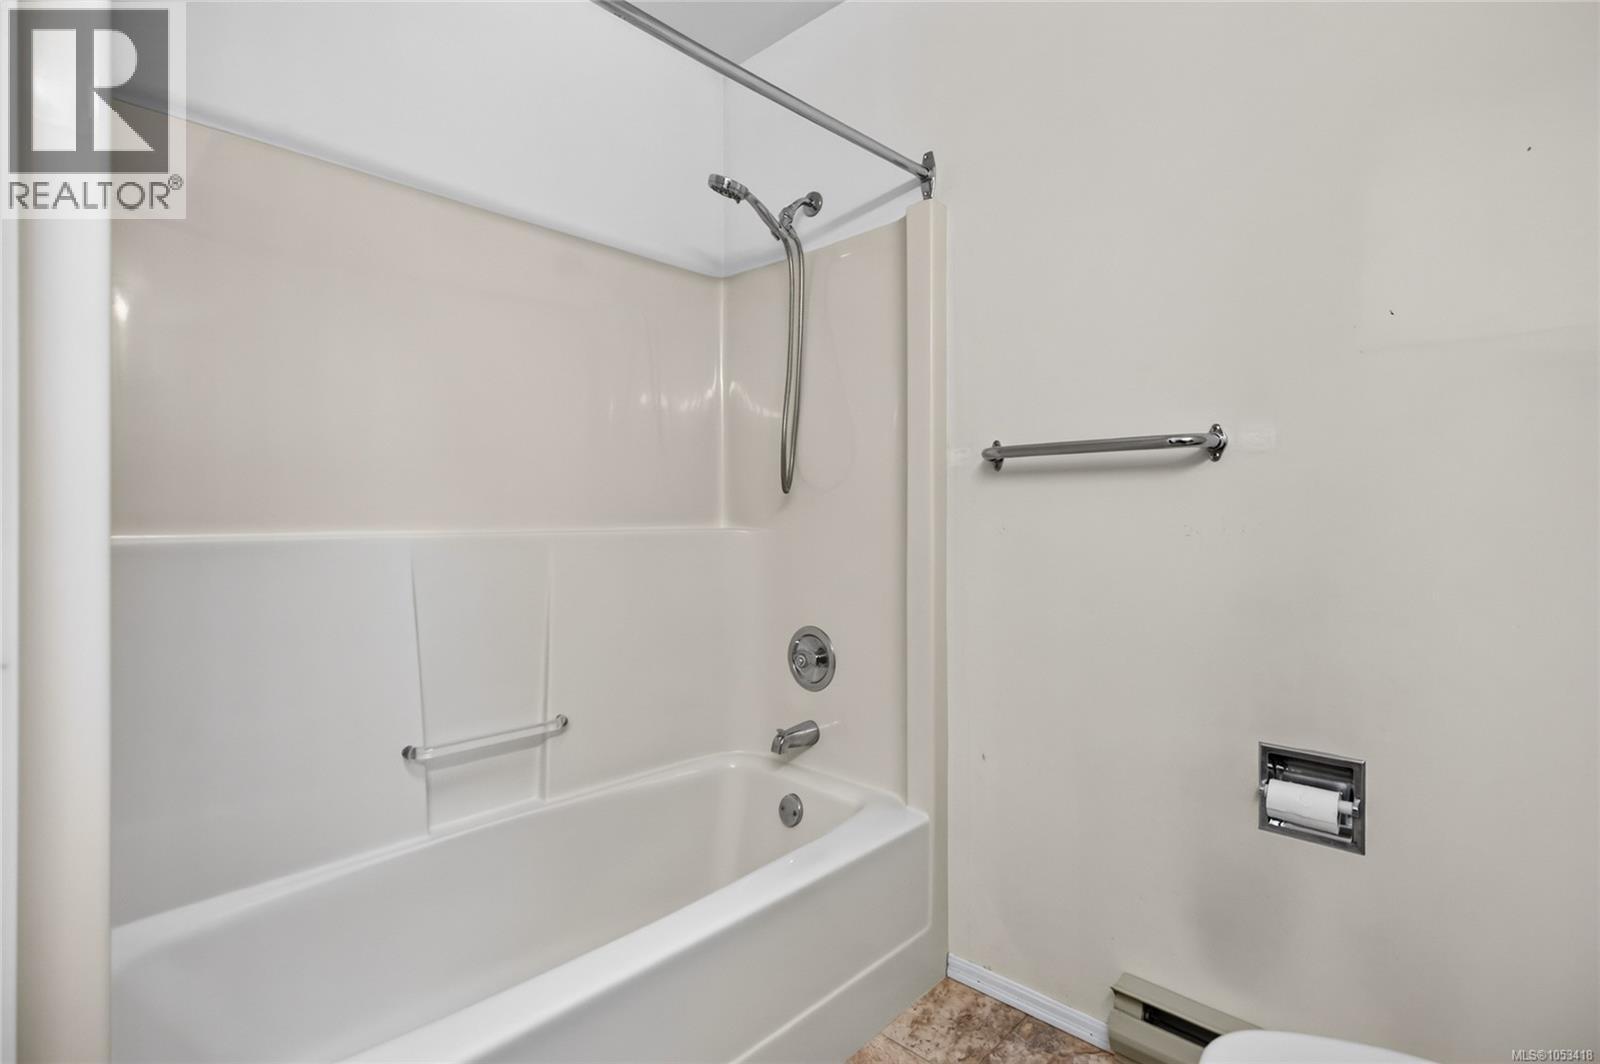
| Main Level | Bathroom | 4-Piece | ||
| Main Level | Ensuite | 3-Piece | ||
| Main Level | Entrance | 5'10 x 7'10 | ||
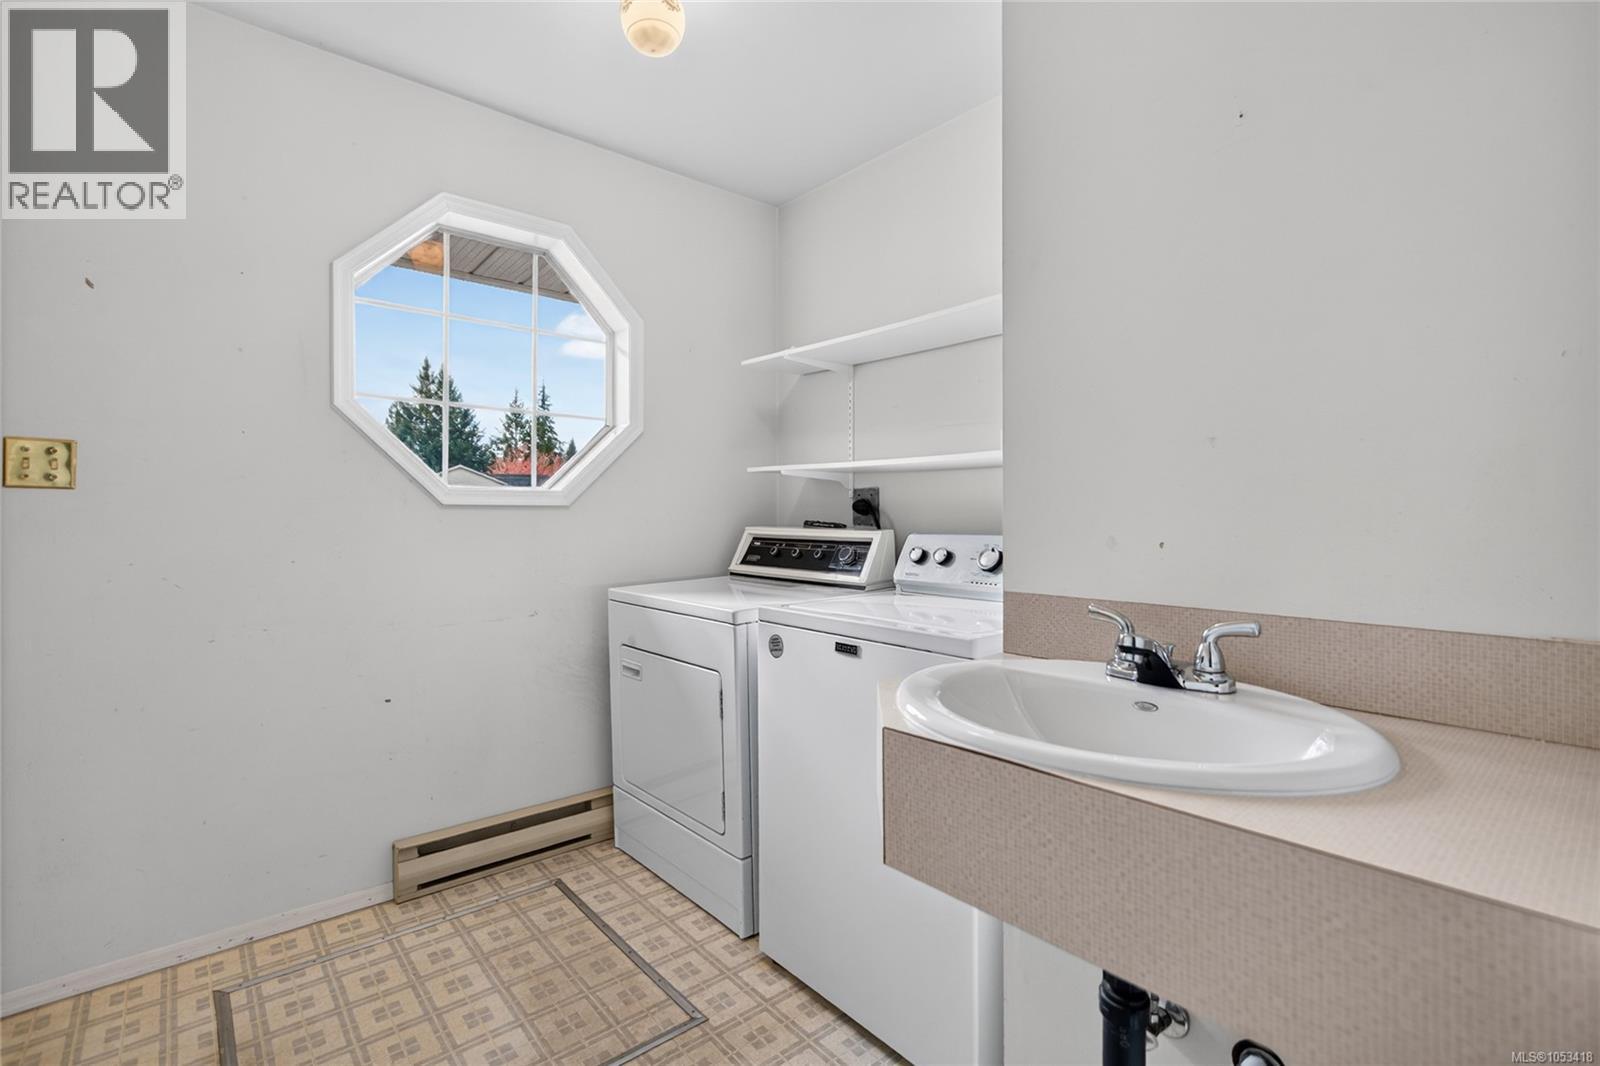
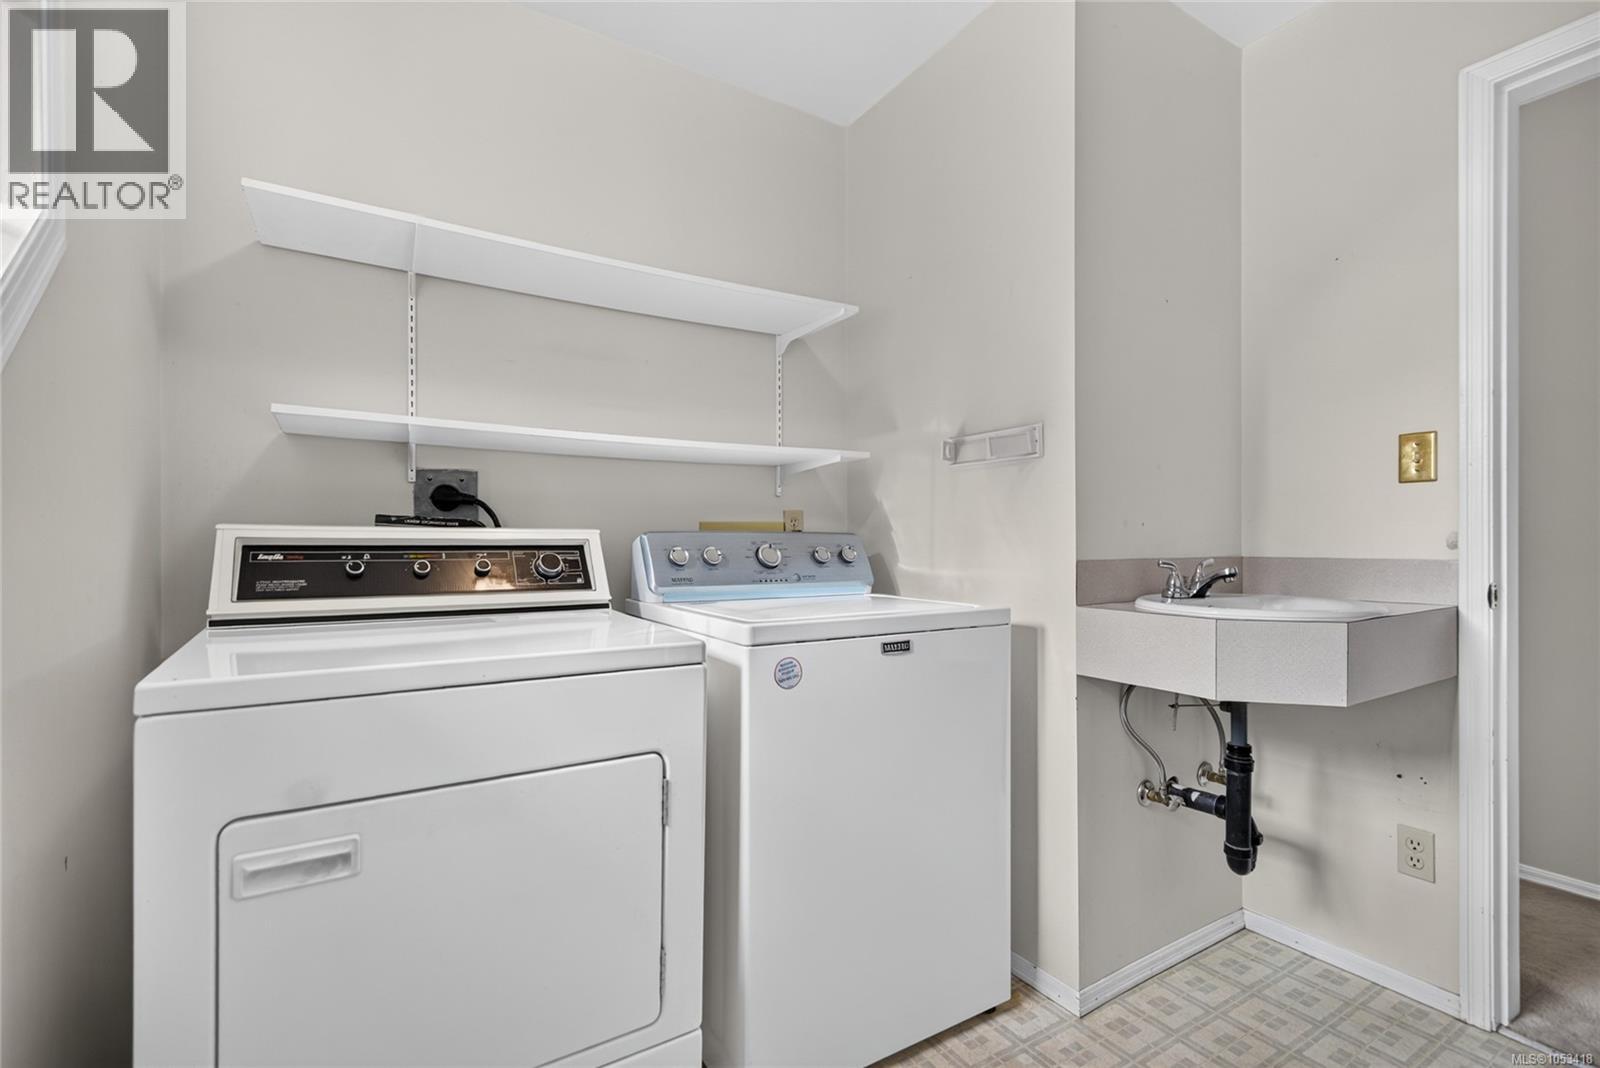
| Main Level | Laundry Room | 8 ft | Measurements not available x 8 ft | |
| Main Level | Bedroom | 11'3 x 10'2 | ||
| Main Level | Bedroom | 12'6 x 10'9 | ||
| Main Level | Primary Bedroom | 14'1 x 11'9 | ||
| Main Level | Dining Nook | 10'1 x 7'11 | ||
| Main Level | Kitchen | 10'1 x 11'9 | ||
| Main Level | Dining Room | 11'4 x 9'5 | ||
| Main Level | Living Room | 13'6 x 18'1 |
https://www.realtor.ca/real-estate/30461886/850-kelsey-crt-comox-comox-town-of
Contact Us
Contact us for more information

Leah Reichelt
leahreichelt.com/
www.facebook.com/LeahReicheltComoxValleyRealtor
ca.linkedin.com/pub/leah-reichelt/41/494/213
www.instagram.com/leahreicheltrealtor/
282 Anderton Road
Comox, British Columbia V9M 1Y2
(250) 339-2021
(888) 829-7205
(250) 339-5529
www.oceanpacificrealty.com/

The trademarks REALTOR®, REALTORS®, and the REALTOR® logo are controlled by The Canadian Real Estate Association (CREA) and identify real estate professionals who are members of CREA. The trademarks MLS®, Multiple Listing Service® and the associated logos are owned by The Canadian Real Estate Association (CREA) and identify the quality of services provided by real estate professionals who are members of CREA. The trademark DDF® is owned by The Canadian Real Estate Association (CREA) and identifies CREA's Data Distribution Facility (DDF®)
October 30 2026 05:41:27
Vancouver Island Real Estate Board
RE/MAX Ocean Pacific (Cx)