
768 Marina Blvd Campbell River, British Columbia V9W 1X4

$649,900
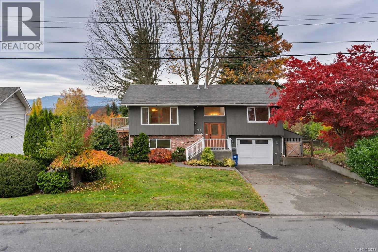
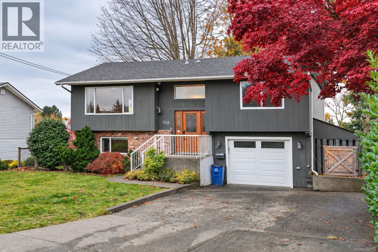
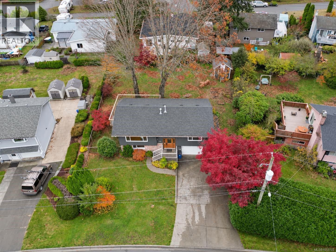
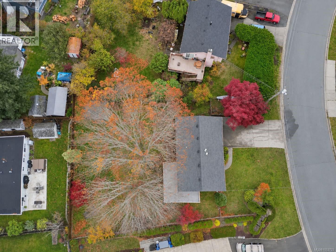
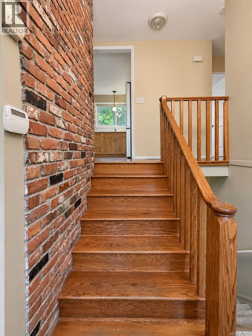
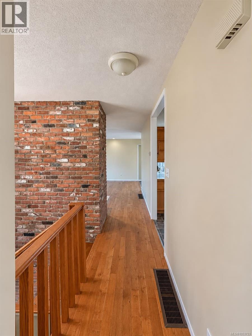
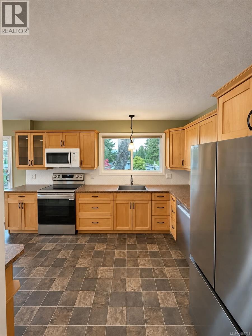
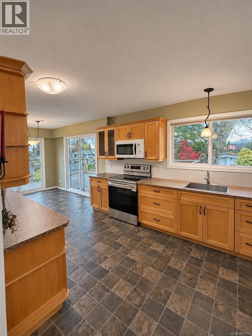
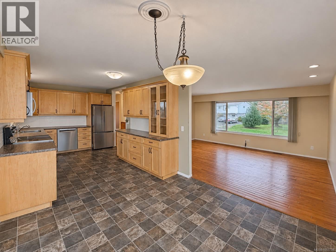
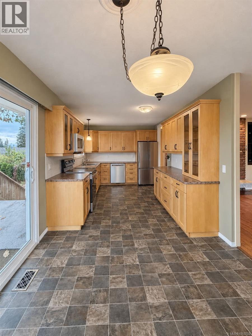
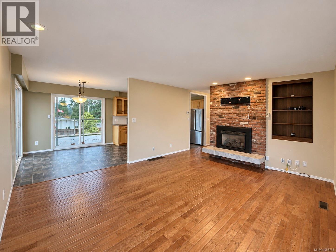
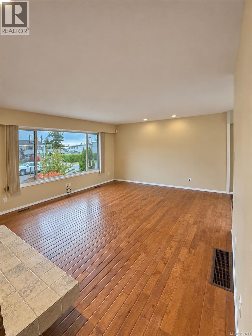
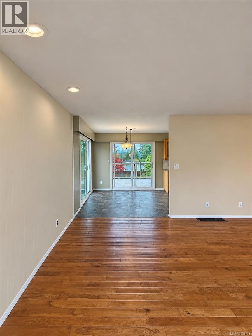
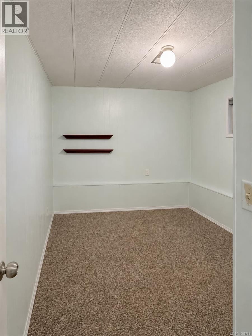
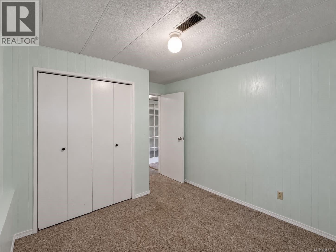
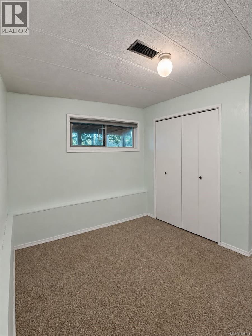
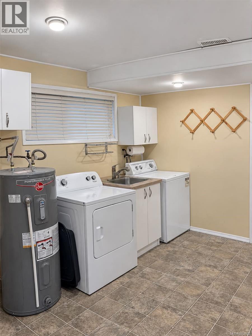
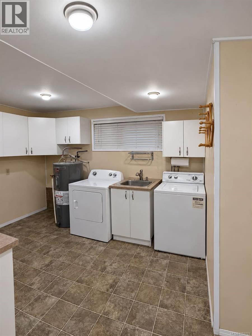
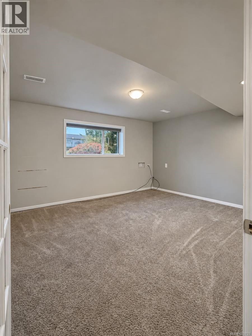
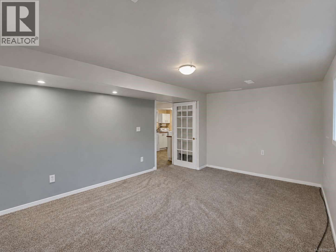
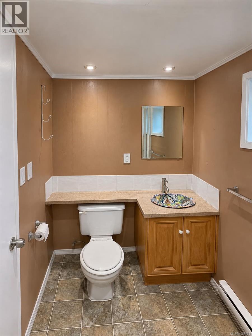
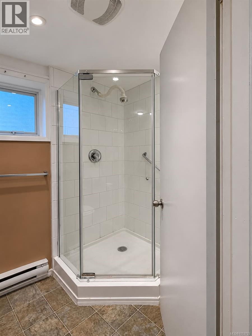
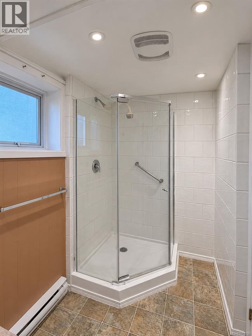
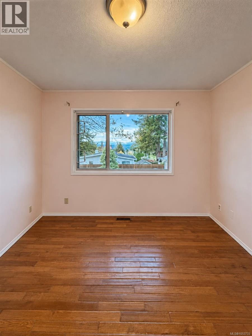
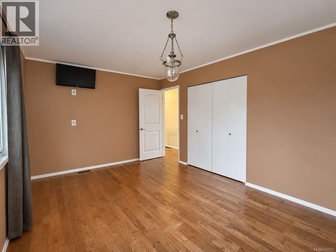
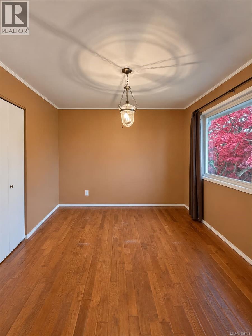
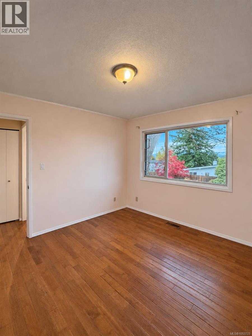
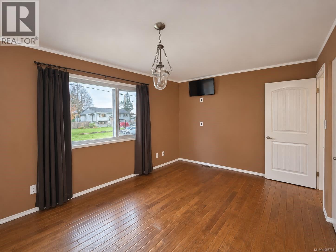
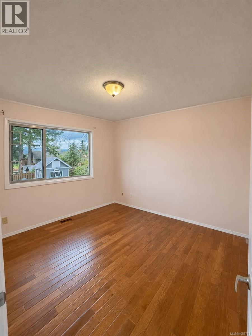
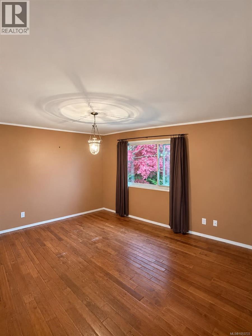
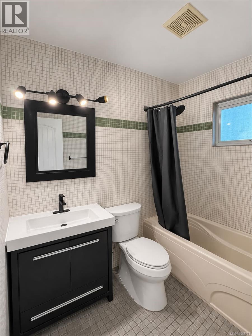
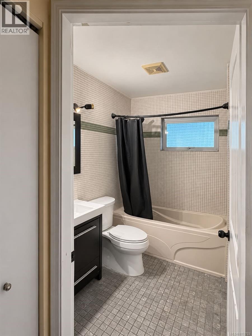
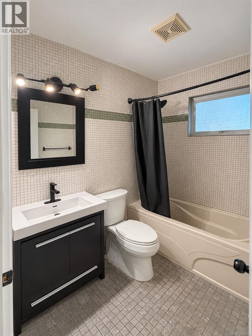
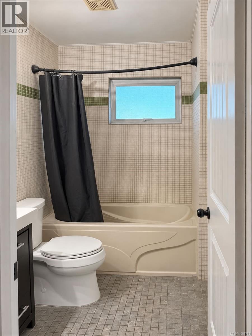
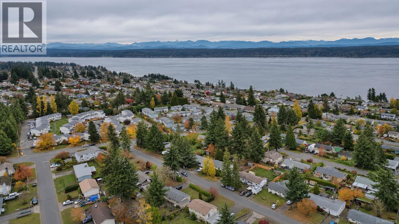
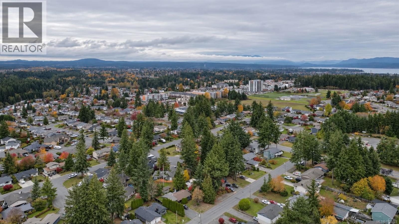
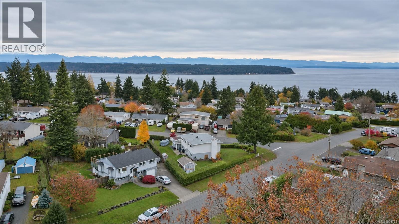
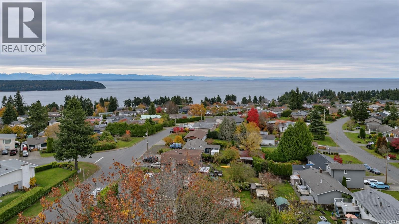
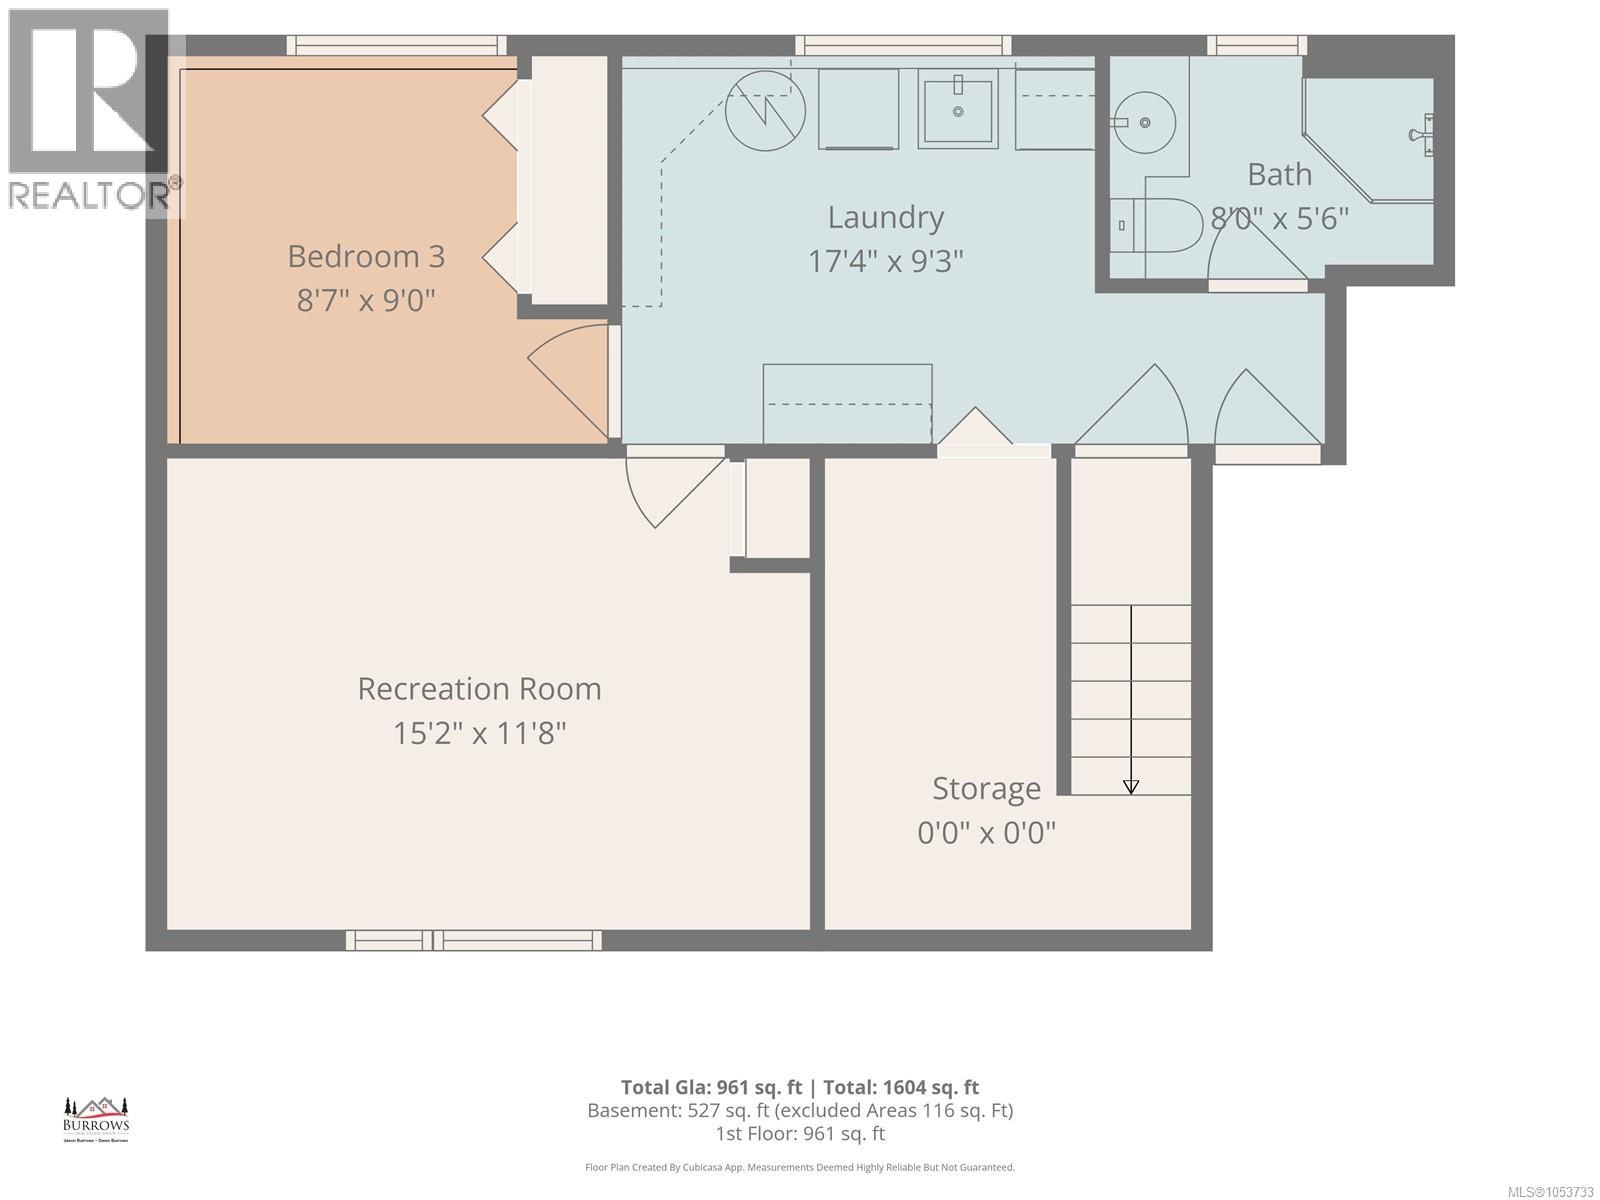
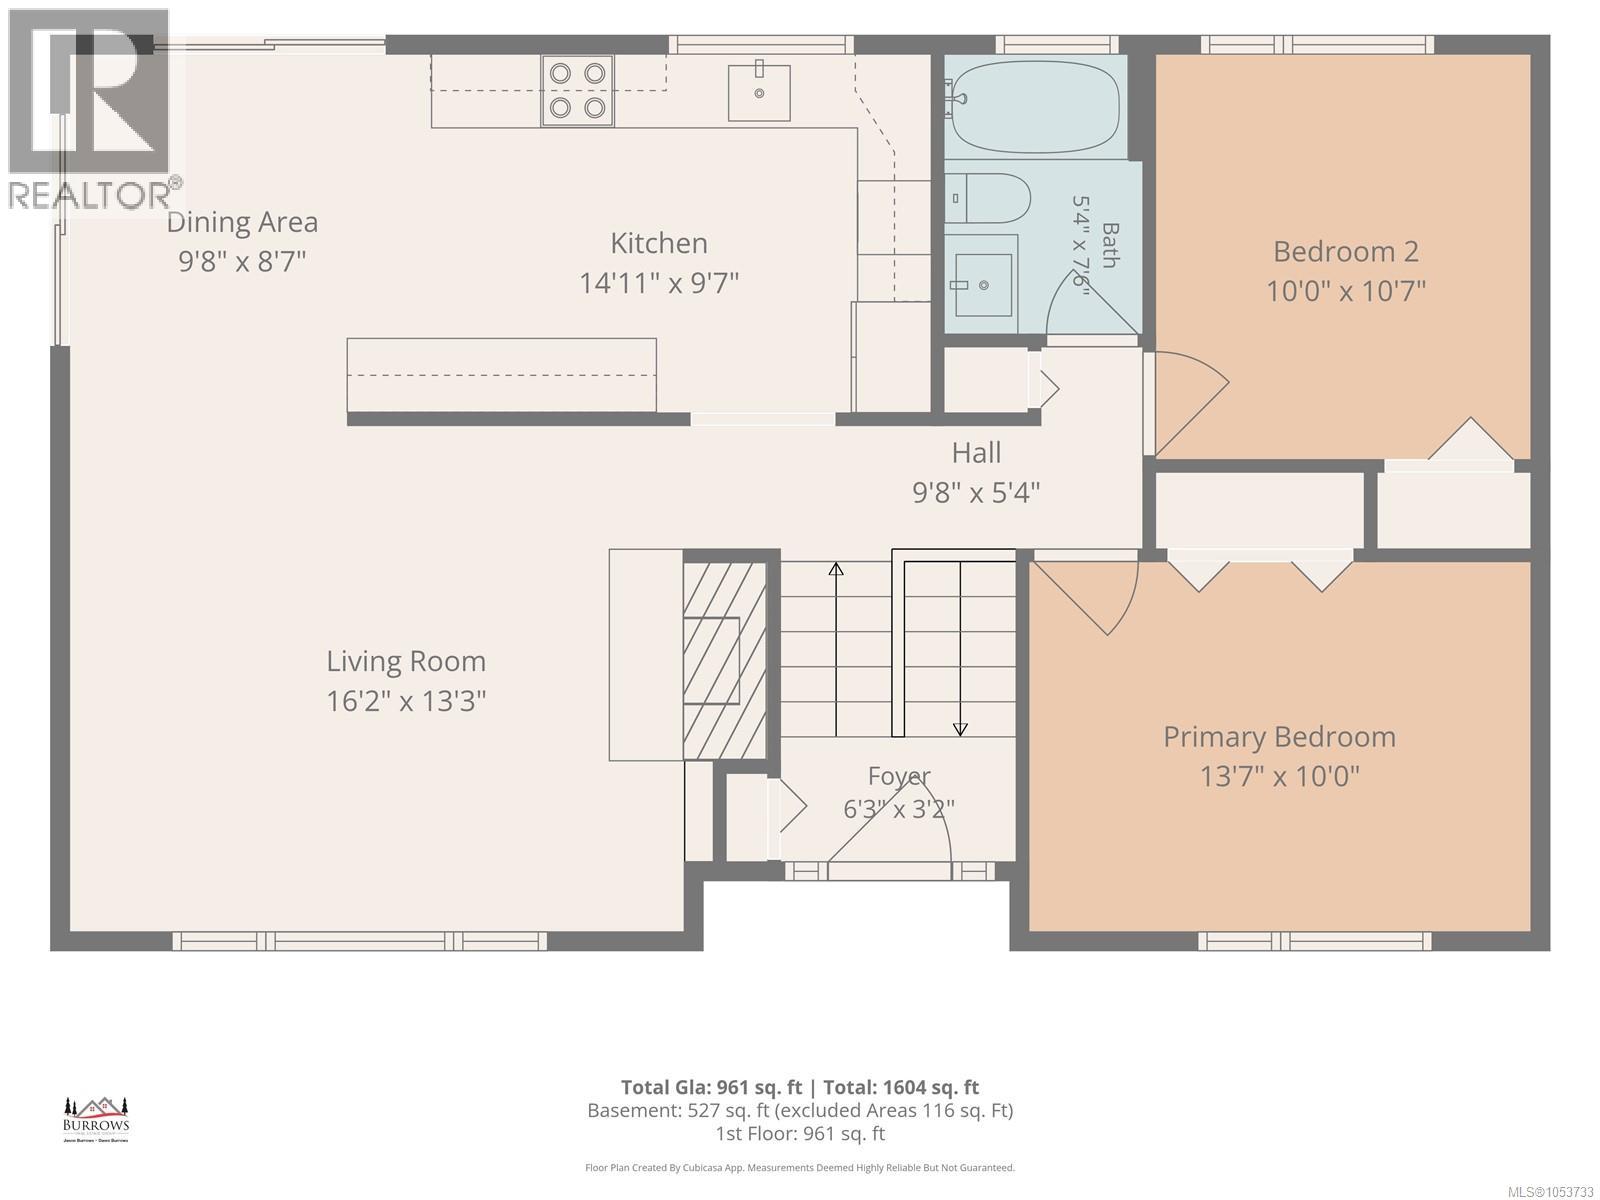
Welcome to this bright and inviting 3-bedroom, 2-bathroom split-level home, offering plenty of space for the whole family to enjoy! The lower level features a 3pcs bathroom, spacious laundry room, one bedroom, and a generous recreation room that could easily serve as a fourth bedroom, home office, or additional family space. Upstairs, you'll find two more bedrooms, a 4pcs bathroom, a large kitchen with adjoining eating area, and an expansive living room complete with a cozy gas fireplace the perfect place to relax and unwind. Step outside from this level onto the large deck overlooking your backyard. Situated on over .25acres, the fully fenced yard offers plenty of room for kids, pets, gardening, and outdoor activities, plus a handy storage shed. There's also ample parking, with plenty of room for your RV. Conveniently located just minutes from schools, shopping, and recreational facilities, this home offers the space, comfort, and convenience your family has been looking for. (id:50419)
Property Details
| MLS® Number | 1053733 |
| Property Type | Single Family |
| Neigbourhood | Campbell River South |
| Features | Central Location, Other |
| Parking Space Total | 4 |
| Structure | Shed |
Building
| Bathroom Total | 2 |
| Bedrooms Total | 3 |
| Appliances | Dishwasher, Dryer, Microwave, Range - Electric, Refrigerator, Washer |
| Constructed Date | 1972 |
| Cooling Type | None |
| Fireplace Present | Yes |
| Fireplace Total | 1 |
| Heating Fuel | Natural Gas |
| Size Interior | 1,604 Ft2 |
| Type | House |
Parking
| Garage | |
| R V |
Land
| Access Type | Road Access |
| Acreage | No |
| Size Irregular | 11326 |
| Size Total | 11326 Sqft |
| Size Total Text | 11326 Sqft |
| Zoning Type | Residential |
Rooms
| Level | Type | Length | Width | Dimensions |
|---|---|---|---|---|
| Lower Level | Recreation Room | 15'2 x 11'8 | ||
| Lower Level | Laundry Room | 17'4 x 9'3 | ||
| Lower Level | Bedroom | 8'7 x 9'0 | ||
| Lower Level | Bathroom | 3-Piece | ||
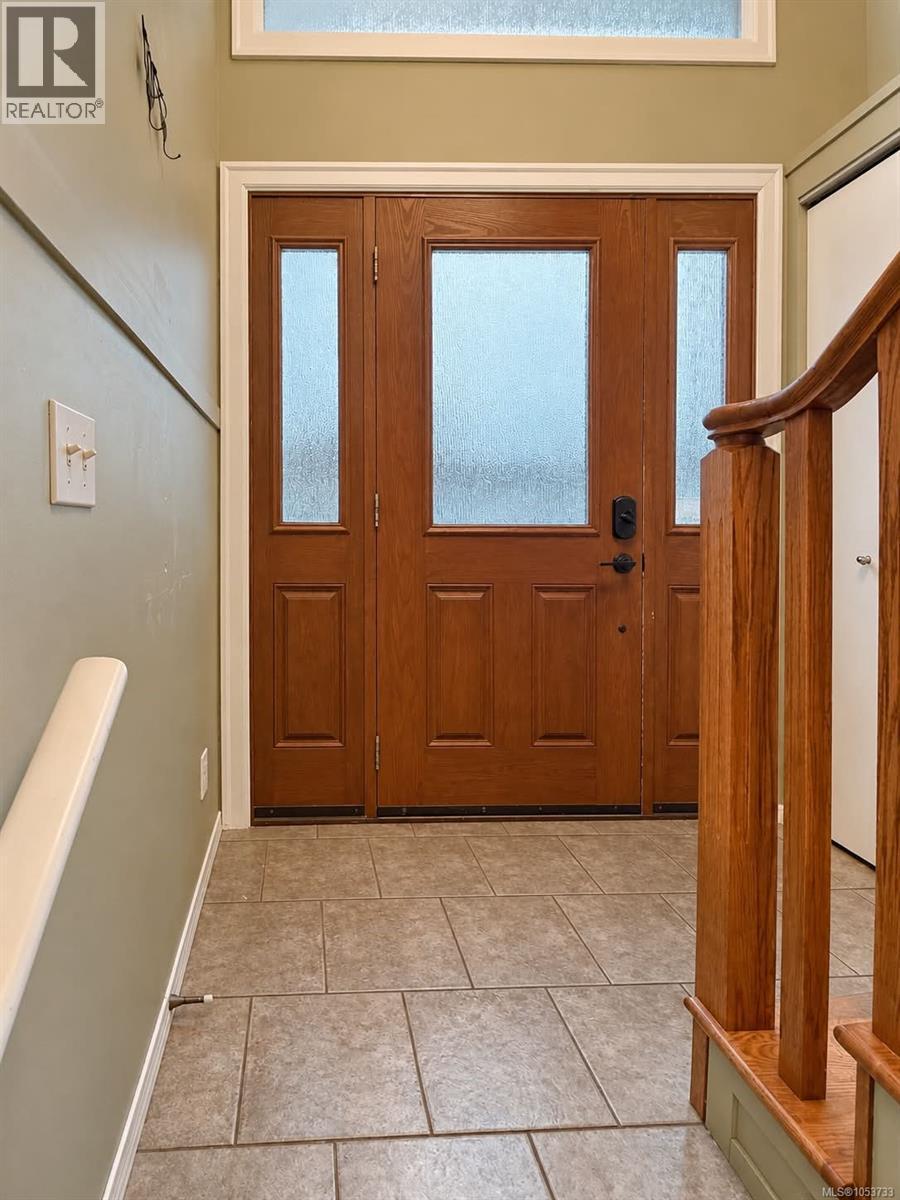
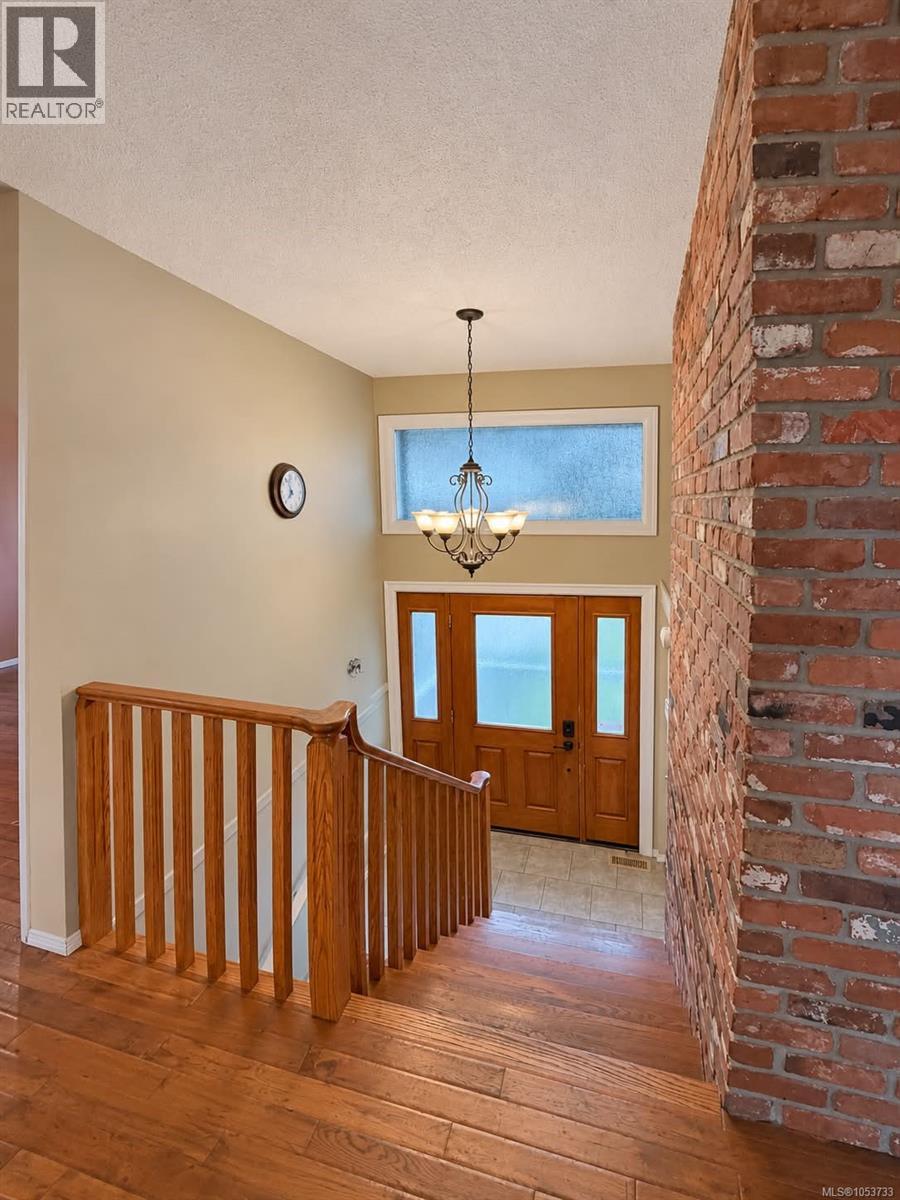
| Main Level | Entrance | 6'3 x 3'2 | ||
| Main Level | Eating Area | 9'8 x 8'7 | ||
| Main Level | Kitchen | 14'11 x 9'7 | ||
| Main Level | Living Room | 16'2 x 13'3 | ||
| Main Level | Primary Bedroom | 13'7 x 10'0 | ||
| Main Level | Bedroom | 10'0 x 10'7 | ||
| Main Level | Bathroom | 4-Piece |
https://www.realtor.ca/real-estate/30477306/768-marina-blvd-campbell-river-campbell-river-south
Contact Us
Contact us for more information

Jason Burrows
www.burrowsgroup.ca
www.facebook.com/burrowsrealestategroup/?ref=aymt_homepage_panel
4200 Island Highway North
Nanaimo, British Columbia V9T 1W6
(250) 758-7653
(250) 758-8477
royallepagenanaimo.ca/

Dawn Burrows
www.burrowsgroup.ca
www.facebook.com/burrowsgroup.ca/
4200 Island Highway North
Nanaimo, British Columbia V9T 1W6
(250) 758-7653
(250) 758-8477
royallepagenanaimo.ca/

The trademarks REALTOR®, REALTORS®, and the REALTOR® logo are controlled by The Canadian Real Estate Association (CREA) and identify real estate professionals who are members of CREA. The trademarks MLS®, Multiple Listing Service® and the associated logos are owned by The Canadian Real Estate Association (CREA) and identify the quality of services provided by real estate professionals who are members of CREA. The trademark DDF® is owned by The Canadian Real Estate Association (CREA) and identifies CREA's Data Distribution Facility (DDF®)
November 04 2026 04:11:55
Vancouver Island Real Estate Board
Royal LePage Nanaimo Realty (Nanishwyn)