
1828 Fern Rd Courtenay, British Columbia V9J 1W8

$1,075,000
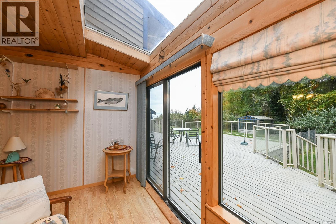
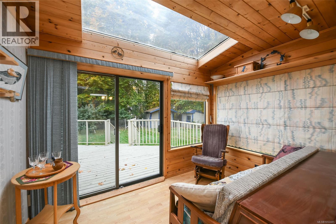
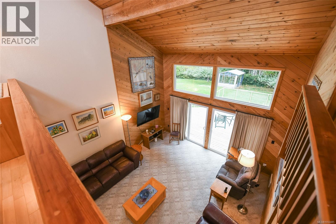
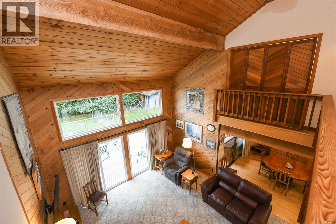
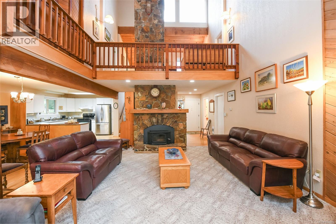
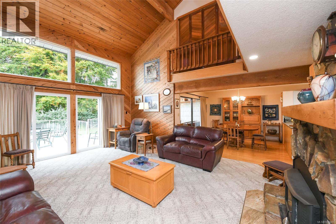
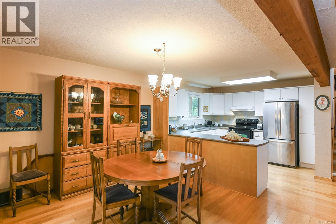
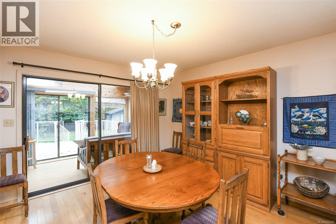
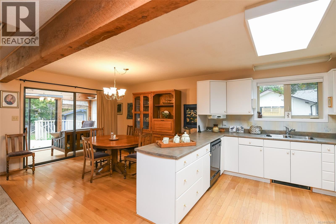
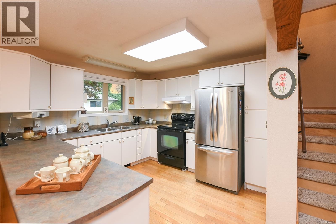
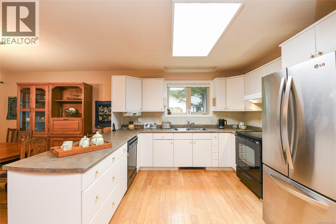
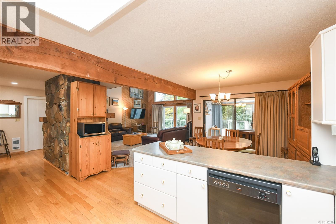
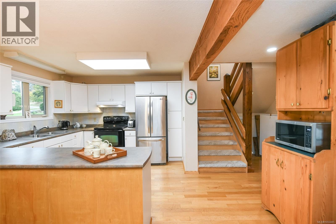
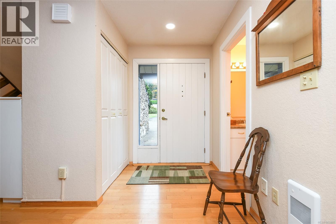
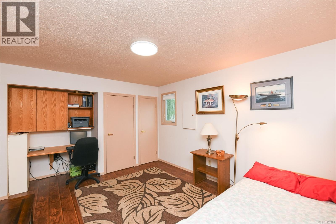
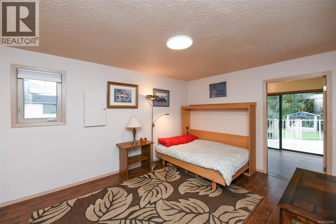
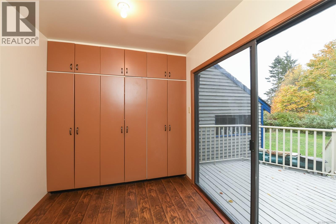
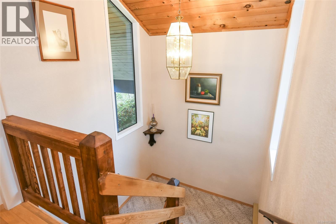
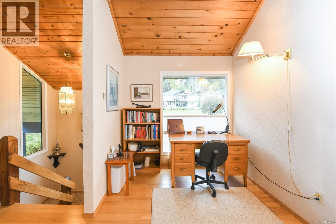
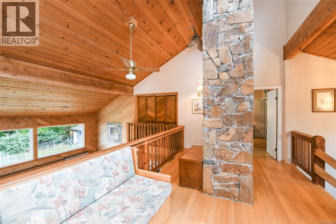
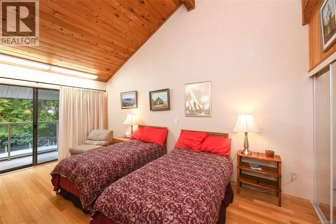
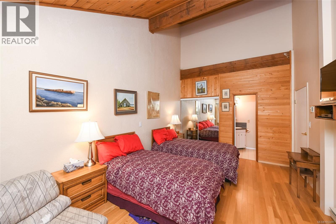
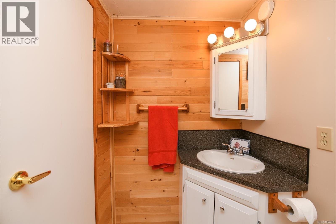
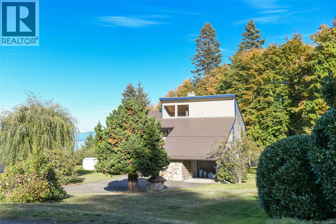
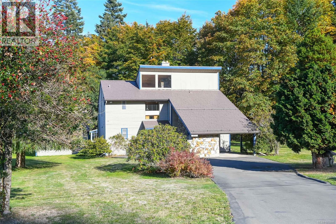
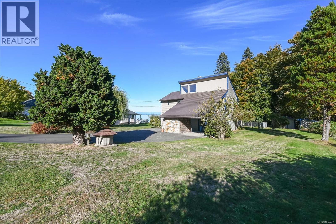
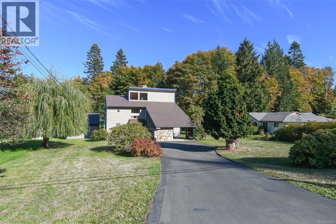
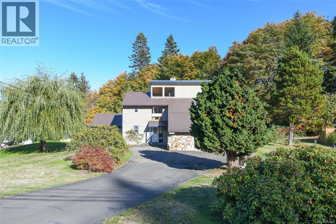
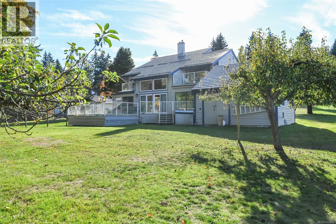
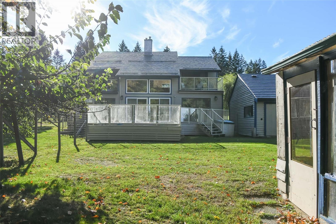
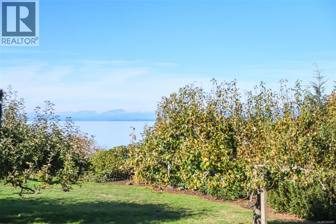
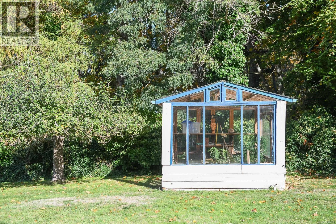
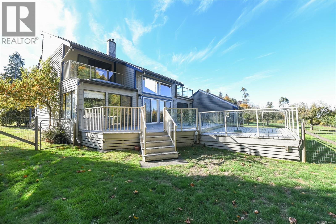
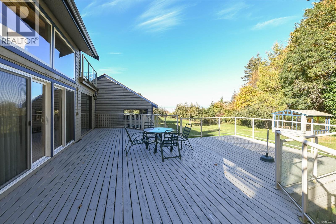
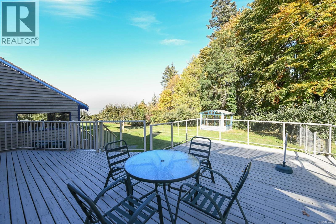
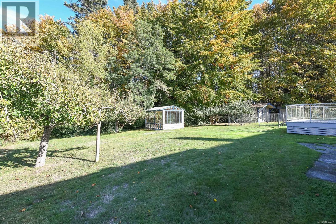
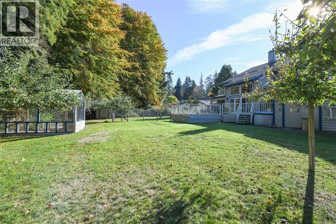
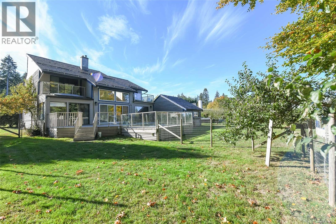
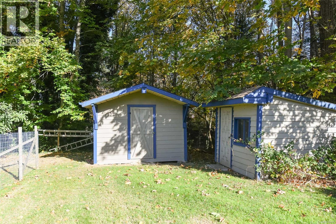
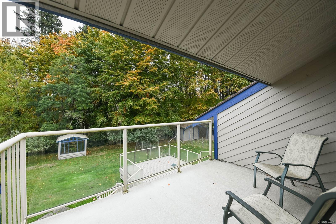
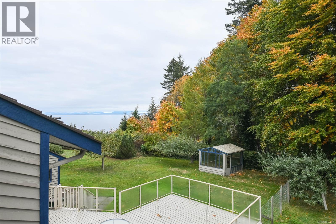
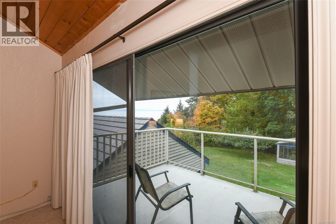
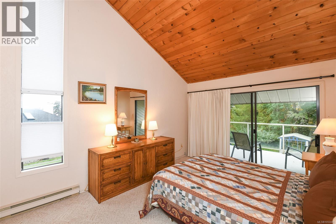
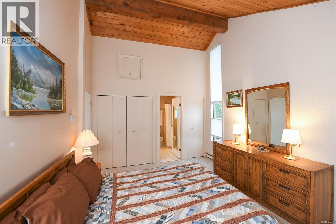
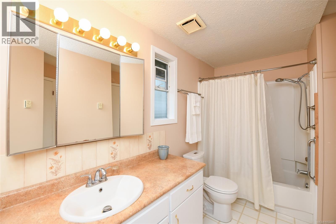
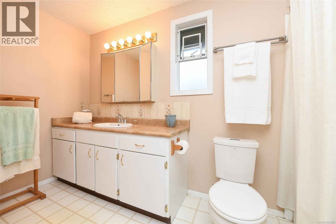
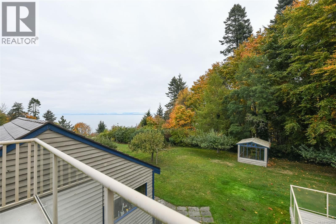
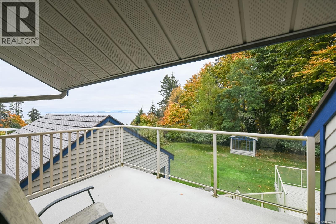
What a great place to raise a family. Close to the beach and walking trails with room for hobbies and gardening . Ocean view with a private back yard and deck to the passing seasons. Inside the timeless wood finishes and open spaces will invite you to relax by the fire . This well designed home offers three bedrooms each with ready access to a bathroom. Extended family or space to live with teens, it works . (id:50419)
Property Details
| MLS® Number | 1052485 |
| Property Type | Single Family |
| Neigbourhood | Courtenay North |
| Features | Other |
| Parking Space Total | 3 |
| Plan | 24330 |
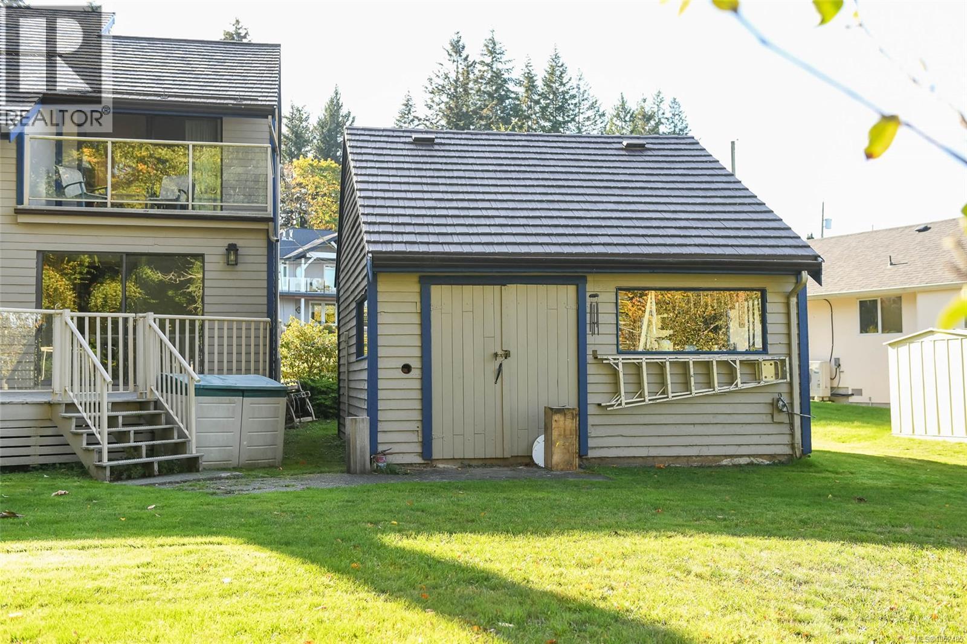
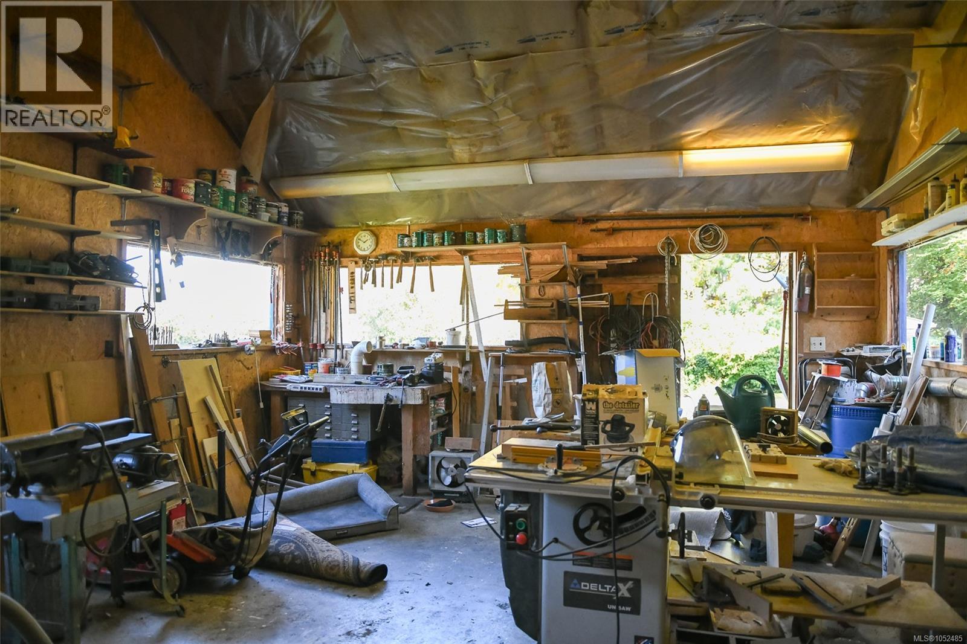
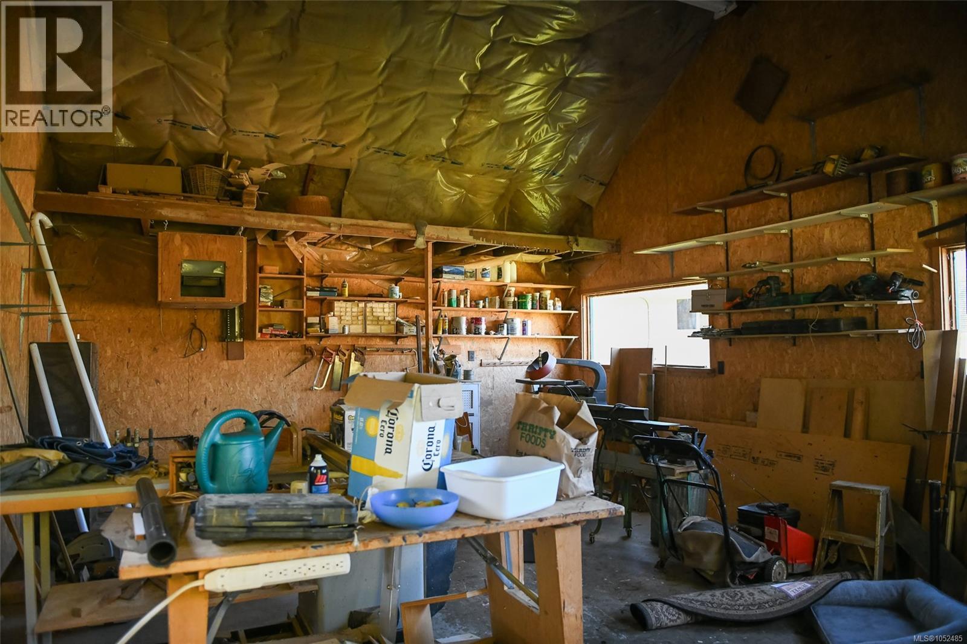
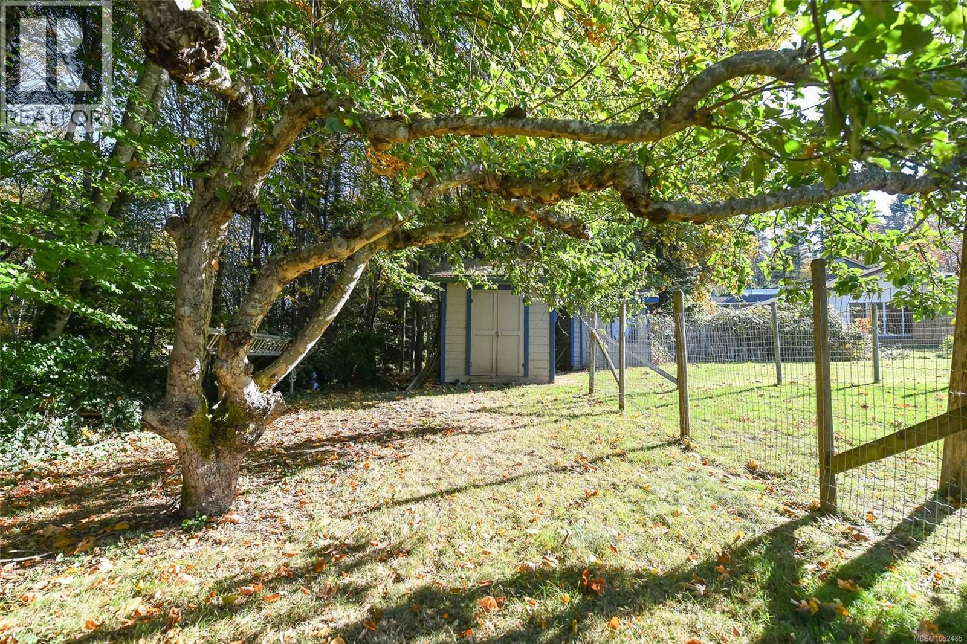
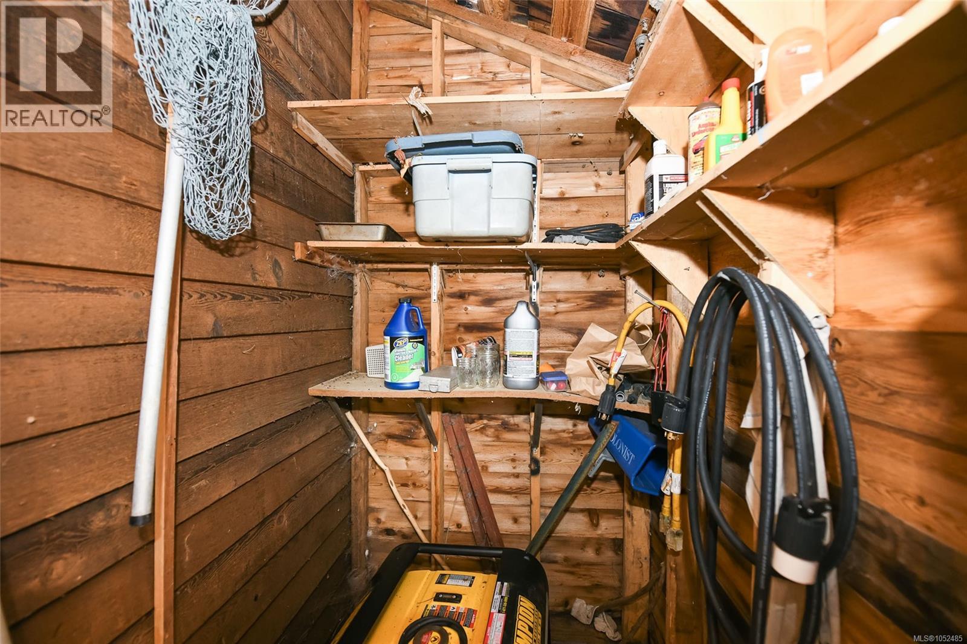
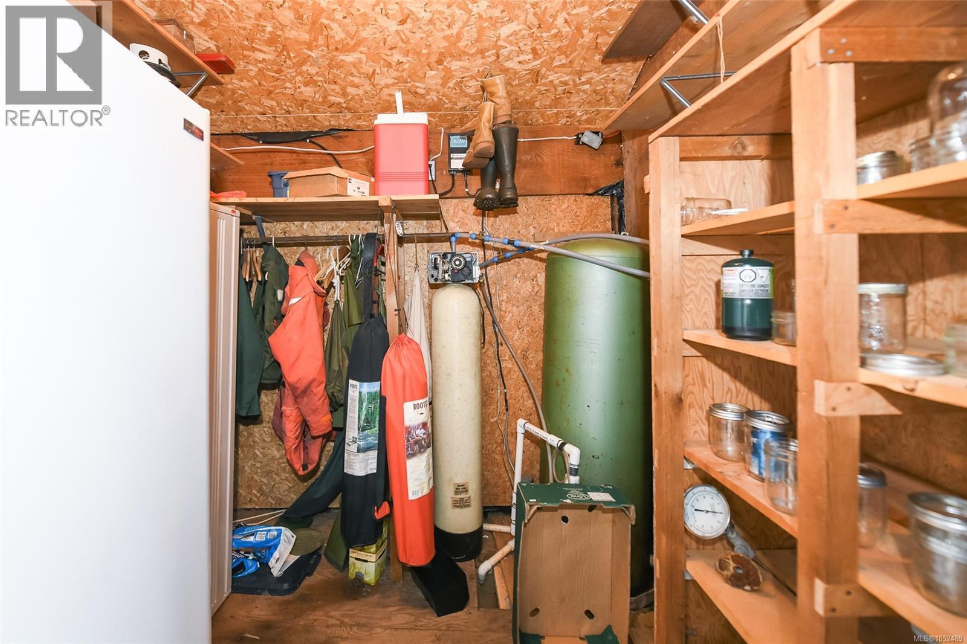
| Structure | Shed, Workshop |
| View Type | Ocean View |
Building
| Bathroom Total | 3 |
| Bedrooms Total | 3 |
| Appliances | Dishwasher, Range - Electric, Refrigerator |
| Architectural Style | Westcoast |
| Constructed Date | 1981 |
| Cooling Type | None |
| Fireplace Present | Yes |
| Fireplace Total | 1 |
| Heating Fuel | Electric |
| Heating Type | Baseboard Heaters |
| Size Interior | 1,967 Ft2 |
| Type | House |
Land
| Access Type | Road Access |
| Acreage | No |
| Size Irregular | 18731 |
| Size Total | 18731 Sqft |
| Size Total Text | 18731 Sqft |
| Zoning Type | Unknown |
Rooms
| Level | Type | Length | Width | Dimensions |
|---|---|---|---|---|
| Second Level | Den | 13'11 x 7'10 | ||
| Second Level | Primary Bedroom | 14'2 x 11'7 | ||
| Second Level | Bedroom | 17'2 x 11'3 | ||
| Second Level | Ensuite | 4'4 x 5'7 | ||
| Second Level | Ensuite | 5'0 x 11'7 | ||
| Main Level | Sunroom | 7'7 x 11'2 | ||
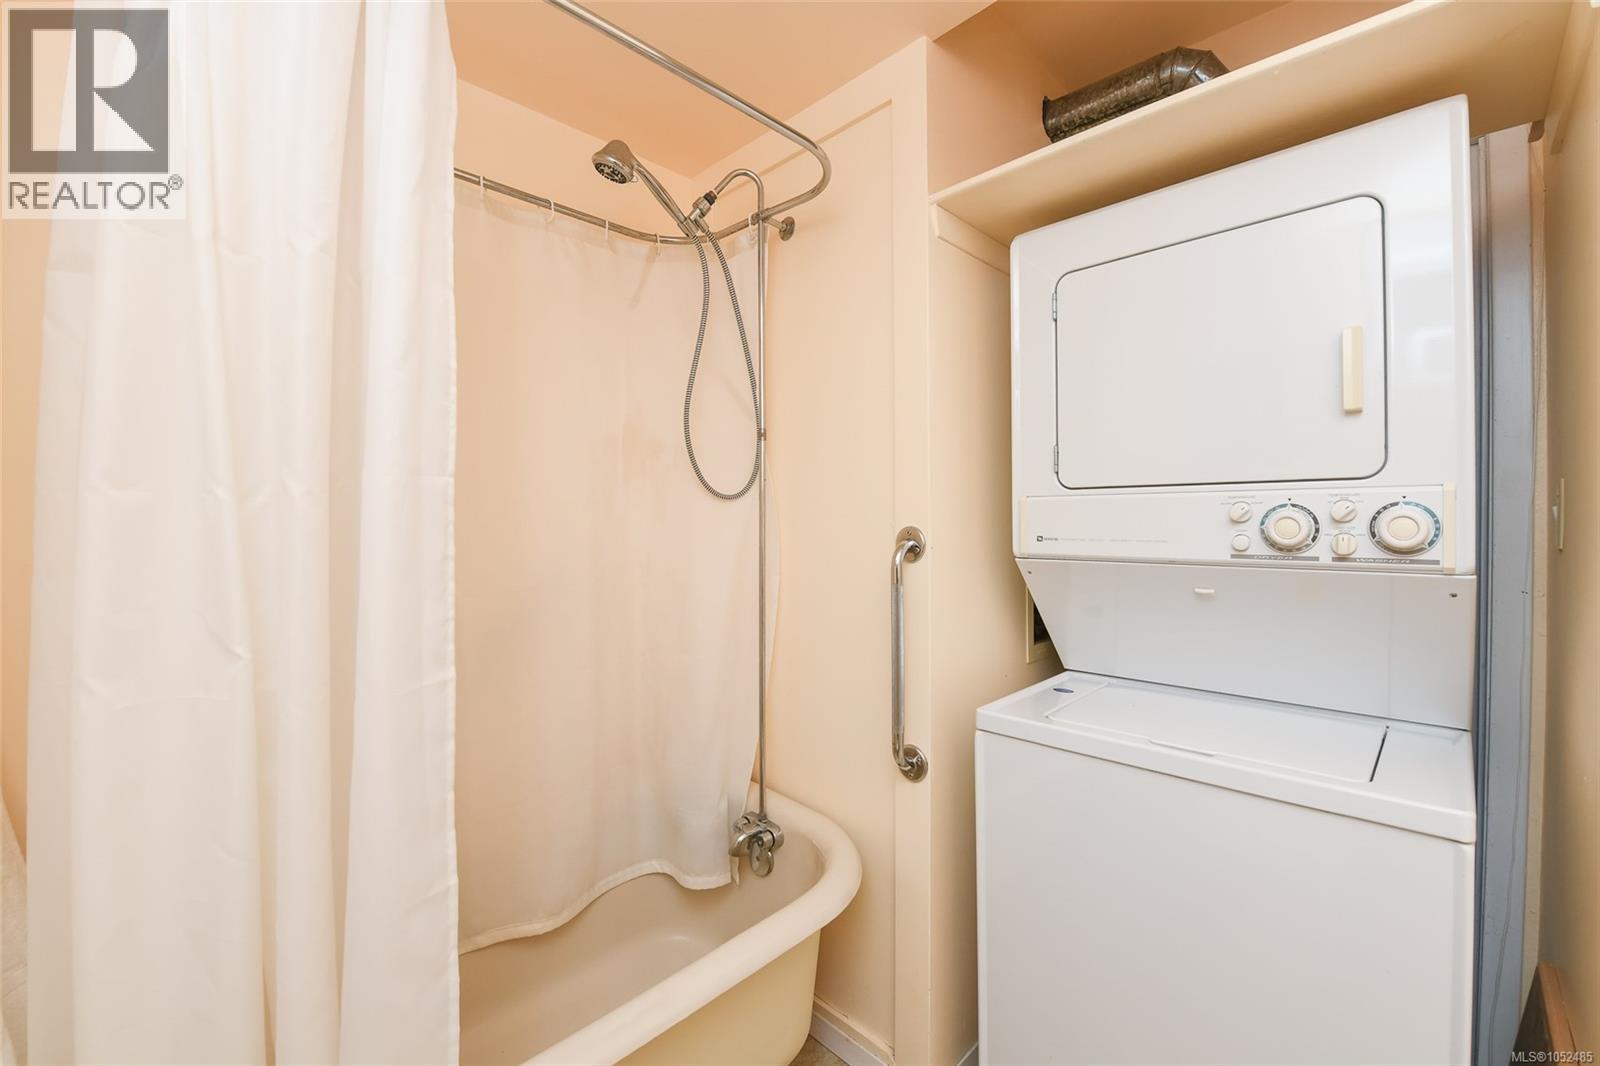
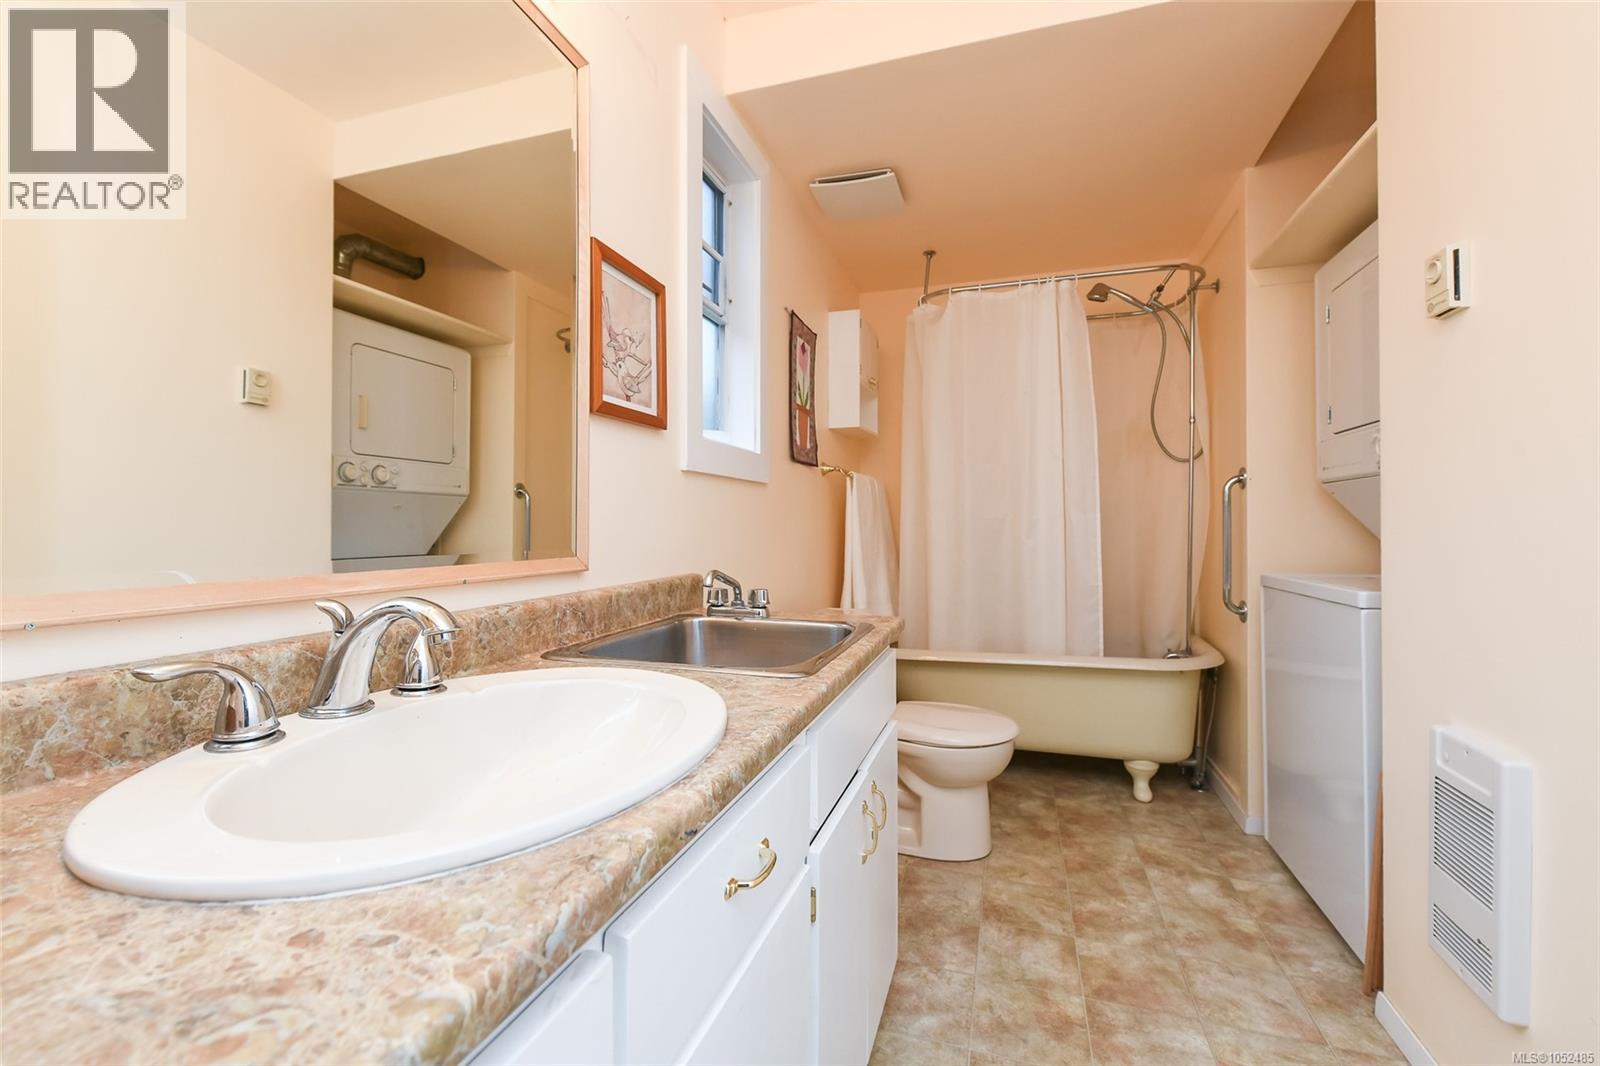
| Main Level | Bathroom | 4'11 x 11'7 | ||
| Main Level | Laundry Room | 4'11 x 11'7 | ||
| Main Level | Mud Room | 7'8 x 9'7 | ||
| Main Level | Bedroom | 14'2 x 11'7 | ||
| Main Level | Dining Room | 11'0 x 11'7 | ||
| Main Level | Kitchen | 10'8 x 11'7 | ||
| Main Level | Living Room | 18'0 x 16'0 |
https://www.realtor.ca/real-estate/30415192/1828-fern-rd-courtenay-courtenay-north
Contact Us
Contact us for more information

Christopher Brulotte
www.royallepage.ca/chrisbrulotte
#121 - 750 Comox Road
Courtenay, British Columbia V9N 3P6
(250) 334-3124
(800) 638-4226
(250) 334-1901

The trademarks REALTOR®, REALTORS®, and the REALTOR® logo are controlled by The Canadian Real Estate Association (CREA) and identify real estate professionals who are members of CREA. The trademarks MLS®, Multiple Listing Service® and the associated logos are owned by The Canadian Real Estate Association (CREA) and identify the quality of services provided by real estate professionals who are members of CREA. The trademark DDF® is owned by The Canadian Real Estate Association (CREA) and identifies CREA's Data Distribution Facility (DDF®)
November 04 2026 04:41:39
Vancouver Island Real Estate Board
Royal LePage-Comox Valley (Cv)