
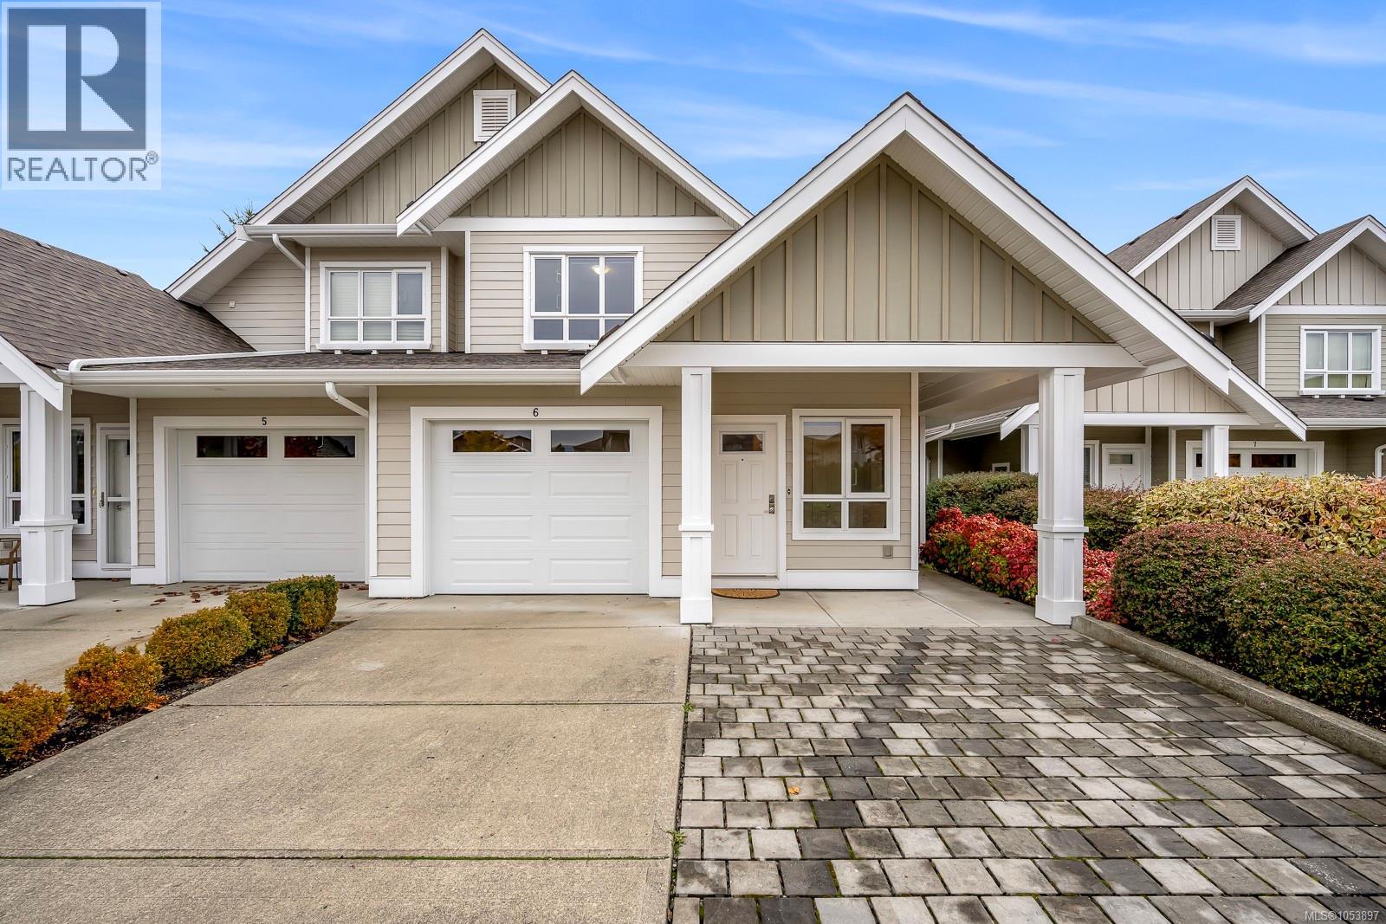
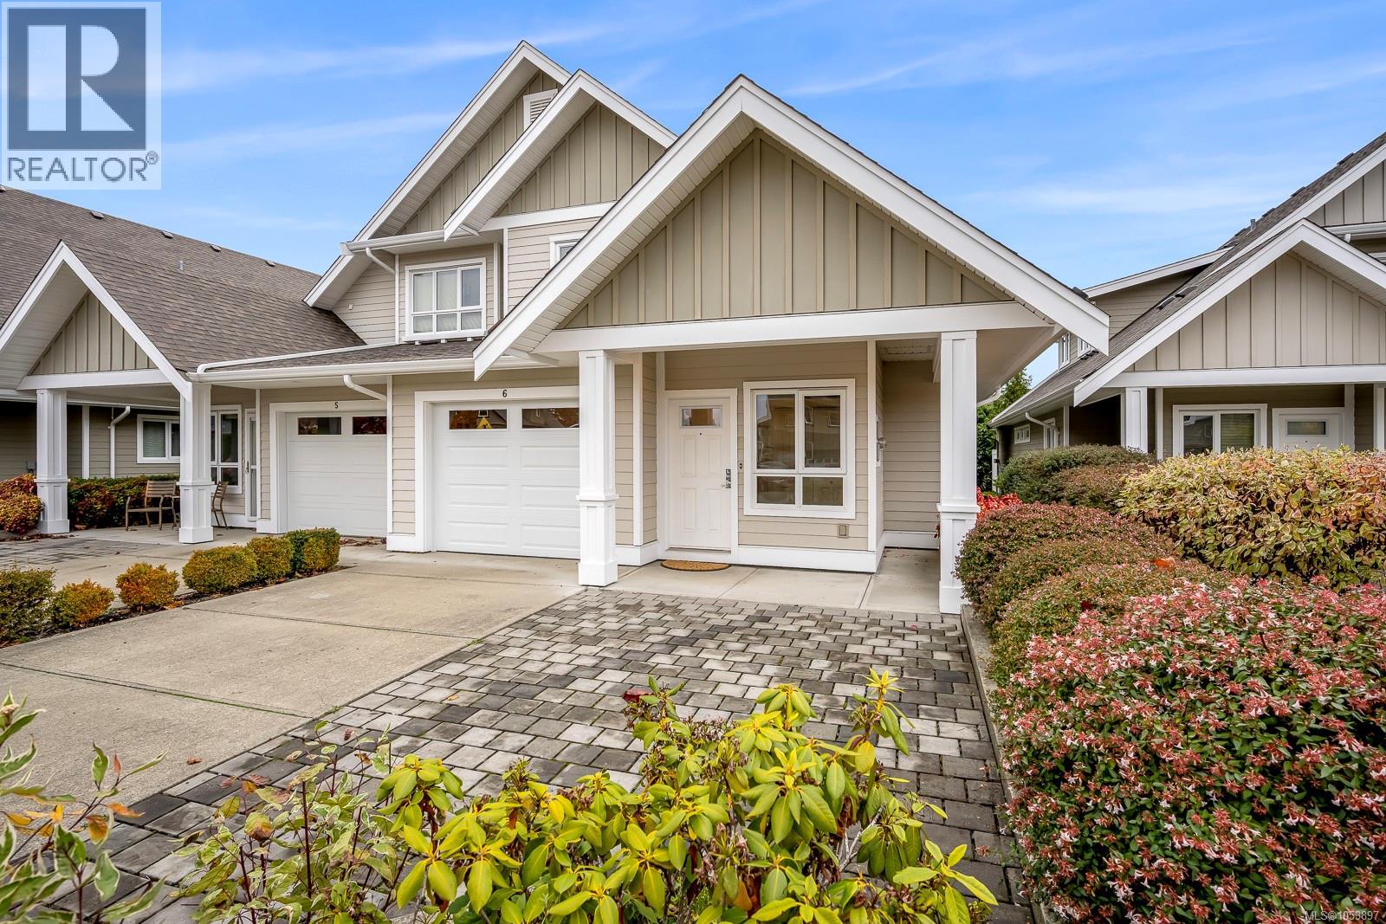
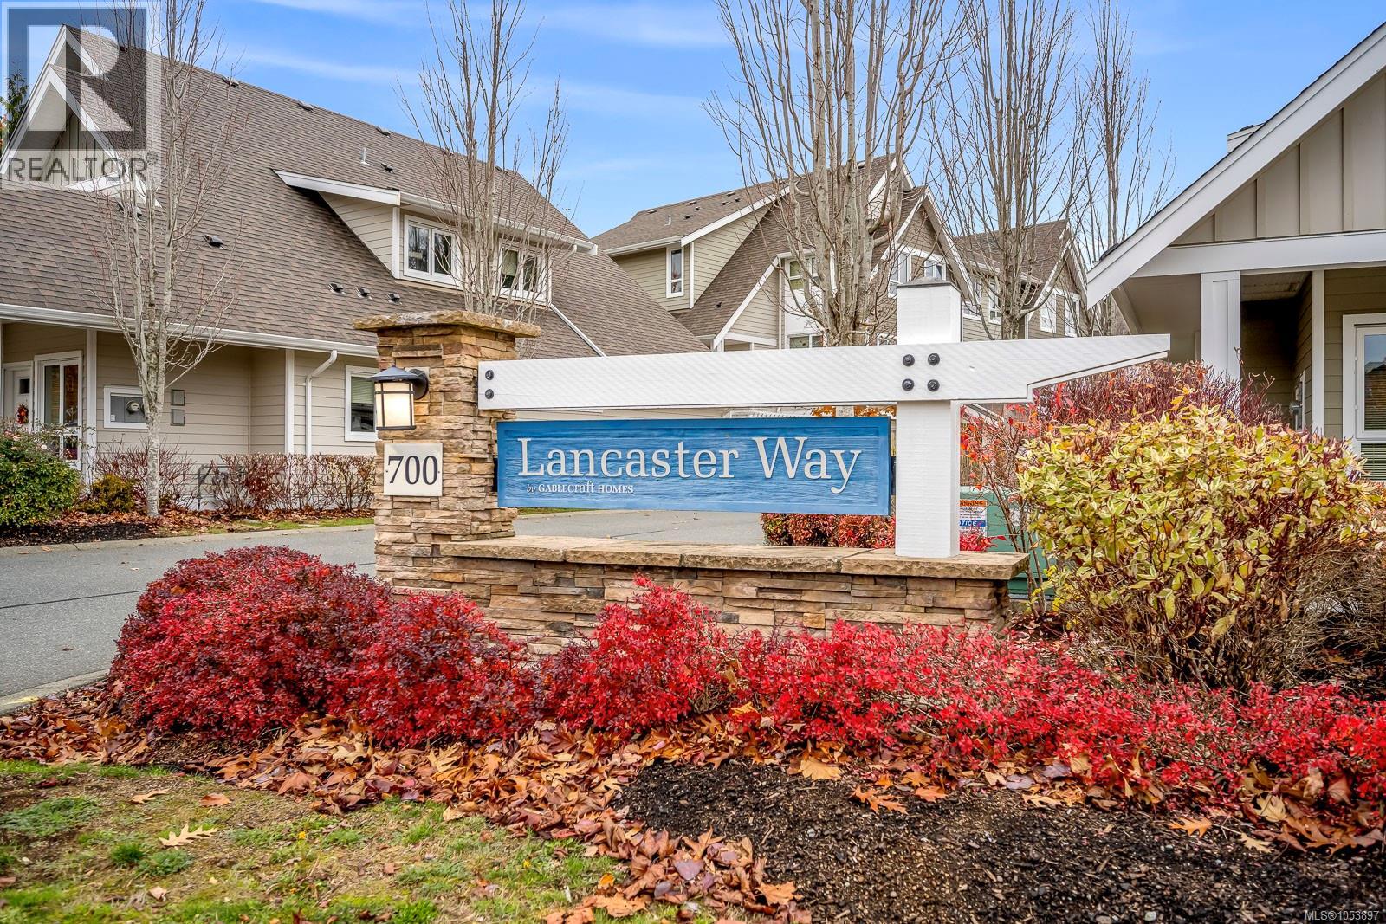
6 700 Lancaster Way Comox, British Columbia V9M 0B6

$735,000Maintenance,
$380 Monthly
Maintenance,
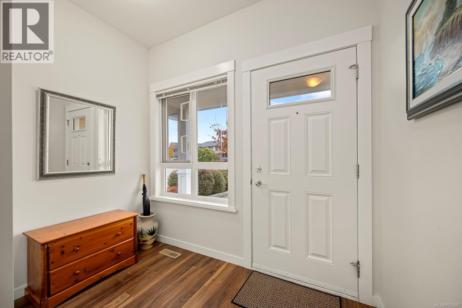
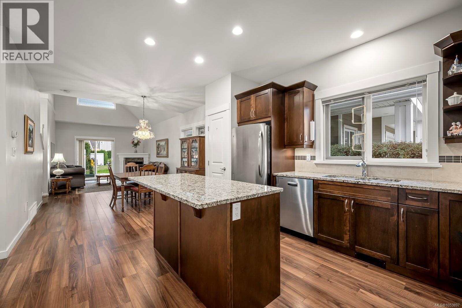
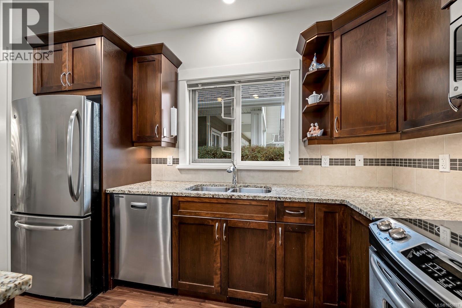
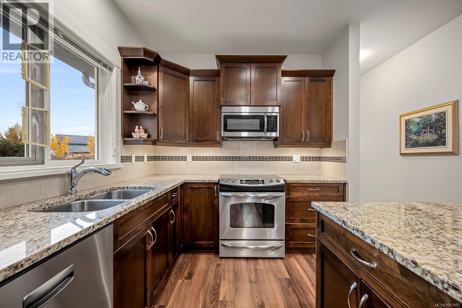
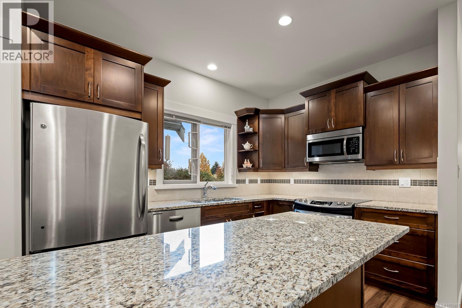
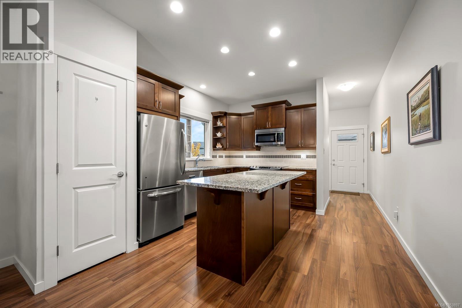
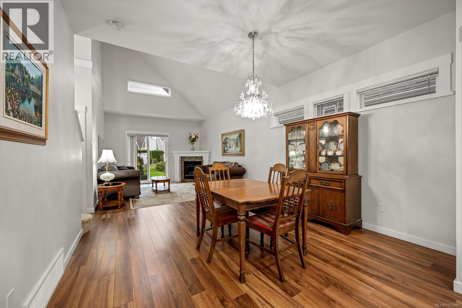
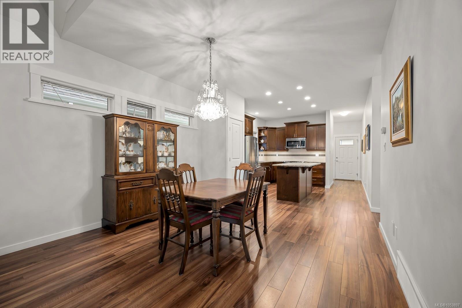
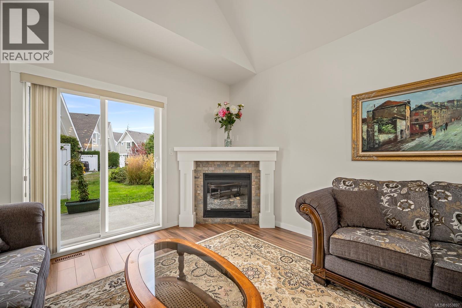
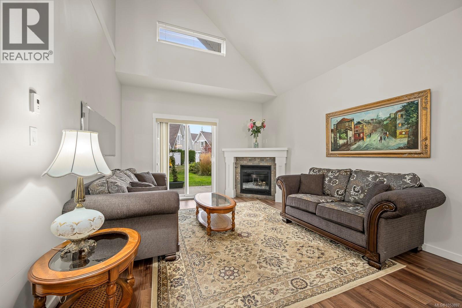
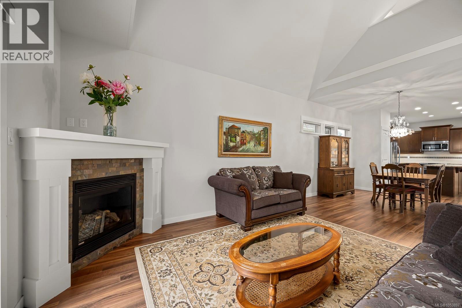
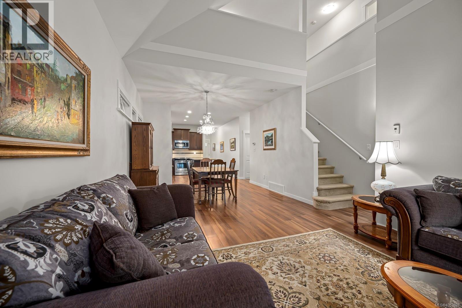
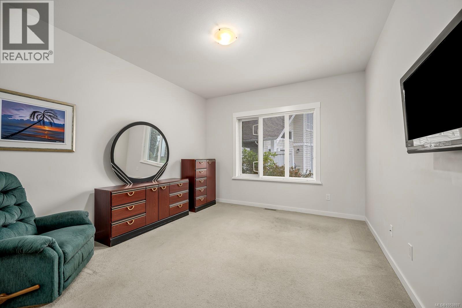
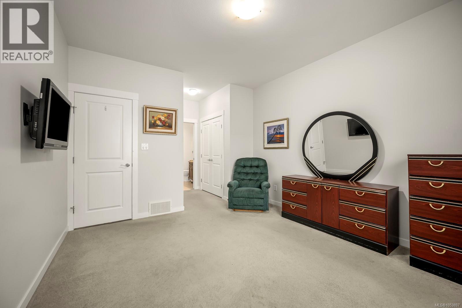
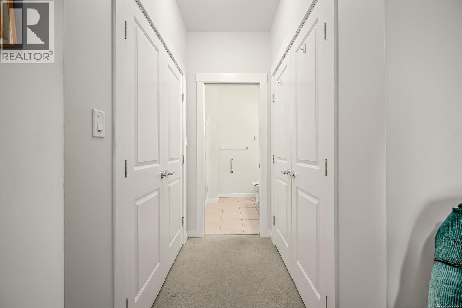
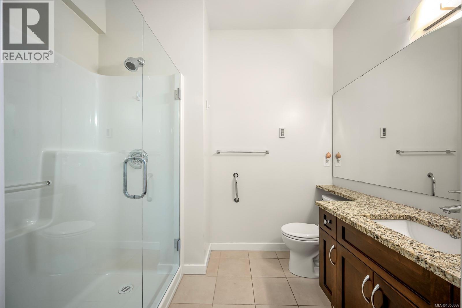
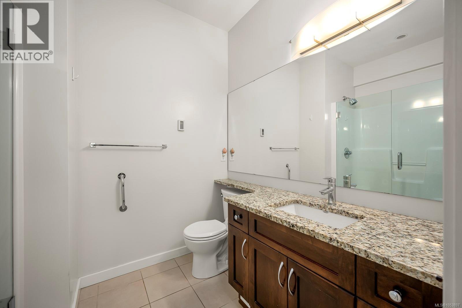
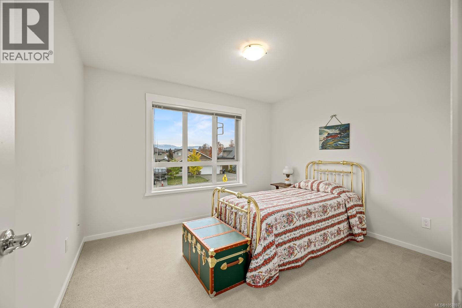
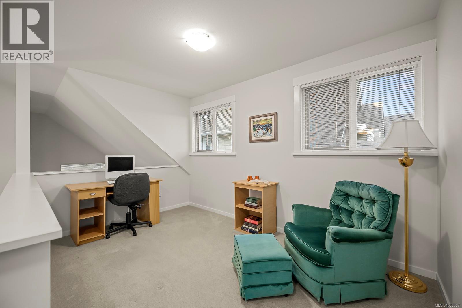
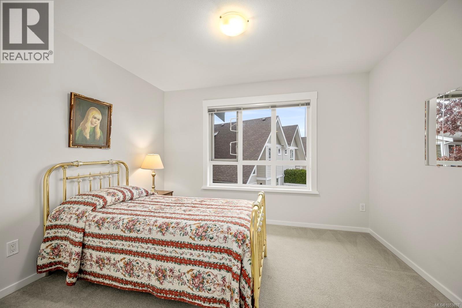
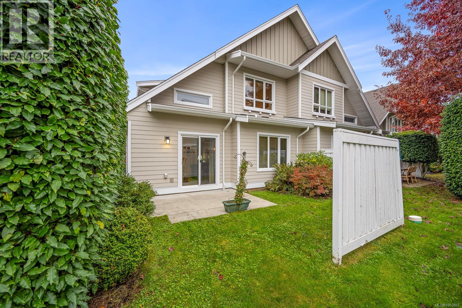
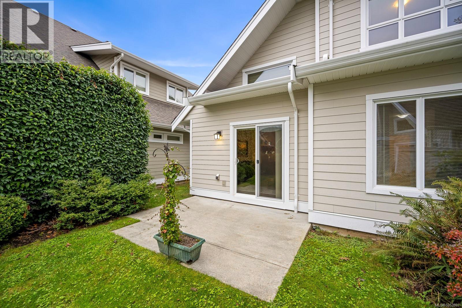
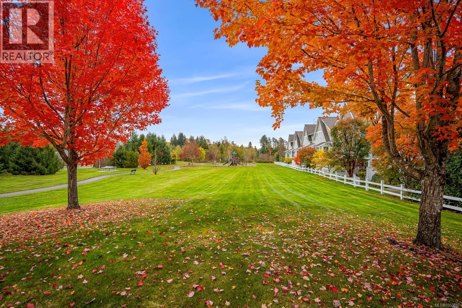
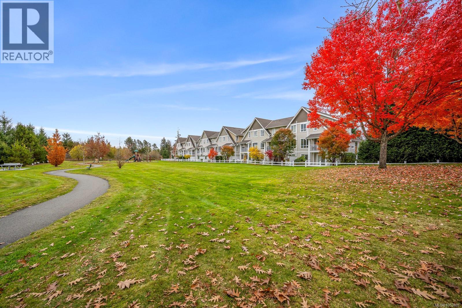
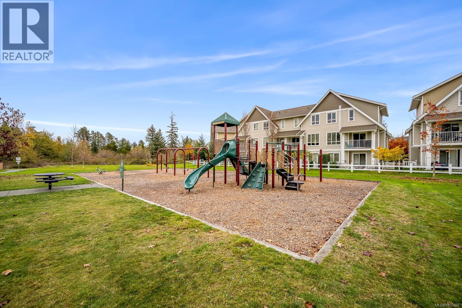
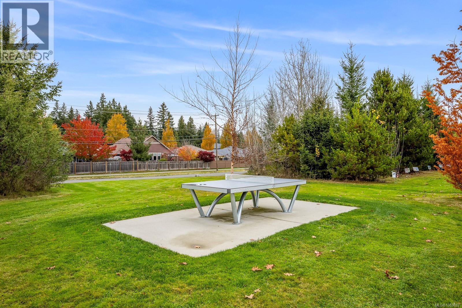
$380 MonthlyThis thoughtfully designed duplex style townhome features three bedrooms, two and a half bathrooms and has been beautifully maintained! The open plan features a kitchen w/ granite countertops, stainless steel appliances, an island for extra counter space, and a nice size pantry. The living room includes a cozy gas fireplace, lots of natural light, 17' ceilings, and a door leading to a lovely patio space. Conveniently situated on the main floor, the spacious primary bedroom offers double closets and an ensuite equipped with heated floors for added comfort. Upstairs includes two additional bedrooms, a versatile storage room, and a bright loft area that serves as an ideal home office, gym, study or play space. In the easy access walk down crawlspace you will find the recently serviced furnace & 2023 hot water tank & additional storage space. Conveniently located walking distance to schools, the park, coffee shops, Quality Foods Centre and a 5 minute drive to the base. Call to view today! (id:50419)
Open House
This property has open houses!
10:00 am
Ends at:12:00 pm
Come and see this well maintained 3 bed / 3 bath home in a desirable location! This home features a open plan , high ceilings and a kitchen with granite counter tops & stainless steel appliances. Close to schools, parks and shopping.
2:00 pm
Ends at:4:00 pm
Come and see this well maintained 3 bed / 3 bath home in a desirable location! This home features a open plan , high ceilings and a kitchen with granite counter tops & stainless steel appliances. Close to schools, parks and shopping.
Property Details
| MLS® Number | 1053897 |
| Property Type | Single Family |
| Neigbourhood | Comox (Town of) |
| Community Features | Pets Allowed, Family Oriented |
| Parking Space Total | 2 |
| Plan | Eps639 |
Building
| Bathroom Total | 3 |
| Bedrooms Total | 3 |
| Constructed Date | 2013 |
| Cooling Type | None |
| Fireplace Present | Yes |
| Fireplace Total | 1 |
| Heating Fuel | Natural Gas |
| Heating Type | Forced Air |
| Size Interior | 1,577 Ft2 |
| Type | Row / Townhouse |
Parking
| Garage |
Land
| Acreage | No |
| Zoning Description | Cd-12 |
| Zoning Type | Multi-family |
Rooms
| Level | Type | Length | Width | Dimensions |
|---|---|---|---|---|
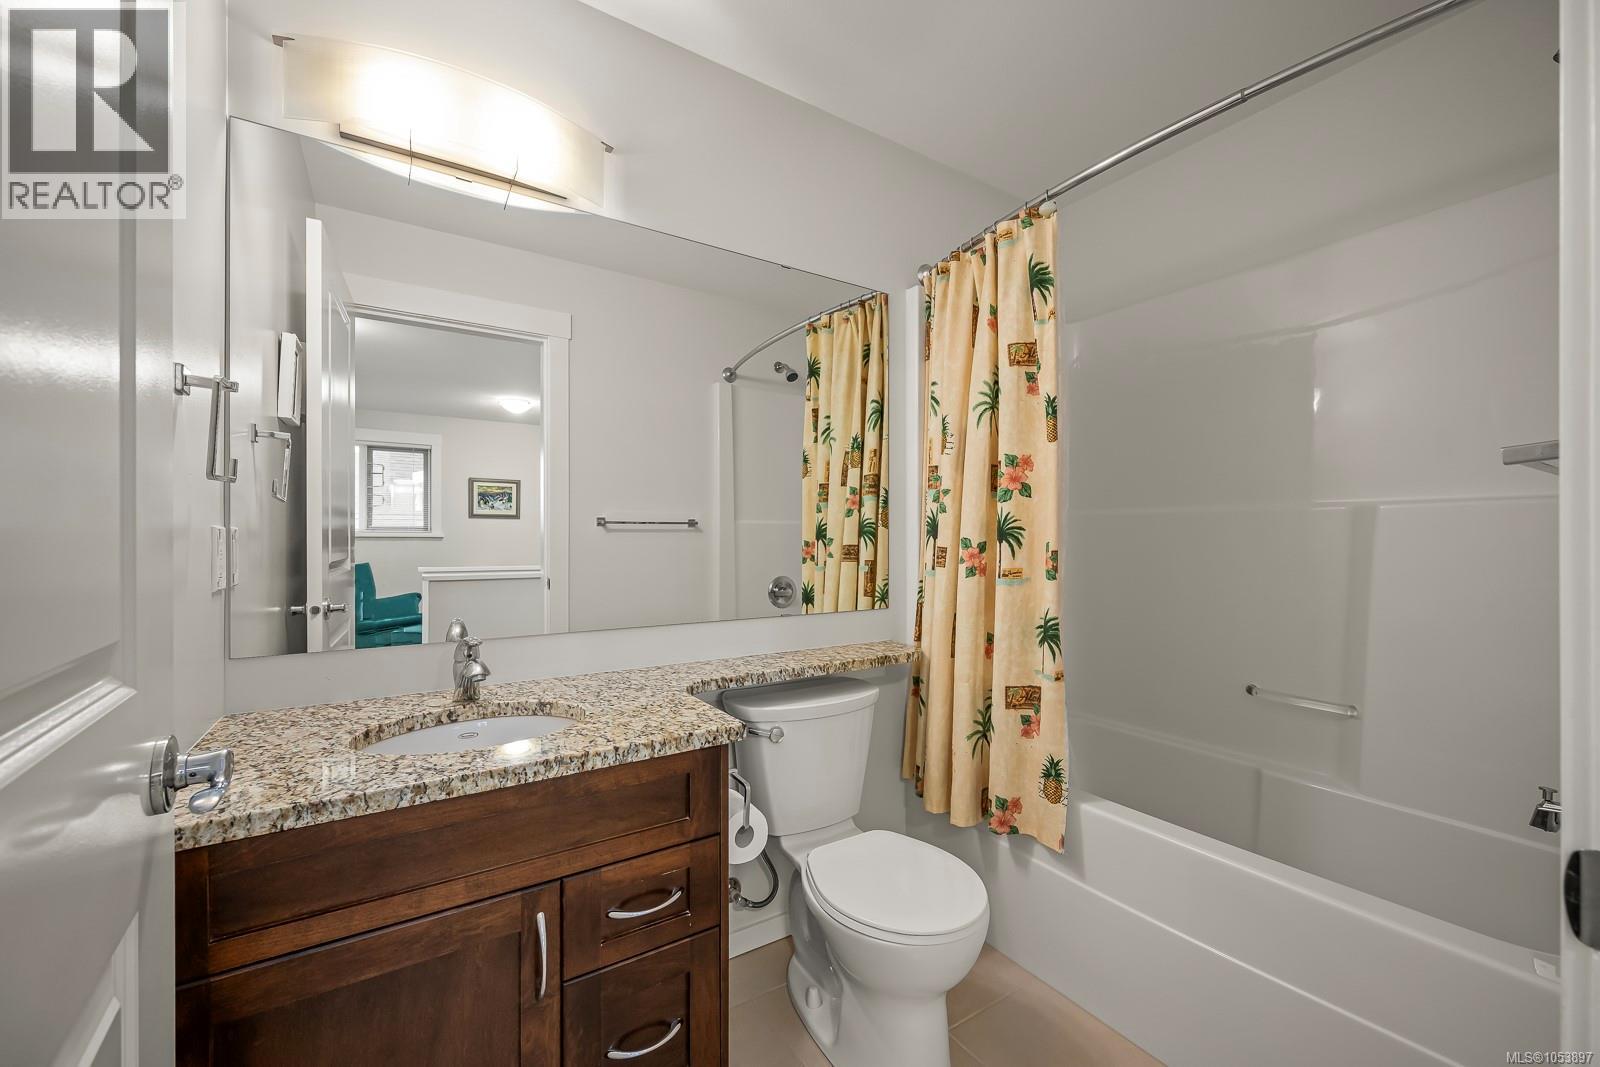
| Second Level | Bathroom | 4-Piece | ||
| Second Level | Storage | 5 ft | Measurements not available x 5 ft | |
| Second Level | Family Room | 12'8 x 8'2 | ||
| Second Level | Bedroom | 11'7 x 9'9 | ||
| Second Level | Bedroom | 11'7 x 10'5 | ||
| Main Level | Bathroom | 2-Piece | ||
| Main Level | Ensuite | 3-Piece | ||
| Main Level | Primary Bedroom | 13'3 x 11'7 | ||
| Main Level | Living Room | 14 ft | 14 ft x Measurements not available | |
| Main Level | Dining Room | 12 ft | Measurements not available x 12 ft | |
| Main Level | Kitchen | 14' x 12' |
https://www.realtor.ca/real-estate/30485739/6-700-lancaster-way-comox-comox-town-of
Contact Us
Contact us for more information

Kari Knutson
www.knutsonrealestate.ca
Box 1360-679 Memorial
Qualicum Beach, British Columbia V9K 1T4
(250) 752-6926
(800) 224-5906
(250) 752-2133
www.islandsbesthomes.com/

Steve Knutson
Box 1360-679 Memorial
Qualicum Beach, British Columbia V9K 1T4
(250) 752-6926
(800) 224-5906
(250) 752-2133
www.islandsbesthomes.com/

The trademarks REALTOR®, REALTORS®, and the REALTOR® logo are controlled by The Canadian Real Estate Association (CREA) and identify real estate professionals who are members of CREA. The trademarks MLS®, Multiple Listing Service® and the associated logos are owned by The Canadian Real Estate Association (CREA) and identify the quality of services provided by real estate professionals who are members of CREA. The trademark DDF® is owned by The Canadian Real Estate Association (CREA) and identifies CREA's Data Distribution Facility (DDF®)
November 06 2026 12:11:09
Vancouver Island Real Estate Board
Royal LePage Island Living (Qu)