
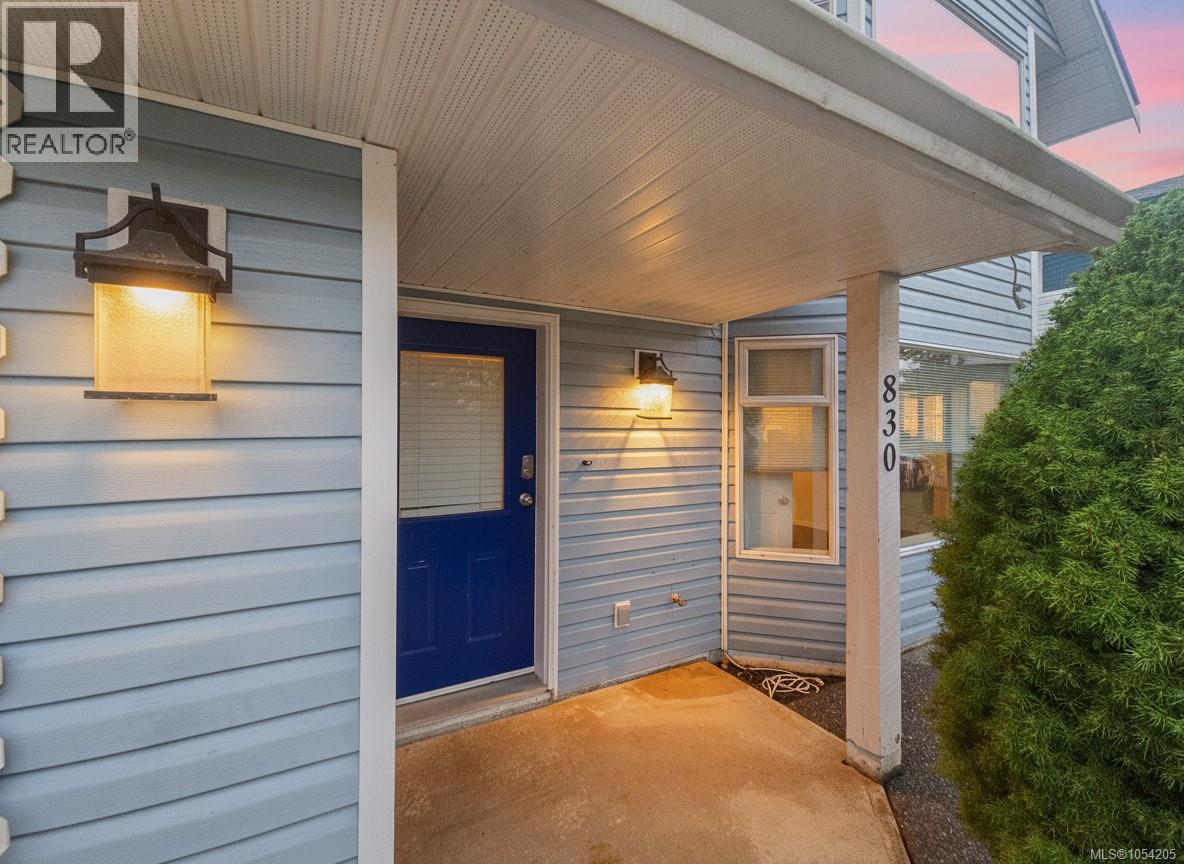
830 Mcphedran Rd S Campbell River, British Columbia V9H 1P8

$699,000
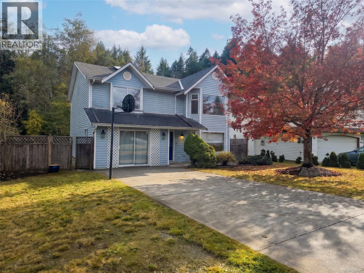
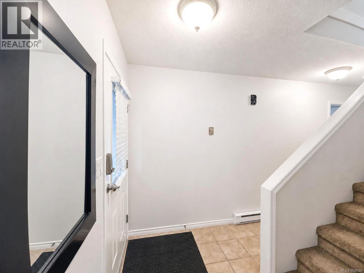
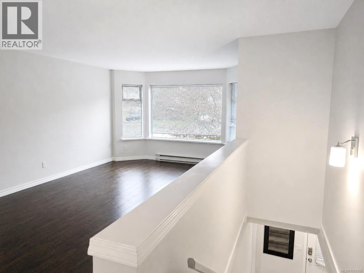
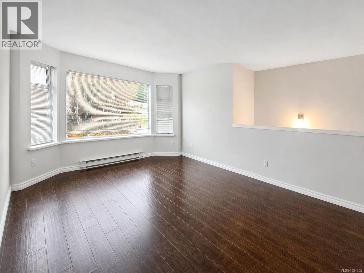
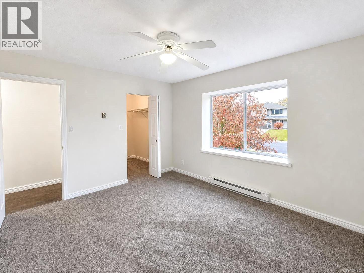
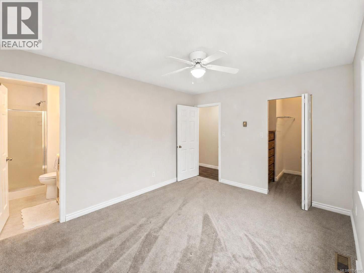
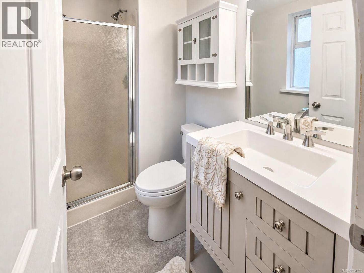
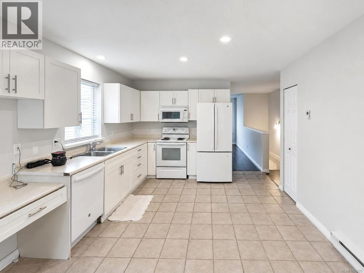
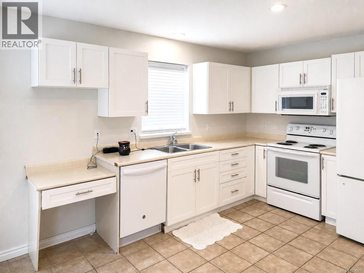
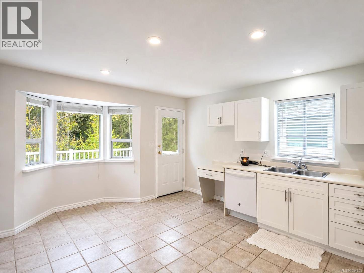
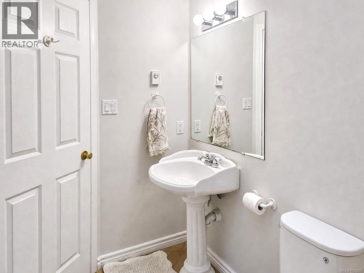
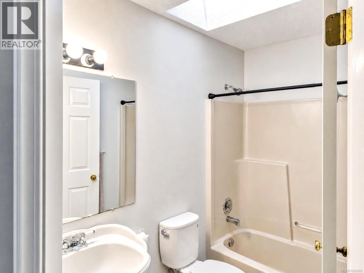
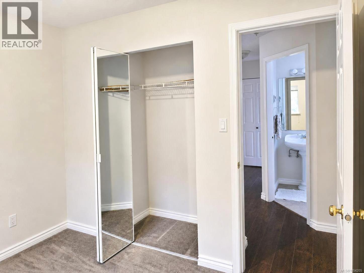
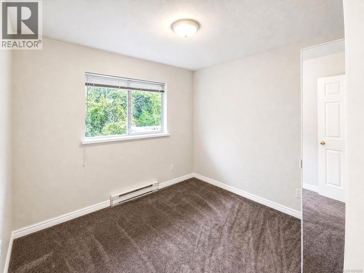
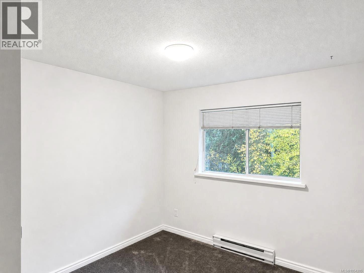
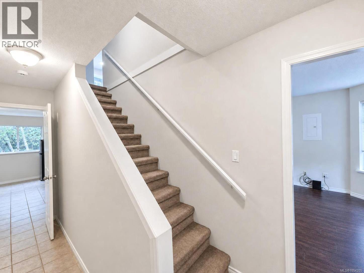
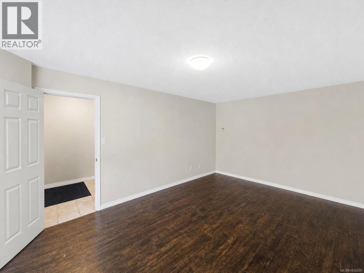
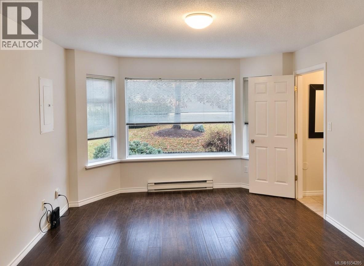
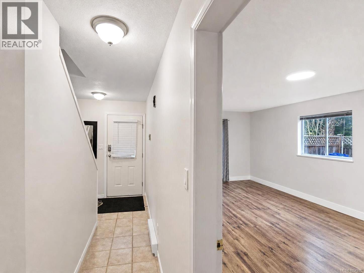
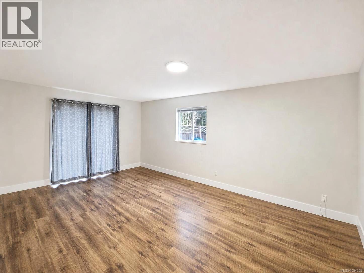
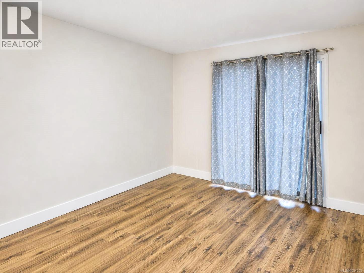
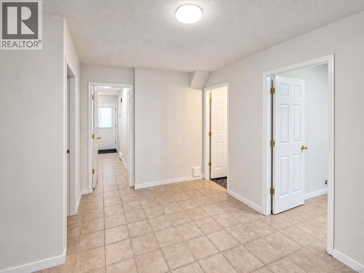
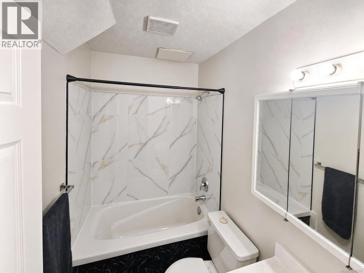
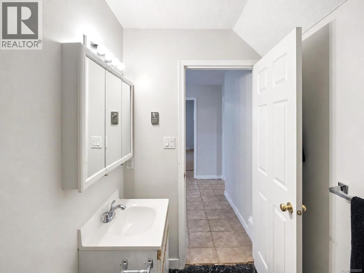
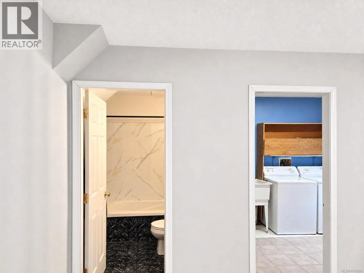
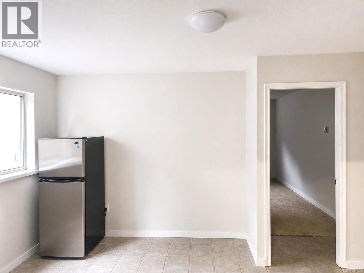
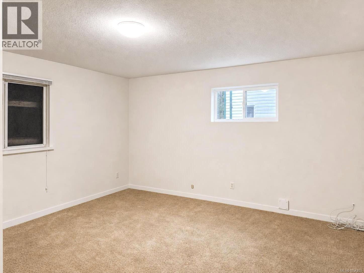
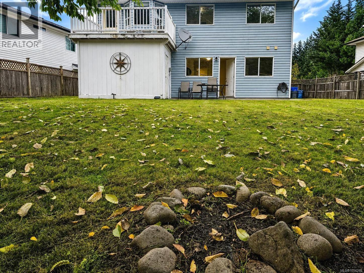
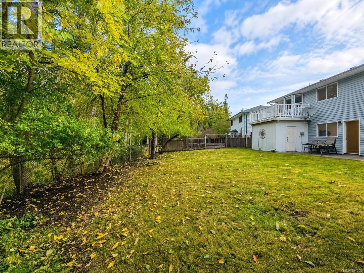
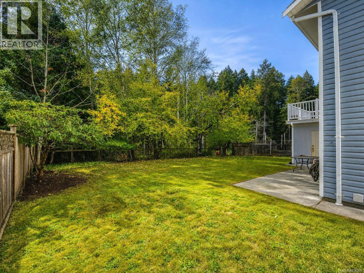
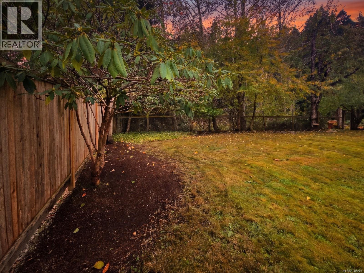
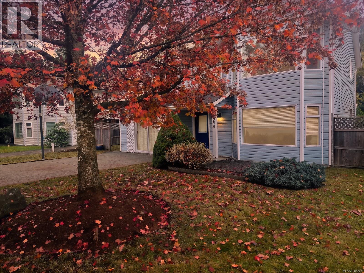
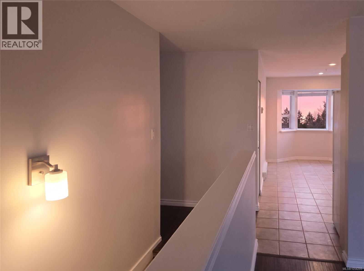
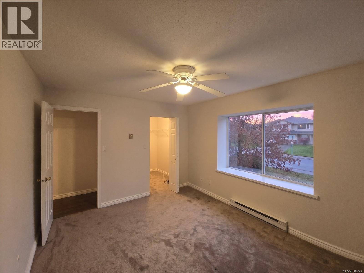
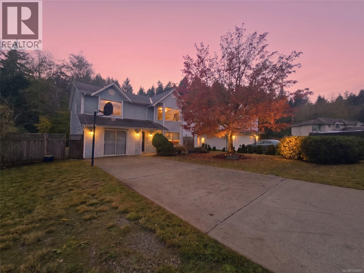
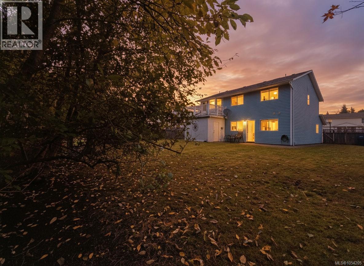
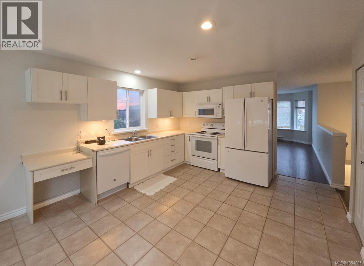
Incredible value in the Campbell River market! This spacious family home offers 4 bedrooms, a den and 3 bathrooms, including a primary suite with walk-in closet and ensuite. The converted garage provides additional square footage to suit your needs, ideal for kids, teens or a home office. Downstairs offers excellent suite or in-law potential with its own separate entrance. A long, flat driveway provides ample parking, including room for an RV. The large backyard backs onto Beaver Lodge Lands, with no homes behind, just forest and trails to explore. Walk to North Island College and Timberline Secondary, with other schools, Merecroft Village, Timberline Village and the new recreation complex nearby. Offering space, flexibility and a fantastic location, this home is vacant and available for quick possession. You could be settled in before Christmas! Take the next step and schedule your private tour to see what could be your next home sweet home. (id:50419)
Property Details
| MLS® Number | 1054205 |
| Property Type | Single Family |
| Neigbourhood | Campbell River Central |
| Features | Central Location, Private Setting, Other |
| Parking Space Total | 3 |
Building
| Bathroom Total | 3 |
| Bedrooms Total | 4 |
| Constructed Date | 1991 |
| Cooling Type | None |
| Heating Fuel | Electric |
| Heating Type | Baseboard Heaters |
| Size Interior | 1,962 Ft2 |
| Type | House |
Parking
| R V |
Land
| Access Type | Highway Access |
| Acreage | No |
| Size Irregular | 7300 |
| Size Total | 7300 Sqft |
| Size Total Text | 7300 Sqft |
| Zoning Description | R1 |
| Zoning Type | Residential |
Rooms
| Level | Type | Length | Width | Dimensions |
|---|---|---|---|---|
| Second Level | Primary Bedroom | 13 ft | 10 ft | 13 ft x 10 ft |
| Second Level | Living Room | 17 ft | 12 ft | 17 ft x 12 ft |
| Second Level | Kitchen | 12 ft | 15 ft | 12 ft x 15 ft |
| Second Level | Bedroom | 9 ft | 10 ft | 9 ft x 10 ft |
| Second Level | Bedroom | 10 ft | 10 ft | 10 ft x 10 ft |
| Main Level | Bedroom | 15'4 x 15'9 | ||
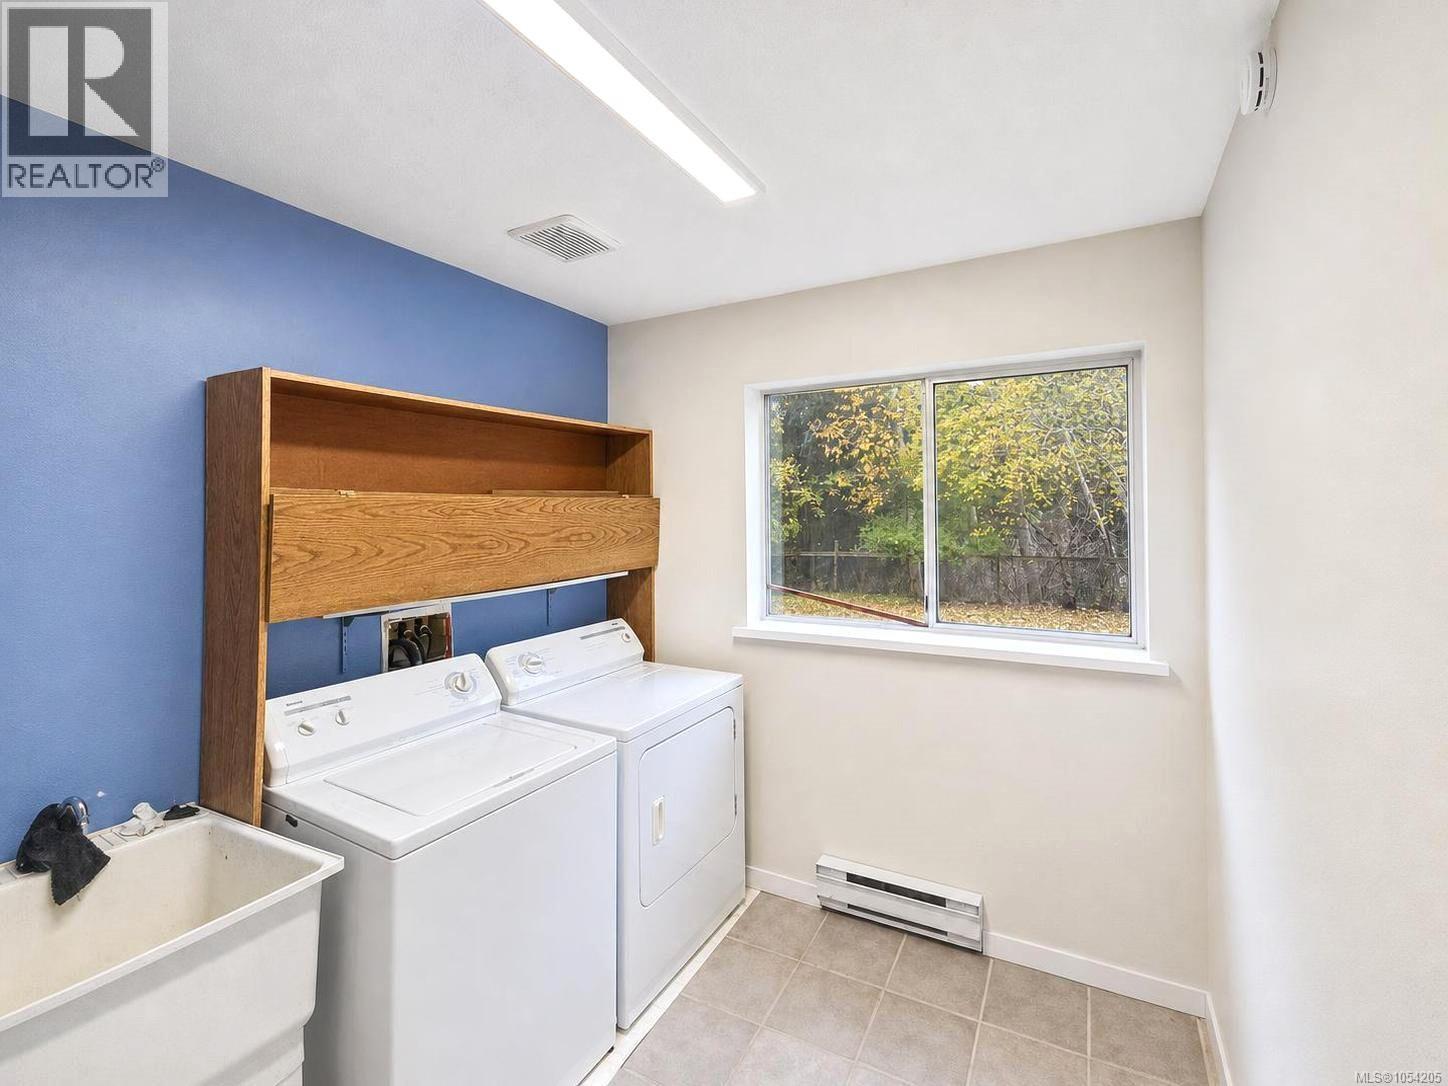
| Main Level | Laundry Room | 9 ft | 7 ft | 9 ft x 7 ft |
| Main Level | Family Room | 17 ft | 12 ft | 17 ft x 12 ft |
| Other | Other | 14 ft | 11 ft | 14 ft x 11 ft |
| Other | Other | 13 ft | 20 ft | 13 ft x 20 ft |
| Other | Bathroom | 3-Piece | ||
| Other | Bathroom | 4-Piece | ||
| Other | Bathroom | 4-Piece |
https://www.realtor.ca/real-estate/30501675/830-mcphedran-rd-s-campbell-river-campbell-river-central
Contact Us
Contact us for more information

Megan Centrone
thetidalgroup.ca/
www.facebook.com/megancentroneREALTOR/
instagram.com/tidalrealestategroup?igshid=OGQ5ZDc2ODk2ZA==
1-2204 Island Hwy S
Campbell River, British Columbia V9W 1C3
(833) 817-6506
(833) 817-6506
exprealty.ca/
Kelsey White
1-2204 Island Hwy S
Campbell River, British Columbia V9W 1C3
(833) 817-6506
(833) 817-6506
exprealty.ca/

The trademarks REALTOR®, REALTORS®, and the REALTOR® logo are controlled by The Canadian Real Estate Association (CREA) and identify real estate professionals who are members of CREA. The trademarks MLS®, Multiple Listing Service® and the associated logos are owned by The Canadian Real Estate Association (CREA) and identify the quality of services provided by real estate professionals who are members of CREA. The trademark DDF® is owned by The Canadian Real Estate Association (CREA) and identifies CREA's Data Distribution Facility (DDF®)
November 11 2026 06:01:43
Vancouver Island Real Estate Board
Exp Realty (Cr)