
1025 Evergreen Rd Campbell River, British Columbia V9W 3S1

$1,500,000
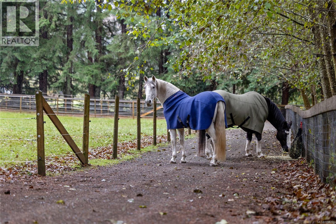
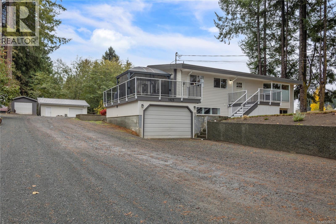
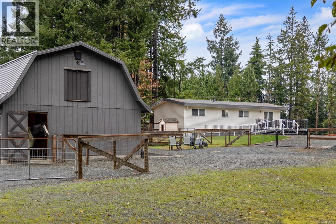
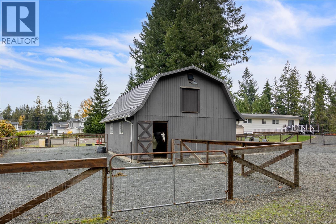
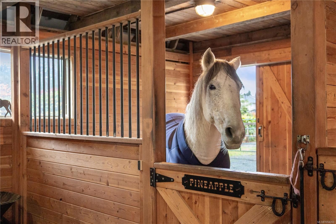
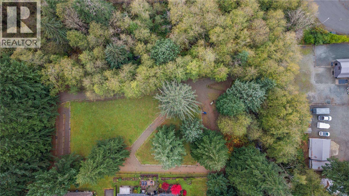
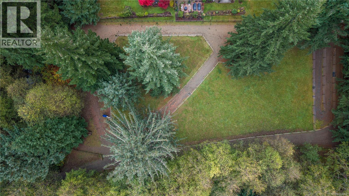
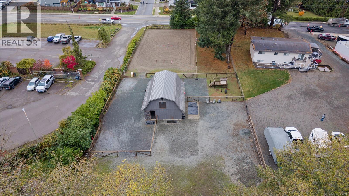
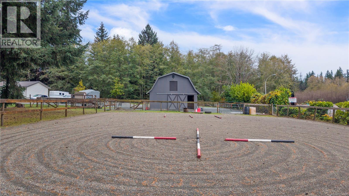
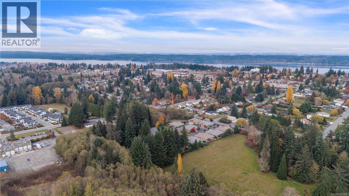
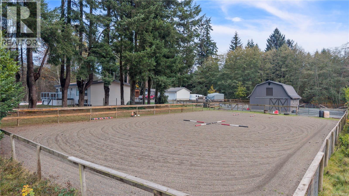
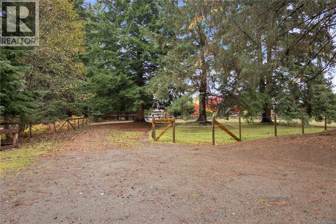
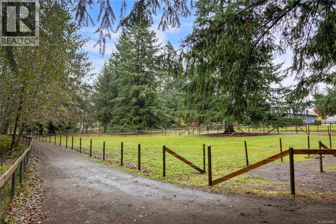
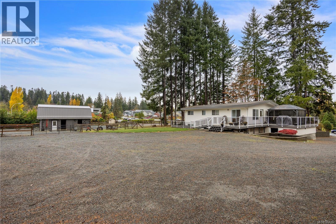
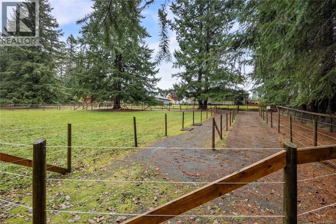
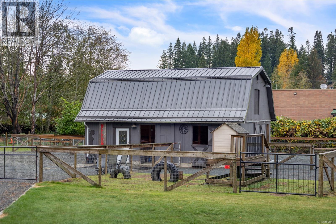
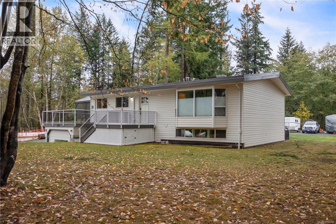
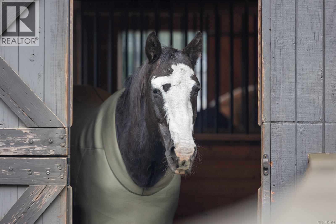
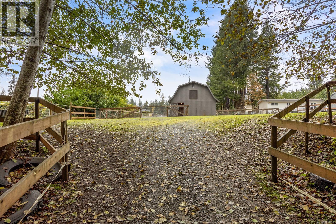
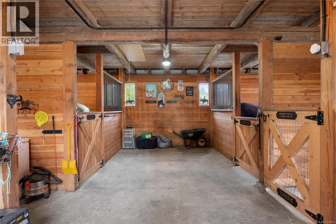
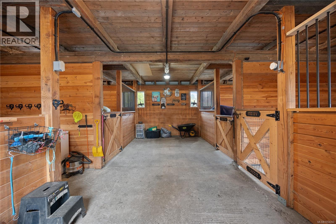
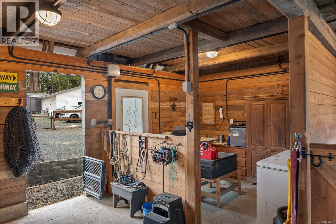
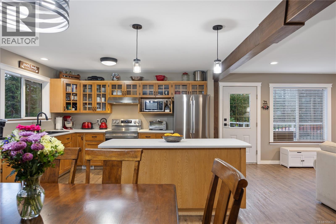
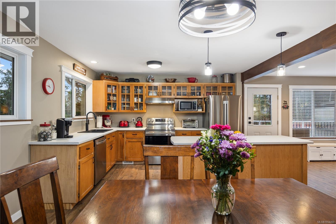
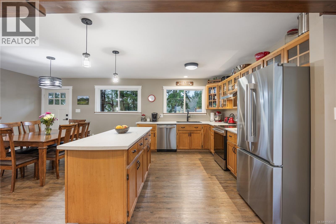
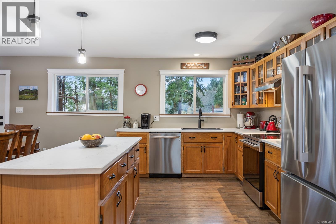
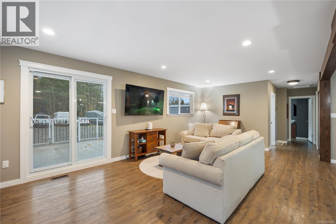
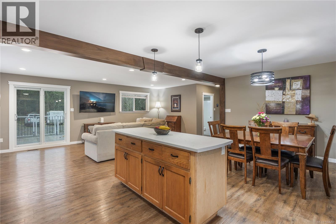
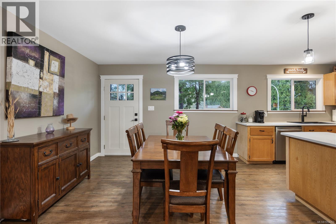
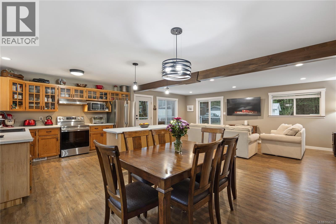
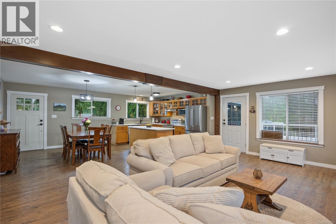
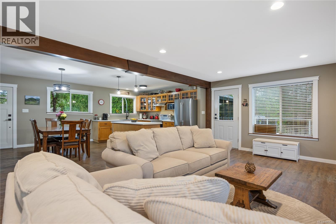
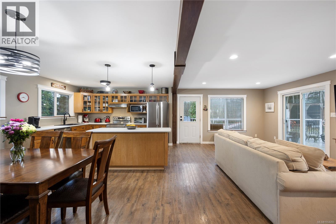
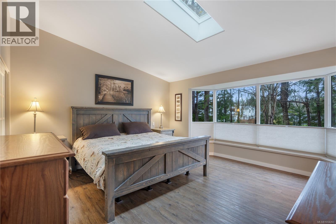
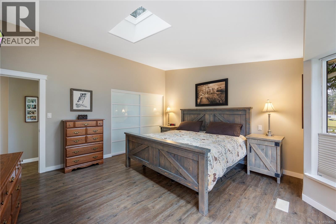
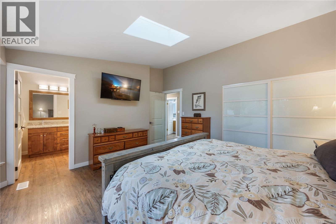
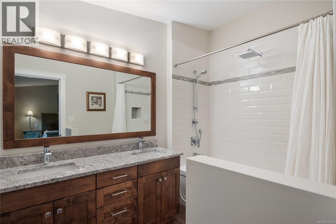
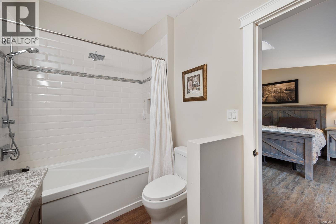
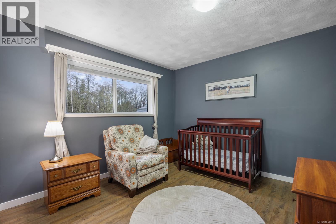
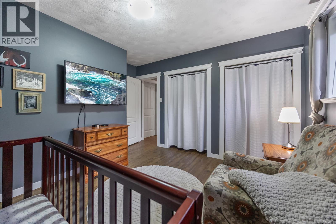
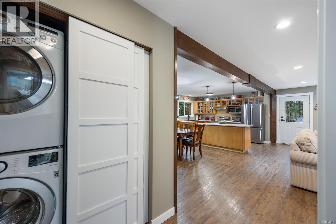
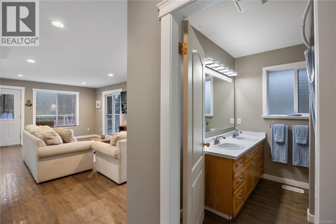
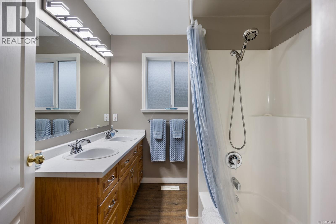
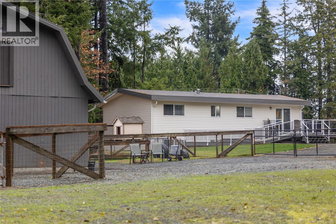
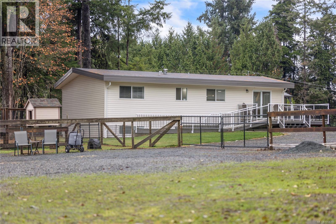
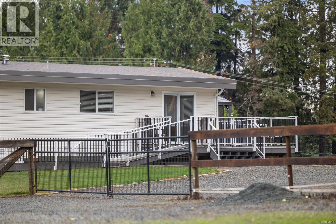
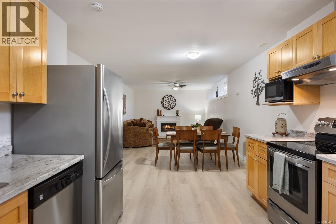
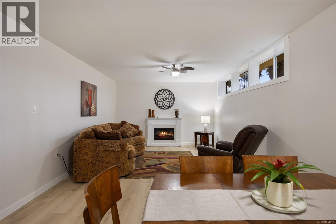
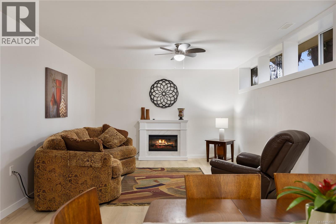
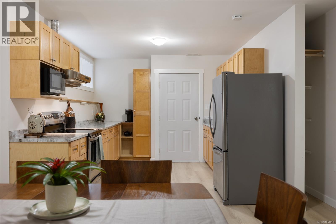
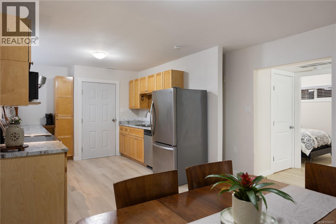
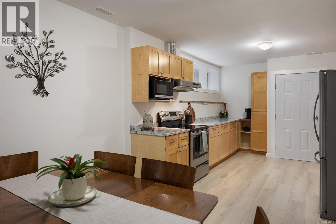
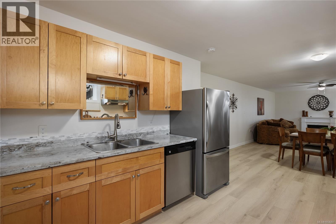
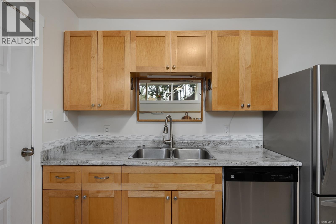
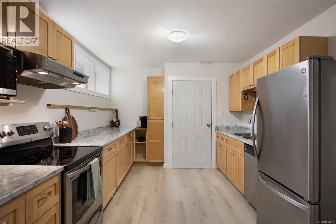
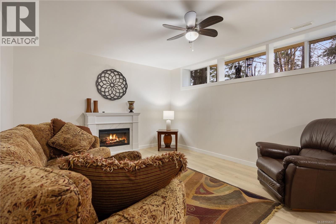
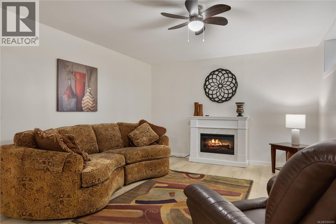
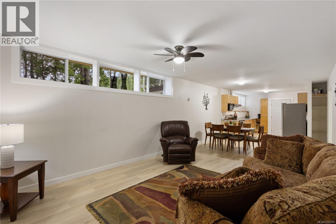
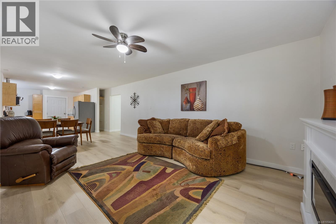
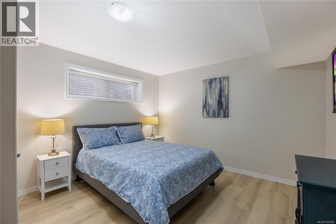
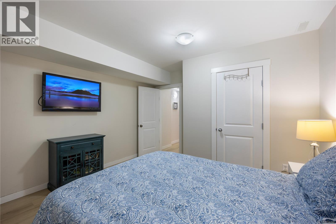
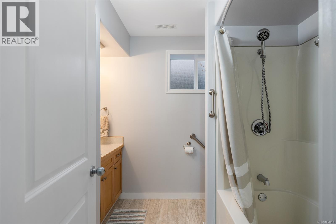
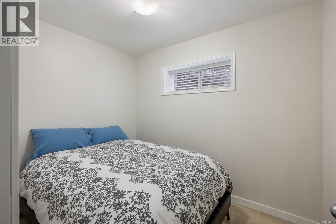
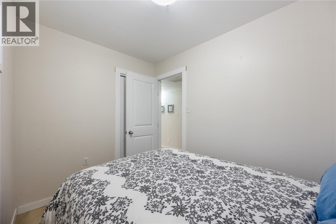
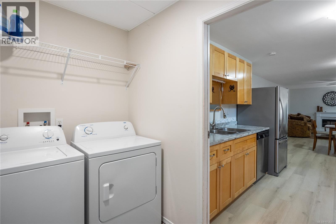
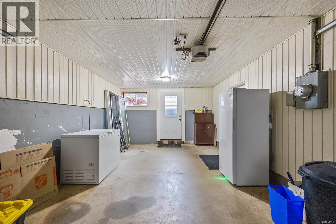
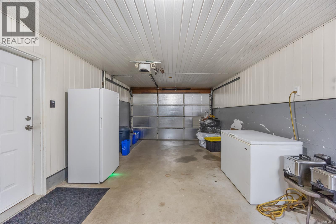
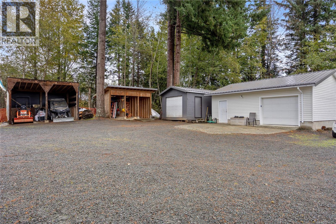
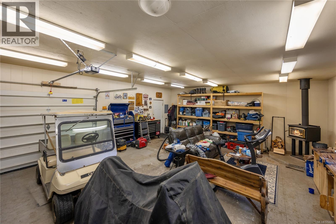
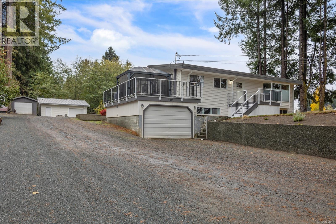
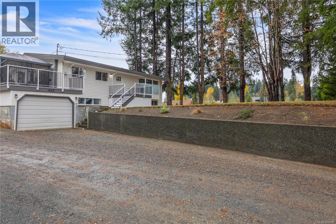
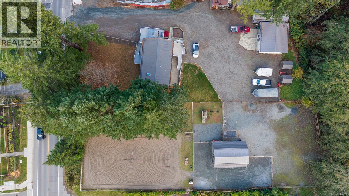
Rural Charm Meets In-Town Convenience – A Rare Three-Acre Opportunity! This exceptional property is nestled right in the heart of town, offering a unique blend of rural lifestyle and urban convenience. A dream for horse enthusiasts, hobbyists, and anyone seeking space and versatility. The equestrian facilities include an updated triple-stall barn, riding arena, and thoughtfully designed track system, with zoning allowing up to three horses and a variety of additional uses, including airbnb, bed and breakfast and several business concepts-see attached zoning. The 2,400 sq. ft. Open concept residence has undergone extensive updates and features 2 bedrooms, 2 bathrooms on the main, a separate 2 bedroom, 1 bath suite on the ground level, newer furnace and heat pump, professionally installed flooring and paint, multiple decks, and an abundance of sunny outdoor spaces to relax and enjoy the surroundings. There's room for all your projects and passions with multiple workshops and garages, RV parking with hookup, and the added convenience of city water and sewer. A peaceful creek winds its way through the property, creating a serene, natural setting that makes this in-town acreage feel like a private country retreat. Find downtown Campbell River, Strathcona Gardens, North Island College, Hospital, shopping, the seawalk, all within a few minute drive! (id:50419)
Open House
This property has open houses!
11:00 am
Ends at:1:00 pm
Rain or Shine, this is one you won't want to miss!
Property Details
| MLS® Number | 1054260 |
| Property Type | Single Family |
| Neigbourhood | Campbell River Central |
| Features | Acreage, Central Location, Level Lot, Park Setting, Private Setting, Southern Exposure, Wooded Area, Other, Rectangular, Marine Oriented |
| Parking Space Total | 10 |
| Structure | Barn, Shed, Workshop |
Building
| Bathroom Total | 3 |
| Bedrooms Total | 4 |
| Appliances | Dishwasher, Dryer, Freezer, Range - Electric, Refrigerator, Washer |
| Constructed Date | 1964 |
| Cooling Type | Air Conditioned |
| Fireplace Present | Yes |
| Fireplace Total | 1 |
| Heating Type | Heat Pump |
| Size Interior | 2,435 Ft2 |
| Type | House |
Parking
| Garage | |
| R V |
Land
| Access Type | Road Access |
| Acreage | Yes |
| Size Irregular | 3.02 |
| Size Total | 3.02 Ac |
| Size Total Text | 3.02 Ac |
| Zoning Description | Rm-1 |
| Zoning Type | Multi-family |
Rooms
| Level | Type | Length | Width | Dimensions |
|---|---|---|---|---|
| Lower Level | Unfinished Room | 16'4 x 13'1 | ||
| Lower Level | Bathroom | 8'6 x 8'1 | ||
| Lower Level | Bedroom | 9'4 x 7'6 | ||
| Lower Level | Bedroom | 12'10 x 12'11 | ||
| Lower Level | Kitchen | 12'11 x 13'4 | ||
| Lower Level | Dining Room | 12'6 x 9'10 | ||
| Lower Level | Living Room | 13 ft | 13 ft x Measurements not available | |
| Main Level | Bathroom | 7'8 x 6'7 | ||
| Main Level | Bedroom | 12'5 x 11'3 | ||
| Main Level | Ensuite | 8'10 x 6'3 | ||
| Main Level | Primary Bedroom | 14'9 x 14'7 | ||
| Main Level | Kitchen | 12'5 x 11'4 | ||
| Main Level | Dining Room | 12'6 x 9'10 | ||
| Main Level | Living Room | 31'2 x 13'1 | ||
| Other | Workshop | 23'3 x 13'2 | ||
| Other | Workshop | 27'1 x 22'9 |
https://www.realtor.ca/real-estate/30516817/1025-evergreen-rd-campbell-river-campbell-river-central
Contact Us
Contact us for more information

Jodi Check
Personal Real Estate Corporation
www.youtube.com/embed/OlfmSDH7zdo
www.checkrealestate.ca/
www.facebook.com/checkrealestategroup
www.instagram.com/checkrealestate/
752 Douglas Street
Victoria, British Columbia V8W 3M6
(350) 380-3933
(250) 380-3939

The trademarks REALTOR®, REALTORS®, and the REALTOR® logo are controlled by The Canadian Real Estate Association (CREA) and identify real estate professionals who are members of CREA. The trademarks MLS®, Multiple Listing Service® and the associated logos are owned by The Canadian Real Estate Association (CREA) and identify the quality of services provided by real estate professionals who are members of CREA. The trademark DDF® is owned by The Canadian Real Estate Association (CREA) and identifies CREA's Data Distribution Facility (DDF®)
November 16 2026 06:31:12
Vancouver Island Real Estate Board
Sotheby's International Realty Canada (Vic2)