
A 2180 Willemar Ave Courtenay, British Columbia V9N 3M8

$699,999
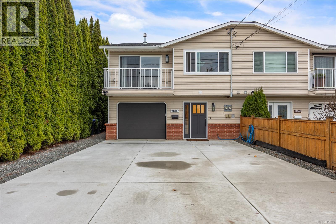
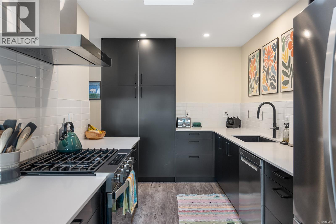
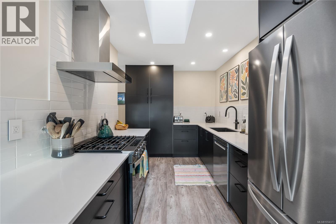
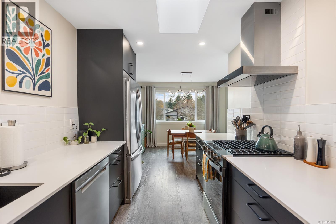
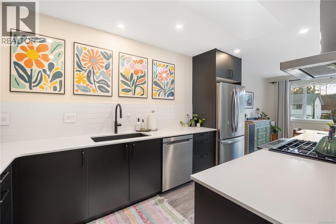
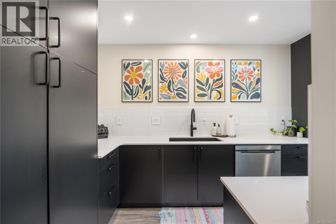
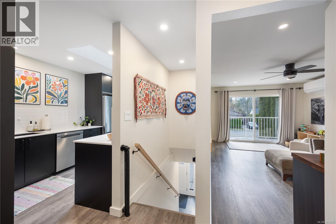
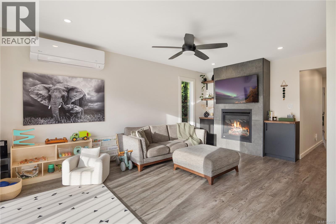
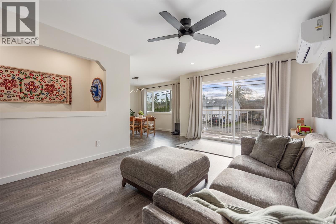
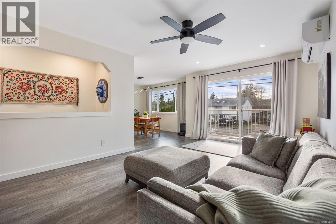
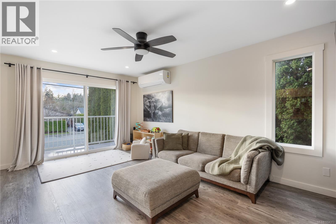
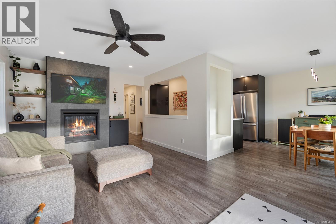
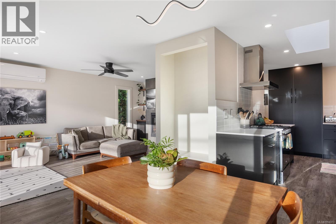
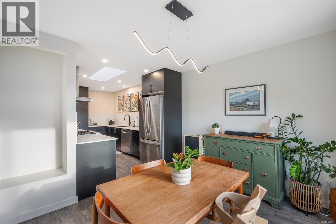
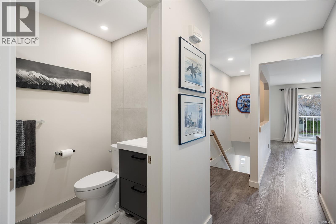
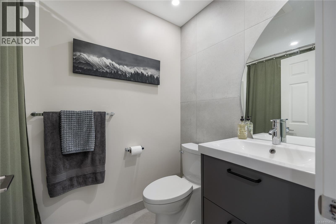
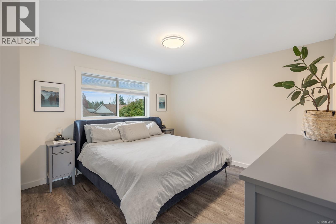
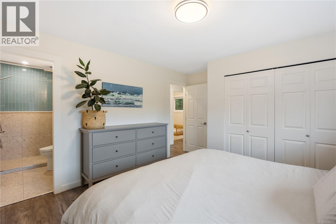
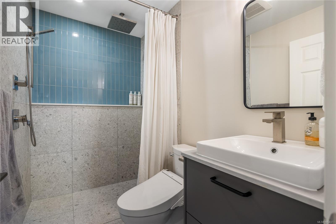
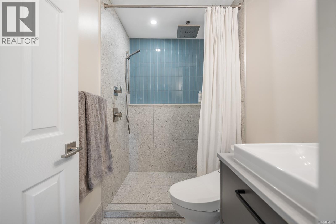
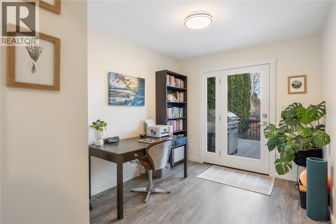
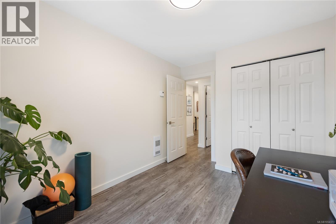
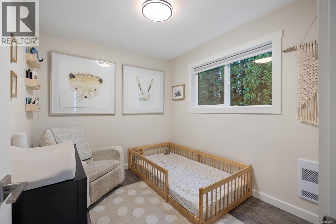
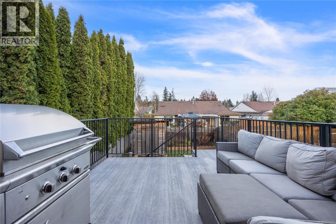
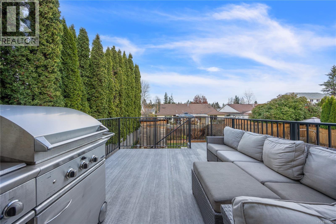
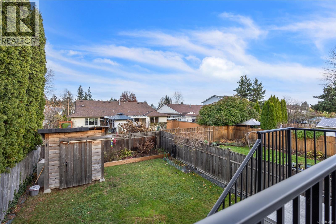
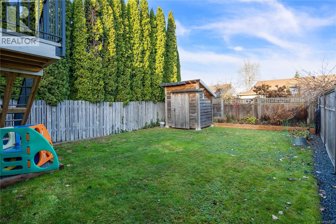
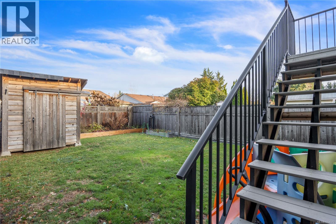
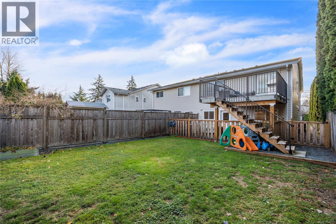
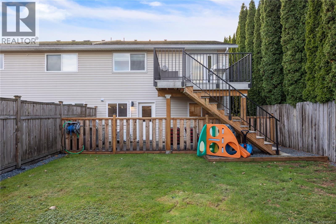
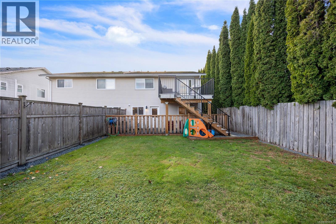
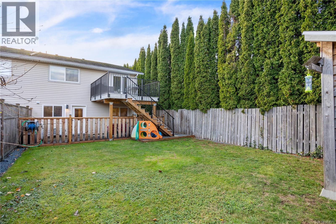
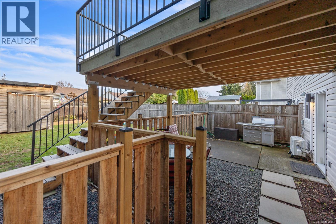
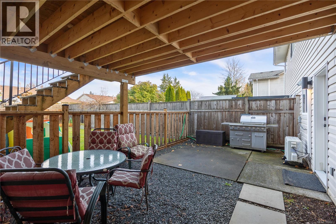
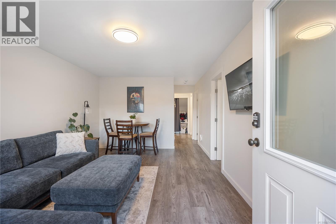
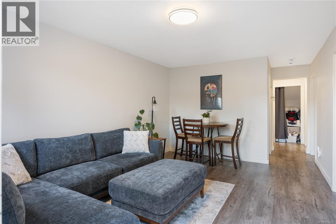
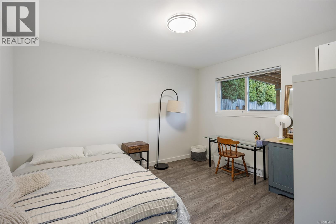
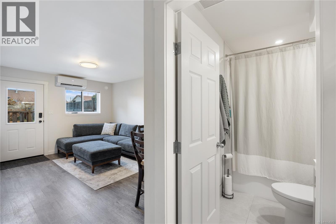
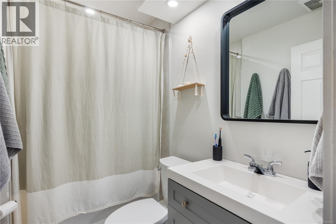
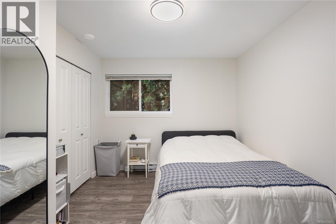
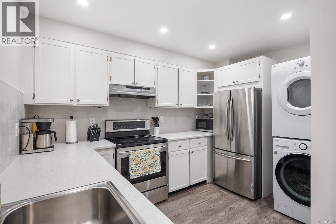
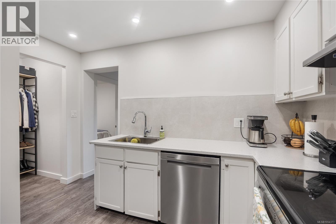
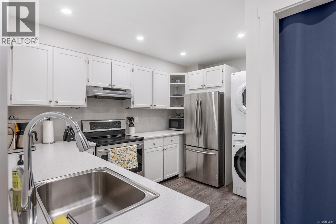
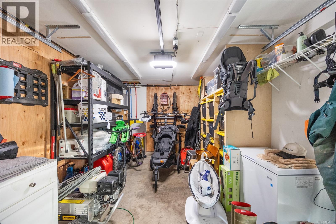
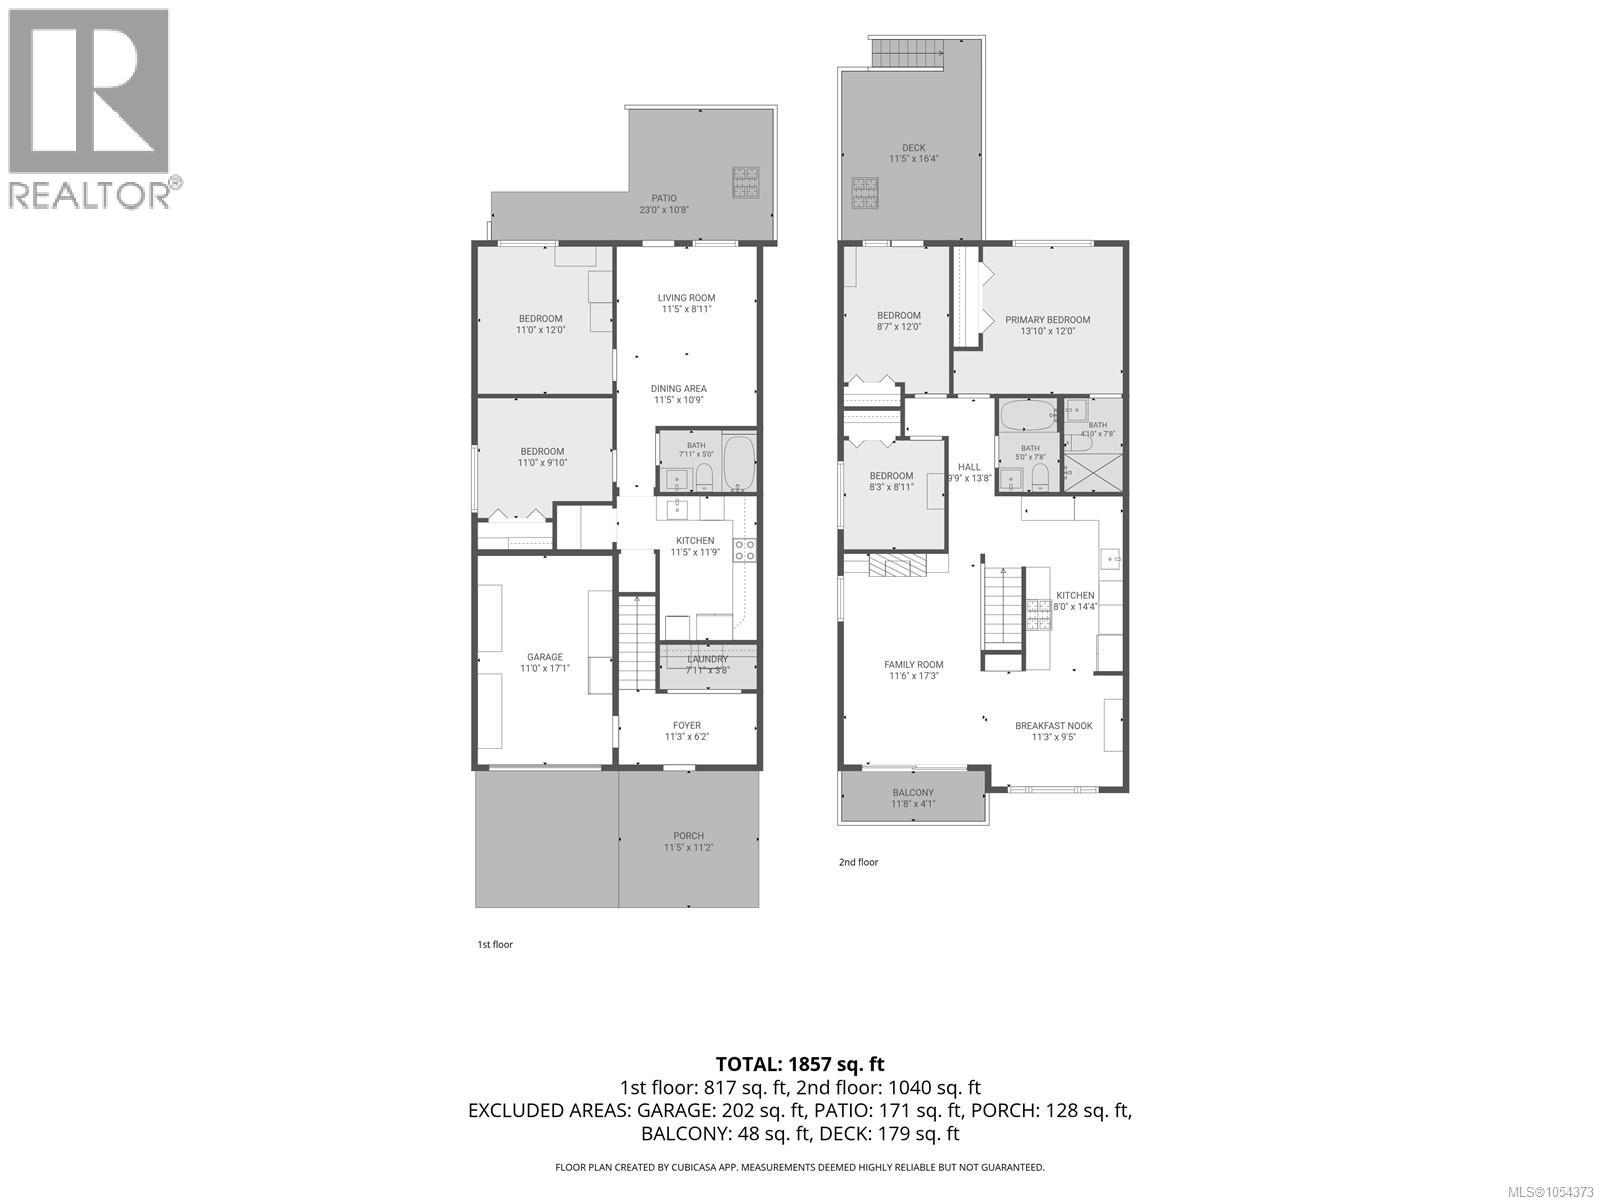
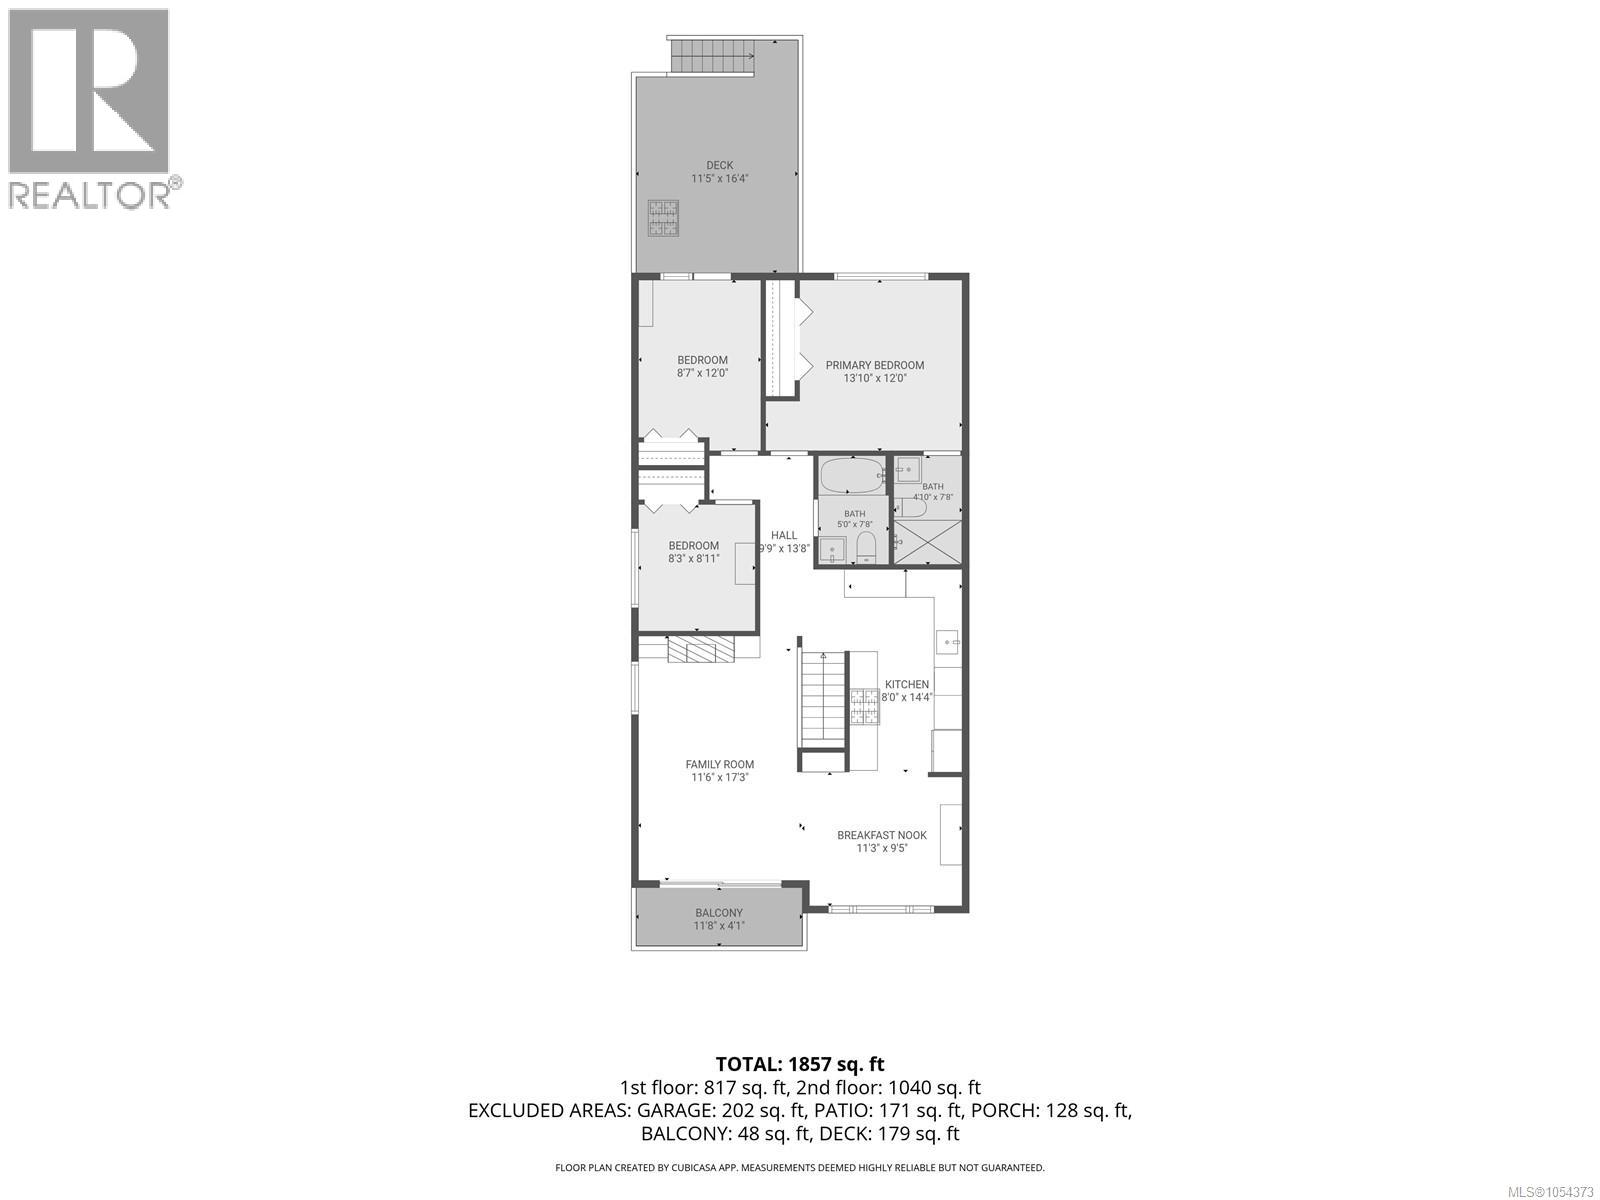
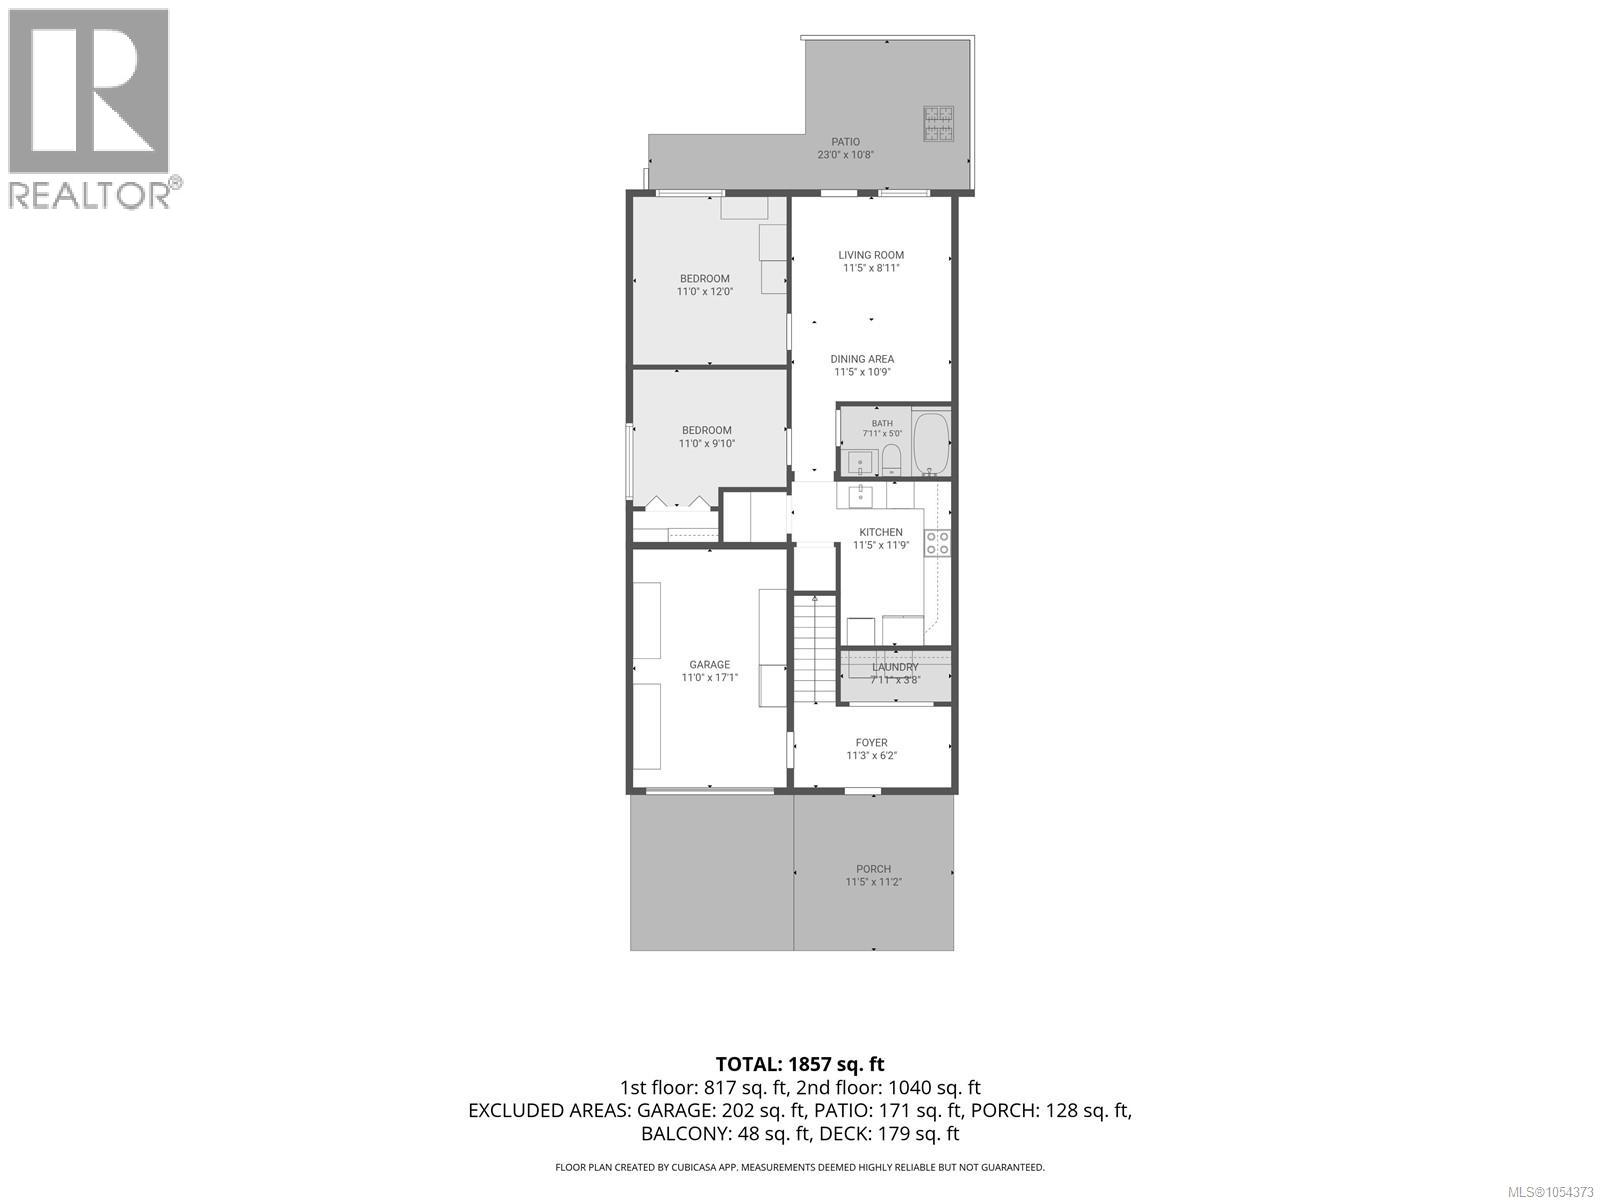
Fully renovated half duplex with a legal suite in central Courtenay. The work is done, so you can simply move in and enjoy. The bright main level has 3 bedrooms, a brand new kitchen with all new appliances, a cozy gas fireplace, and heated tile floors in both bathrooms and the entry. A new door off the back bedroom or office opens onto a newly built deck. Downstairs, the self contained legal suite has its own heat pump and a new dishwasher, making it ideal as a mortgage helper or for extended family. The big upgrades are all taken care of: fully rewired with a new panel, Poly B replaced with PEX, new upstairs windows, new attic insulation, on demand hot water serving both units, and a heat pump in each unit. Outside, there’s a new concrete driveway with drainage, a new garage door, and a new front door and man door. Close to schools, parks, shopping and downtown. Homes this thoroughly updated with income potential don’t come along often. (id:50419)
Property Details
| MLS® Number | 1054373 |
| Property Type | Single Family |
| Neigbourhood | Courtenay City |
| Features | Central Location |
| Parking Space Total | 3 |
Building
| Bathroom Total | 3 |
| Bedrooms Total | 5 |
| Constructed Date | 1993 |
| Cooling Type | Air Conditioned |
| Fireplace Present | Yes |
| Fireplace Total | 1 |
| Heating Fuel | Natural Gas, Other |
| Heating Type | Baseboard Heaters, Heat Pump |
| Size Interior | 1,857 Ft2 |
| Type | Duplex |
Parking
| Garage |
Land
| Access Type | Road Access |
| Acreage | No |
| Size Irregular | 3964 |
| Size Total | 3964 Sqft |
| Size Total Text | 3964 Sqft |
| Zoning Description | R-ssmuh |
| Zoning Type | Duplex |
Rooms
| Level | Type | Length | Width | Dimensions |
|---|---|---|---|---|
| Lower Level | Bathroom | 7'11 x 5'0 | ||
| Lower Level | Bedroom | 11'0 x 9'10 | ||
| Lower Level | Dining Room | 11'5 x 10'9 | ||
| Lower Level | Entrance | 11'3 x 6'2 | ||
| Lower Level | Kitchen | 11'5 x 11'9 | ||
| Lower Level | Laundry Room | 7'11 x 3'8 | ||
| Lower Level | Living Room | 11'5 x 8'11 | ||
| Lower Level | Bedroom | 11'5 x 8'11 | ||
| Lower Level | Porch | 11'5 x 11'2 | ||
| Main Level | Primary Bedroom | 12'10 x 12'0 | ||
| Main Level | Bedroom | 8'7 x 12'0 | ||
| Main Level | Dining Room | 11'3 x 9'5 | ||
| Main Level | Balcony | 11'8 x 4'1 | ||
| Main Level | Bathroom | 4'10 x 7'8 | ||
| Main Level | Family Room | 11'6 x 17'3 | ||
| Main Level | Kitchen | 8'0 x 14'4 | ||
| Main Level | Bedroom | 8'3 x 8'11 | ||
| Main Level | Bathroom | 5'0 x 7'8 |
https://www.realtor.ca/real-estate/30522290/a-2180-willemar-ave-courtenay-courtenay-city
Contact Us
Contact us for more information

Mary Renkema
324 5th St.
Courtenay, British Columbia V9N 1K1
(250) 871-1377
www.islandluxuryhomes.ca/

The trademarks REALTOR®, REALTORS®, and the REALTOR® logo are controlled by The Canadian Real Estate Association (CREA) and identify real estate professionals who are members of CREA. The trademarks MLS®, Multiple Listing Service® and the associated logos are owned by The Canadian Real Estate Association (CREA) and identify the quality of services provided by real estate professionals who are members of CREA. The trademark DDF® is owned by The Canadian Real Estate Association (CREA) and identifies CREA's Data Distribution Facility (DDF®)
November 17 2026 10:05:35
Vancouver Island Real Estate Board
Engel & Volkers Vancouver Island North