
91 2607 Kendal Ave Cumberland, British Columbia V0R 1S0

$725,000Maintenance,
$322 Monthly
Maintenance,
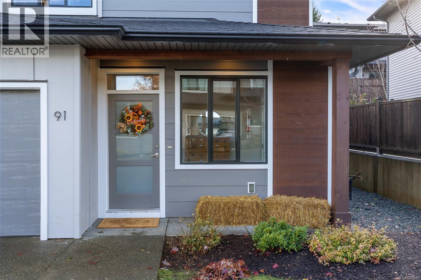
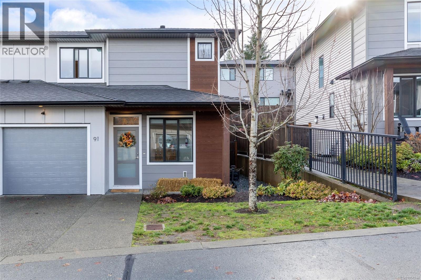
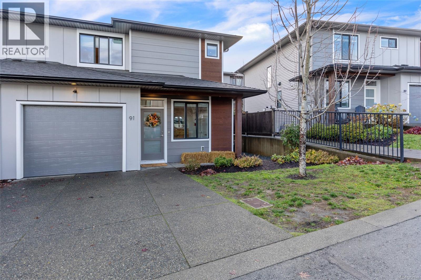
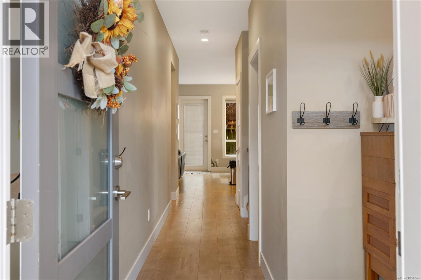
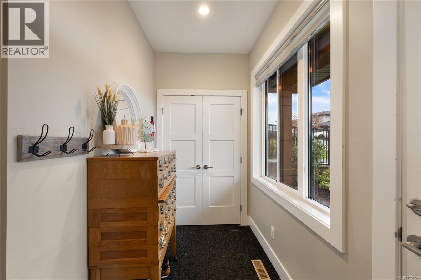
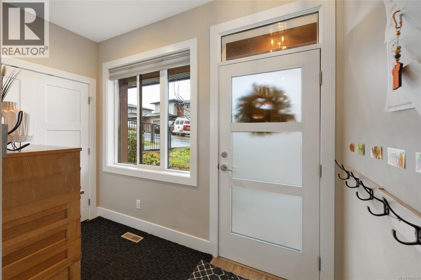
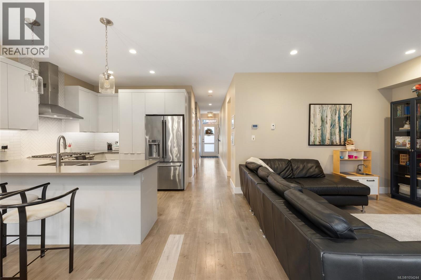
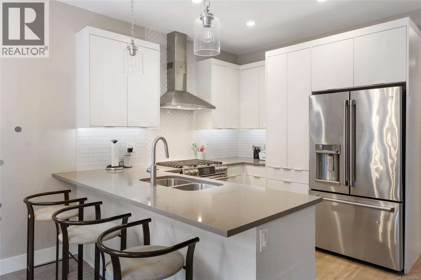
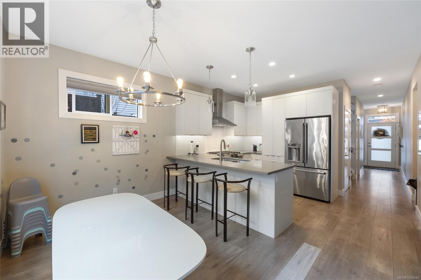
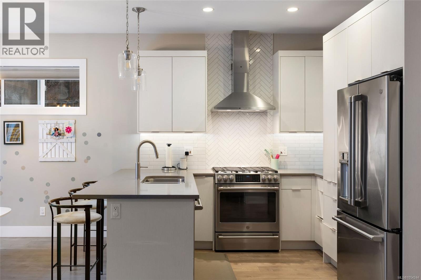
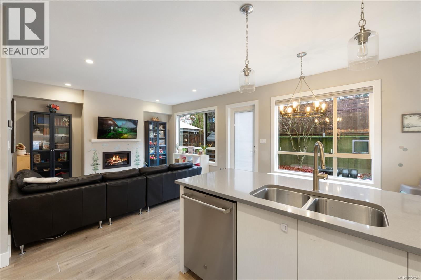
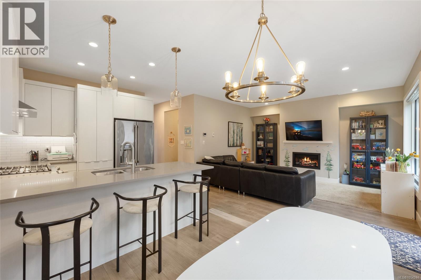
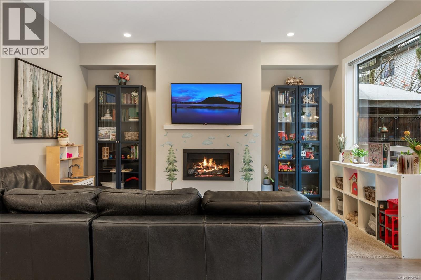
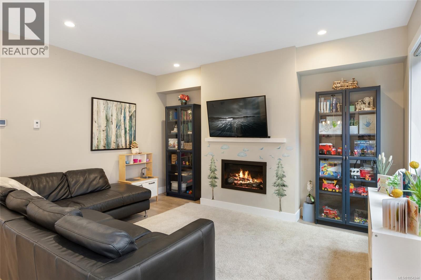
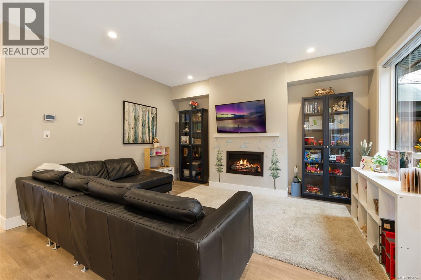
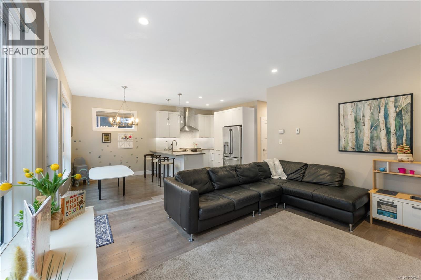
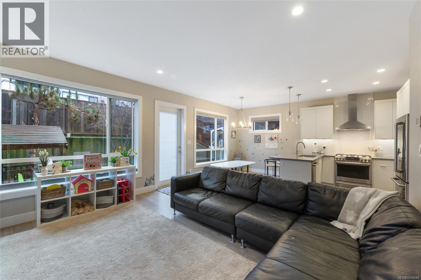
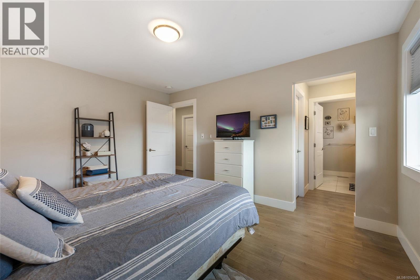
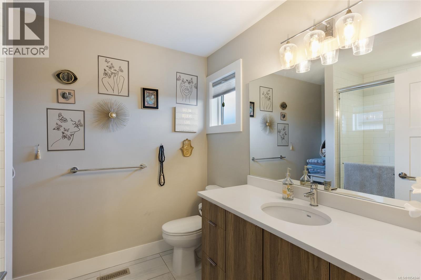
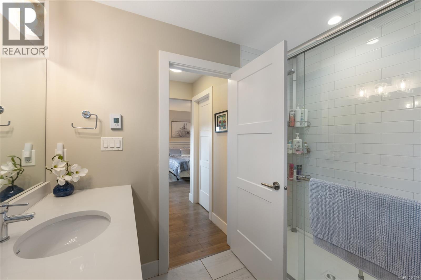
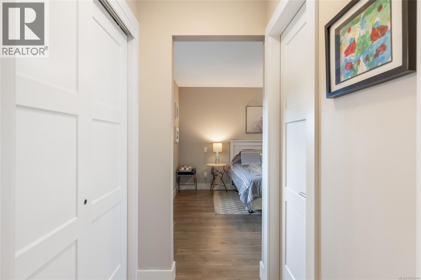
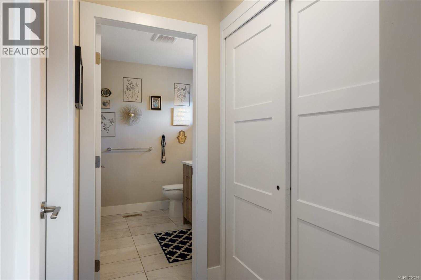
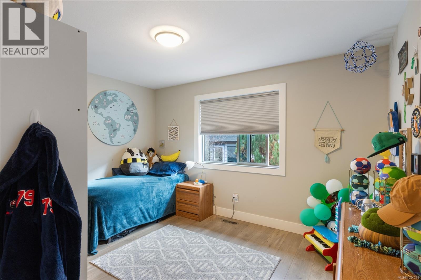
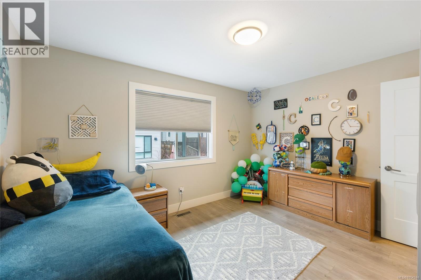
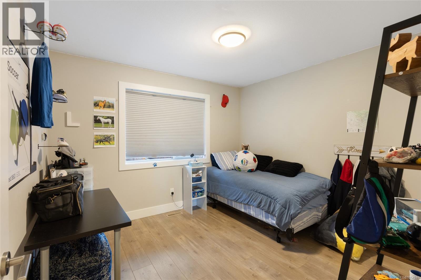
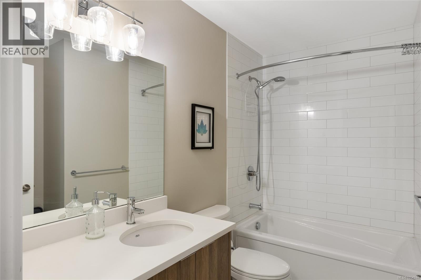
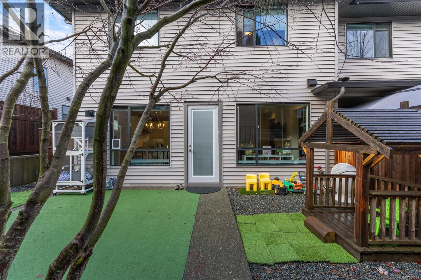
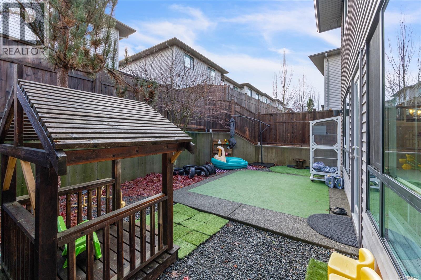
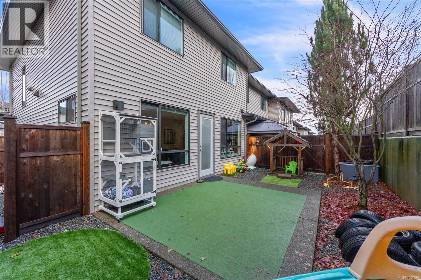
$322 MonthlyThoughtfully upgraded and designed for everyday comfort, this end-unit townhome offers flexible living in Cumberland’s welcoming Stoneleigh Station. Built by Monterra, the 1,570 sqft layout includes 3 bedrooms, 3 bathrooms and a den. Finishes include quartz counters, durable laminate flooring, a gas fireplace, extra window in the dining room, HW on demand, gas furnace and a heat pump with AC. The kitchen features premium GE Café appliances, including a 6-burner gas range, a 36'' French-door fridge with an ice maker and hot/cold water, and an ultra-quiet 45 dBA DW. Upgraded heated tile floors and tiled surrounds enhance both upstairs bathrooms. Enjoy the extended patio in a sunny, private backyard, an attached garage and extended driveway accommodating two additional vehicles. With a playground, ample visitor parking, access to a world-class trail network and Comox Lake, this pet- and rental-friendly complex offers a connected community walking distance to shops, schools and amenities. (id:50419)
Property Details
| MLS® Number | 1054244 |
| Property Type | Single Family |
| Neigbourhood | Cumberland |
| Community Features | Pets Allowed, Family Oriented |
| Features | Other |
| Parking Space Total | 33 |
Building
| Bathroom Total | 3 |
| Bedrooms Total | 3 |
| Appliances | Dishwasher, Dryer, Range - Gas, Refrigerator, Washer |
| Constructed Date | 2018 |
| Cooling Type | Air Conditioned, Fully Air Conditioned |
| Fireplace Present | Yes |
| Fireplace Total | 1 |
| Heating Fuel | Electric, Natural Gas |
| Heating Type | Forced Air |
| Size Interior | 1,570 Ft2 |
| Type | Row / Townhouse |
Parking
| Garage | |
| Visitor Parking |
Land
| Access Type | Road Access |
| Acreage | No |
| Zoning Description | Rm-3 |
| Zoning Type | Multi-family |
Rooms
| Level | Type | Length | Width | Dimensions |
|---|---|---|---|---|
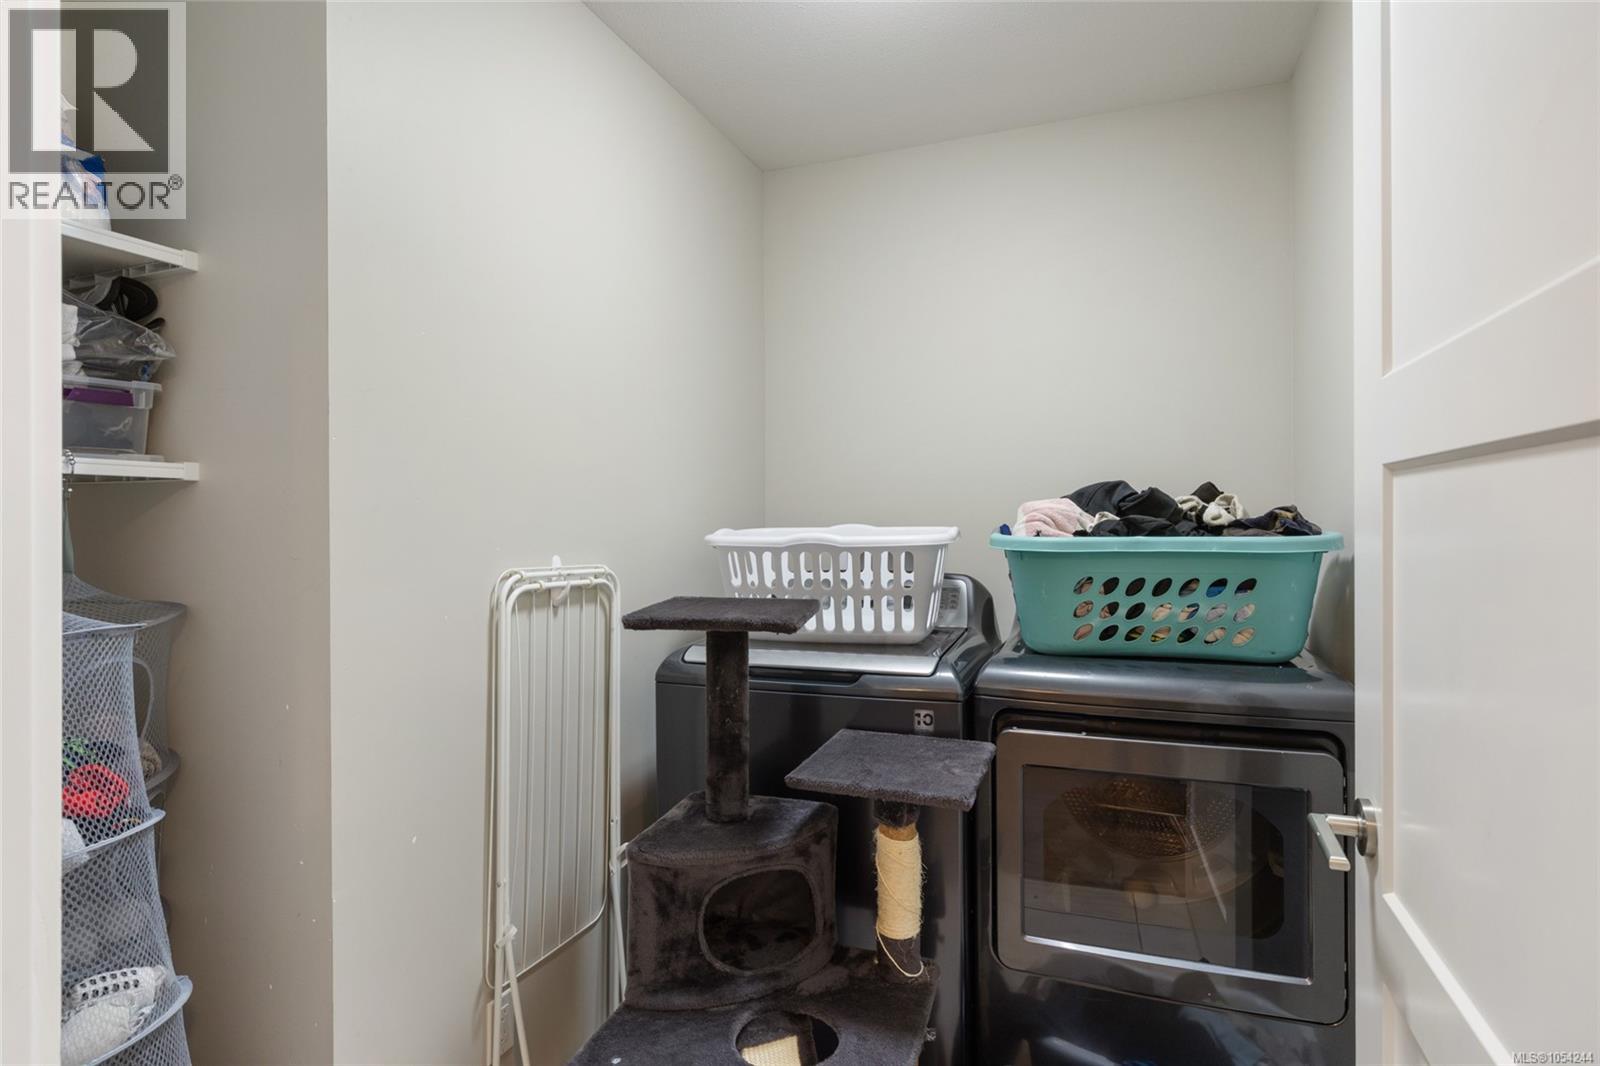
| Second Level | Laundry Room | 5 ft | Measurements not available x 5 ft | |
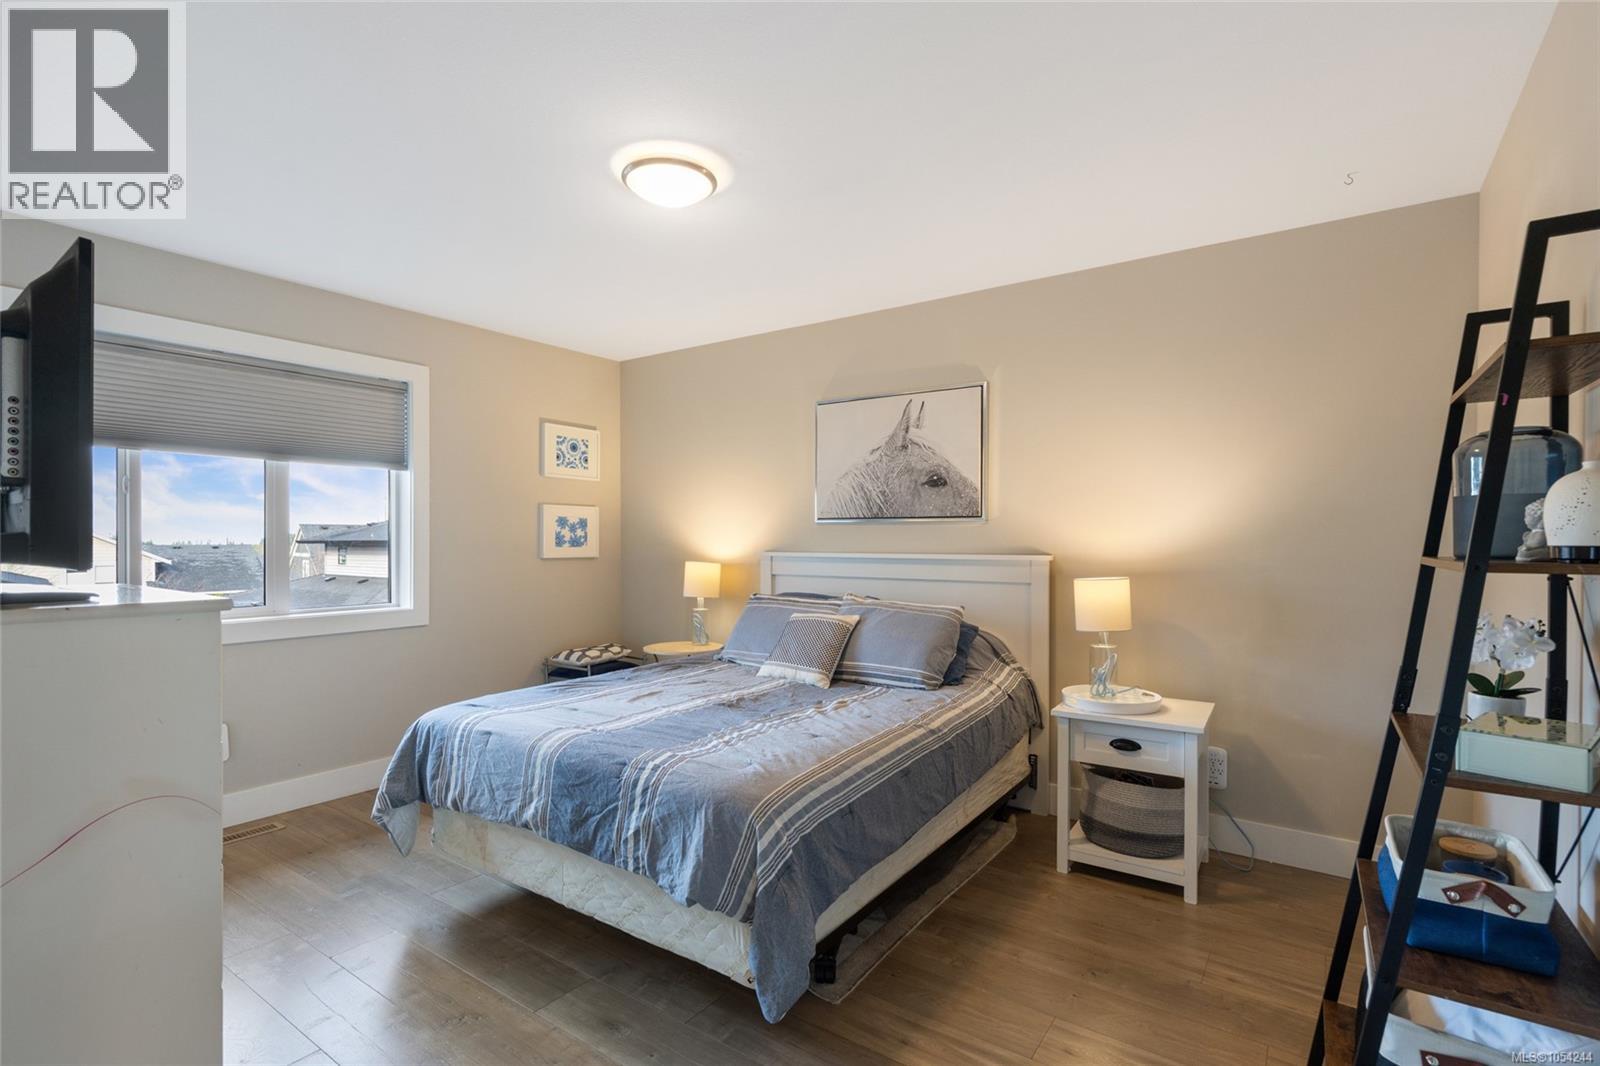
| Second Level | Primary Bedroom | 14'2 x 11'5 | ||
| Second Level | Ensuite | 3-Piece | ||
| Second Level | Bedroom | 11 ft | 11 ft x Measurements not available | |
| Second Level | Bedroom | 13'1 x 10'5 | ||
| Second Level | Bathroom | 4-Piece | ||
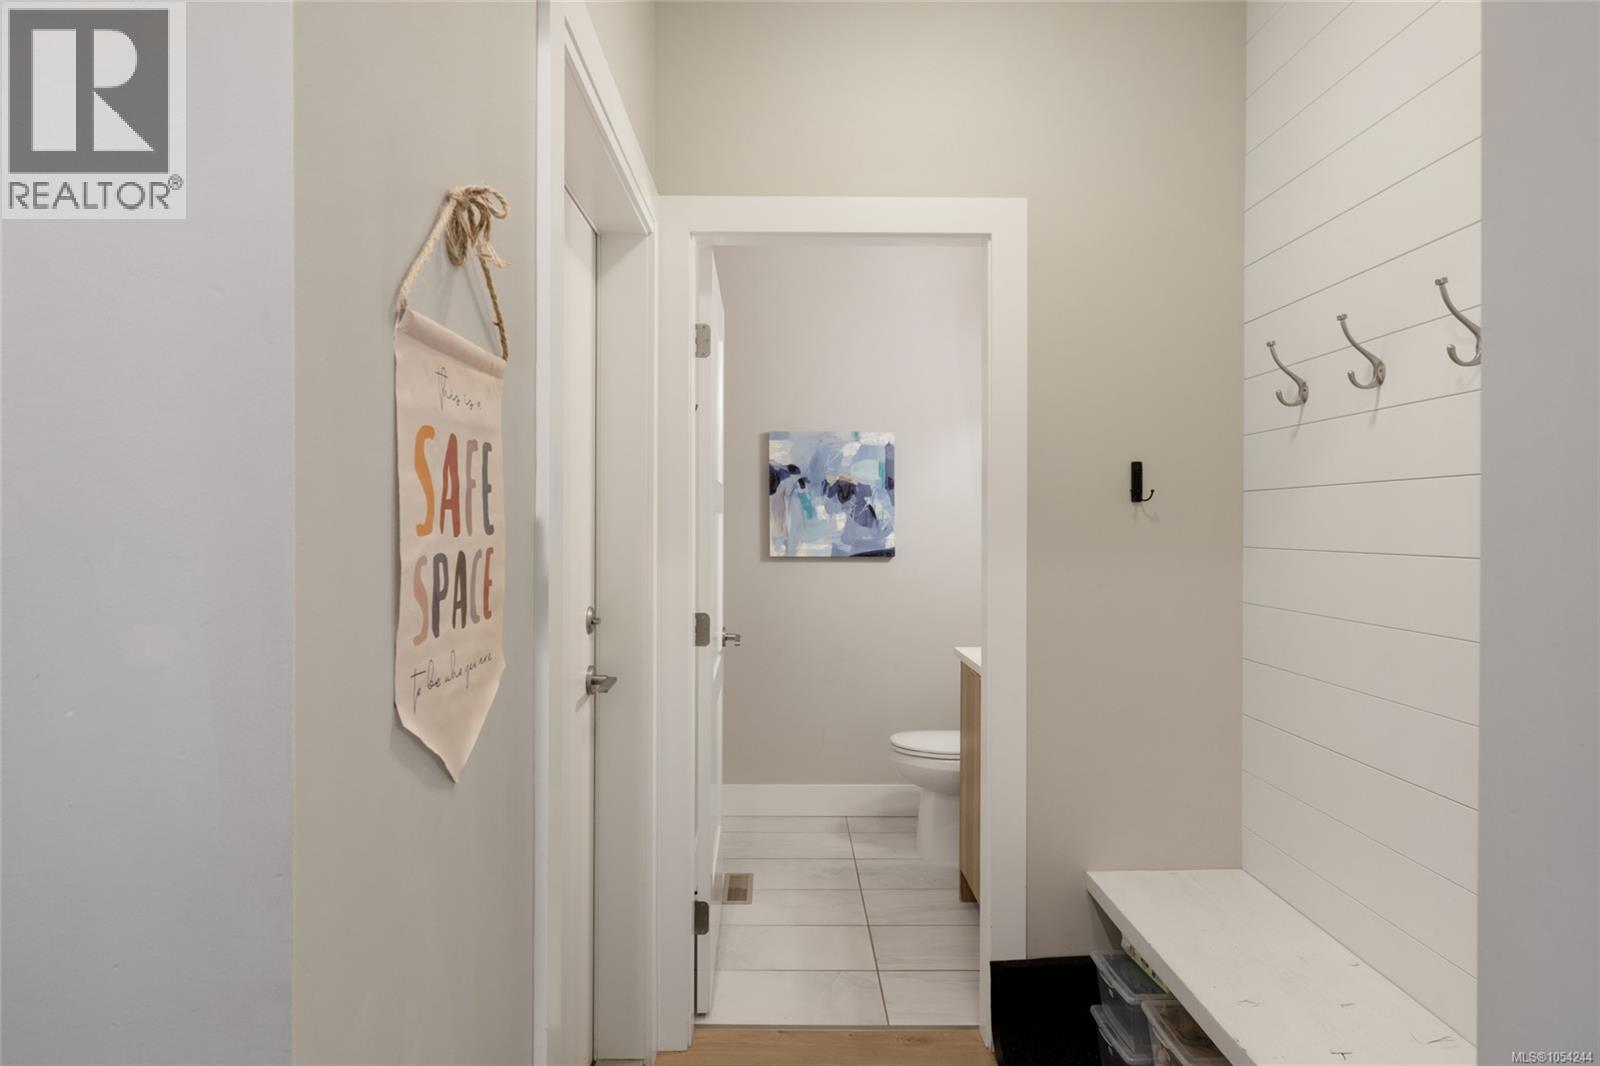
| Lower Level | Mud Room | 5 ft | Measurements not available x 5 ft | |
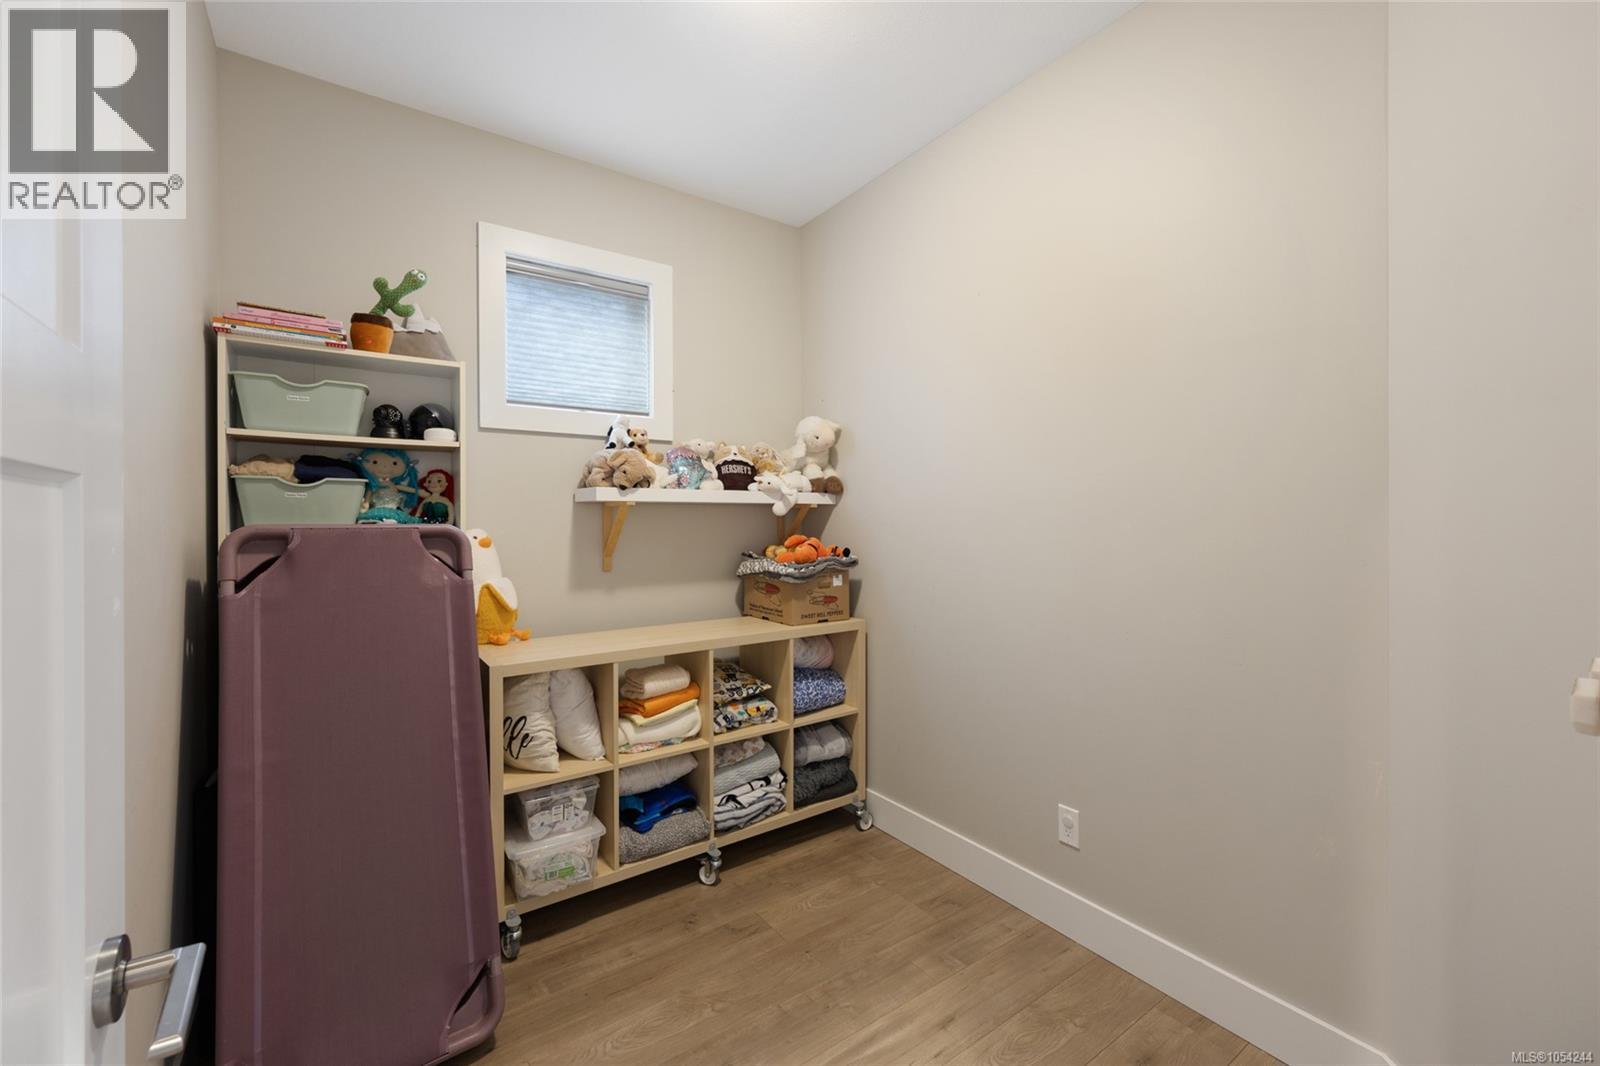
| Main Level | Den | 8'8 x 7'2 | ||
| Main Level | Living Room | 14'10 x 13'10 | ||
| Main Level | Kitchen | 9 ft | 9 ft x Measurements not available | |
| Main Level | Entrance | 5 ft | Measurements not available x 5 ft | |
| Main Level | Dining Room | 9 ft | Measurements not available x 9 ft | |
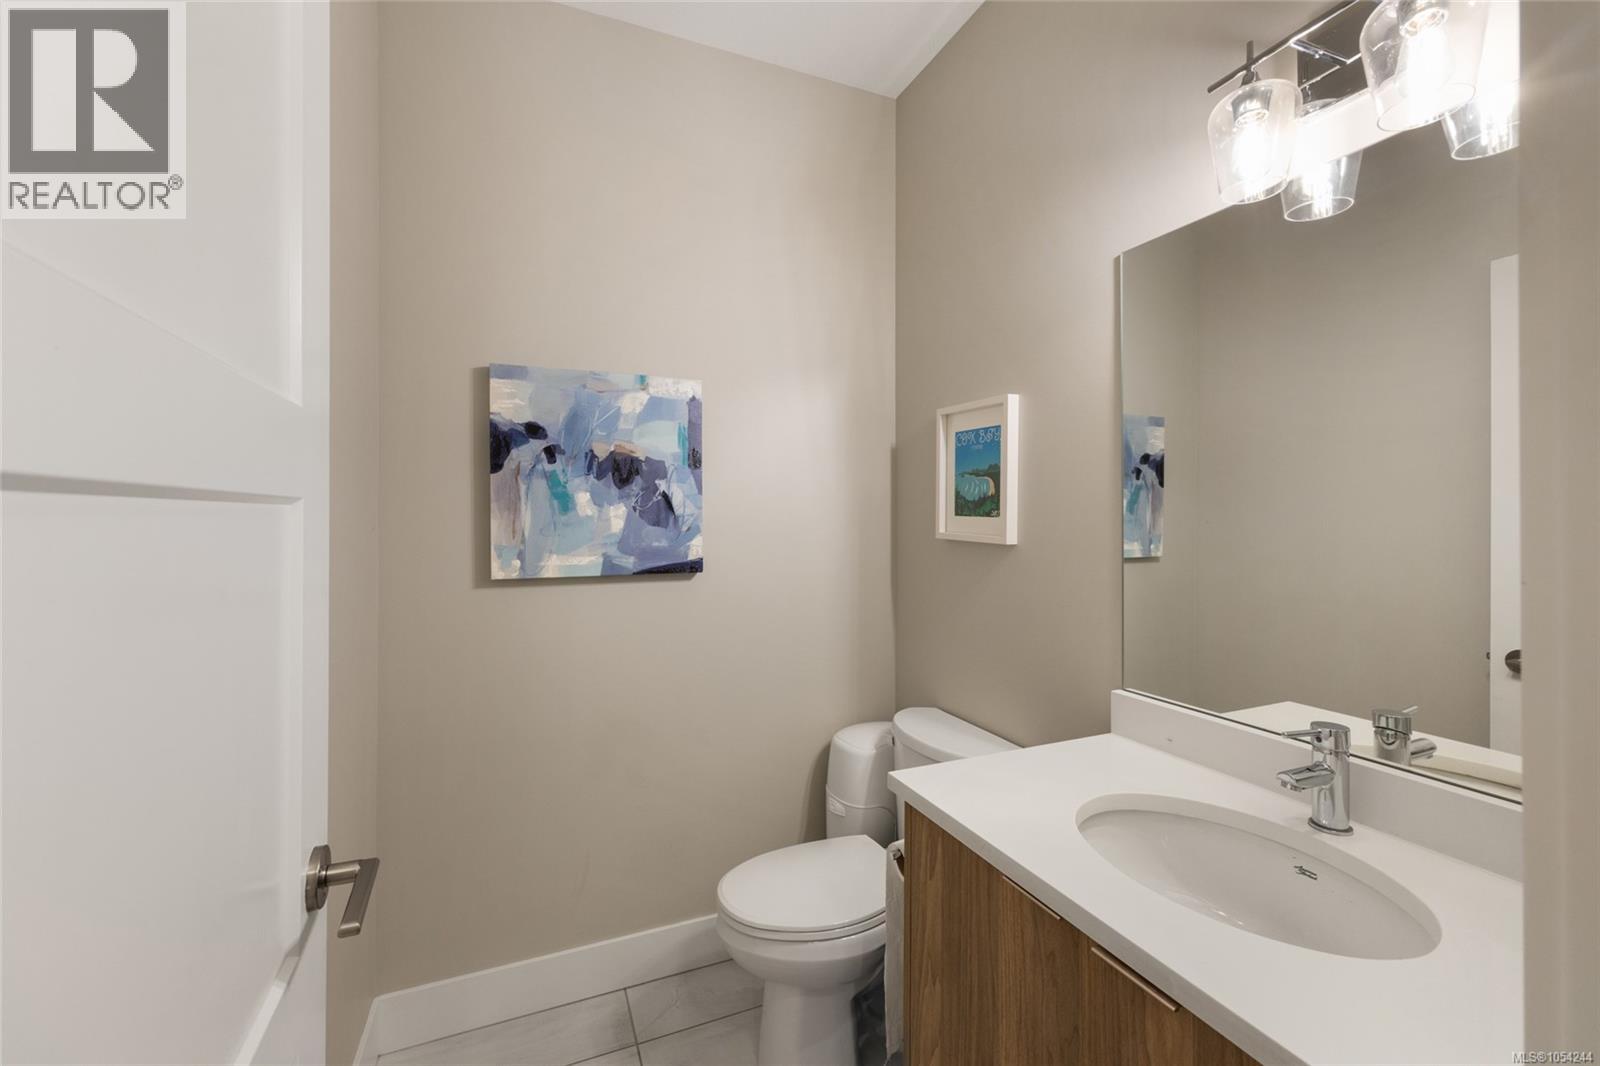
| Main Level | Bathroom | 2-Piece |
https://www.realtor.ca/real-estate/30523181/91-2607-kendal-ave-cumberland-cumberland
Contact Us
Contact us for more information

Stephanie Renkema
Personal Real Estate Corporation
www.stephanierenkema.com/
www.facebook.com/stephanierenkema
www.linkedin.com/in/stephanie-renkema-ab28a9192/
www.instagram.com/stephanierenkema.realtor/
860 Cliffe Avenue
Courtenay, British Columbia V9N 2J9
(833) 817-6506
(833) 817-6506
exprealty.ca/

The trademarks REALTOR®, REALTORS®, and the REALTOR® logo are controlled by The Canadian Real Estate Association (CREA) and identify real estate professionals who are members of CREA. The trademarks MLS®, Multiple Listing Service® and the associated logos are owned by The Canadian Real Estate Association (CREA) and identify the quality of services provided by real estate professionals who are members of CREA. The trademark DDF® is owned by The Canadian Real Estate Association (CREA) and identifies CREA's Data Distribution Facility (DDF®)
November 18 2026 02:01:54
Vancouver Island Real Estate Board
Exp Realty (Ct)