
101 1444 Crown Isle Dr Courtenay, British Columbia V9N 0B8

$1,175,000Maintenance,
$547 Monthly
Maintenance,
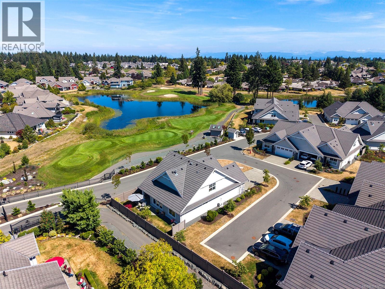
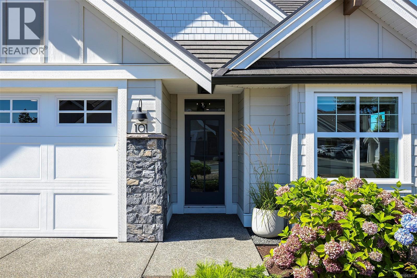
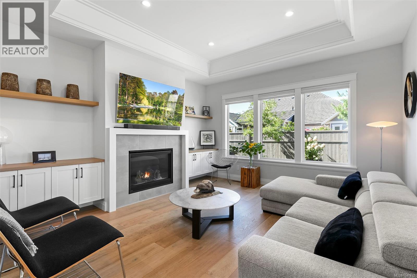
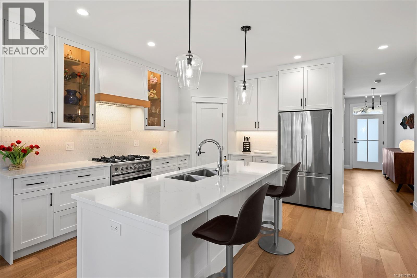
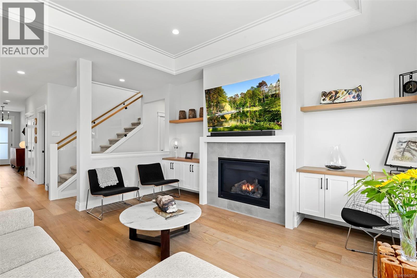
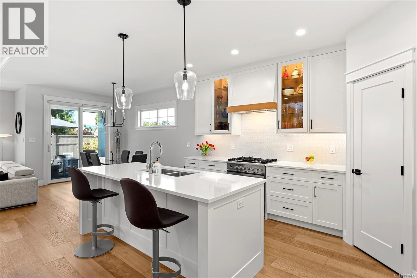
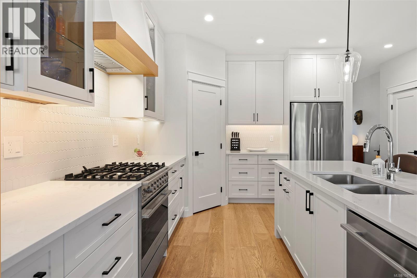
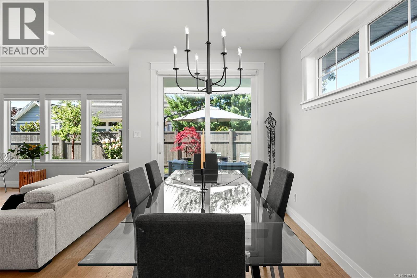
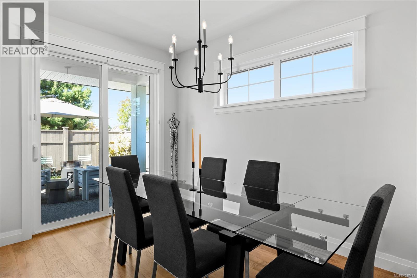
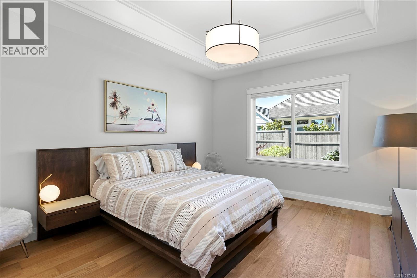
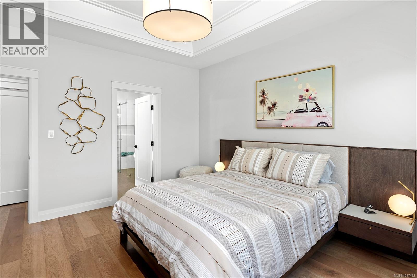
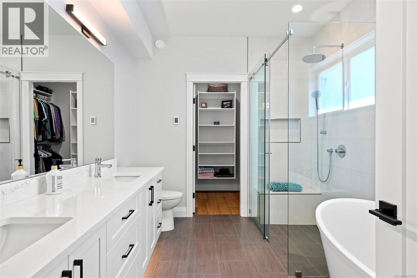
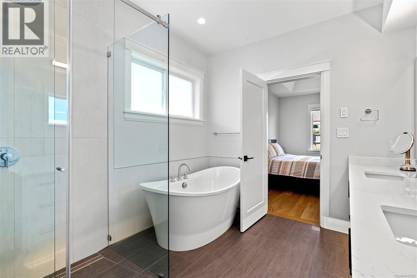
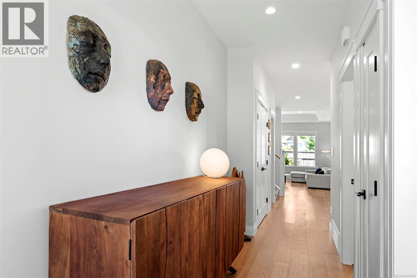
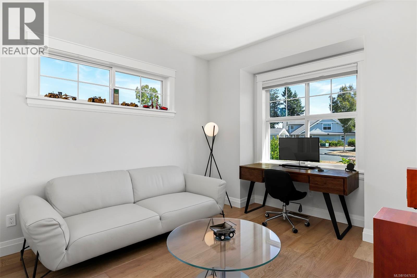
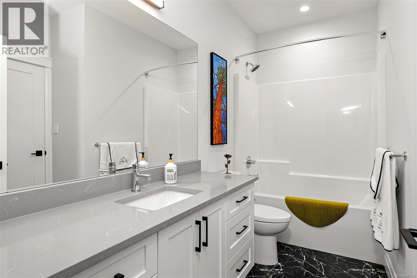
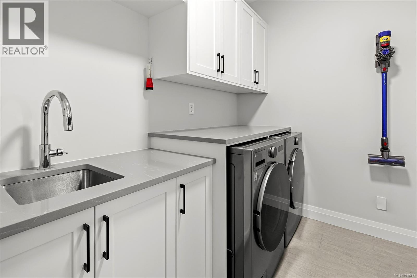
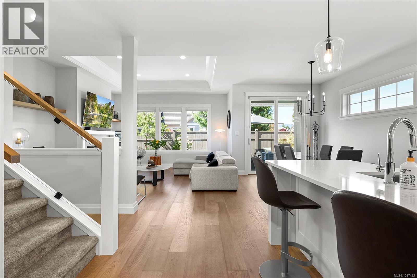
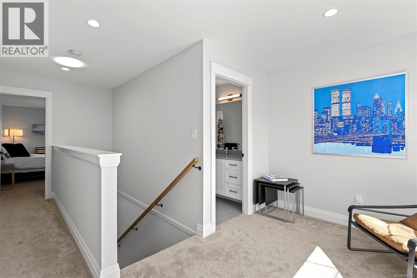
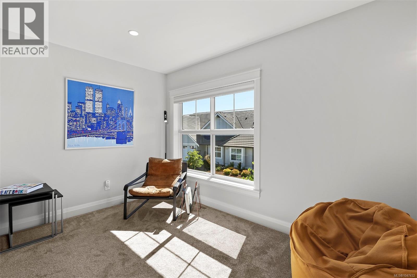
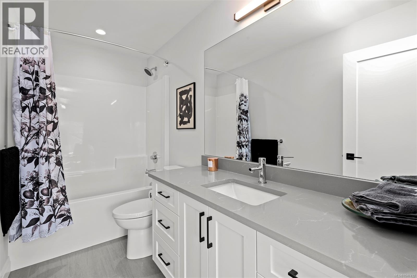
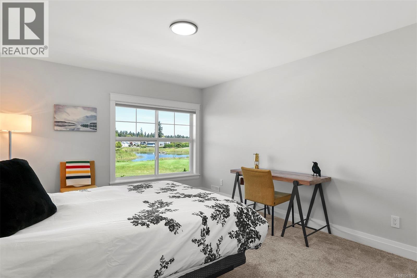
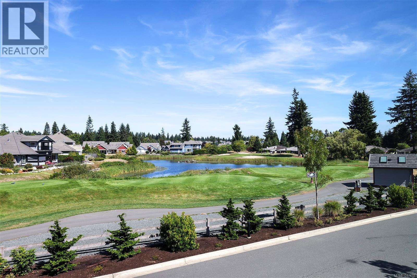
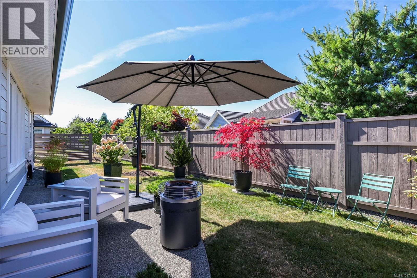
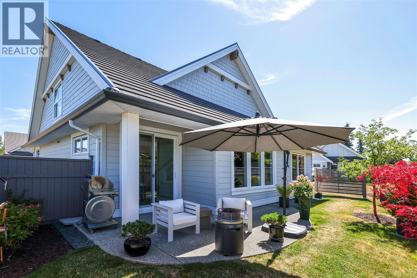
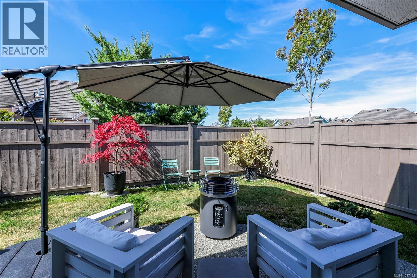
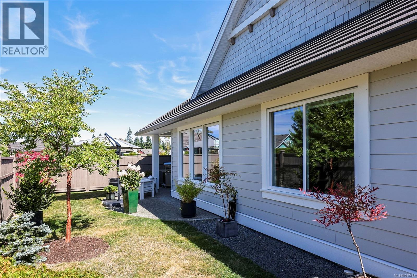
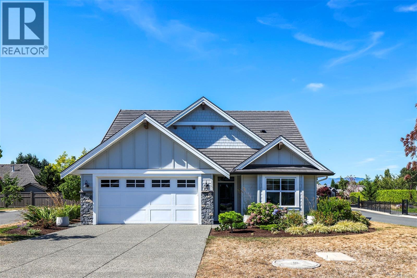
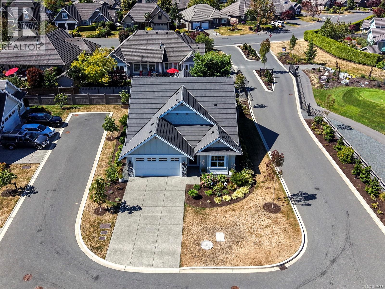
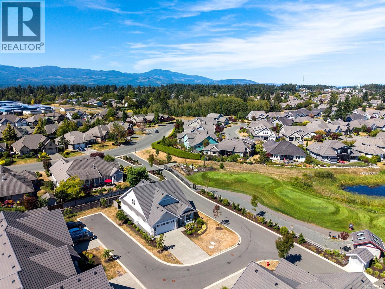
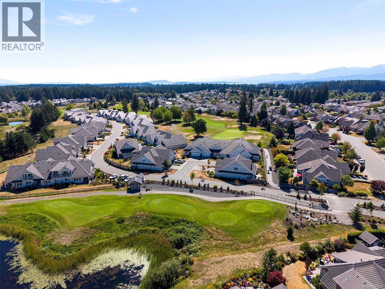
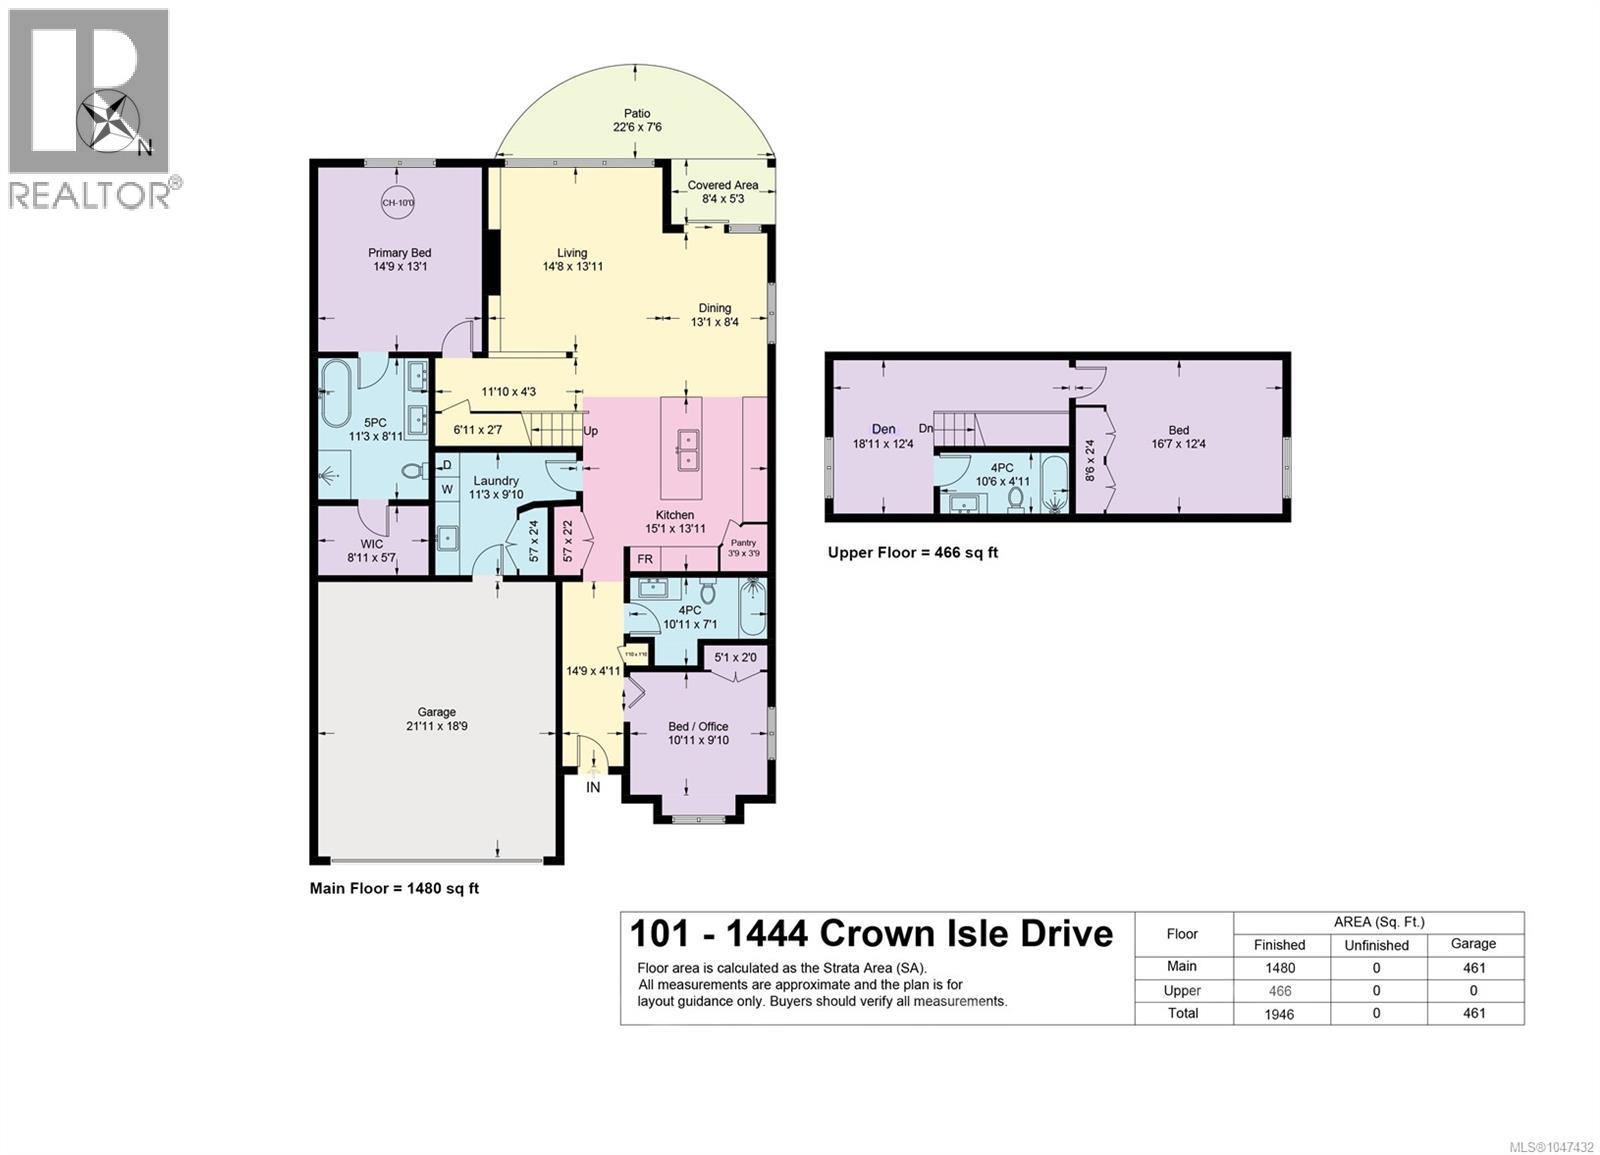
$547 MonthlyA rare opportunity in Crown Isle’s prestigious Silverstone Estates! This stand-alone patio home is privately positioned and offers the convenience of strata living. Listed below assessed value, this beautifully maintained 1,946 sq. ft. residence offers 3 bedrooms and 3 bathrooms, along with quality finishes and thoughtful upgrades throughout. The bright, open-concept living area features engineered hardwood floors, a cozy gas fireplace and a stylish kitchen with quartz countertops, shaker cabinetry, pantry, large island and high-end appliances. The spacious primary suite offers a spa-inspired ensuite with soaker tub, heated floors and walk-in closet. Enjoy your own private, partially fenced backyard and sunny patio—ideal for relaxing or entertaining. Additional features include custom blinds, a double garage with epoxy floors, plus a 4-ft crawlspace. A pristine home offering exceptional value in one of the Comox Valley’s most sought-after communities. (id:50419)
Property Details
| MLS® Number | 1047432 |
| Property Type | Single Family |
| Neigbourhood | Crown Isle |
| Community Features | Pets Allowed, Family Oriented |
| Features | Level Lot, Other, Golf Course/parkland, Gated Community |
| Parking Space Total | 6 |
| Plan | Eps7331 |
Building
| Bathroom Total | 3 |
| Bedrooms Total | 3 |
| Appliances | Dishwasher, Dryer, Range - Gas, Refrigerator, Washer |
| Architectural Style | Other |
| Constructed Date | 2022 |
| Cooling Type | Fully Air Conditioned |
| Fire Protection | Sprinkler System-fire |
| Fireplace Present | Yes |
| Fireplace Total | 1 |
| Heating Fuel | Natural Gas |
| Heating Type | Heat Pump |
| Size Interior | 1,946 Ft2 |
| Type | Row / Townhouse |
Land
| Acreage | No |
| Zoning Description | Cd-1 |
| Zoning Type | Other |
Rooms
| Level | Type | Length | Width | Dimensions |
|---|---|---|---|---|
| Second Level | Bathroom | 10'6 x 4'11 | ||
| Second Level | Den | 18'11 x 12'4 | ||
| Second Level | Bedroom | 16'7 x 12'4 | ||
| Main Level | Laundry Room | 11'3 x 9'10 | ||
| Main Level | Ensuite | 11'3 x 8'11 | ||
| Main Level | Primary Bedroom | 14'9 x 13'1 | ||
| Main Level | Living Room | 14'8 x 13'11 | ||
| Main Level | Dining Room | 13'1 x 8'4 | ||
| Main Level | Kitchen | 15'1 x 13'11 | ||
| Main Level | Bathroom | 10'11 x 7'1 | ||
| Main Level | Bedroom | 10'11 x 9'10 |
https://www.realtor.ca/real-estate/30177959/101-1444-crown-isle-dr-courtenay-crown-isle
Contact Us
Contact us for more information

Karen Trimmer
#121 - 750 Comox Road
Courtenay, British Columbia V9N 3P6
(250) 334-3124
(800) 638-4226
(250) 334-1901

Kirk Williams
k2realestategroup.com/
www.facebook.com/peopleK2-Real-Estate-Group61571745436473
www.linkedin.com/in/kirkwilliams3
www.instagram.com/kirkwilliamsrealtor
#121 - 750 Comox Road
Courtenay, British Columbia V9N 3P6
(250) 334-3124
(800) 638-4226
(250) 334-1901

The trademarks REALTOR®, REALTORS®, and the REALTOR® logo are controlled by The Canadian Real Estate Association (CREA) and identify real estate professionals who are members of CREA. The trademarks MLS®, Multiple Listing Service® and the associated logos are owned by The Canadian Real Estate Association (CREA) and identify the quality of services provided by real estate professionals who are members of CREA. The trademark DDF® is owned by The Canadian Real Estate Association (CREA) and identifies CREA's Data Distribution Facility (DDF®)
September 05 2026 09:41:37
Vancouver Island Real Estate Board
Royal LePage-Comox Valley (Cv)