
101 3070 Kilpatrick Ave Courtenay, British Columbia V9N 0G7

$419,900Maintenance,
$508 Monthly
Maintenance,
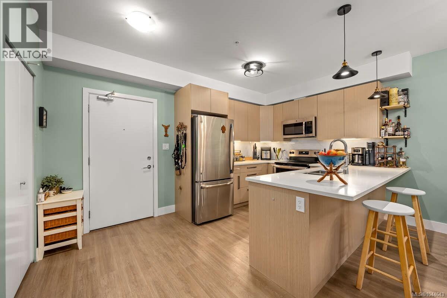
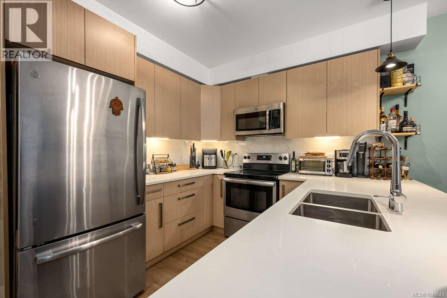
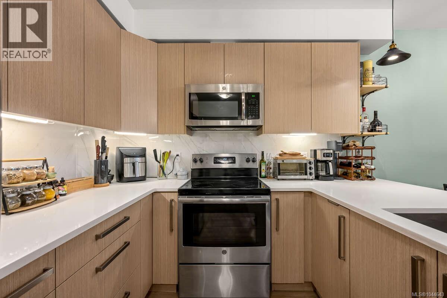
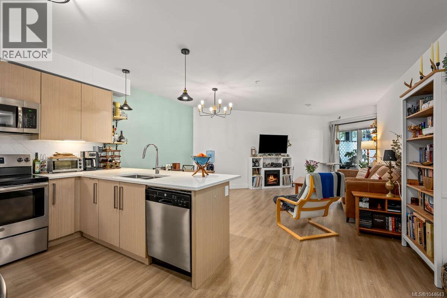
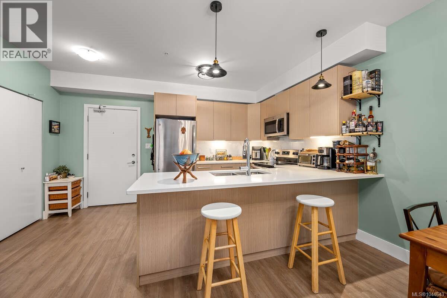
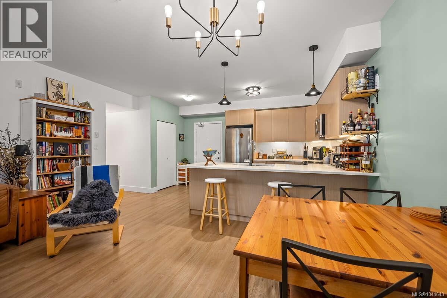
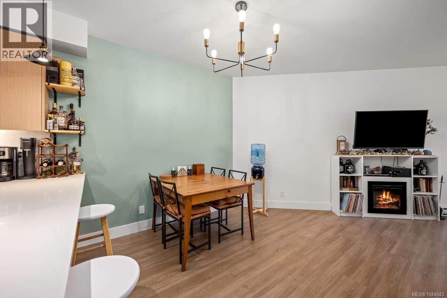
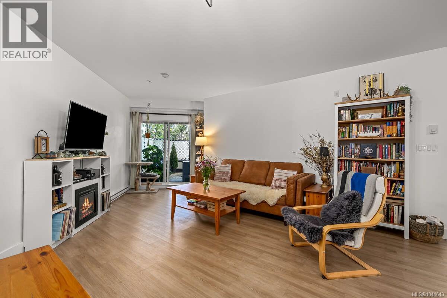
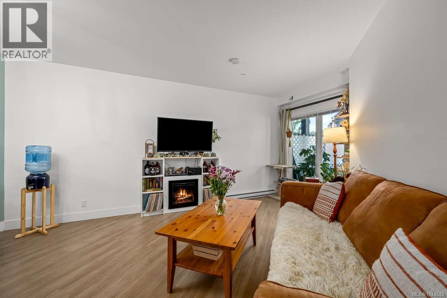
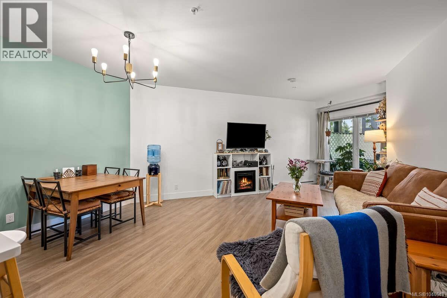
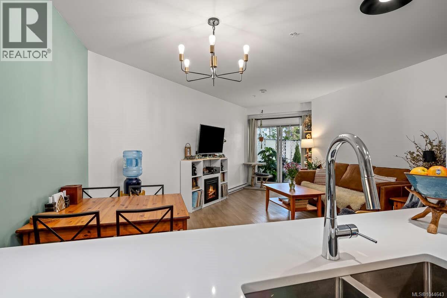
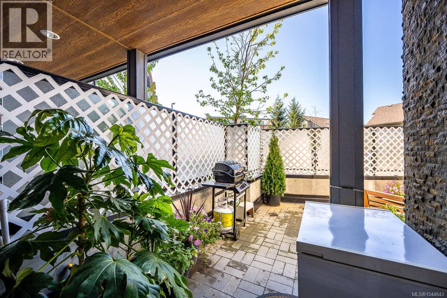
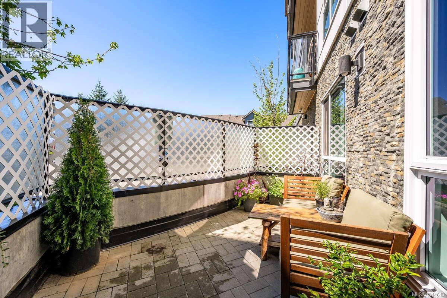
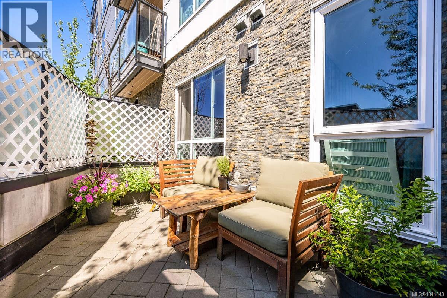
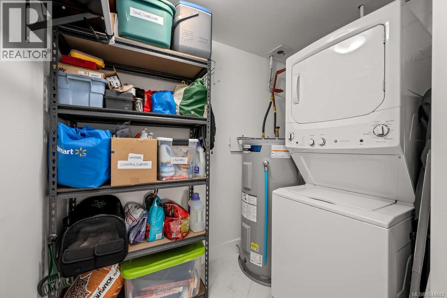
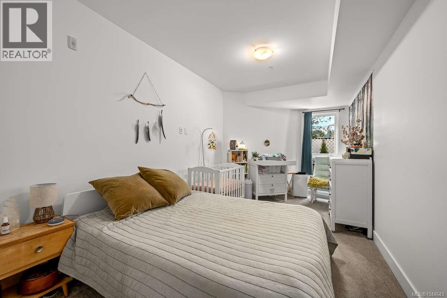
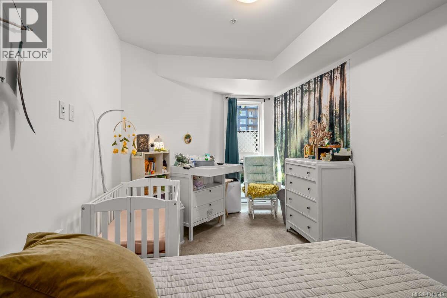
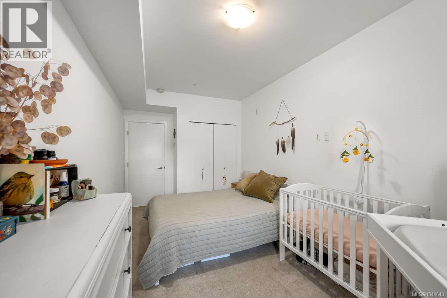
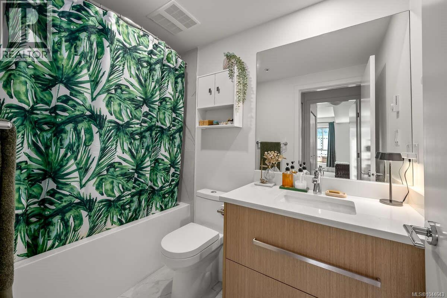
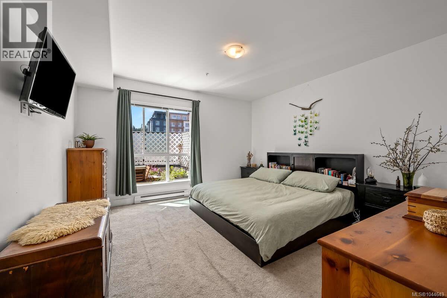
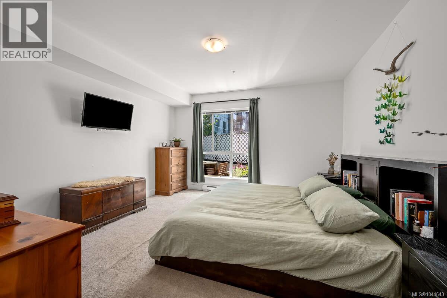
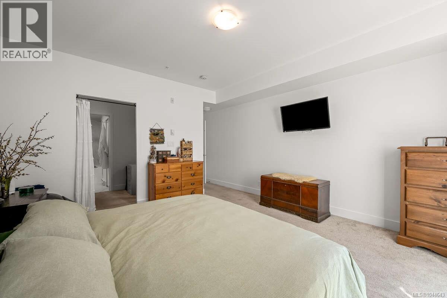
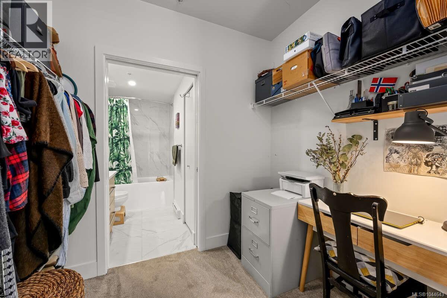
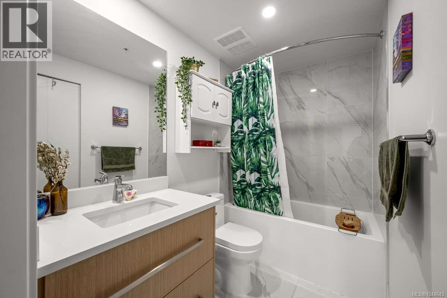
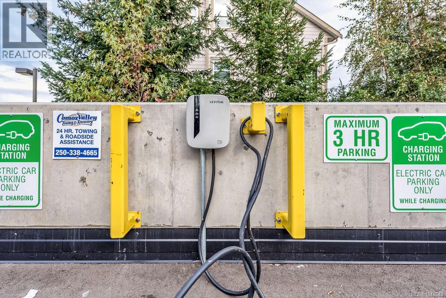
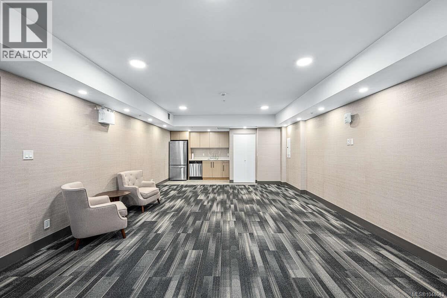
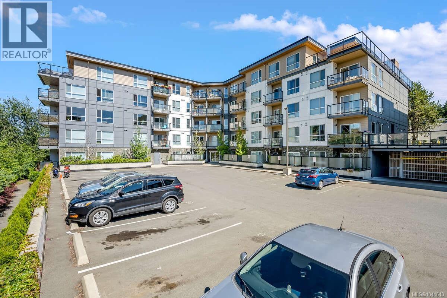
$508 Monthly*** For more information, please click Brochure button. *** Welcome to a beautifully maintained, owner-occupied 2-bedroom, 2-bathroom apartment offering an impressive 1120 square feet of thoughtfully designed living space. Built in 2019, this modern home combines comfort, functionality, and community in one exceptional package. Step inside to discover a well-laid-out floor plan that maximizes both privacy and flow, with only one shared wall with neighbour above for added peace and quiet. The spacious living area opens onto a large, relaxing balcony—perfect for morning coffee, evening unwinding, or entertaining guests. The kitchen and living spaces have been improved with abundant cabinetry and thoughtful storage throughout. The oversized primary bedroom is a true retreat, featuring a generous walk-in closet that can easily double as a home office or flex space. A second bedroom and full bathroom provide versatility for guests, family, or work-from-home needs. Additional highlights include in-suite laundry, secure underground parking, and accessibility. The building is well-managed and offers an amenities room for gatherings, while the community is made up of friendly neighbours, families, and professionals. Ideally located, you’ll enjoy easy access to scenic trails, beautiful beaches, shopping, and convenient transit options—making it simple to balance lifestyle and connectivity. This home is lived in and well maintained by its owners and is move-in-ready. (id:50419)
Property Details
| MLS® Number | 1044643 |
| Property Type | Single Family |
| Neigbourhood | Courtenay City |
| Community Features | Pets Allowed With Restrictions, Family Oriented |
| Features | Central Location, Other |
| Parking Space Total | 1 |
Building
| Bathroom Total | 2 |
| Bedrooms Total | 2 |
| Appliances | Dishwasher, Dryer, Microwave, Oven - Built-in, Range - Electric, Refrigerator, Washer |
| Architectural Style | Contemporary |
| Constructed Date | 2019 |
| Cooling Type | None |
| Fire Protection | Fire Alarm System, Sprinkler System-fire |
| Fireplace Present | Yes |
| Fireplace Total | 1 |
| Heating Fuel | Electric |
| Heating Type | Baseboard Heaters |
| Size Interior | 1,120 Ft2 |
| Type | Apartment |
Parking
| Garage |
Land
| Access Type | Road Access |
| Acreage | No |
| Zoning Description | Cd26 |
| Zoning Type | Residential |
Rooms
| Level | Type | Length | Width | Dimensions |
|---|---|---|---|---|
| Main Level | Other | 22'0 x 9'7 | ||
| Main Level | Entrance | 9'7 x 8'10 | ||
| Main Level | Laundry Room | 8'1 x 5'1 | ||
| Main Level | Bathroom | 7'11 x 4'10 | ||
| Main Level | Bathroom | 8'3 x 5'1 | ||
| Main Level | Bedroom | 17'8 x 9'0 | ||
| Main Level | Primary Bedroom | 13'11 x 13'9 | ||
| Main Level | Dining Room | 7'10 x 7'0 | ||
| Main Level | Living Room | 13'3 x 13'10 | ||
| Main Level | Kitchen | 9'7 x 8'10 |
https://www.realtor.ca/real-estate/30093661/101-3070-kilpatrick-ave-courtenay-courtenay-city
Contact Us
Contact us for more information

Darya Pfund
www.easylistrealty.ca/
301 - 1321 Blanshard Street
Victoria, British Columbia V8W 0B6
(888) 323-1998
www.easylistrealty.ca/

The trademarks REALTOR®, REALTORS®, and the REALTOR® logo are controlled by The Canadian Real Estate Association (CREA) and identify real estate professionals who are members of CREA. The trademarks MLS®, Multiple Listing Service® and the associated logos are owned by The Canadian Real Estate Association (CREA) and identify the quality of services provided by real estate professionals who are members of CREA. The trademark DDF® is owned by The Canadian Real Estate Association (CREA) and identifies CREA's Data Distribution Facility (DDF®)
August 19 2026 02:01:50
Vancouver Island Real Estate Board
Easy List Realty