
101 701 Hilchey Rd Campbell River, British Columbia V9W 0A2

$525,000Maintenance,
$367.22 Monthly
Maintenance,
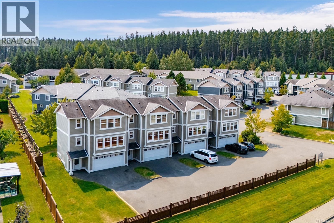
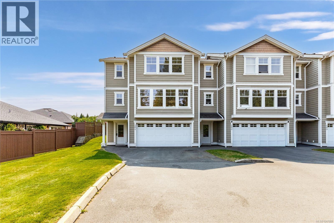
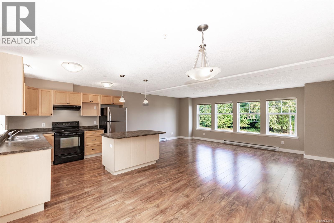
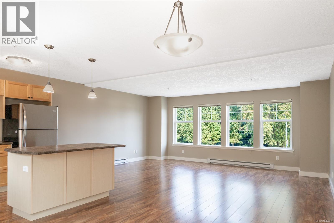
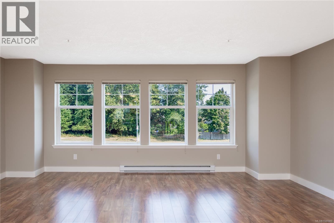
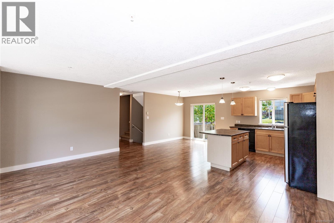
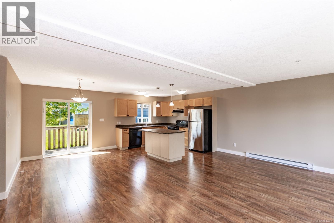
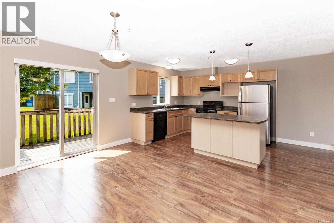
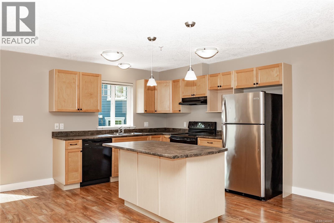
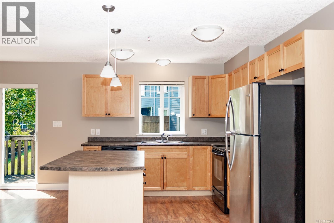
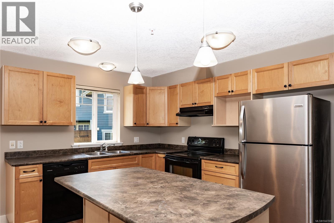
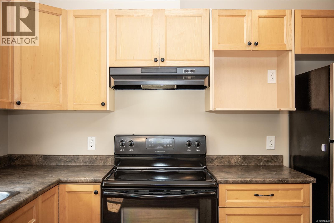
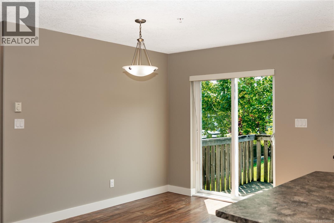
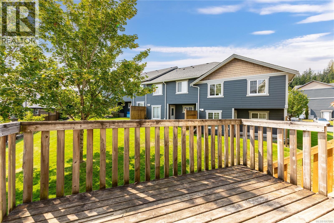
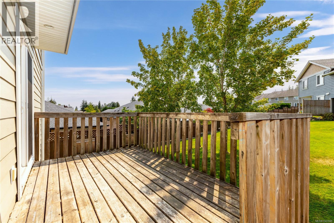
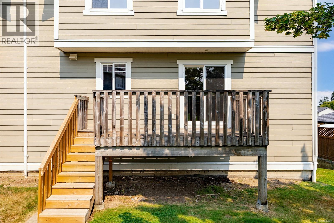
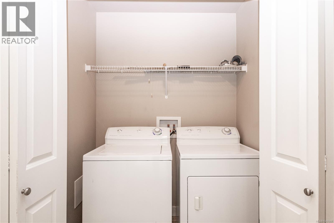
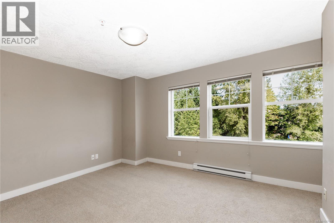
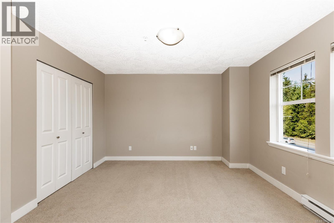
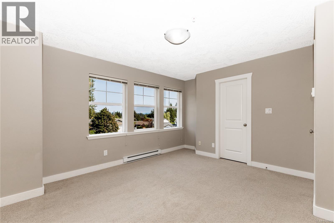
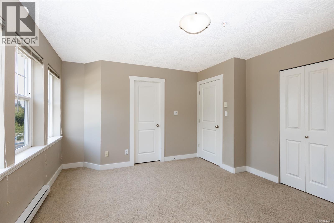
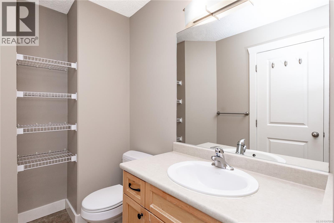
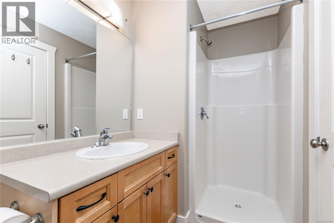
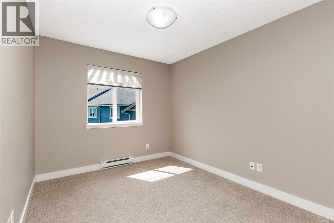
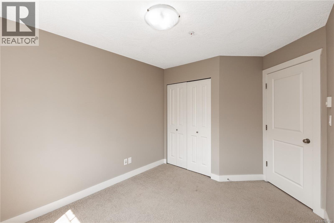
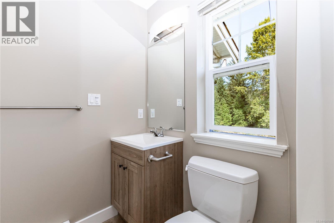
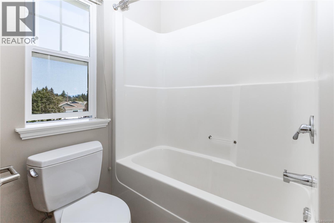
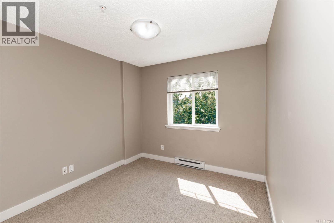
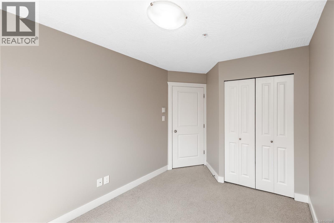
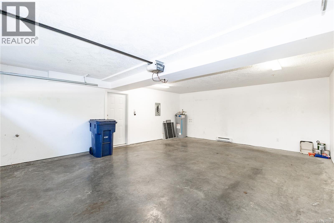
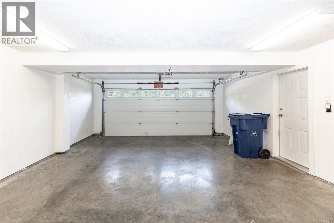
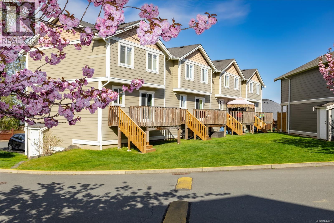
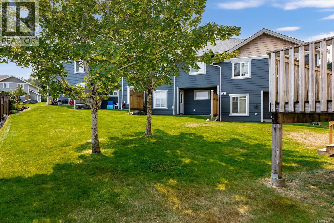
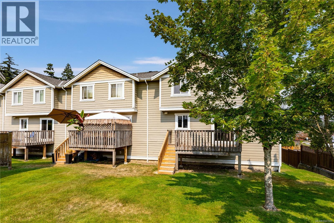
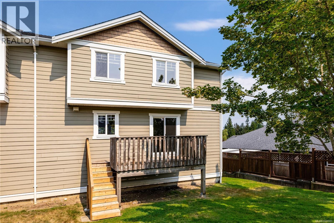
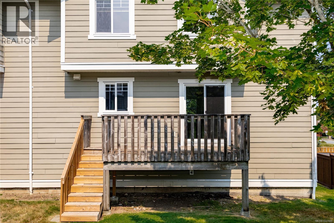
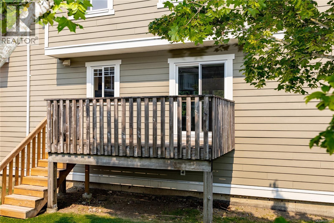
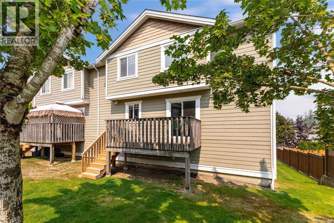
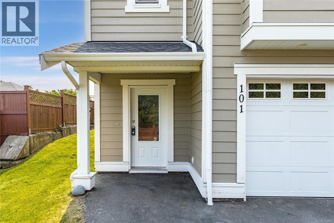
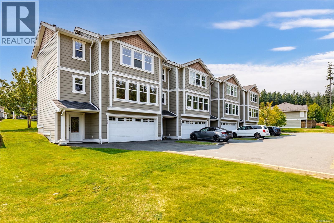
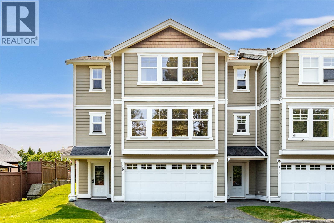
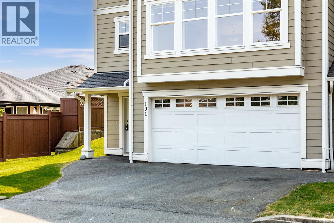
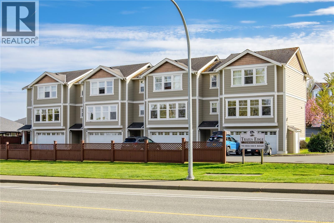
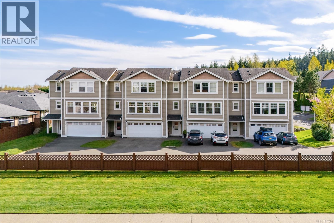
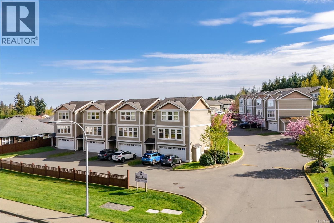
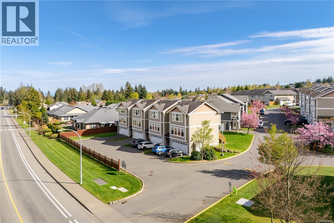
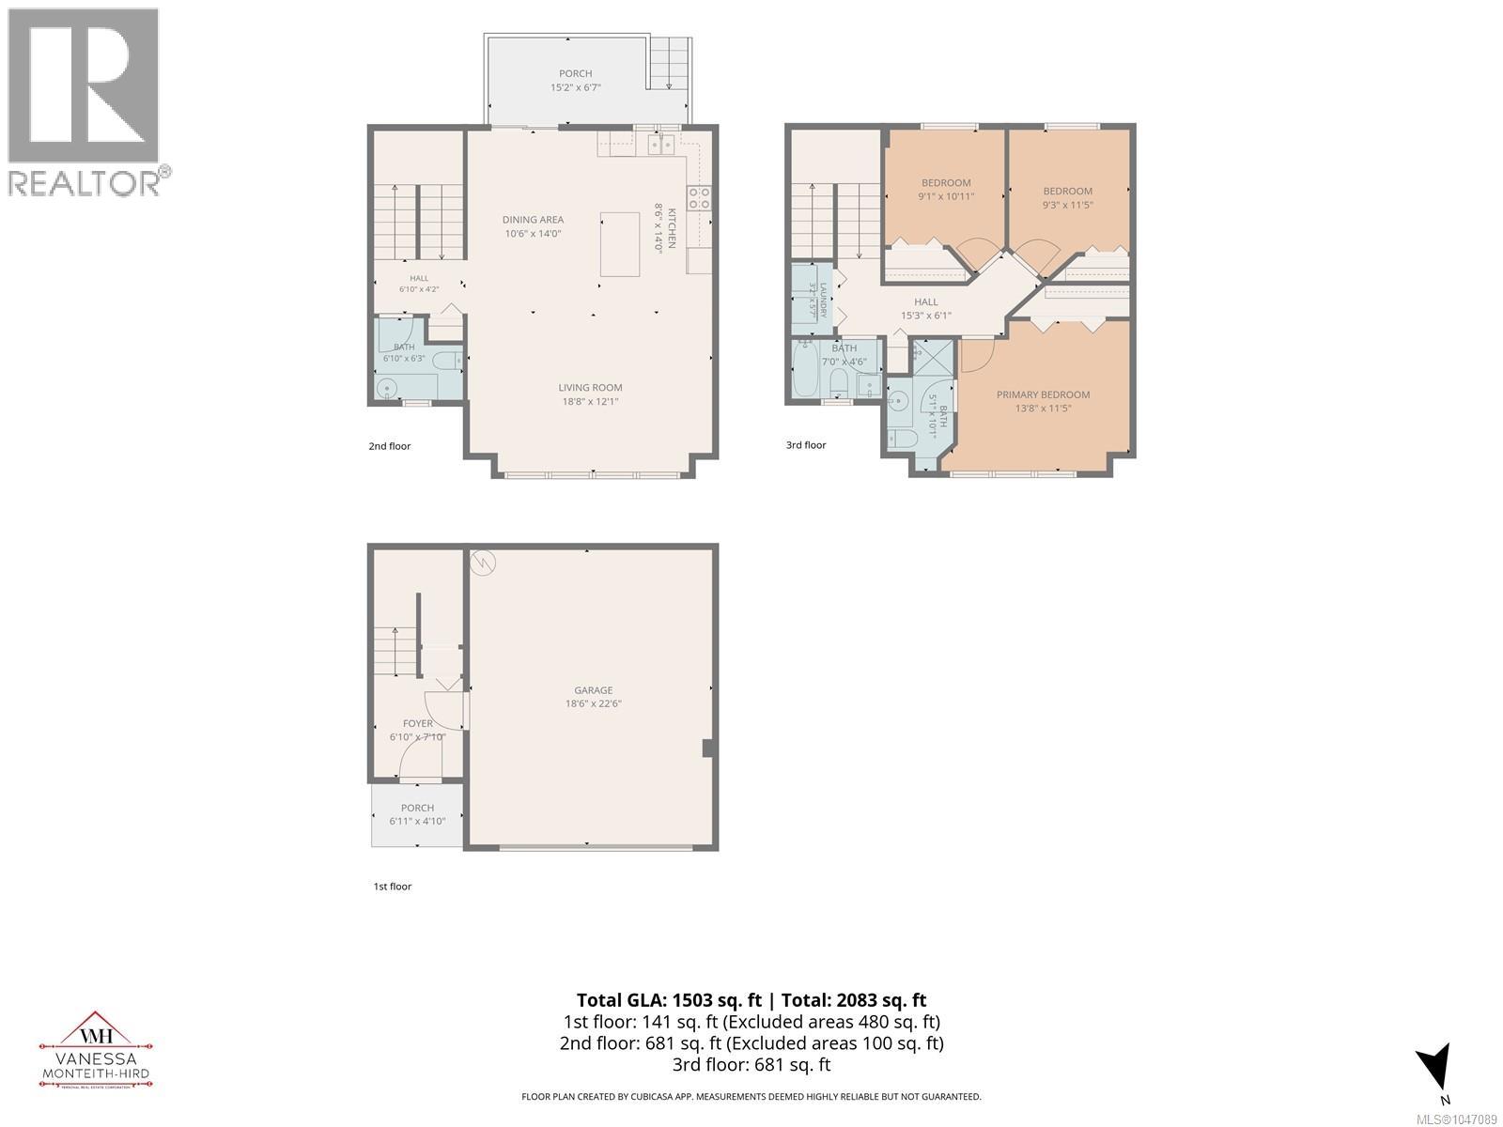
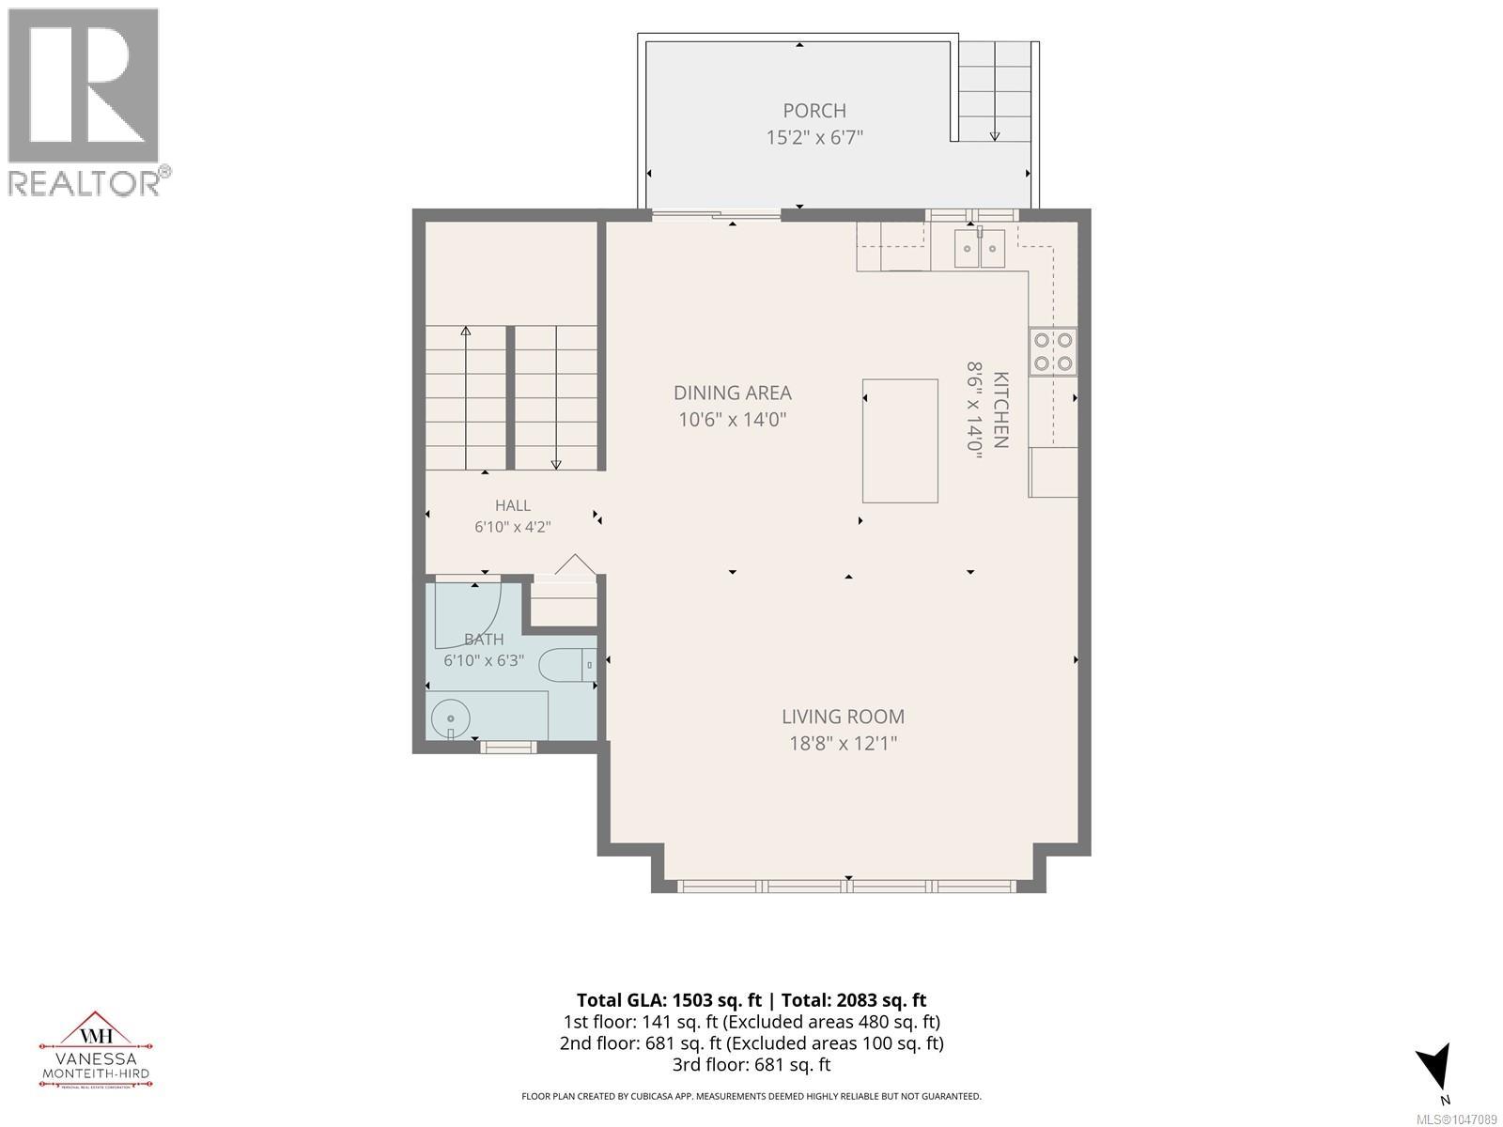
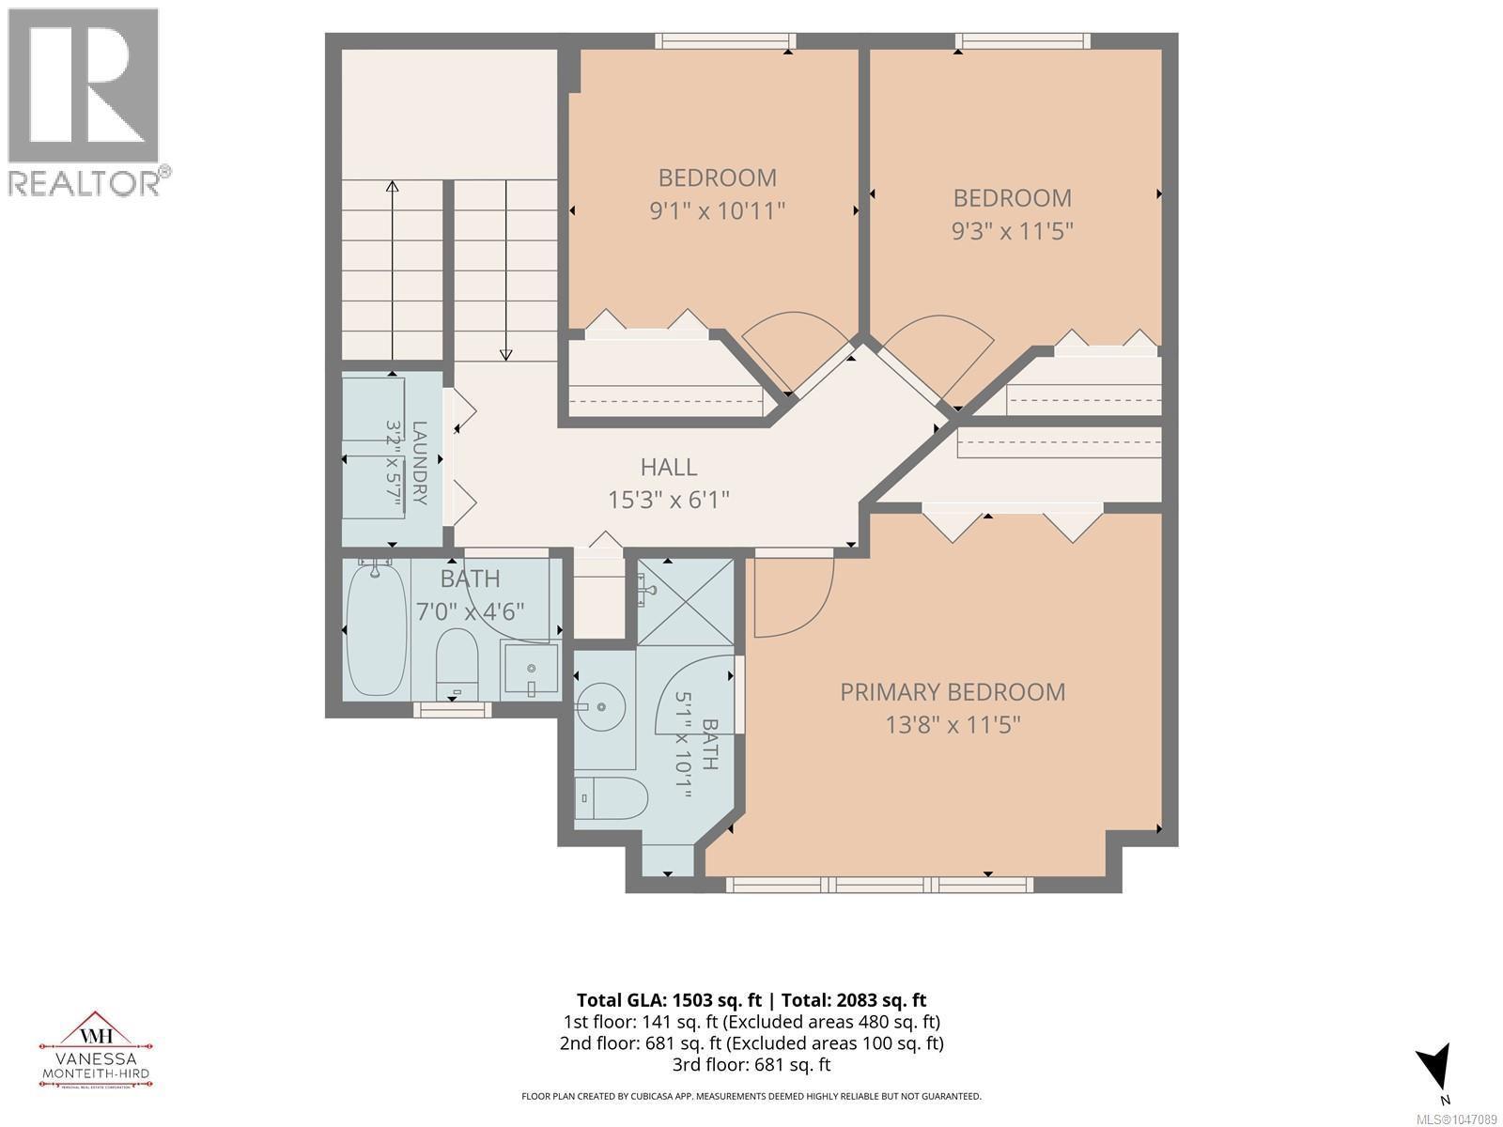
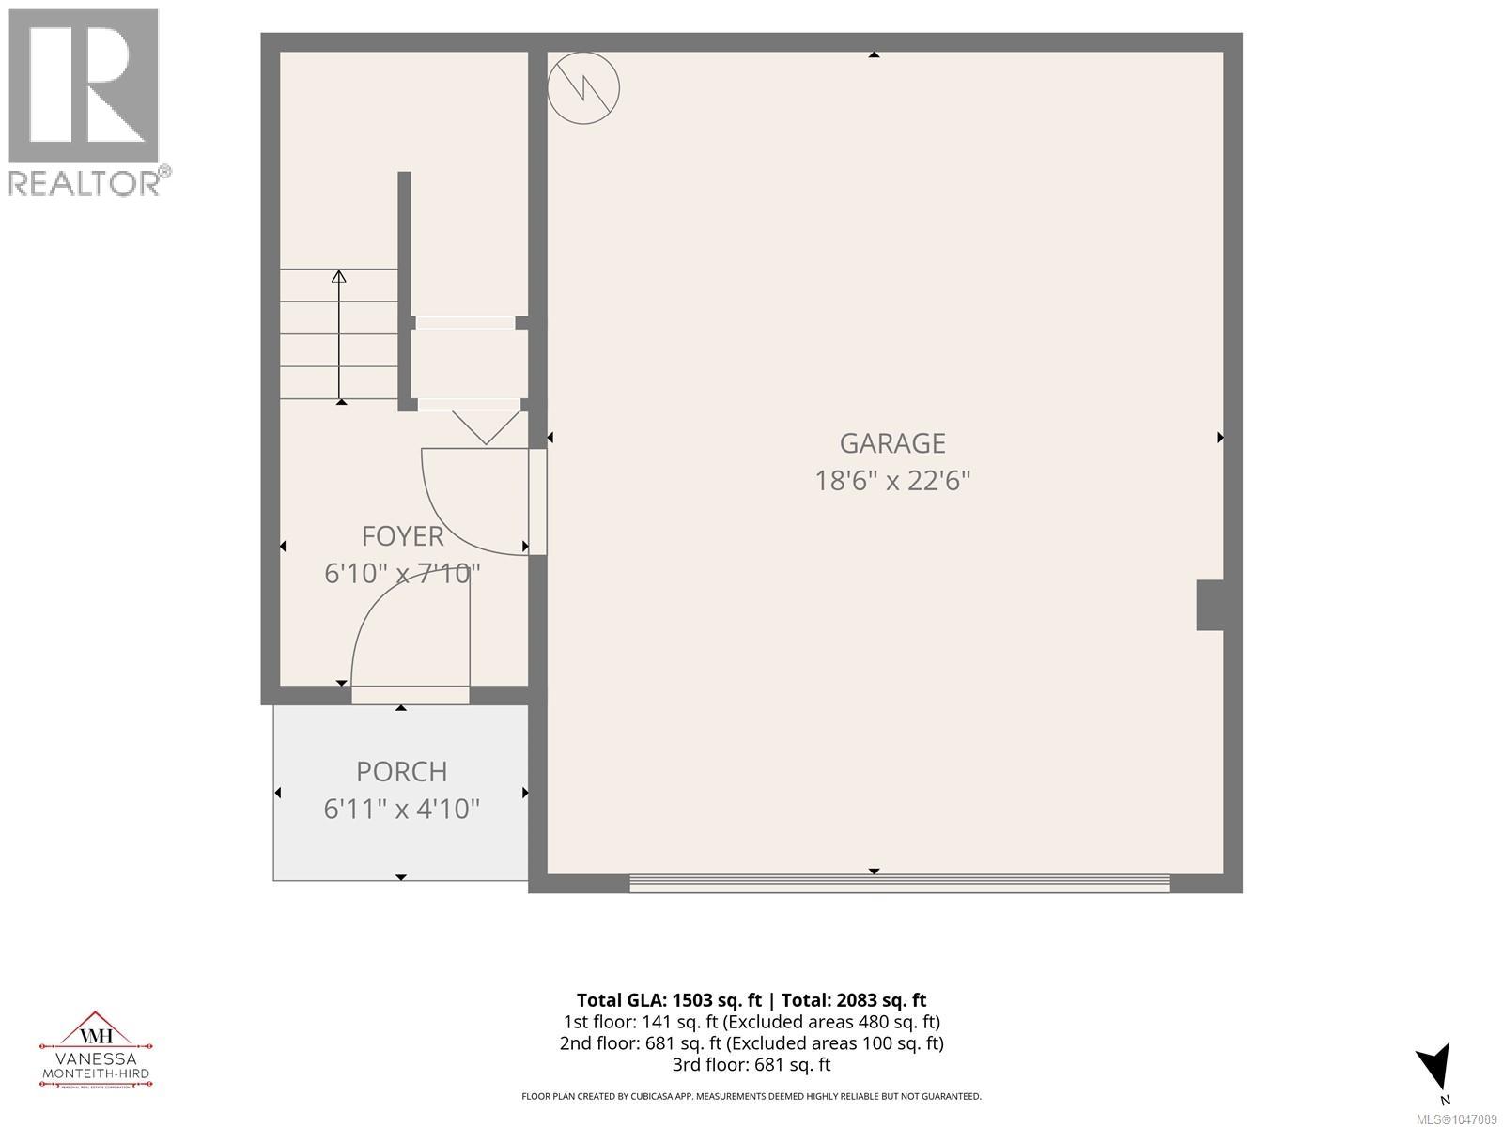
$367.22 MonthlyWelcome to Trail's Edge, where comfort, convenience, and nature come together. This beautifully maintained 3-level, end-unit townhome features a bright, open-concept main floor that's perfect for everyday living and entertaining. Upstairs, you'll find three spacious bedrooms, including a primary bedroom complete with its own 3-piece ensuite. The lower level offers a welcoming tiled entry and a generous double garage, providing plenty of room for parking and storage. Ideally situated in a central location, you'll enjoy easy access to all levels of schools, shopping, recreation facilities, public transit, and everyday amenities. Nature lovers will appreciate being just steps from the Beaver Lodge Lands, offering an extensive network of scenic walking and biking trails right outside your door . Whether you're a first-time buyer, growing family, or someone looking for low-maintenance living in a fantastic location, this home is one you won't want to miss. (id:50419)
Open House
This property has open houses!
11:00 am
Ends at:12:30 pm
Property Details
| MLS® Number | 1047089 |
| Property Type | Single Family |
| Neigbourhood | Willow Point |
| Community Features | Pets Allowed, Family Oriented |
| Features | Central Location, Southern Exposure, Other, Marine Oriented |
| Parking Space Total | 8 |
| Plan | Eps12 |
Building
| Bathroom Total | 3 |
| Bedrooms Total | 3 |
| Appliances | Dishwasher, Dryer, Range - Electric, Refrigerator, Washer |
| Architectural Style | Contemporary |
| Constructed Date | 2008 |
| Cooling Type | None |
| Heating Fuel | Electric |
| Heating Type | Baseboard Heaters |
| Size Interior | 1,503 Ft2 |
| Type | Row / Townhouse |
Land
| Access Type | Road Access |
| Acreage | No |
| Zoning Description | Rm1 |
| Zoning Type | Multi-family |
Rooms
| Level | Type | Length | Width | Dimensions |
|---|---|---|---|---|
| Second Level | Bathroom | 4-Piece | ||
| Second Level | Bedroom | 9'1 x 10'11 | ||
| Second Level | Bedroom | 9'3 x 11'5 | ||
| Second Level | Ensuite | 3-Piece | ||
| Second Level | Primary Bedroom | 13'8 x 11'5 | ||
| Main Level | Balcony | 15'2 x 6'2 | ||
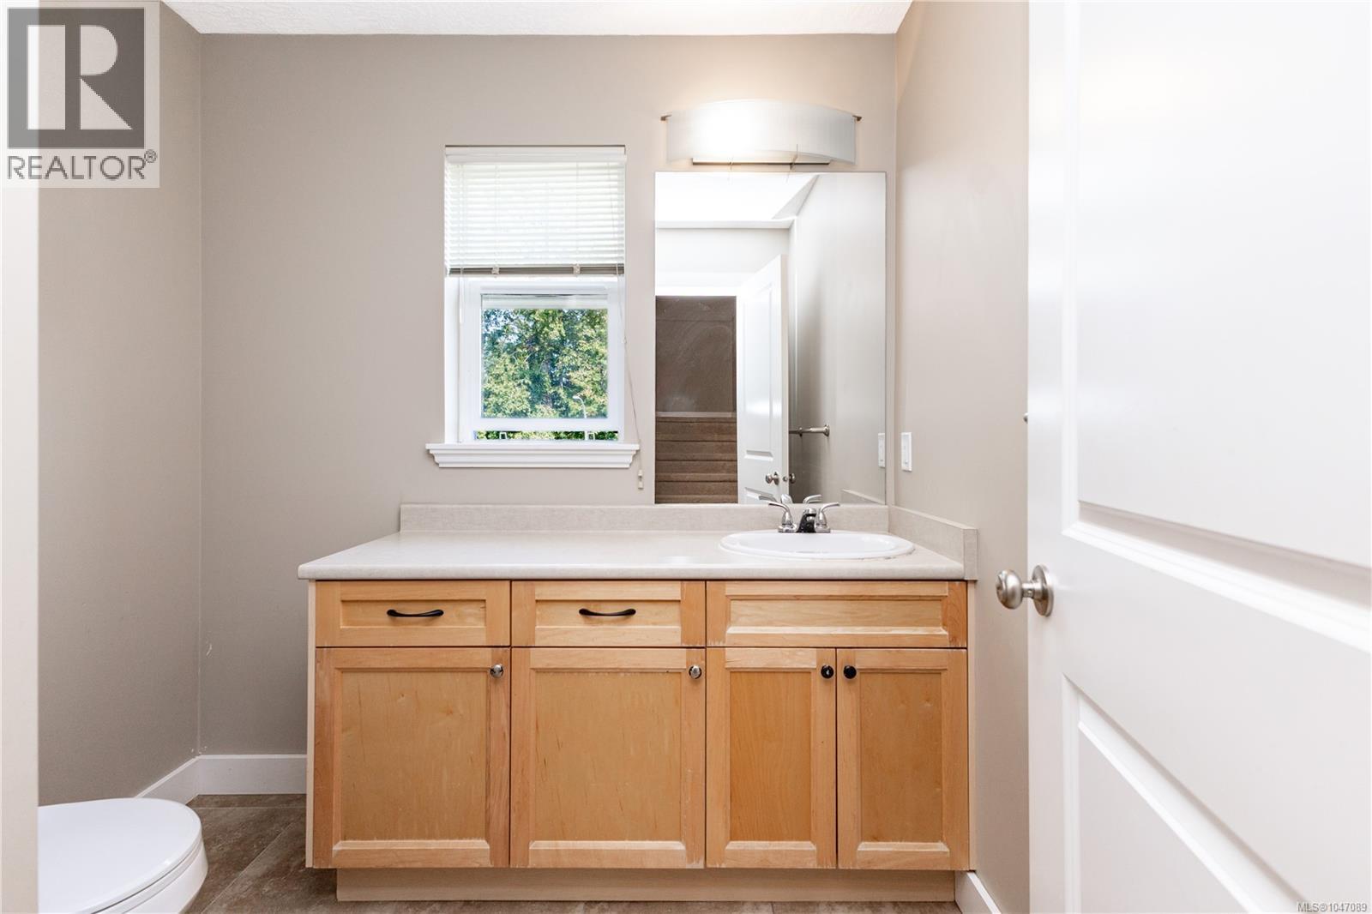
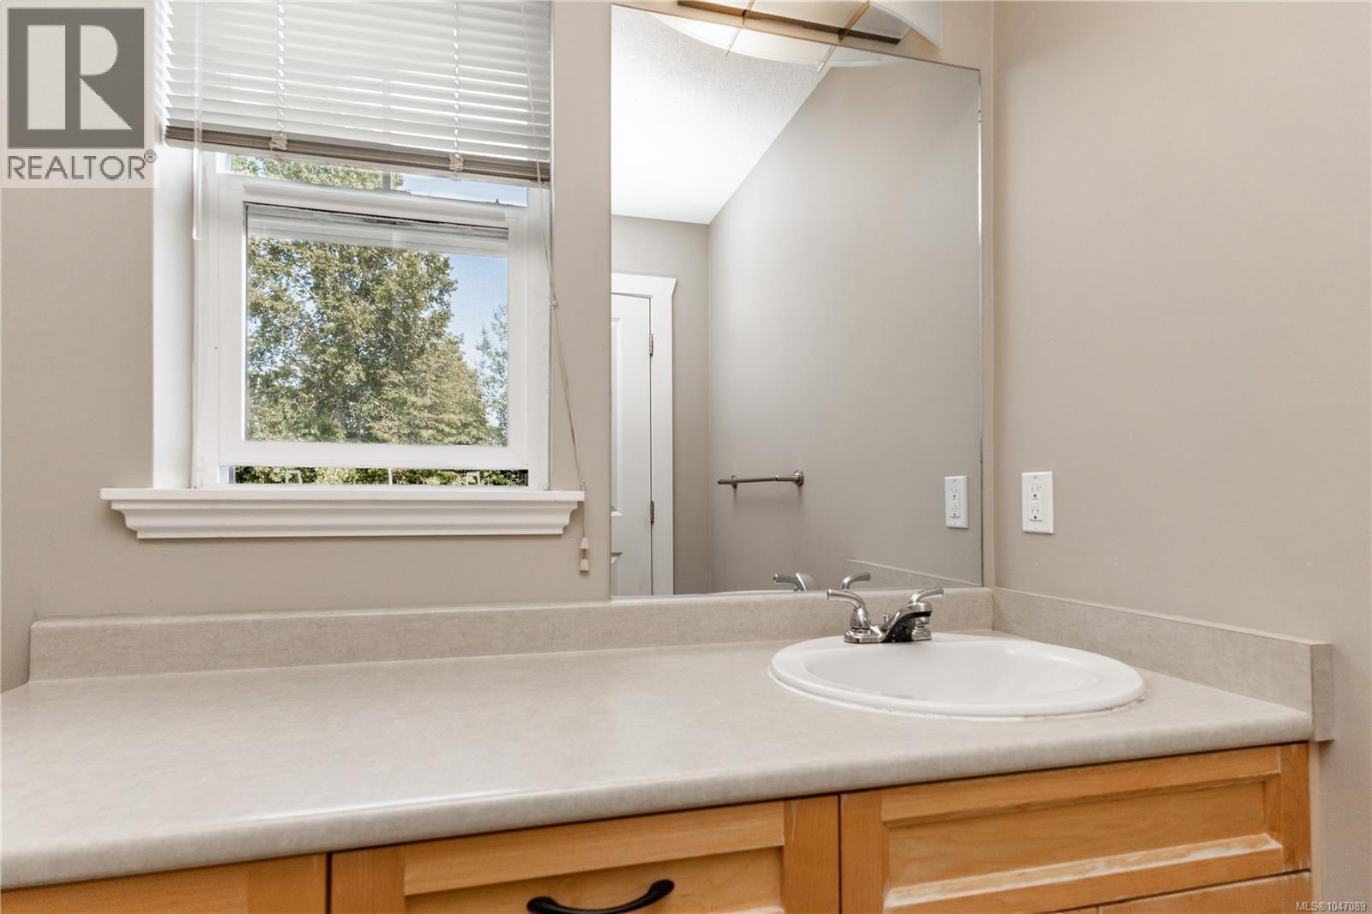
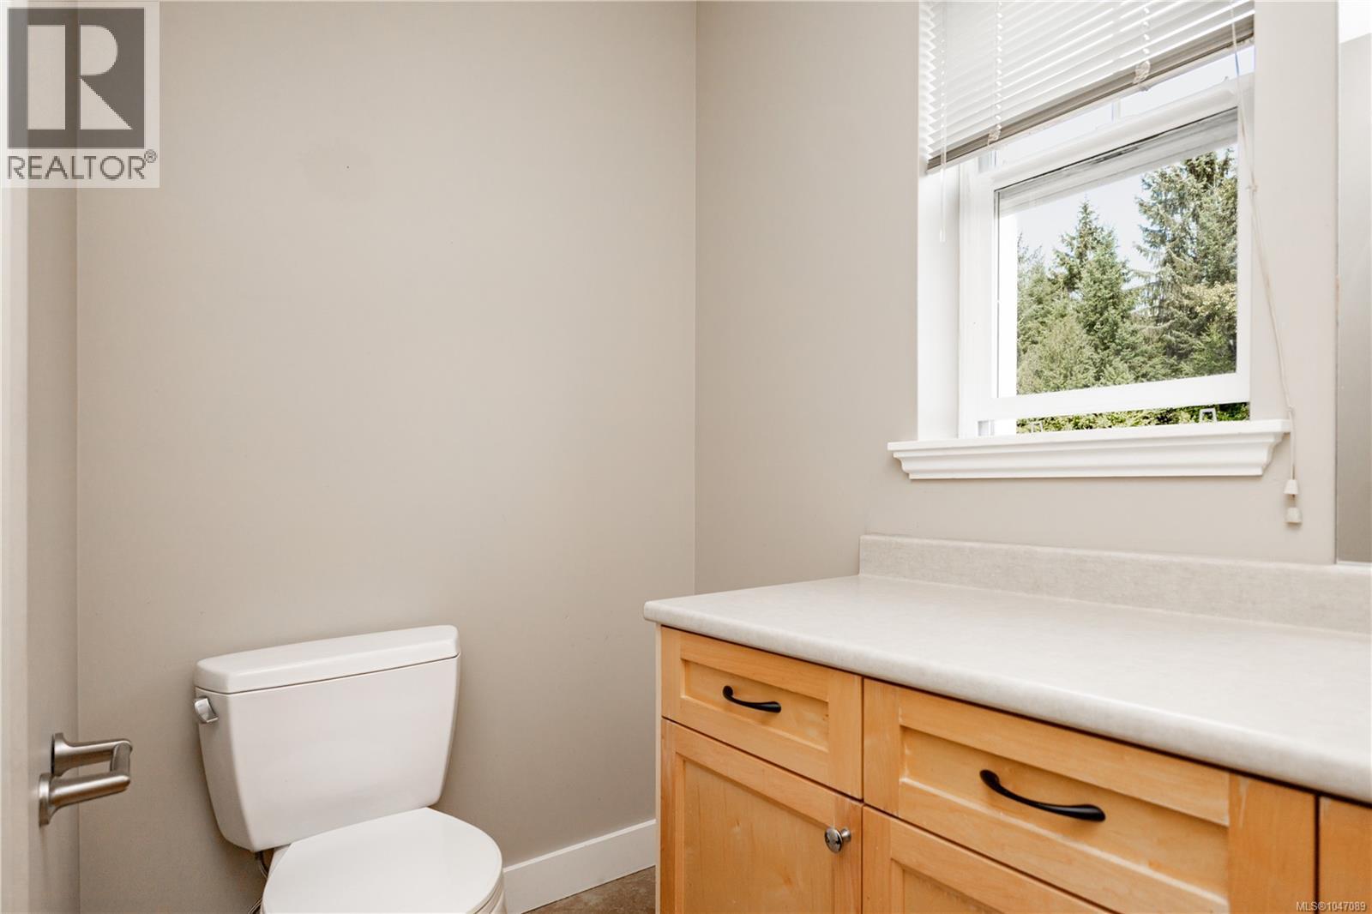
| Main Level | Bathroom | 2-Piece | ||
| Main Level | Living Room | 18'8 x 12'1 | ||
| Main Level | Dining Room | 10'6 x 14'0 | ||
| Main Level | Kitchen | 8'6 x 14'0 |
https://www.realtor.ca/real-estate/30166045/101-701-hilchey-rd-campbell-river-willow-point
Contact Us
Contact us for more information

Vanessa Monteith-Hird
Personal Real Estate Corporation
vanessamh.com/
www.facebook.com/RealtorVanessaMonteithHird
www.linkedin.com/in/vanessa-monteith-hird-and-associates-campbell-river-
x.com/vanessarealty1
www.instagram.com/vanessamh_realestate/
950 Island Hwy
Campbell River, British Columbia V9W 2C3
(250) 286-1187
oceanpacificrealty.com/

Cathy Duggan
Personal Real Estate Corporation
950 Island Hwy
Campbell River, British Columbia V9W 2C3
(250) 286-1187
oceanpacificrealty.com/

Kimberly Dougan
950 Island Hwy
Campbell River, British Columbia V9W 2C3
(250) 286-1187
oceanpacificrealty.com/

The trademarks REALTOR®, REALTORS®, and the REALTOR® logo are controlled by The Canadian Real Estate Association (CREA) and identify real estate professionals who are members of CREA. The trademarks MLS®, Multiple Listing Service® and the associated logos are owned by The Canadian Real Estate Association (CREA) and identify the quality of services provided by real estate professionals who are members of CREA. The trademark DDF® is owned by The Canadian Real Estate Association (CREA) and identifies CREA's Data Distribution Facility (DDF®)
August 17 2026 10:11:38
Vancouver Island Real Estate Board
RE/MAX Ocean Pacific (Cr)