
102a 1800 Riverside Lane Courtenay, British Columbia V9N 8C7

$35,000Maintenance,
$192 Monthly
Maintenance,
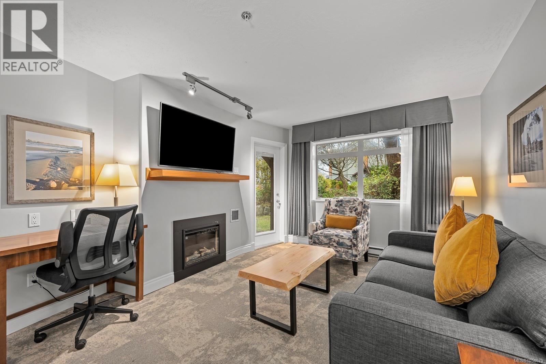
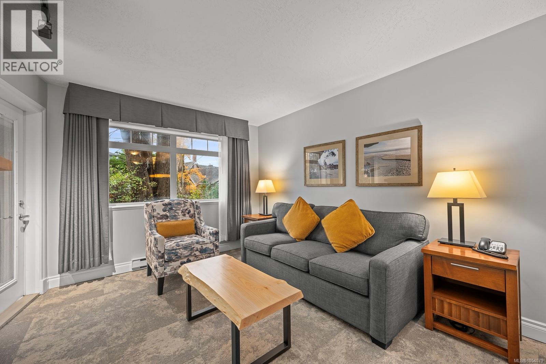
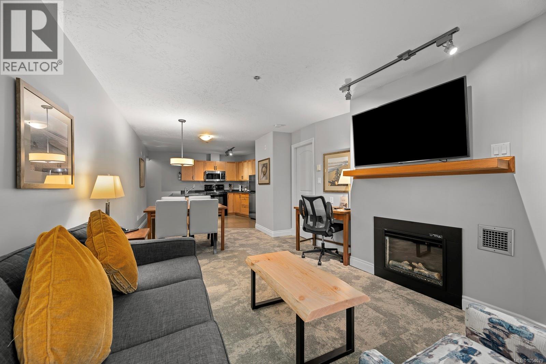
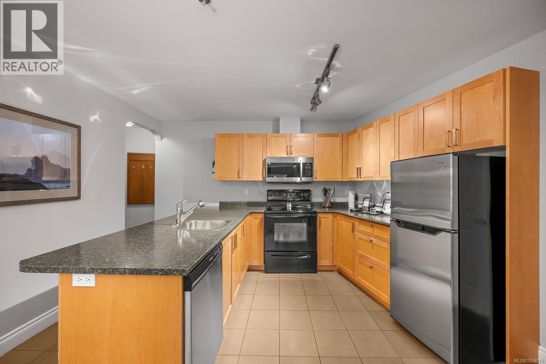
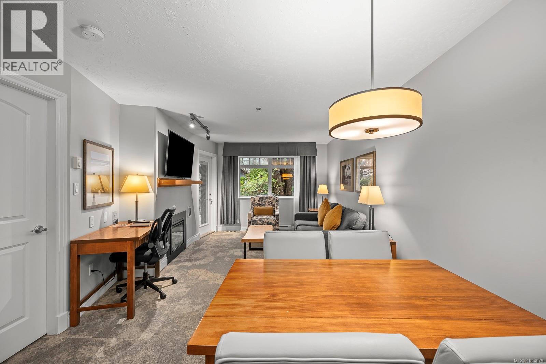
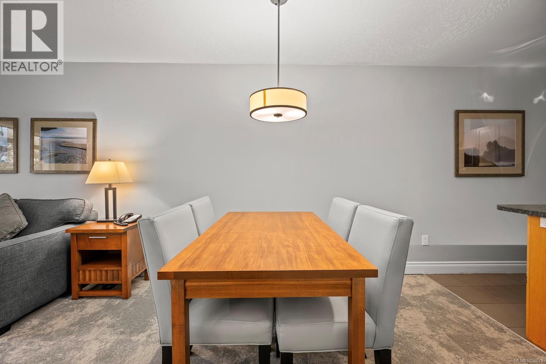
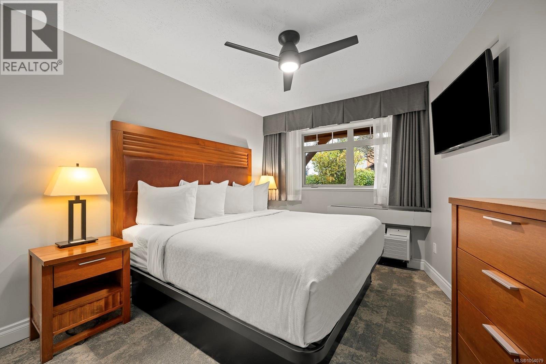
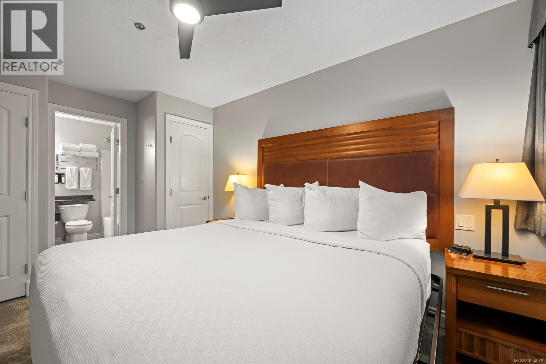
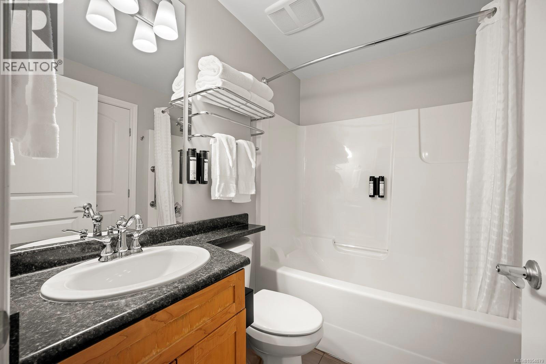
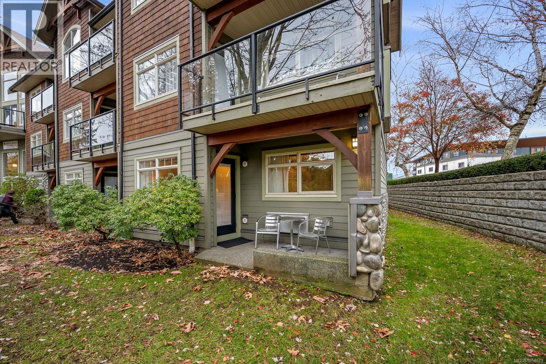
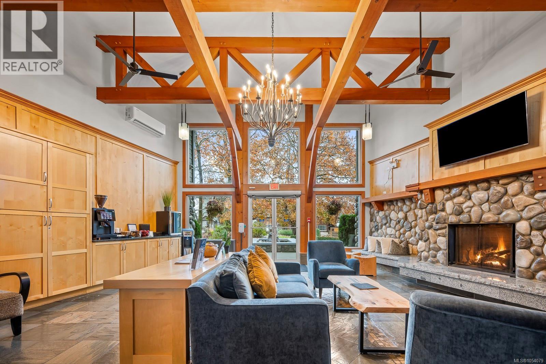
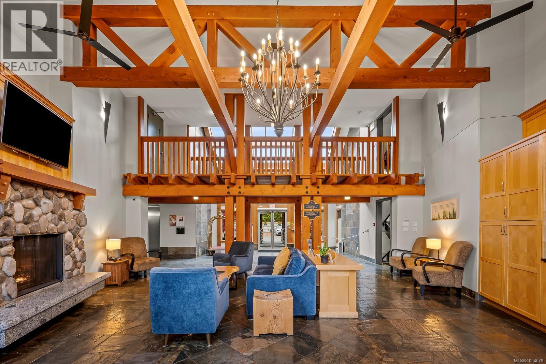
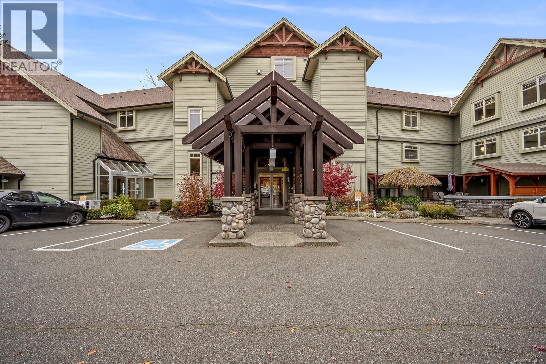
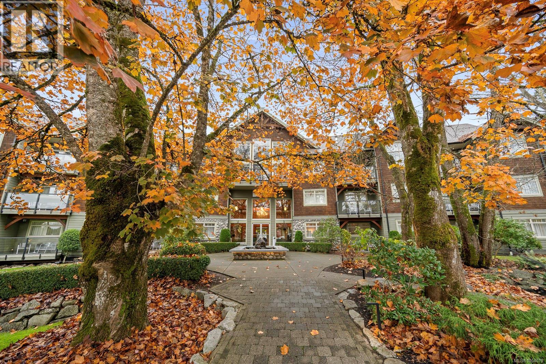
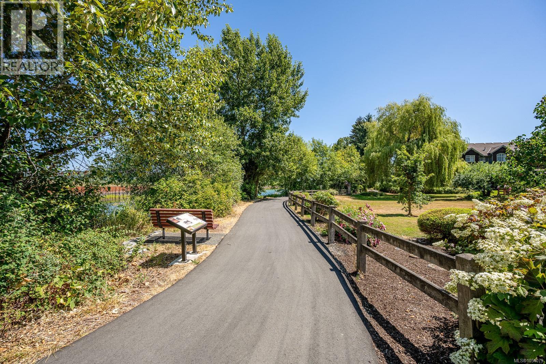
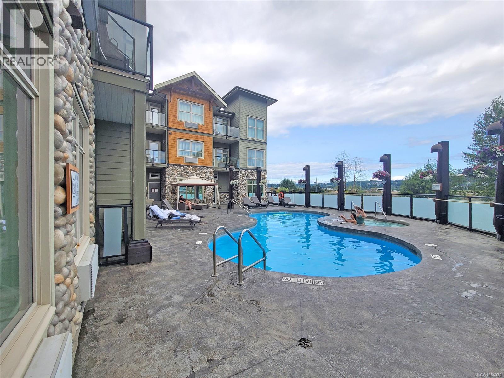
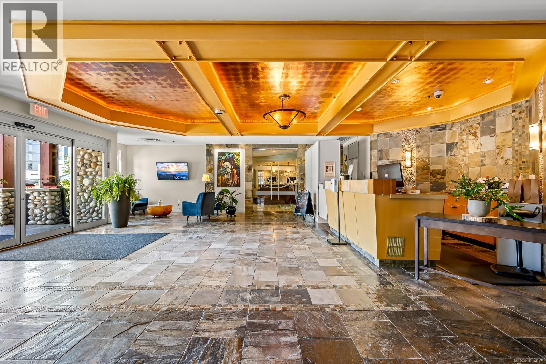
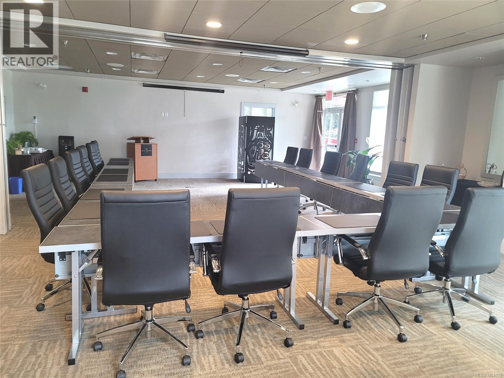
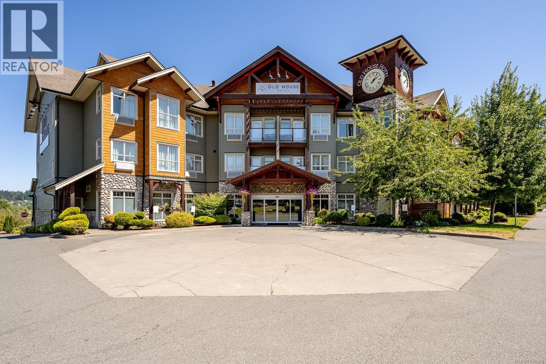
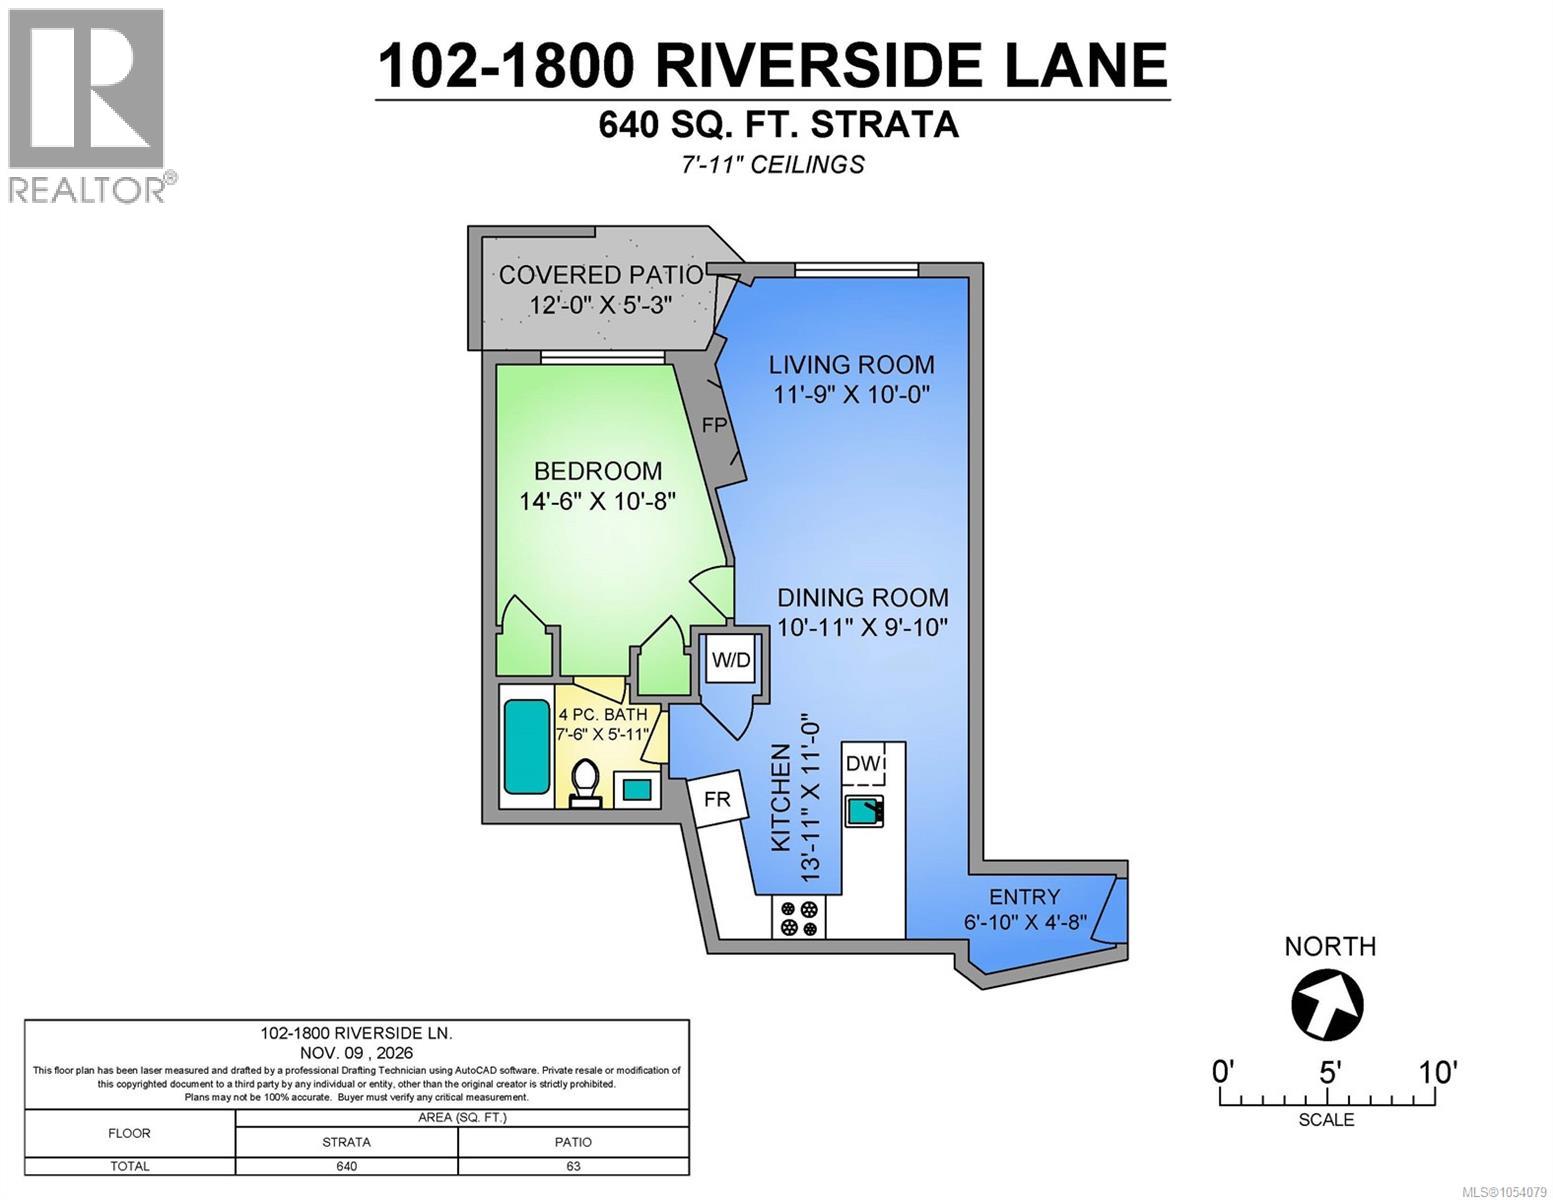
$192 MonthlyThis ¼ share ownership of ground-floor condo at the renowned Old House Hotel & Spa provides cash flow and flexible stay usage options for you, or your family & friends. The furnished suite comes complete with fully outfitted kitchen, open living & dining area warmed by gas fireplace, spacious bedroom with king size bed, updated bathroom and a patio opening to the gorgeous landscaped gardens. The centrally located hotel features a pool, spa, meeting rooms, workout facility, common areas, award-winning restaurant, gardens & direct access to Courtenay Riverway Heritage trail. Stay in the beautiful Comox Valley when you want & have the unit pay for itself when you are not here! Please contact listing agent for more information on this great opportunity. (id:50419)
Property Details
| MLS® Number | 1054079 |
| Property Type | Single Family |
| Neigbourhood | Courtenay City |
| Community Features | Pets Allowed With Restrictions, Family Oriented |
| Features | Central Location, Other, Marine Oriented |
| Parking Space Total | 2 |
| Plan | Vis5901 |
| Structure | Patio(s) |
| View Type | River View, View |
| Water Front Type | Waterfront On River |
Building
| Bathroom Total | 1 |
| Bedrooms Total | 1 |
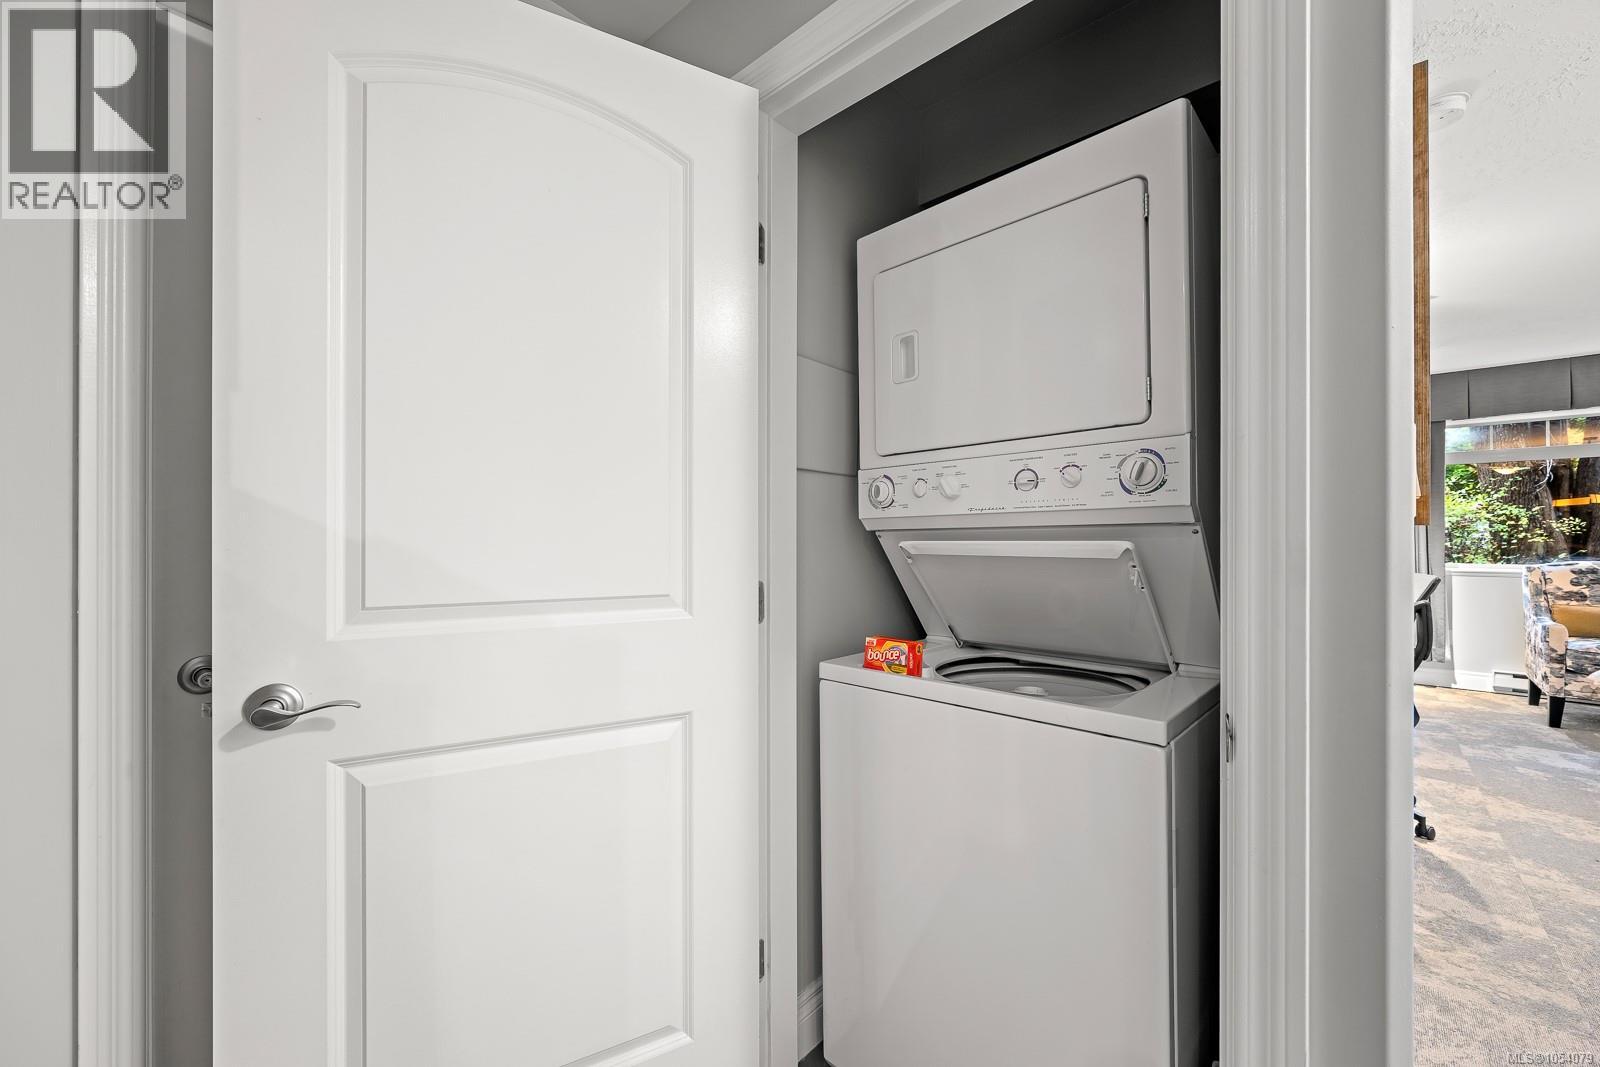
| Appliances | Dishwasher, Dryer, Microwave, Range - Electric, Refrigerator, Washer |
| Architectural Style | Westcoast |
| Constructed Date | 2006 |
| Cooling Type | Central Air Conditioning |
| Fire Protection | Sprinkler System-fire |
| Fireplace Present | Yes |
| Fireplace Total | 1 |
| Heating Fuel | Electric, Natural Gas |
| Heating Type | Baseboard Heaters |
| Size Interior | 640 Ft2 |
| Type | Apartment |
Parking
| Open | |
| Underground |
Land
| Access Type | Road Access |
| Acreage | No |
| Zoning Description | Mu2 |
| Zoning Type | Residential/commercial |
Rooms
| Level | Type | Length | Width | Dimensions |
|---|---|---|---|---|
| Main Level | Patio | 12'0 x 5'3 | ||
| Main Level | Bathroom | 4-Piece | ||
| Main Level | Primary Bedroom | 14'6 x 10'8 | ||
| Main Level | Living Room | 11'9 x 10'0 | ||
| Main Level | Dining Room | 10'11 x 9'10 | ||
| Main Level | Kitchen | 13'11 x 11'0 | ||
| Main Level | Entrance | 6'10 x 4'8 |
https://www.realtor.ca/real-estate/30500669/102a-1800-riverside-lane-courtenay-courtenay-city
Contact Us
Contact us for more information

Dean Thompson
Personal Real Estate Corporation
www.deanthompson.ca/
www.facebook.com/profile.php?id=100007649590098
282 Anderton Road
Comox, British Columbia V9M 1Y2
(250) 339-2021
(888) 829-7205
(250) 339-5529
www.oceanpacificrealty.com/

The trademarks REALTOR®, REALTORS®, and the REALTOR® logo are controlled by The Canadian Real Estate Association (CREA) and identify real estate professionals who are members of CREA. The trademarks MLS®, Multiple Listing Service® and the associated logos are owned by The Canadian Real Estate Association (CREA) and identify the quality of services provided by real estate professionals who are members of CREA. The trademark DDF® is owned by The Canadian Real Estate Association (CREA) and identifies CREA's Data Distribution Facility (DDF®)
November 11 2026 02:41:29
Vancouver Island Real Estate Board
RE/MAX Ocean Pacific (Cx)