
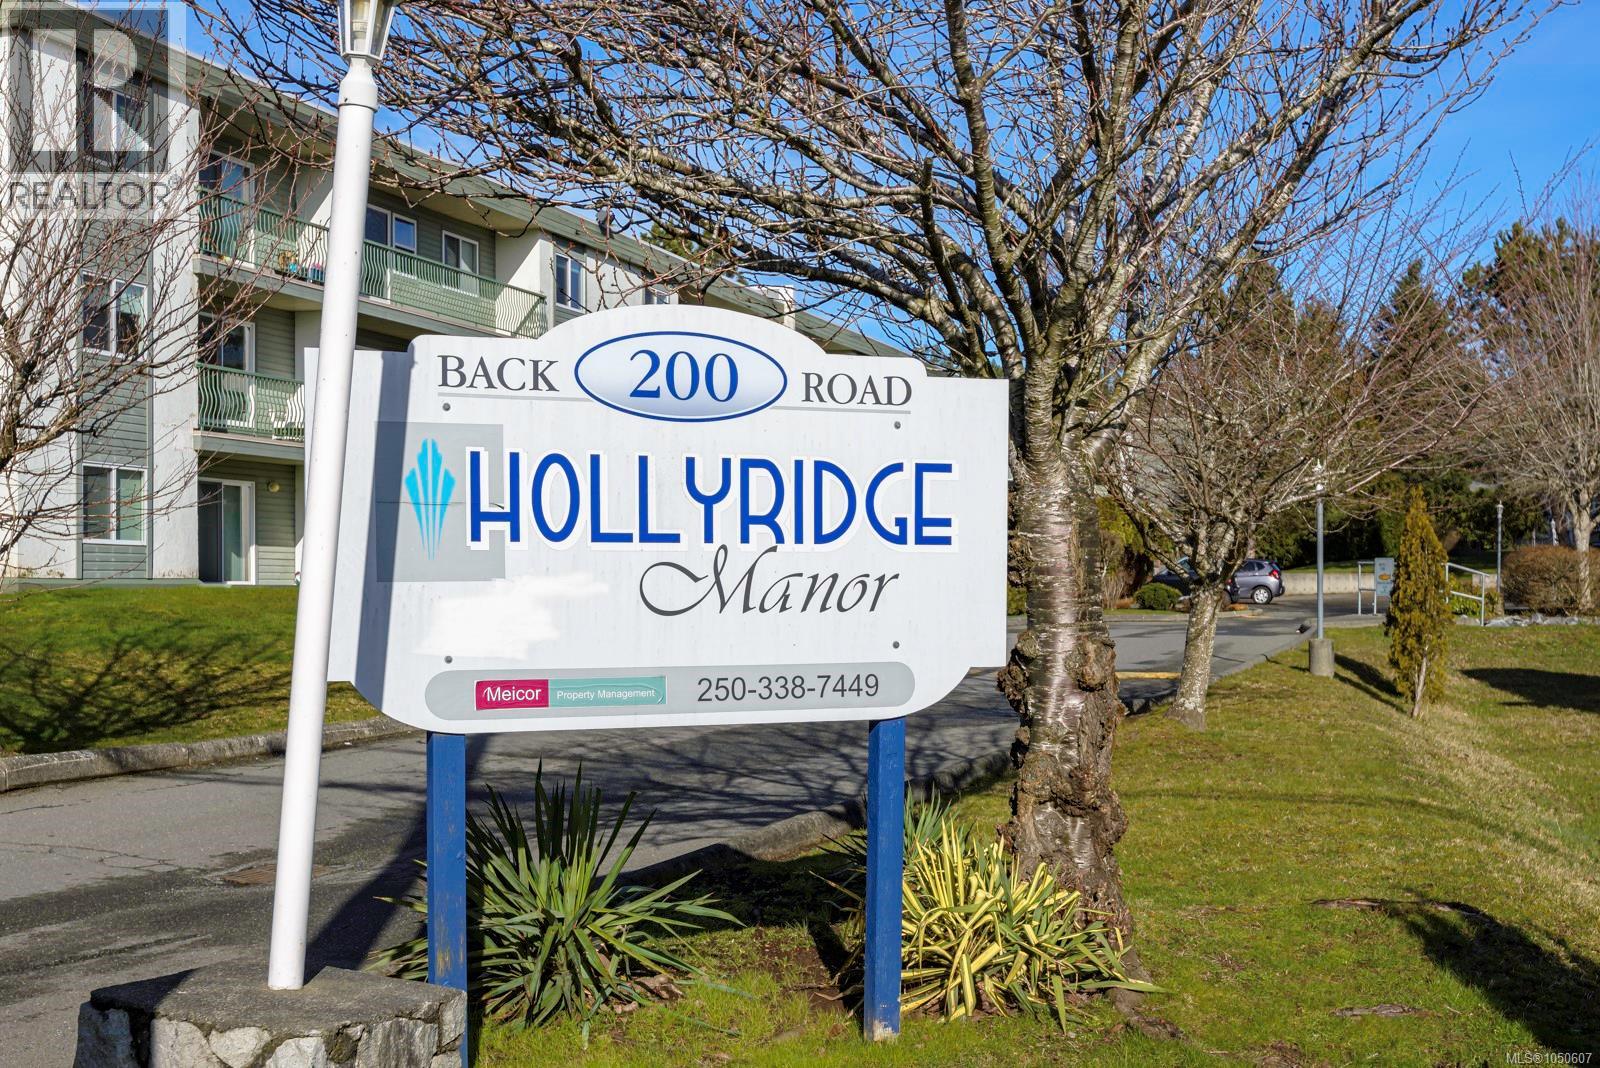
104 200 Back Rd Courtenay, British Columbia V9N 3W6

$239,900Maintenance,
$351.20 Monthly
Maintenance,
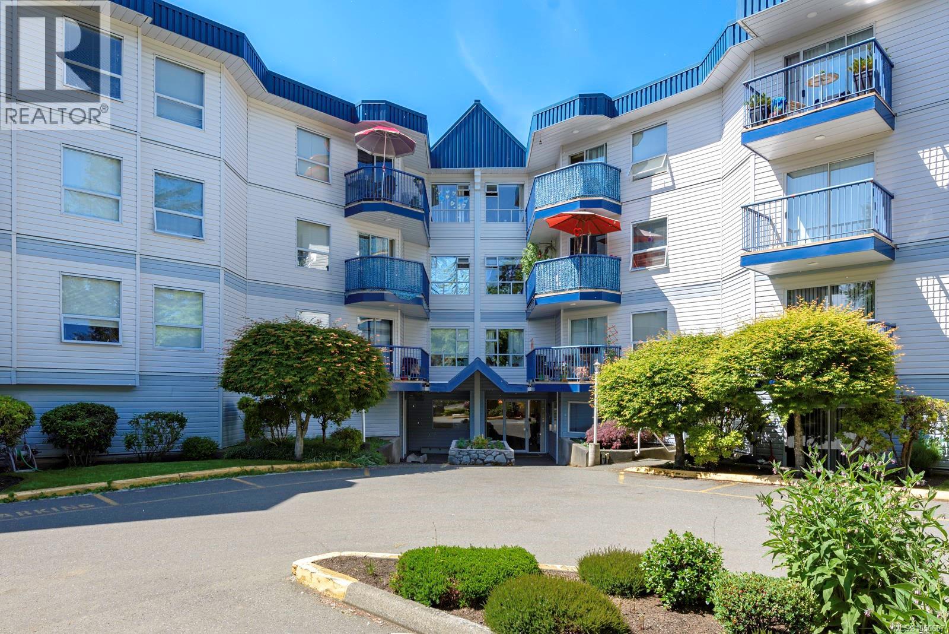
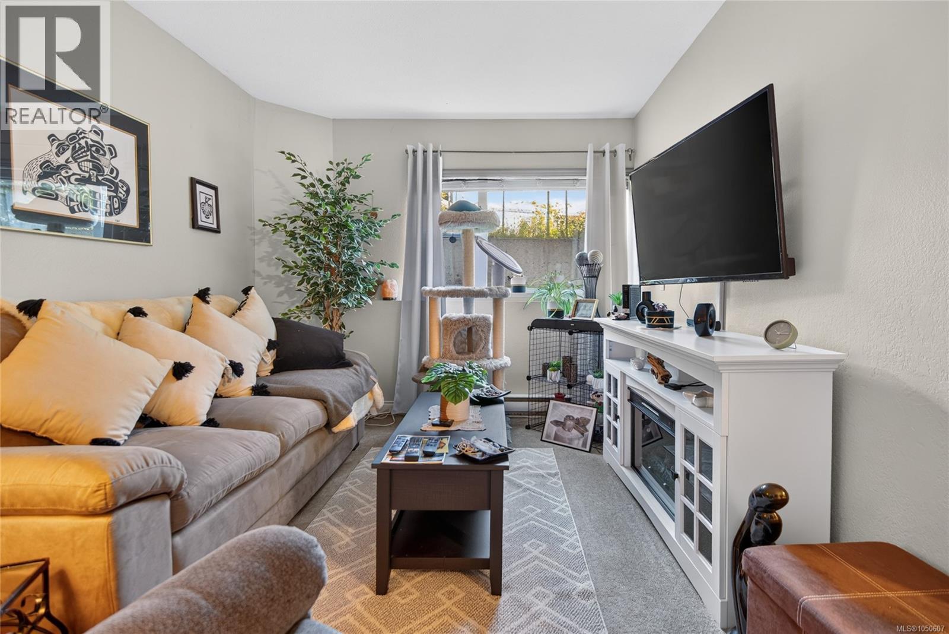
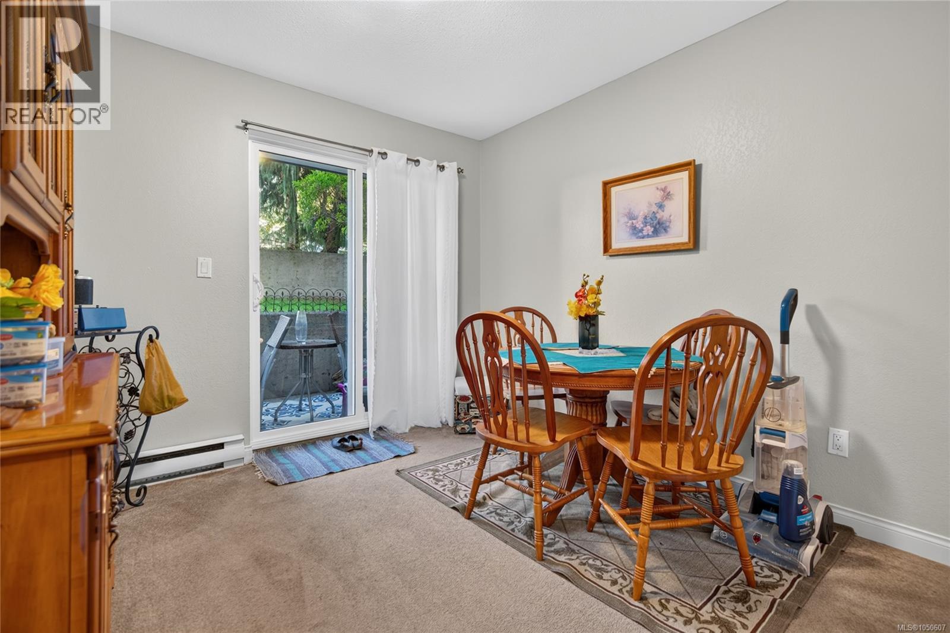
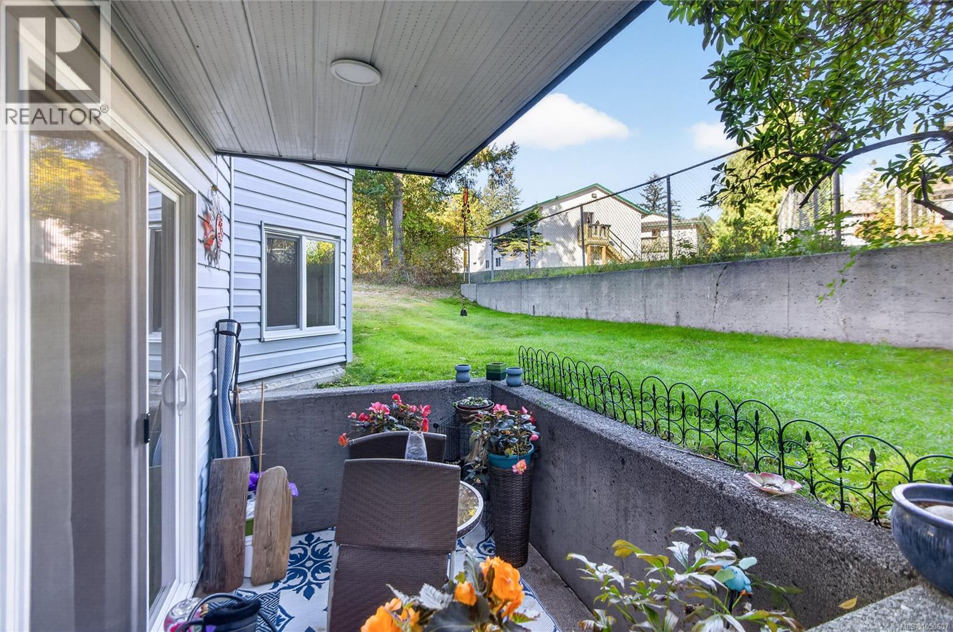
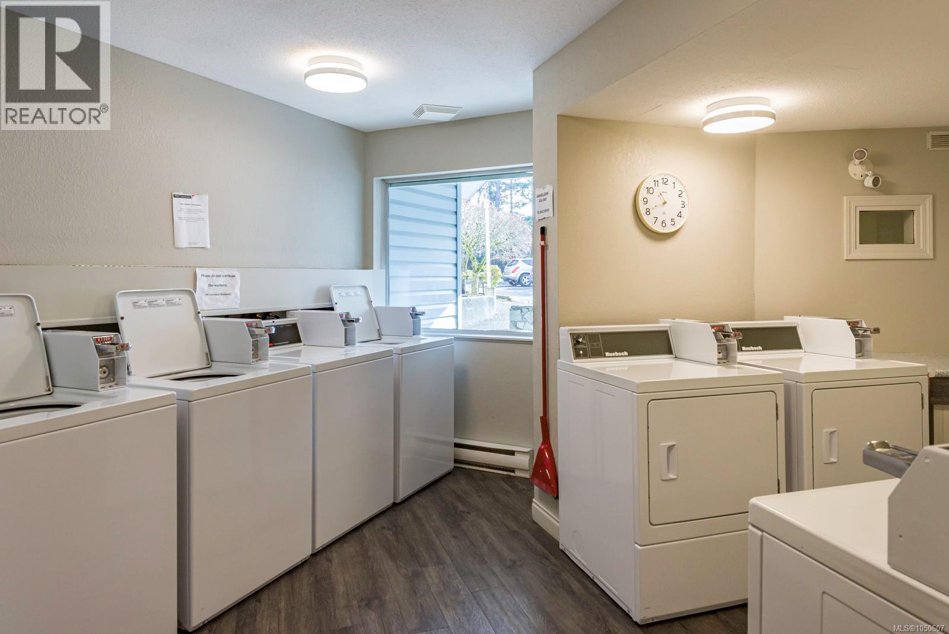
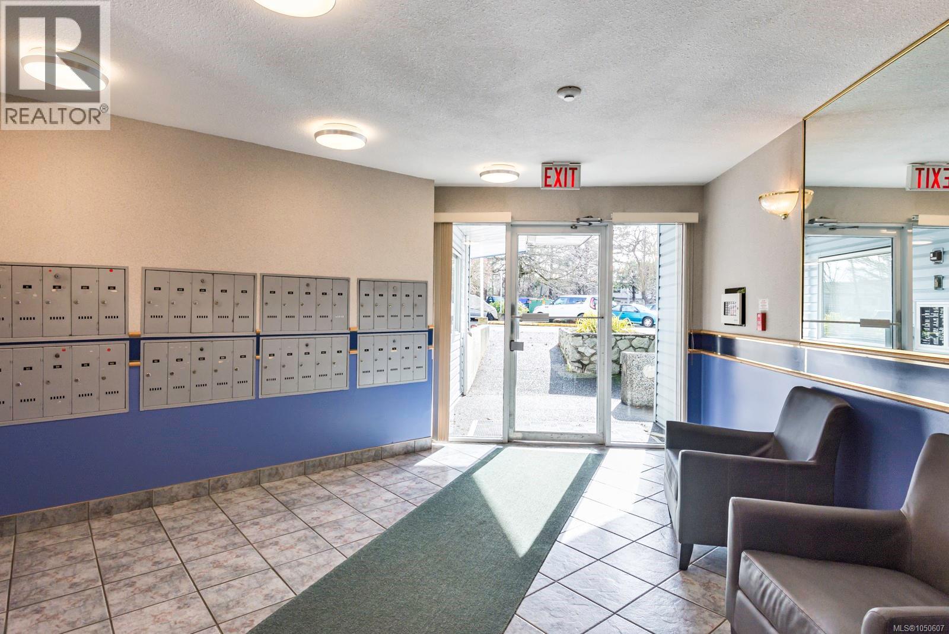
$351.20 MonthlyPerfect Starter Home in the Heart of Courtenay! Designed for comfort and built for smart ownership, this bright unit delivers exceptional value for first-time homebuyers. Recent investments include new flooring, a 2023 hot water tank, and a complete exterior refresh with vinyl windows and patio doors installed across the building in 2025. You'll benefit from a reliable, long-term tenant who cares for the space like her own, backed by a strong reserve fund of over $216,700 (~$3550/door) for future capital needs. Step outside to your private patio overlooking the rear green space--quiet, private, and ideal for relaxing without the noise of city traffic. The location puts everyday convenience at your doorstep: you're centrally situated within easy reach of North Island College, local stores, shopping centres, restaurants, and public transit. Low maintenance, financially sound, and perfectly positioned for your first home. Ready to make it yours? Contact us today to schedule a viewing or request additional details. (id:50419)
Property Details
| MLS® Number | 1050607 |
| Property Type | Single Family |
| Neigbourhood | Courtenay East |
| Community Features | Pets Allowed, Family Oriented |
| Features | Central Location, Level Lot, Other |
| Parking Space Total | 1 |
Building
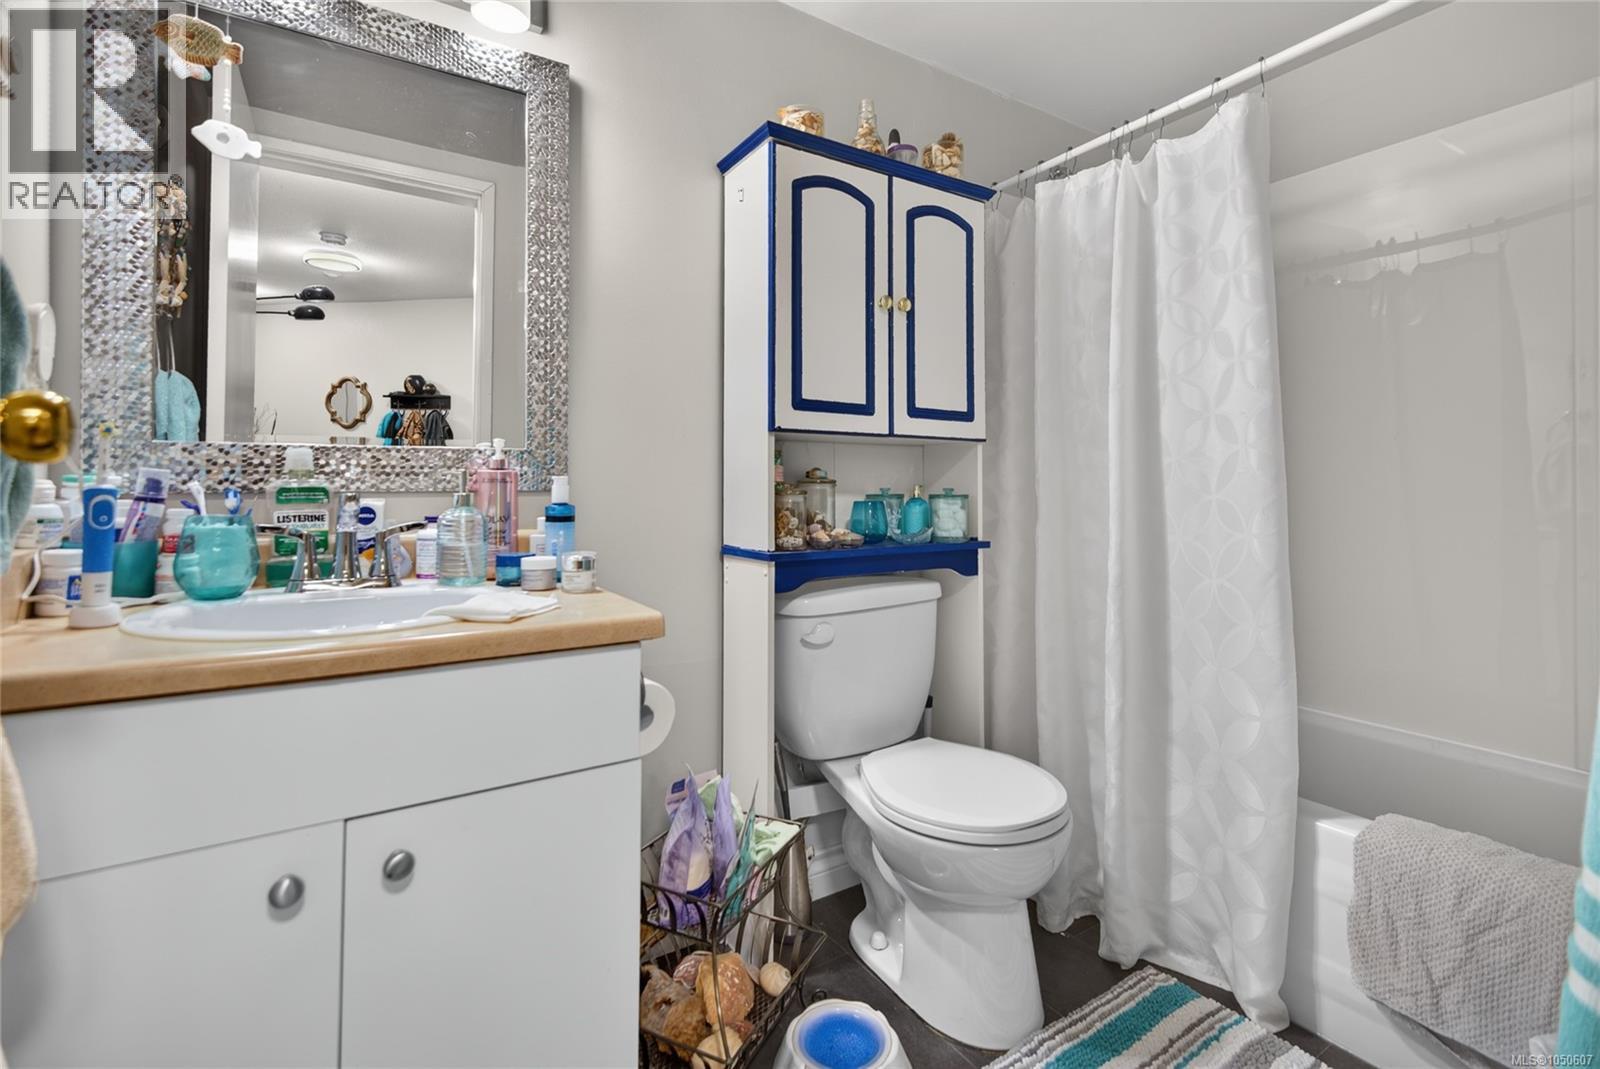
| Bathroom Total | 1 |
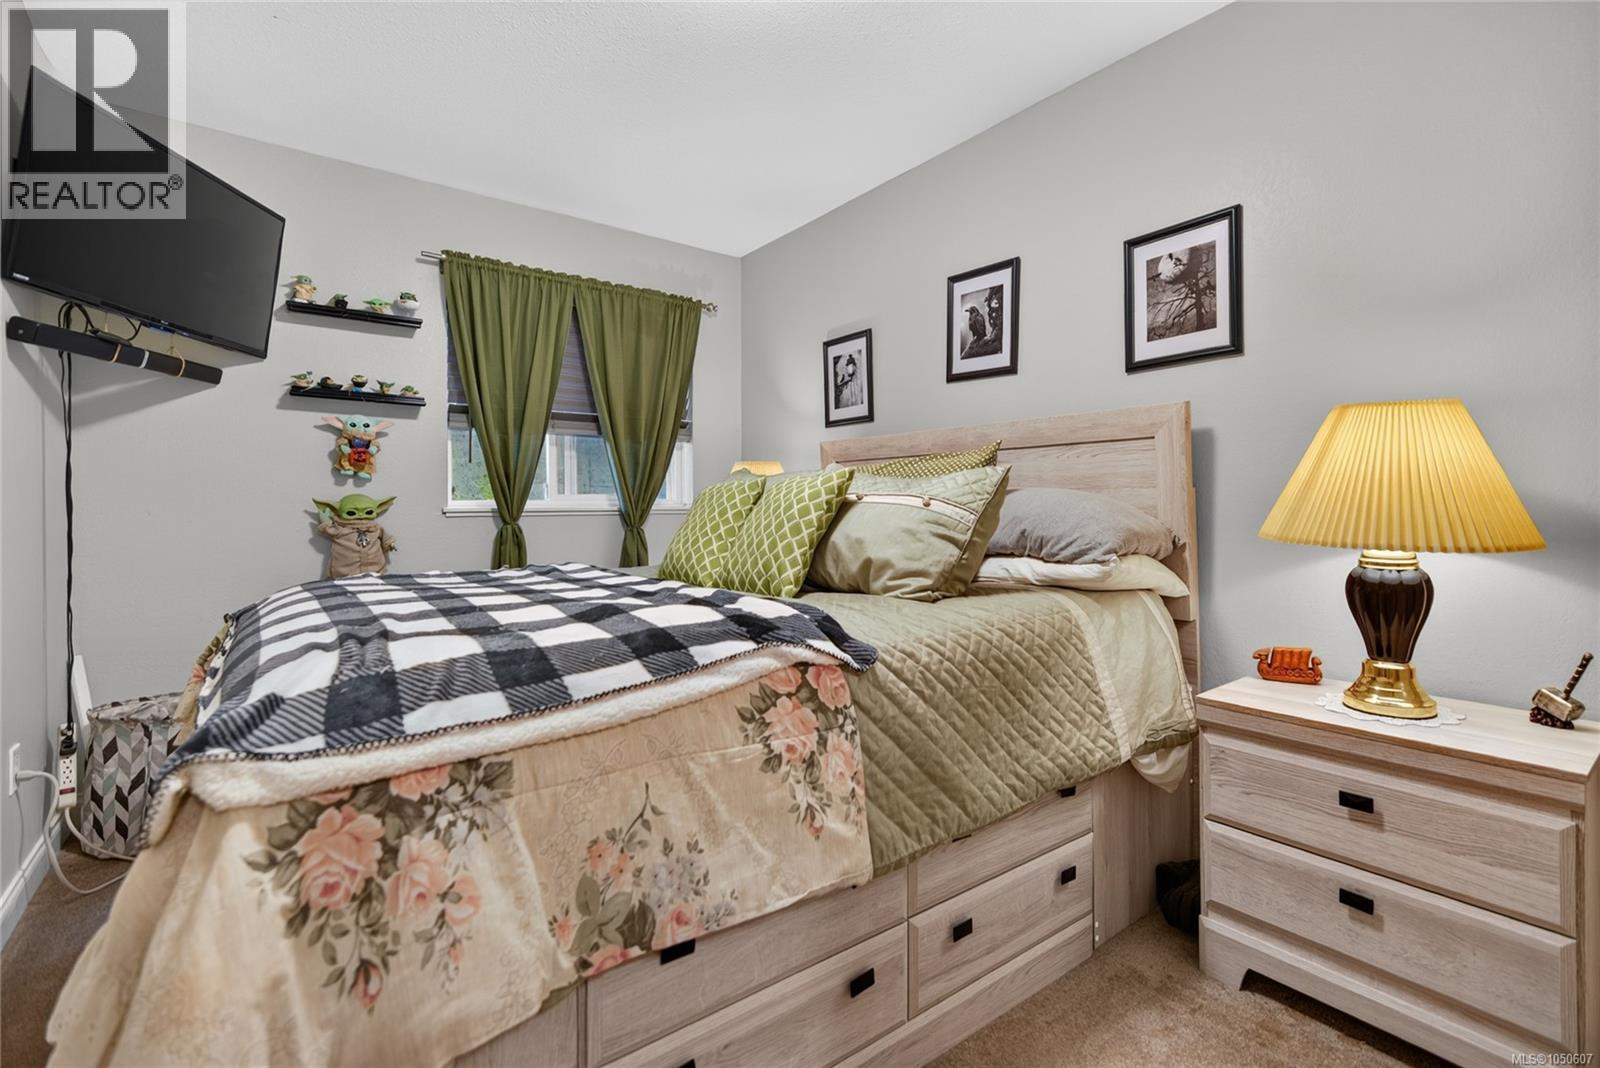
| Bedrooms Total | 2 |
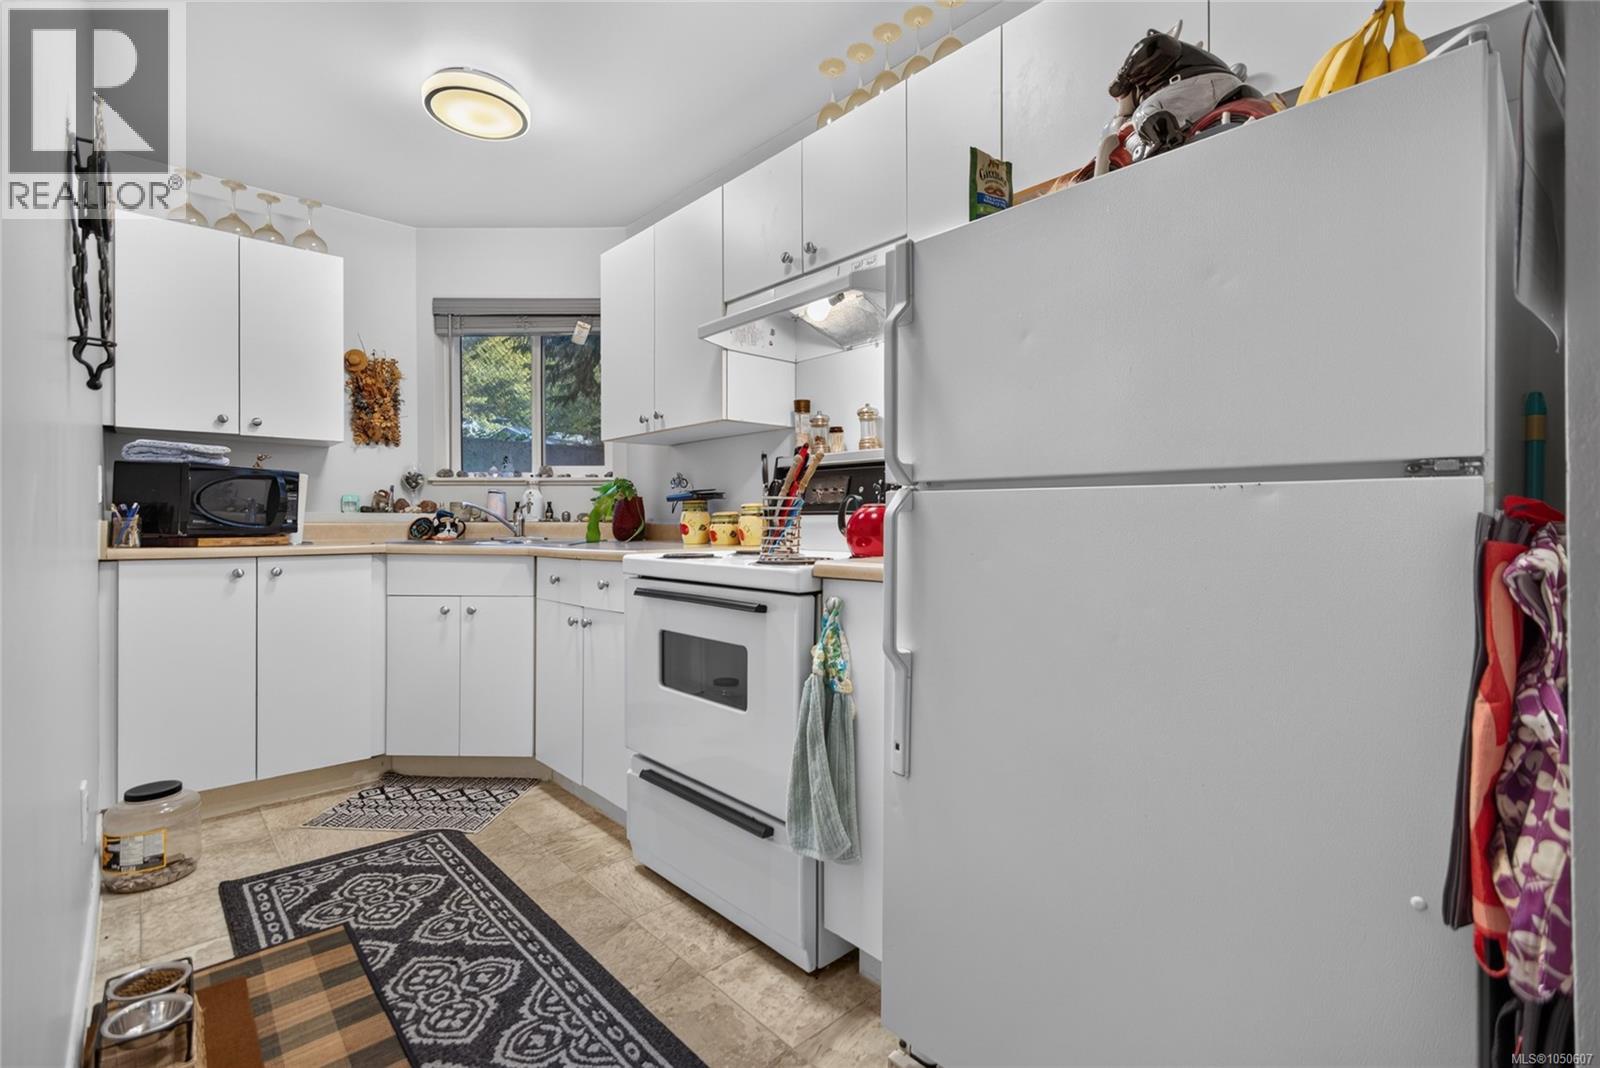
| Appliances | Range - Electric, Refrigerator |
| Constructed Date | 1992 |
| Cooling Type | None |
| Heating Fuel | Electric |
| Heating Type | Baseboard Heaters |
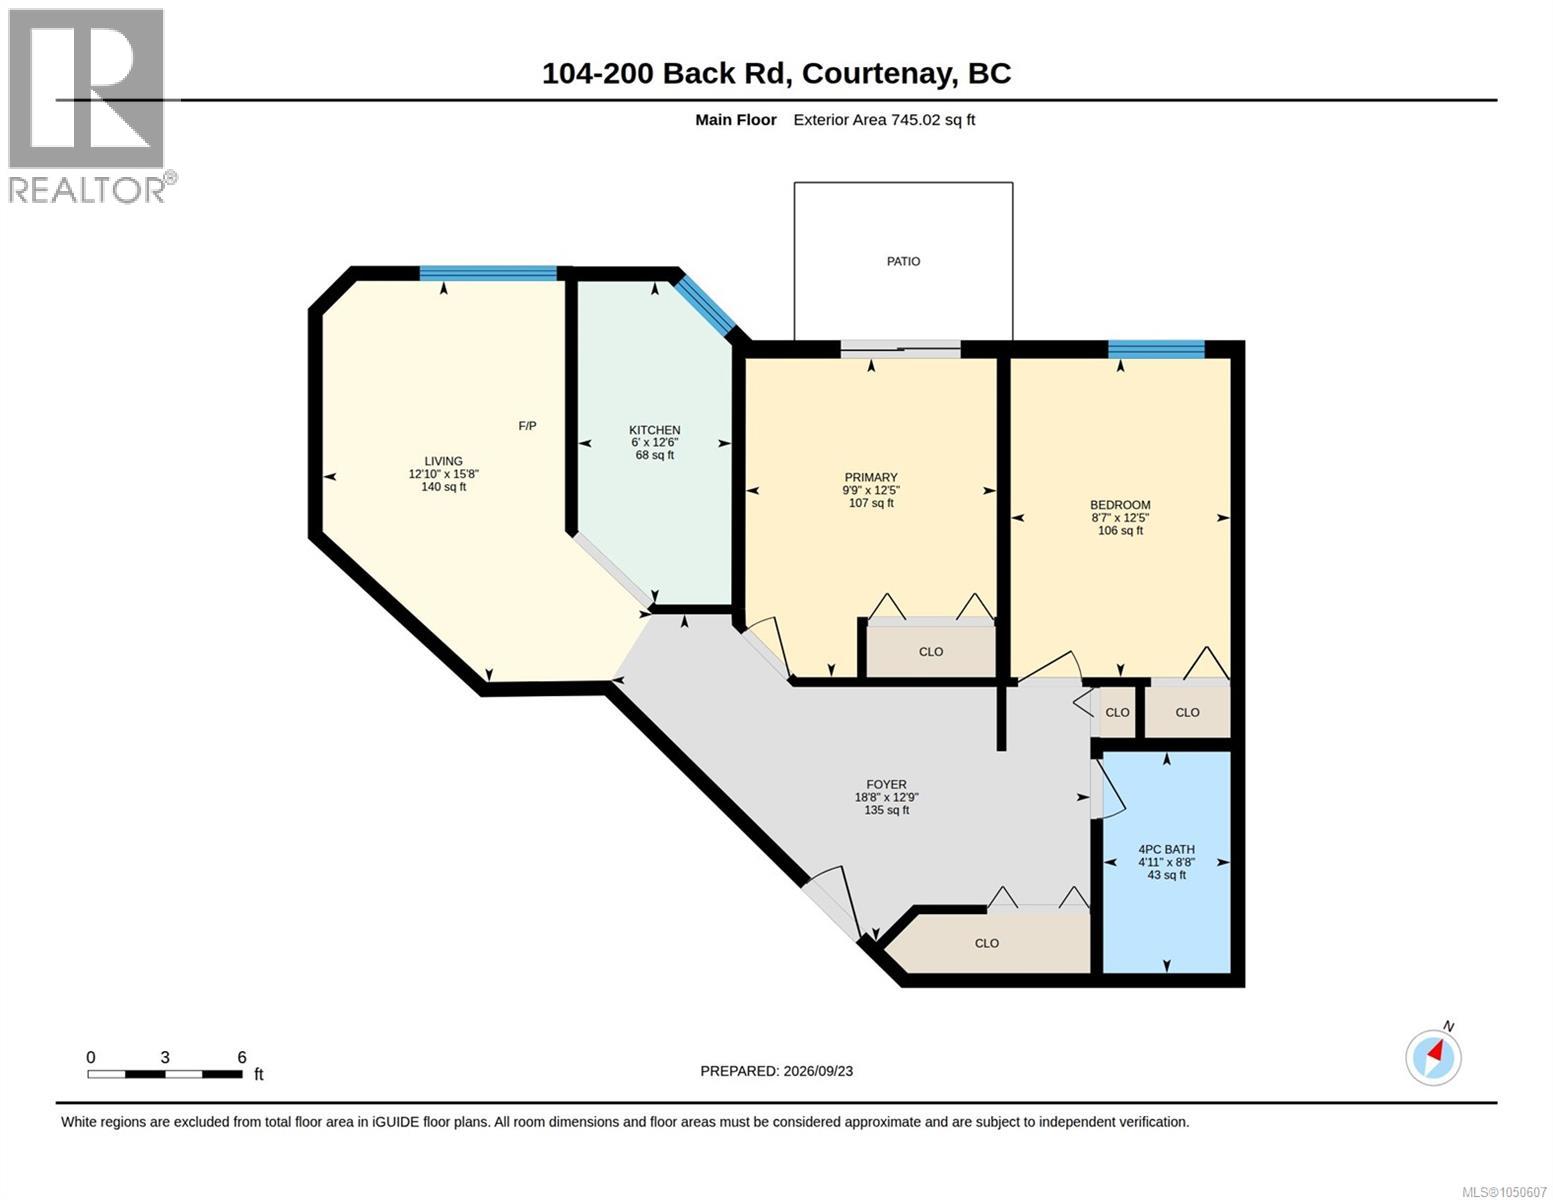
| Size Interior | 745 Ft2 |
| Type | Apartment |
Parking
| Open |
Land
| Access Type | Road Access |
| Acreage | Yes |
| Size Irregular | 1 |
| Size Total | 1 Ac |
| Size Total Text | 1 Ac |
| Zoning Description | R-3 |
| Zoning Type | Multi-family |
Rooms
| Level | Type | Length | Width | Dimensions |
|---|---|---|---|---|
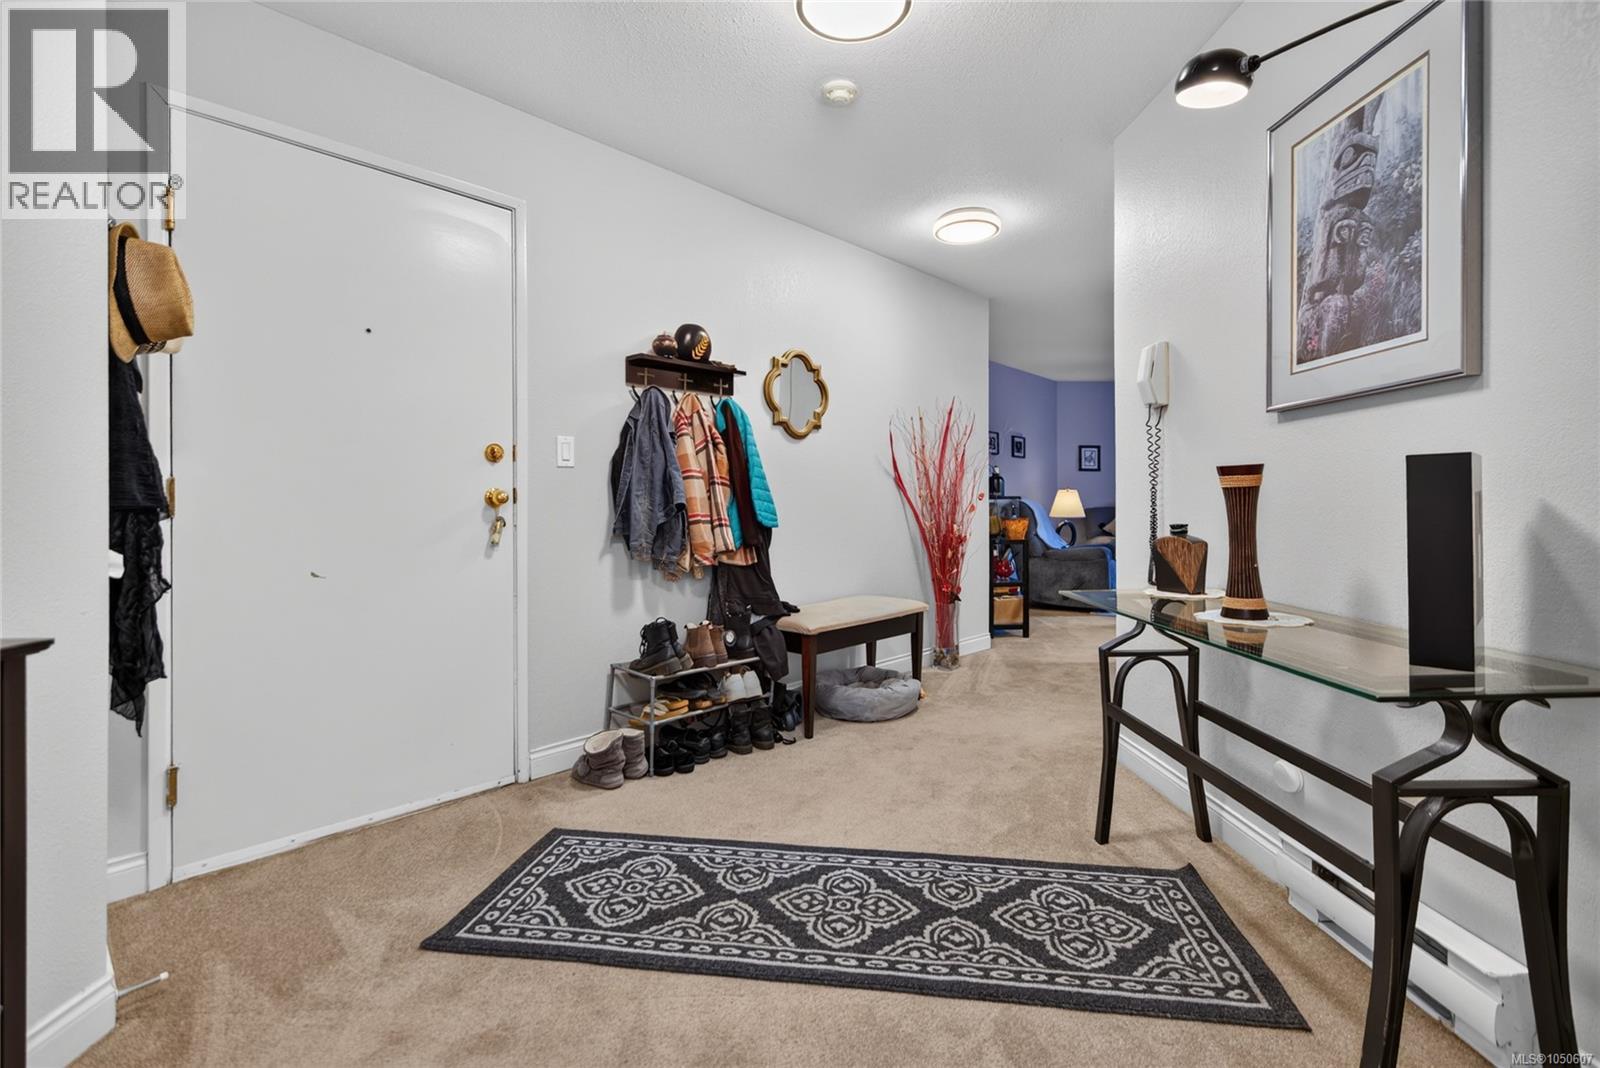
| Main Level | Entrance | 18'8 x 12'9 | ||
| Main Level | Bathroom | 8'8 x 4'1 | ||
| Main Level | Bedroom | 12'5 x 8'7 | ||
| Main Level | Primary Bedroom | 12'5 x 9'9 | ||
| Main Level | Kitchen | 6 ft | Measurements not available x 6 ft | |
| Main Level | Living Room/dining Room | 15'8 x 12'10 |
https://www.realtor.ca/real-estate/30317452/104-200-back-rd-courtenay-courtenay-east
Contact Us
Contact us for more information

Rob Phillips
www.robphillips.ca/
#121 - 750 Comox Road
Courtenay, British Columbia V9N 3P6
(250) 334-3124
(800) 638-4226
(250) 334-1901

The trademarks REALTOR®, REALTORS®, and the REALTOR® logo are controlled by The Canadian Real Estate Association (CREA) and identify real estate professionals who are members of CREA. The trademarks MLS®, Multiple Listing Service® and the associated logos are owned by The Canadian Real Estate Association (CREA) and identify the quality of services provided by real estate professionals who are members of CREA. The trademark DDF® is owned by The Canadian Real Estate Association (CREA) and identifies CREA's Data Distribution Facility (DDF®)
October 10 2026 01:01:47
Vancouver Island Real Estate Board
Royal LePage-Comox Valley (Cv)