
1065 Springbok Rd Campbell River, British Columbia V9W 7K7

$815,000
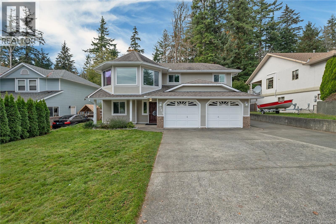
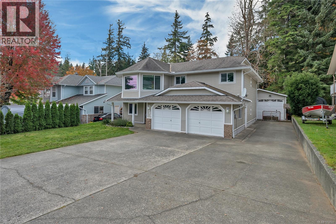
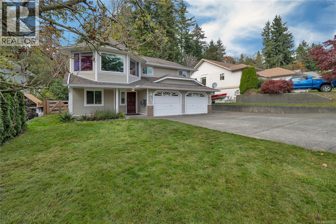
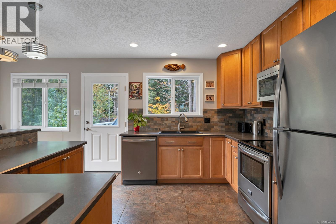
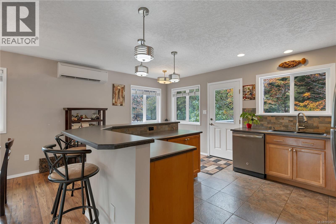
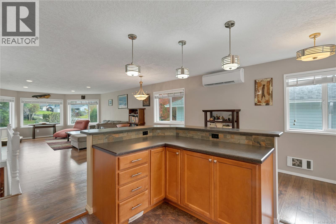
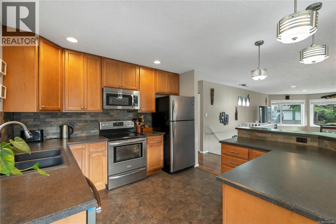
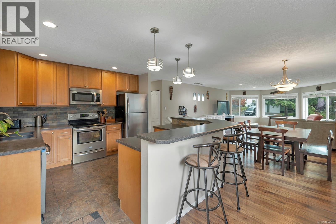
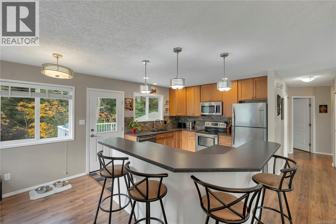
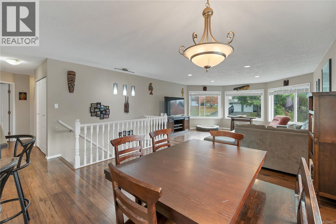
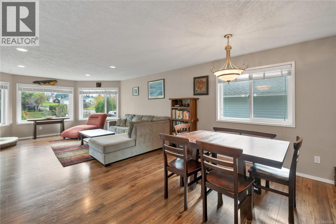
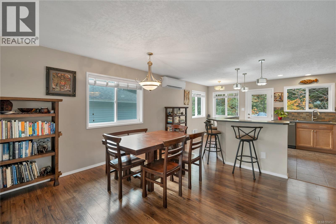
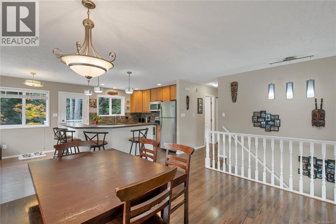
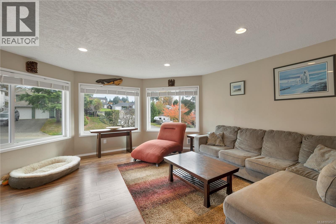
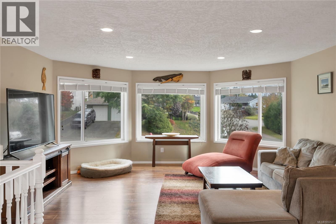
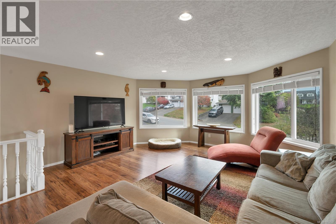
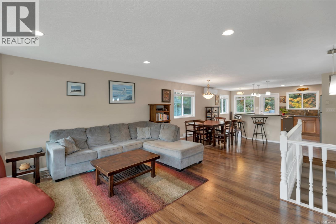
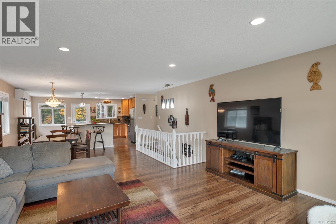
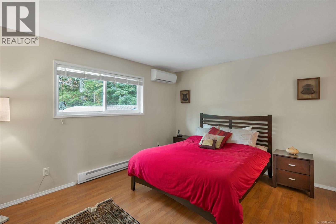
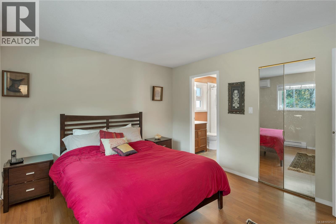
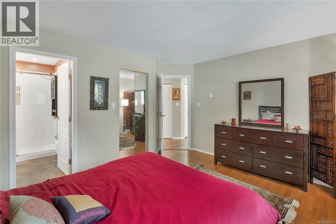
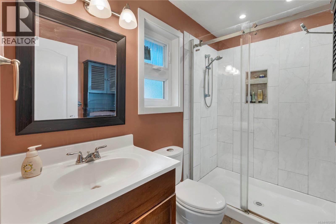
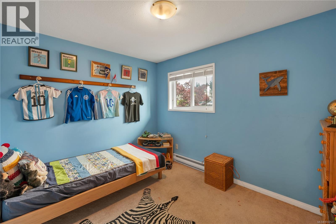
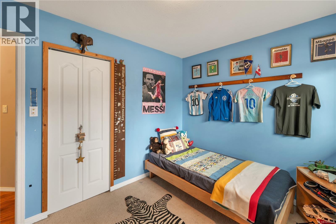
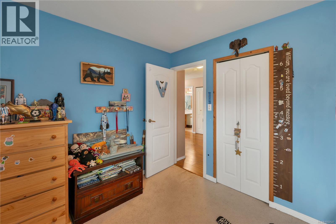
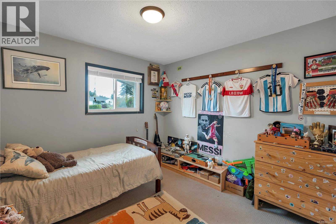
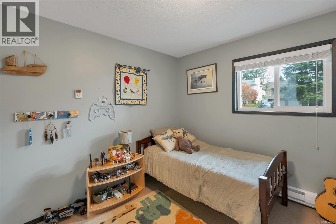
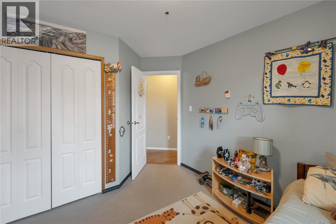
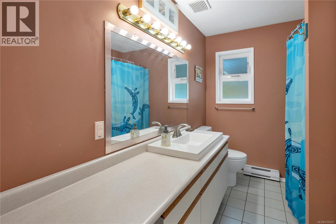
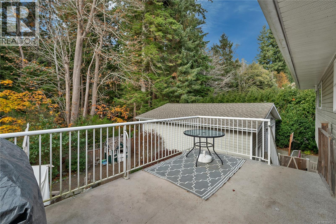
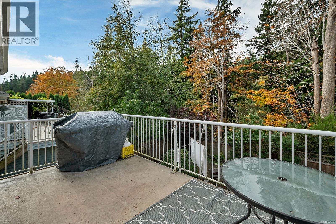
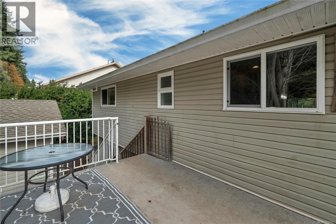
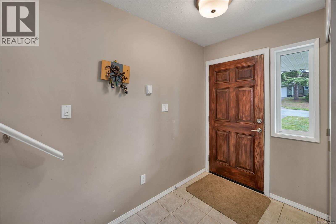
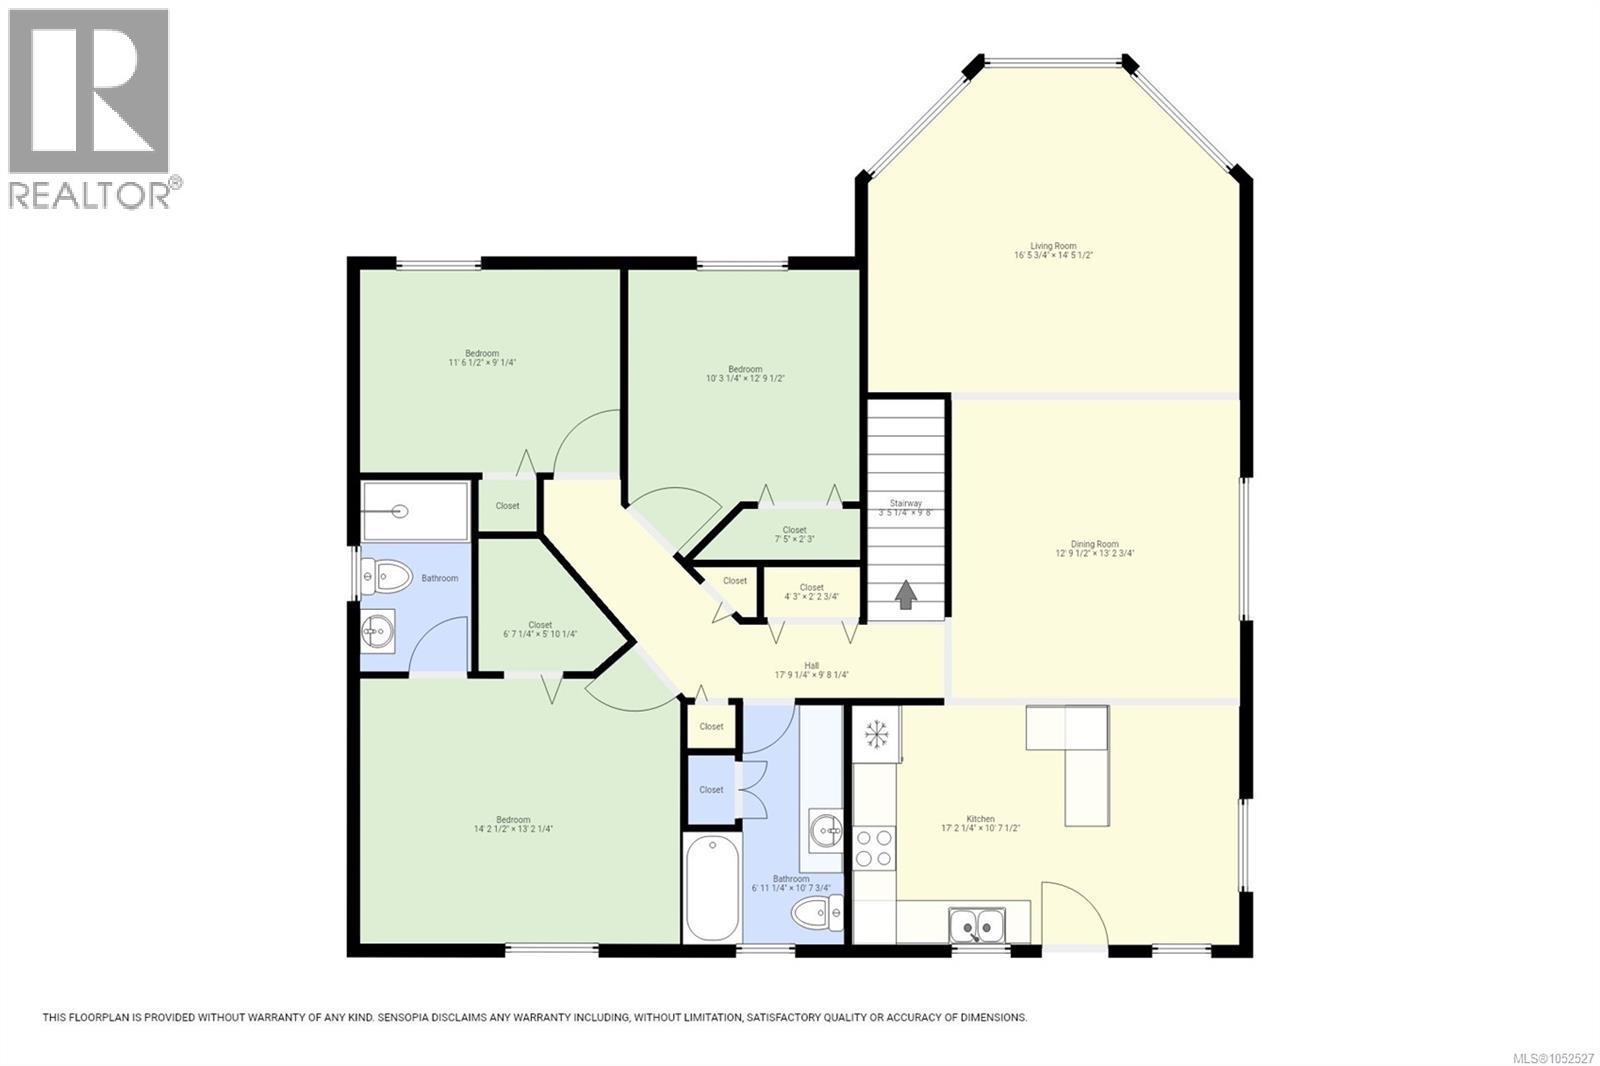
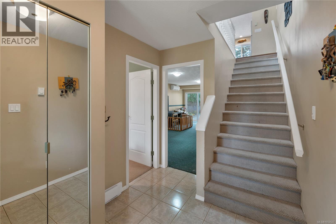
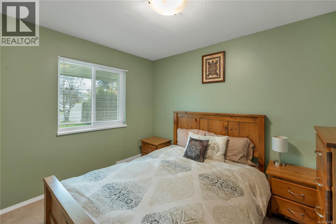
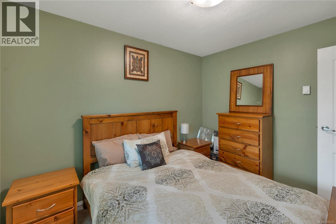
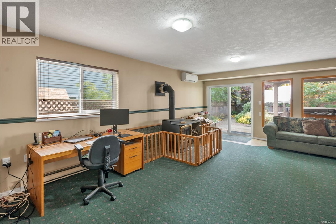
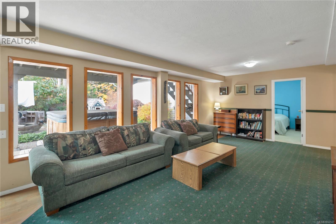
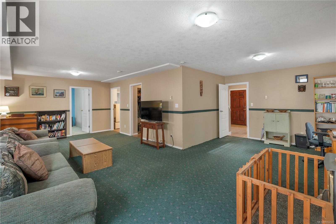
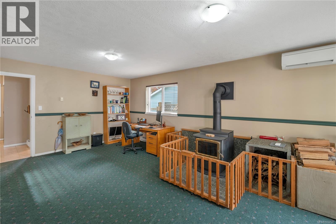
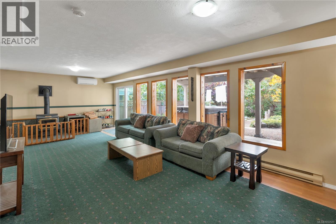
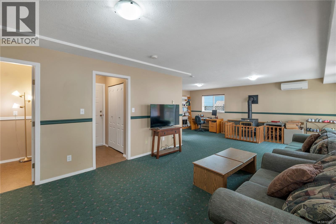
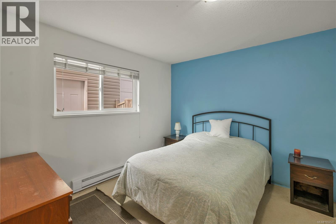
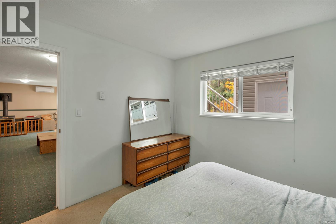
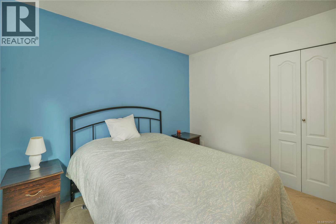
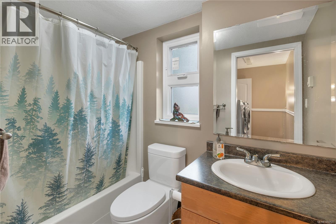
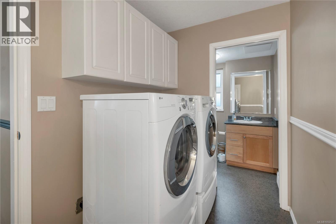
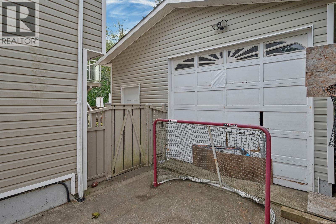
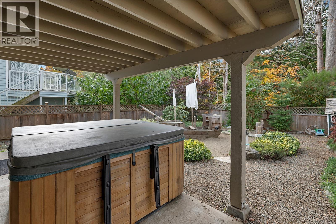
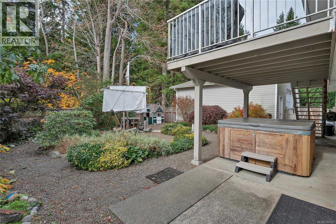
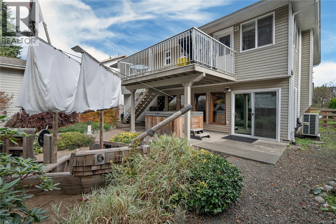
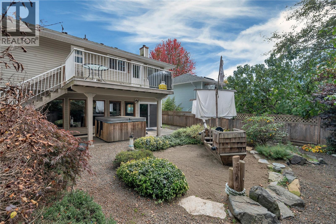
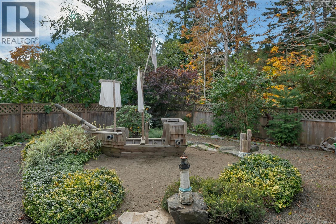
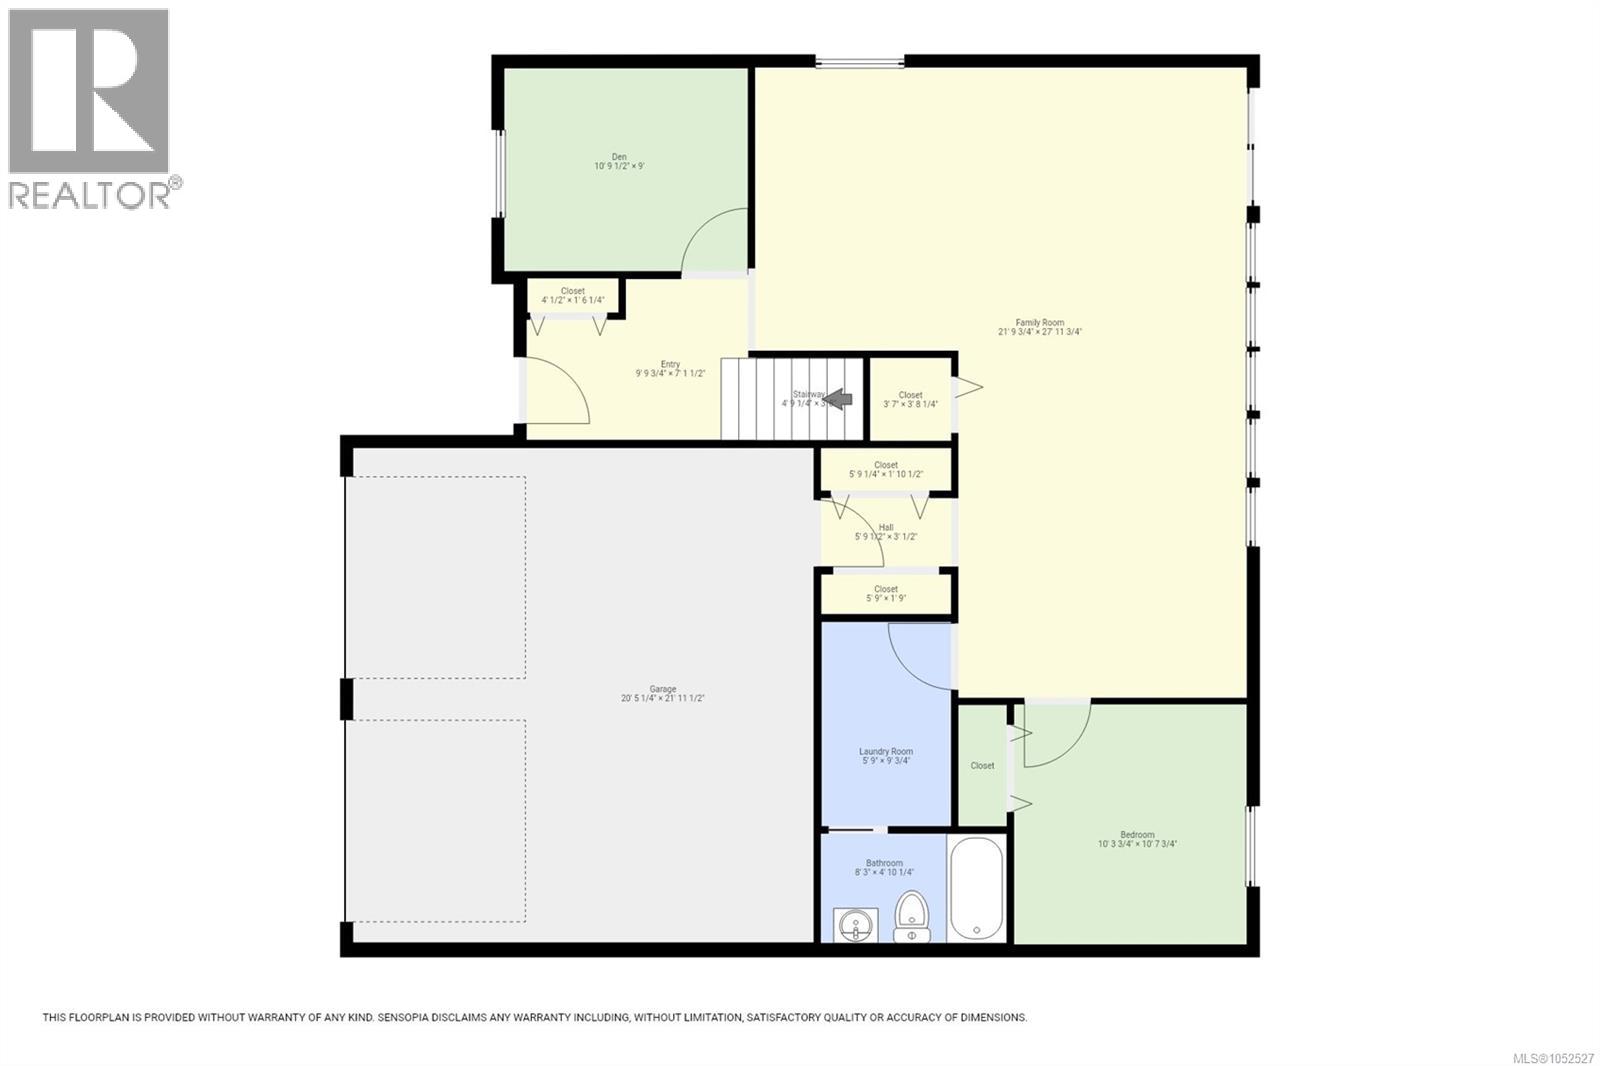
Family home with workshop backing onto Beaver Lodge Lands! This spacious, approximately 2,450 sq ft home offers 4 bedrooms, a den, and 3 bathrooms across two levels. Upstairs features 3 bedrooms, 2 bathrooms, and an open-concept living, dining, and kitchen area. The hall pantry is plumbed for a washer/dryer. The lower level offers an additional bedroom, den, full bathroom, laundry, and generous living space with a wood stove, ideal for an in-law setup or potential conversion to a suite. 2023 updates include three mini-split heat pumps for efficient heating and cooling, triple-pane windows, exterior doors, refreshed bathrooms, and new light fixtures. Plumbing has also been replaced from the water main to the hot water tank. Outside, enjoy the large deck, hot tub tucked beneath it, oversized double garage, detached 20' x 24' workshop, RV parking, and fully fenced yard backing onto the beautiful Beaver Lodge Lands. Plenty of room for family living, hobbies, and storage in a wonderful setting close to nature! (id:50419)
Open House
This property has open houses!
1:30 pm
Ends at:3:00 pm
Property Details
| MLS® Number | 1052527 |
| Property Type | Single Family |
| Neigbourhood | Campbell River Central |
| Features | Central Location, Level Lot, Other, Marine Oriented |
| Parking Space Total | 6 |
| Structure | Workshop |
| View Type | Mountain View |
Building
| Bathroom Total | 3 |
| Bedrooms Total | 4 |
| Appliances | Dishwasher, Dryer, Range - Electric, Refrigerator, Washer |
| Constructed Date | 1989 |
| Cooling Type | Air Conditioned, Fully Air Conditioned |
| Fireplace Present | Yes |
| Fireplace Total | 1 |
| Heating Type | Heat Pump |
| Size Interior | 2,416 Ft2 |
| Type | House |
Parking
| Detached Garage | |
| Garage |
Land
| Access Type | Road Access |
| Acreage | No |
| Size Irregular | 6098 |
| Size Total | 6098 Sqft |
| Size Total Text | 6098 Sqft |
| Zoning Description | R-i |
| Zoning Type | Residential |
Rooms
| Level | Type | Length | Width | Dimensions |
|---|---|---|---|---|
| Lower Level | Bathroom | 4'10 x 8'3 | ||
| Lower Level | Laundry Room | 9'1 x 5'9 | ||
| Lower Level | Bedroom | '8 x 10'4 | ||
| Lower Level | Family Room | 28'0 x 21'10 | ||
| Lower Level | Den | 9'0 x 10'10 | ||
| Main Level | Ensuite | 8'6 x 4'11 | ||
| Main Level | Bathroom | 10'8 x 6'11 | ||
| Main Level | Bedroom | 9'0 x 11'7 | ||
| Main Level | Bedroom | 12'10 x 10'3 | ||
| Main Level | Primary Bedroom | 13'2 x 14'3 | ||
| Main Level | Dining Room | 13'3 x 12'10 | ||
| Main Level | Kitchen | 10'8 x 17'2 | ||
| Main Level | Living Room | 14'6 x 16'6 |
https://www.realtor.ca/real-estate/30425993/1065-springbok-rd-campbell-river-campbell-river-central
Contact Us
Contact us for more information

Judit Hernadi
Personal Real Estate Corporation
www.juditsoldit.com/
www.facebook.com/campbellriverrealtor/
www.linkedin.com/in/judit-hernadi-18056819/
twitter.com/RealtorJudit
972 Shoppers Row
Campbell River, British Columbia V9W 2C5
(250) 286-3293
(888) 286-1932
(250) 286-1932
www.campbellriverrealestate.com/

The trademarks REALTOR®, REALTORS®, and the REALTOR® logo are controlled by The Canadian Real Estate Association (CREA) and identify real estate professionals who are members of CREA. The trademarks MLS®, Multiple Listing Service® and the associated logos are owned by The Canadian Real Estate Association (CREA) and identify the quality of services provided by real estate professionals who are members of CREA. The trademark DDF® is owned by The Canadian Real Estate Association (CREA) and identifies CREA's Data Distribution Facility (DDF®)
October 21 2026 05:31:56
Vancouver Island Real Estate Board
Royal LePage Advance Realty