
1083 26th St Courtenay, British Columbia V9N 7G1

$735,000
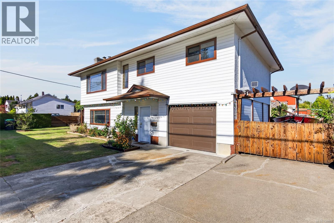
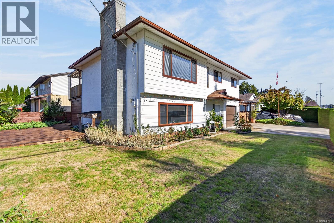
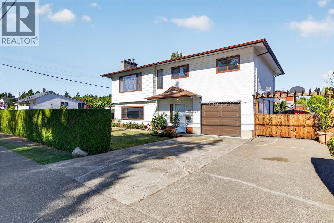
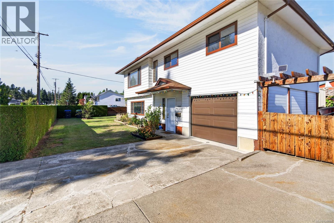
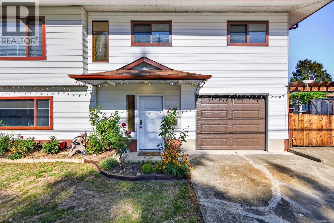
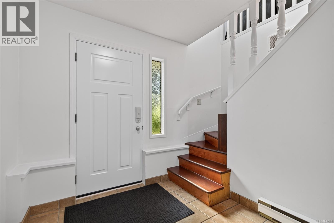
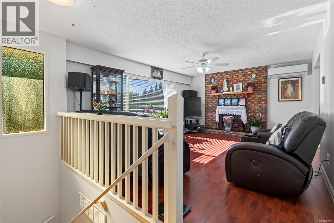
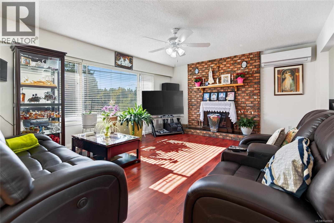
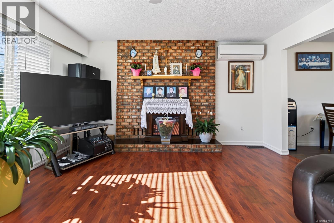
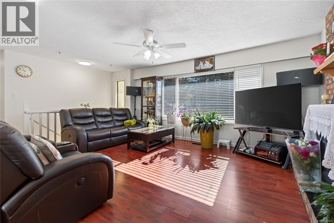
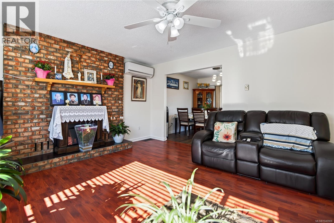
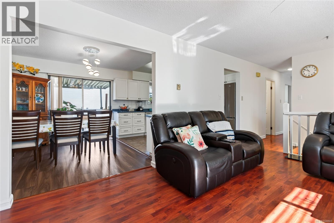
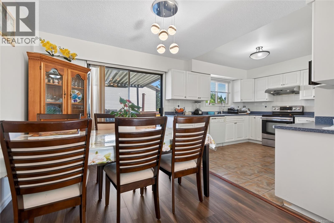
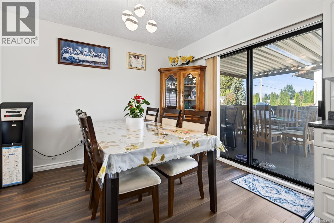
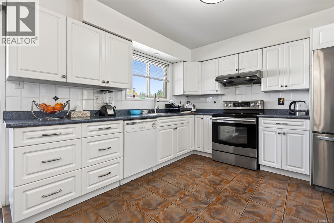
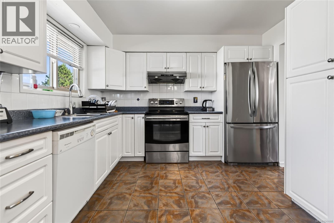
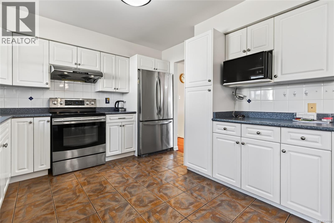
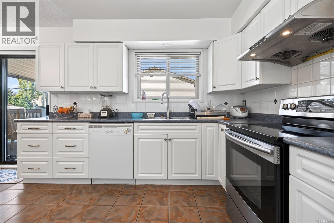
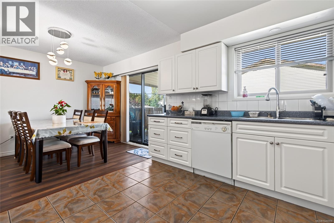
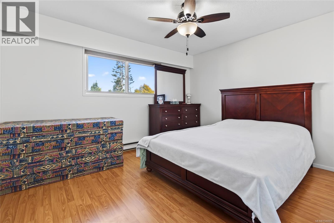
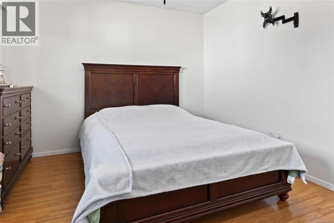
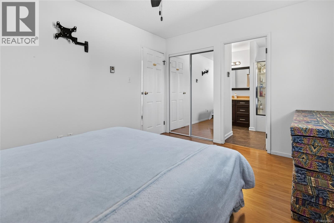
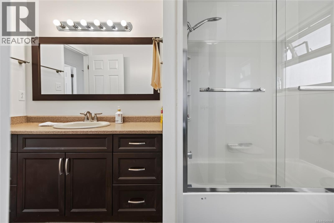
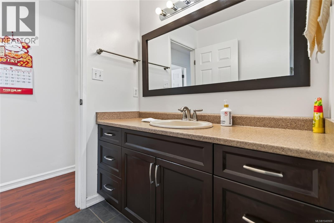
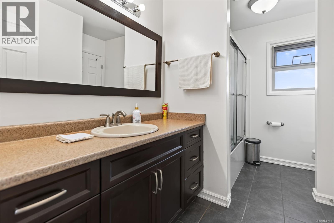
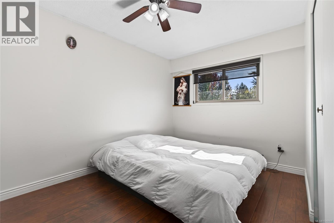
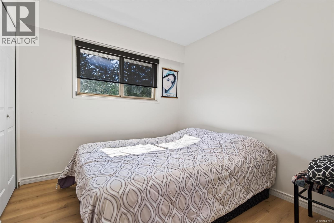
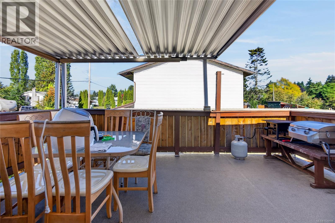
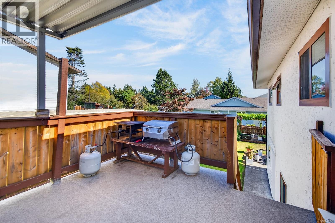
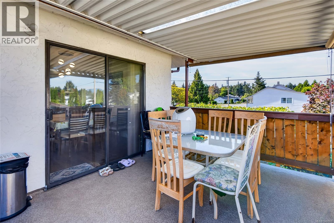
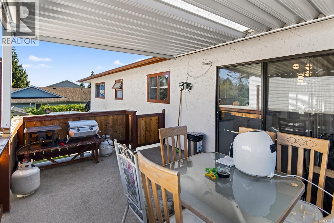
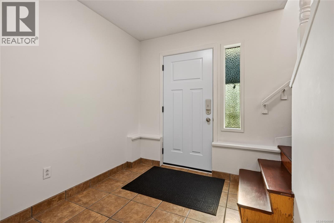
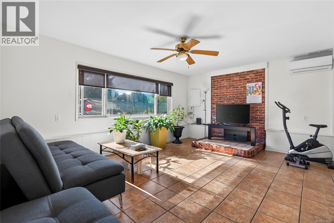
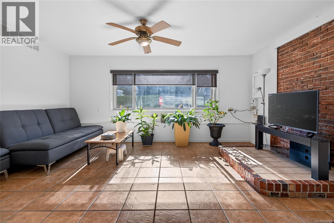
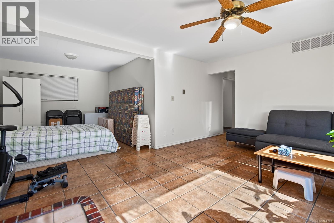
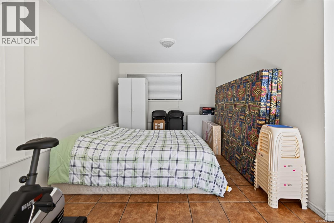
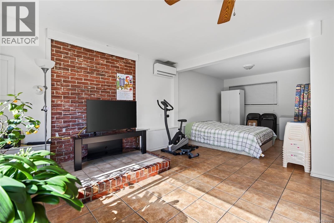
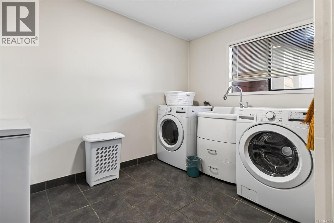
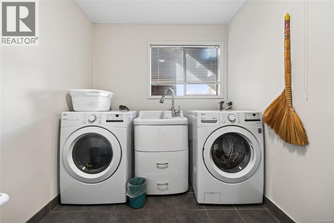
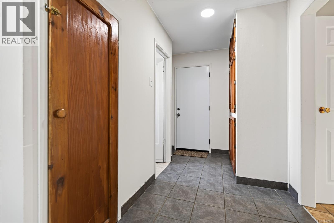
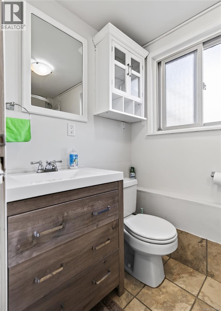
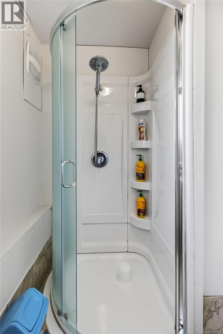
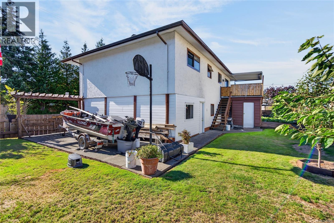
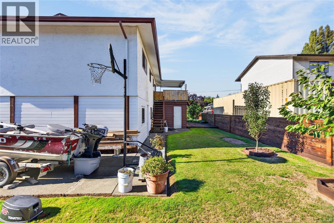
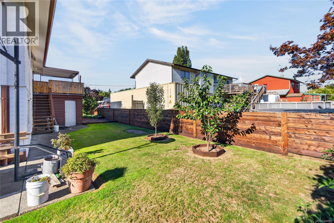
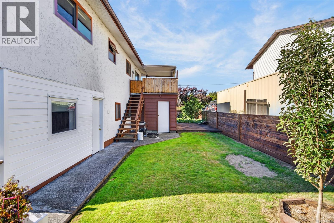
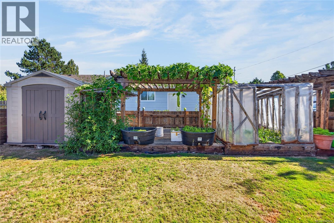
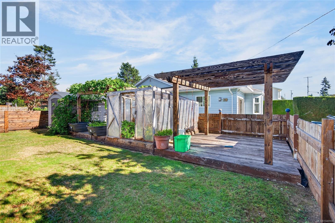
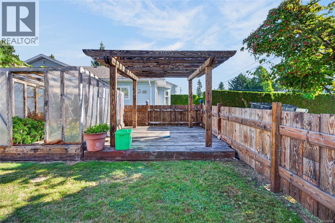
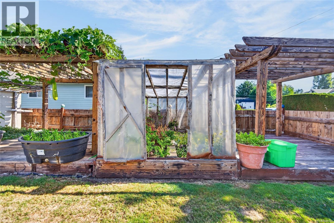
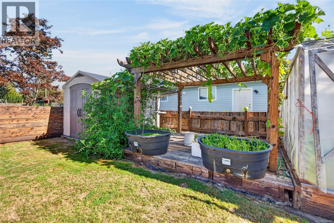
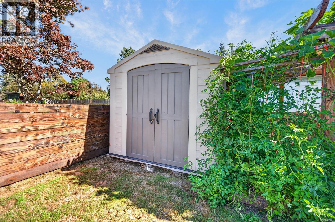
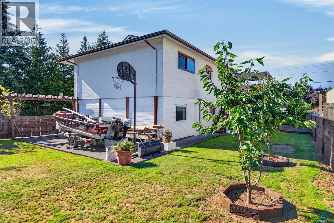
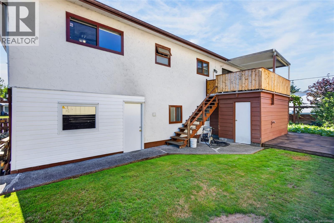
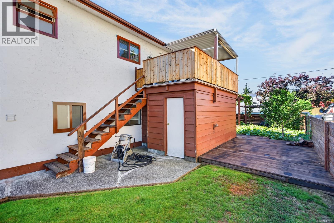
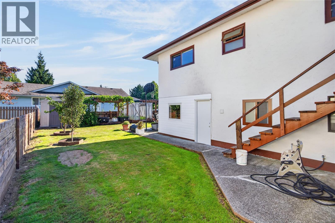
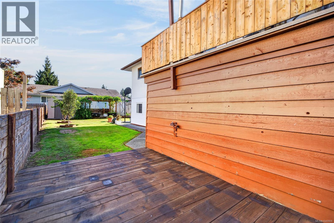
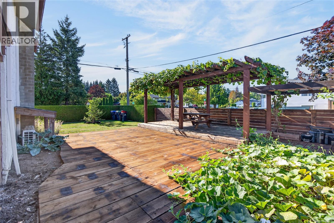
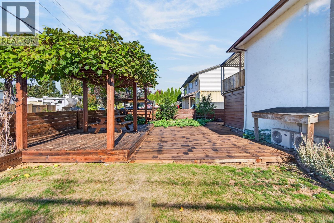
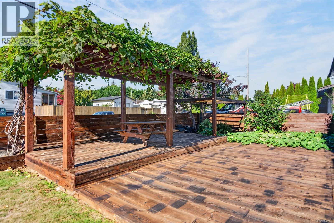
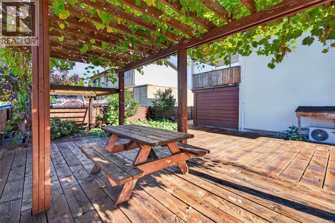
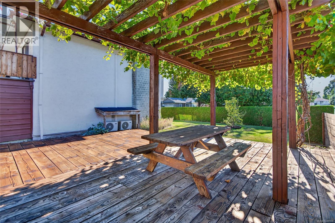
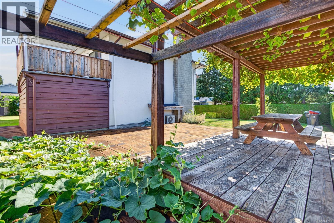
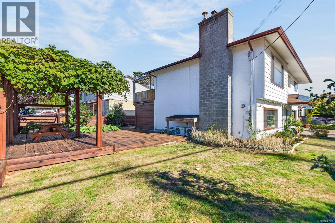
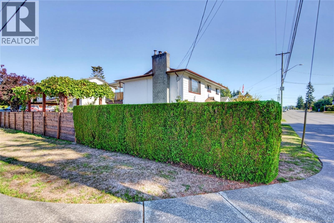
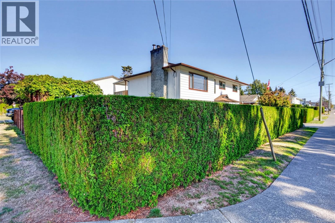
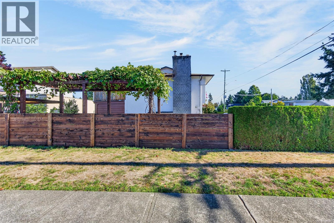
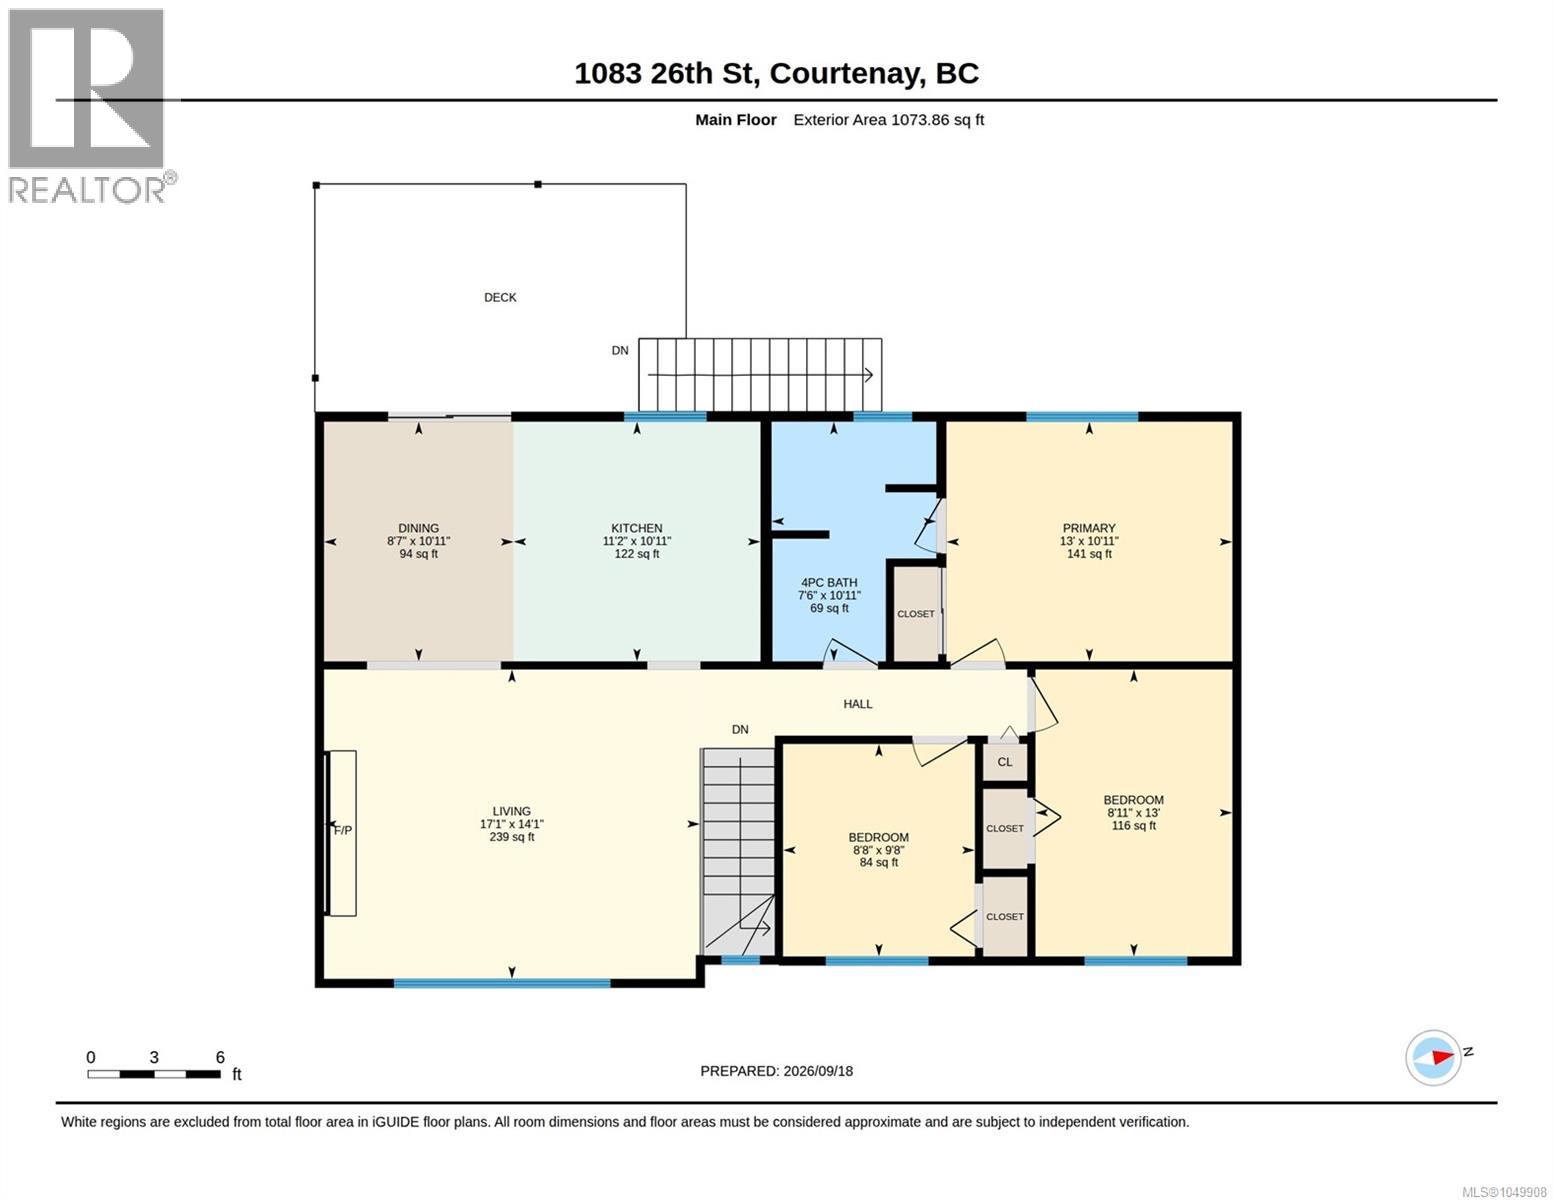
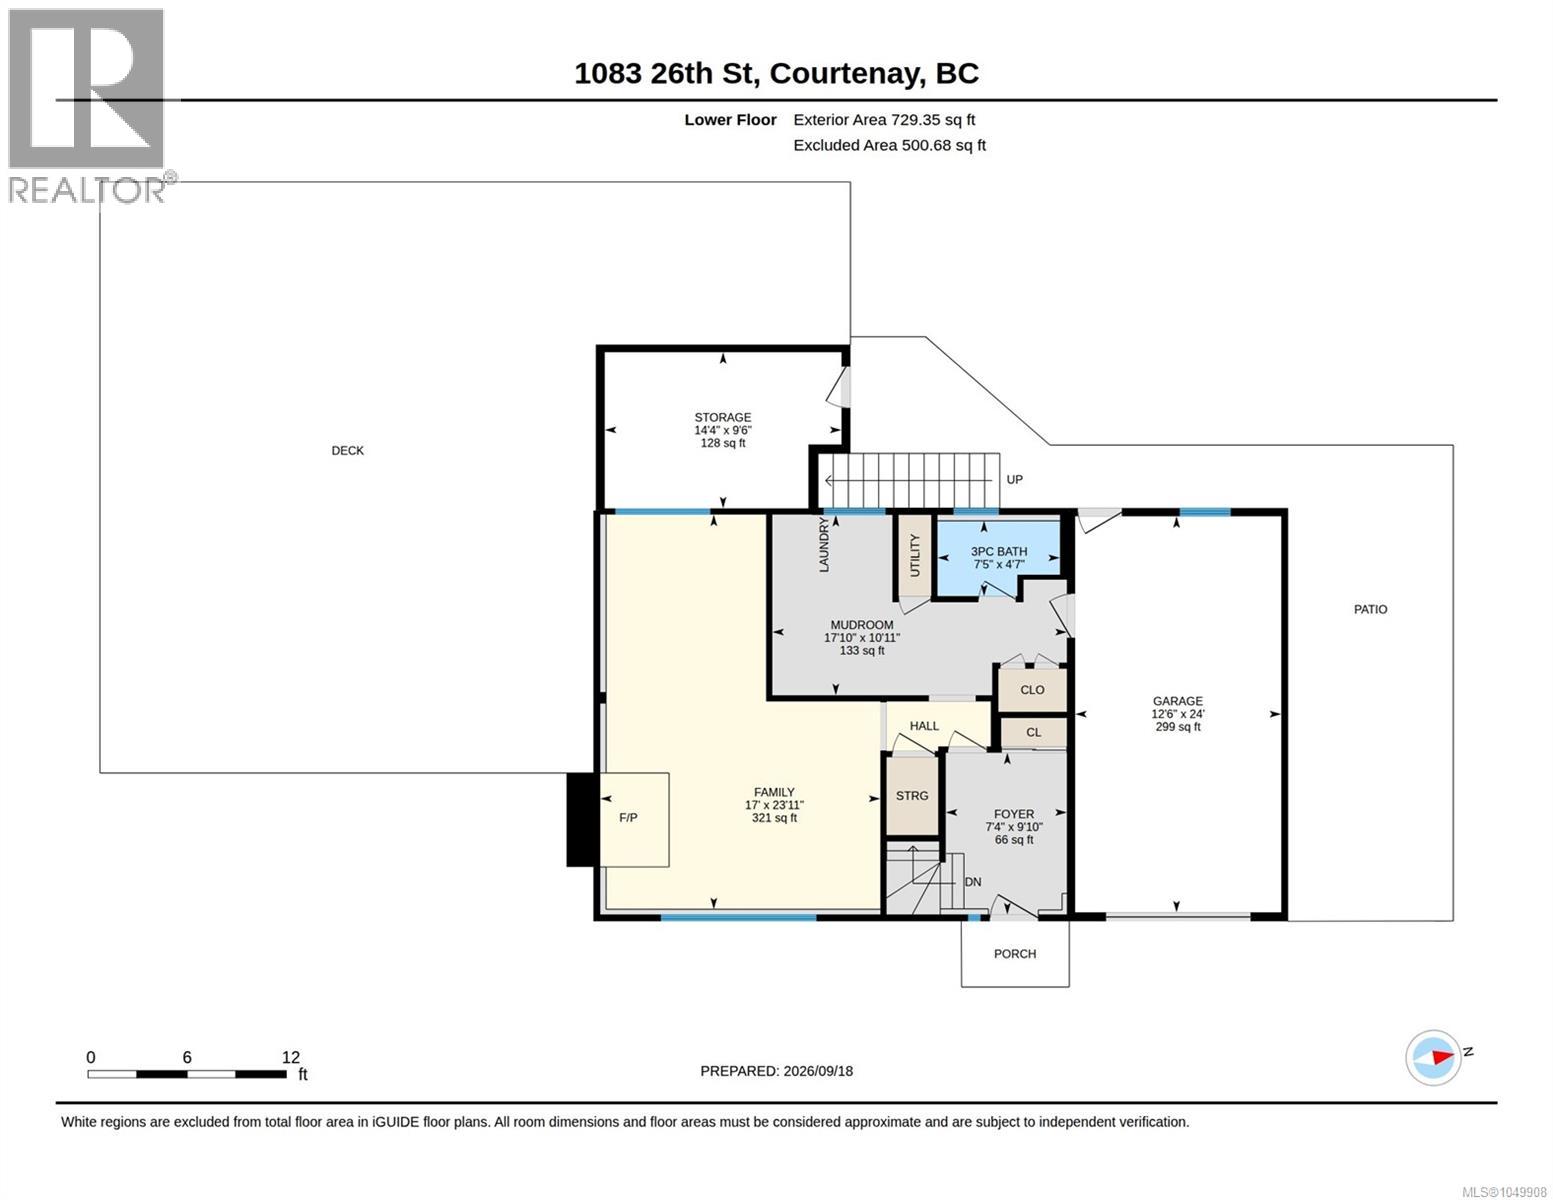
Welcome to 1083 26th Street! This well-maintained home offers comfortable living spaces and a fantastic outdoor setup. The open-concept kitchen, dining, and living area is perfect for everyday living and entertaining. Mini-split heat pumps on both levels provide heating and cooling year-round. Upstairs features a spacious primary bedroom, two additional bedrooms, and a 4-piece bathroom. The lower level includes a cozy family room, large laundry room, and 3-piece bathroom. Enjoy the generous outdoor space with a garden, fruit trees, shed, custom-built gazebos, under-deck storage, and a large wood sitting area. The garage was rebuilt in 2025. Conveniently located within walking or biking distance to Driftwood Mall, Airpark trails, and Tin Town, with restaurants and recreation just a short drive away. A wonderful opportunity to enjoy comfort, convenience, and outdoor living! (id:50419)
Property Details
| MLS® Number | 1049908 |
| Property Type | Single Family |
| Neigbourhood | Courtenay City |
| Features | Central Location, Level Lot, Partially Cleared, Other, Marine Oriented |
| Parking Space Total | 2 |
| Plan | Vip30294 |
| Structure | Greenhouse, Shed |
Building
| Bathroom Total | 2 |
| Bedrooms Total | 3 |
| Appliances | Dishwasher, Dryer, Range - Electric, Refrigerator, Washer |
| Constructed Date | 1980 |
| Cooling Type | Air Conditioned |
| Heating Type | Baseboard Heaters, Heat Pump |
| Size Interior | 1,804 Ft2 |
| Type | House |
Parking
| Garage | |
| Street | |
| Open | |
| R V |
Land
| Access Type | Road Access |
| Acreage | No |
| Size Irregular | 6970 |
| Size Total | 6970 Sqft |
| Size Total Text | 6970 Sqft |
| Zoning Type | Residential |
Rooms
| Level | Type | Length | Width | Dimensions |
|---|---|---|---|---|
| Lower Level | Storage | 9'6 x 14'4 | ||
| Lower Level | Bonus Room | 10'11 x 17'10 | ||
| Lower Level | Entrance | 9'10 x 7'4 | ||
| Lower Level | Family Room | 17 ft | Measurements not available x 17 ft | |
| Lower Level | Bathroom | 4'7 x 7'5 | ||
| Main Level | Primary Bedroom | 13 ft | Measurements not available x 13 ft | |
| Main Level | Living Room | 14'1 x 17'1 | ||
| Main Level | Kitchen | 10'11 x 11'2 | ||
| Main Level | Dining Room | 10'11 x 8'7 | ||
| Main Level | Bedroom | 13 ft | 13 ft x Measurements not available | |
| Main Level | Bedroom | 9'8 x 8'8 | ||
| Main Level | Bathroom | 10'11 x 7'6 |
https://www.realtor.ca/real-estate/30320155/1083-26th-st-courtenay-courtenay-city
Contact Us
Contact us for more information

Fang Wu
fangwu.remax.ca/
2230a Cliffe Ave.
Courtenay, British Columbia V9N 2L4
(250) 334-9900
(877) 216-5171
(250) 334-9955
www.oceanpacificrealty.com/

The trademarks REALTOR®, REALTORS®, and the REALTOR® logo are controlled by The Canadian Real Estate Association (CREA) and identify real estate professionals who are members of CREA. The trademarks MLS®, Multiple Listing Service® and the associated logos are owned by The Canadian Real Estate Association (CREA) and identify the quality of services provided by real estate professionals who are members of CREA. The trademark DDF® is owned by The Canadian Real Estate Association (CREA) and identifies CREA's Data Distribution Facility (DDF®)
October 10 2026 10:31:43
Vancouver Island Real Estate Board
RE/MAX Ocean Pacific (Crtny)