
111 1280 Alpine Rd Courtenay, British Columbia V9J 1L0

$599,900Maintenance,
$851 Monthly
Maintenance,
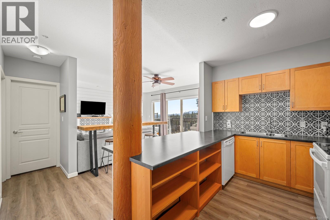
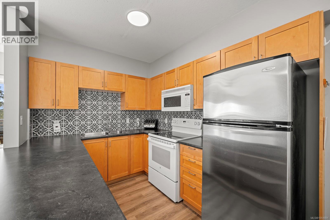
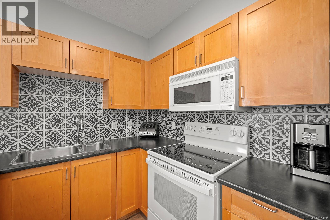
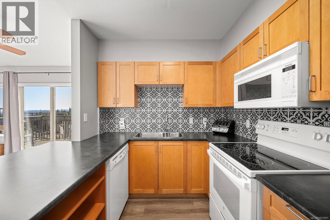
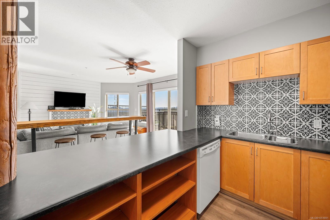
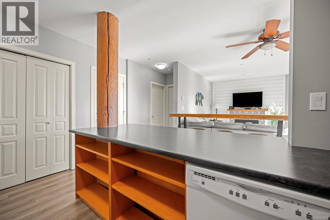
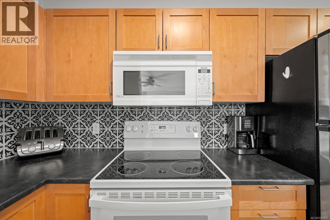
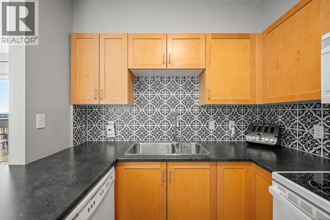
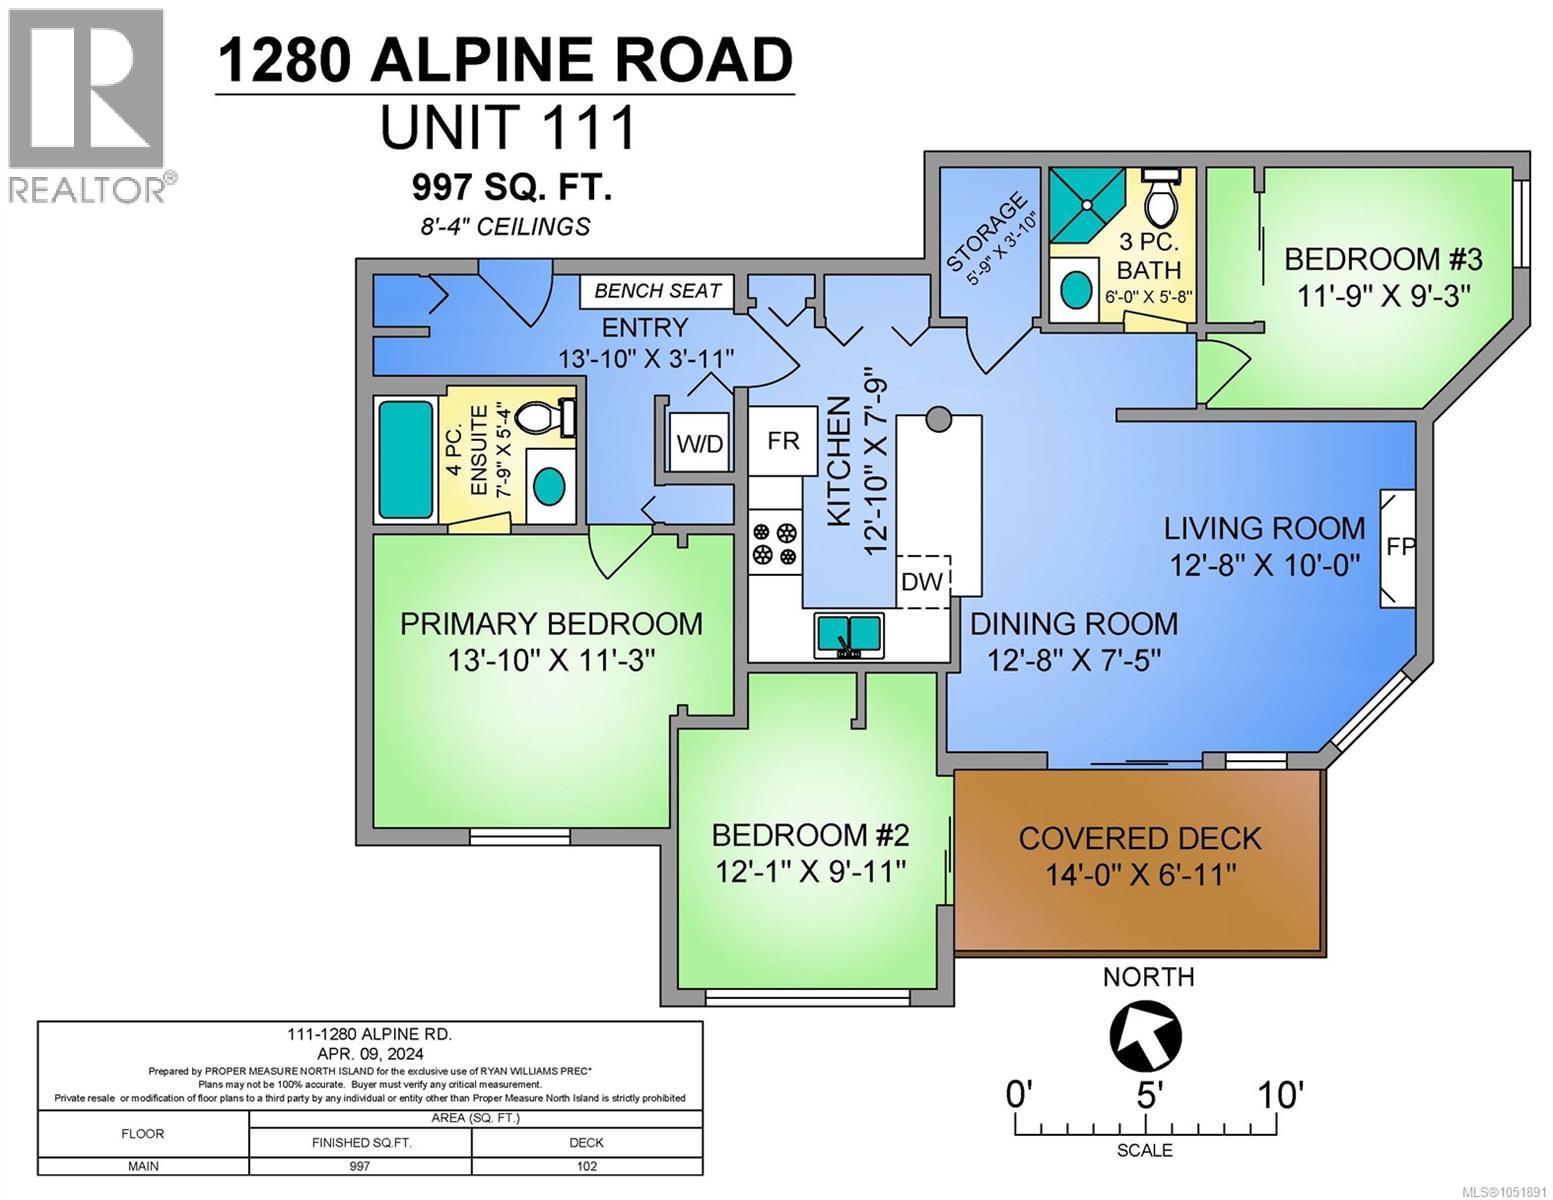
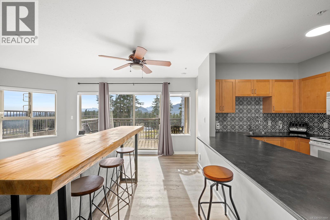
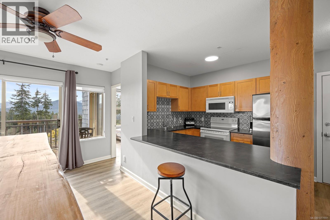
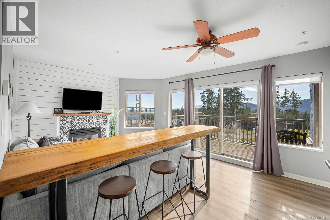
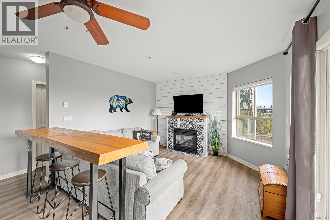
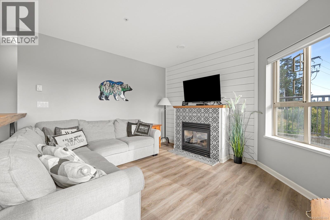
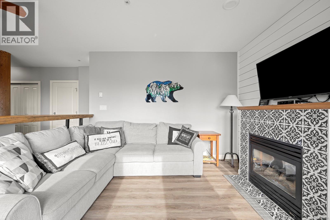
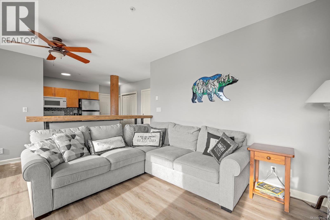
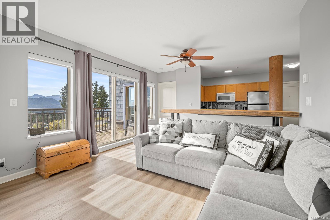
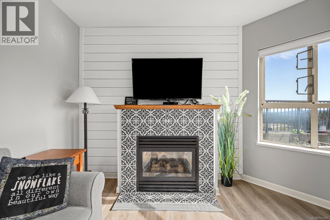
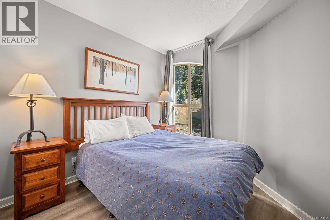
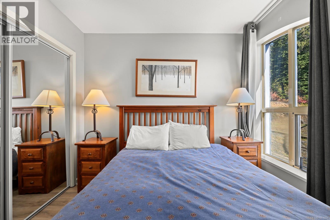
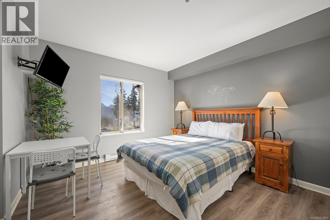
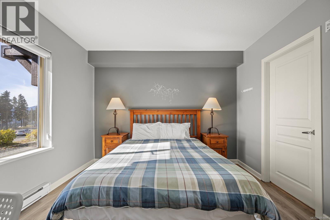
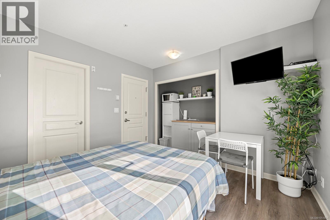
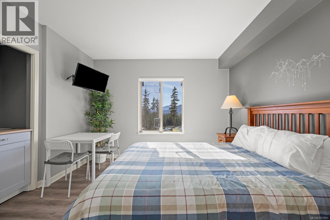
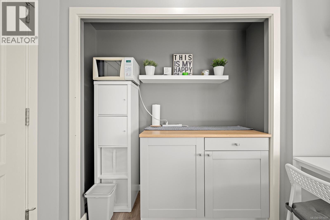
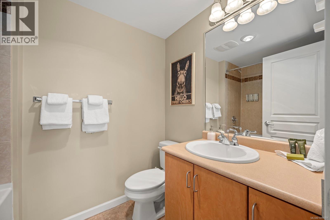
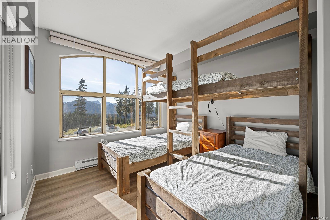
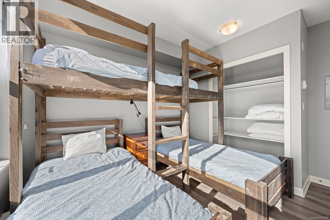
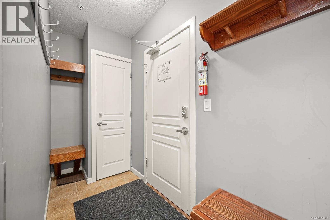
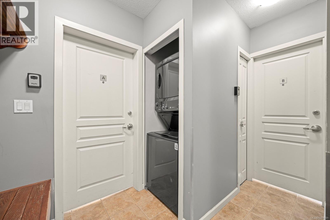
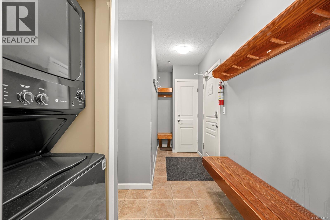
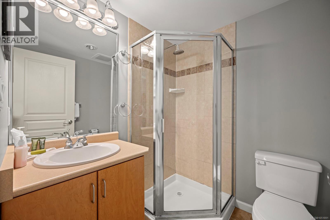
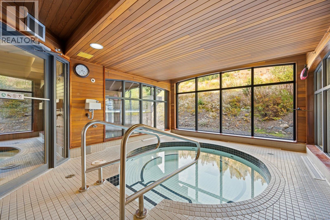
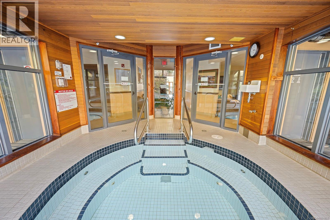
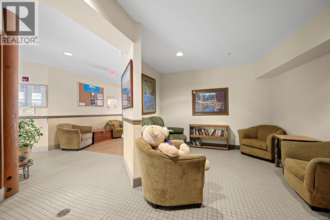
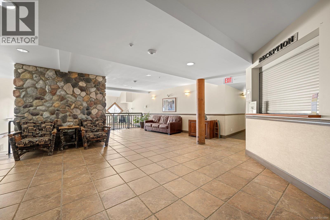
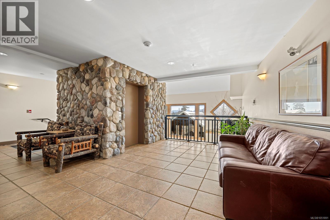
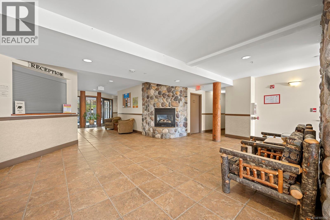
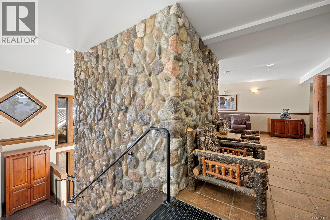
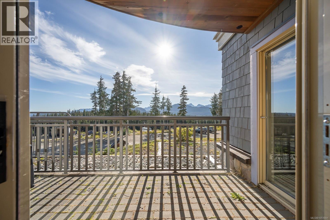
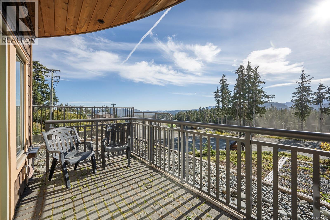
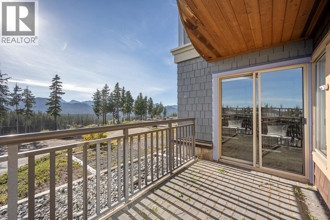
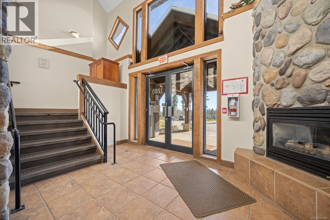
$851 MonthlyEASY MOUNTAIN LIVING AT BEAR LODGE! Sunny, spacious and ideally located, this ground-floor corner unit offers a fantastic combination of comfort, flexibility and true Mount Washington convenience. The well-equipped 3 bedroom, 2 bathroom lock-off design can be enjoyed as one complete suite or separated into a 2-bedroom unit with full kitchen and a private 1-bedroom studio, creating excellent options for personal use or rental income. Inside, the bright open layout has been refreshed with warm colours, stylish finishes, new flooring and expanded counter space. Large windows take advantage of the southern exposure and showcase beautiful views toward Strathcona Park, while the cozy gas fireplace creates the perfect place to unwind after a day on the mountain. Step outside to the generous patio and enjoy the morning coffee and alpine surroundings. The ground-floor location makes everything easy, with convenient access to the hot tub, ski-out doors and secure underground parking. There is plenty of storage both inside the condo and in the parkade for skis, bikes and mountain gear. Strata fees include hot water, fireplace propane, cable and Wi-Fi. Short-term and long term rentals are permitted, or simply keep it as your own mountain retreat. GST is applicable. Bear Lodge is a well-run strata, making this an easy choice for those looking for a Mount Washington getaway or investment. (id:50419)
Property Details
| MLS® Number | 1051891 |
| Property Type | Single Family |
| Neigbourhood | Mt Washington |
| Community Features | Pets Allowed With Restrictions, Family Oriented |
| Features | Central Location, Other |
| Parking Space Total | 1 |
| Plan | Vis5813 |
Building
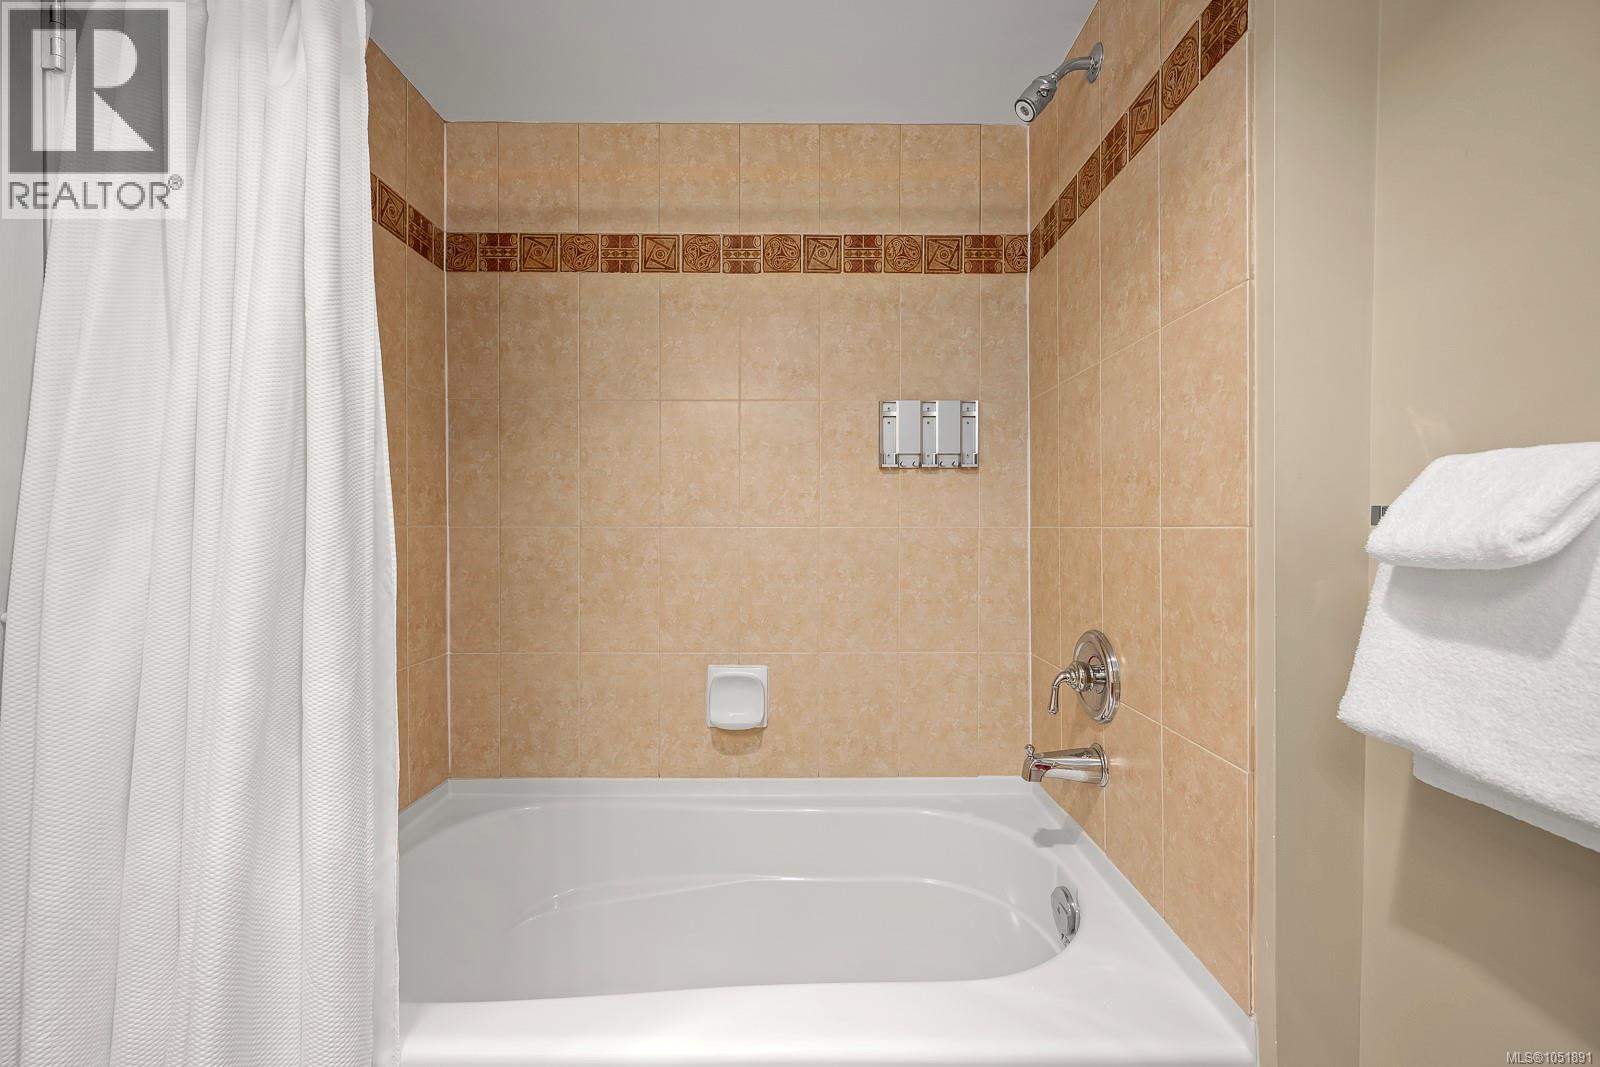
| Bathroom Total | 2 |
| Bedrooms Total | 3 |
| Appliances | Dishwasher, Dryer, Refrigerator, Washer |
| Constructed Date | 2005 |
| Cooling Type | None |
| Fireplace Present | Yes |
| Fireplace Total | 1 |
| Heating Fuel | Electric, Propane |
| Heating Type | Baseboard Heaters |
| Size Interior | 997 Ft2 |
| Type | Apartment |
Parking
| Underground |
Land
| Acreage | No |
| Zoning Description | Mtw-cd |
| Zoning Type | Multi-family |
Rooms
| Level | Type | Length | Width | Dimensions |
|---|---|---|---|---|
| Main Level | Entrance | 8'4 x 3'11 | ||
| Main Level | Kitchen | 12'10 x 7'9 | ||
| Main Level | Dining Room | 12'8 x 7'5 | ||
| Main Level | Living Room | 12'8 x 10'0 | ||
| Main Level | Primary Bedroom | 13'10 x 11'3 | ||
| Main Level | Ensuite | 4-Piece | ||
| Main Level | Bedroom | 12'1 x 9'11 | ||
| Main Level | Bedroom | 11'9 x 9'3 | ||
| Main Level | Bathroom | 3-Piece |
https://www.realtor.ca/real-estate/30388075/111-1280-alpine-rd-courtenay-mt-washington
Contact Us
Contact us for more information

Ryan Williams
Personal Real Estate Corporation
www.ryanwilliams.ca/
www.facebook.com/RyanWilliamsRemax?ref=hl
282 Anderton Road
Comox, British Columbia V9M 1Y2
(250) 339-2021
(888) 829-7205
(250) 339-5529
www.oceanpacificrealty.com/

The trademarks REALTOR®, REALTORS®, and the REALTOR® logo are controlled by The Canadian Real Estate Association (CREA) and identify real estate professionals who are members of CREA. The trademarks MLS®, Multiple Listing Service® and the associated logos are owned by The Canadian Real Estate Association (CREA) and identify the quality of services provided by real estate professionals who are members of CREA. The trademark DDF® is owned by The Canadian Real Estate Association (CREA) and identifies CREA's Data Distribution Facility (DDF®)
October 10 2026 04:31:44
Vancouver Island Real Estate Board
RE/MAX Ocean Pacific (Cx)