
1123 Zeballos Dr Courtenay, British Columbia V9N 8P7

$975,000
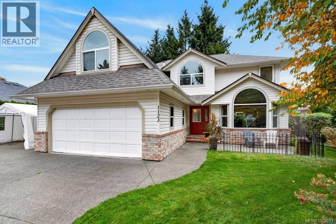
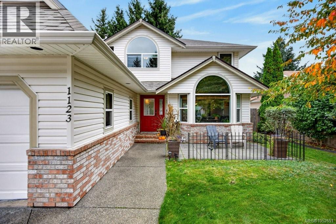
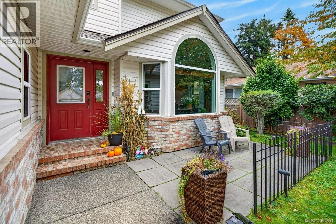
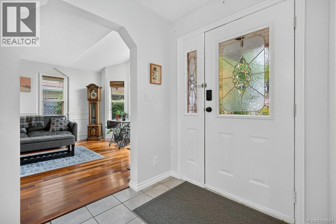
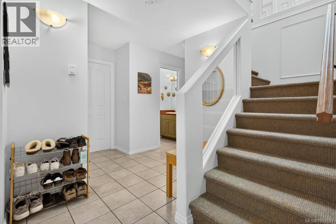
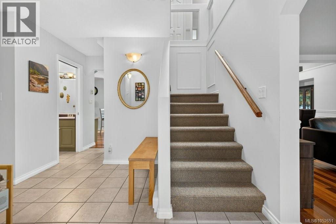
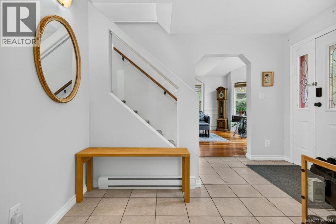
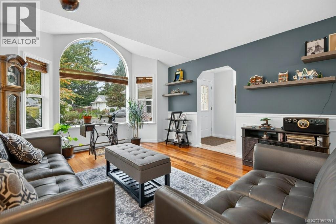
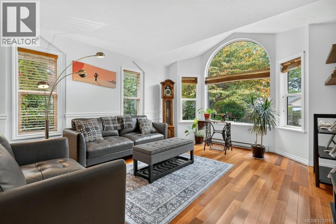
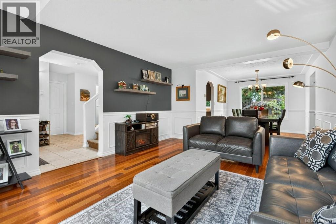
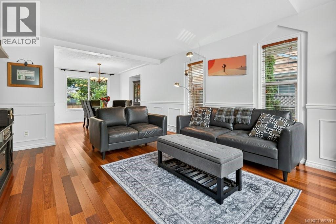
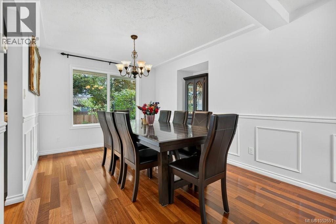
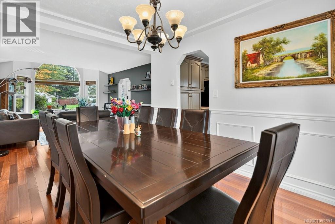
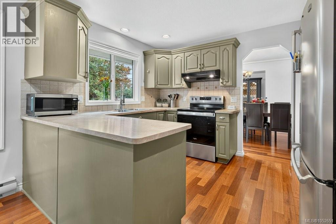
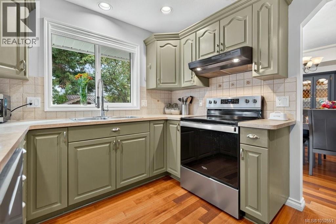
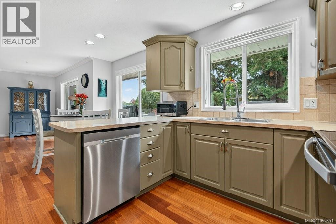
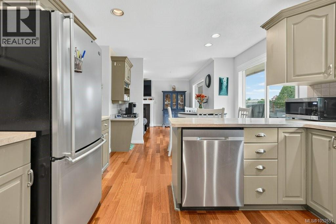
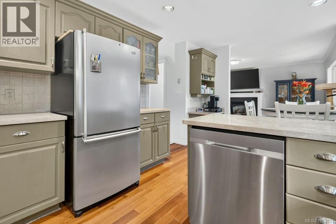
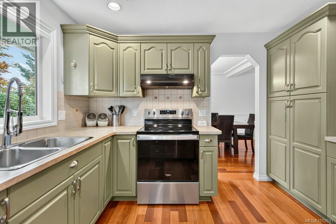
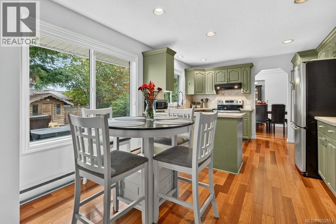
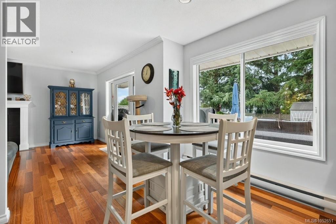
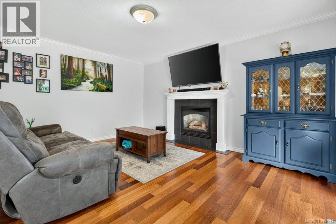
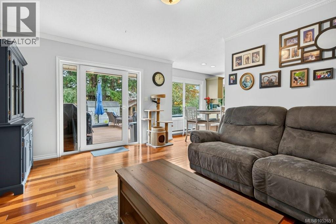
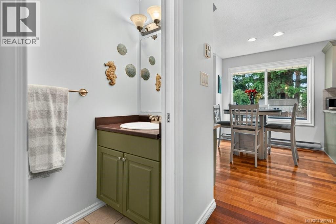
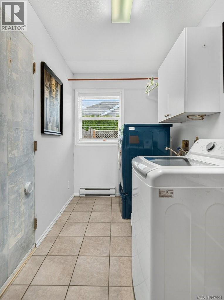
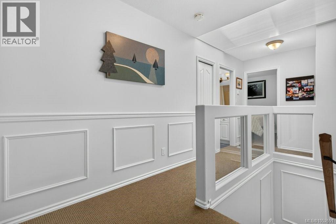
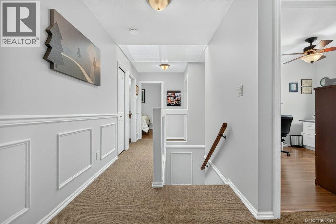
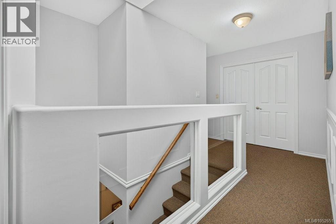
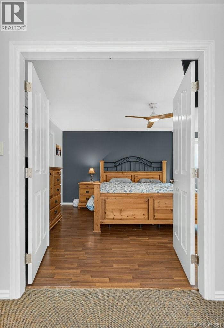
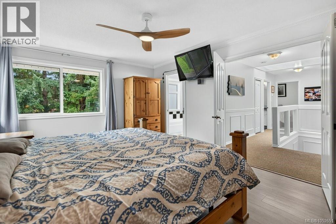
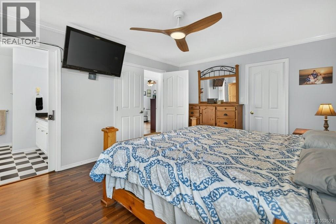
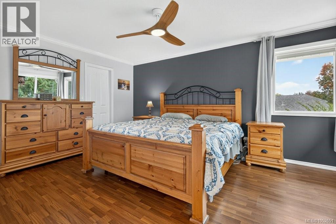
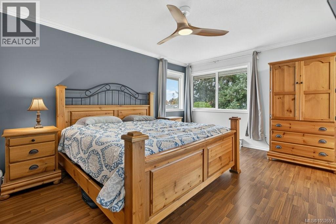
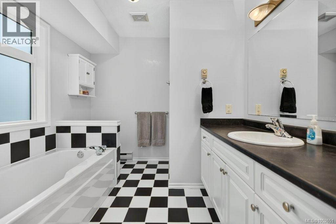
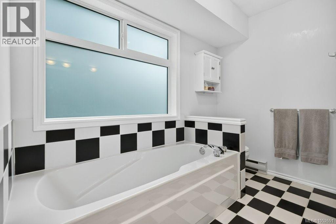
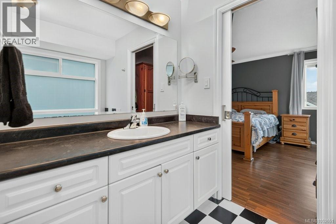
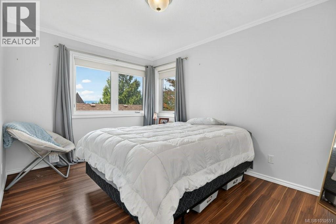
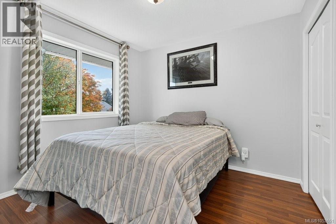
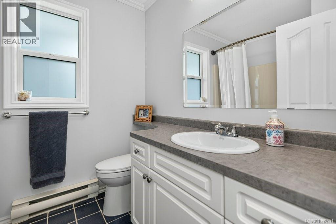
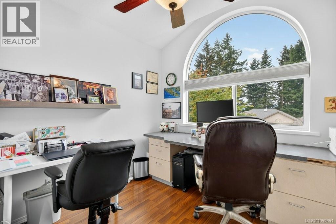
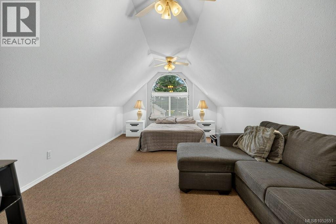
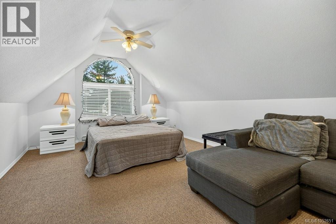
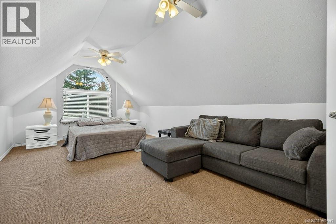
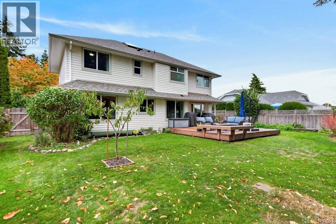
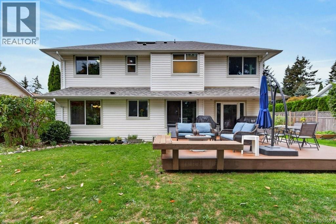
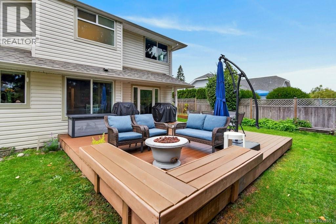
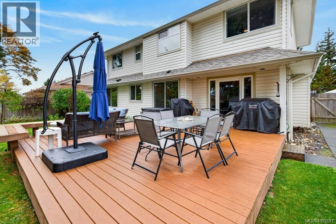
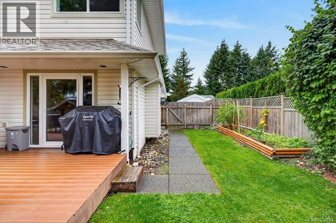
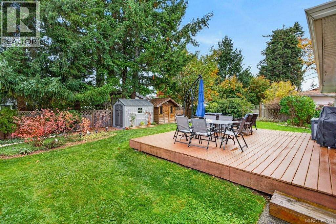
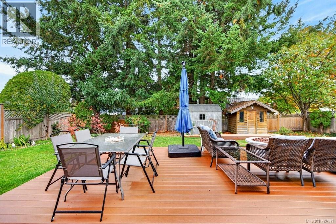
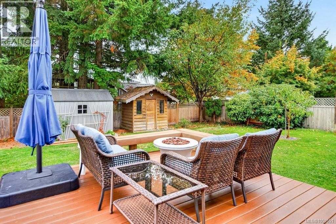
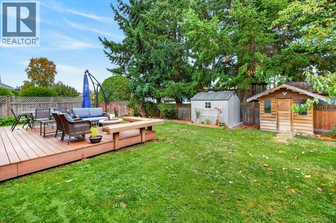
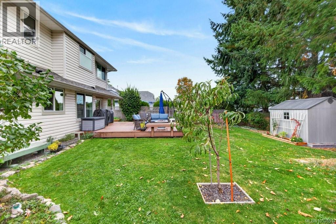
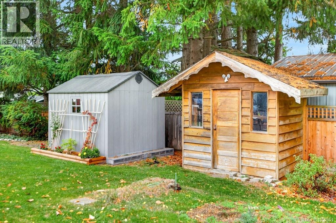
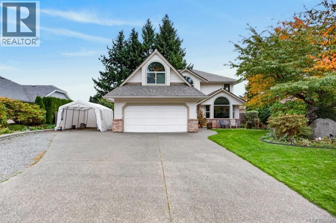
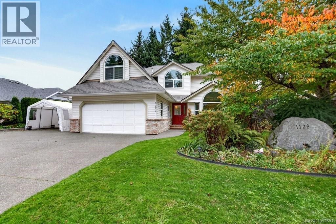
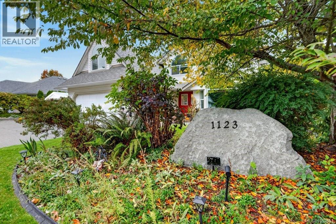
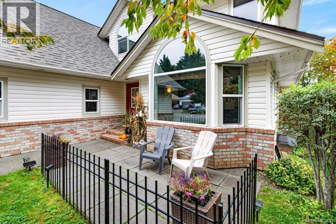
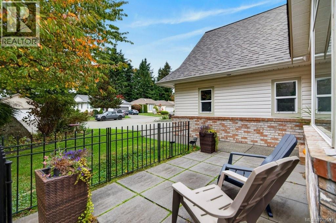
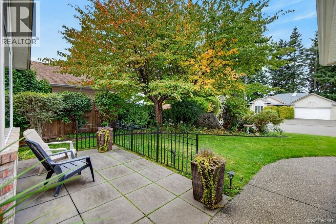
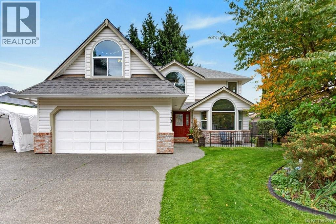
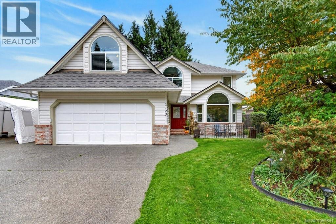
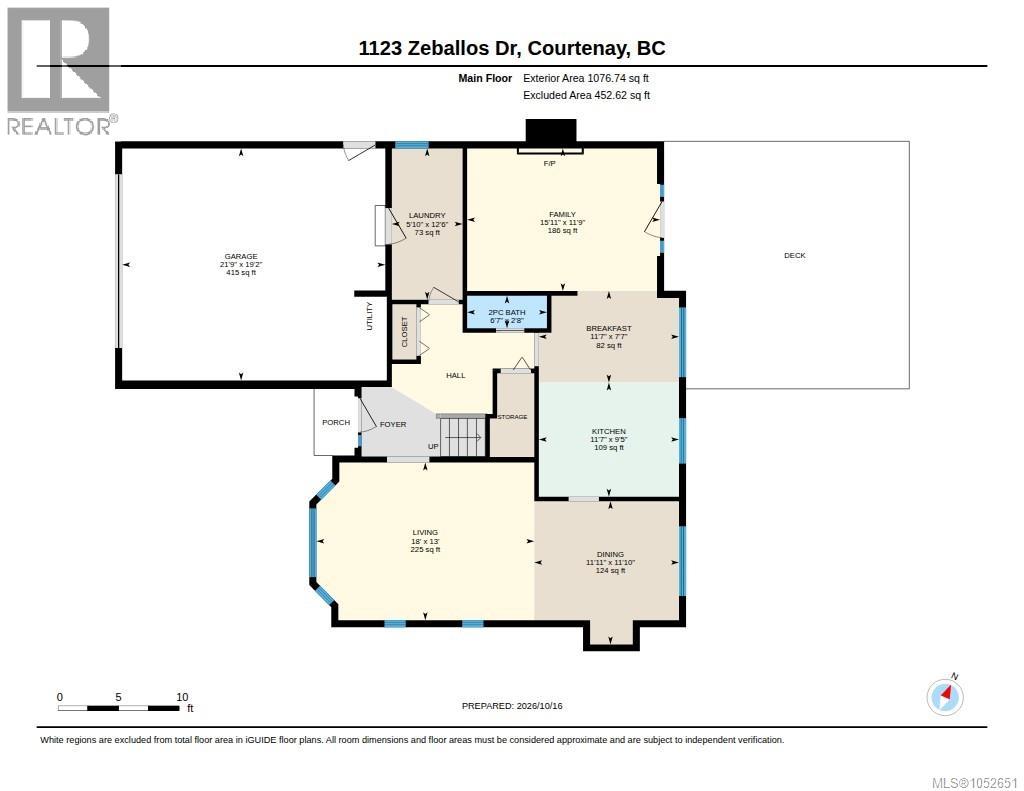
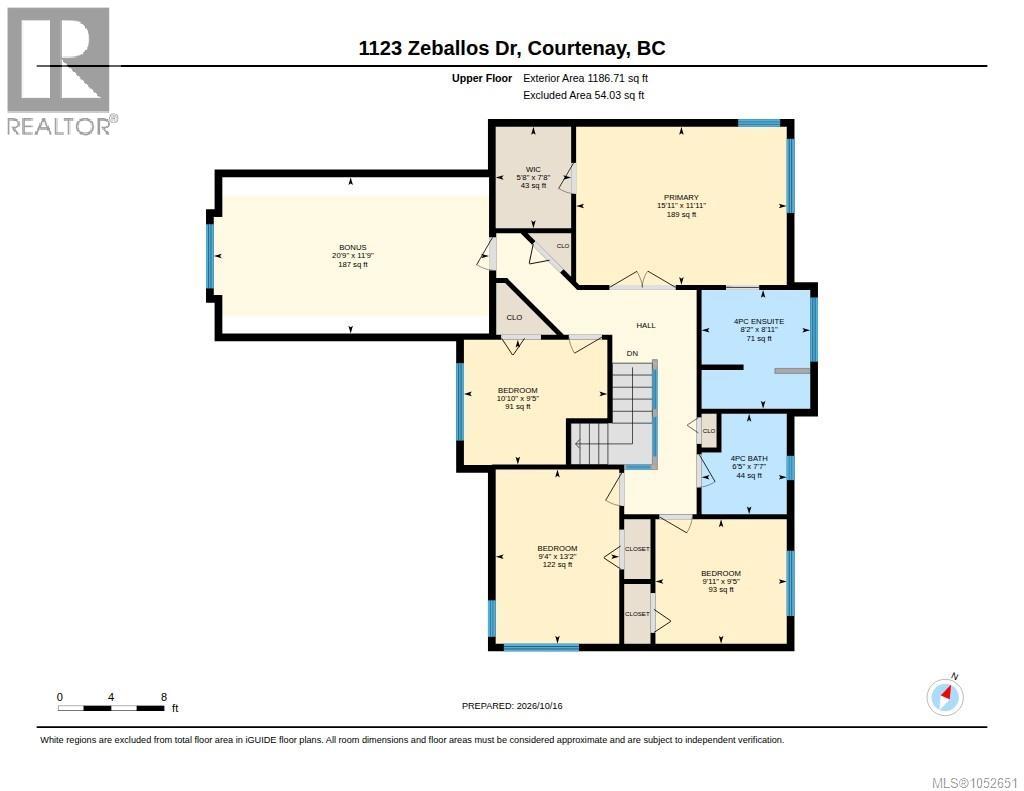
Spacious Family Living in a Sought-After Valley View neighbourhood! Welcome to 1123 Zeballos Drive, a spacious and inviting 4-bedroom, 3-bathroom family home offering room to grow, real, and entertain in one of Courtenay's desirable neighbourhoods. Ideally located close to all levels of schools, Crown Isle Golf Club, shopping and everyday amenities, this home offers the perfect blend of comfort, convenience, and Vancouver Island living. The main floor features a bright and generous living and dining area, creating a welcoming space for family gatherings and entertaining. The kitchen offers a functional layout with a convenient breakfast nook, while the adjoining family room provided a cozy retreat with a natural gas fireplace. A large laundry room, convenient bathroom, and double garage add to the practicality of this well-designed home. Recent updates include new windows throughout and a new roof, offering added peace of mind. Upstairs, the spacious primary bedroom is complete with a walk-in closet and a private 4-piece ensuite. Three additional bedrooms provide plenty of room for children, guests, or a home office, while the versatile bonus room offers endless possibilities as a games room, media space, playroom, or home gym. A fill main bathroom completes the upper level. Step outside to enjoy the large composite deck, ideal for summer barbecues, outdoor dining, or simply underwinding at the end of the day. The landscaped yard features a garden area, storage shed, and in-ground sprinkler system, making it easy to enjoy your outdoor space throughout the seasons. With its generous living spaces, flexible floor plan, valuable updates, and convenient location near Crown Isle golf course,, Mark R Isfeld and Valleyview schools, North Island College, Thrifty Foods shopping center, and recreation Parks and trails. This home is an excellent opportunity for families seeking space and comfort in the heart of the Comox Valley. (id:50419)
Property Details
| MLS® Number | 1052651 |
| Property Type | Single Family |
| Neigbourhood | Courtenay City |
| Features | Central Location, Other |
| Parking Space Total | 6 |
| Plan | Vip53392 |
| Structure | Shed |
Building
| Bathroom Total | 3 |
| Bedrooms Total | 4 |
| Appliances | Dishwasher, Dryer, Range - Electric, Refrigerator, Washer |
| Architectural Style | Westcoast |
| Constructed Date | 1993 |
| Cooling Type | None |
| Fireplace Present | Yes |
| Fireplace Total | 1 |
| Heating Fuel | Electric |
| Heating Type | Baseboard Heaters |
| Size Interior | 2,262 Ft2 |
| Type | House |
Land
| Access Type | Road Access |
| Acreage | No |
| Size Irregular | 8276 |
| Size Total | 8276 Sqft |
| Size Total Text | 8276 Sqft |
| Zoning Description | R-ssmuh |
| Zoning Type | Residential |
Rooms
| Level | Type | Length | Width | Dimensions |
|---|---|---|---|---|
| Second Level | Bedroom | 9'11 x 9'5 | ||
| Second Level | Games Room | 20'9 x 11'9 | ||
| Second Level | Bathroom | 6'5 x 7'7 | ||
| Second Level | Bedroom | 10'10 x 9'5 | ||
| Second Level | Bedroom | 9'4 x 13'2 | ||
| Second Level | Ensuite | 8'2 x 8'11 | ||
| Second Level | Primary Bedroom | 15'11 x 11'11 | ||
| Main Level | Laundry Room | 12'6 x 5'10 | ||
| Main Level | Bathroom | 2-Piece | ||
| Main Level | Family Room | 15'11 x 11'9 | ||
| Main Level | Dining Nook | 11'7 x 7'7 | ||
| Main Level | Kitchen | 11'7 x 9'5 | ||
| Main Level | Dining Room | 11'11 x 11'10 | ||
| Main Level | Living Room | 18 ft | 13 ft | 18 ft x 13 ft |
https://www.realtor.ca/real-estate/30420293/1123-zeballos-dr-courtenay-courtenay-city
Contact Us
Contact us for more information

John Sheehan
Personal Real Estate Corporation
www.islandliving.homes/
2230a Cliffe Ave.
Courtenay, British Columbia V9N 2L4
(250) 334-9900
(877) 216-5171
(250) 334-9955
www.oceanpacificrealty.com/

The trademarks REALTOR®, REALTORS®, and the REALTOR® logo are controlled by The Canadian Real Estate Association (CREA) and identify real estate professionals who are members of CREA. The trademarks MLS®, Multiple Listing Service® and the associated logos are owned by The Canadian Real Estate Association (CREA) and identify the quality of services provided by real estate professionals who are members of CREA. The trademark DDF® is owned by The Canadian Real Estate Association (CREA) and identifies CREA's Data Distribution Facility (DDF®)
October 20 2026 03:31:40
Vancouver Island Real Estate Board
RE/MAX Ocean Pacific (Crtny)