
1154 Blesbok Rd Campbell River, British Columbia V9W 7X6




$749,900
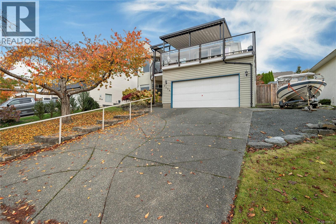
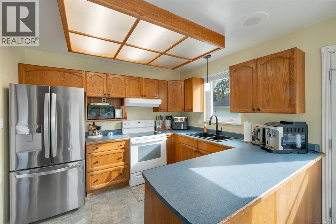
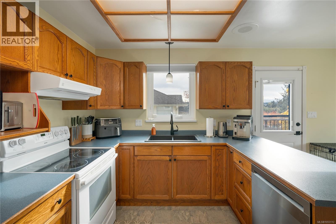
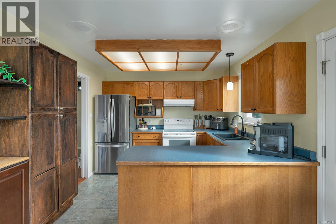
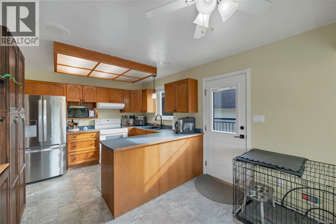
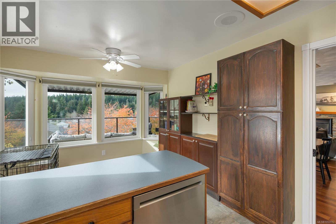
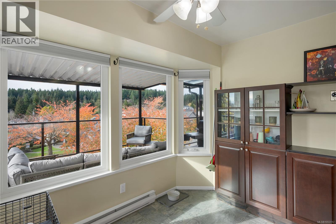
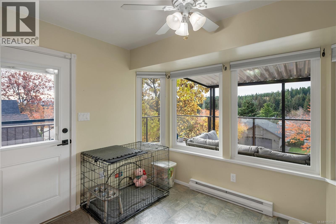
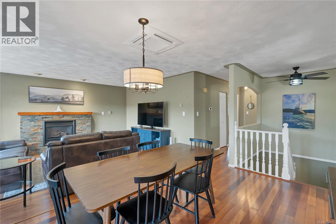
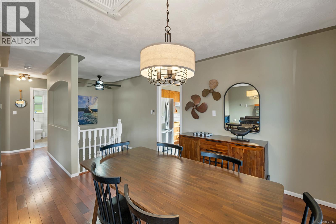
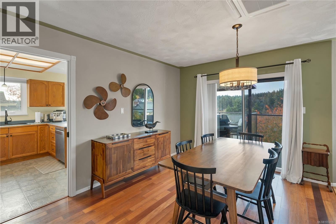
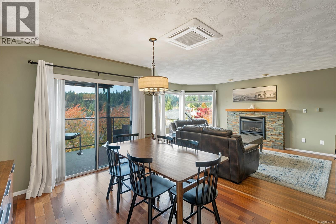
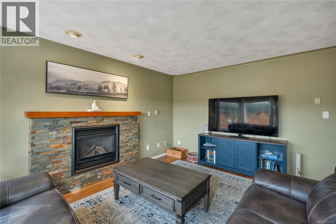
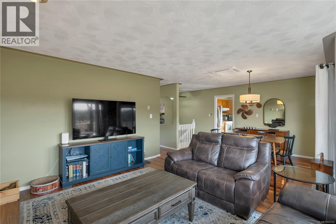
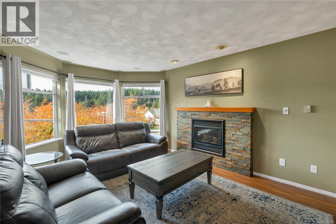
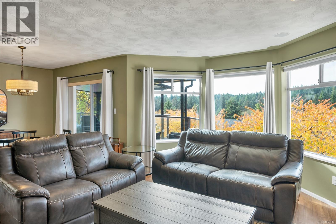
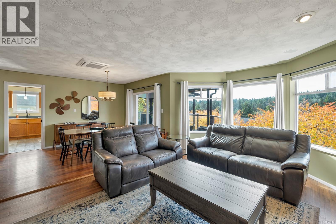
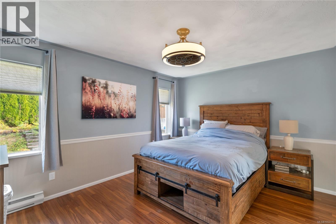
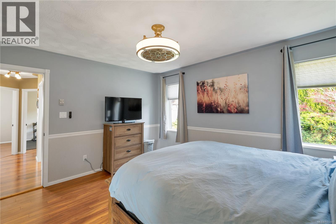
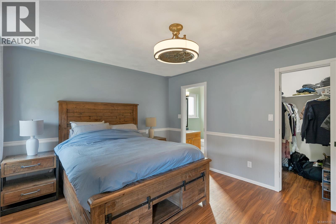
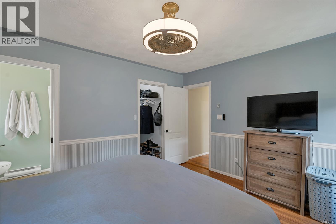
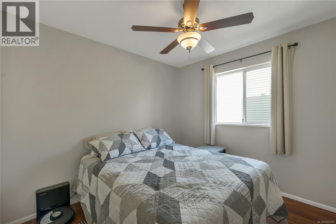
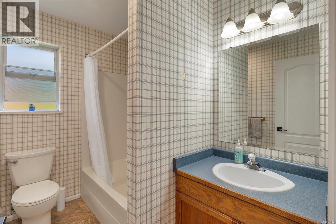
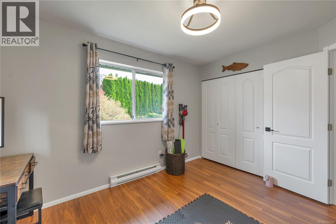
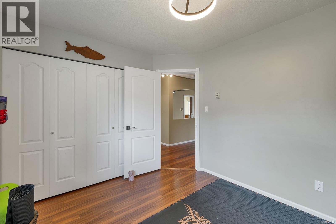
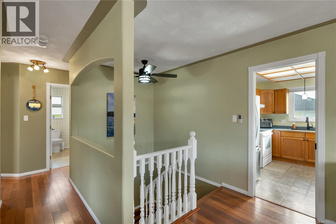
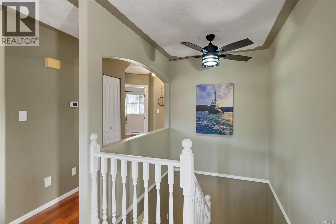
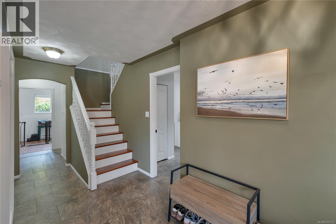
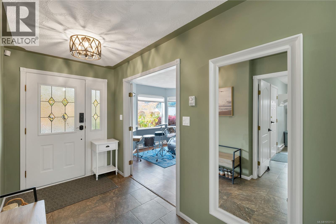
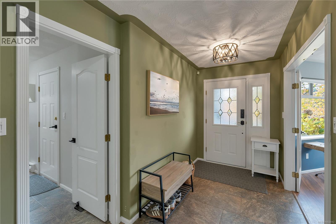
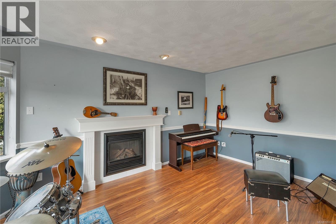
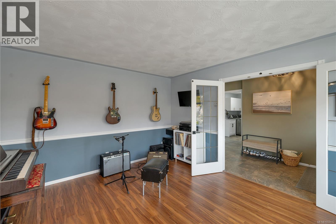
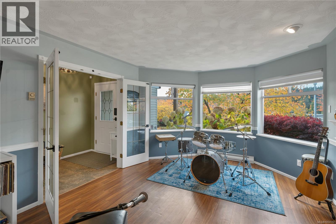
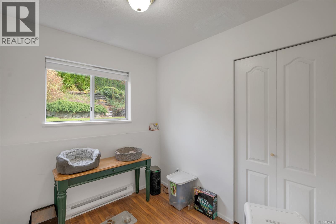
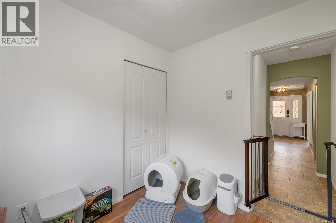
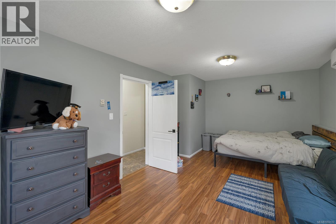
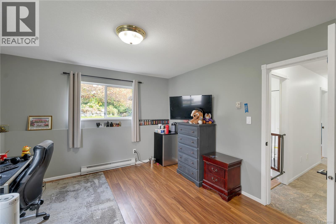
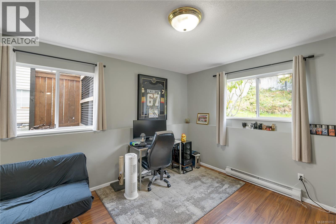
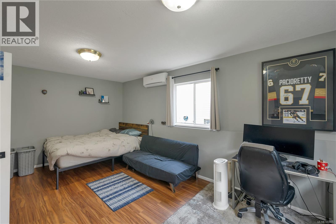
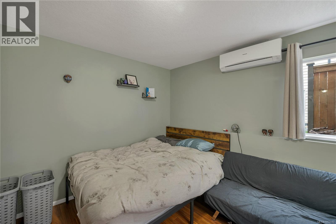
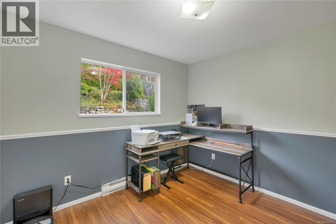
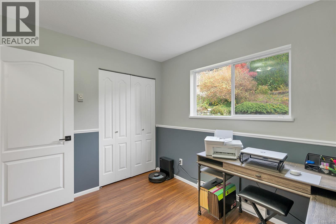
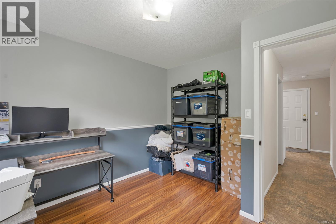
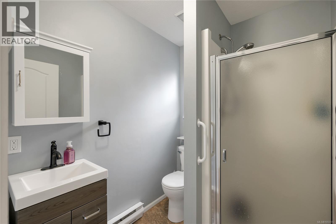
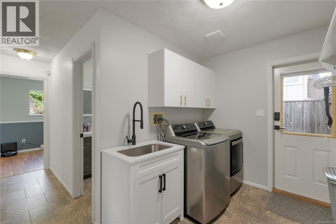
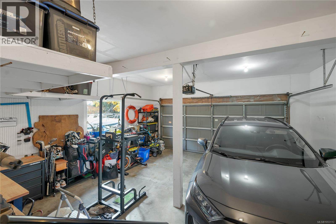
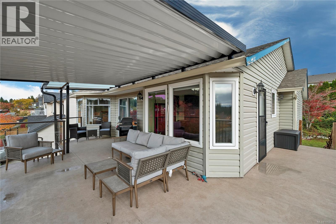
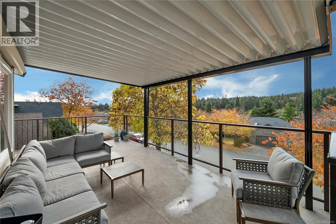
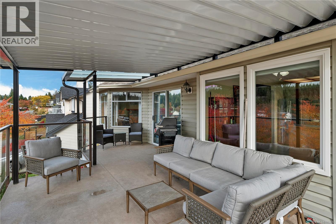
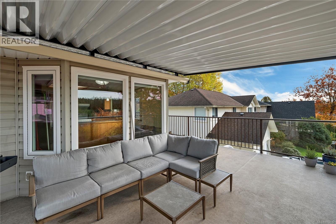
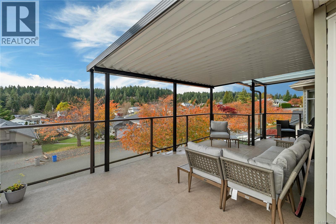
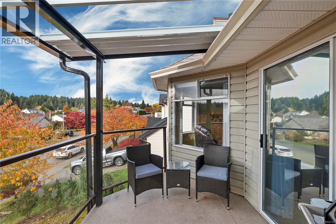
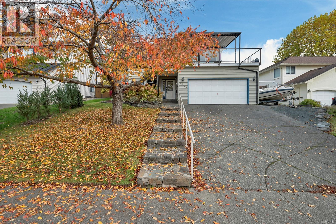
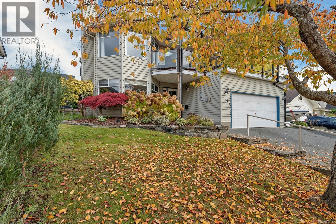
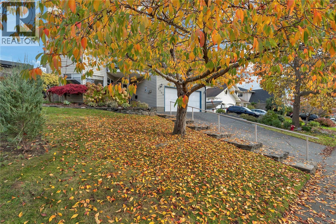
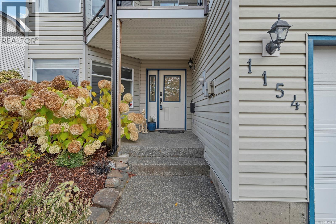
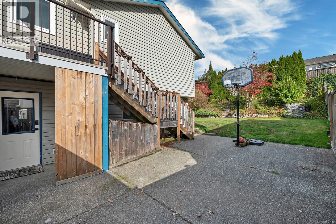
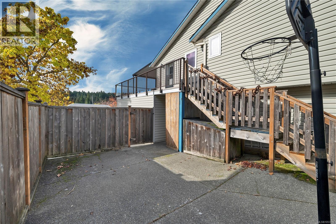
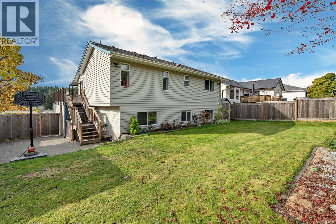
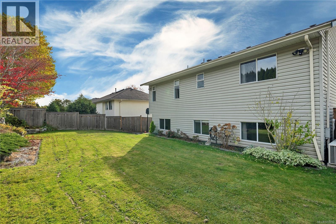
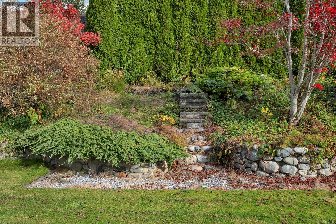
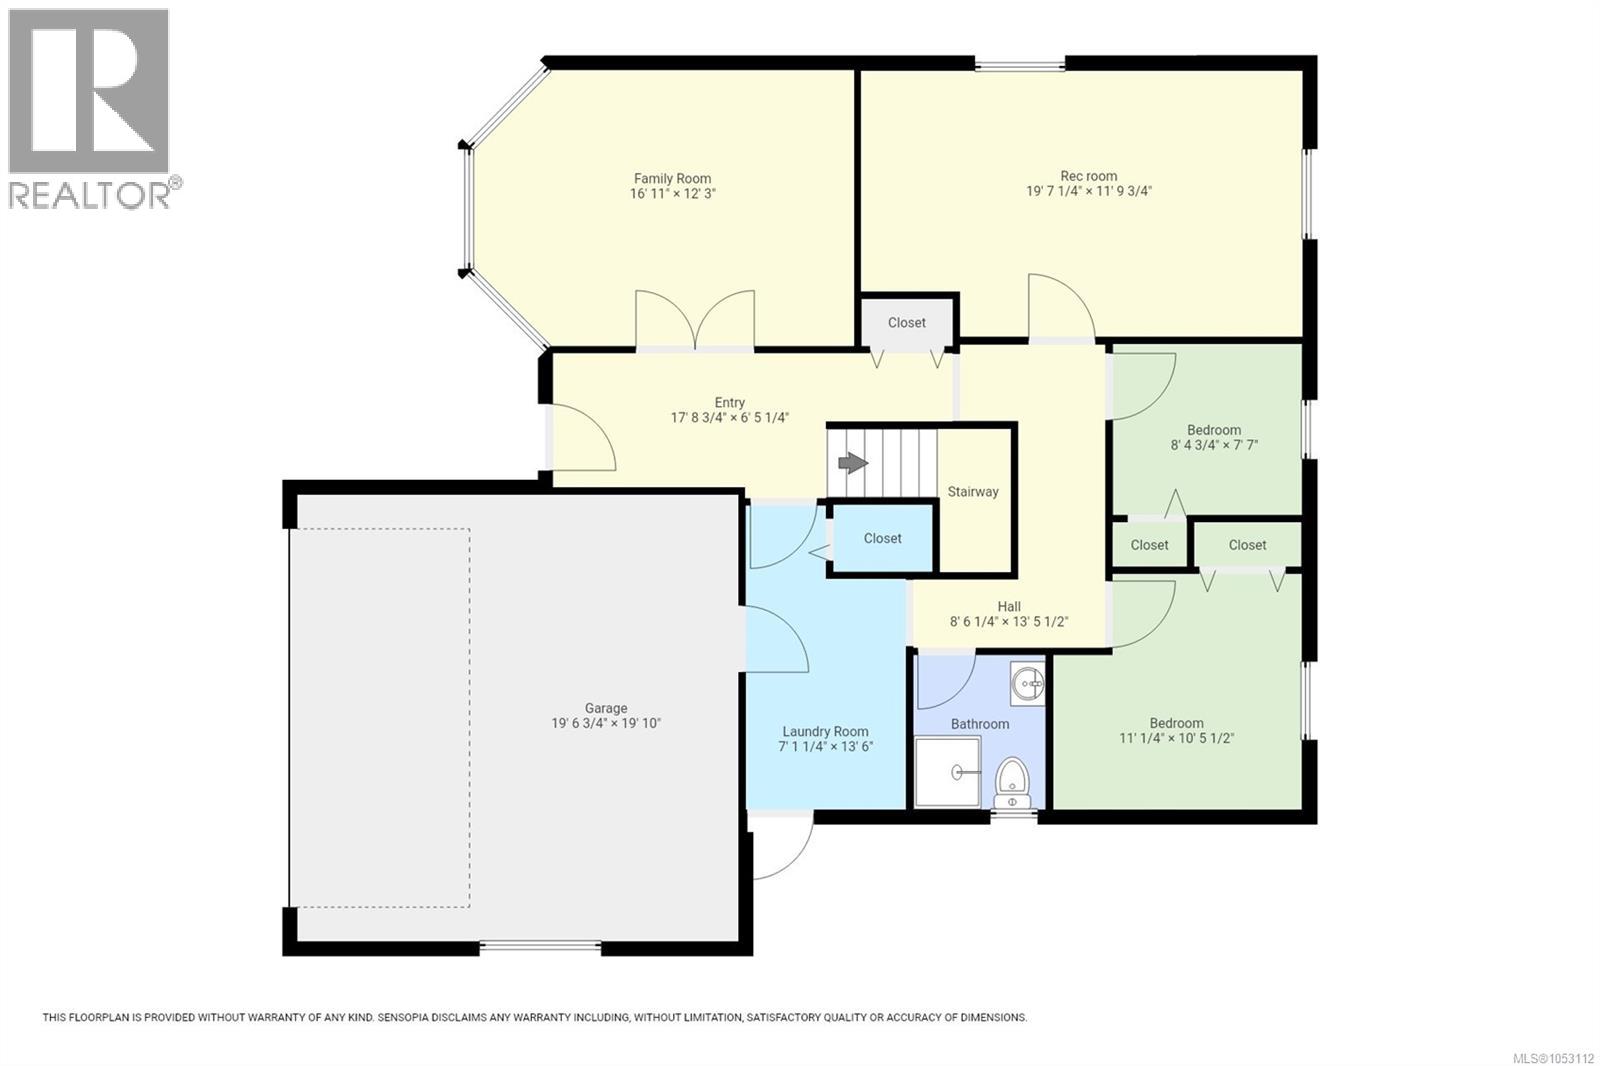
Located in a popular, family-oriented subdivision in Campbell River this welcoming 5-bedroom, 3-bathroom home offers space, flexibility & convenience. Recreation, shopping & all levels of schools—including the NI college campus—are close by. The functional lower-level offers potential for a self-contained one-bedroom in-law suite with access through the shared laundry area while still leaving the lower family room for the enjoyment of the upstairs occupants. Recent improvements include a newer roof, deck & deck roof, two newer gas fireplaces, two mini-split heat pumps—one upstairs & one downstairs as well as updates to some flooring, lighting, appliances, the hot water tank, blinds, & windows. A double garage, boat parking & plenty of room for an active family complete this inviting home in a convenient central location. (id:50419)
Property Details
| MLS® Number | 1053112 |
| Property Type | Single Family |
| Neigbourhood | Campbell River Central |
| Features | Other |
| Parking Space Total | 5 |
| View Type | Mountain View |
Building
| Bathroom Total | 3 |
| Bedrooms Total | 5 |
| Appliances | Dishwasher, Dryer, Range - Electric, Refrigerator, Washer |
| Constructed Date | 1993 |
| Cooling Type | Air Conditioned |
| Fireplace Present | Yes |
| Fireplace Total | 2 |
| Heating Fuel | Electric, Natural Gas |
| Heating Type | Baseboard Heaters, Heat Pump |
| Size Interior | 2,359 Ft2 |
| Type | House |
Parking
| Garage | |
| R V |
Land
| Access Type | Road Access |
| Acreage | No |
| Size Irregular | 6839 |
| Size Total | 6839 Sqft |
| Size Total Text | 6839 Sqft |
| Zoning Description | Ri |
| Zoning Type | Residential |
Rooms
| Level | Type | Length | Width | Dimensions |
|---|---|---|---|---|
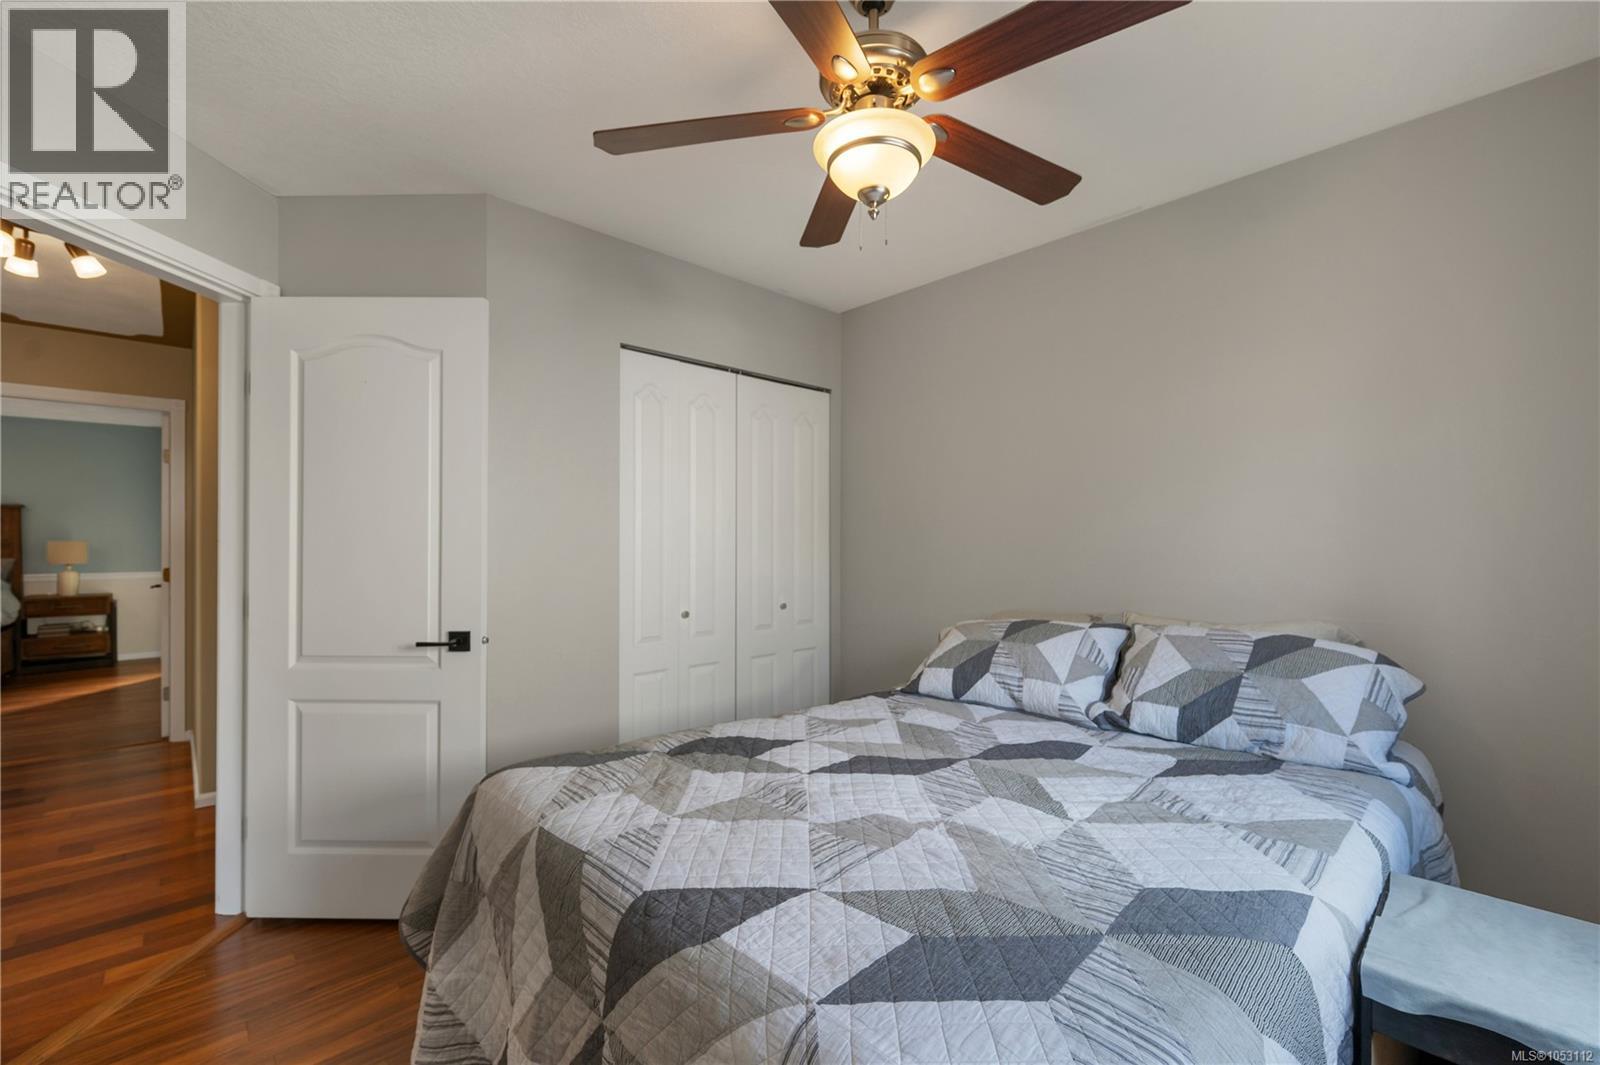
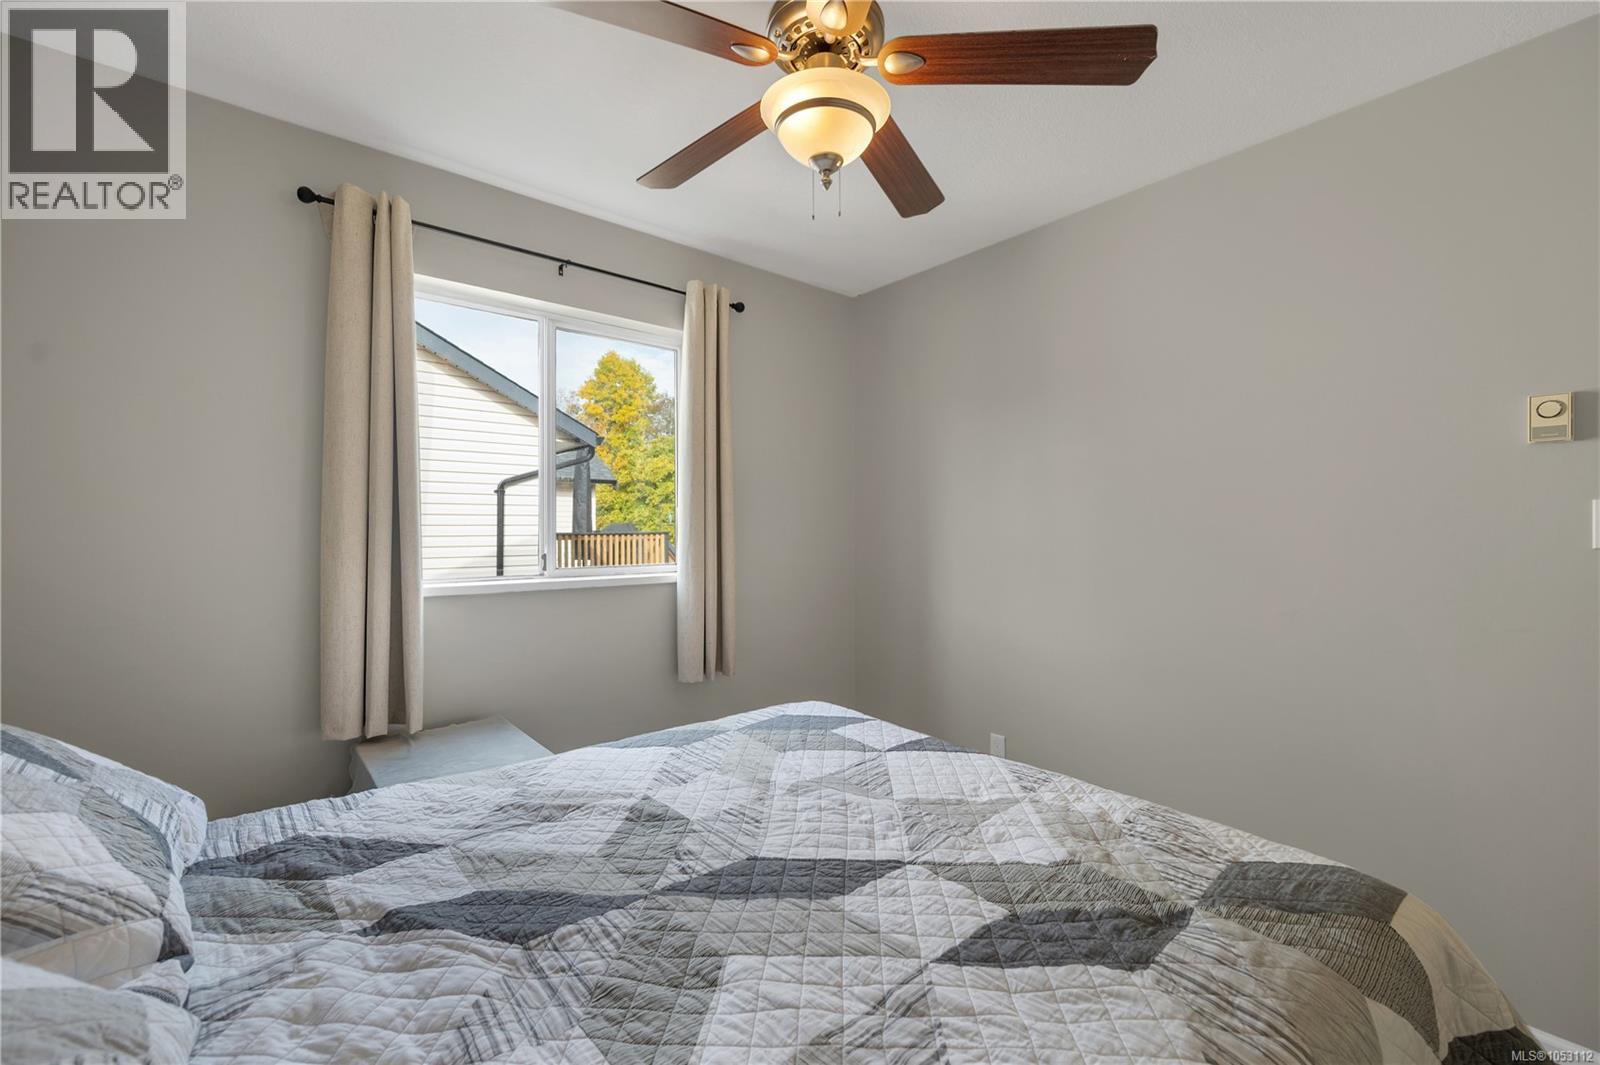
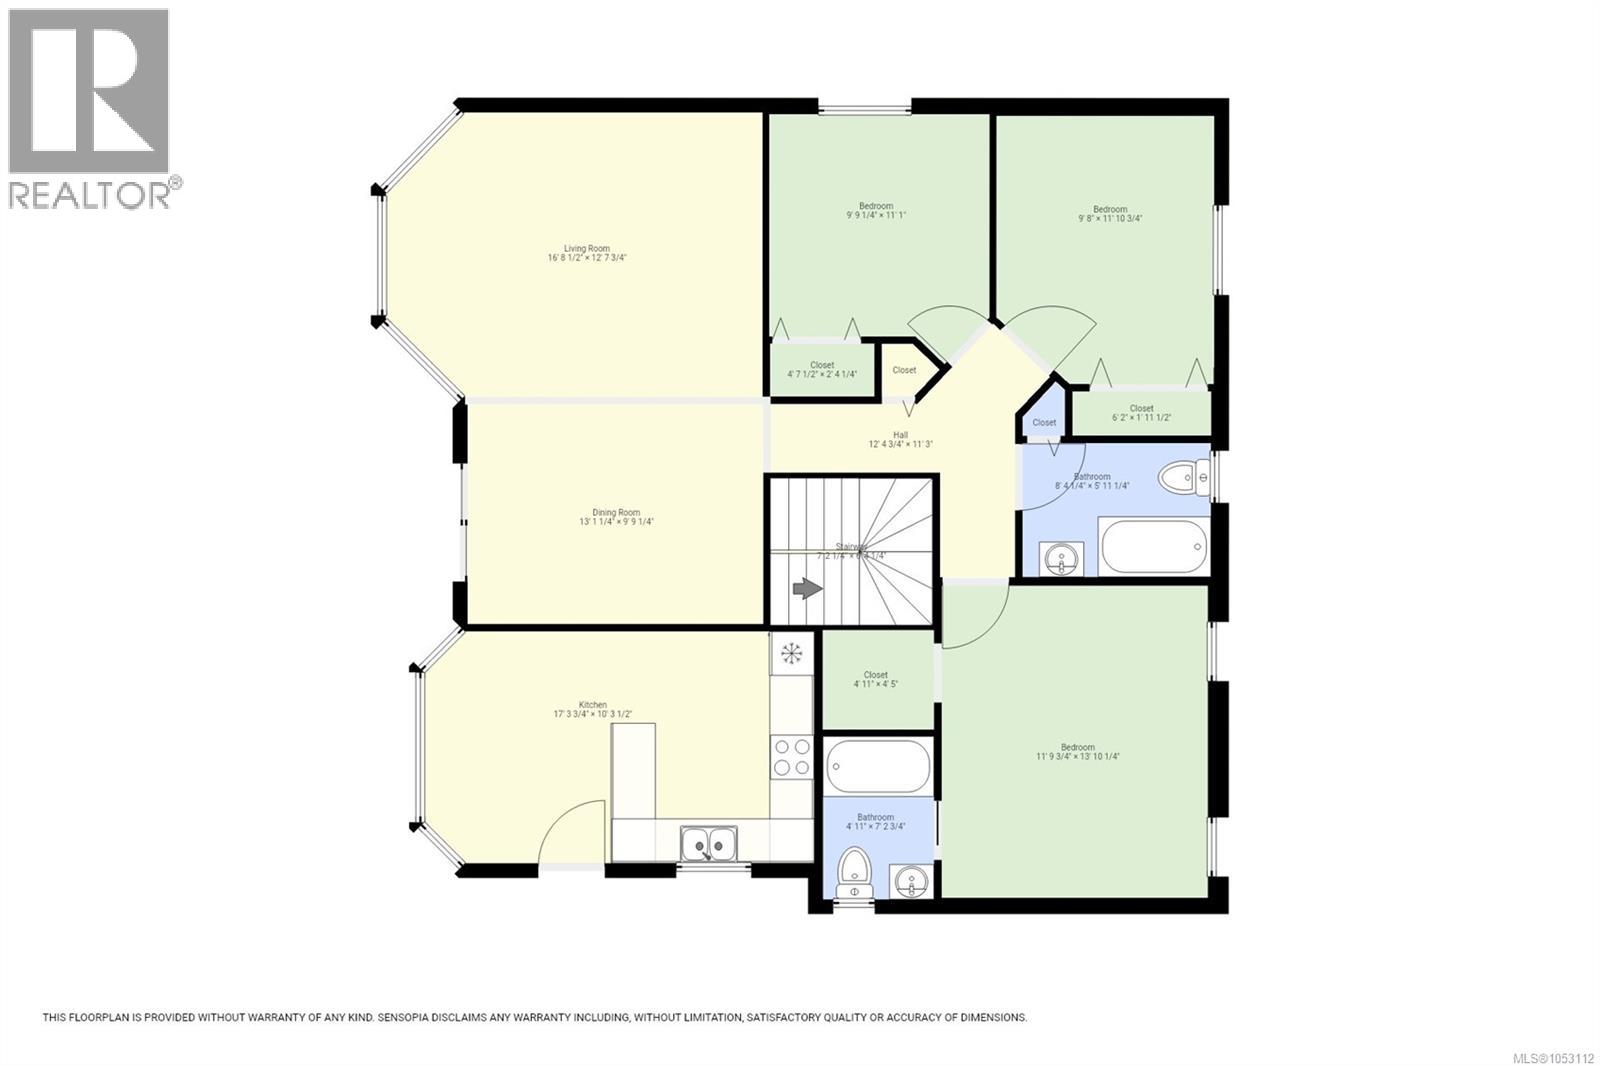
| Second Level | Bedroom | 11'11 x 9'8 | ||
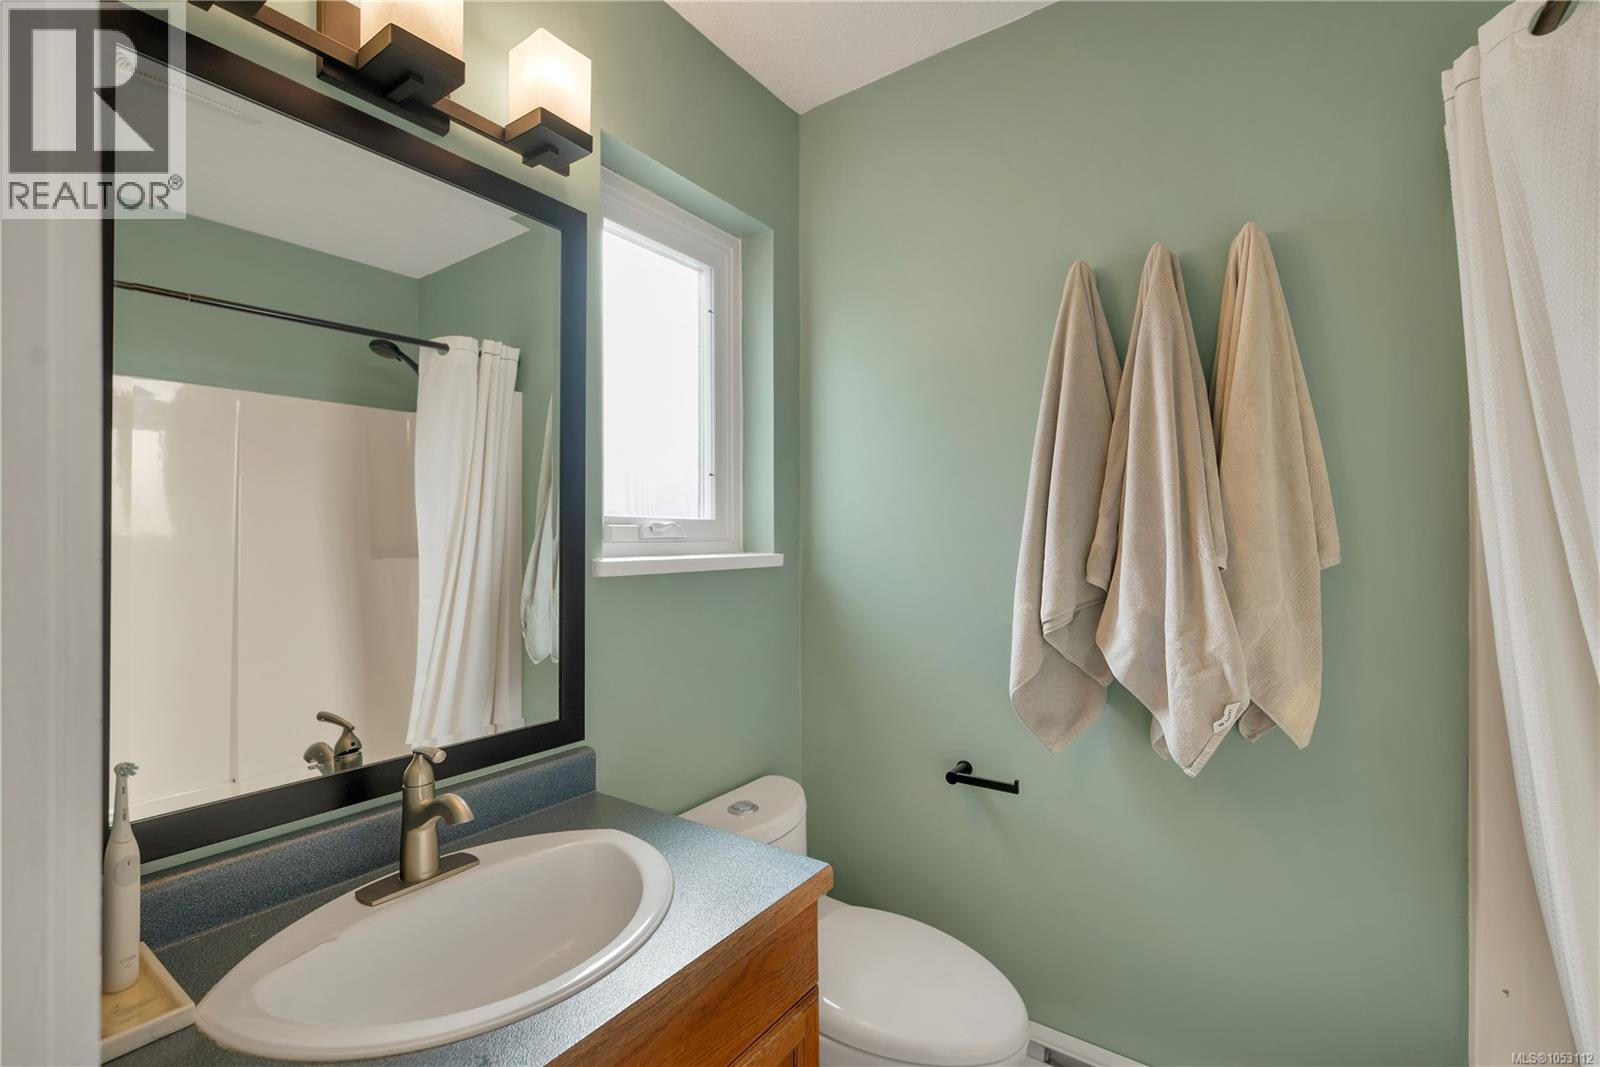
| Second Level | Bathroom | 4-Piece | ||
| Second Level | Bedroom | 11'1 x 9'9 | ||
| Second Level | Ensuite | 7'3 x 4'11 | ||
| Second Level | Primary Bedroom | 13'10 x 13'10 | ||
| Second Level | Kitchen | 10'4 x 17'4 | ||
| Second Level | Dining Room | 9'9 x 13'1 | ||
| Second Level | Living Room | 12'8 x 16'8 | ||
| Lower Level | Laundry Room | 13'6 x 7'1 | ||
| Lower Level | Bedroom | 11 ft | Measurements not available x 11 ft | |
| Lower Level | Bathroom | 3-Piece | ||
| Lower Level | Bedroom | 7'7 x 8'5 | ||
| Lower Level | Recreation Room | 11'10 x 19'7 | ||
| Lower Level | Family Room | 12'3 x 16'11 | ||
| Main Level | Entrance | 6'5 x 17'9 |
https://www.realtor.ca/real-estate/30456638/1154-blesbok-rd-campbell-river-campbell-river-central
Contact Us
Contact us for more information

Jesse May
www.themayteam.ca/
950 Island Hwy
Campbell River, British Columbia V9W 2C3
(250) 286-1187
oceanpacificrealty.com/

The trademarks REALTOR®, REALTORS®, and the REALTOR® logo are controlled by The Canadian Real Estate Association (CREA) and identify real estate professionals who are members of CREA. The trademarks MLS®, Multiple Listing Service® and the associated logos are owned by The Canadian Real Estate Association (CREA) and identify the quality of services provided by real estate professionals who are members of CREA. The trademark DDF® is owned by The Canadian Real Estate Association (CREA) and identifies CREA's Data Distribution Facility (DDF®)
October 29 2026 03:21:39
Vancouver Island Real Estate Board
RE/MAX Ocean Pacific (Cr)