
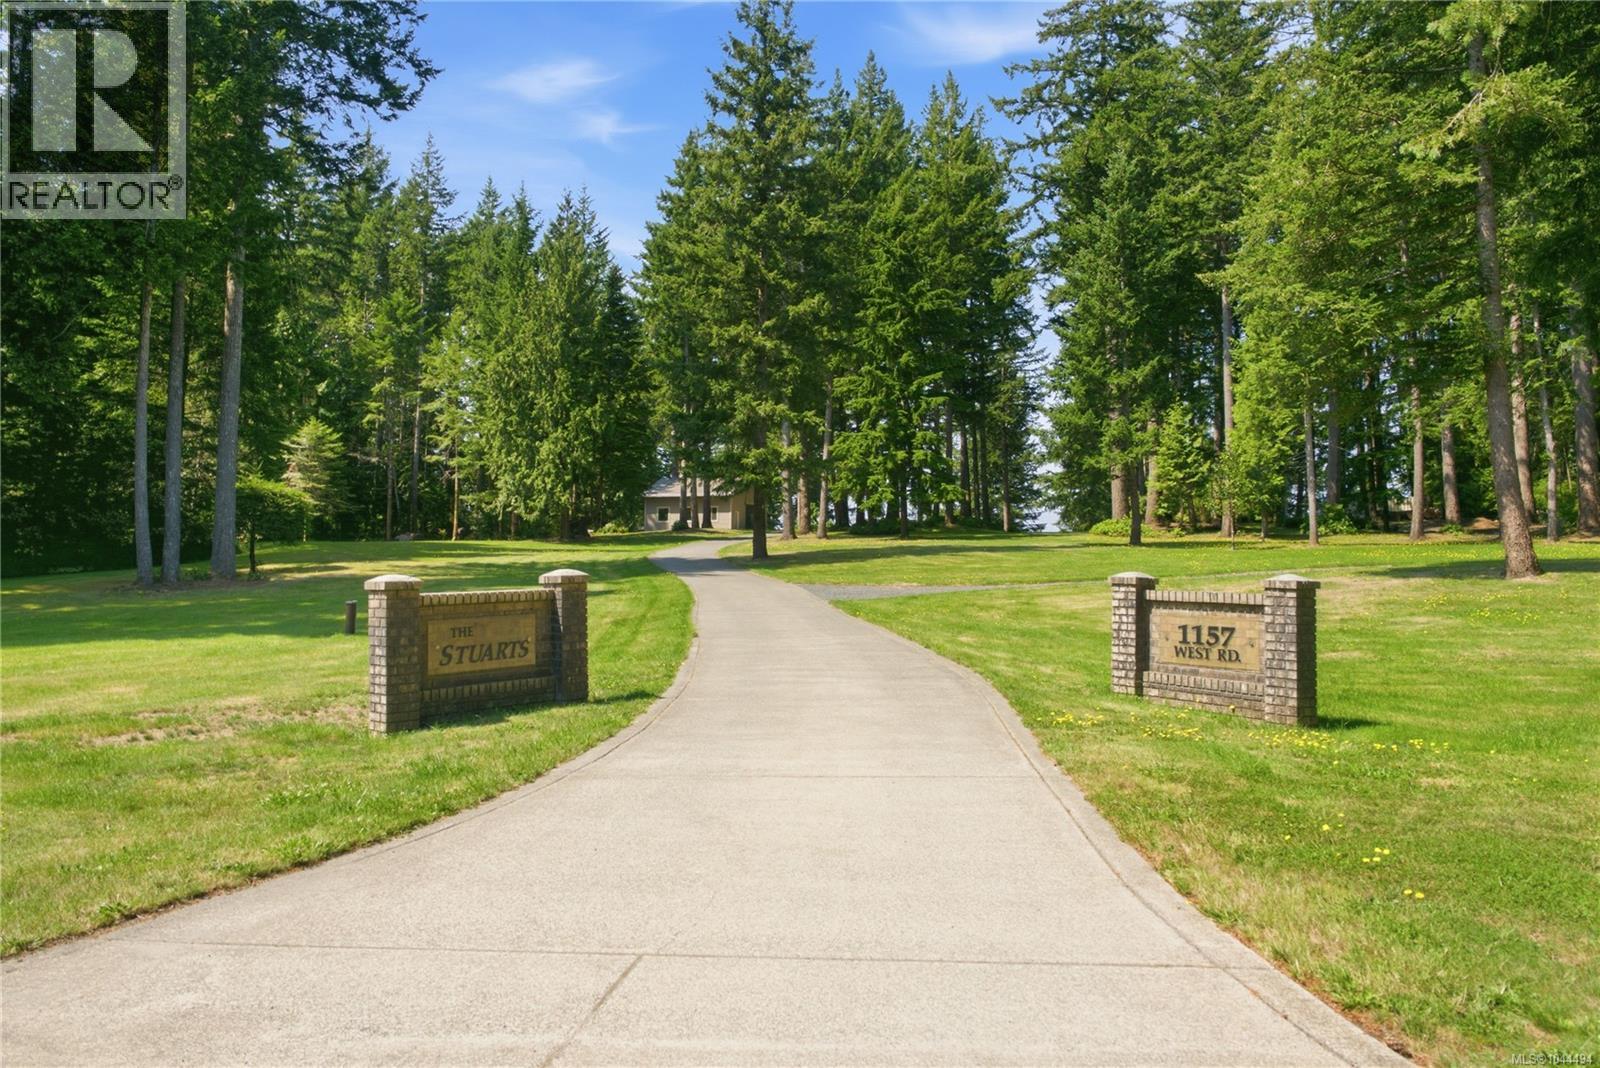
1157 West Rd Quadra Island, British Columbia V0N 2P0

$5,200,000
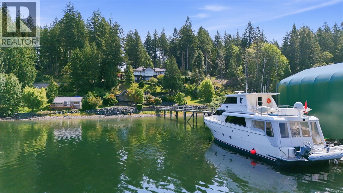
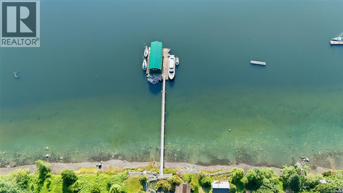
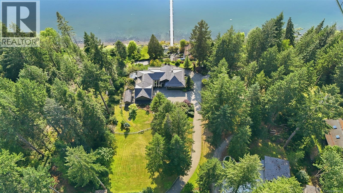
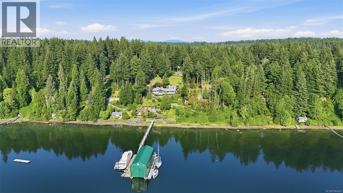
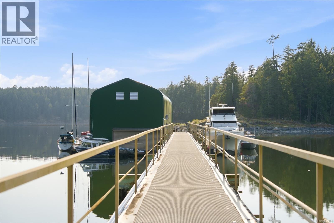
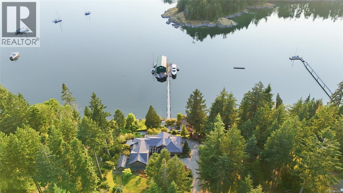

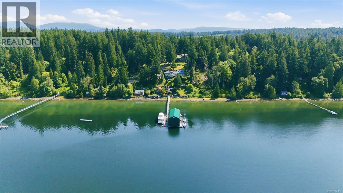
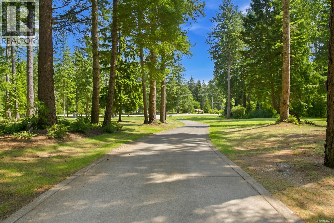
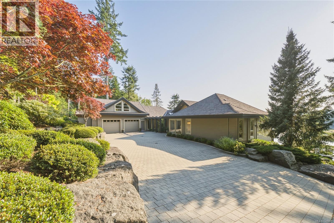
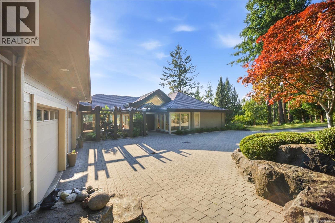
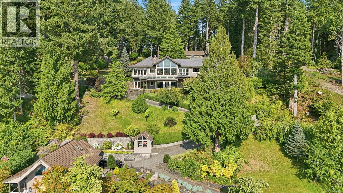
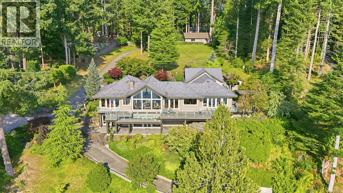
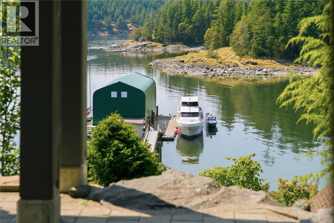
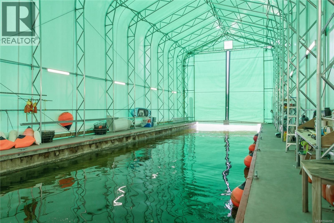
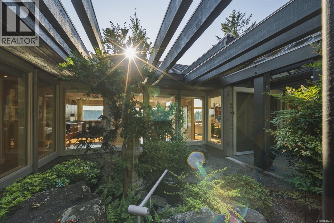
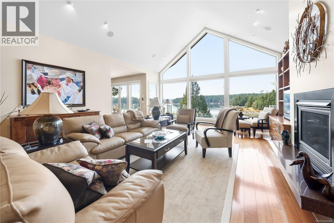
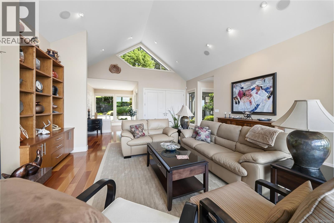
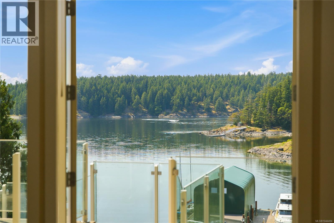
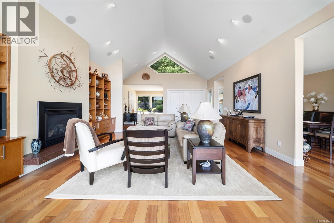
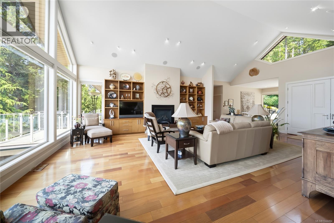
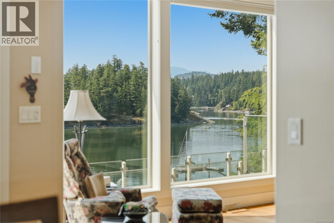
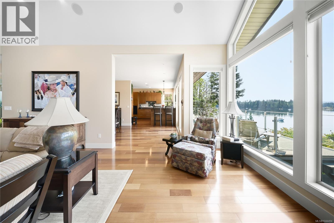
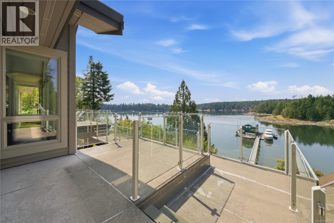
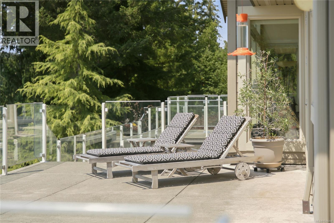
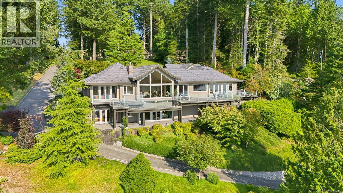
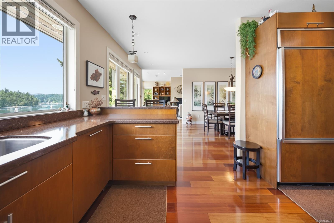
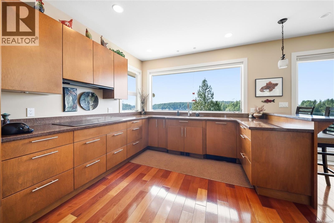
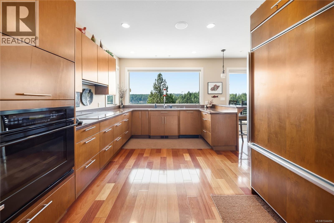
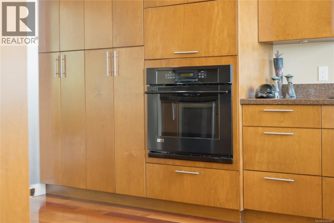
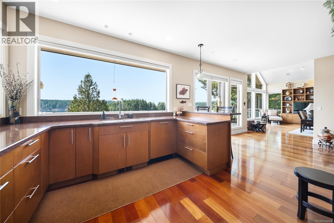
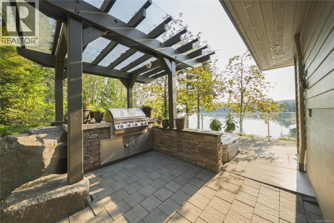
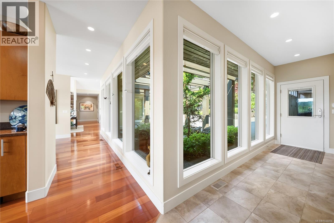
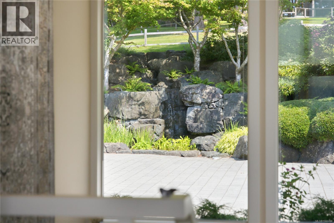
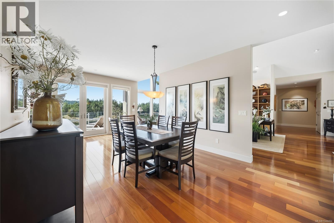
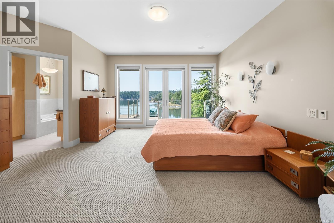
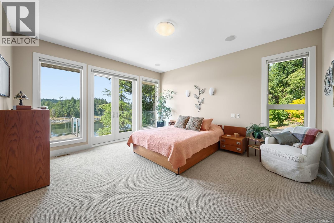
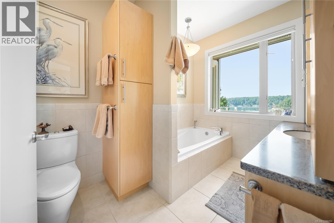
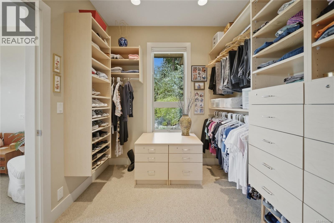
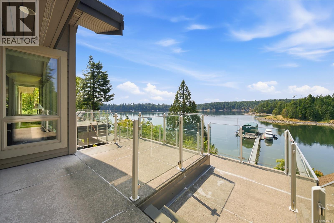
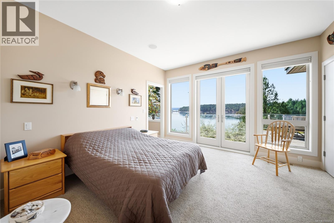
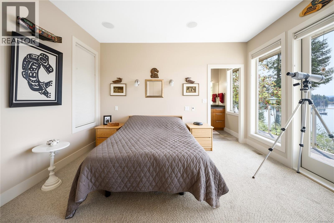
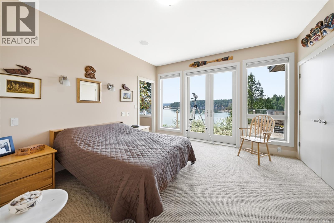
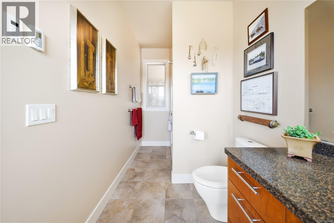
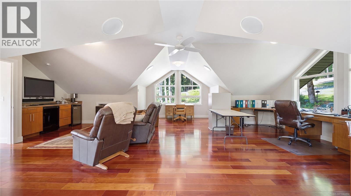
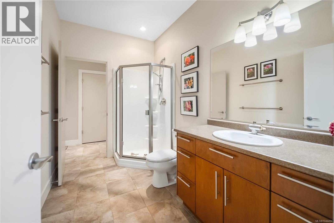
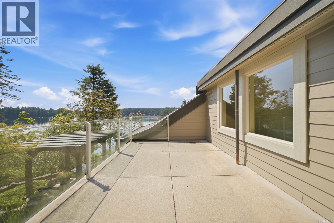
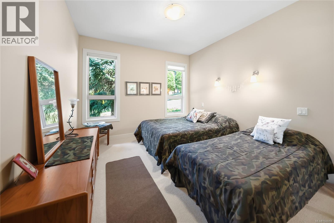
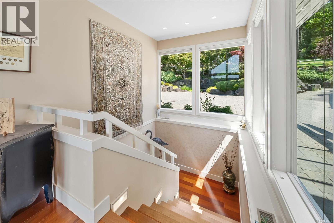
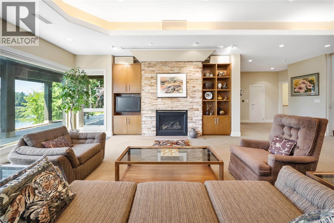
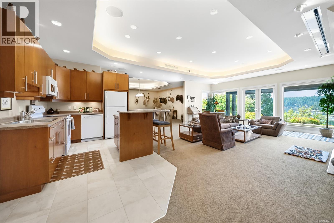
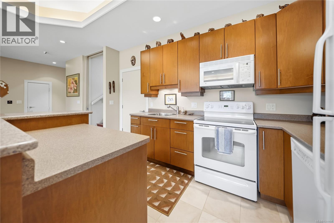
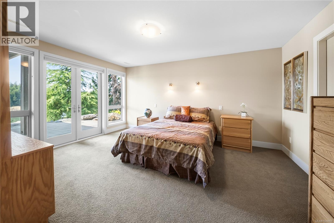
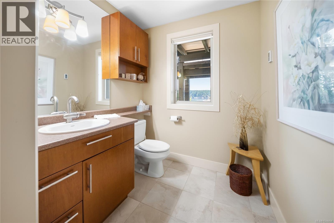
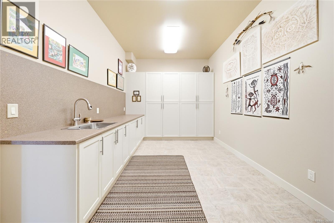
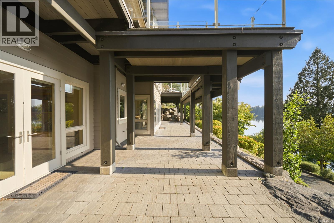
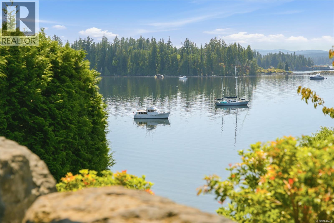
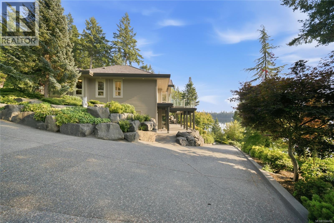
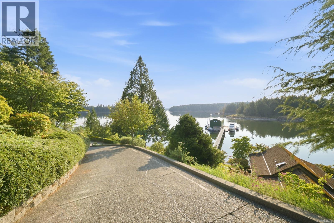
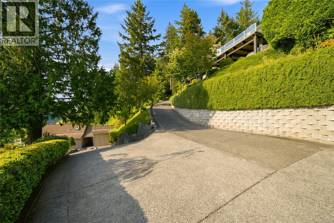
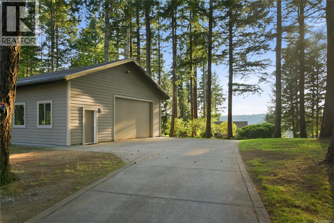
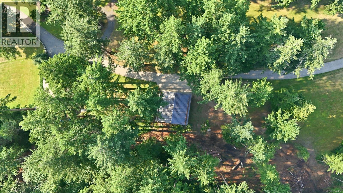
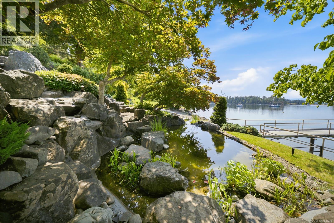
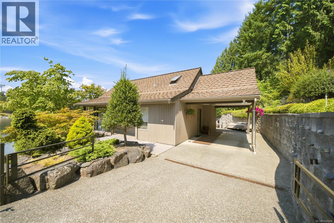
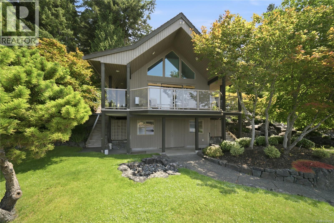
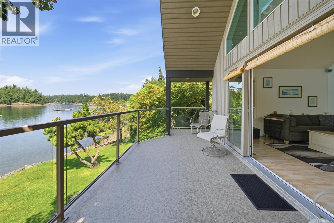
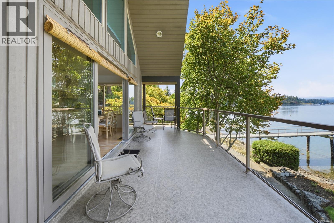
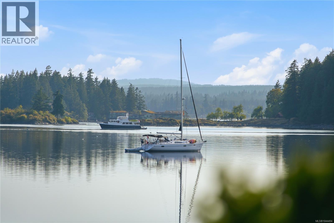
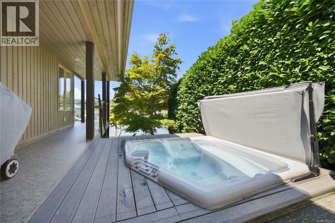
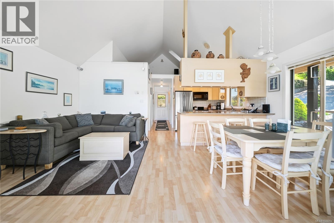
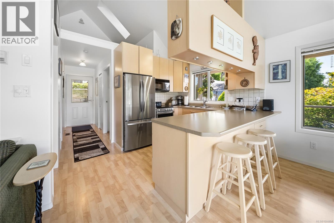
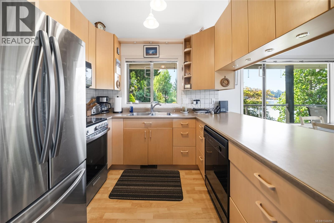
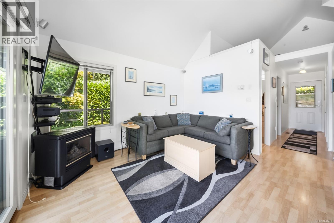
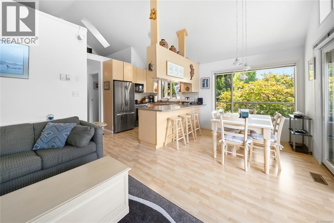
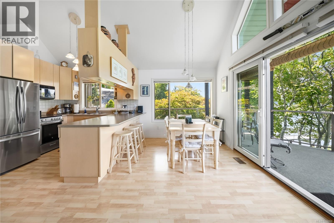
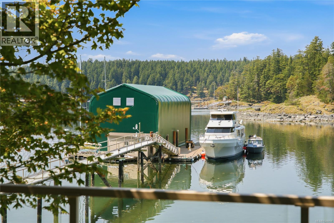
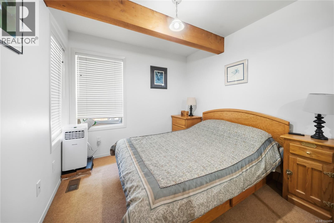
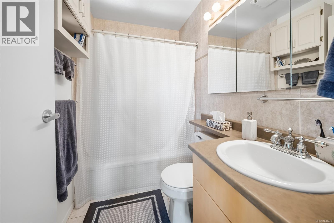
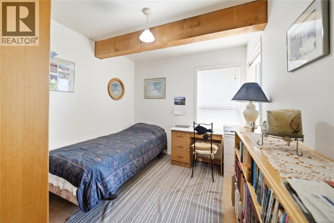
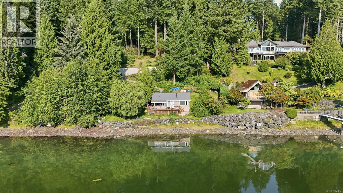
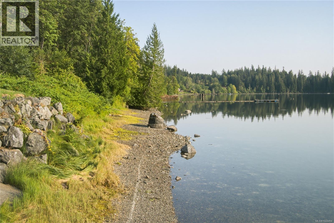
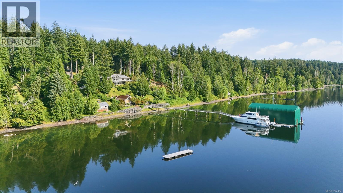
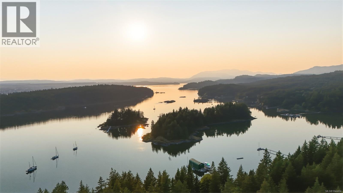
Exceptional yachting estate w/ remarkable 3.16 acre west-facing walk-on waterfront property is privately positioned w/ protected waters of Gowlland Harbour on Quadra Island. Separate walk-on waterfront guest cottage, multiple workshops, storage buildings, quad shop & attached garage, rare opportunity to own a legacy estate in the heart of the Discovery Islands. Defining features; extraordinary 221-ft engineered steel & concrete deep-water marina w/ substantial boathouse (could be negotiated), providing year-round moorage for multiple vessels, including yachts of approximately 70-80 ft w/ option to increase to support over 100+ ft. Infrastructure of this calibre is exceptionally rare & extremley difficult to replicate under today's coastal regulations. Expansive windows capture panoramic ocean views from nearly every principal room, w/ generous living spaces, chef's kitchen, waterfront terraces, dedicated office, media room & two luxurious primary suites on main level. Beautifully landscaped grounds feature mature evergreens, ponds, water features, stone pathways & private outdoor living spaces leading to the shoreline. From your private marina, enjoy immediate access to Desolation Sound, Discovery Islands, Johnstone Strait & some of the Pacific Northwest's finest boating, fishing, kayaking & wildlife viewing. Just 10 minutes by ferry from Campbell River, Quadra Island offers perfect balance of accessibility & privacy. World-class recreation, a vibrant island community & breathtaking coastal scenery make this one of B.C.'s's most sought-after island destinations. Subject to separate negotiation, owner may also consider selling adjoining 3.25-acre waterfront parcel & neighbouring 9-acre property, creating extraordinary private coastal holding of approximately 15 acres. Exceptional opportunity to secure one of West Coast's most remarkable waterfront estates. Call/email Sean McLintock for Info Pkg 250-729-1766 / sean@seanmclintock.com (All info/data should be verified) (id:50419)
Property Details
| MLS® Number | 1044494 |
| Property Type | Single Family |
| Neigbourhood | Quadra Island |
| Features | Acreage, Park Setting, Private Setting, Partially Cleared, Other, Marine Oriented, Moorage |
| Parking Space Total | 20 |
| Plan | Vip11931 |
| Structure | Shed, Workshop |
| View Type | Mountain View, Ocean View |
| Water Front Type | Waterfront On Ocean |
Building
| Bathroom Total | 7 |
| Bedrooms Total | 6 |
| Appliances | Range, Dishwasher, Dryer, Hot Tub, Washer |
| Architectural Style | Westcoast |
| Constructed Date | 2007 |
| Cooling Type | Fully Air Conditioned |
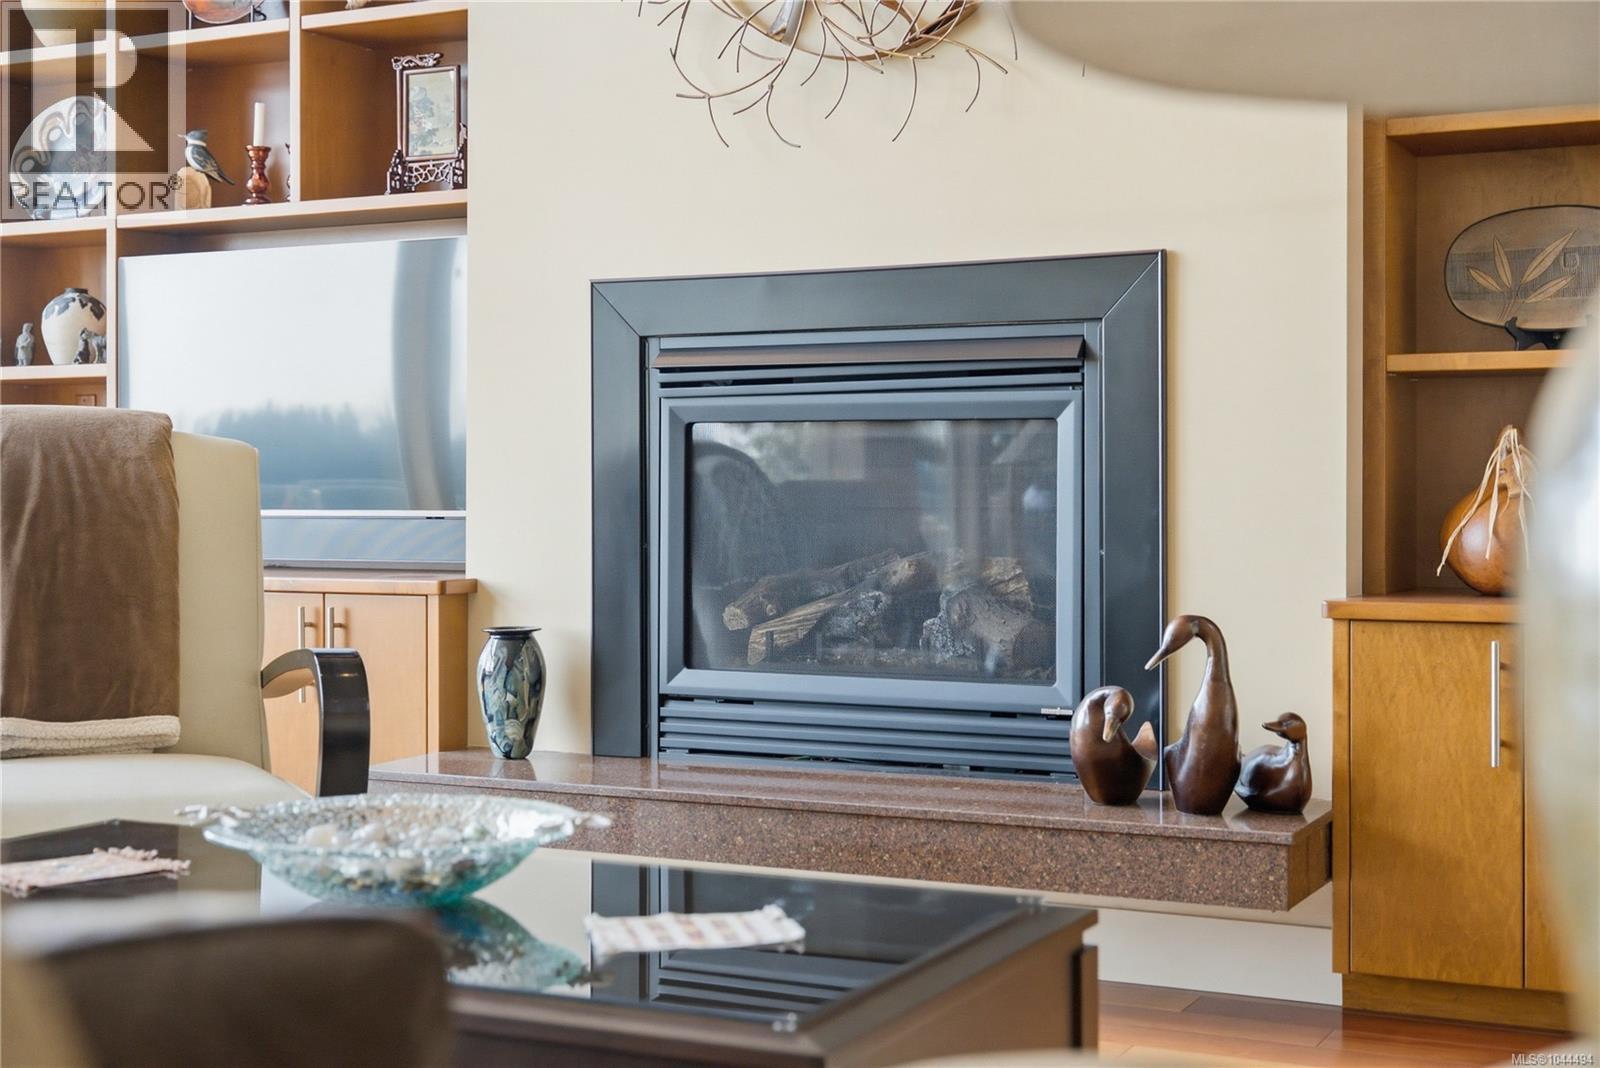
| Fireplace Present | Yes |
| Fireplace Total | 2 |
| Heating Fuel | Electric, Propane |
| Heating Type | Forced Air, Heat Pump |
| Size Interior | 8,035 Ft2 |
| Type | House |
Parking
| Additional Parking | |
| Attached Garage | |
| Carport | |
| Detached Garage | |
| Garage | |
| Visitor Parking | |
| Open | |
| Other | |
| R V |
Land
| Acreage | Yes |
| Size Irregular | 3.16 |
| Size Total | 3.16 Ac |
| Size Total Text | 3.16 Ac |
| Zoning Description | Ru1 |
| Zoning Type | Unknown |
Rooms
| Level | Type | Length | Width | Dimensions |
|---|---|---|---|---|
| Second Level | Bonus Room | 26'6 x 22'10 | ||
| Lower Level | Wine Cellar | 4'6 x 6'2 | ||
| Lower Level | Workshop | 19'0 x 26'6 | ||
| Lower Level | Utility Room | 12'0 x 9'5 | ||
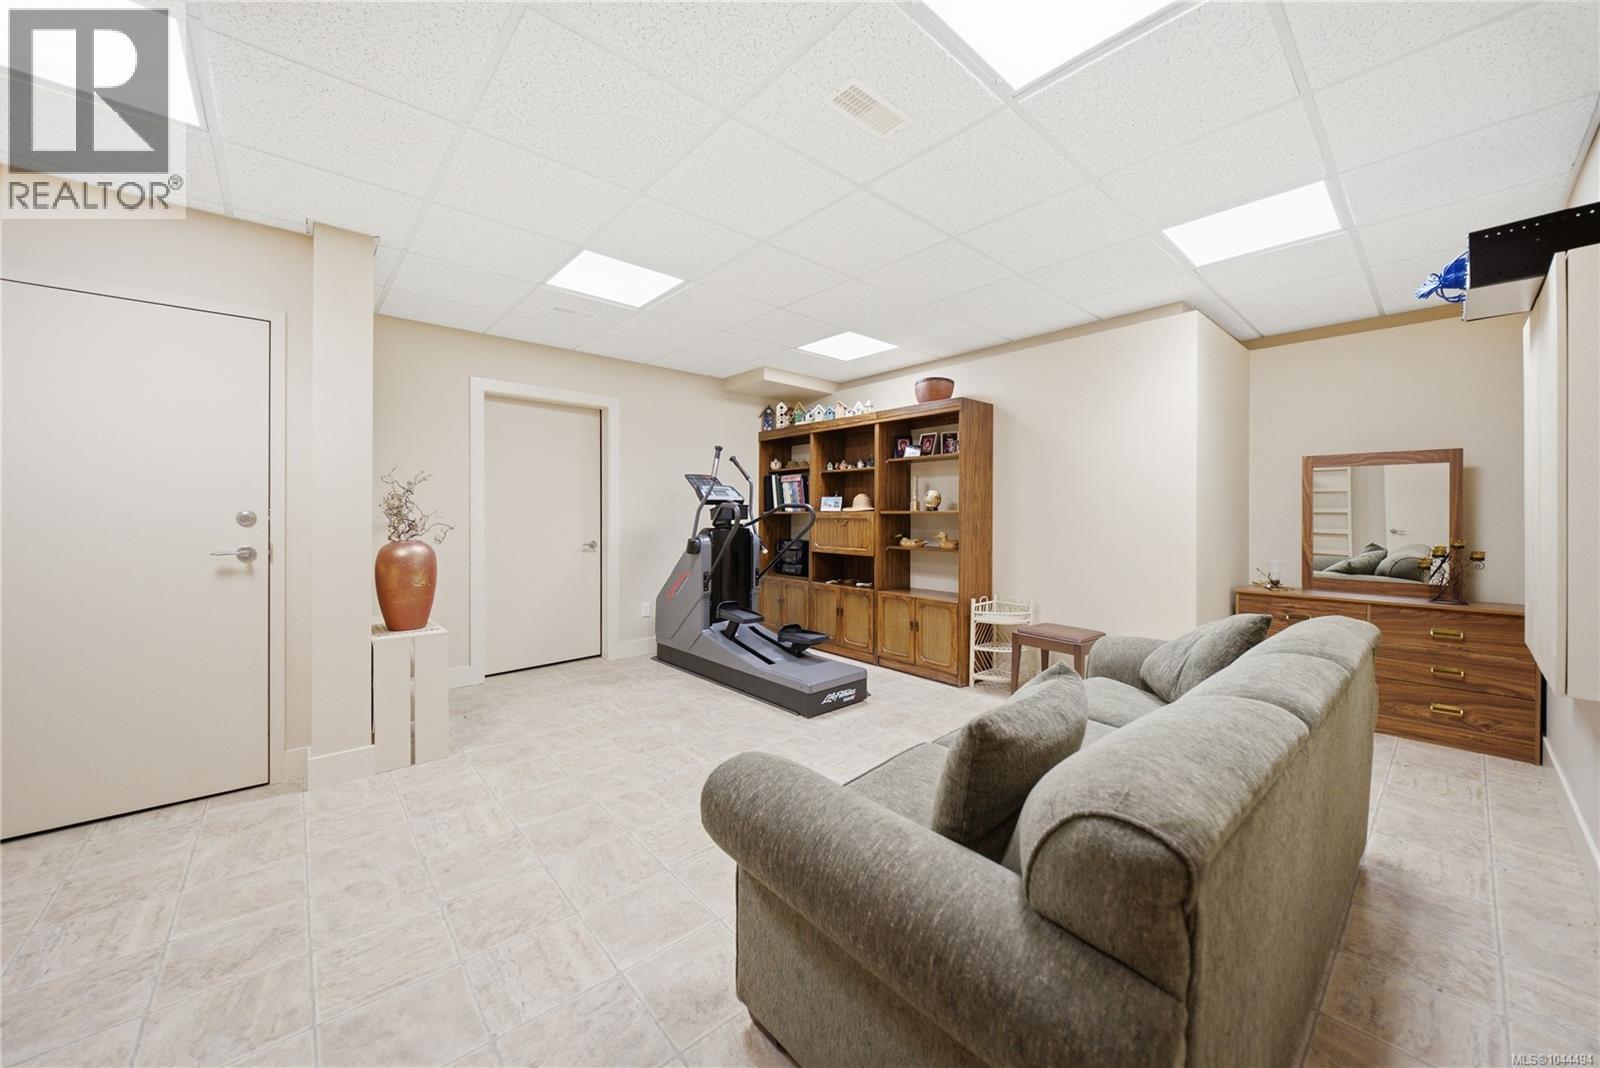
| Lower Level | Den | 20'0 x 15'3 | ||
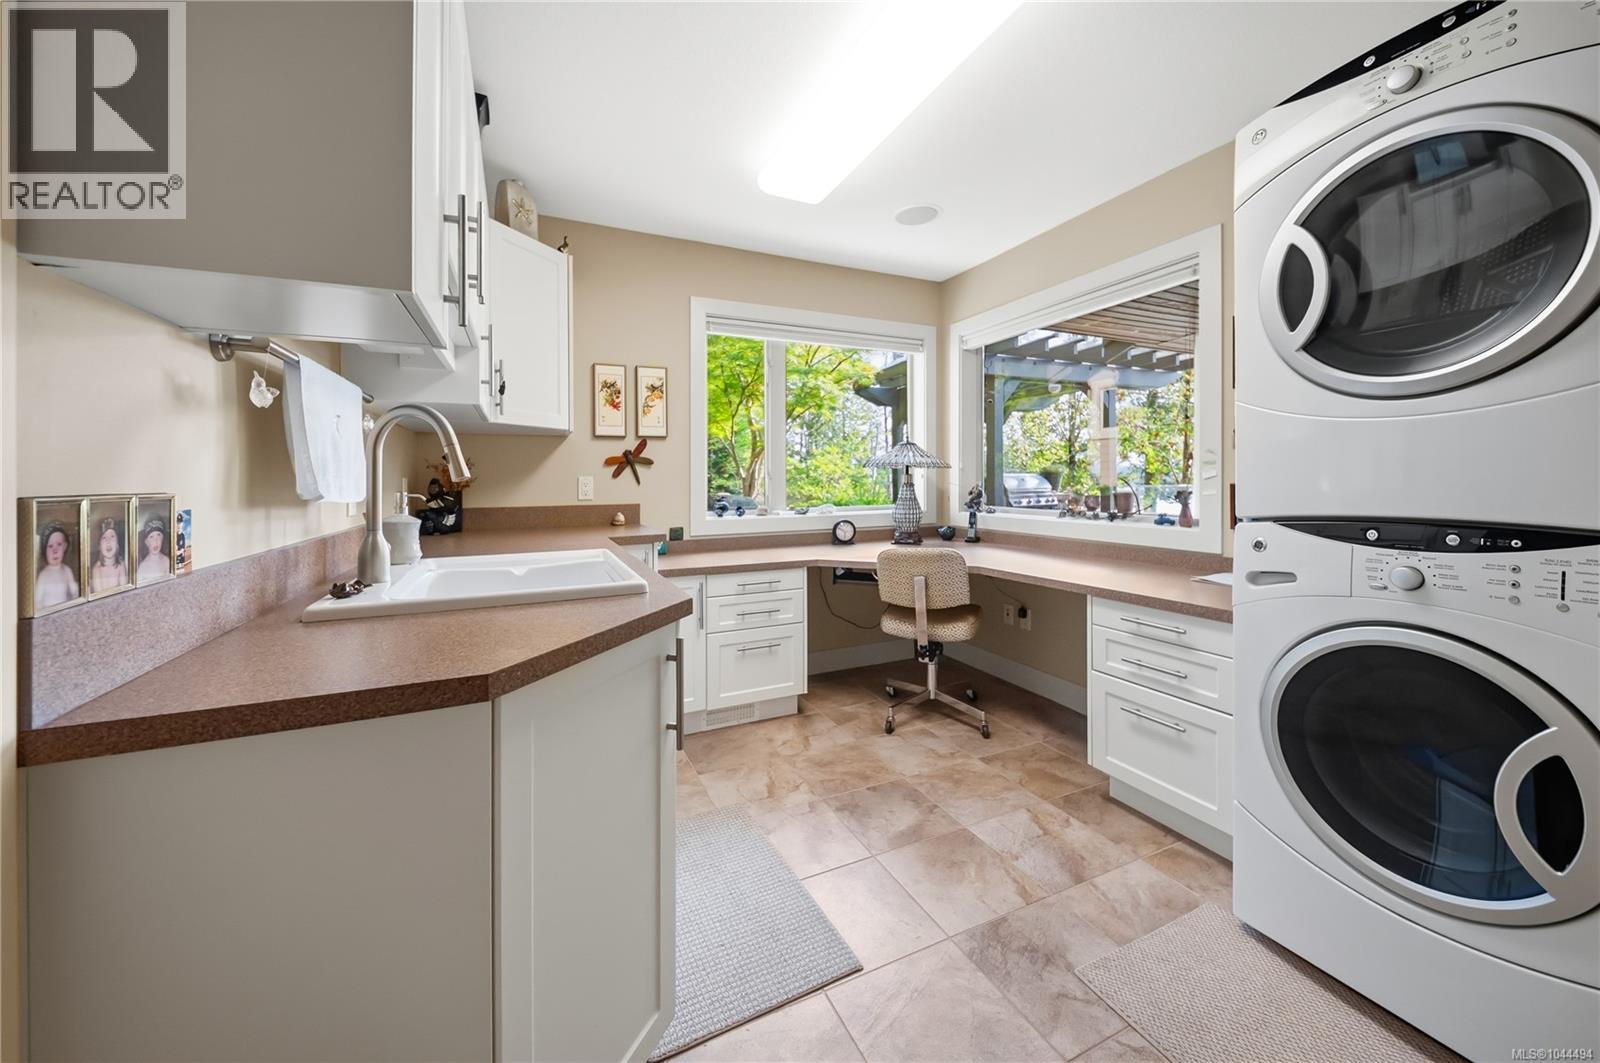
| Lower Level | Laundry Room | 5'11 x 3'8 | ||
| Lower Level | Other | 10'5 x 16'5 | ||
| Lower Level | Sauna | 7'1 x 4'11 | ||
| Lower Level | Bedroom | 15'10 x 12'6 | ||
| Lower Level | Bathroom | 11'2 x 6'3 | ||
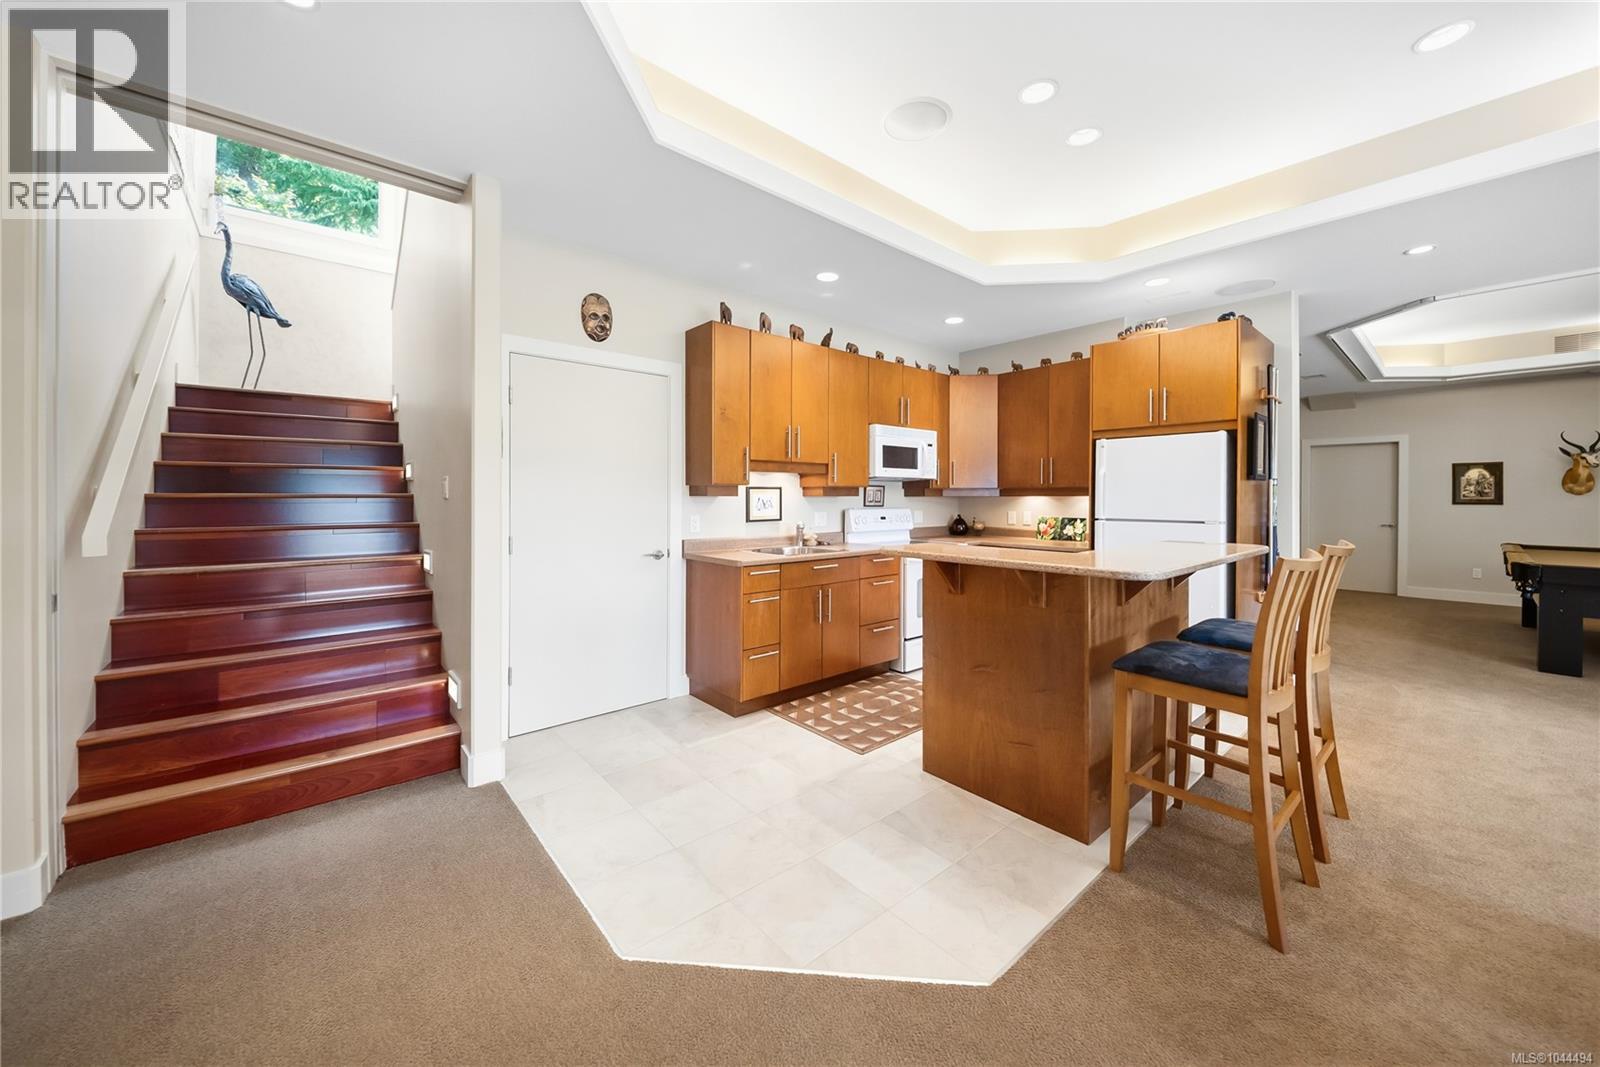
| Lower Level | Kitchen | 8'0 x 14'0 | ||
| Lower Level | Living Room | 21'0 x 21'0 | ||
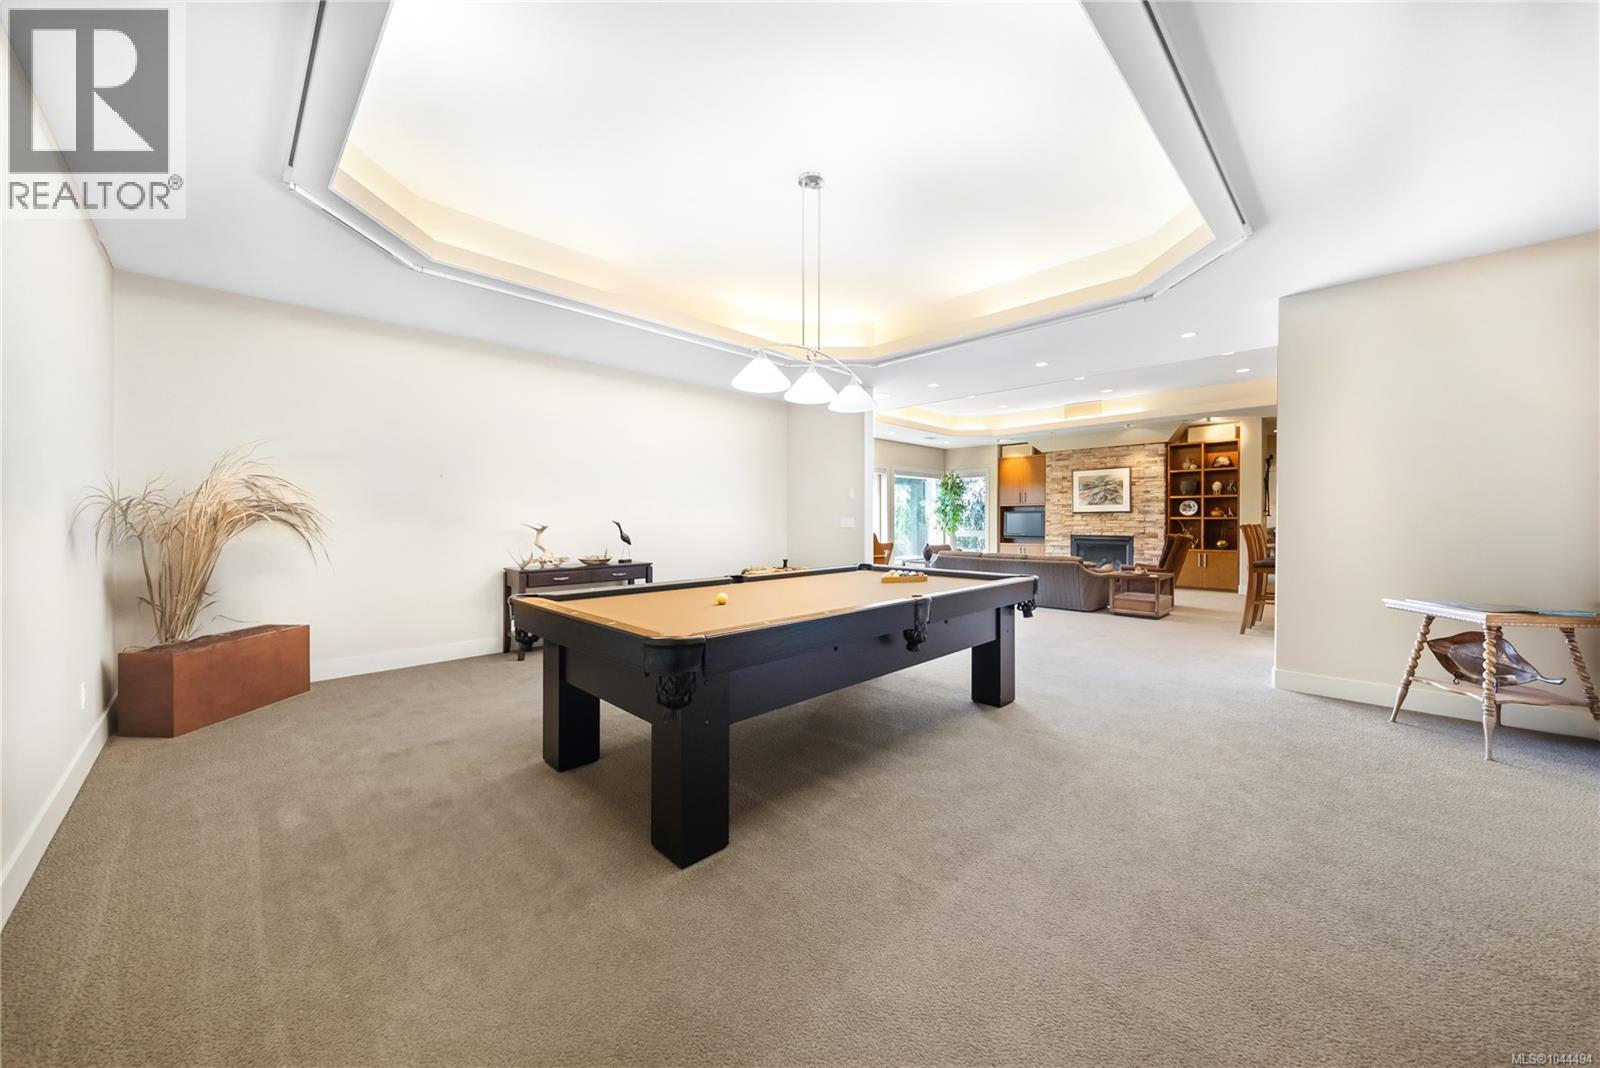
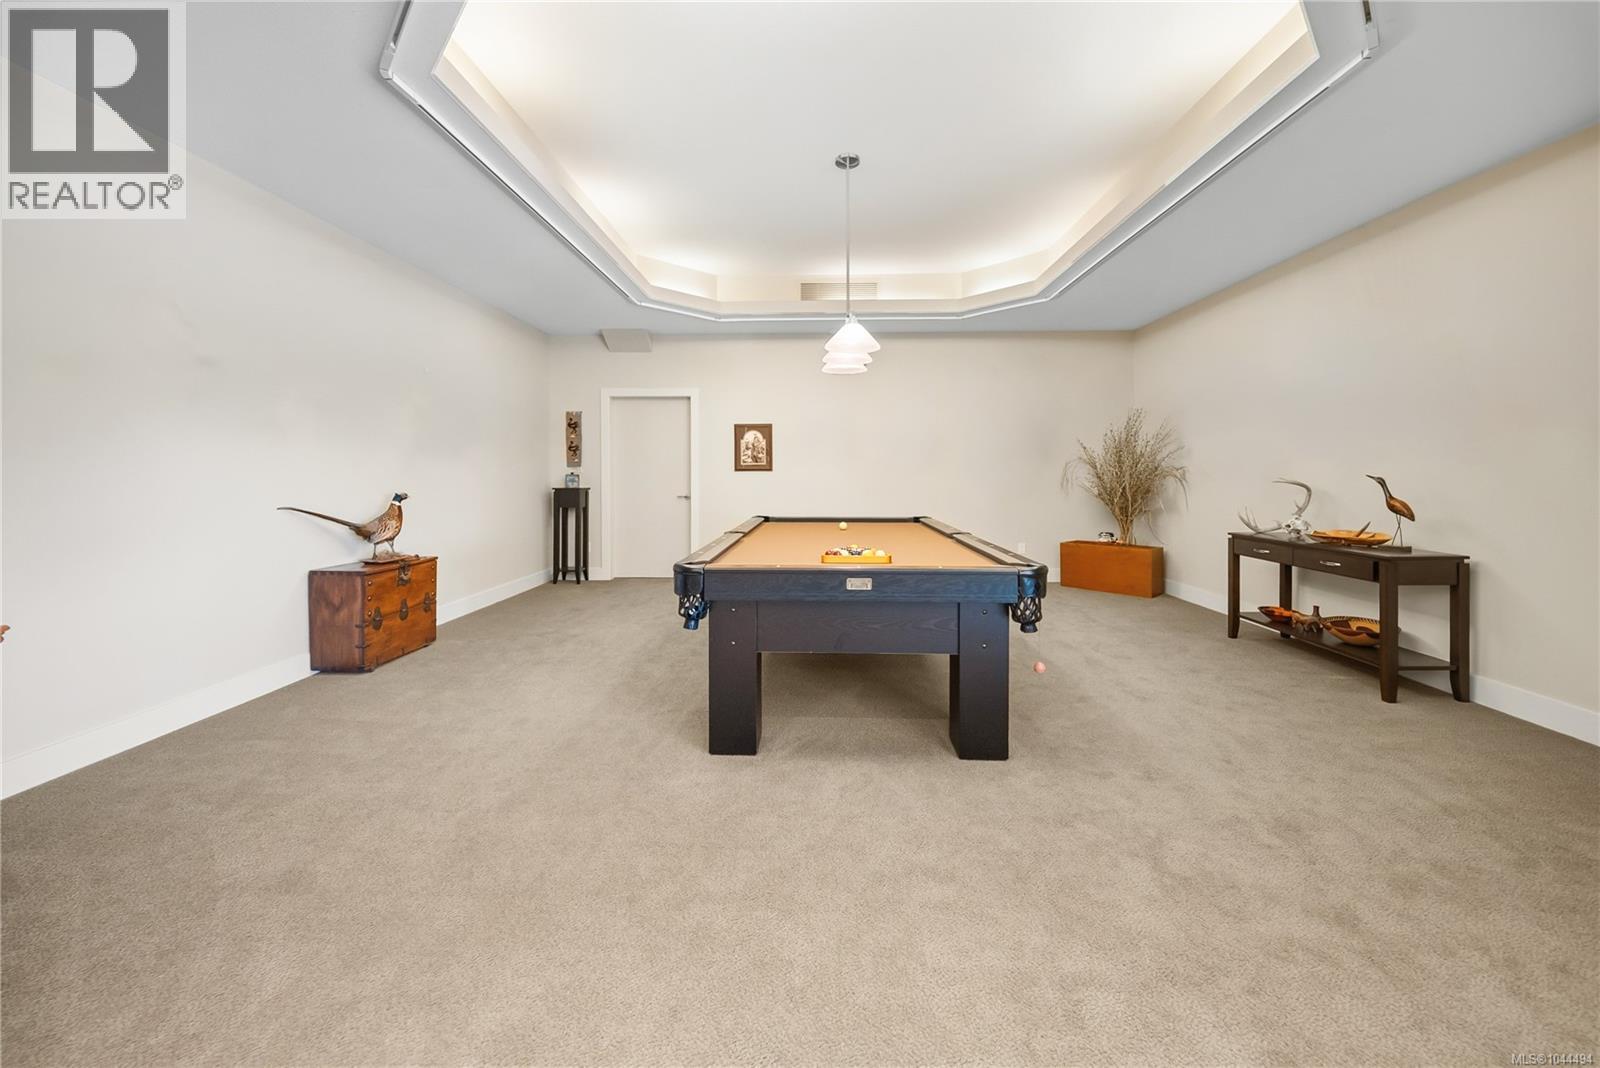
| Lower Level | Games Room | 21'0 x 19'0 | ||
| Main Level | Laundry Room | 9'5 x 13'6 | ||
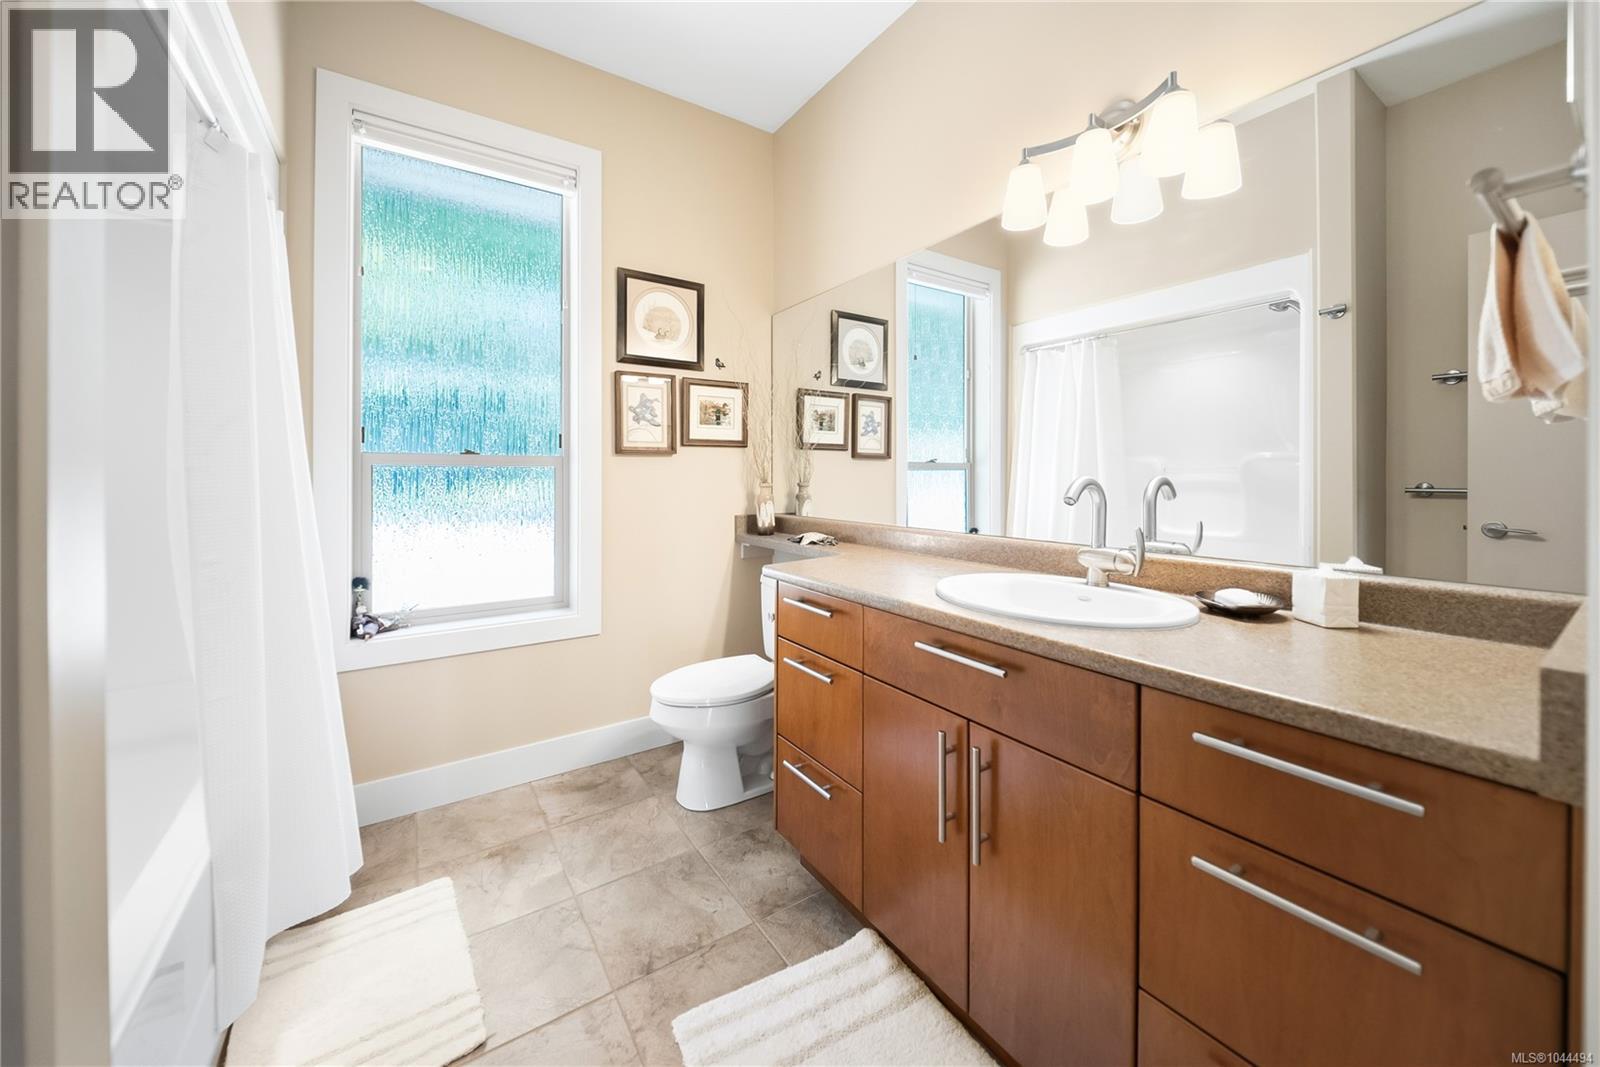
| Main Level | Bathroom | 10'3 x 6'2 | ||
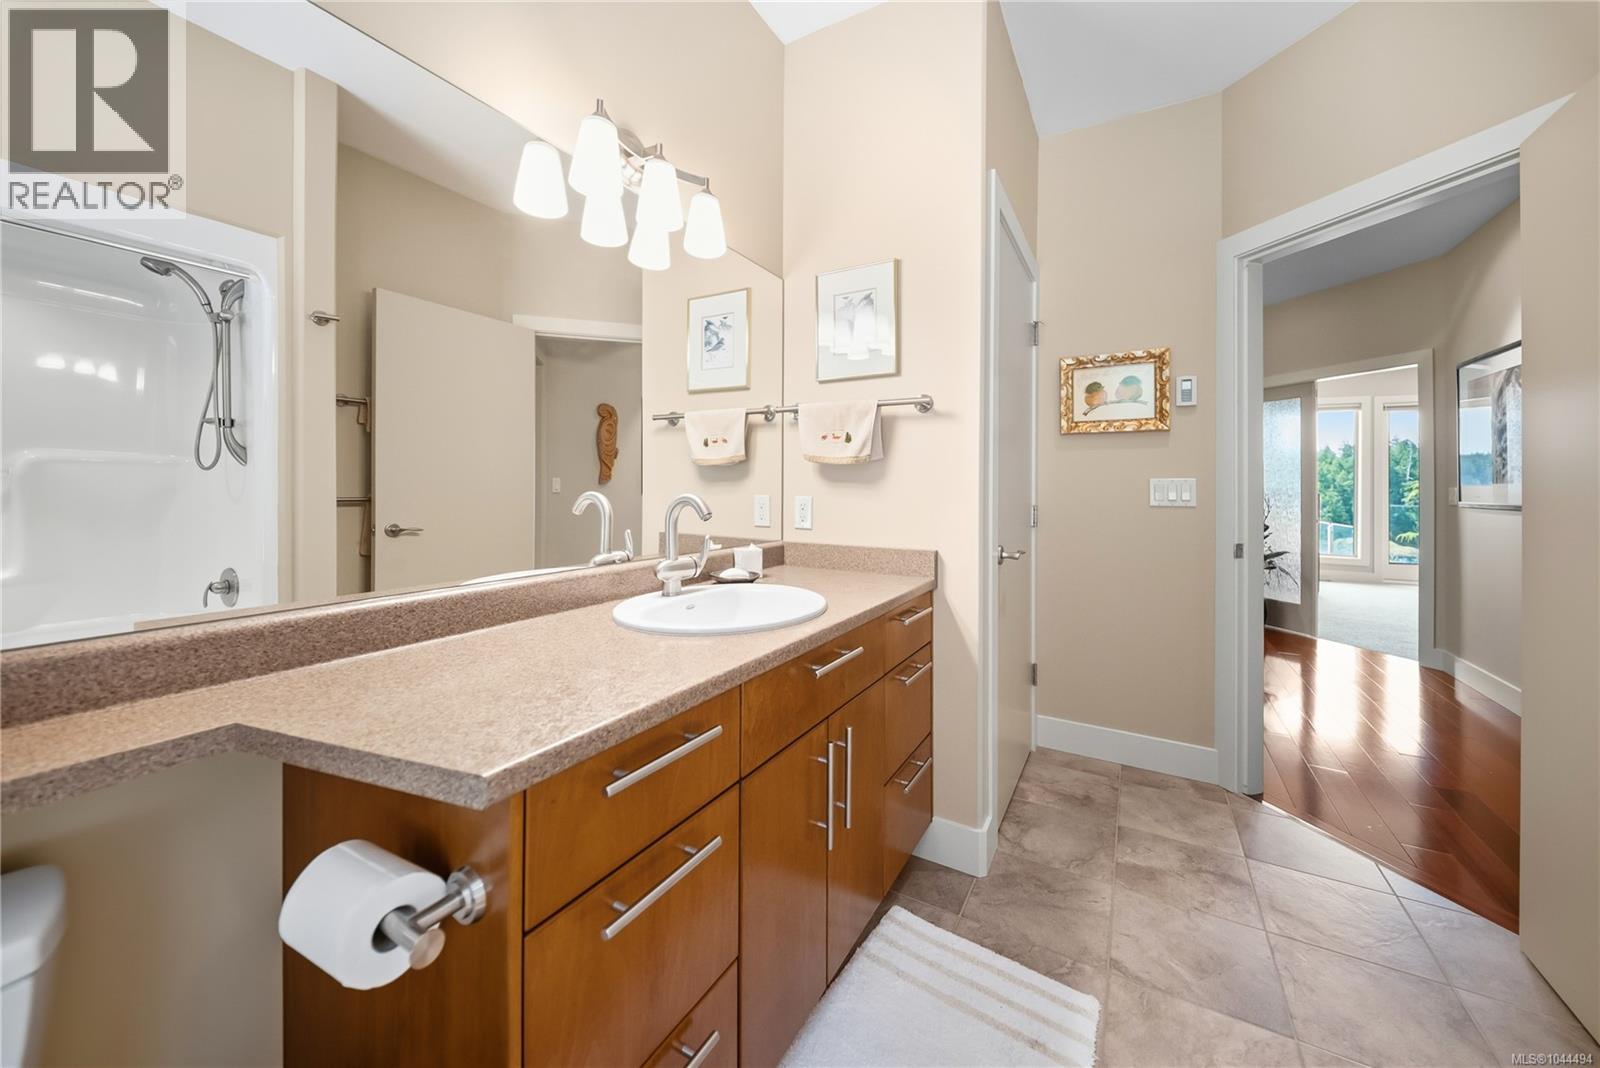
| Main Level | Ensuite | 13'0 x 5'7 | ||
| Main Level | Bedroom | 12'11 x 12'11 | ||
| Main Level | Bathroom | 10'9 x 8'4 | ||
| Main Level | Ensuite | 13'0 x 7'5 | ||
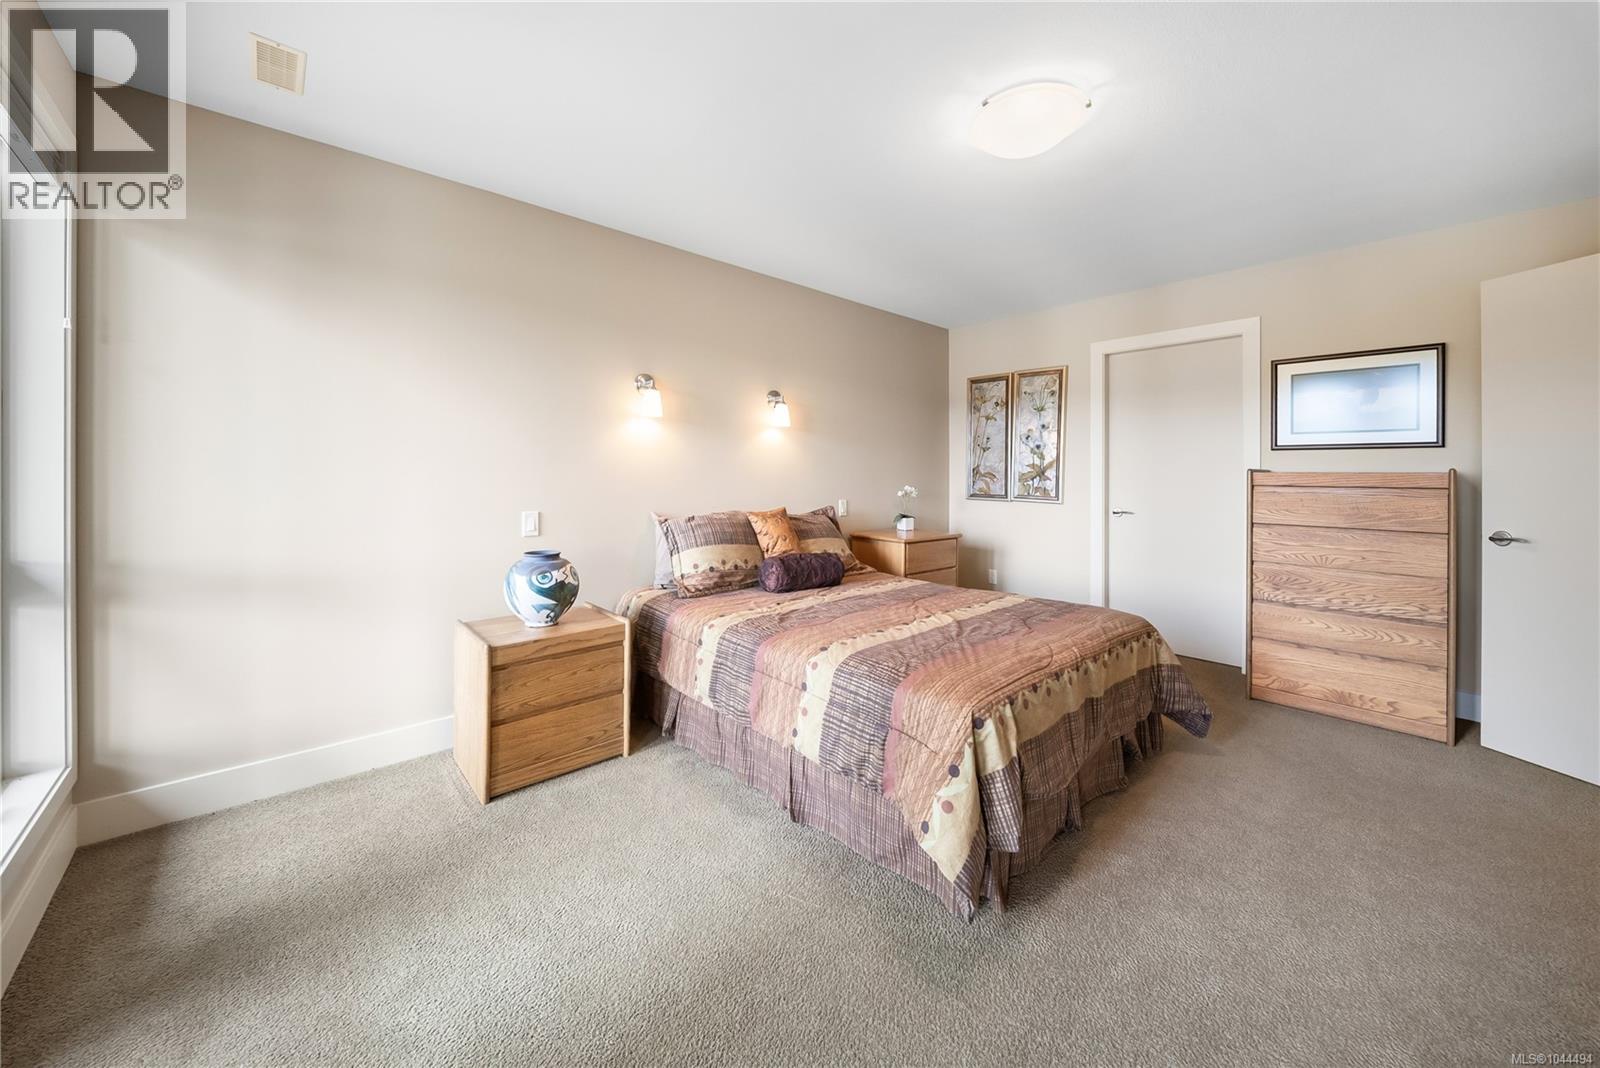
| Main Level | Bedroom | 15'3 x 16'2 | ||
| Main Level | Bedroom | 11'0 x 16'1 | ||
| Main Level | Great Room | 21'1 x 18'9 | ||
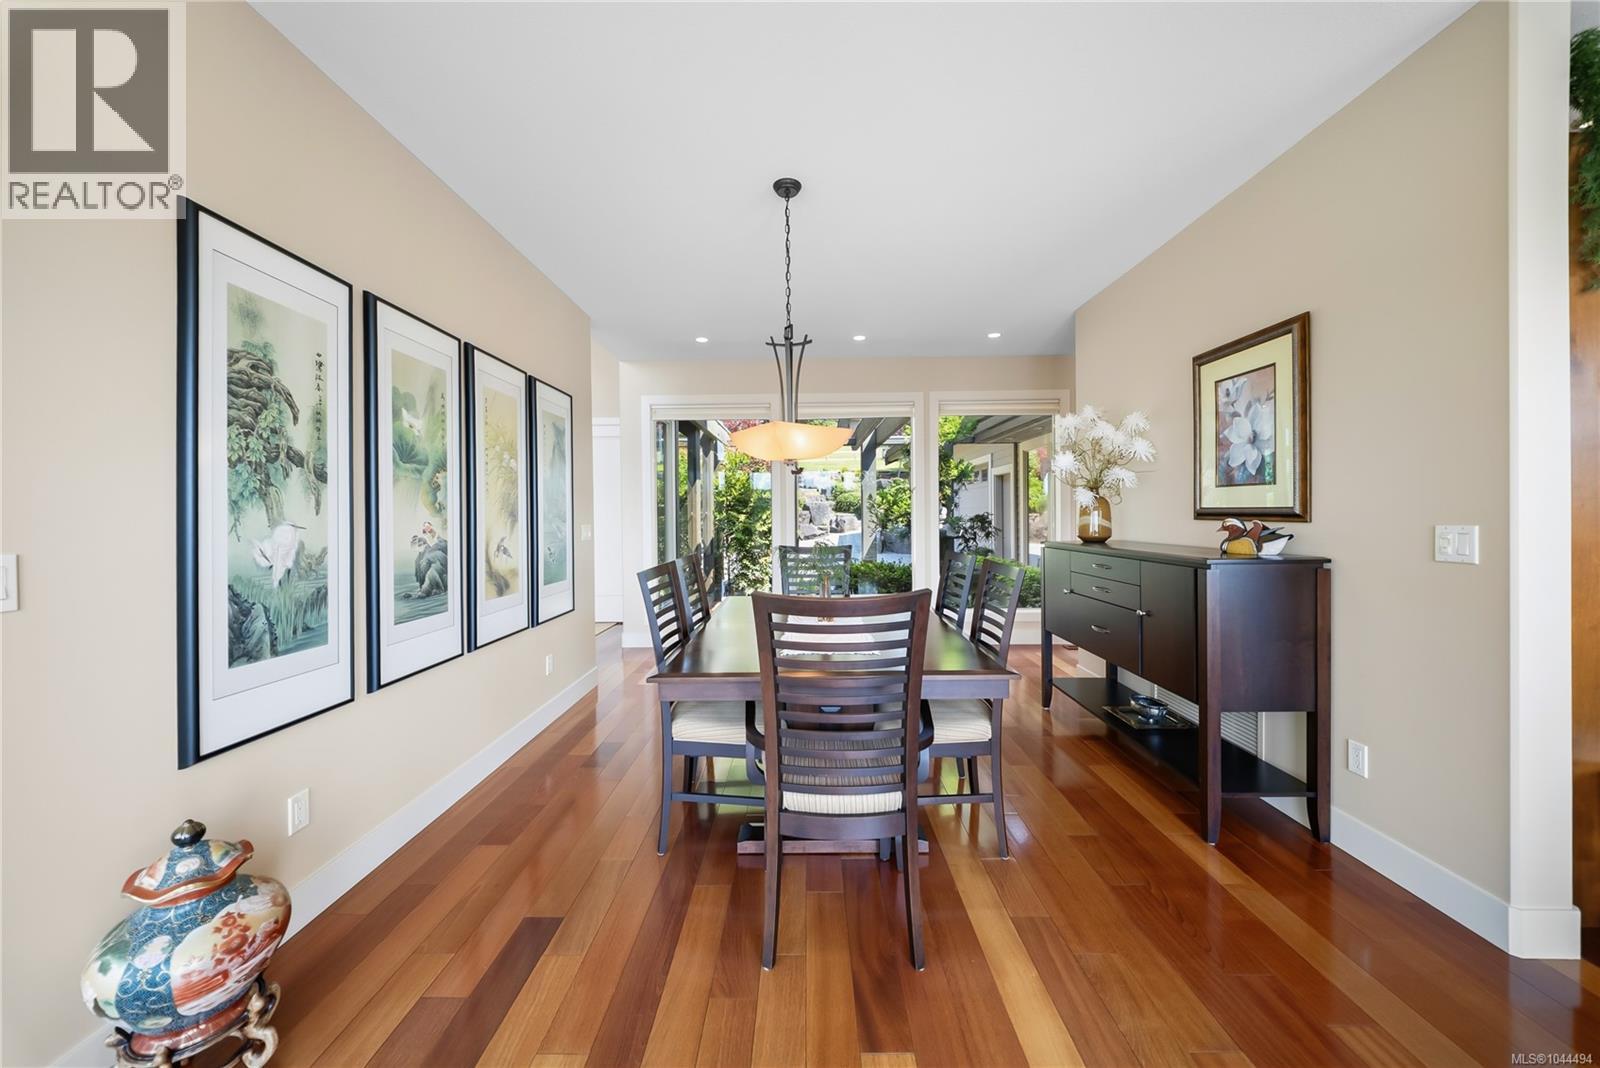
| Main Level | Dining Room | 21'5 x 11'8 | ||
| Main Level | Kitchen | 16'11 x 11'5 | ||
| Auxiliary Building | Other | 3'9 x 8'6 | ||
| Auxiliary Building | Other | 8'8 x 5'5 | ||
| Auxiliary Building | Bathroom | 7'11 x 5'6 | ||
| Auxiliary Building | Other | 5'7 x 8'8 | ||
| Auxiliary Building | Bedroom | 11'1 x 8'8 | ||
| Auxiliary Building | Bedroom | 11'4 x 10'0 | ||
| Auxiliary Building | Bathroom | 7'3 x 5'0 | ||
| Auxiliary Building | Living Room | 7'5 x 12'6 | ||
| Auxiliary Building | Dining Room | 11'6 x 8'0 | ||
| Auxiliary Building | Kitchen | 11'1 x 9'3 |
https://www.realtor.ca/real-estate/30123448/1157-west-rd-quadra-island-quadra-island
Contact Us
Contact us for more information

Sean Mclintock
Personal Real Estate Corporation
www.macrealtygroup.ca/
www.facebook.com/SeanMcLintockAssociates
www.linkedin.com/in/seanmclintock
#1 - 5140 Metral Drive
Nanaimo, British Columbia V9T 2K8
(250) 751-1223
(800) 916-9229
(250) 751-1300
www.remaxprofessionalsbc.com/

The trademarks REALTOR®, REALTORS®, and the REALTOR® logo are controlled by The Canadian Real Estate Association (CREA) and identify real estate professionals who are members of CREA. The trademarks MLS®, Multiple Listing Service® and the associated logos are owned by The Canadian Real Estate Association (CREA) and identify the quality of services provided by real estate professionals who are members of CREA. The trademark DDF® is owned by The Canadian Real Estate Association (CREA) and identifies CREA's Data Distribution Facility (DDF®)
September 29 2026 09:14:43
Vancouver Island Real Estate Board
RE/MAX Professionals (Na)