
12 2109 13th St Courtenay, British Columbia V9N 0B1


$550,000Maintenance,
$378 Monthly
Maintenance,
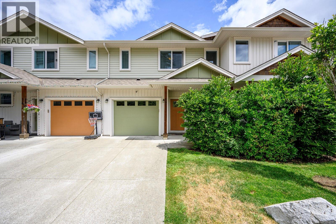
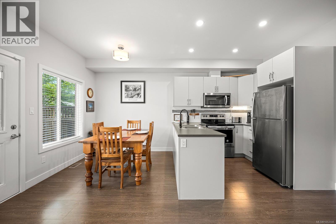
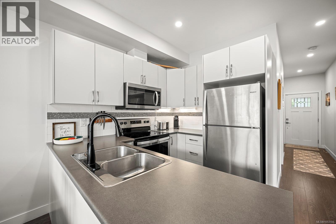
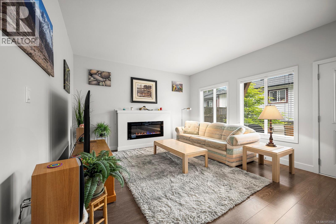
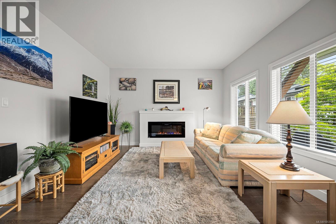
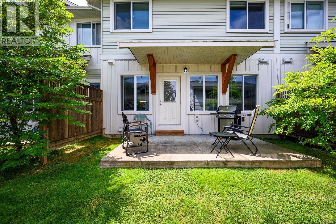
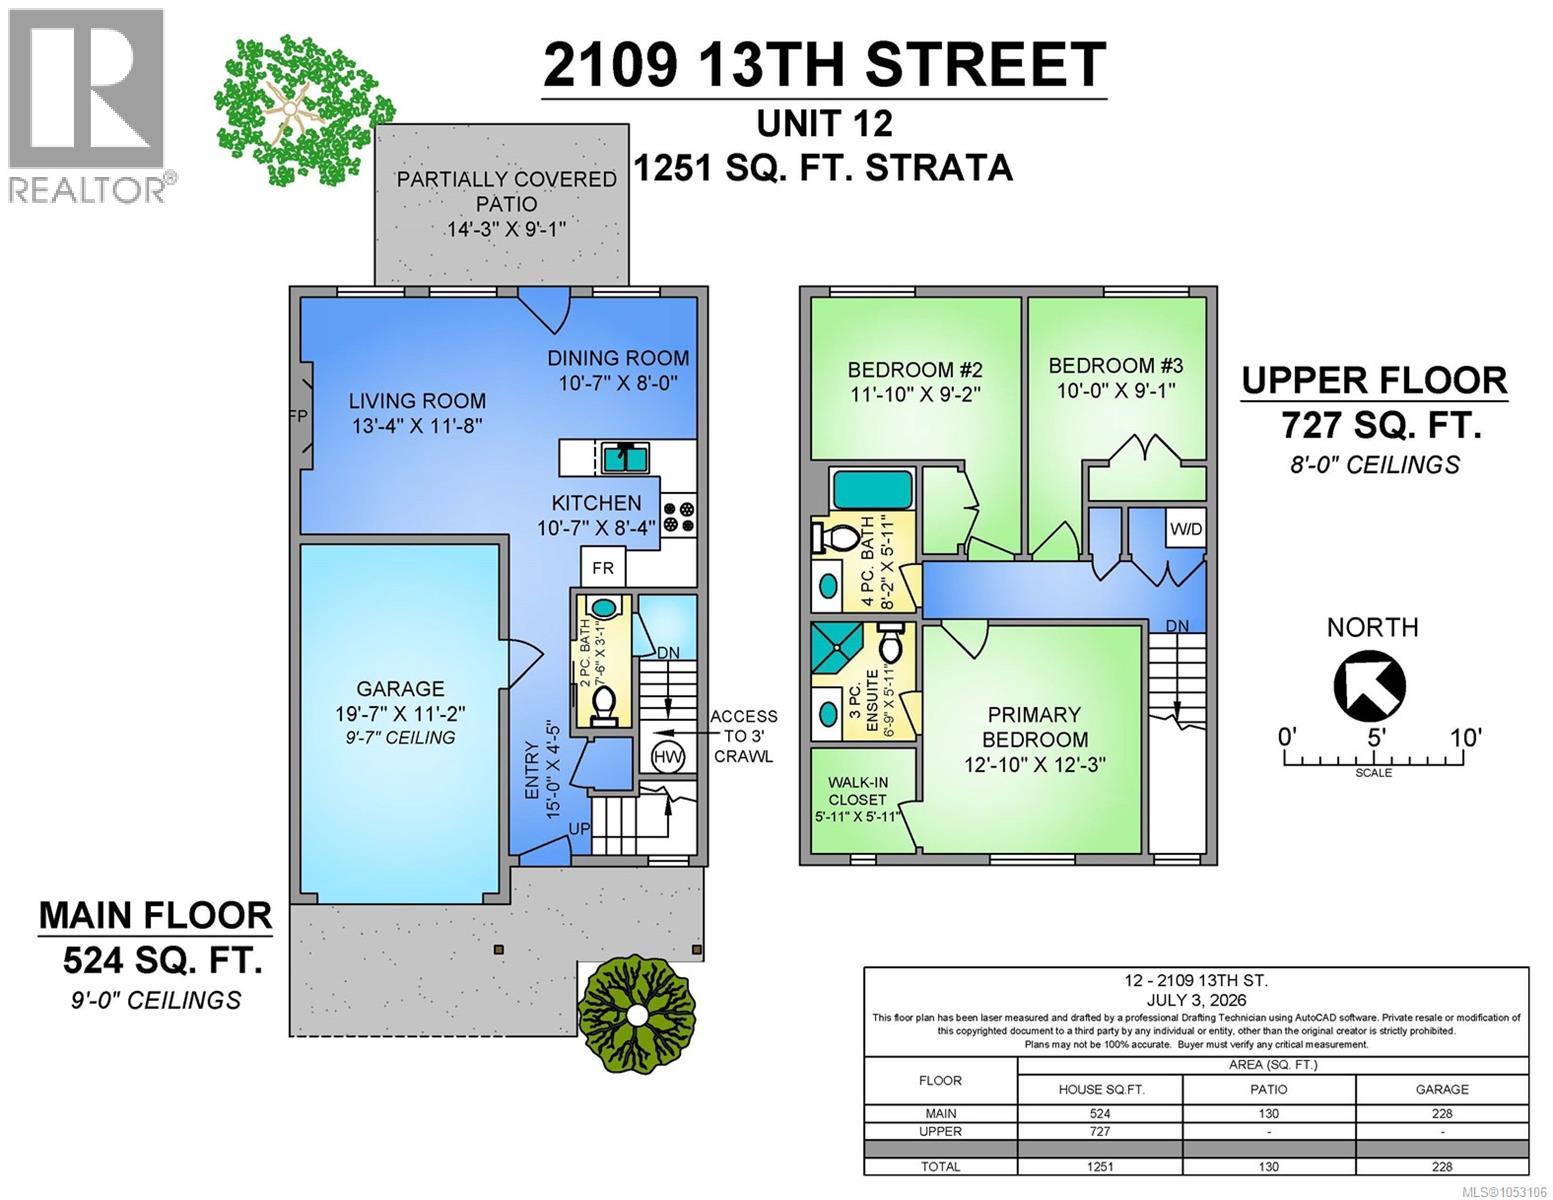
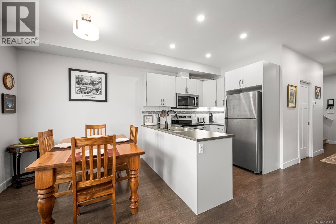
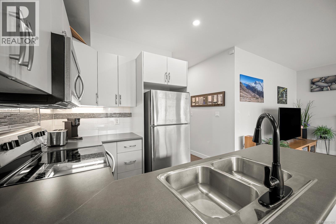
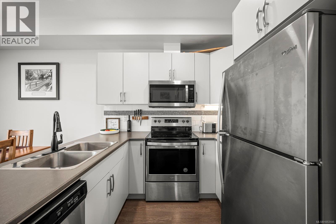
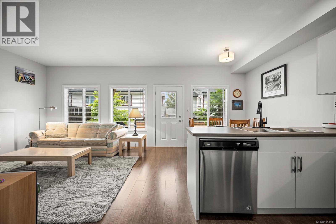
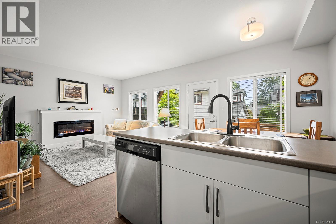
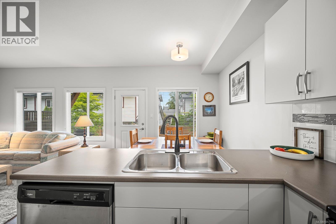
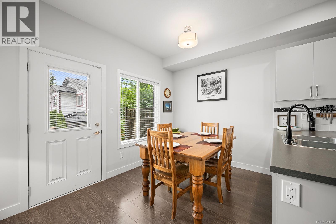
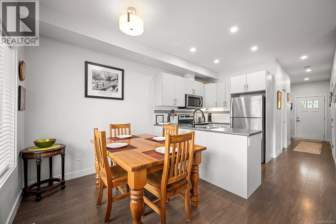
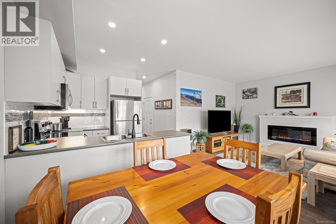
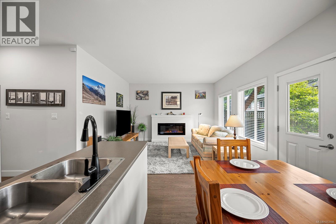
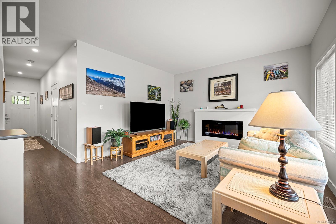
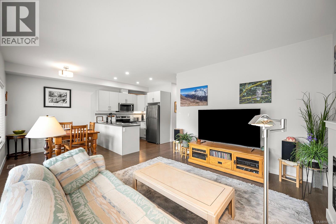
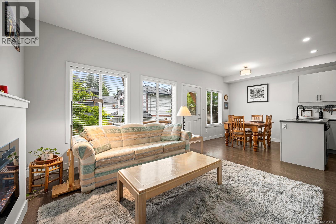
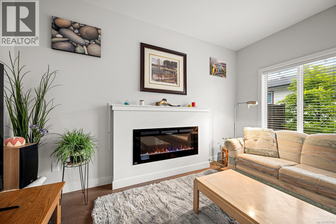
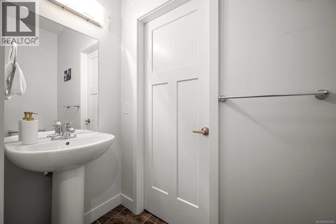
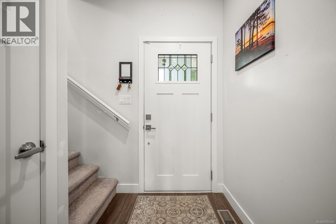
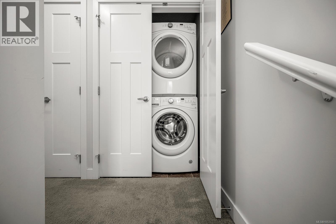
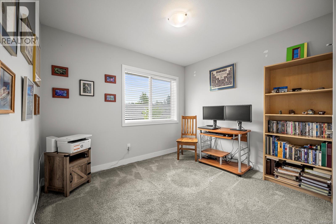
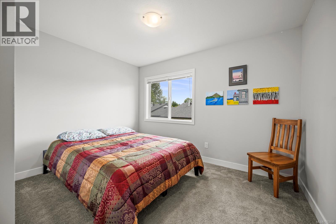
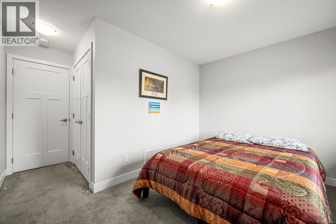
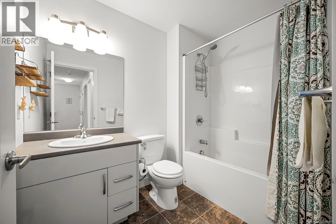
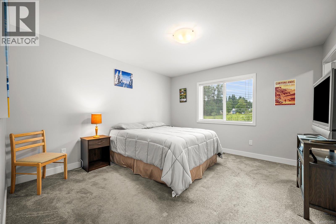
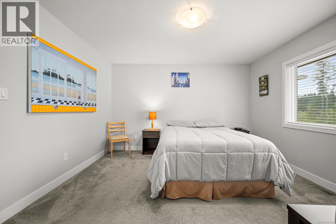
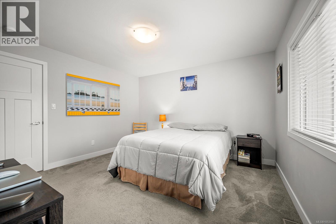
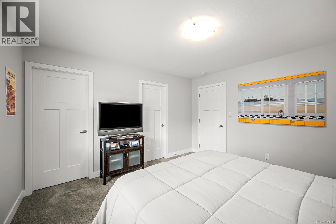
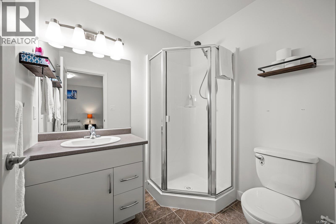
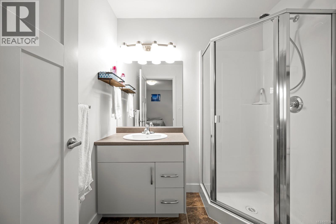
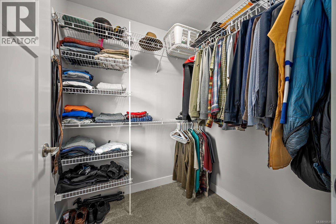
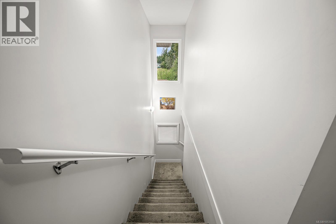
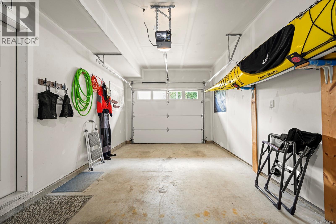
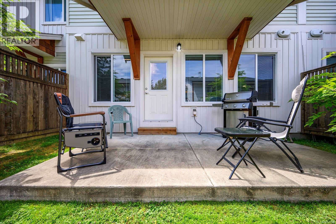
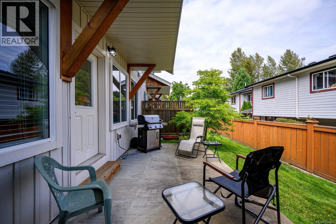
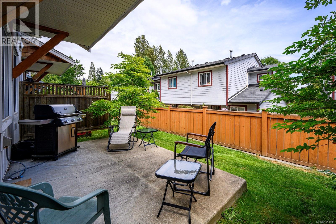
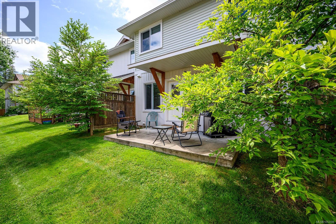
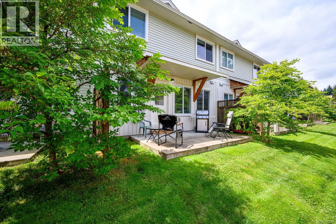
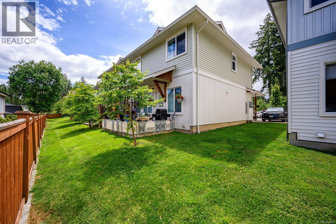
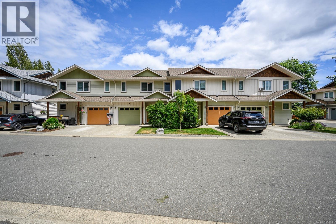
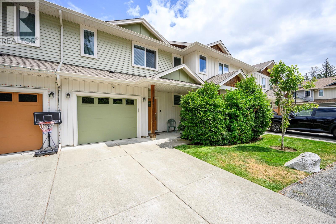
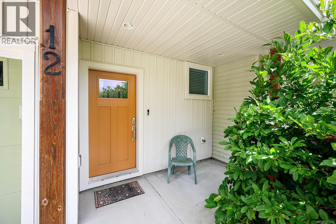
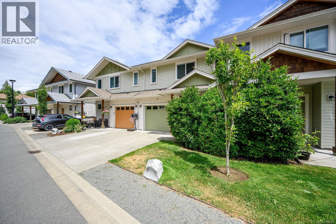
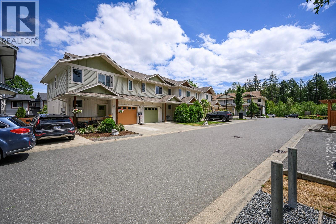
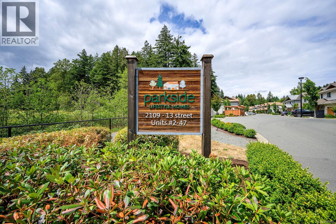
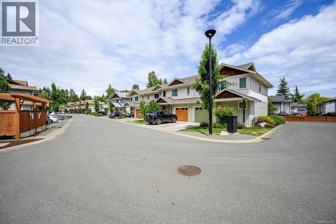
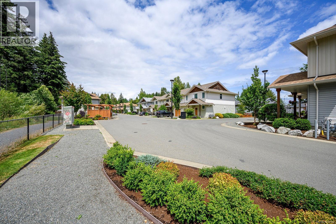
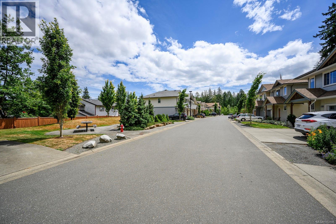
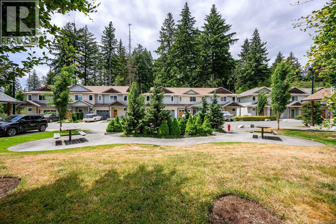
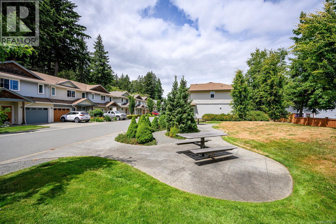
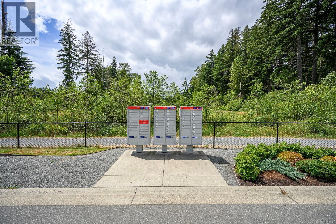
$378 MonthlyWelcome to Parkside, a thoughtfully designed townhome community in Courtenay! Tucked away on a quiet no-thru street, this location offers easy access to walking trails, parks, schools, and downtown amenities. The main level features an inviting open-concept layout with a kitchen, living, and dining area, plus a convenient powder room and access to the patio—perfect for relaxing or entertaining. Upstairs, you'll find three bedrooms, two additional bathrooms, and a laundry closet for everyday convenience. The primary bedroom enjoys peaceful forest views, adding a natural touch to your private retreat. Additional features include an attached garage, a 3-foot crawl space for extra storage, natural gas forced-air heating, and an electric fireplace. With modern finishes and a functional layout, this home offers comfort and convenience in a family-friendly setting.. With two pets permitted and no age or rental restrictions, Parkside is an excellent option for homeowners and investors alike! (id:50419)
Property Details
| MLS® Number | 1053106 |
| Property Type | Single Family |
| Neigbourhood | Courtenay City |
| Community Features | Pets Allowed With Restrictions, Family Oriented |
| Features | Other |
| Parking Space Total | 1 |
| Plan | Eps5372 |
Building
| Bathroom Total | 3 |
| Bedrooms Total | 3 |
| Appliances | Dishwasher, Dryer, Microwave, Range - Electric, Refrigerator, Washer |
| Constructed Date | 2018 |
| Cooling Type | None |
| Fireplace Present | Yes |
| Fireplace Total | 1 |
| Heating Fuel | Natural Gas |
| Heating Type | Forced Air |
| Size Interior | 1,251 Ft2 |
| Type | Row / Townhouse |
Parking
| Garage |
Land
| Access Type | Road Access |
| Acreage | No |
| Zoning Type | Residential |
Rooms
| Level | Type | Length | Width | Dimensions |
|---|---|---|---|---|
| Second Level | Ensuite | 3-Piece | ||
| Second Level | Primary Bedroom | 12'10 x 12'3 | ||
| Second Level | Bathroom | 4-Piece | ||
| Second Level | Bedroom | 11'10 x 9'2 | ||
| Second Level | Bedroom | 10'0 x 9'1 | ||
| Main Level | Living Room | 13'4 x 11'8 | ||
| Main Level | Dining Room | 10'7 x 8'0 | ||
| Main Level | Kitchen | 10'7 x 8'4 | ||
| Main Level | Bathroom | 2-Piece | ||
| Main Level | Entrance | 15'0 x 4'5 |
https://www.realtor.ca/real-estate/30449277/12-2109-13th-st-courtenay-courtenay-city
Contact Us
Contact us for more information

Justyna Wojtalik
www.alpinetoocean.com/
www.facebook.com/alpinetooceanrealestate
www.instagram.com/alpinetooceanrealestategroup/
4-1822 Comox Ave
Comox, British Columbia V9M 3M7
(833) 817-6506
www.exprealty.ca/

Samuel Ennis
Personal Real Estate Corporation
www.alpinetoocean.com/
www.facebook.com/alpinetooceanrealestate
ca.linkedin.com/pub/samuel-ennis/31/742/25b/
www.instagram.com/alpinetooceanrealestategroup/
4-1822 Comox Ave
Comox, British Columbia V9M 3M7
(833) 817-6506
www.exprealty.ca/

The trademarks REALTOR®, REALTORS®, and the REALTOR® logo are controlled by The Canadian Real Estate Association (CREA) and identify real estate professionals who are members of CREA. The trademarks MLS®, Multiple Listing Service® and the associated logos are owned by The Canadian Real Estate Association (CREA) and identify the quality of services provided by real estate professionals who are members of CREA. The trademark DDF® is owned by The Canadian Real Estate Association (CREA) and identifies CREA's Data Distribution Facility (DDF®)
October 27 2026 07:04:07
Vancouver Island Real Estate Board
Exp Realty (Cx)