
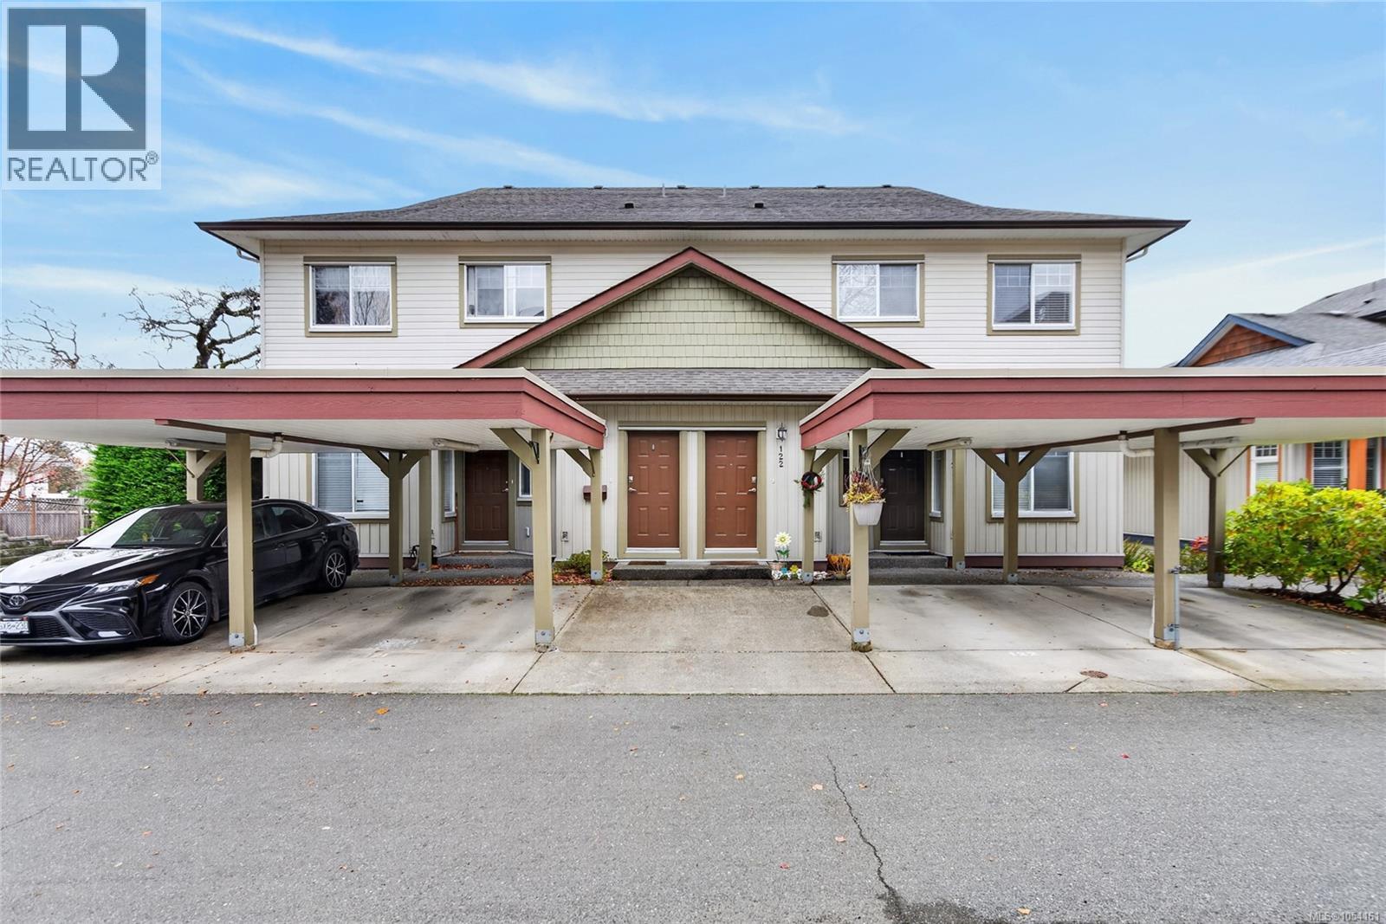
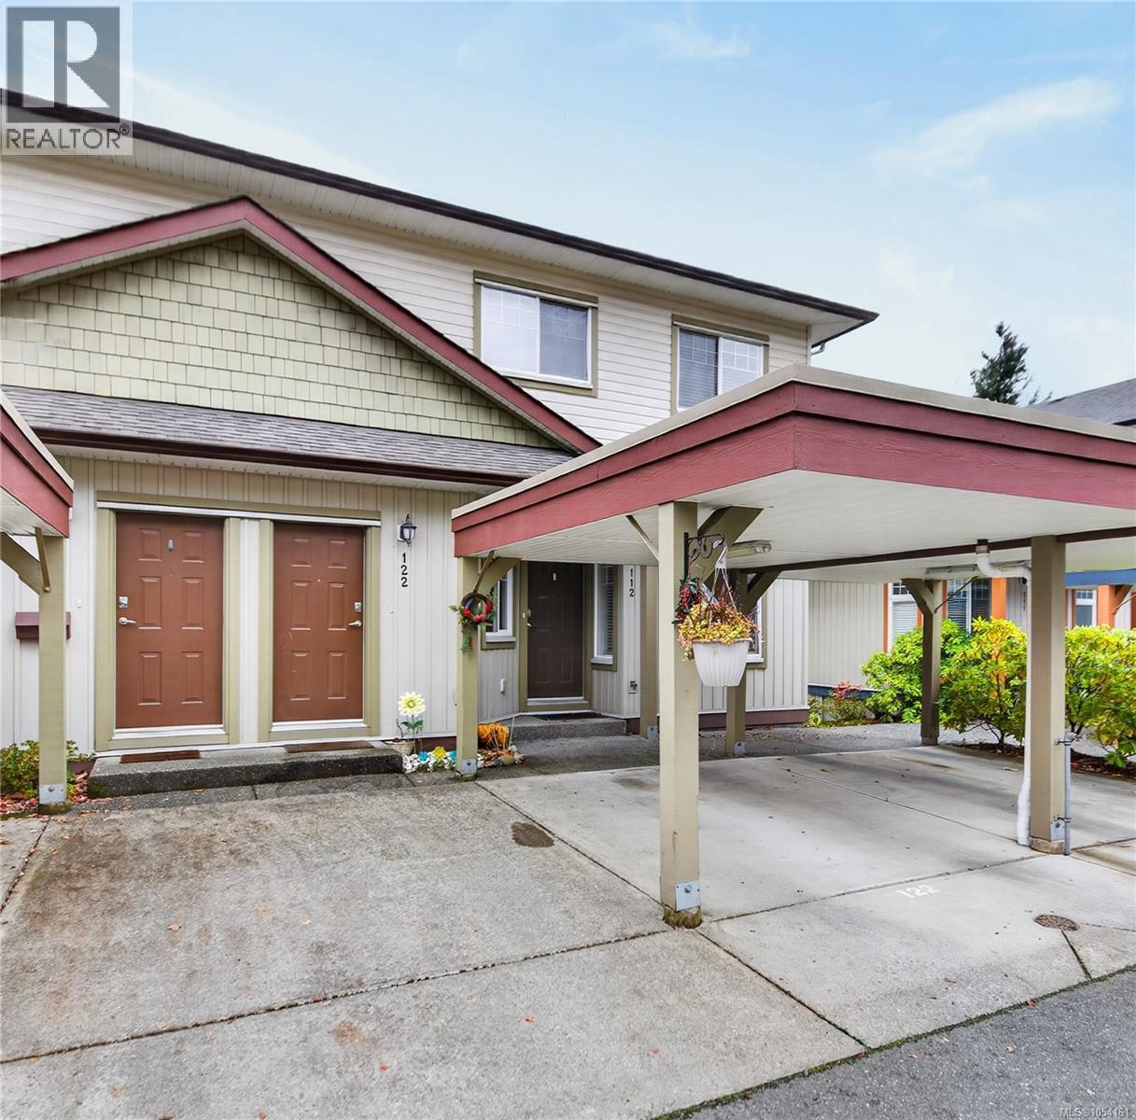
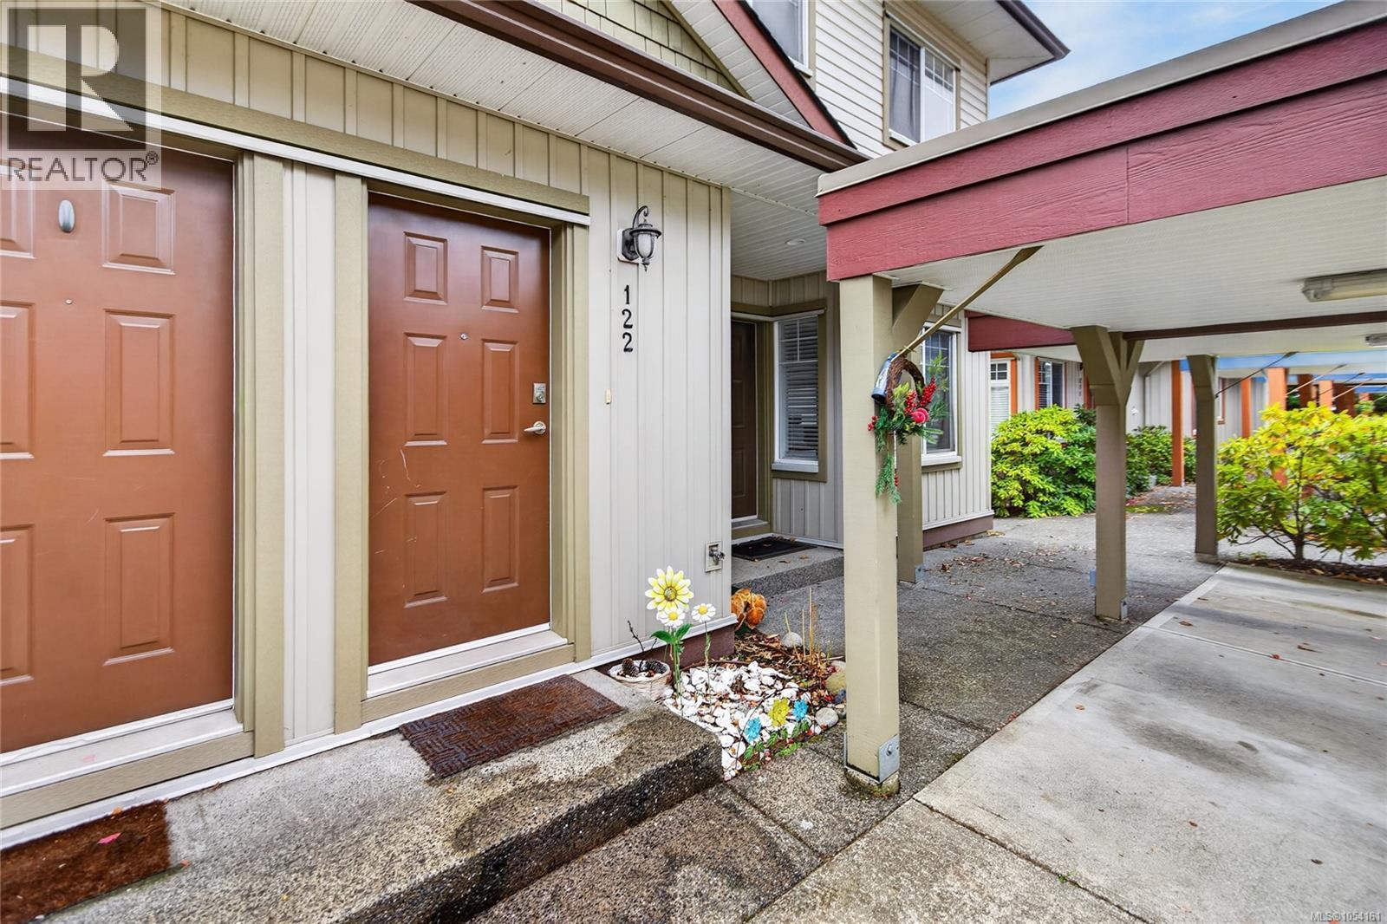
122 930 Braidwood Rd Courtenay, British Columbia V9N 3R9

$445,000Maintenance,
$388 Monthly
Maintenance,
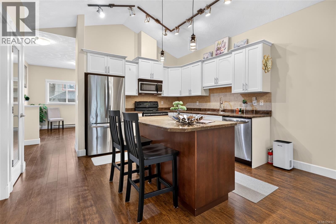
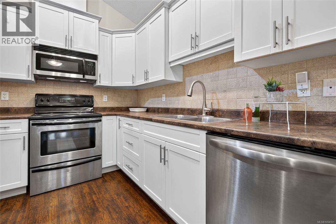
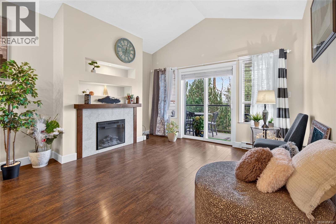
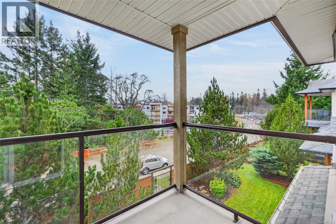
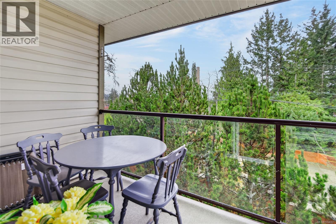
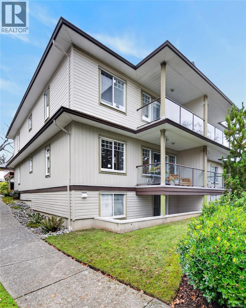
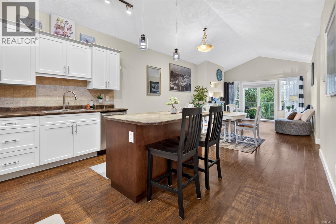
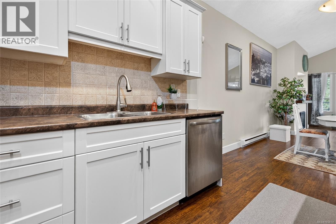
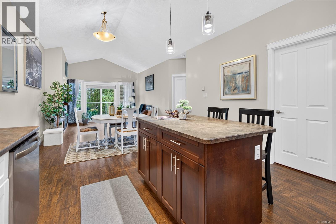
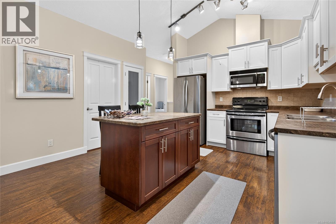
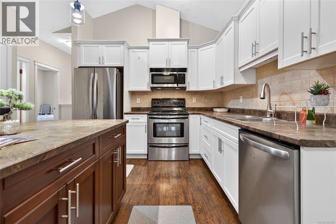
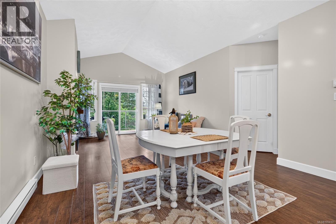
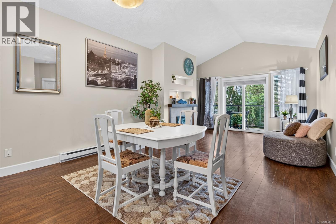
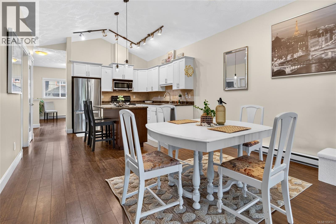
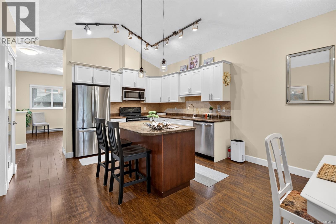
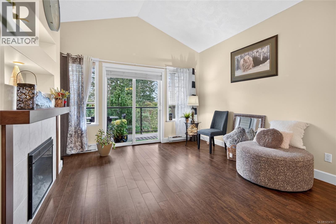
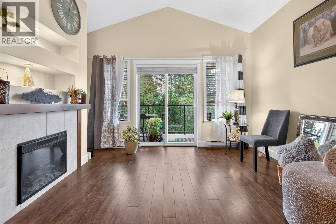
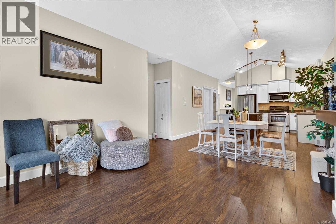
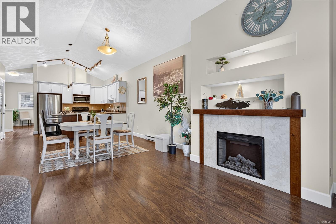
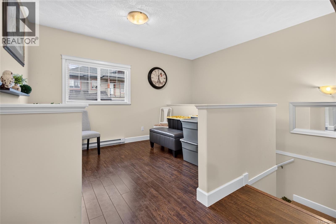
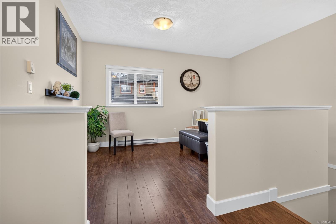
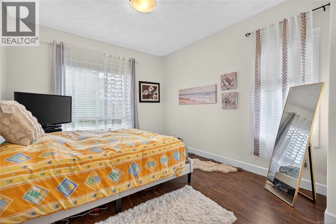
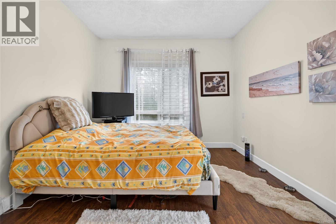
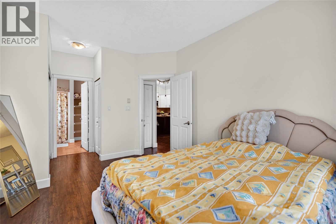
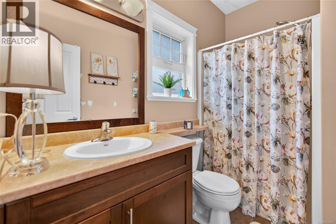
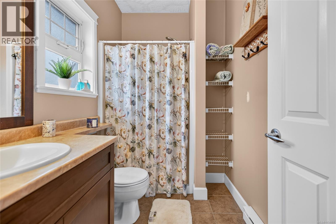
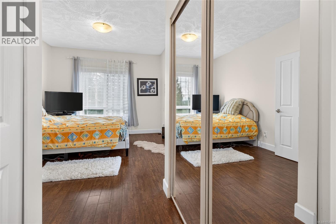
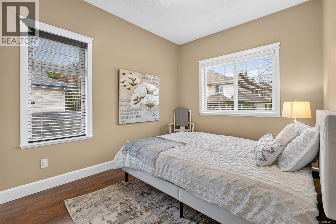
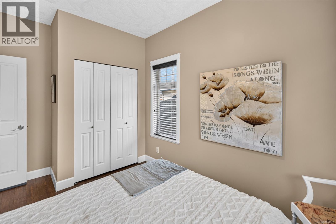
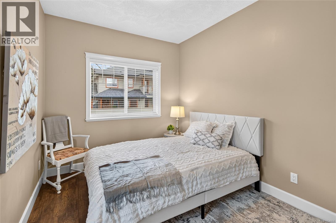
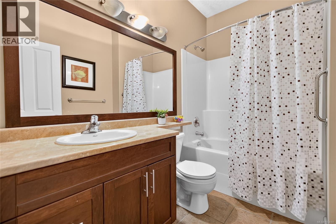
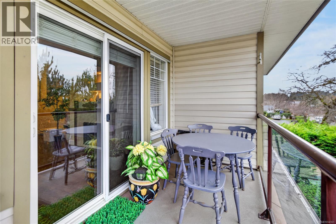
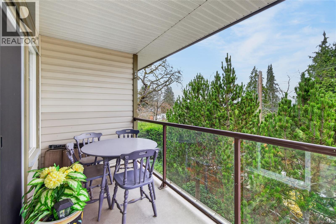
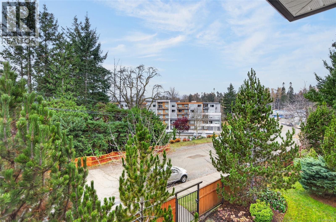
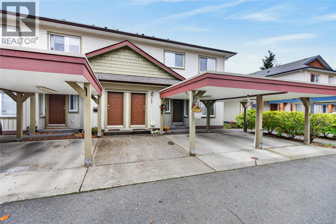
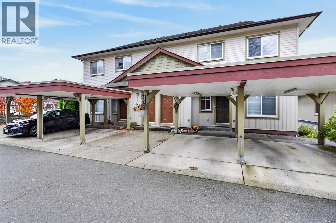
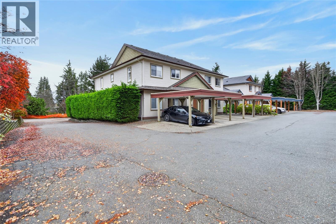
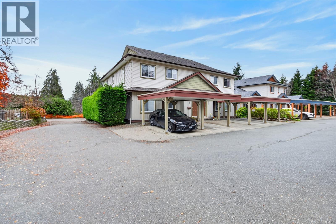
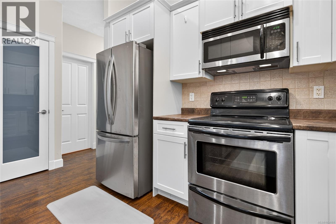
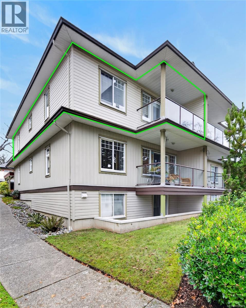
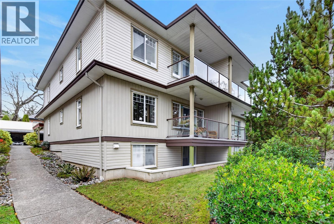
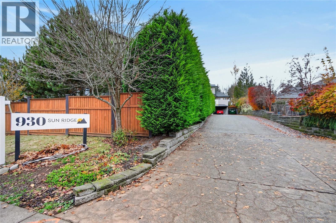
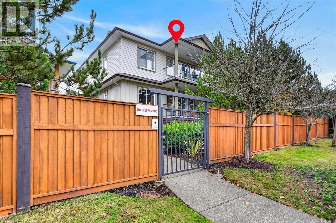
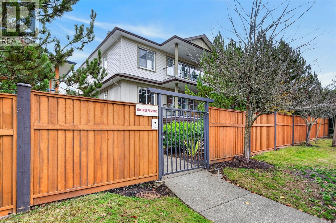
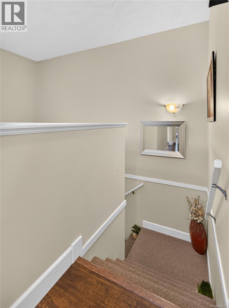
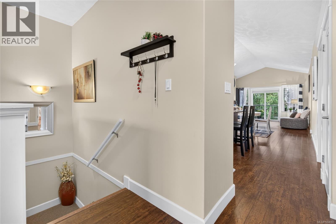
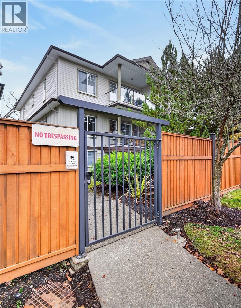
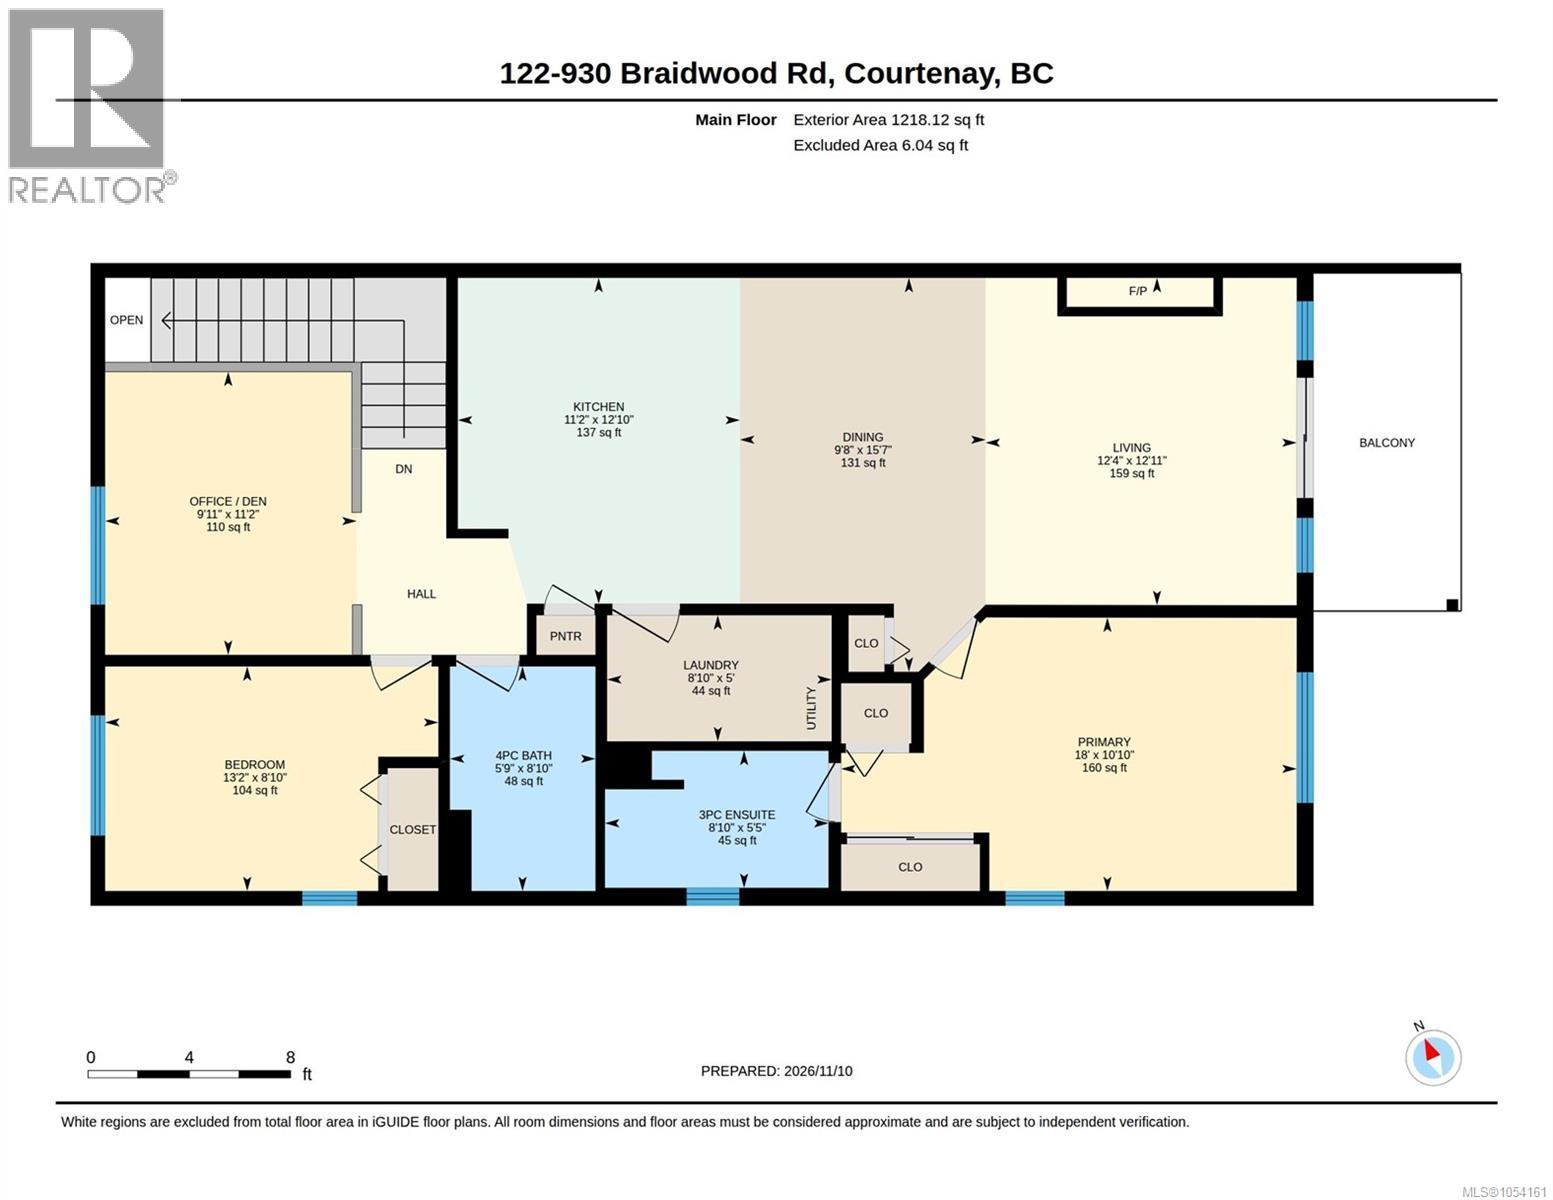
$388 MonthlyWelcome to Sunridge Townhomes, this bright 2 bedroom + den, 2 bathroom home has a fantastic open layout. Kitchen has a fabulous island with lots of storage and countertop space for working on. South facing private deck off the living room, perfect for enjoying your morning coffee. Living room has vaulted ceiling and an electric fireplace for cozy evenings. Convenient location close to shopping and restaurants as well as transit. A short trip to North Island College or the Hospital. This home has been very well cared for and is ready for a new owner! (id:50419)
Property Details
| MLS® Number | 1054161 |
| Property Type | Single Family |
| Neigbourhood | Courtenay East |
| Community Features | Pets Allowed With Restrictions, Family Oriented |
| Parking Space Total | 1 |
Building
| Bathroom Total | 2 |
| Bedrooms Total | 2 |
| Appliances | Dishwasher, Dryer, Range - Electric, Refrigerator, Washer |
| Constructed Date | 2008 |
| Cooling Type | None |
| Fireplace Present | Yes |
| Fireplace Total | 1 |
| Heating Fuel | Electric |
| Heating Type | Baseboard Heaters |
| Size Interior | 1,249 Ft2 |
| Type | Row / Townhouse |
Parking
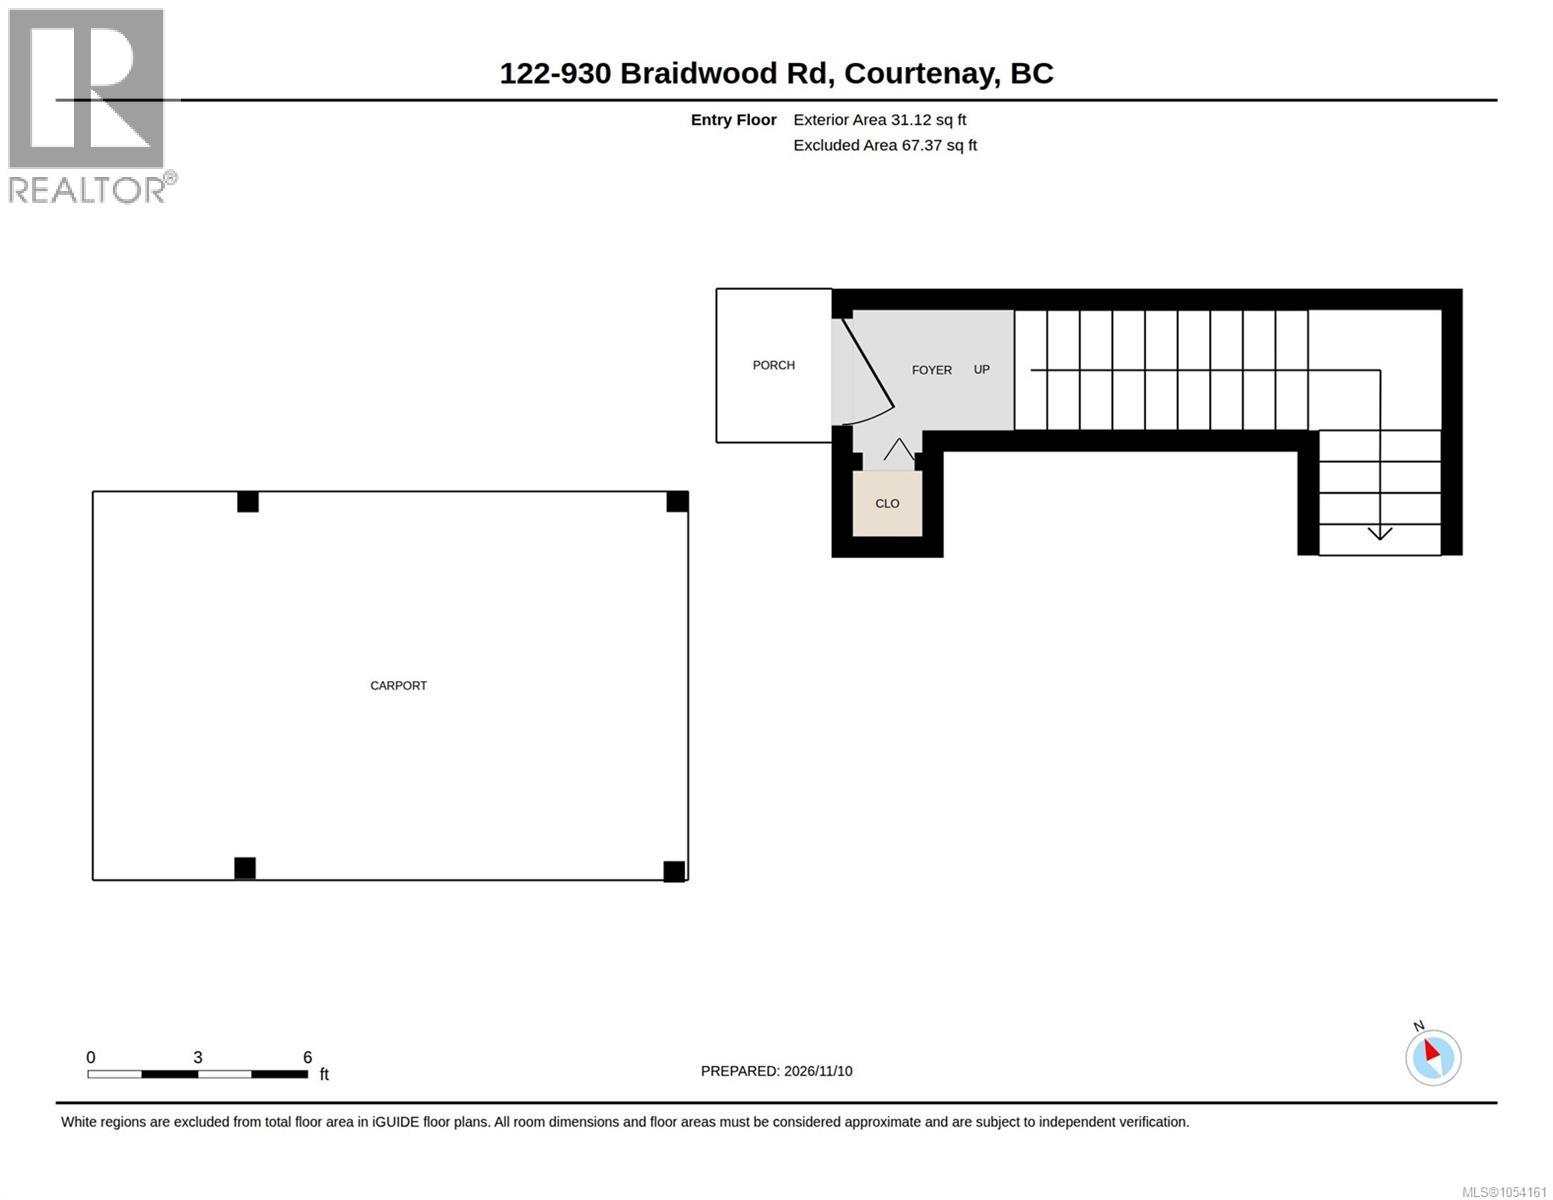
| Carport |
Land
| Acreage | No |
| Zoning Type | Residential |
Rooms
| Level | Type | Length | Width | Dimensions |
|---|---|---|---|---|
| Main Level | Bathroom | 8'10 x 5'9 | ||
| Main Level | Ensuite | 5'5 x 8'10 | ||
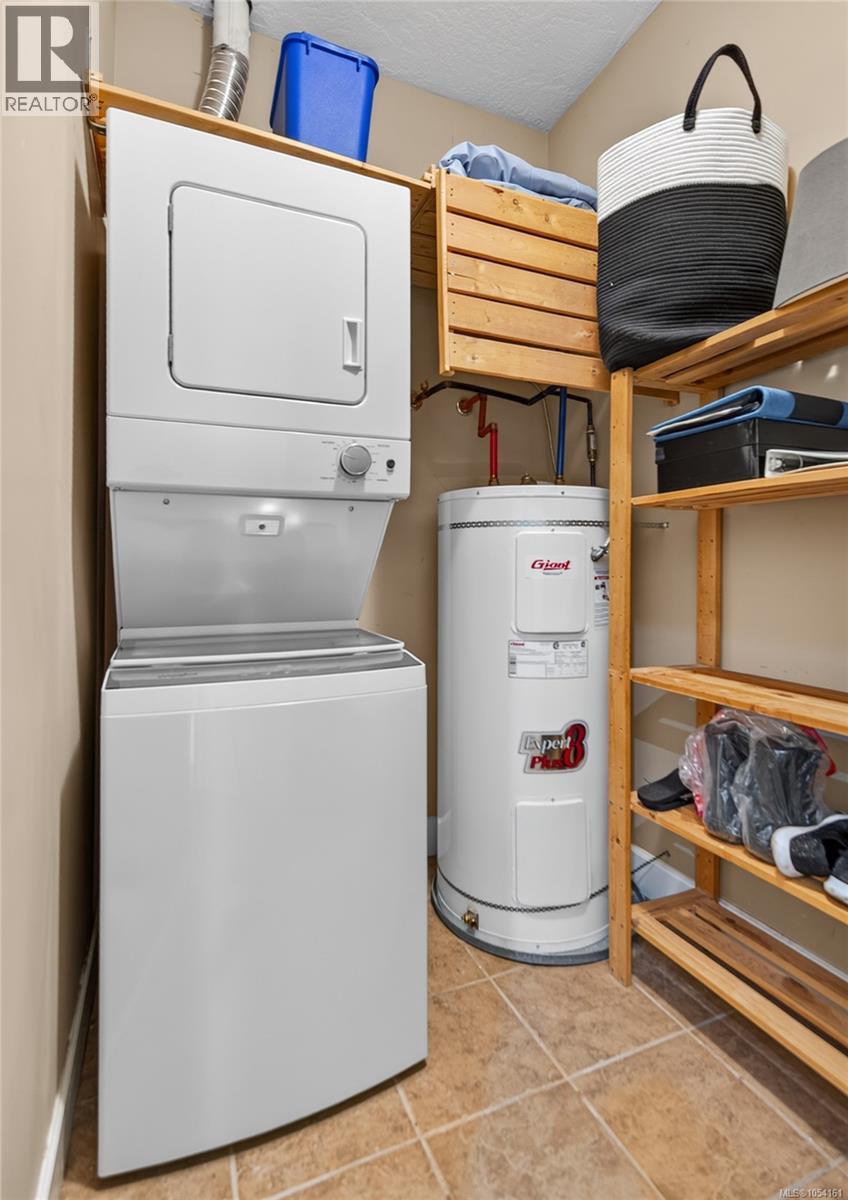
| Main Level | Laundry Room | 5'0 x 8'10 | ||
| Main Level | Bedroom | 8'10 x 13'2 | ||
| Main Level | Primary Bedroom | 10'10 x 18'0 | ||
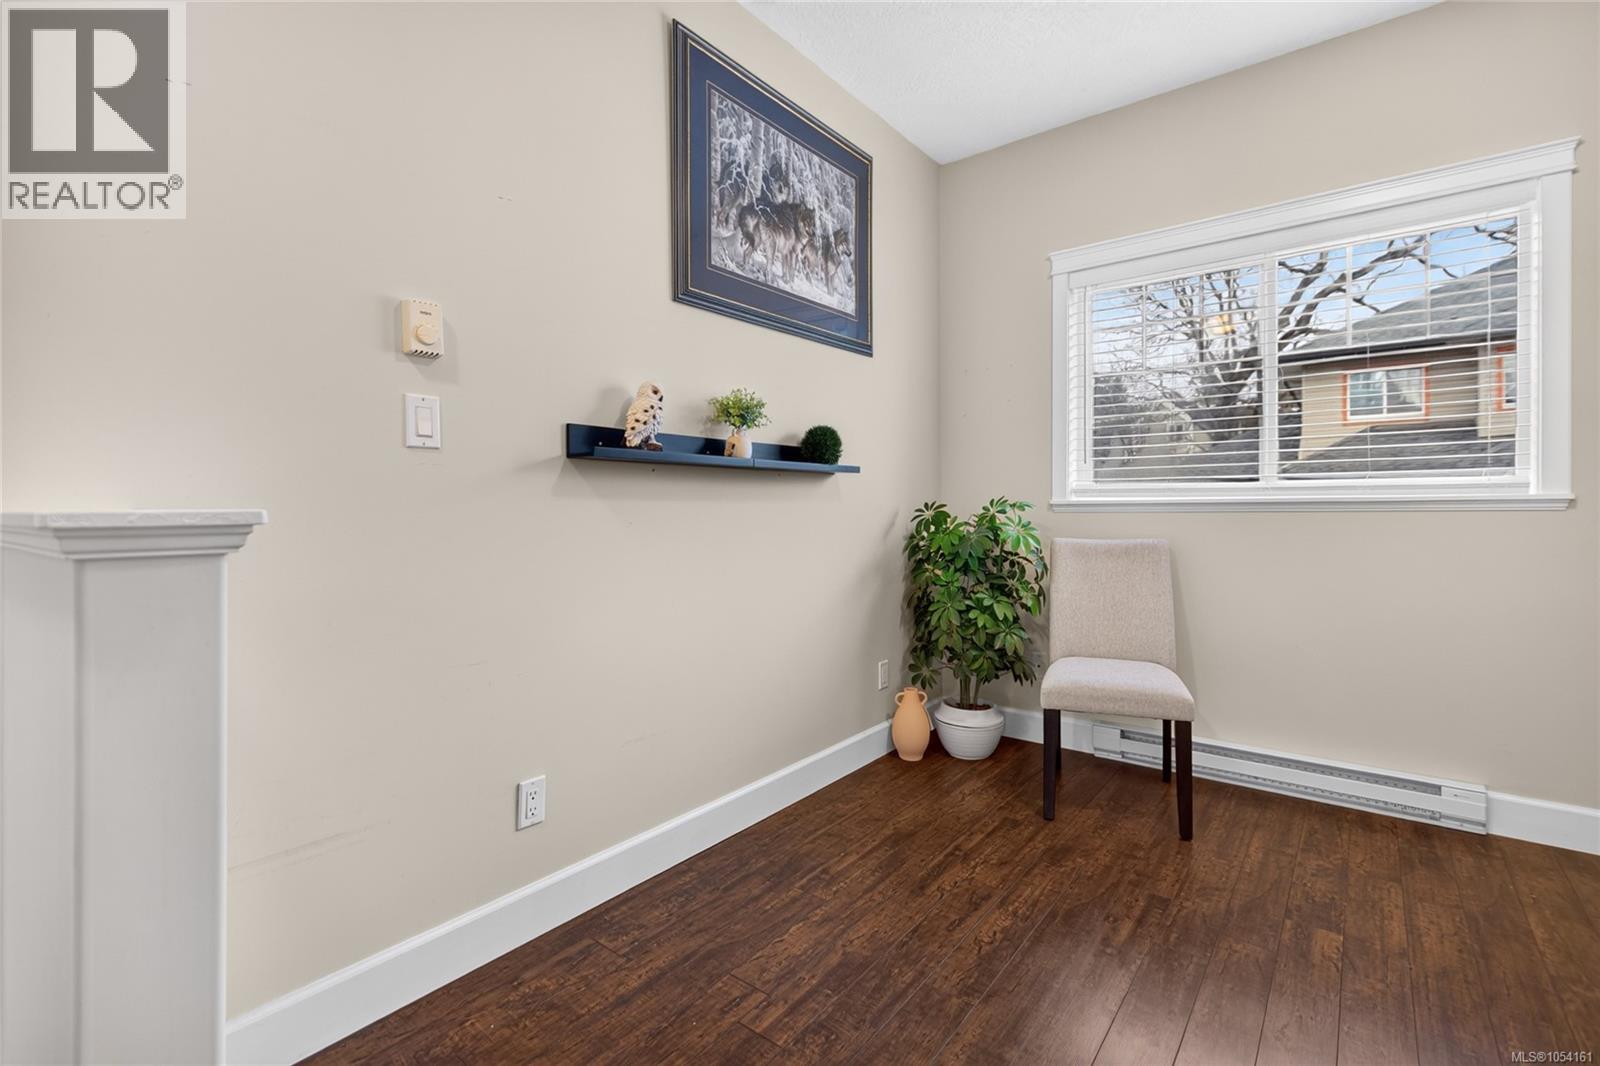
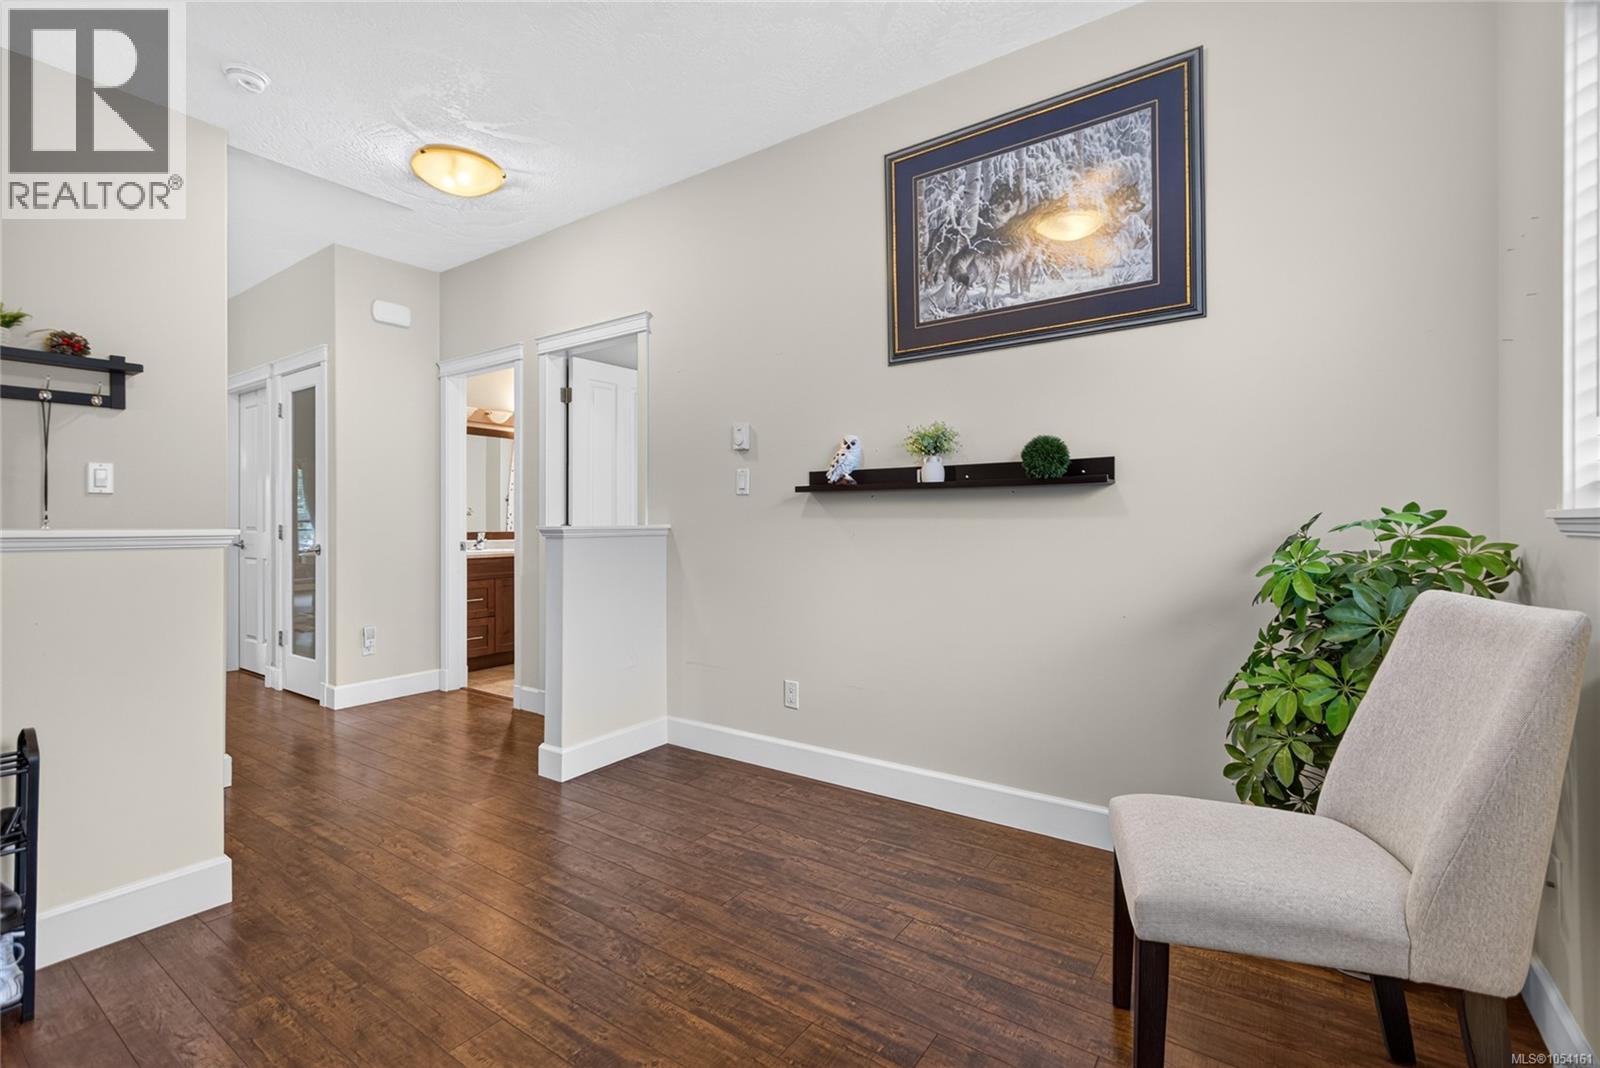
| Main Level | Office | 11'2 x 9'11 | ||
| Main Level | Dining Room | 15'7 x 9'8 | ||
| Main Level | Living Room | 12'11 x 12'4 | ||
| Main Level | Kitchen | 12'0 x 11'2 |
https://www.realtor.ca/real-estate/30501521/122-930-braidwood-rd-courtenay-courtenay-east
Contact Us
Contact us for more information

Andrea Davis
Personal Real Estate Corporation
www.andreadavis.ca/
#121 - 750 Comox Road
Courtenay, British Columbia V9N 3P6
(250) 334-3124
(800) 638-4226
(250) 334-1901

The trademarks REALTOR®, REALTORS®, and the REALTOR® logo are controlled by The Canadian Real Estate Association (CREA) and identify real estate professionals who are members of CREA. The trademarks MLS®, Multiple Listing Service® and the associated logos are owned by The Canadian Real Estate Association (CREA) and identify the quality of services provided by real estate professionals who are members of CREA. The trademark DDF® is owned by The Canadian Real Estate Association (CREA) and identifies CREA's Data Distribution Facility (DDF®)
November 11 2026 05:41:35
Vancouver Island Real Estate Board
Royal LePage-Comox Valley (Cv)