
1258 Barr Dr Merville, British Columbia V0R 2M0

$1,629,000
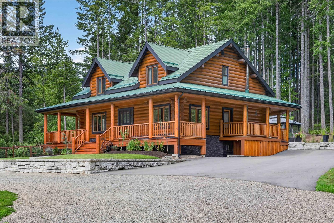
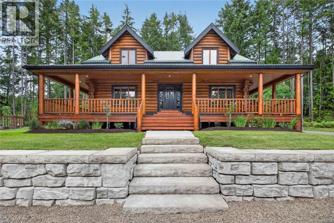
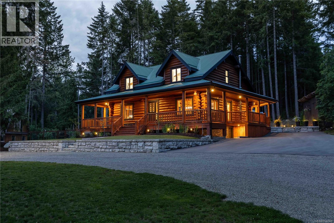
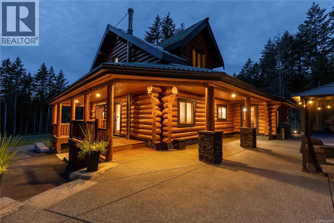
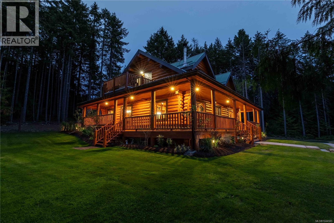
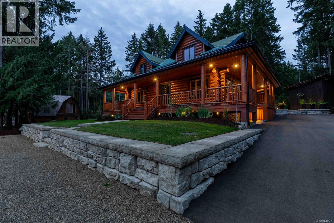
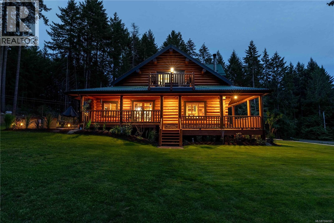
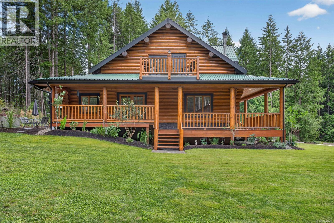
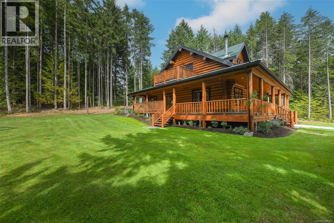
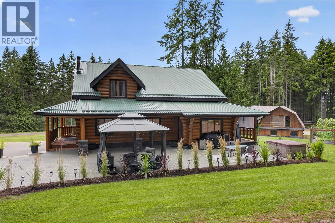
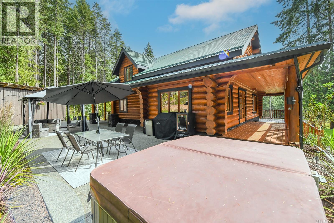
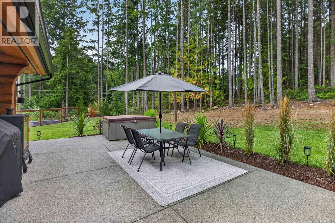
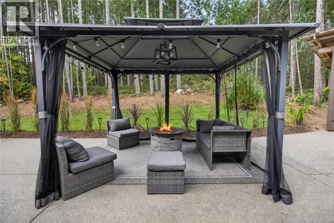
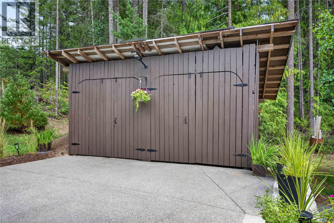
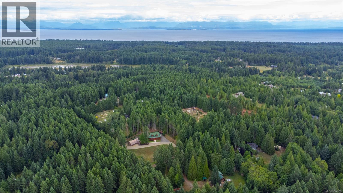
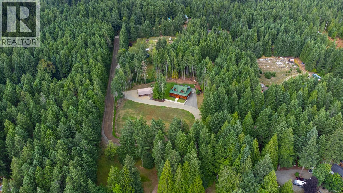
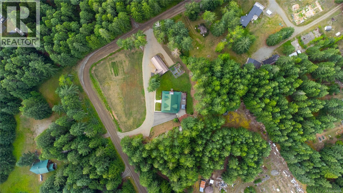
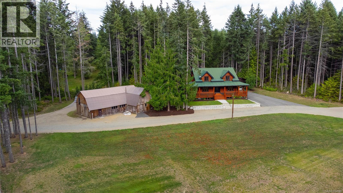
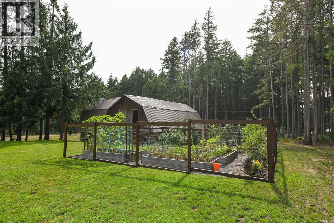
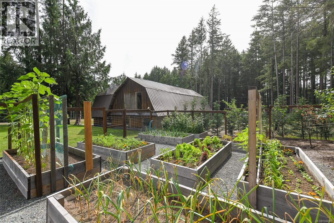
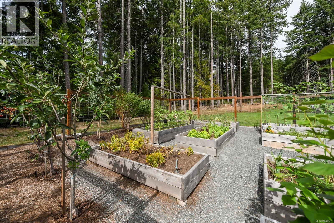
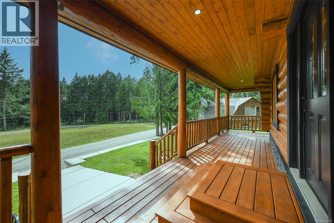
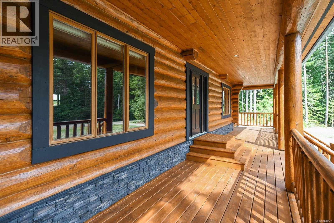
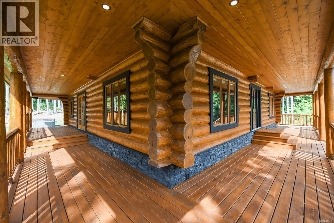
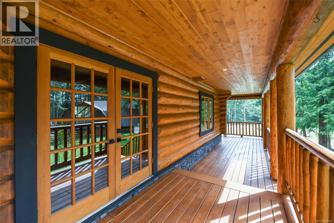
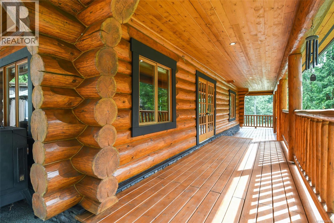
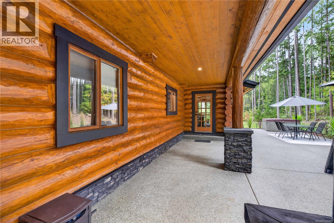
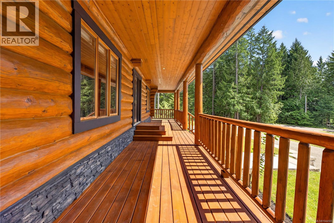
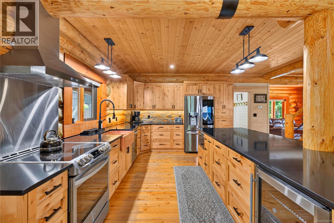
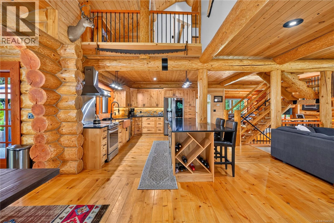
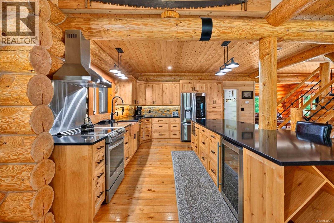
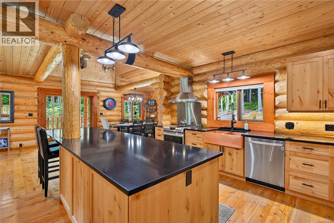
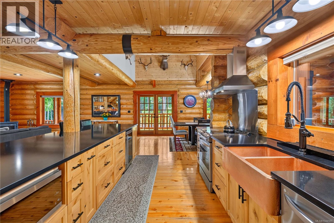
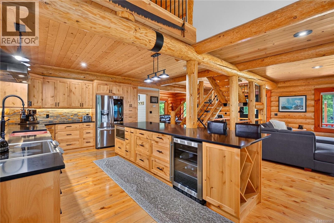
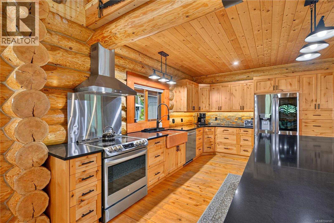
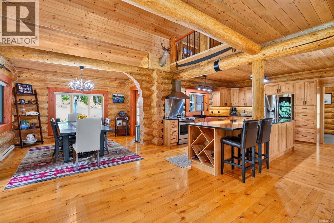
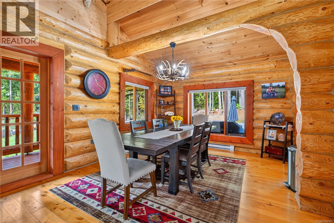
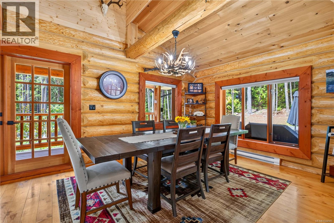
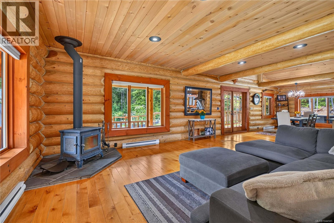
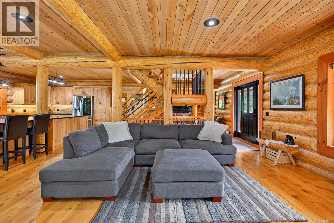
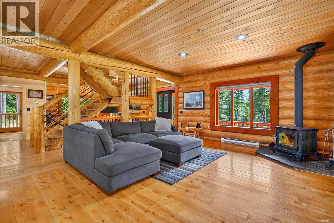
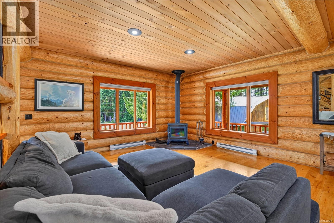
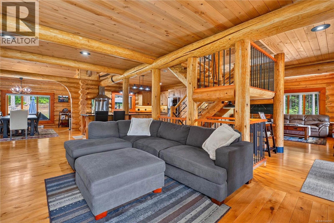
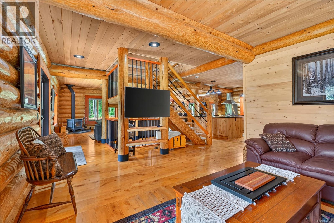
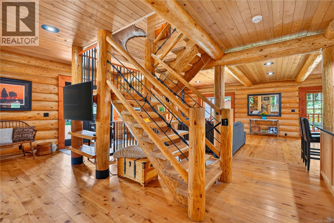
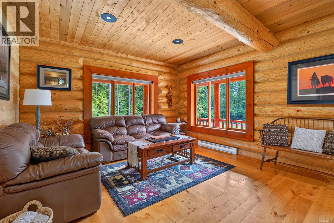
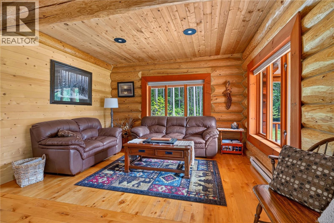
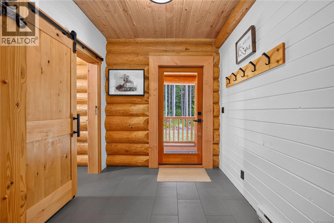
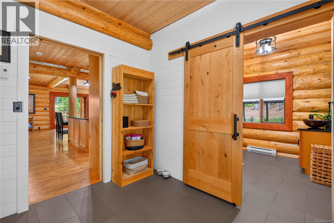
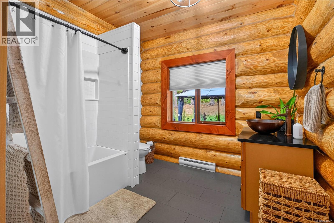
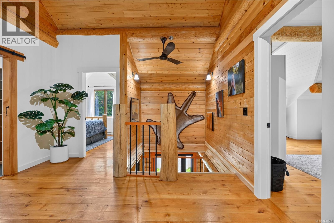
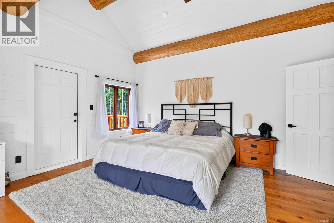
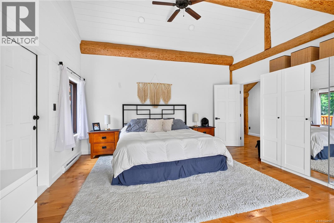
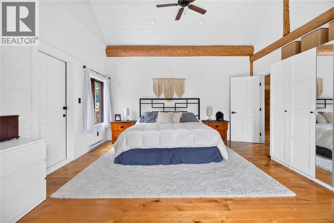
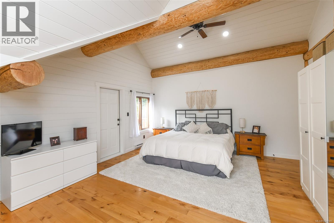
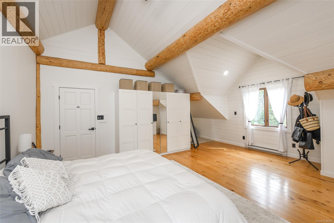
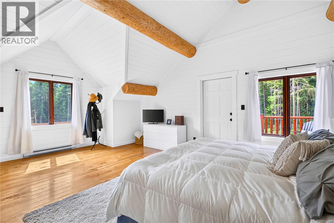
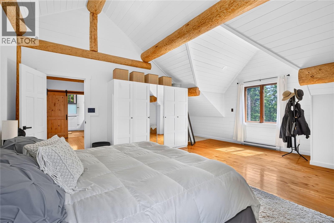
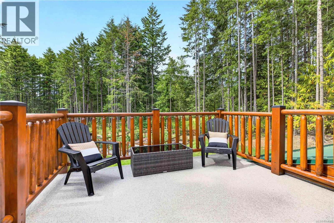
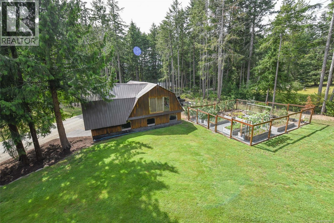
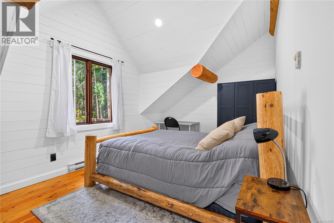
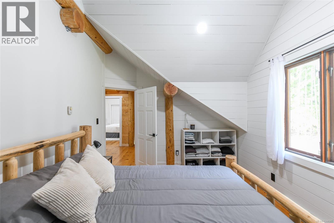
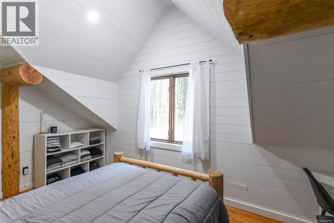
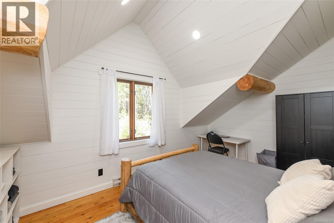
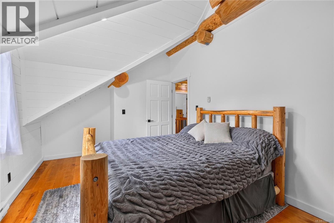
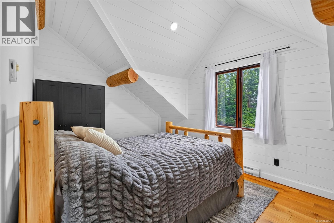
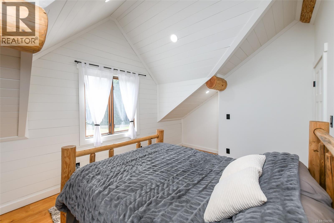
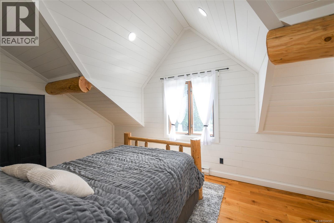
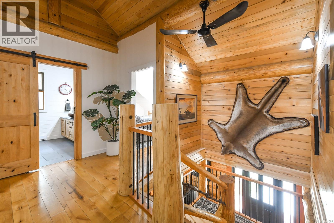
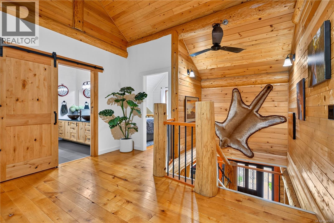
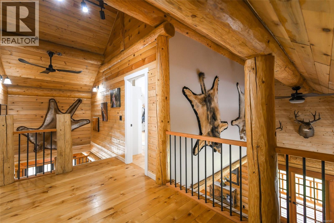
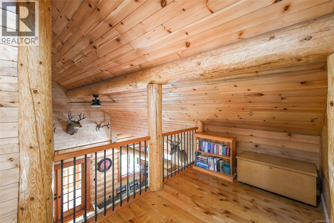
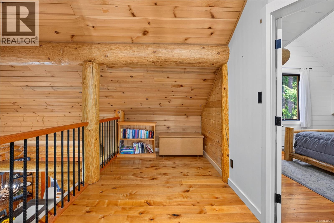
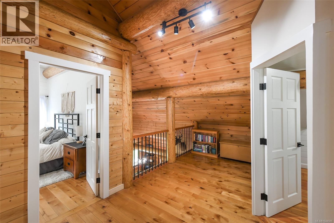
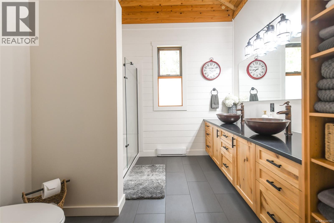
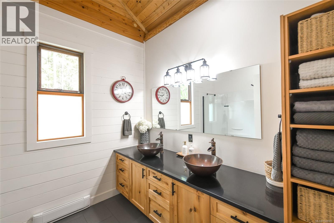
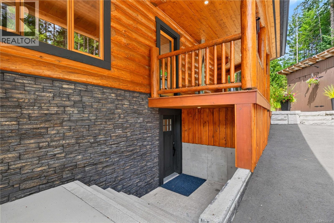
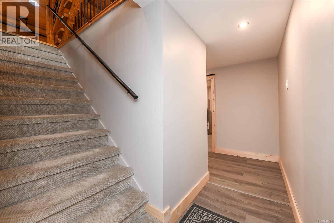
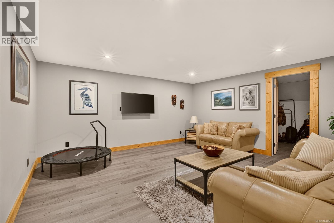
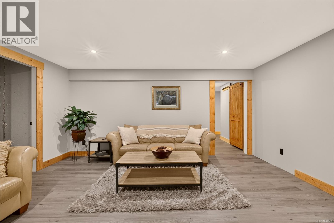
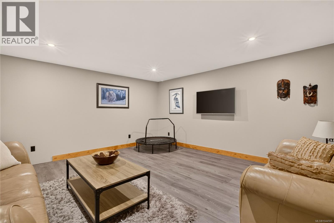
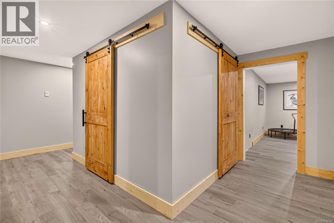
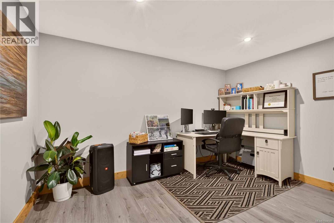
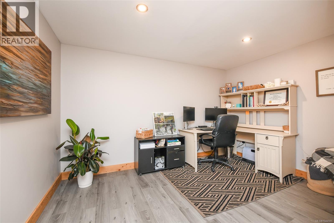
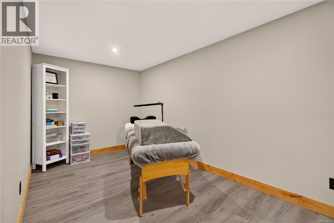
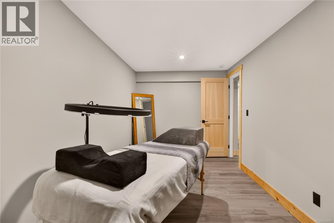
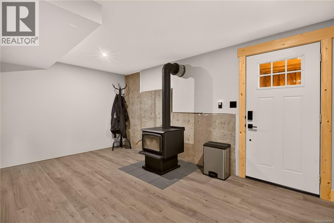
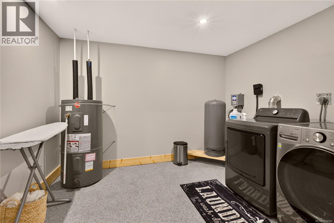
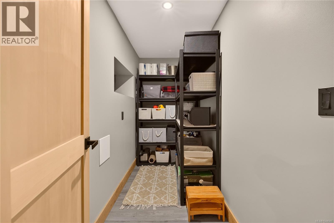
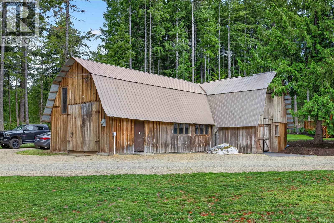
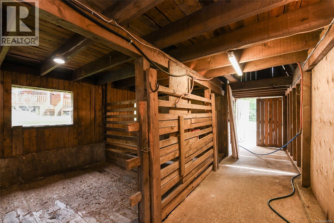
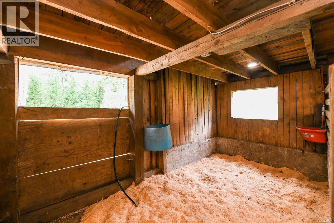
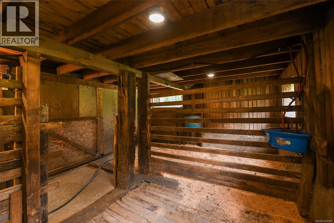
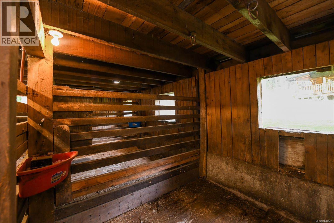
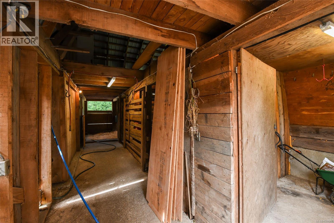
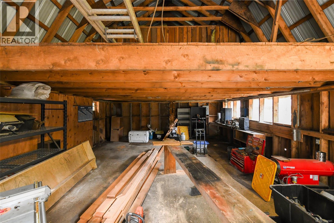
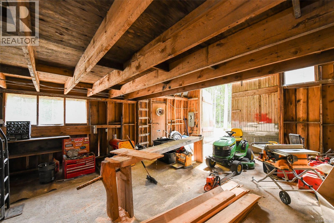
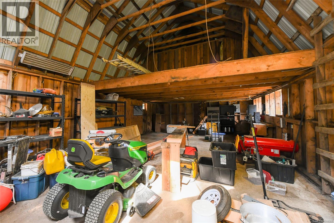
A masterpiece of craftsmanship and luxury, this immaculate 3,805 sq. ft. custom log home has been extensively renovated from top to bottom, blending timeless character with modern elegance. Offering 3 bedrooms plus 2 dedicated offices that could easily serve as additional bedrooms, this exceptional home provides outstanding flexibility. The bright open-concept main level features wide-plank hardwood floors, custom lighting, and a chef-inspired kitchen with knotty alder cabinetry, quartz countertops, a double-sided copper apron-front farmhouse sink with matching faucet, stainless steel appliances, wine cooler, oversized island with hidden storage, and under-cabinet lighting. Both bathrooms have been completely renovated with quartz countertops, custom cabinetry, copper sinks and faucets, tile flooring, and quality finishes. The finished lower level offers a spacious family room, two offices, multiple storage rooms, and separate exterior access. Outside you'll appreciate all-new wrap-around decks, a private deck off the primary suite, a large concrete entertaining patio, handcrafted log entry, extensive custom stonework, mature landscaping, cedar hedging, and a wrap-around driveway with ample parking. The fenced 32' x 32' garden includes raised beds, blueberry, cherry, apple, and plum trees with water service from the barn. A three-stall barn with power, water, workshop, and woodshed makes this an ideal hobby farm. Additional features include two WETT-certified wood stoves, new hot water tank (2025), new dryer (2025), and an excellent producing well with quality water. Just minutes to Williams Beach, equestrian trails, and the ocean, this is a truly turnkey property where every detail has been thoughtfully completed. (id:50419)
Property Details
| MLS® Number | 1044585 |
| Property Type | Single Family |
| Neigbourhood | Merville Black Creek |
| Features | Acreage, Wooded Area, Other |
| Parking Space Total | 6 |
| Structure | Barn, Shed, Workshop |
Building
| Bathroom Total | 2 |
| Bedrooms Total | 3 |
| Architectural Style | Log House/cabin |
| Constructed Date | 2004 |
| Cooling Type | None |
| Fireplace Present | Yes |
| Fireplace Total | 2 |
| Heating Fuel | Wood |
| Size Interior | 3,805 Ft2 |
| Type | House |
Land
| Access Type | Road Access |
| Acreage | Yes |
| Size Irregular | 1.34 |
| Size Total | 1.34 Ac |
| Size Total Text | 1.34 Ac |
| Zoning Description | Ru-8 |
| Zoning Type | Residential |
Rooms
| Level | Type | Length | Width | Dimensions |
|---|---|---|---|---|
| Second Level | Bathroom | 4-Piece | ||
| Second Level | Bedroom | 10'7 x 15'8 | ||
| Second Level | Bedroom | 10'7 x 17'3 | ||
| Second Level | Primary Bedroom | 20'4 x 21'6 | ||
| Lower Level | Storage | 8'1 x 12'10 | ||
| Lower Level | Living Room | 16'2 x 15'6 | ||
| Lower Level | Living Room | 15'11 x 9'5 | ||
| Lower Level | Laundry Room | 13'9 x 9'1 | ||
| Lower Level | Den | 12'8 x 10'9 | ||
| Lower Level | Bonus Room | 8'3 x 15'5 | ||
| Main Level | Mud Room | 7'9 x 9'6 | ||
| Main Level | Family Room | 14'9 x 15'10 | ||
| Main Level | Bathroom | 4-Piece | ||
| Main Level | Kitchen | 17'2 x 17'4 | ||
| Main Level | Living Room | 13'6 x 15'1 | ||
| Main Level | Dining Room | 24 ft | 24 ft x Measurements not available |
https://www.realtor.ca/real-estate/30098111/1258-barr-dr-merville-merville-black-creek
Contact Us
Contact us for more information

Bryce Hansen
Personal Real Estate Corporation
www.comoxvalleyrealestate.com/
www.facebook.com/people/The-Bryce-Hansen-Team-Exp-Realty/61577862860225/
ca.linkedin.com/in/brycehansencvrealestate
twitter.com/BryceHansenCV
www.instagram.com/brycehansenteam
860 Cliffe Avenue
Courtenay, British Columbia V9N 2J9
(833) 817-6506
(833) 817-6506
exprealty.ca/

Kelsey Coles
www.comoxvalleyrealestate.com/
www.facebook.com/BryceHansenCVRealEstate
ca.linkedin.com/in/brycehansencvrealestate
twitter.com/BryceHansenCV
860 Cliffe Avenue
Courtenay, British Columbia V9N 2J9
(833) 817-6506
(833) 817-6506
exprealty.ca/
Cindy Arnet
comoxvalleyrealestate.com/
860 Cliffe Avenue
Courtenay, British Columbia V9N 2J9
(833) 817-6506
(833) 817-6506
exprealty.ca/

The trademarks REALTOR®, REALTORS®, and the REALTOR® logo are controlled by The Canadian Real Estate Association (CREA) and identify real estate professionals who are members of CREA. The trademarks MLS®, Multiple Listing Service® and the associated logos are owned by The Canadian Real Estate Association (CREA) and identify the quality of services provided by real estate professionals who are members of CREA. The trademark DDF® is owned by The Canadian Real Estate Association (CREA) and identifies CREA's Data Distribution Facility (DDF®)
September 29 2026 09:14:40
Vancouver Island Real Estate Board
Exp Realty (Ct)