
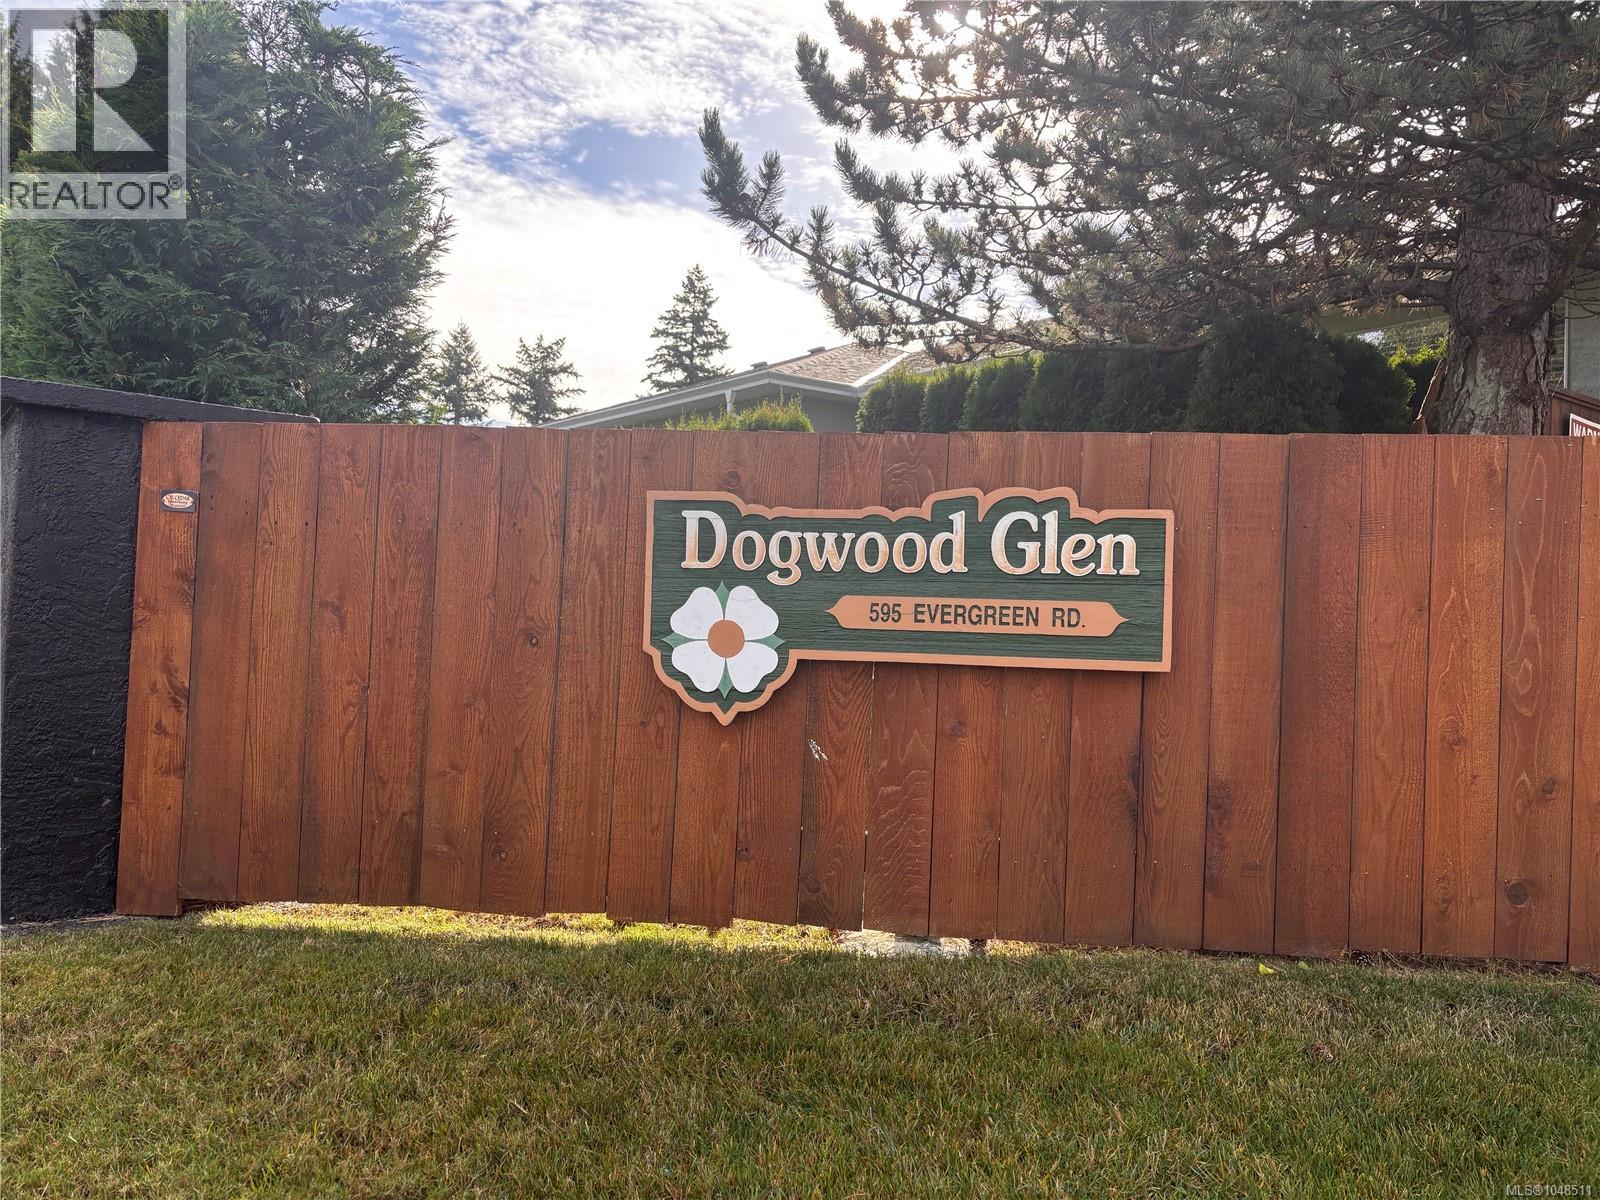
13 595 Evergreen Rd Campbell River, British Columbia V9W 7R4

$429,900Maintenance,
$495 Monthly
Maintenance,
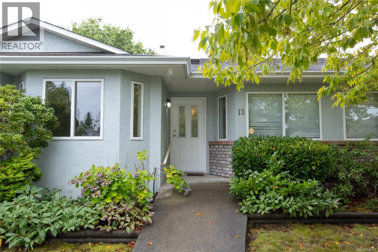
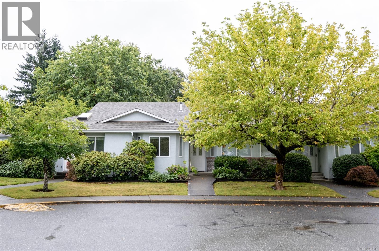
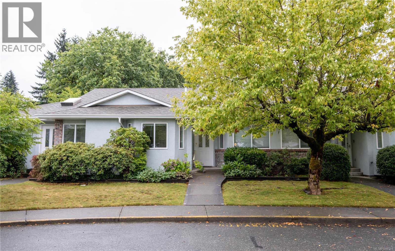
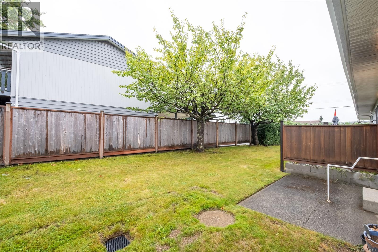
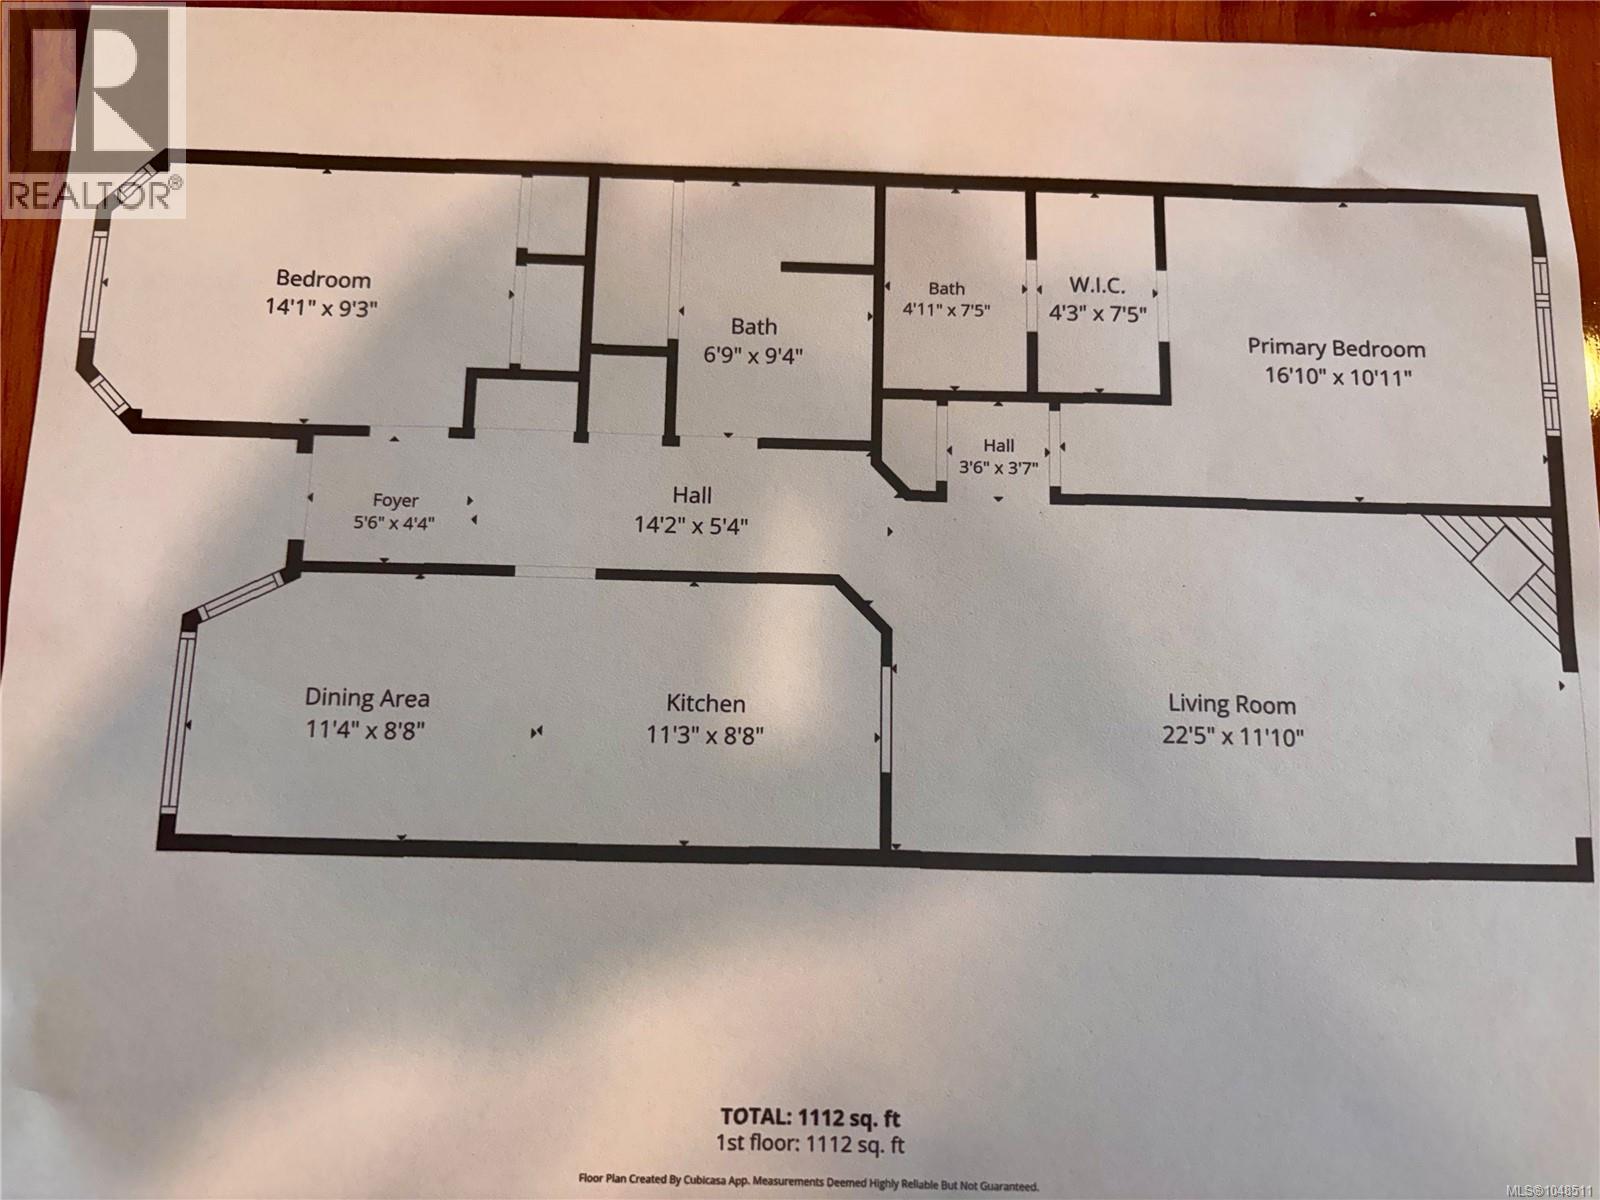
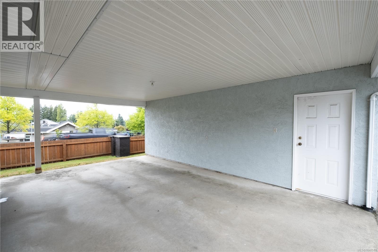
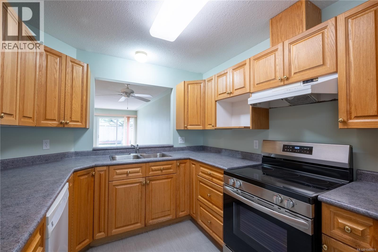
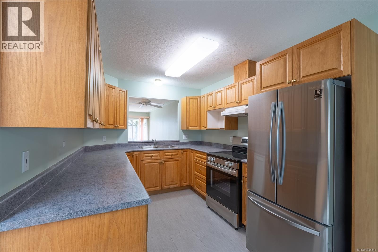
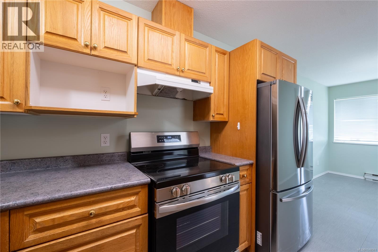
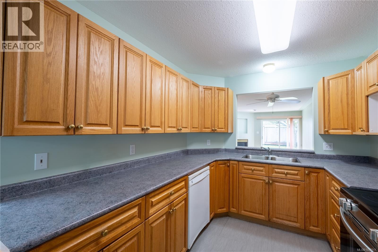
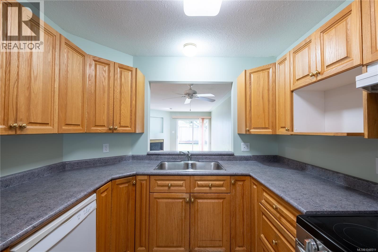
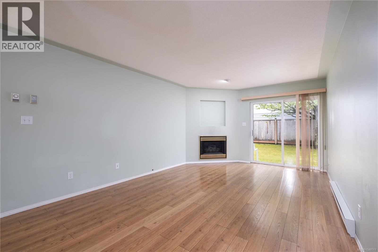
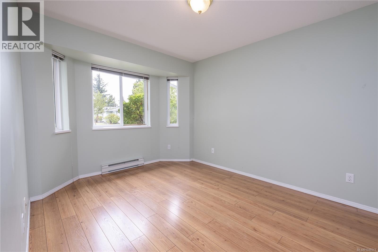
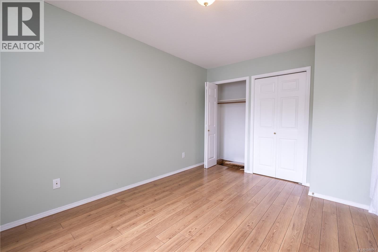
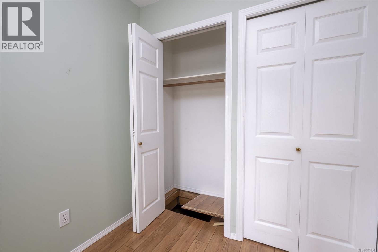
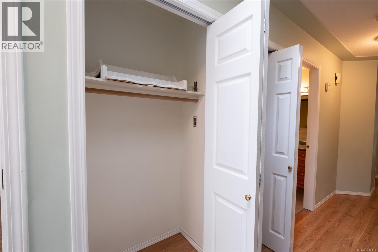
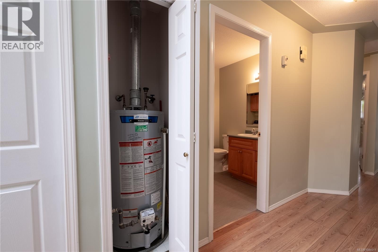
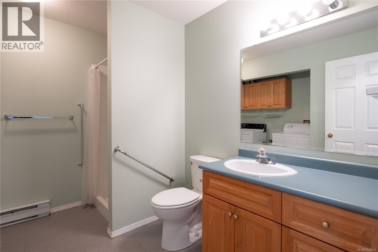
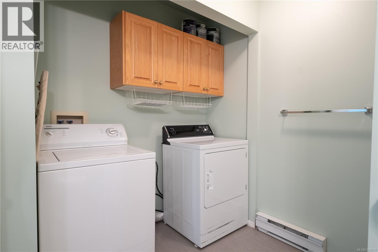
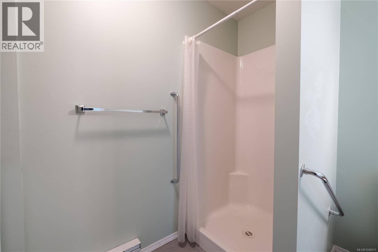
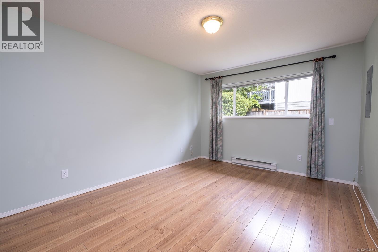
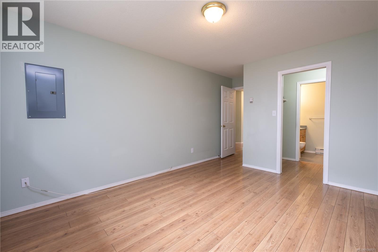
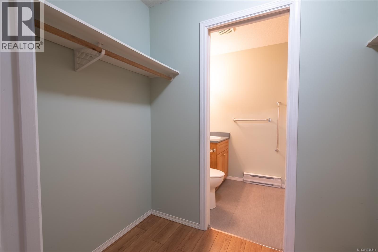
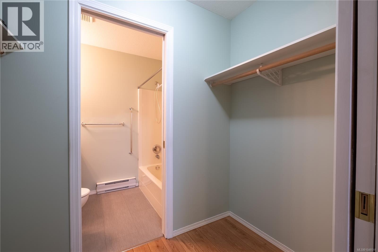
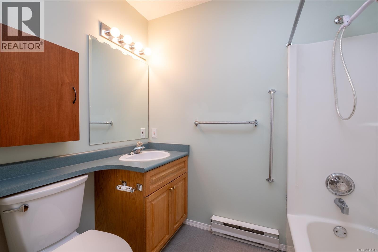
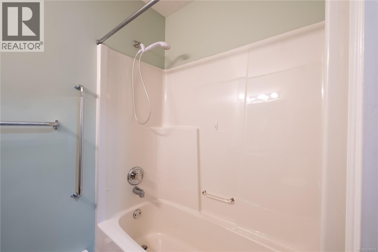
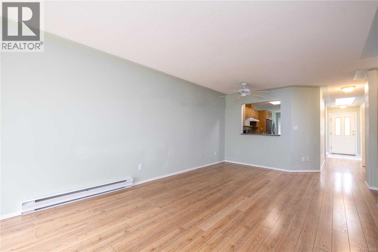
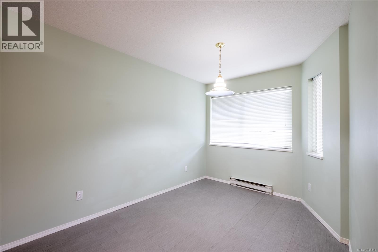
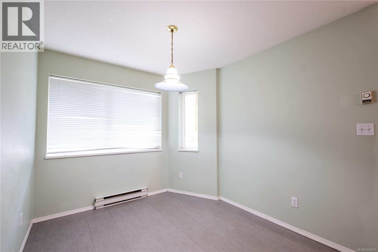
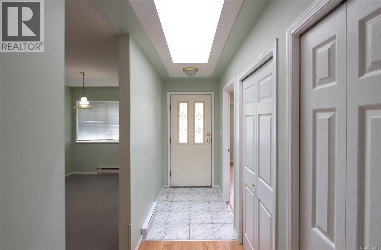
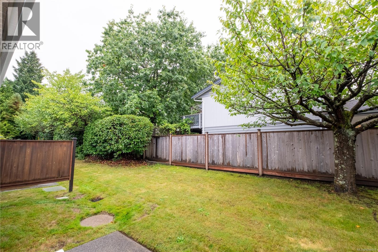
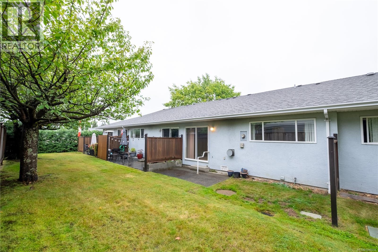
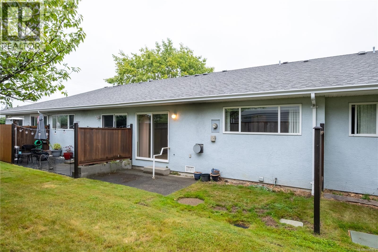
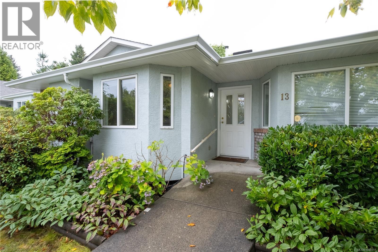
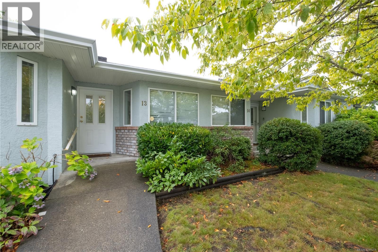
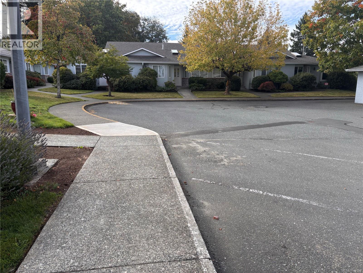
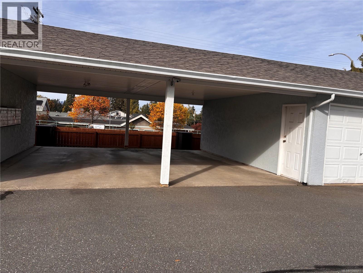
$495 MonthlyWonderful 2 bedroom 2 bath Patio home in an excellent complex. 1112 SQFT with large kitchen and eating area and newer appliances, living room with Gas fireplace, Large primary bedroom with 4pce ensuite bath and walkin closet, lots of storage, private patio, and its own carport. Very well run self managed complex with reasonable strata fees and strong reserve fund.Comes with storage locker and carport (far end stall). Good central location close to shopping and city transportation All cleaned up, vacant and ready for a new owner. (id:50419)
Property Details
| MLS® Number | 1048511 |
| Property Type | Single Family |
| Neigbourhood | Campbell River Central |
| Community Features | Pets Allowed With Restrictions, Family Oriented |
| Features | Central Location, Cul-de-sac, Level Lot, Other |
| Parking Space Total | 8 |
| Plan | Vis2309 |
Building
| Bathroom Total | 2 |
| Bedrooms Total | 2 |
| Appliances | Dishwasher, Dryer, Range - Electric, Refrigerator, Washer |
| Architectural Style | Other |
| Constructed Date | 1994 |
| Cooling Type | None |
| Fireplace Present | Yes |
| Fireplace Total | 1 |
| Heating Fuel | Electric |
| Size Interior | 1,112 Ft2 |
| Type | Row / Townhouse |
Parking
| Carport |
Land
| Access Type | Road Access |
| Acreage | No |
| Zoning Type | Multi-family |
Rooms
| Level | Type | Length | Width | Dimensions |
|---|---|---|---|---|
| Main Level | Laundry Room | 4 ft | 4 ft | 4 ft x 4 ft |
| Main Level | Kitchen | 11 ft | 9 ft | 11 ft x 9 ft |
| Main Level | Bathroom | 4-Piece | ||
| Main Level | Ensuite | 4-Piece | ||
| Main Level | Living Room | 22 ft | 12 ft | 22 ft x 12 ft |
| Main Level | Dining Room | 14 ft | 9 ft | 14 ft x 9 ft |
| Main Level | Bedroom | 14 ft | 9 ft | 14 ft x 9 ft |
| Main Level | Primary Bedroom | 17 ft | 11 ft | 17 ft x 11 ft |
Contact Us
Contact us for more information

Dan Geneau
dangeneau.com/
962 Shoppers Row
Campbell River, British Columbia V9W 2C5
(250) 286-0110
www.parallel50realty.ca/

The trademarks REALTOR®, REALTORS®, and the REALTOR® logo are controlled by The Canadian Real Estate Association (CREA) and identify real estate professionals who are members of CREA. The trademarks MLS®, Multiple Listing Service® and the associated logos are owned by The Canadian Real Estate Association (CREA) and identify the quality of services provided by real estate professionals who are members of CREA. The trademark DDF® is owned by The Canadian Real Estate Association (CREA) and identifies CREA's Data Distribution Facility (DDF®)
October 05 2026 06:41:48
Vancouver Island Real Estate Board
Parallel 50 Realty And Property Management Inc.