
13 769 Merecroft Rd Campbell River, British Columbia V9W 8H6

$609,000Maintenance,
$380 Monthly
Maintenance,
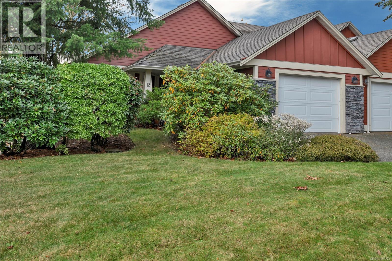
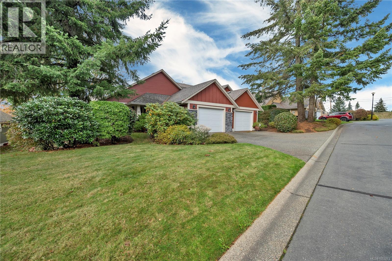
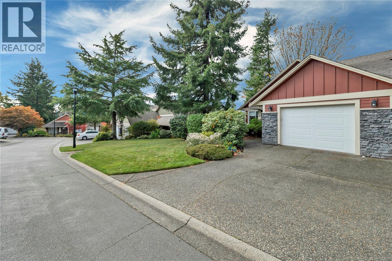
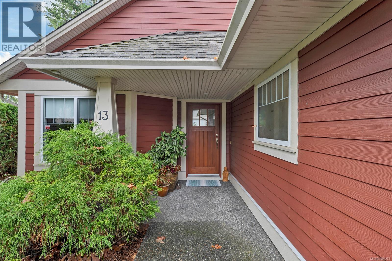
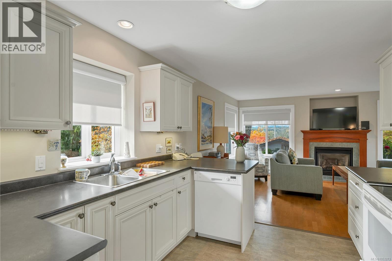
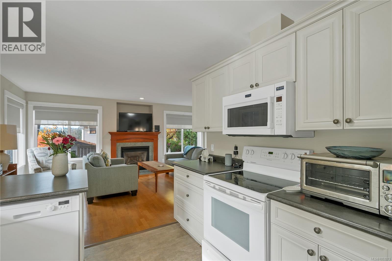
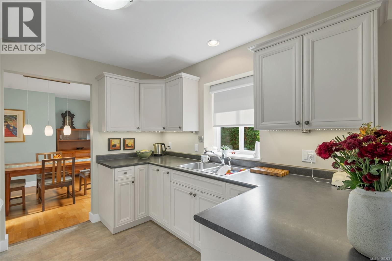
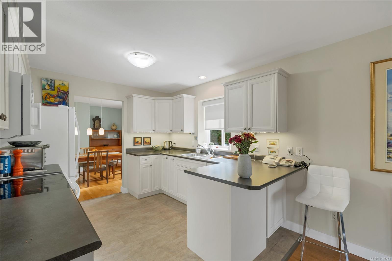
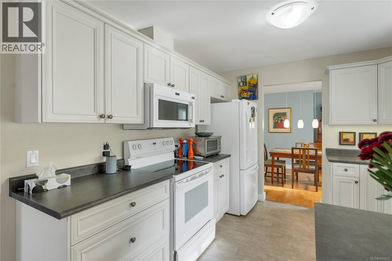
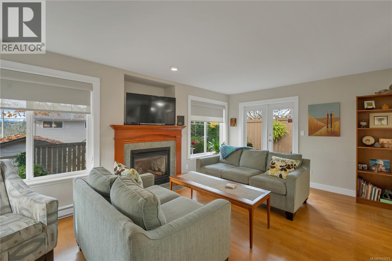
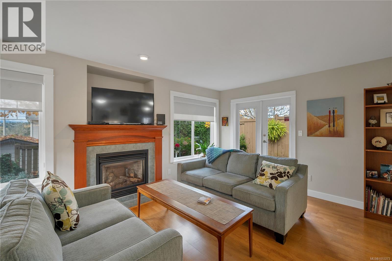
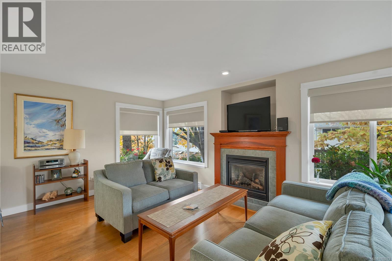
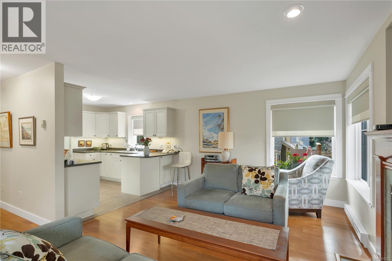
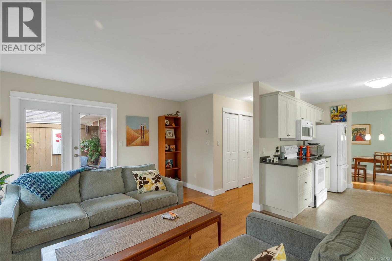
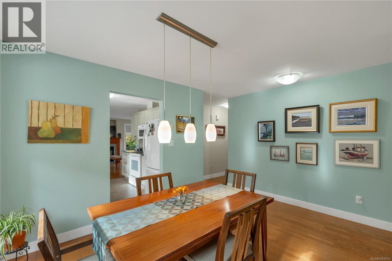
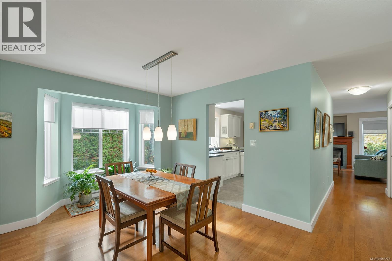
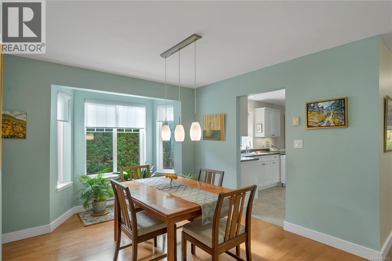
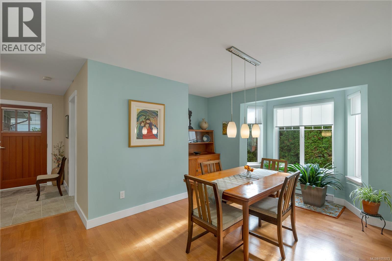
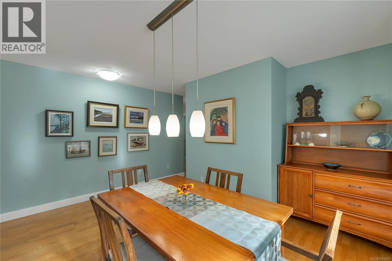
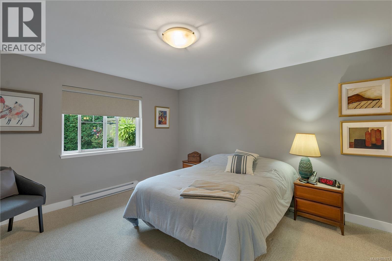
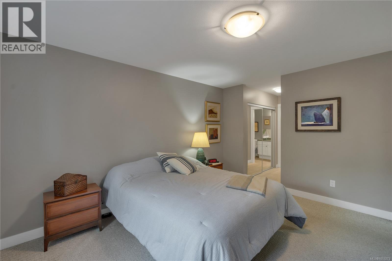
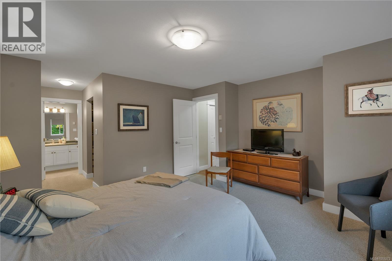
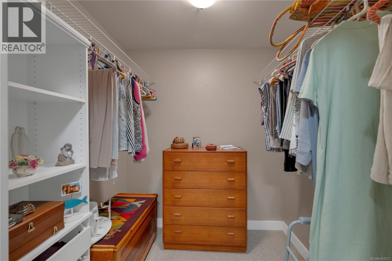
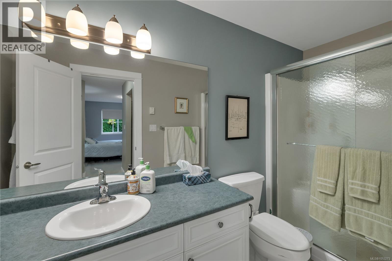
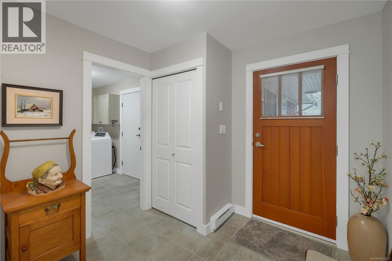
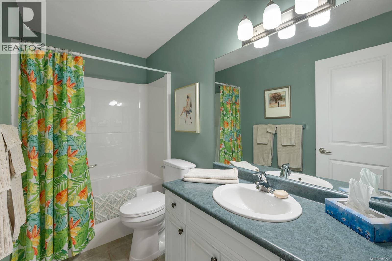
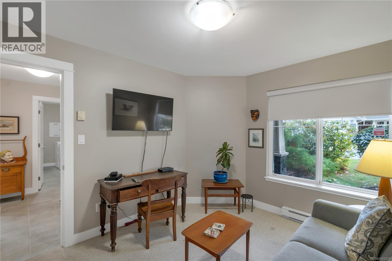
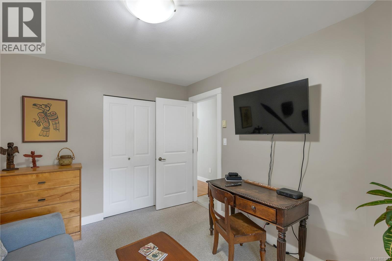
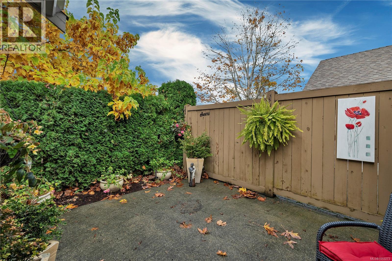
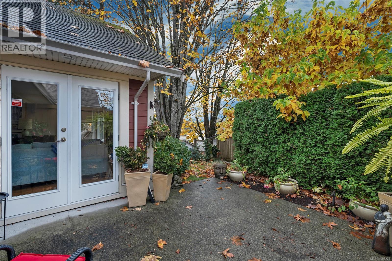
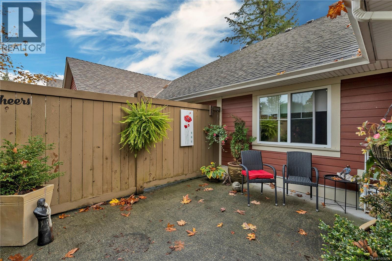
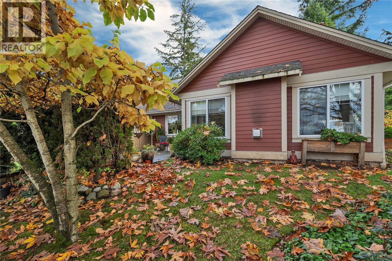
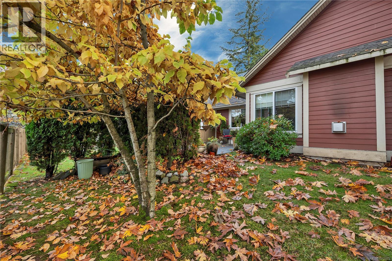
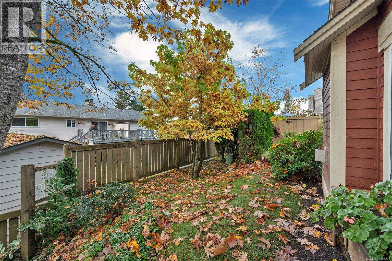
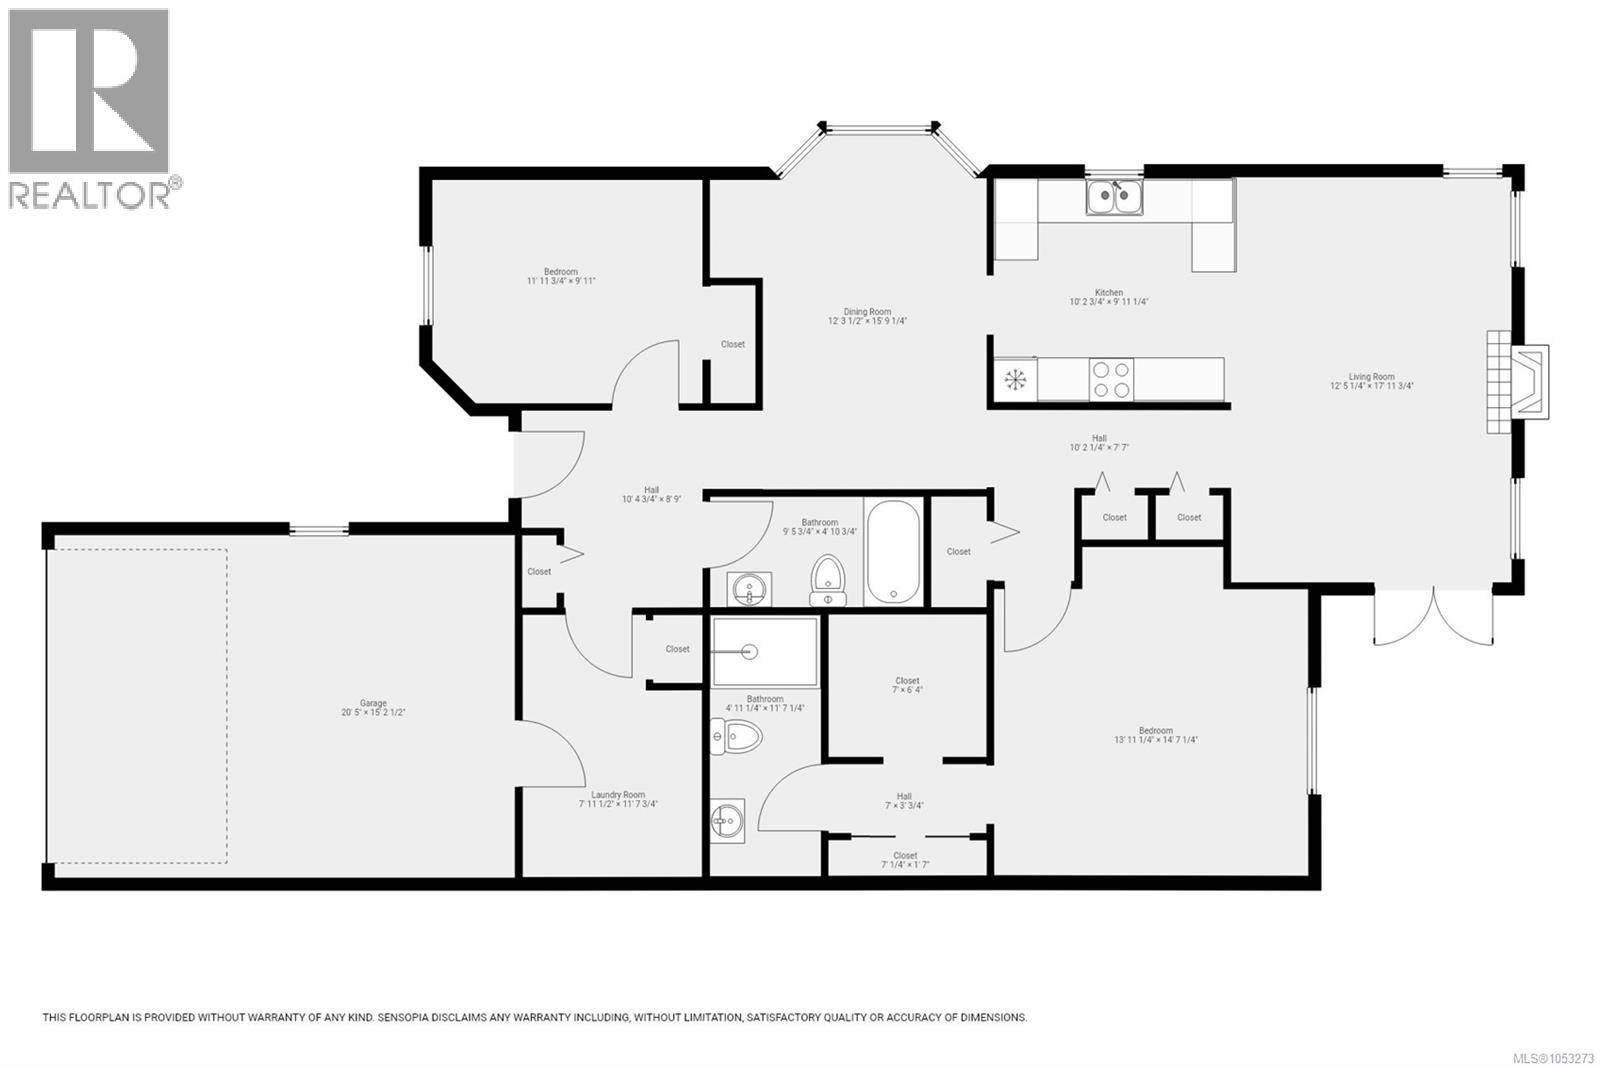
$380 MonthlyPeaceful, easy living with mountain views Welcome to 13, 769 Merecroft Road, a quiet retreat in Merecroft Landing. Tucked away from the bustle, this lovely patio home offers stunning mountain views and sunset skies that make staying home feel special. The spacious floor plan features two bedrooms and two bathrooms, with a walk in closet and a five foot ensuite shower in the primary suite. Craftsman styling, comfortable living spaces and a blend of tile and carpet give the home a warm, inviting feel. Outside, a generous patio and private backyard offer space for morning coffee, relaxed afternoons and evenings with friends. An oversized garage provides parking and extra storage. Part of a well run bare land strata, this is a welcoming place to enjoy a quieter pace and make your next home. For more information or to arrange a private viewing, contact: Kim Rollins, Personal Real Estate Corporation REALTOR® | eXp Realty 250 203 5144 kim@kimrollins.ca (id:50419)
Property Details
| MLS® Number | 1053273 |
| Property Type | Single Family |
| Neigbourhood | Campbell River Central |
| Features | Central Location, Cul-de-sac, Curb & Gutter, Other |
| View Type | Mountain View |
Building
| Bathroom Total | 2 |
| Bedrooms Total | 2 |
| Appliances | Dishwasher, Dryer, Range - Electric, Refrigerator, Washer |
| Architectural Style | Other |
| Constructed Date | 2006 |
| Cooling Type | None |
| Fireplace Present | Yes |
| Fireplace Total | 1 |
| Heating Fuel | Electric, Natural Gas |
| Heating Type | Baseboard Heaters |
| Size Interior | 1,727 Ft2 |
| Type | Row / Townhouse |
Parking
| Attached Garage | |
| Garage | |
| Visitor Parking |
Land
| Access Type | Road Access |
| Acreage | No |
| Size Irregular | 1727 |
| Size Total | 1727 Sqft |
| Size Total Text | 1727 Sqft |
| Zoning Description | Rm-1 |
| Zoning Type | Residential |
Rooms
| Level | Type | Length | Width | Dimensions |
|---|---|---|---|---|
| Main Level | Primary Bedroom | 14'7 x 13'11 | ||
| Main Level | Living Room | 17'11 x 12'5 | ||
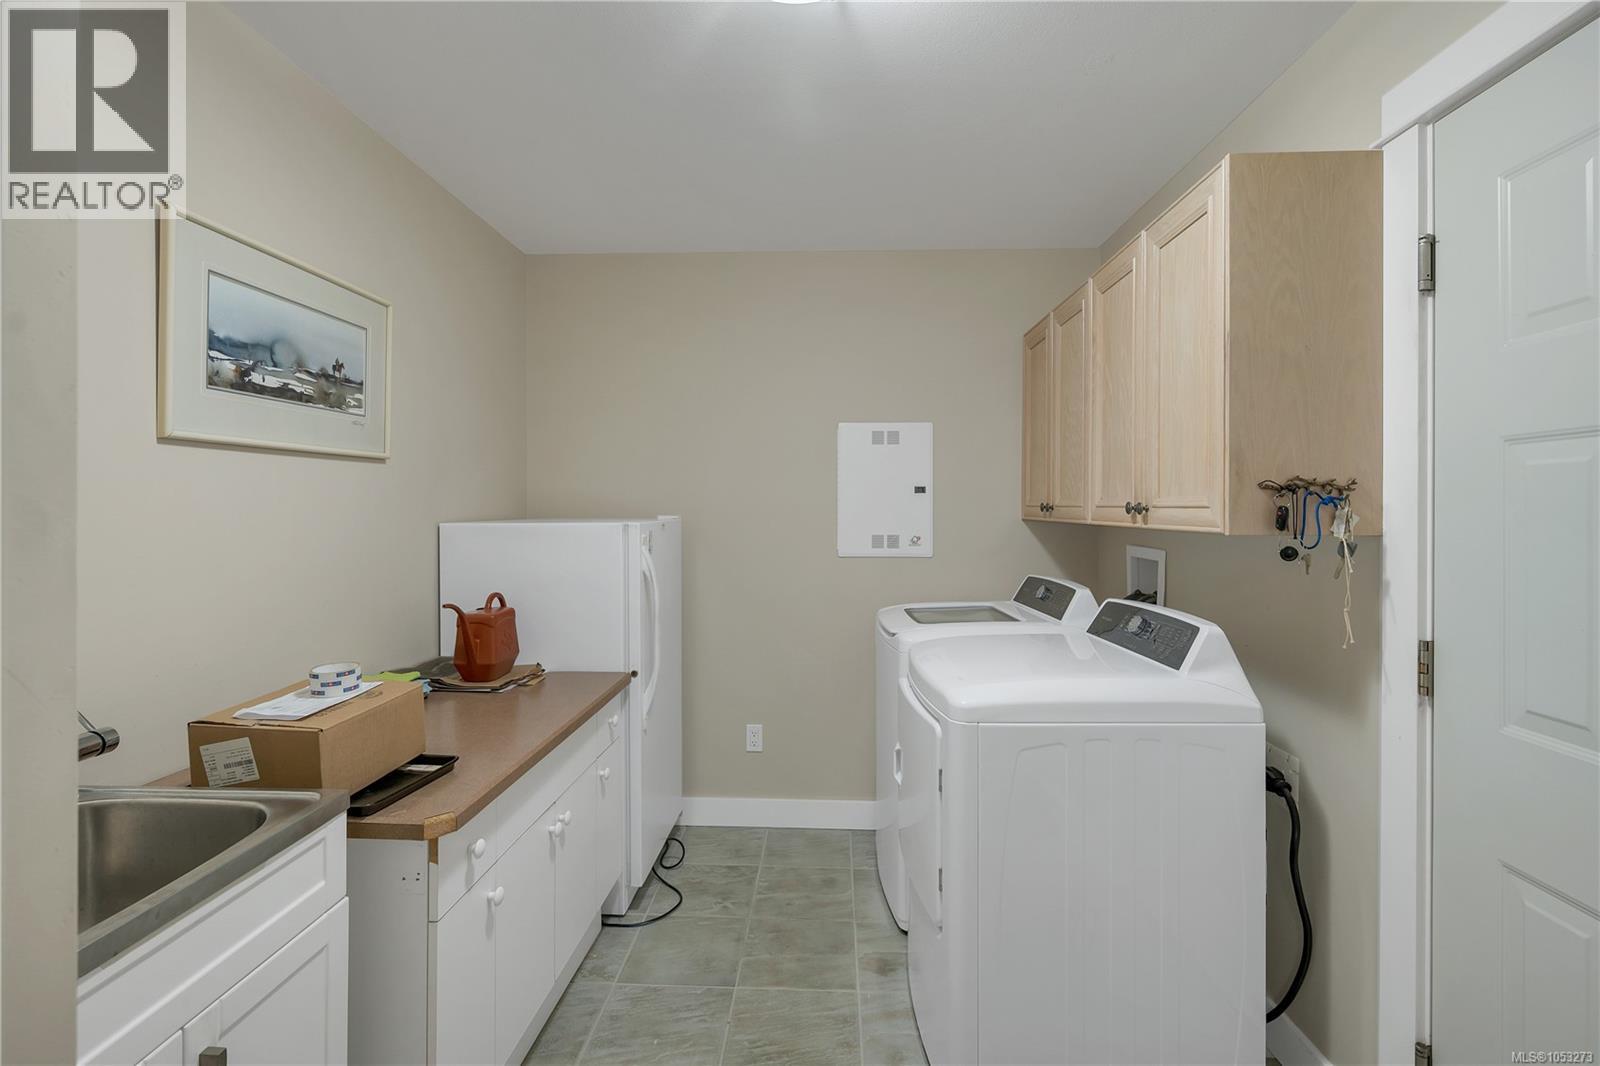
| Main Level | Laundry Room | 11'7 x 4'11 | ||
| Main Level | Kitchen | 10 ft | 10 ft | 10 ft x 10 ft |
| Main Level | Ensuite | 3-Piece | ||
| Main Level | Dining Room | 15'9 x 12'3 | ||
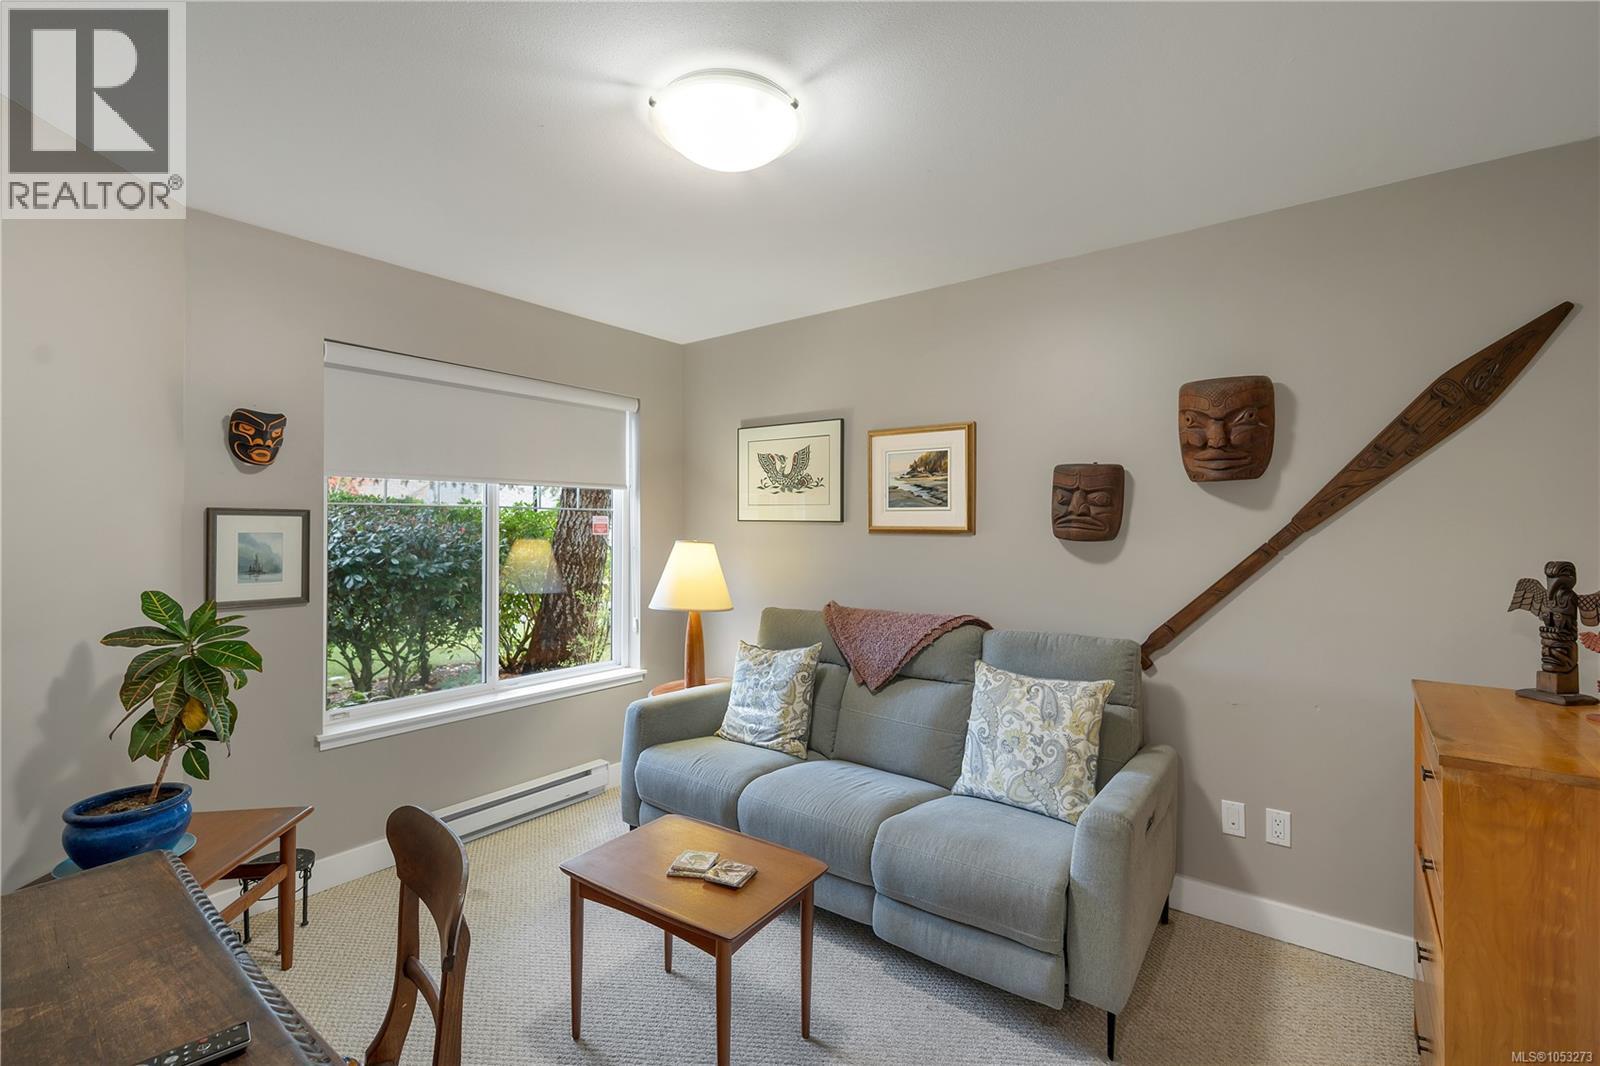
| Main Level | Bedroom | 9'11 x 11'11 | ||
| Main Level | Bathroom | 3-Piece |
Contact Us
Contact us for more information

Kim Rollins
Personal Real Estate Corporation
kimrollins.ca/
www.facebook.com/kimrollins.ca
www.linkedin.com/feed/
twitter.com/Kim_Rollins
www.instagram.com/
1-2204 Island Hwy S
Campbell River, British Columbia V9W 1C3
(833) 817-6506
(833) 817-6506
exprealty.ca/

The trademarks REALTOR®, REALTORS®, and the REALTOR® logo are controlled by The Canadian Real Estate Association (CREA) and identify real estate professionals who are members of CREA. The trademarks MLS®, Multiple Listing Service® and the associated logos are owned by The Canadian Real Estate Association (CREA) and identify the quality of services provided by real estate professionals who are members of CREA. The trademark DDF® is owned by The Canadian Real Estate Association (CREA) and identifies CREA's Data Distribution Facility (DDF®)
October 30 2026 11:01:38
Vancouver Island Real Estate Board
Exp Realty (Cr)