
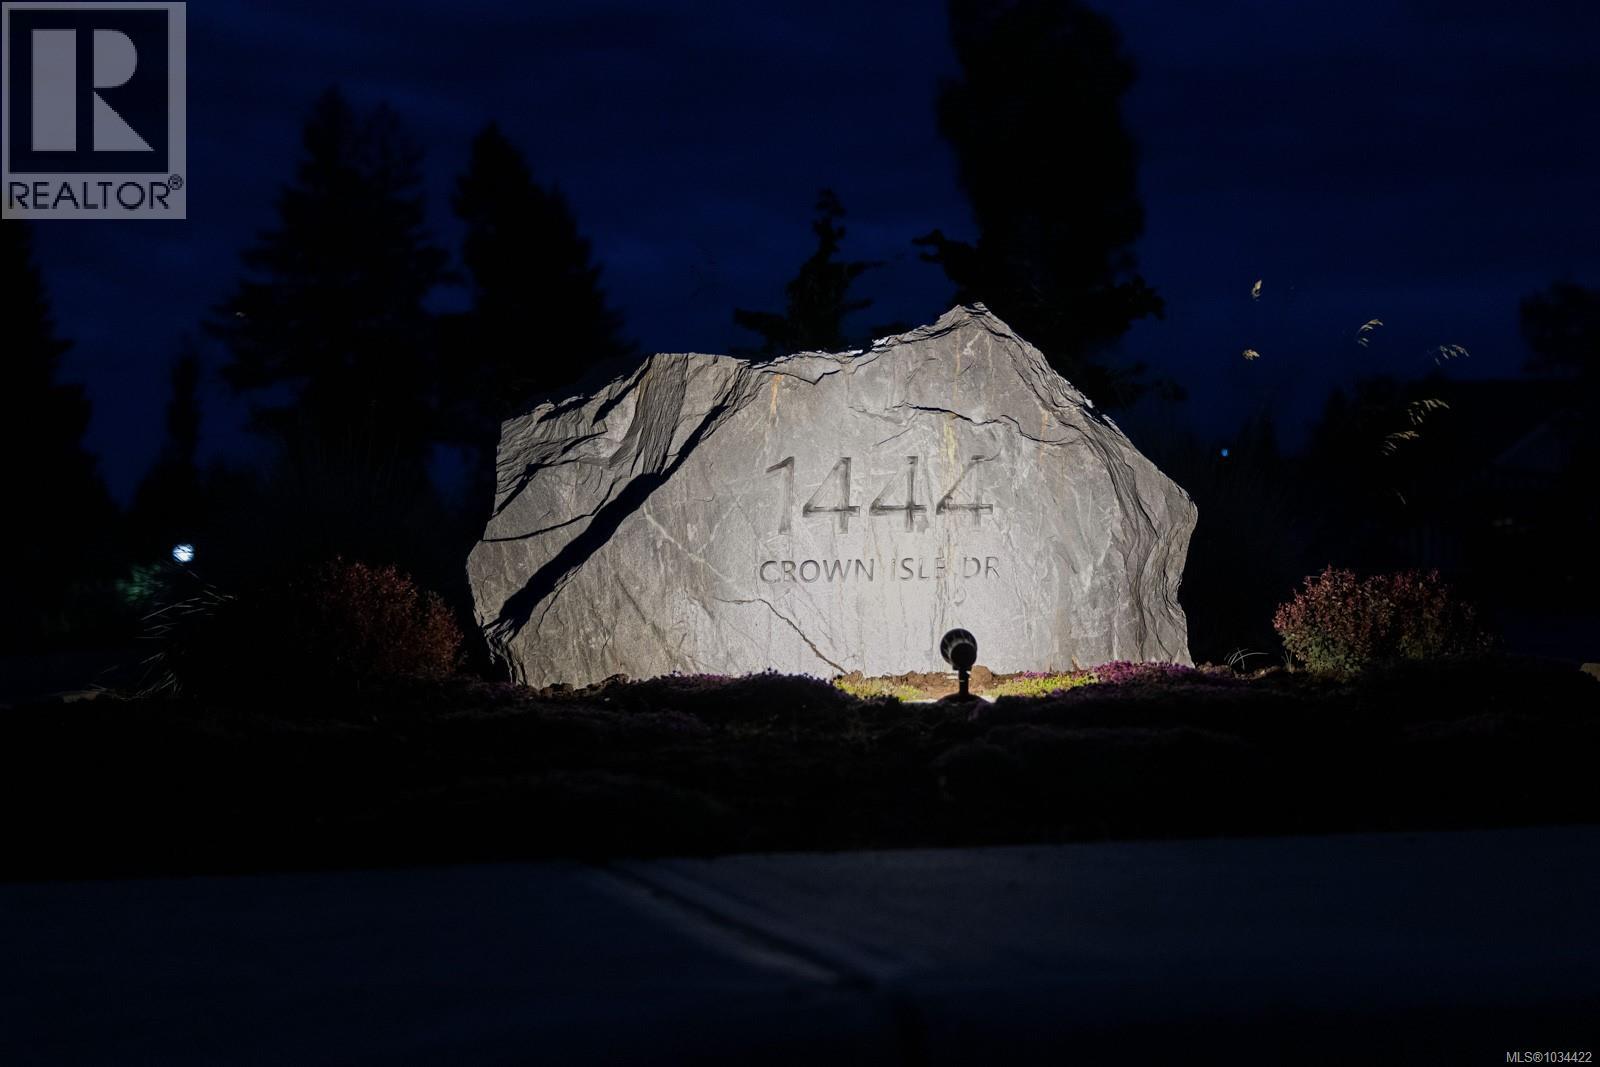
130 1444 Crown Isle Dr Courtenay, British Columbia V9N 0B8

$1,215,000Maintenance,
$547 Monthly
Maintenance,
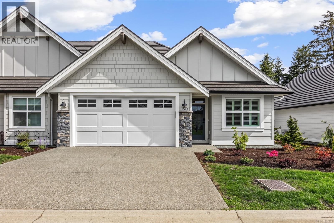
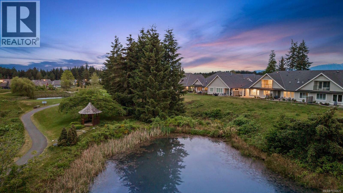
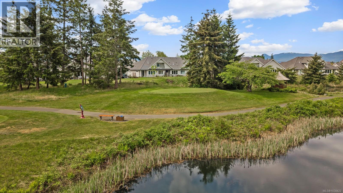
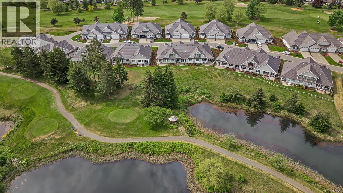
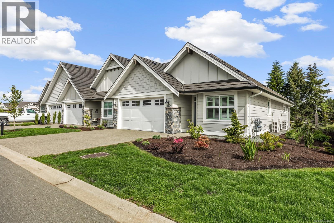
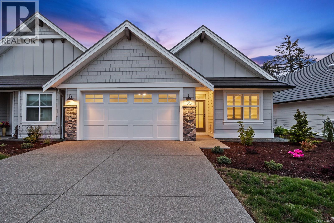
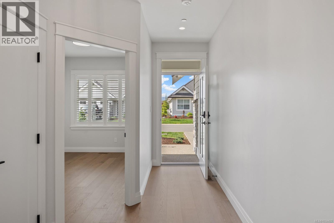
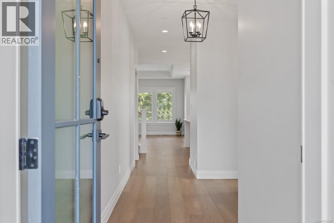
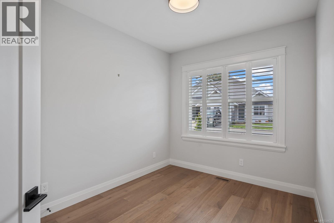
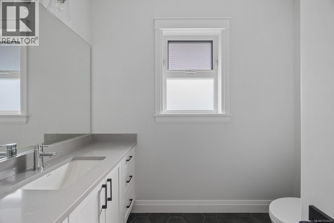
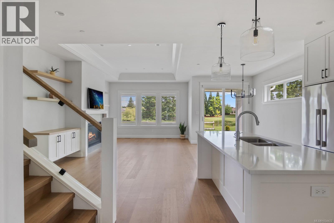
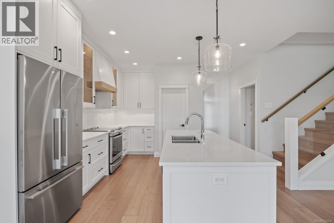
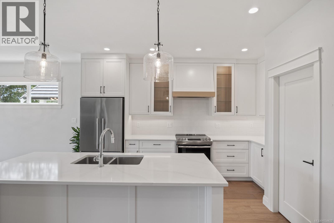
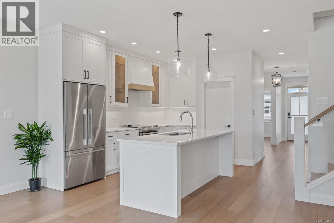
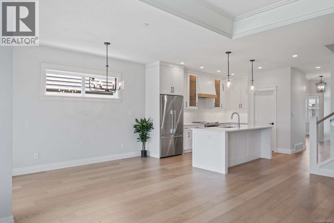
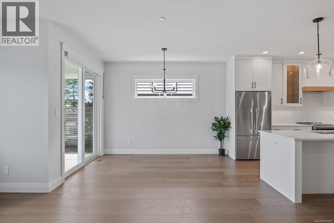
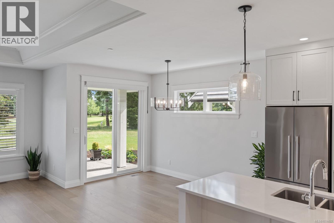
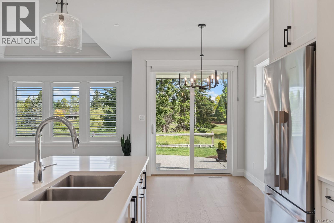
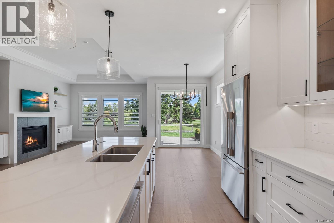
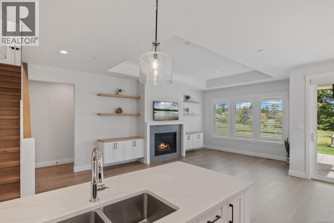
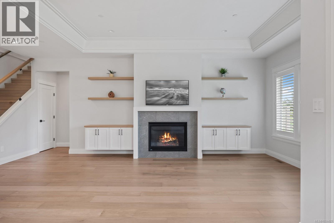
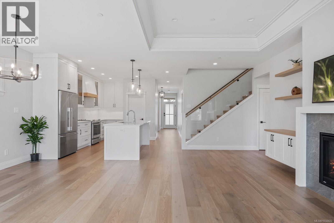
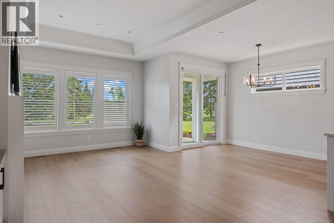
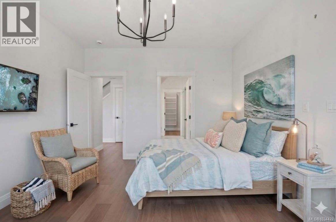
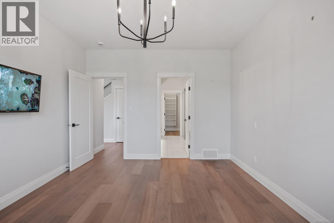
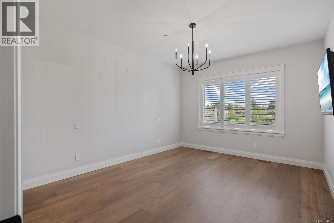
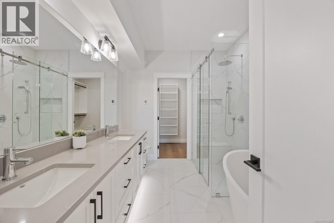
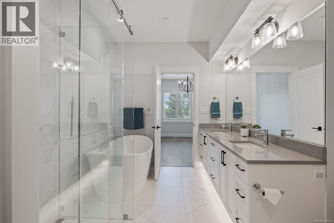
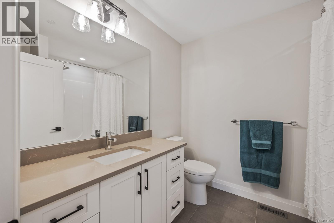
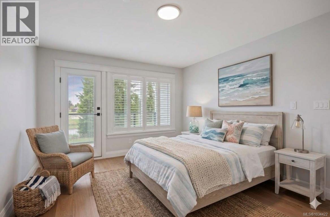
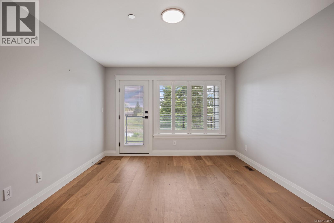
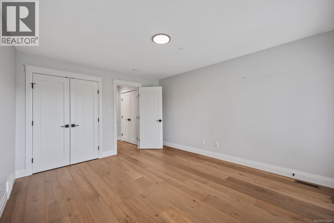
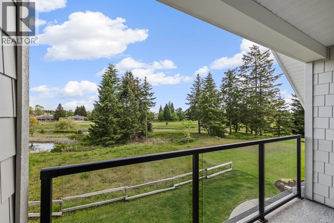
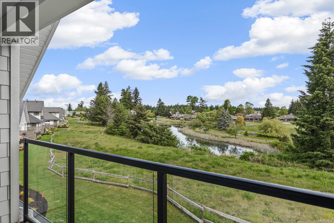
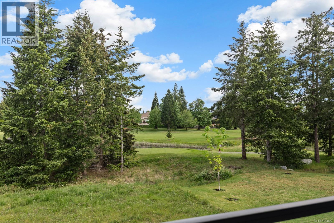
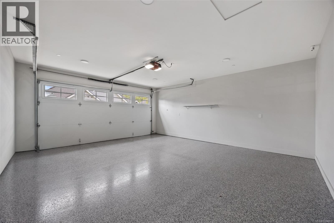
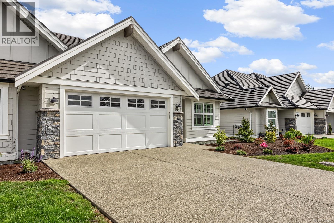
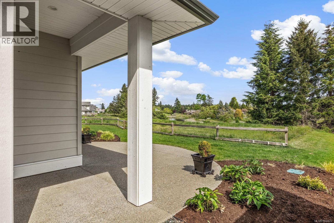
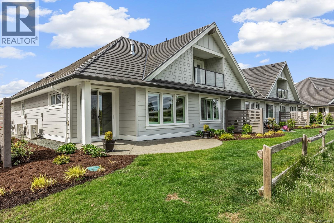
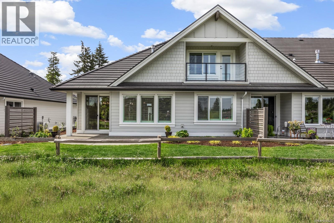
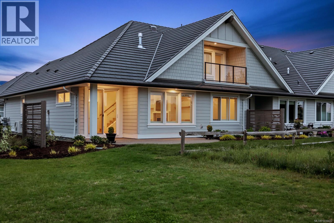
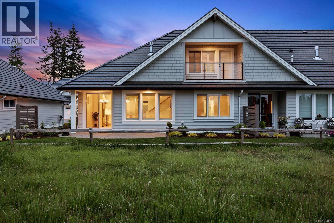
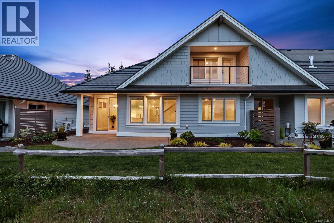
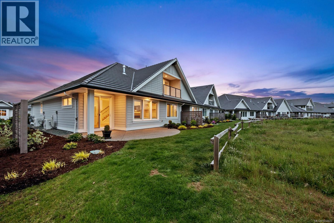
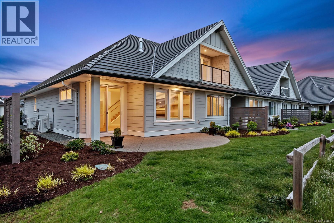
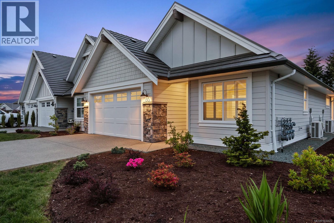
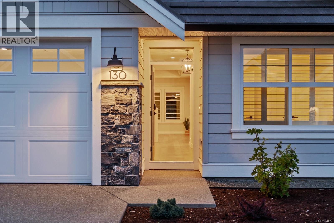
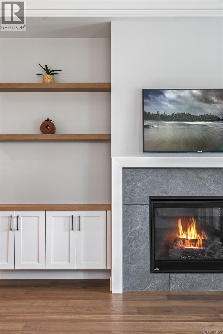
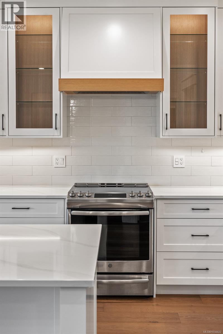
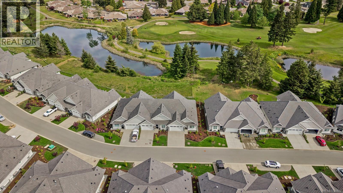
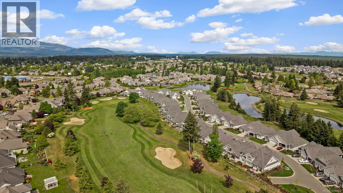
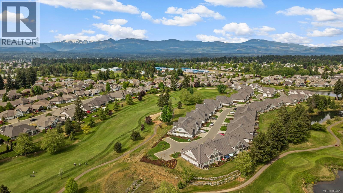
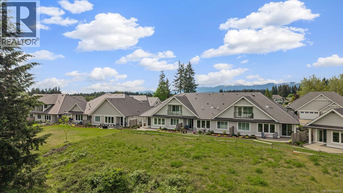
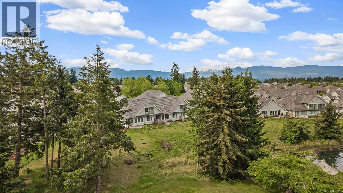
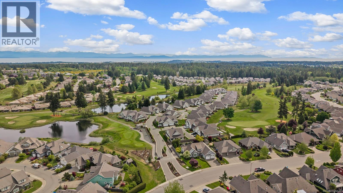
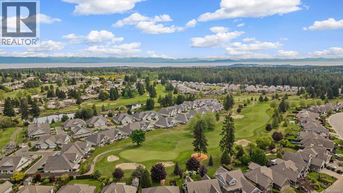
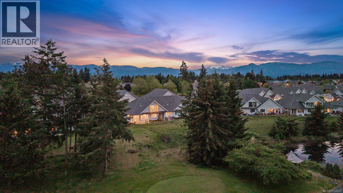
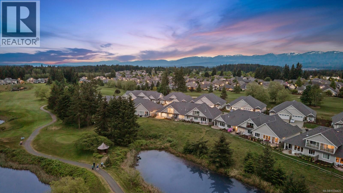
$547 MonthlyWelcome to Unit 130 in the prestigious Silverstone Estates! Ideally positioned in one of the community’s most serene settings, this beautifully crafted 1,705 sq. ft. end-unit backs onto tranquil ponds & the lush fairways of Crown Isle’s Platinum-rated golf course. Built by Integra Homes & designed in a timeless Craftsman/Farmhouse architectural style, this 3-bed, 2.5 bath home offers an open-concept layout that flows seamlessly to your covered patio, perfect for entertaining or relaxing while enjoying the peaceful surroundings. Inside, you’ll find engineered hardwood flooring, quartz countertops, custom soft-close cabinetry, wood accents, designer lighting, a walk-in pantry, and an epoxied garage floor. The gourmet kitchen is a standout feature, complete with premium Fisher & Paykel appliances and exceptional attention to detail throughout. Enjoy panoramic golf course views from this rare offering that perfectly combines quiet luxury living with an exceptional lifestyle opportunity. (id:50419)
Property Details
| MLS® Number | 1034422 |
| Property Type | Single Family |
| Neigbourhood | Crown Isle |
| Community Features | Pets Allowed With Restrictions, Family Oriented |
| Features | Central Location, Private Setting, Other, Golf Course/parkland, Marine Oriented, Gated Community |
| Parking Space Total | 7 |
| View Type | Mountain View |
Building
| Bathroom Total | 3 |
| Bedrooms Total | 3 |
| Appliances | Dishwasher, Range - Gas, Refrigerator |
| Architectural Style | Other |
| Constructed Date | 2023 |
| Cooling Type | Air Conditioned |
| Fire Protection | Sprinkler System-fire |
| Fireplace Present | Yes |
| Fireplace Total | 1 |
| Heating Fuel | Electric, Natural Gas |
| Heating Type | Heat Pump |
| Size Interior | 1,705 Ft2 |
| Type | Row / Townhouse |
Parking
| Garage |
Land
| Access Type | Road Access |
| Acreage | No |
| Zoning Description | Cd-1b |
| Zoning Type | Multi-family |
Rooms
| Level | Type | Length | Width | Dimensions |
|---|---|---|---|---|
| Second Level | Bathroom | 4-Piece | ||
| Second Level | Bedroom | 14 ft | 12 ft | 14 ft x 12 ft |
| Main Level | Pantry | 4 ft | 4 ft | 4 ft x 4 ft |
| Main Level | Bathroom | 2-Piece | ||
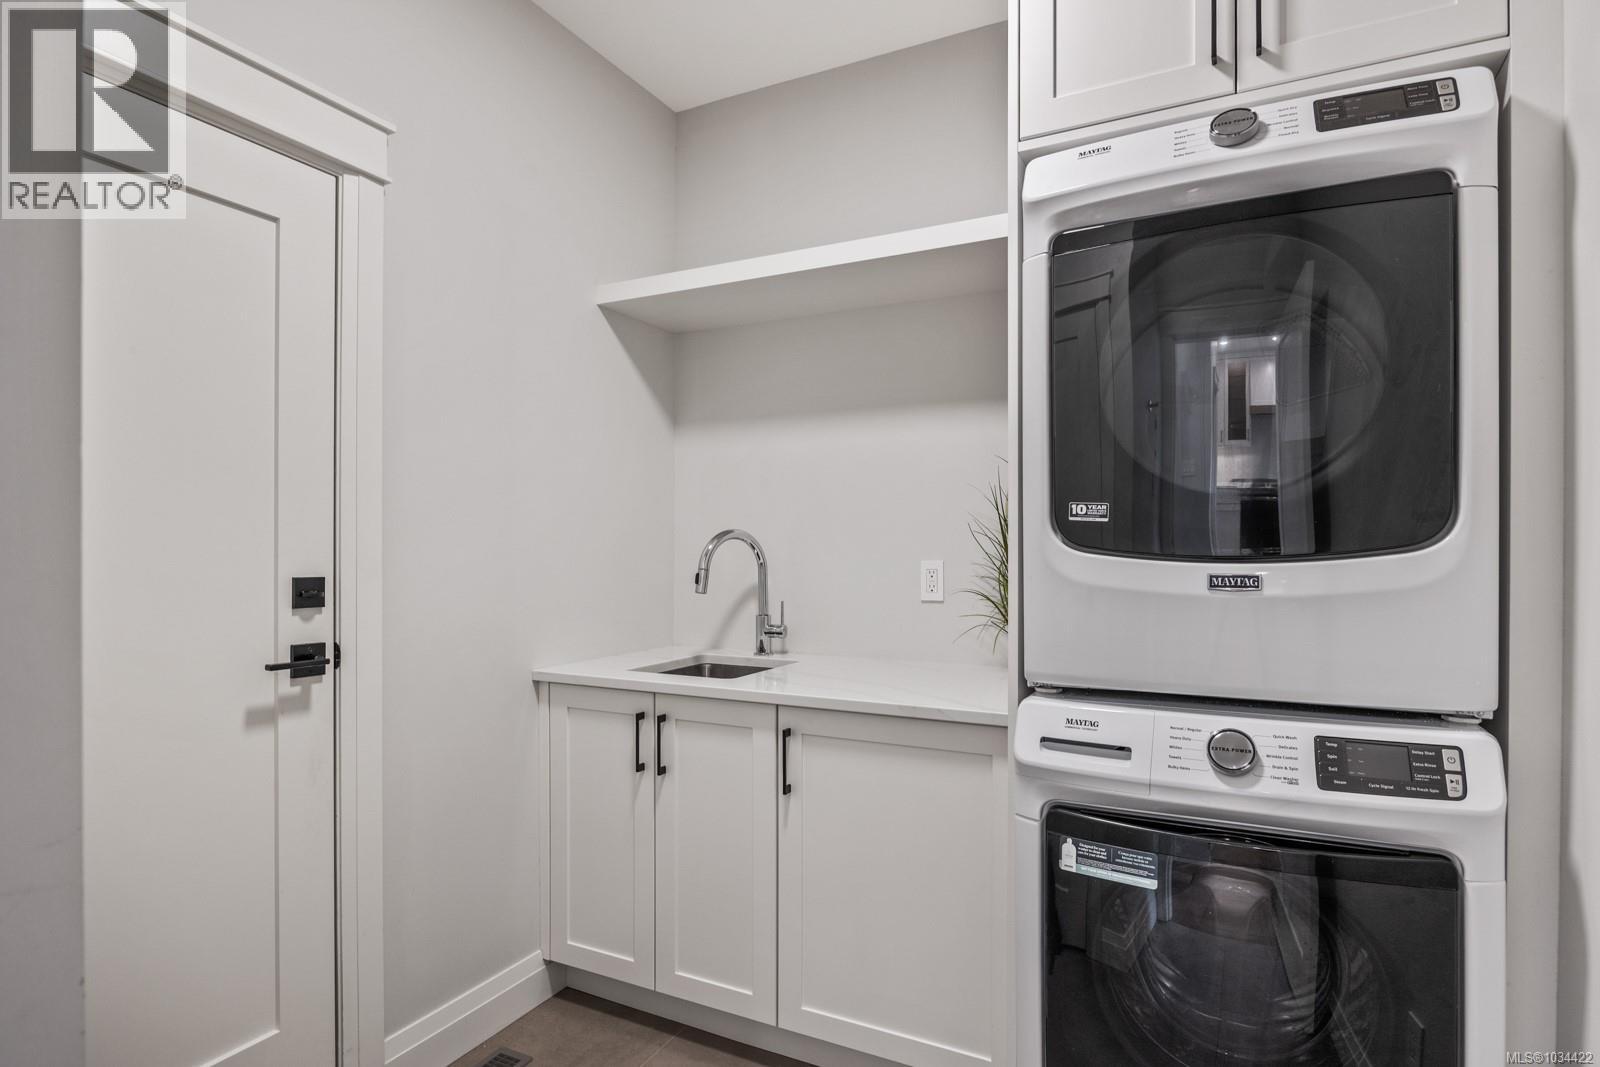
| Main Level | Laundry Room | 7 ft | 9 ft | 7 ft x 9 ft |
| Main Level | Bedroom | 9 ft | 10 ft | 9 ft x 10 ft |
| Main Level | Ensuite | 5-Piece | ||
| Main Level | Primary Bedroom | 12 ft | 15 ft | 12 ft x 15 ft |
| Main Level | Dining Room | 9 ft | 12 ft | 9 ft x 12 ft |
| Main Level | Kitchen | 9 ft | 14 ft | 9 ft x 14 ft |
| Main Level | Great Room | 13 ft | 18 ft | 13 ft x 18 ft |
| Main Level | Entrance | 4 ft | 6 ft | 4 ft x 6 ft |
https://www.realtor.ca/real-estate/29805702/130-1444-crown-isle-dr-courtenay-crown-isle
Contact Us
Contact us for more information

Bert Jaeger
Personal Real Estate Corporation
324 5th St.
Courtenay, British Columbia V9N 1K1
(250) 871-1377
www.islandluxuryhomes.ca/

The trademarks REALTOR®, REALTORS®, and the REALTOR® logo are controlled by The Canadian Real Estate Association (CREA) and identify real estate professionals who are members of CREA. The trademarks MLS®, Multiple Listing Service® and the associated logos are owned by The Canadian Real Estate Association (CREA) and identify the quality of services provided by real estate professionals who are members of CREA. The trademark DDF® is owned by The Canadian Real Estate Association (CREA) and identifies CREA's Data Distribution Facility (DDF®)
May 26 2026 03:42:53
Vancouver Island Real Estate Board
Engel & Volkers Vancouver Island North