
132 Thulin St S Campbell River, British Columbia V9W 2J7

$675,000
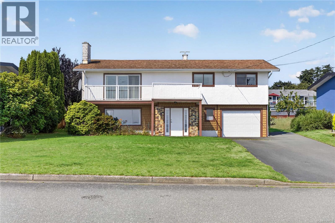
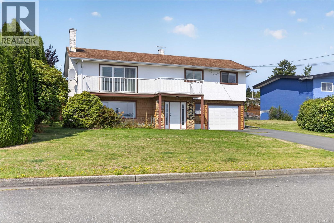
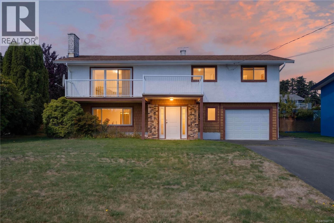
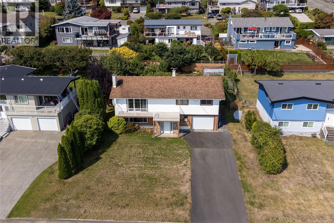
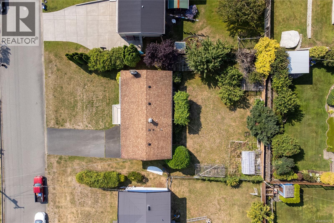
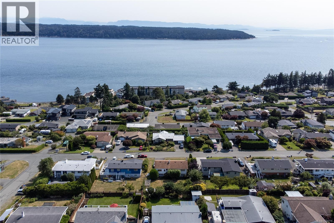
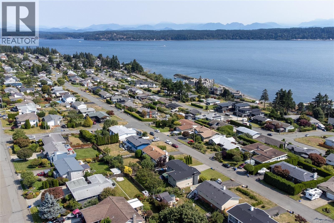
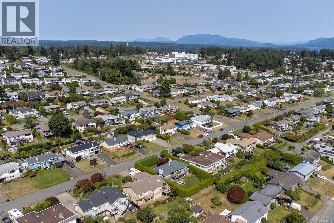
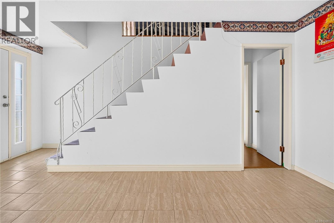
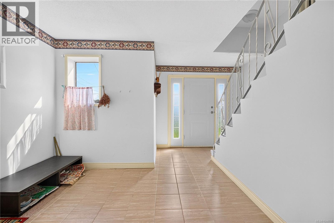
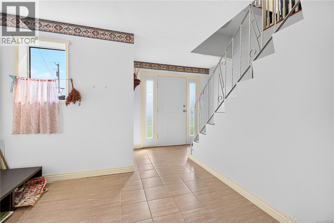
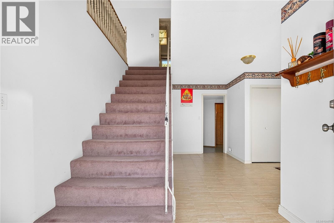
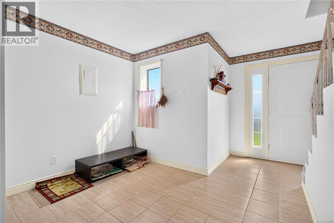
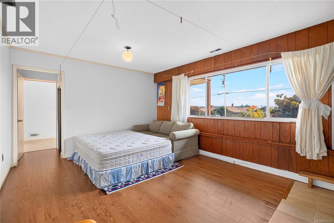
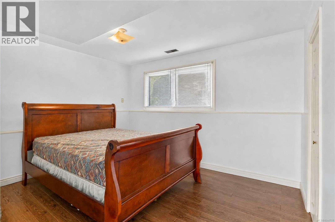
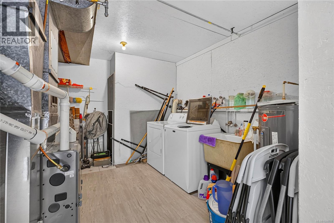
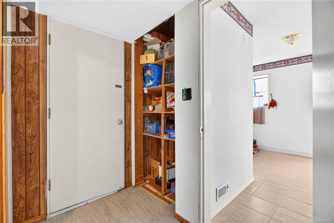
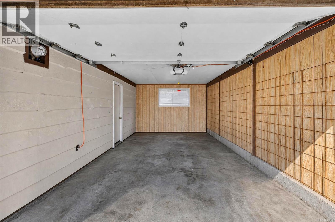
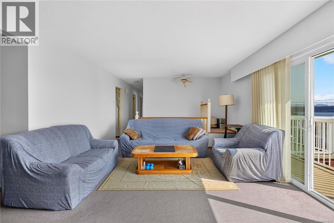
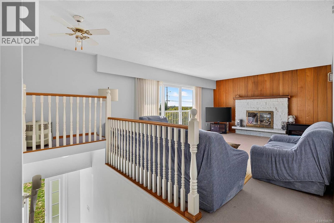
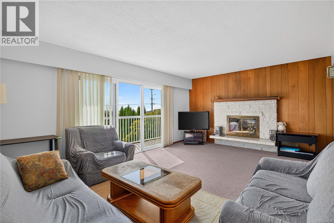
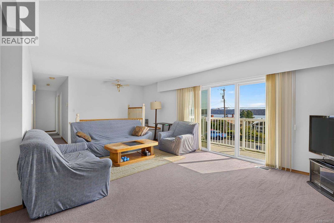
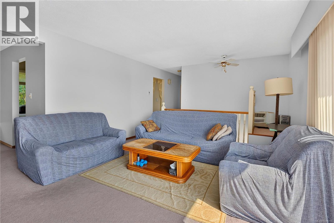
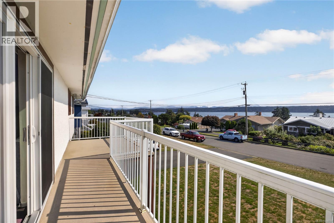
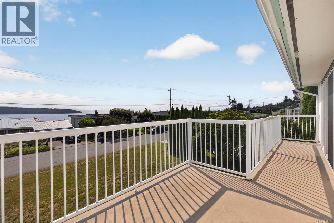
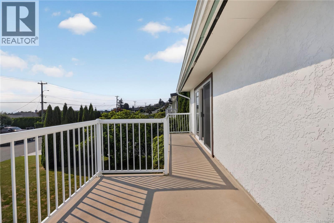
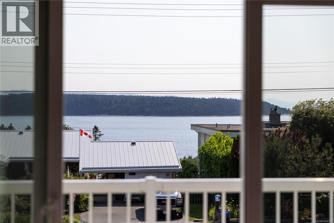
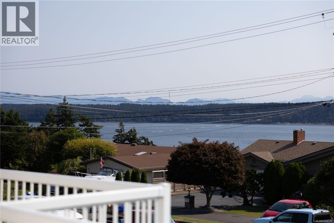
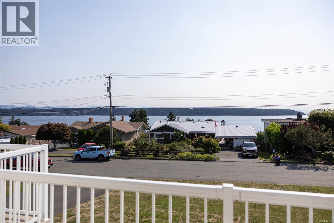
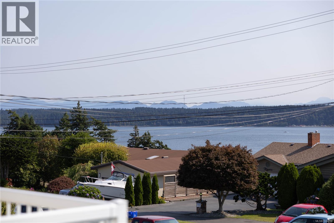
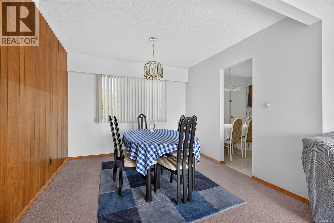
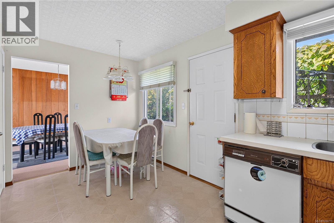
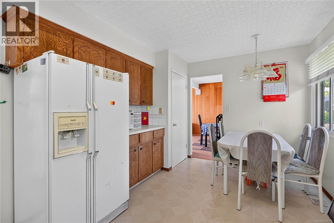
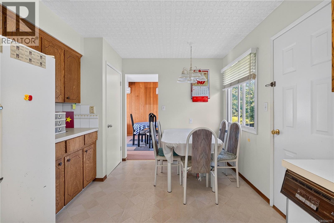
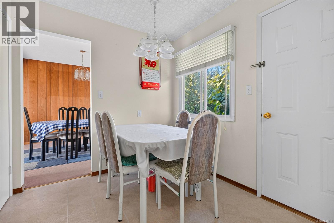
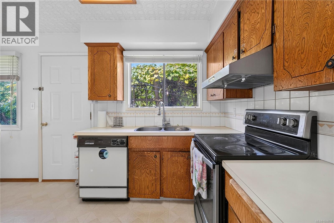
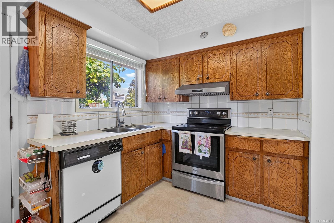
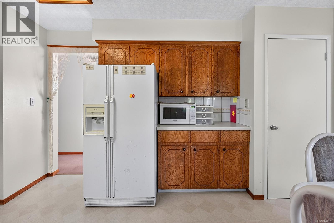
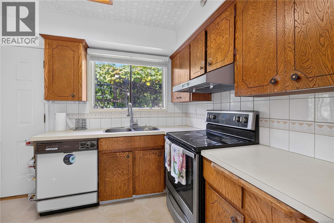
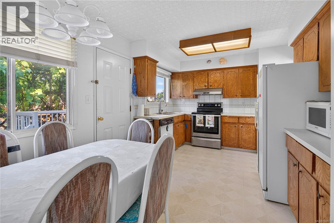
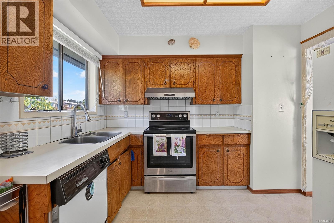
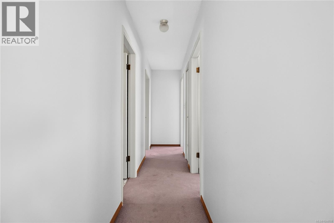
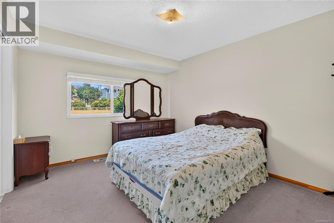
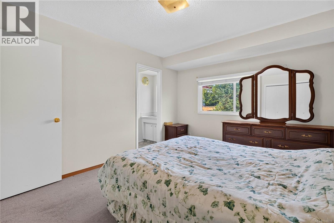
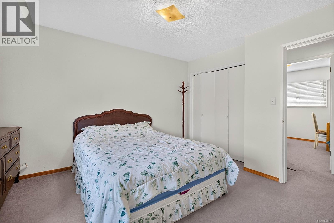
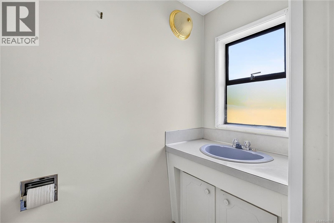
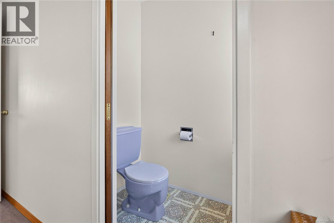
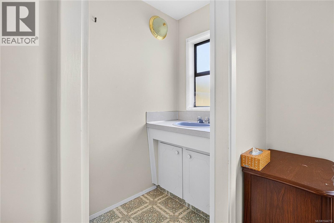
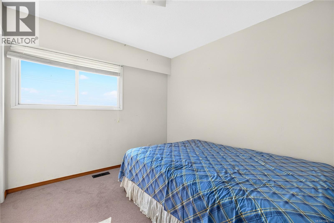
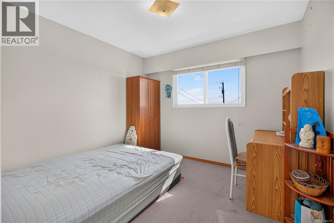
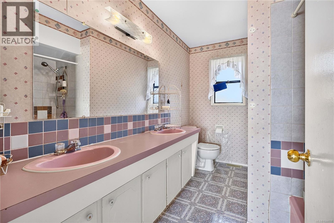
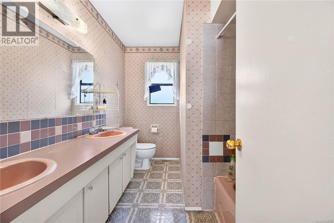
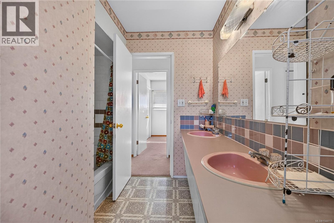
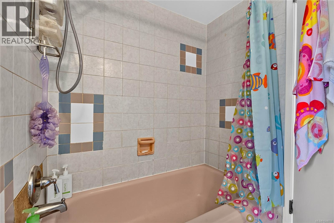
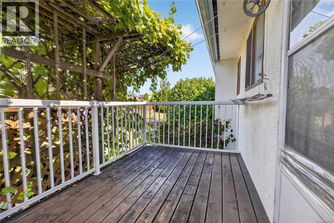
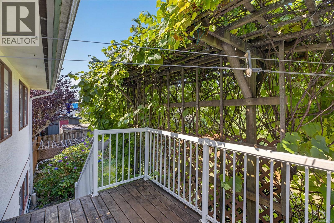
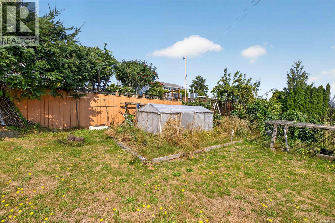
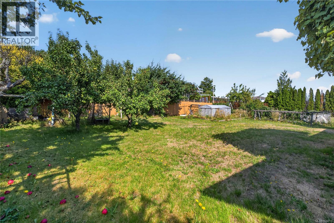
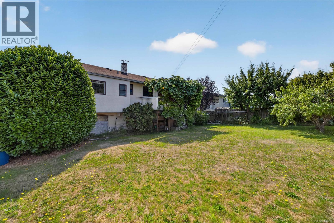
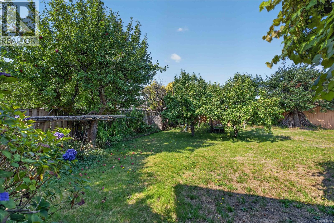
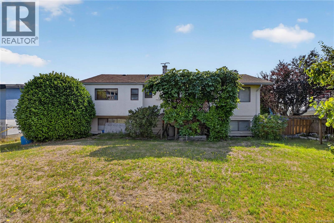
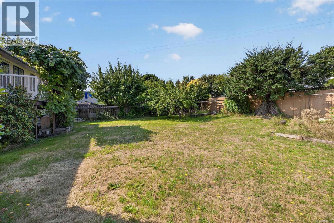
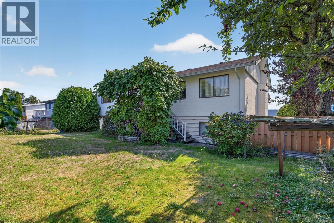
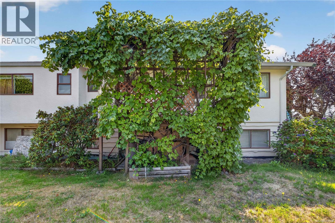
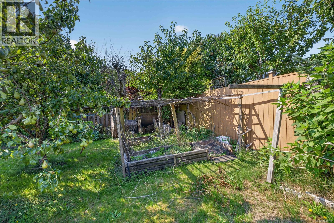
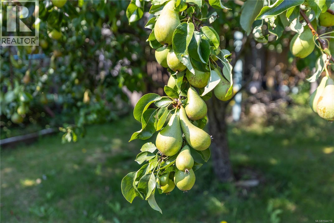
Unobstructed views over Discovery Passage to the coastal mountains beyond, from one of the most established streets in Campbell River Central. The lot is the story here: mature landscaped grounds with established garden beds and producing fruit trees, a large private rear yard, and generous parking at the front for a boat, trailer, or additional vehicles alongside the attached garage. Mechanically sound and updated where it counts, natural gas forced air with an updated furnace and a hot water tank replaced in 2025. The interior retains its original layout and finishes, offering a solid, single-family home with room to personalize over time. Schools, shopping, and the waterfront are a short drive away. Book your showing today and see it for yourself! (id:50419)
Open House
This property has open houses!
11:00 am
Ends at:12:30 pm
Hosted by Sarah-Rose Thomas
Property Details
| MLS® Number | 1044778 |
| Property Type | Single Family |
| Neigbourhood | Campbell River Central |
| Features | Central Location, Other |
| Parking Space Total | 4 |
| View Type | Ocean View |
Building
| Bathroom Total | 3 |
| Bedrooms Total | 4 |
| Appliances | Dishwasher, Dryer, Freezer, Microwave, Range - Electric, Refrigerator, Washer |
| Constructed Date | 1969 |
| Cooling Type | None |
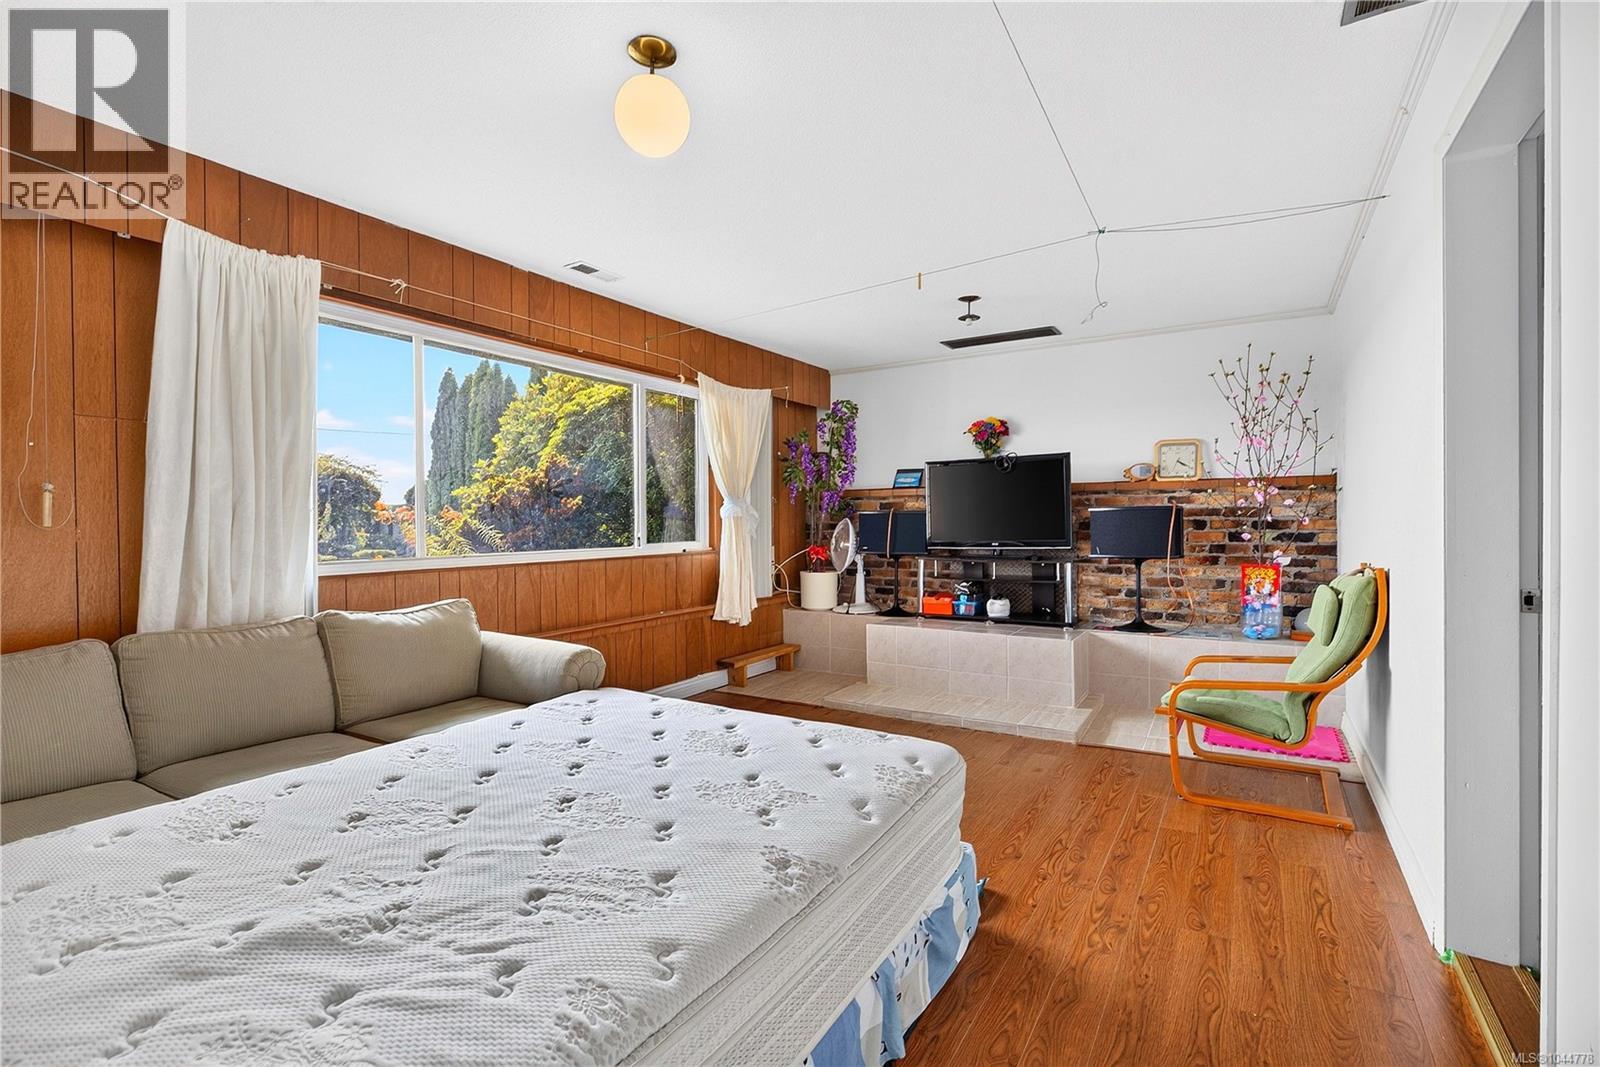
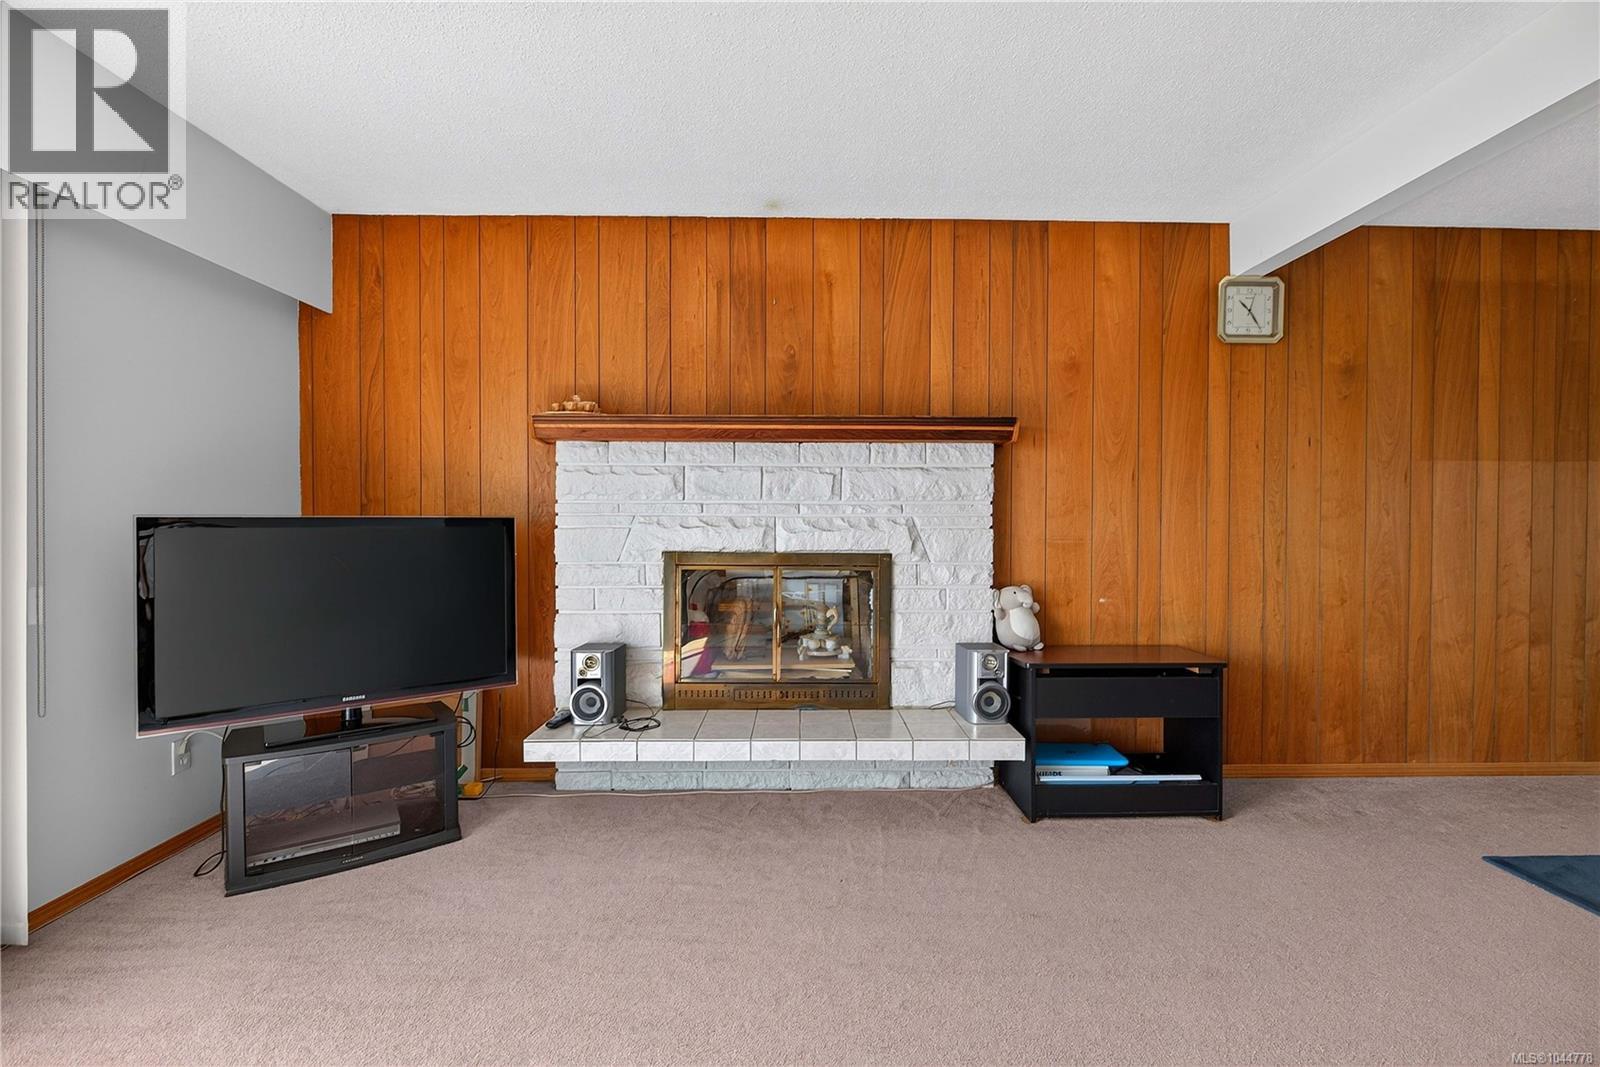
| Fireplace Present | Yes |
| Fireplace Total | 2 |
| Heating Fuel | Electric, Natural Gas |
| Heating Type | Baseboard Heaters, Forced Air, Hot Water |
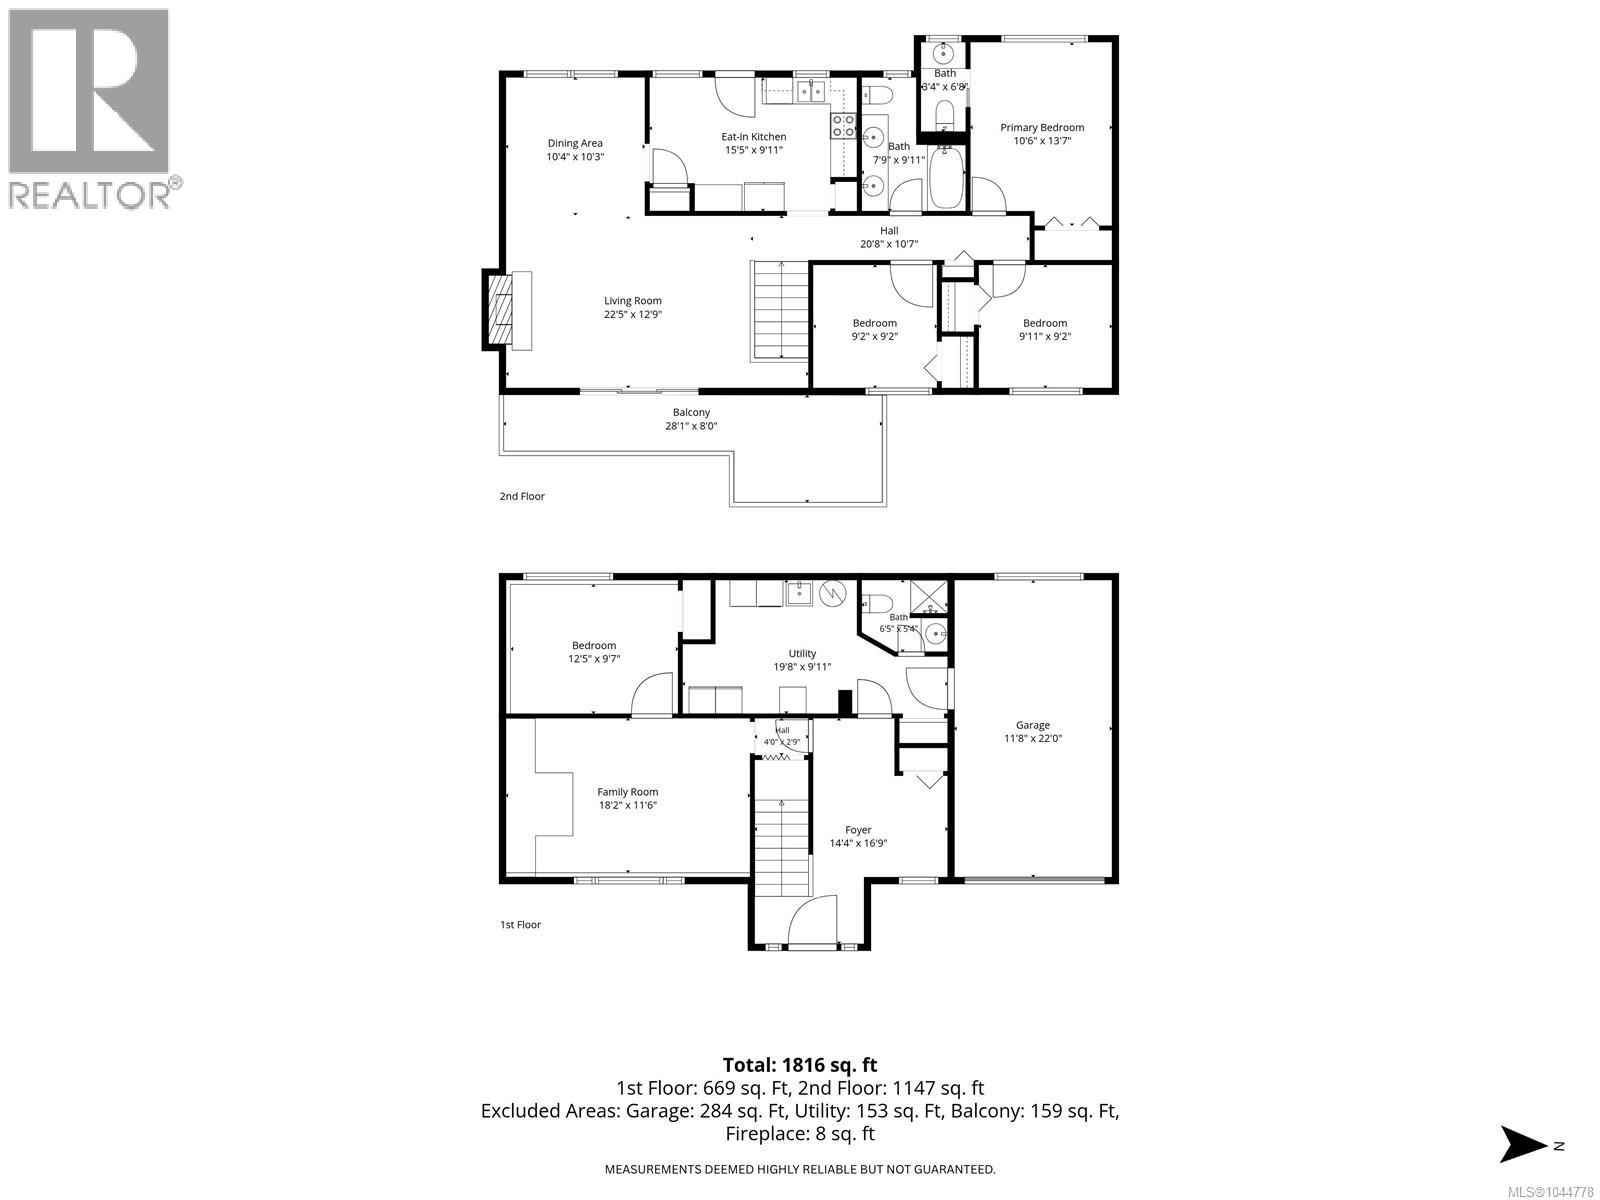
| Size Interior | 1,816 Ft2 |
| Type | House |
Land
| Access Type | Road Access |
| Acreage | No |
| Zoning Description | R-i |
| Zoning Type | Residential |
Rooms
| Level | Type | Length | Width | Dimensions |
|---|---|---|---|---|
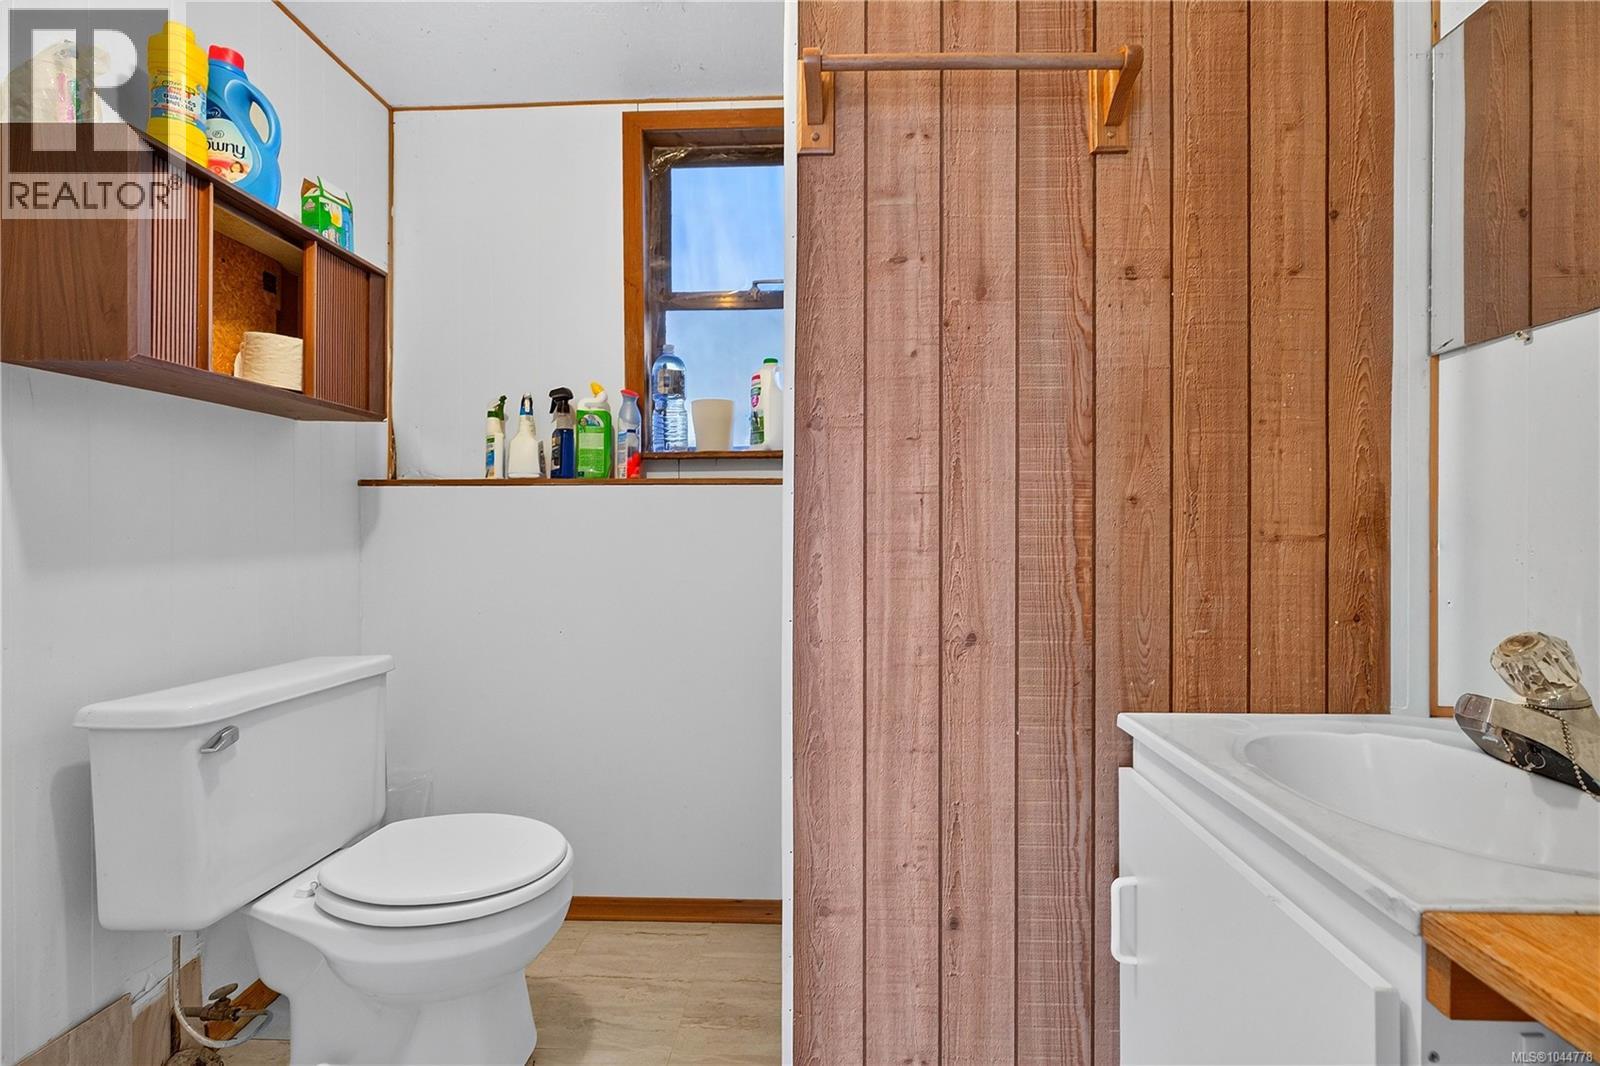
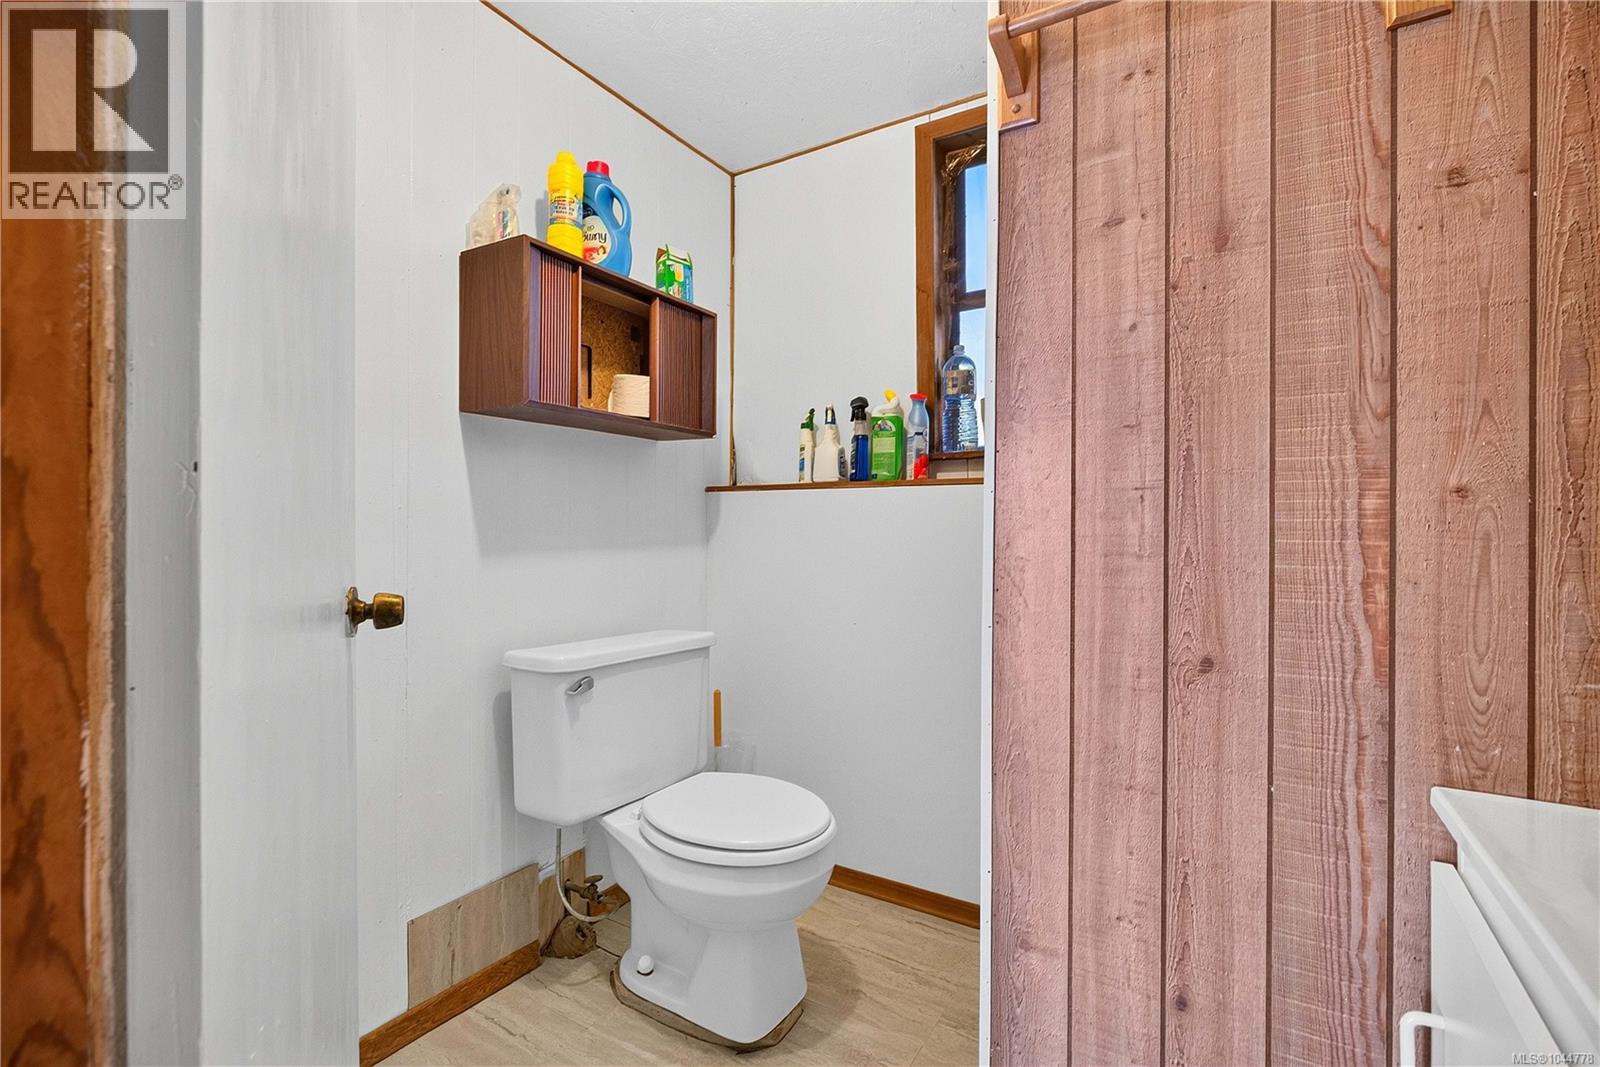
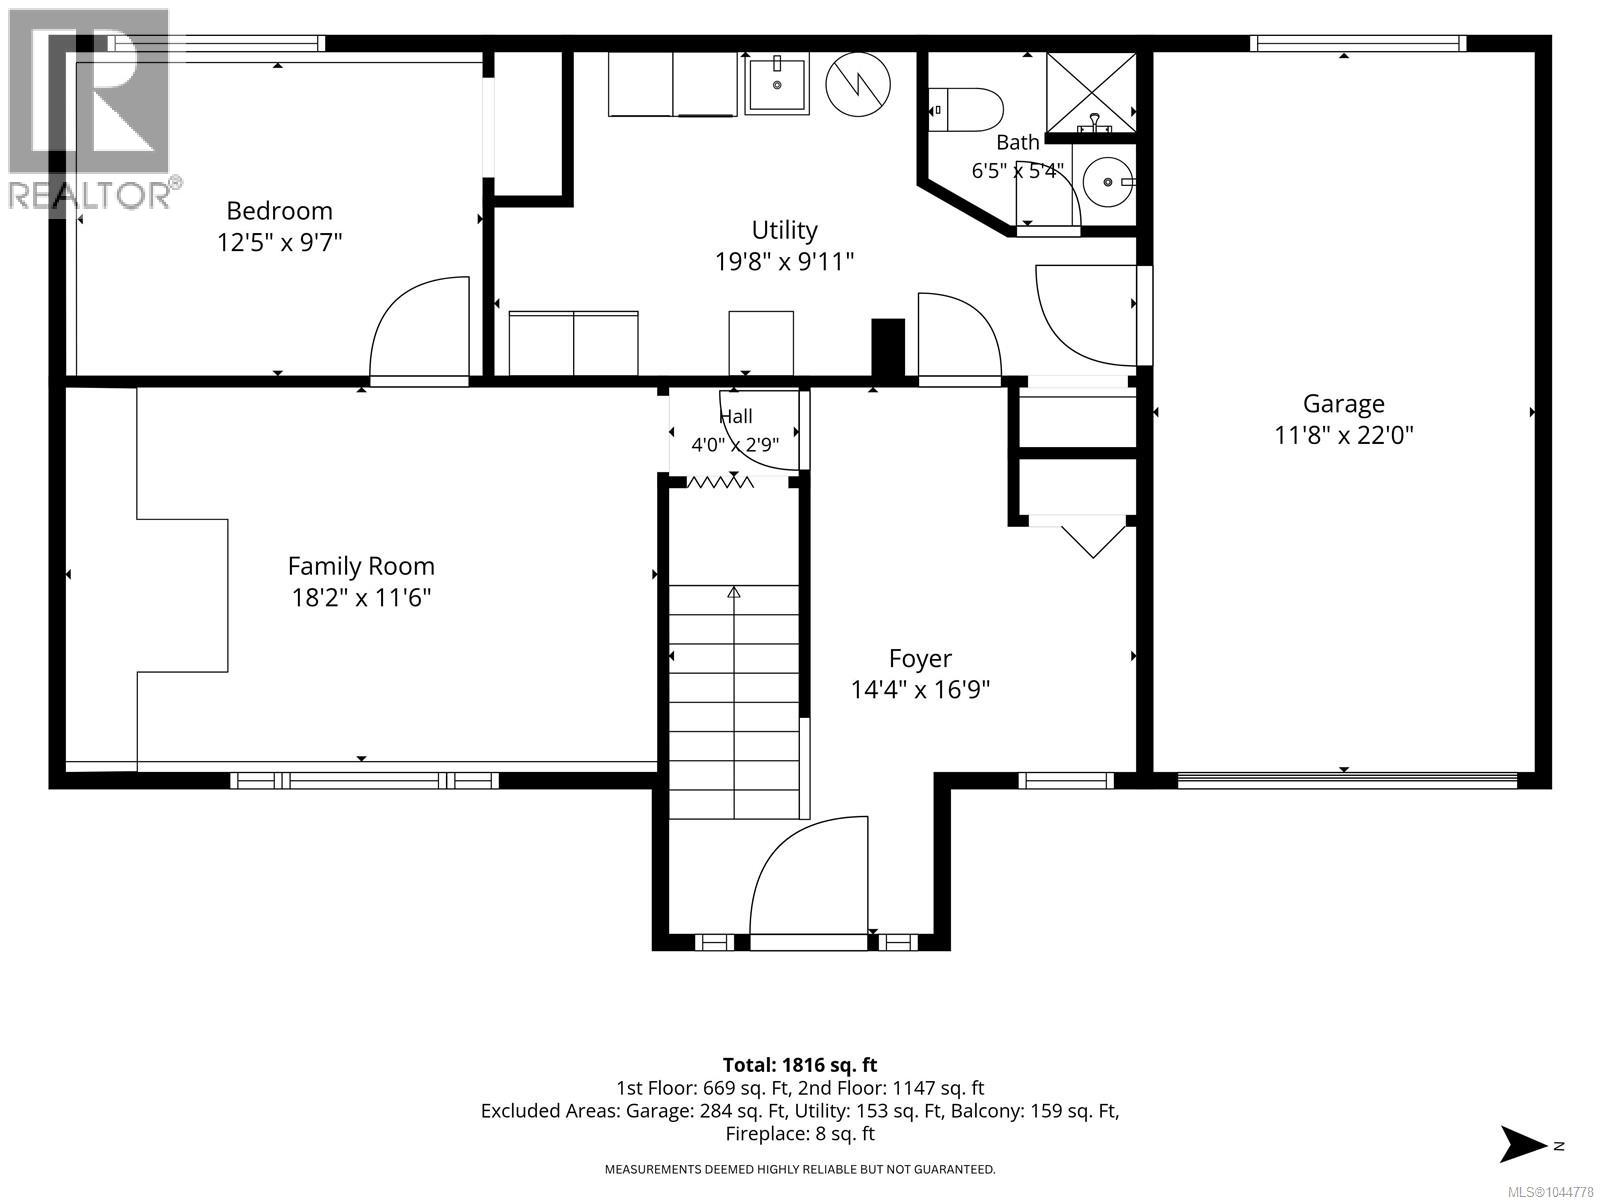
| Lower Level | Bathroom | 6'5 x 5'4 | ||
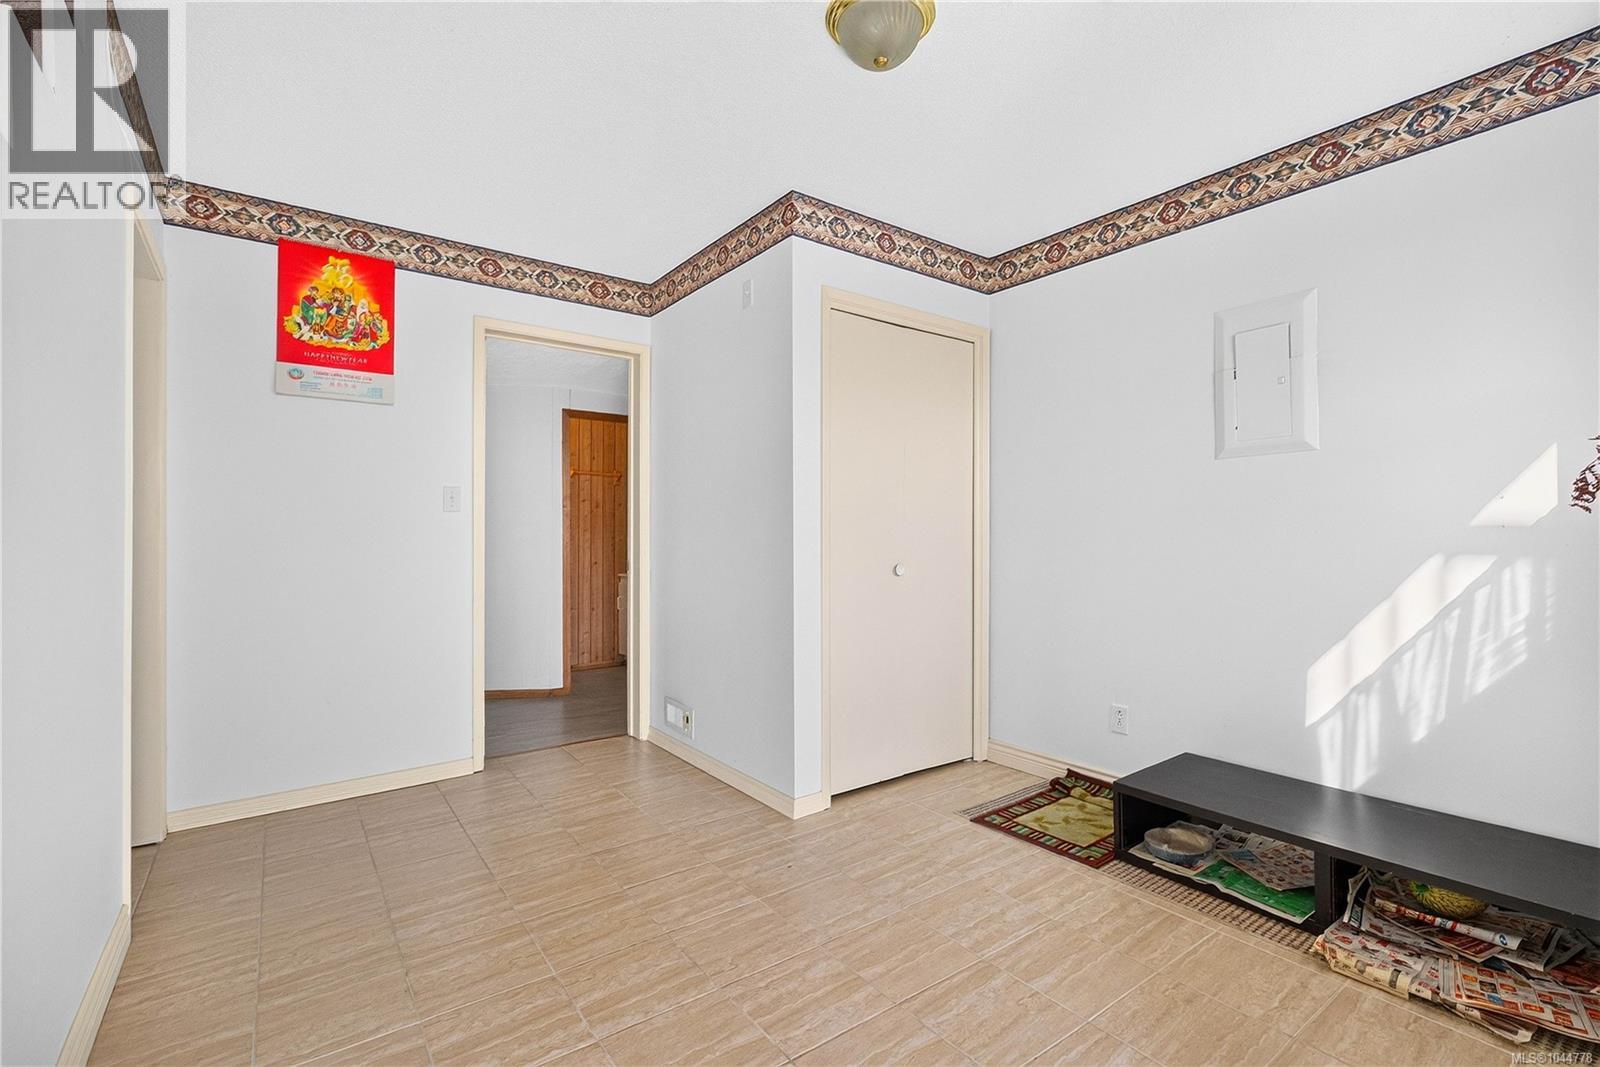
| Lower Level | Entrance | 14'4 x 16'9 | ||
| Lower Level | Utility Room | 19'8 x 9'11 | ||
| Lower Level | Family Room | 18'2 x 11'6 | ||
| Lower Level | Bedroom | 12'5 x 9'7 | ||
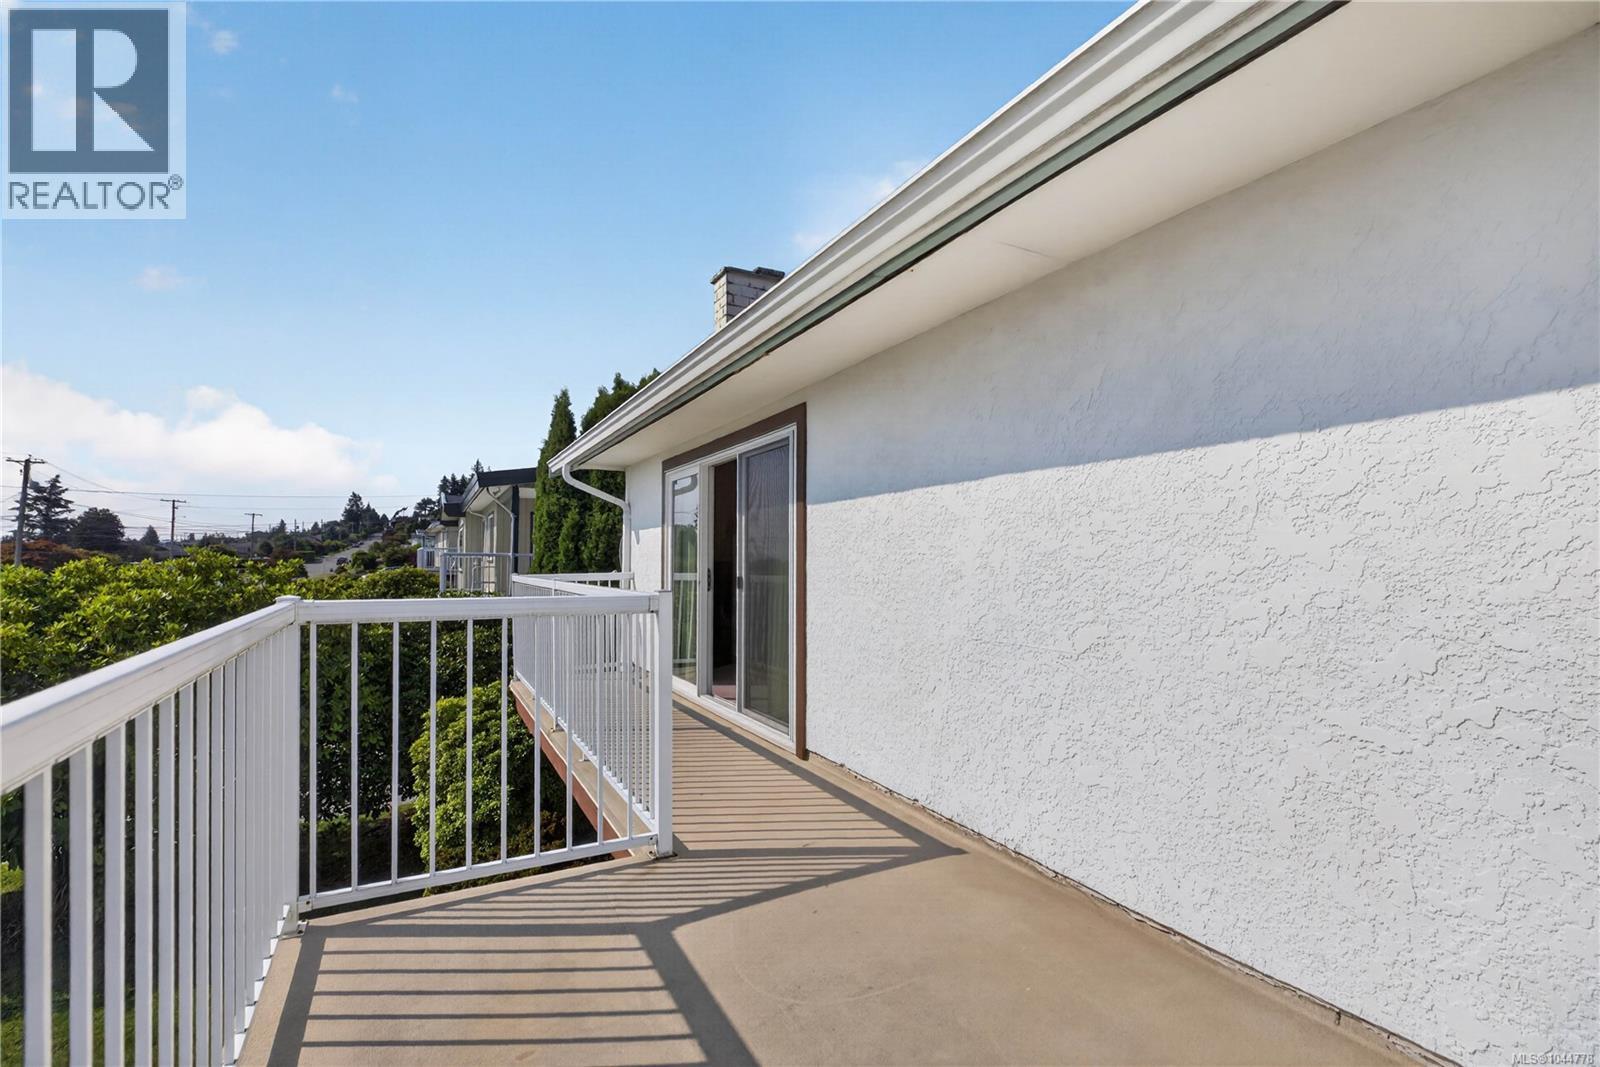
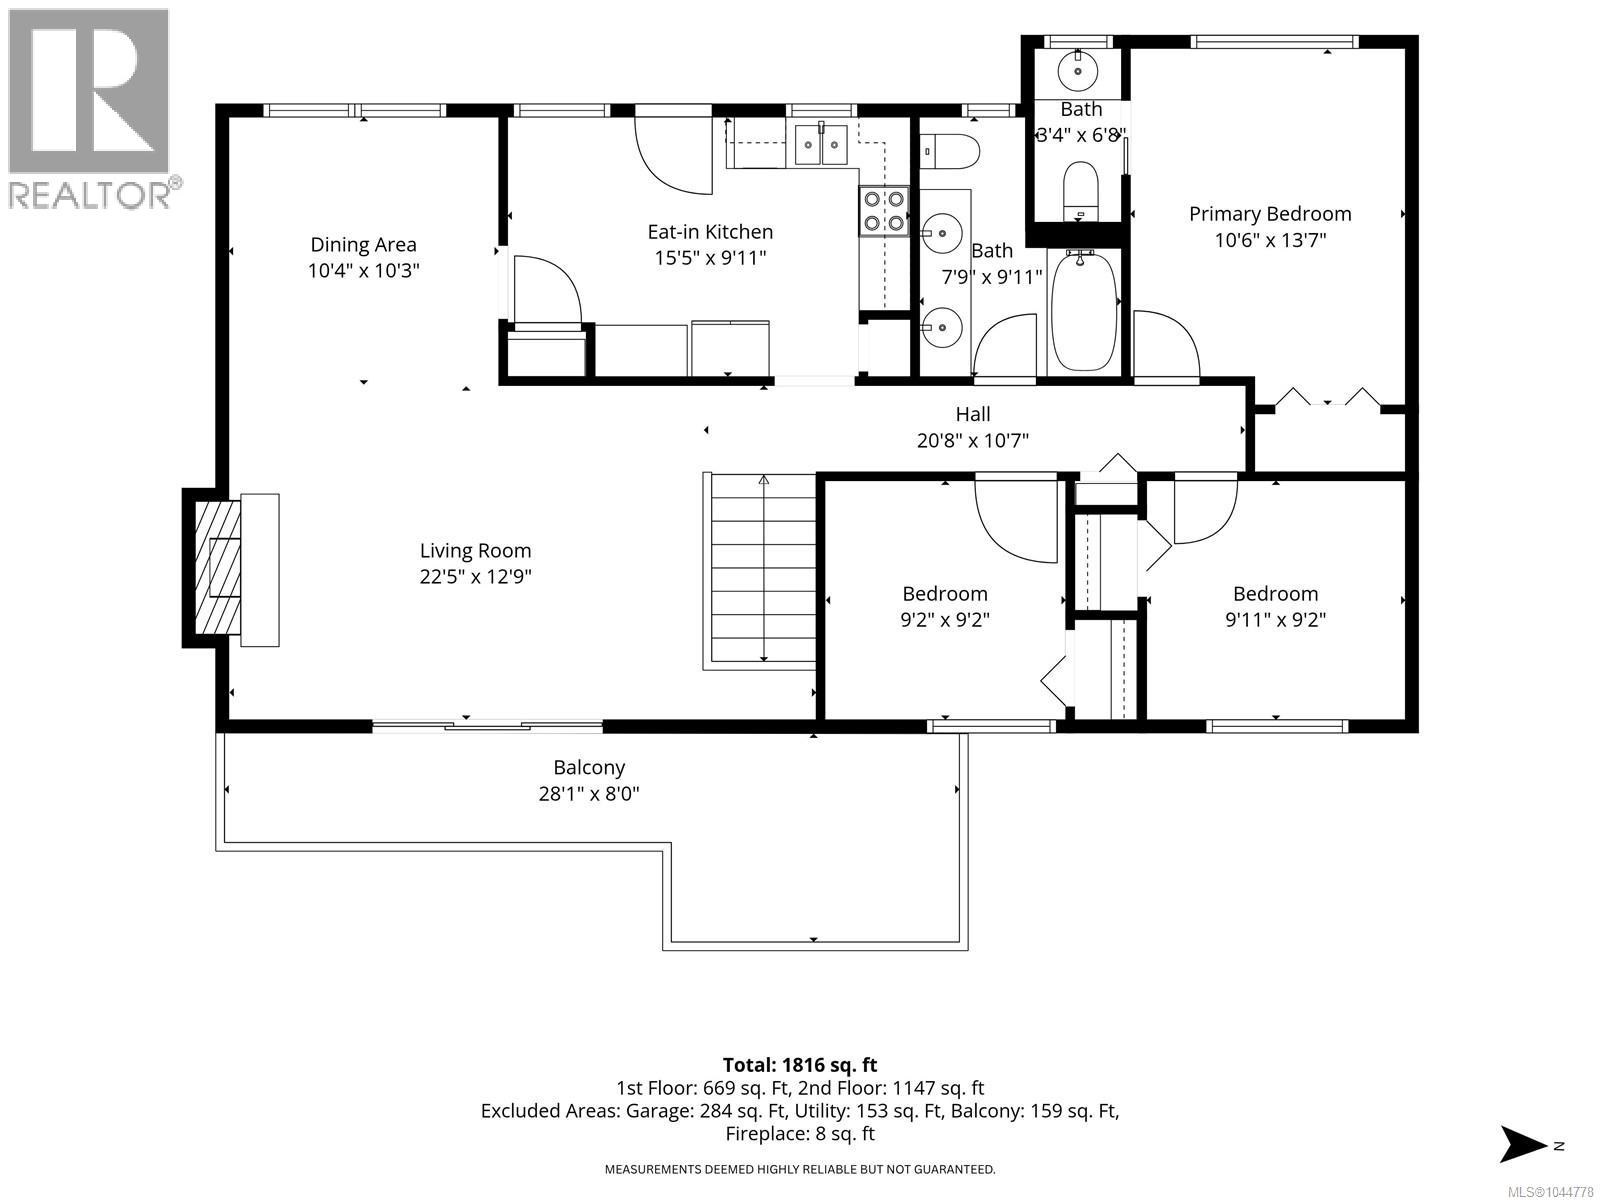
| Main Level | Balcony | 28'1 x 8'0 | ||
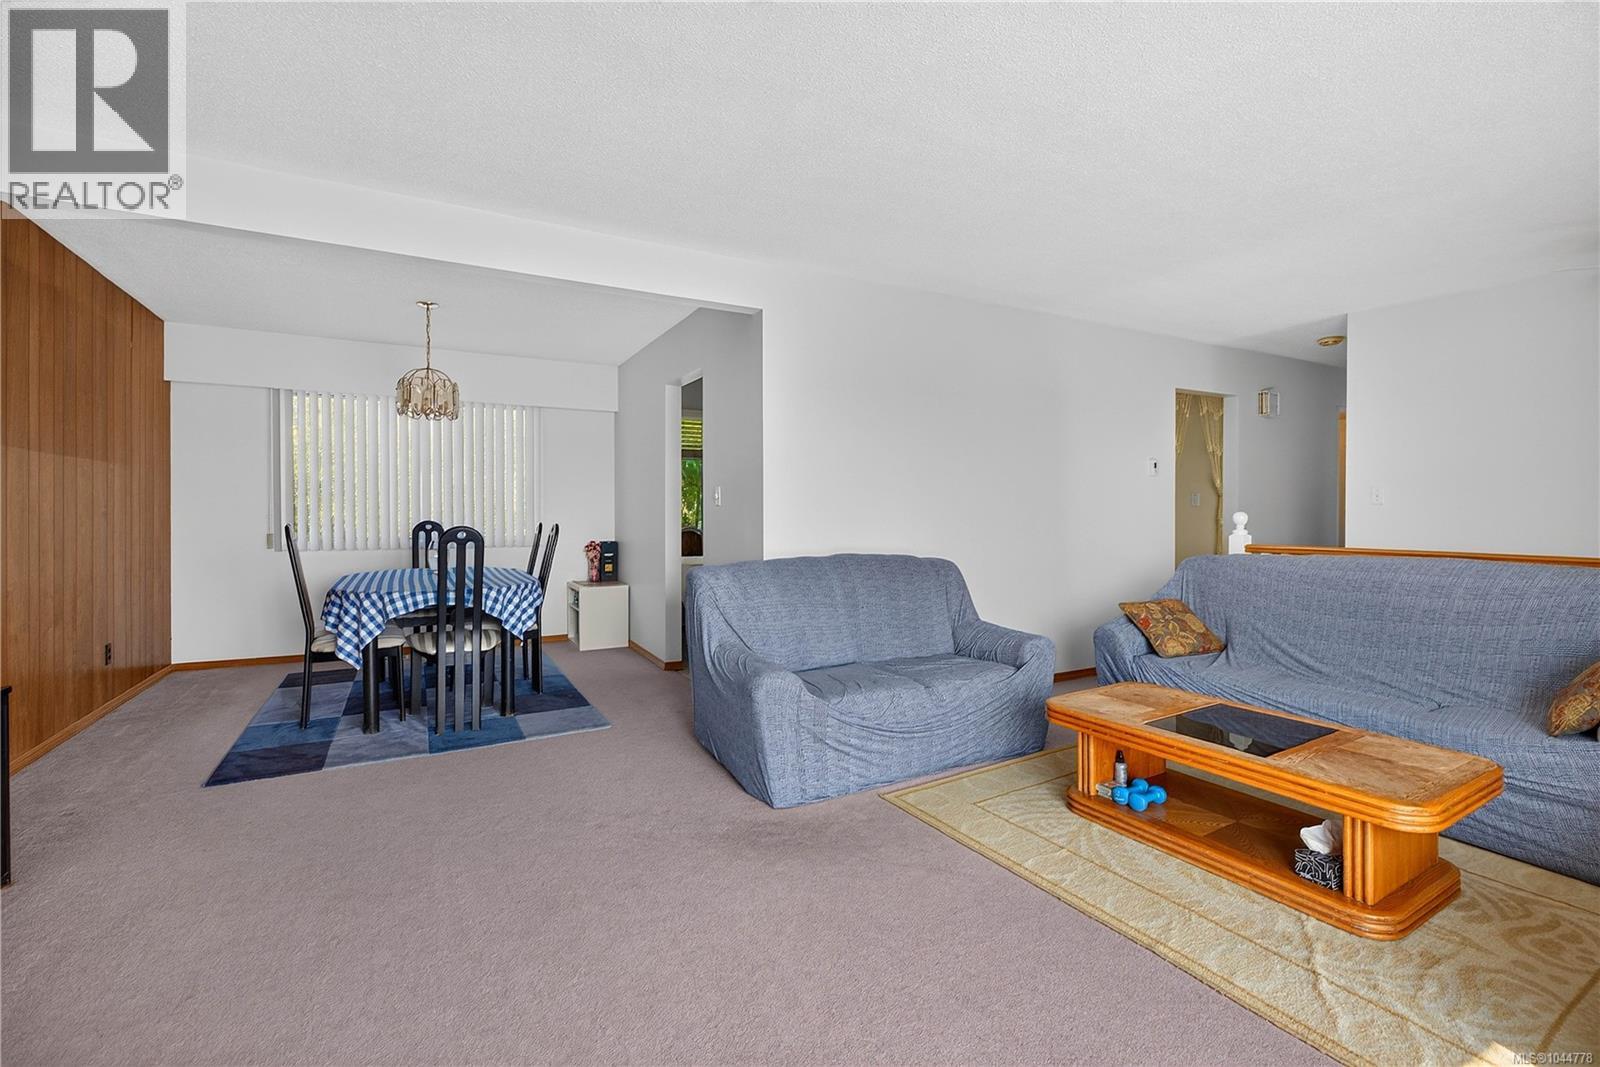
| Main Level | Dining Room | 10'4 x 10'3 | ||
| Main Level | Kitchen | 15'5 x 9'11 | ||
| Main Level | Bathroom | 7'9 x 9'11 | ||
| Main Level | Bathroom | 3'4 x 6'8 | ||
| Main Level | Primary Bedroom | 10'6 x 13'7 | ||
| Main Level | Bedroom | 9'11 x 9'2 | ||
| Main Level | Bedroom | 9'2 x 9'2 | ||
| Main Level | Living Room | 22'5 x 12'9 |
https://www.realtor.ca/real-estate/30142384/132-thulin-st-s-campbell-river-campbell-river-central
Contact Us
Contact us for more information
Danny Tran
972 Shoppers Row
Campbell River, British Columbia V9W 2C5
(250) 286-3293
(888) 286-1932
(250) 286-1932
www.campbellriverrealestate.com/

The trademarks REALTOR®, REALTORS®, and the REALTOR® logo are controlled by The Canadian Real Estate Association (CREA) and identify real estate professionals who are members of CREA. The trademarks MLS®, Multiple Listing Service® and the associated logos are owned by The Canadian Real Estate Association (CREA) and identify the quality of services provided by real estate professionals who are members of CREA. The trademark DDF® is owned by The Canadian Real Estate Association (CREA) and identifies CREA's Data Distribution Facility (DDF®)
September 02 2026 09:21:58
Vancouver Island Real Estate Board
Royal LePage Advance Realty